
Description
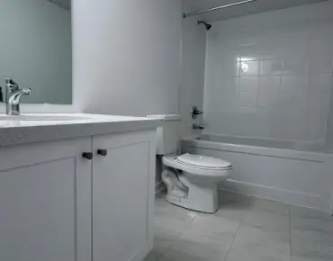
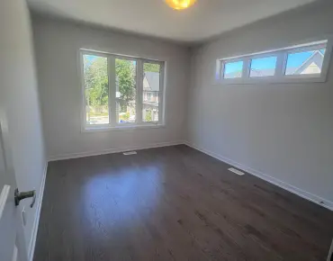
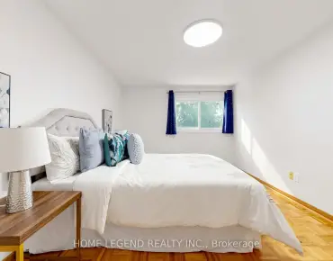
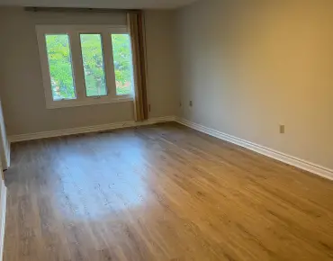
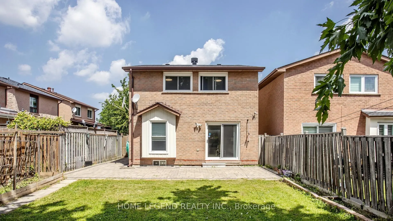
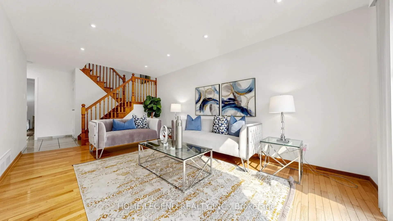
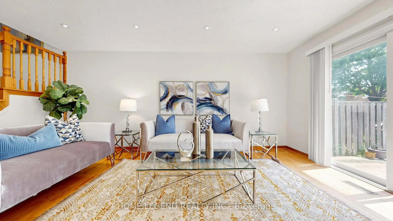
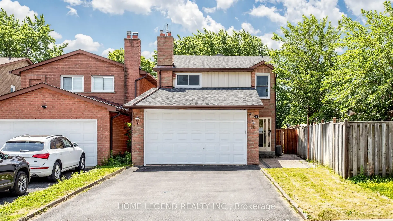
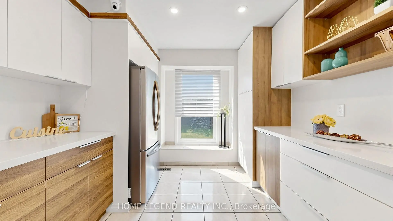
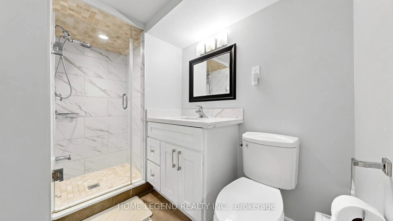
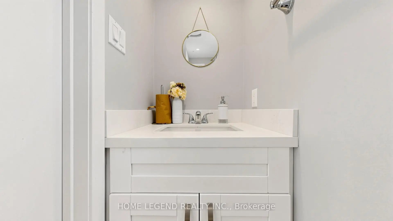
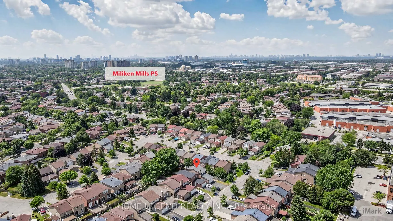
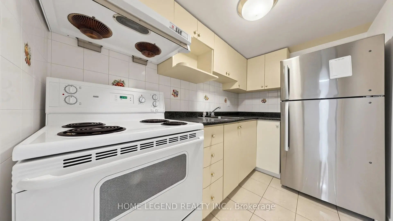
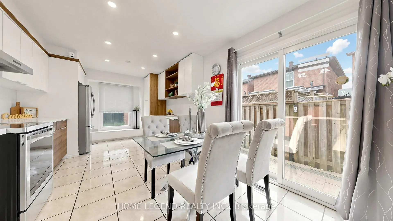
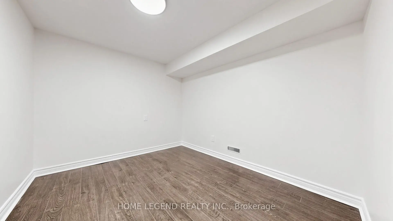
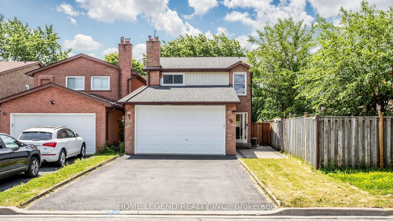
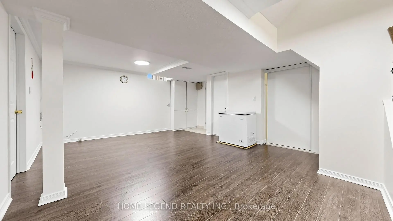
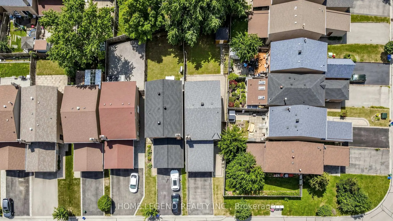
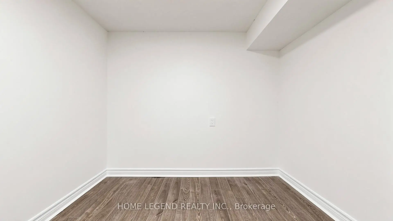
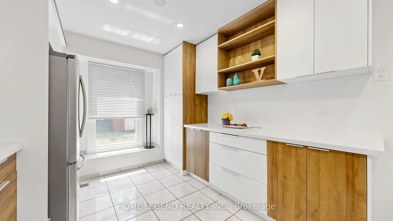
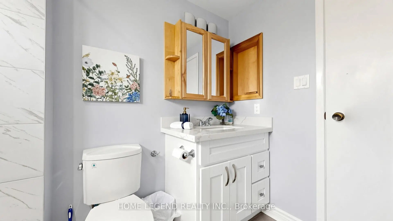
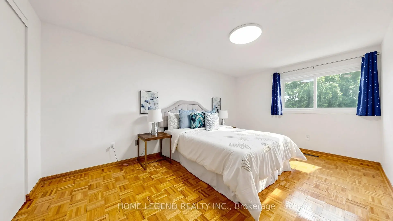
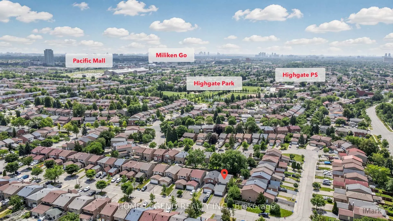
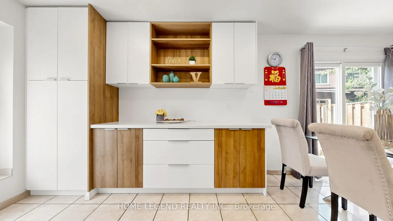
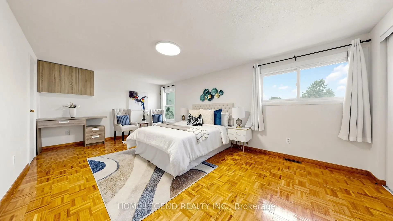
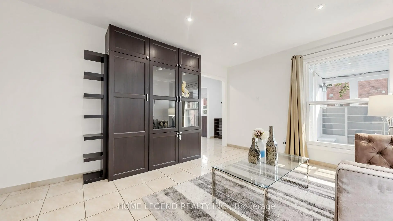
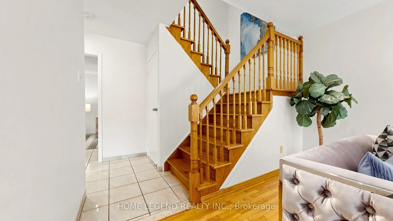
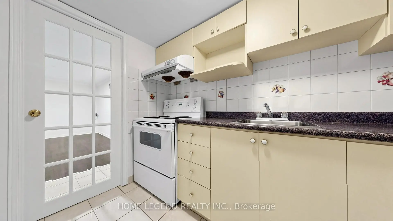
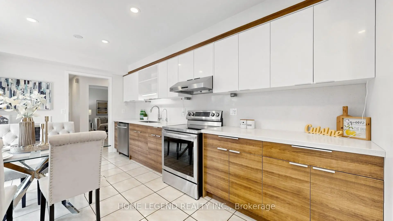
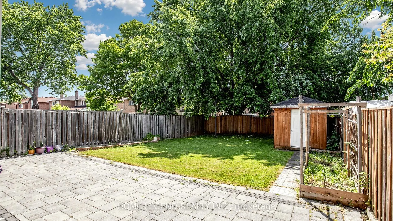
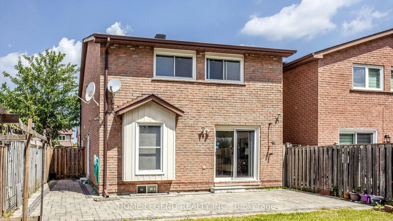
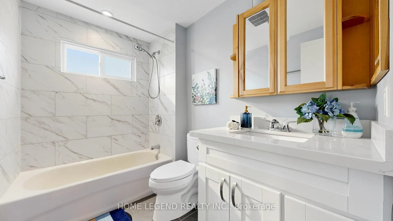
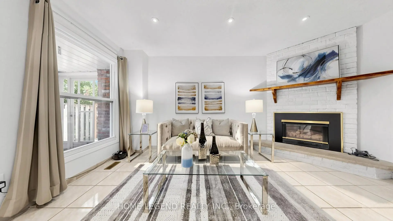
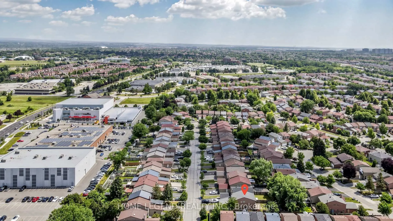
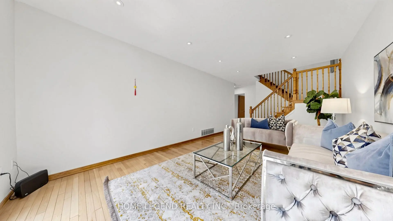
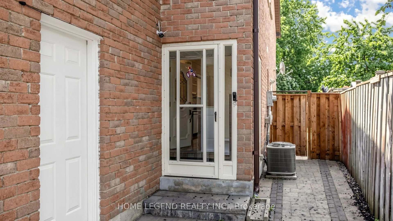
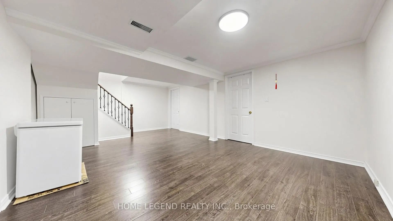
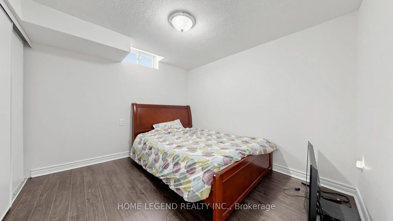
Welcome to 79 Upton Cres! This stunning, bright, & spacious home sits on a premium pie-shaped lot (28.5x143 FT) with NO sidewalk, featuring a massive driveway & 2-car garage for up to 6-car parking. Meticulously maintained and extensively upgraded between 2019-2020, this property features an excellent functional layout with a south-facing backyard for tons of natural light. The main floor boasts gleaming hardwood floors, a fully upgraded kitchen, and modern renovated bathrooms. The finished basement comes complete with 2 bedrooms, a kitchen, and updated flooring. Major components have been worry-free updated, including a newer roof and A/C, along with newly completed professional front and back yard interlock. Ultimate convenience: steps to TTC/YRT, top-rated schools, parks, & Pacific Mall. Truly move-in ready!
Features
- Facing: South

- Bedrooms: 3

- Bathrooms: 4

- Garages: 2

- Kitchens: 1

Details
- Lot size: 28.50 x 143.69 Feet

- Space: 1500-2000

- Tax: $ 5745.13

- N13519040

- Listing contracted with: HOME LEGEND REALTY INC.
| Room | Size(M) | Description | |
|---|---|---|---|
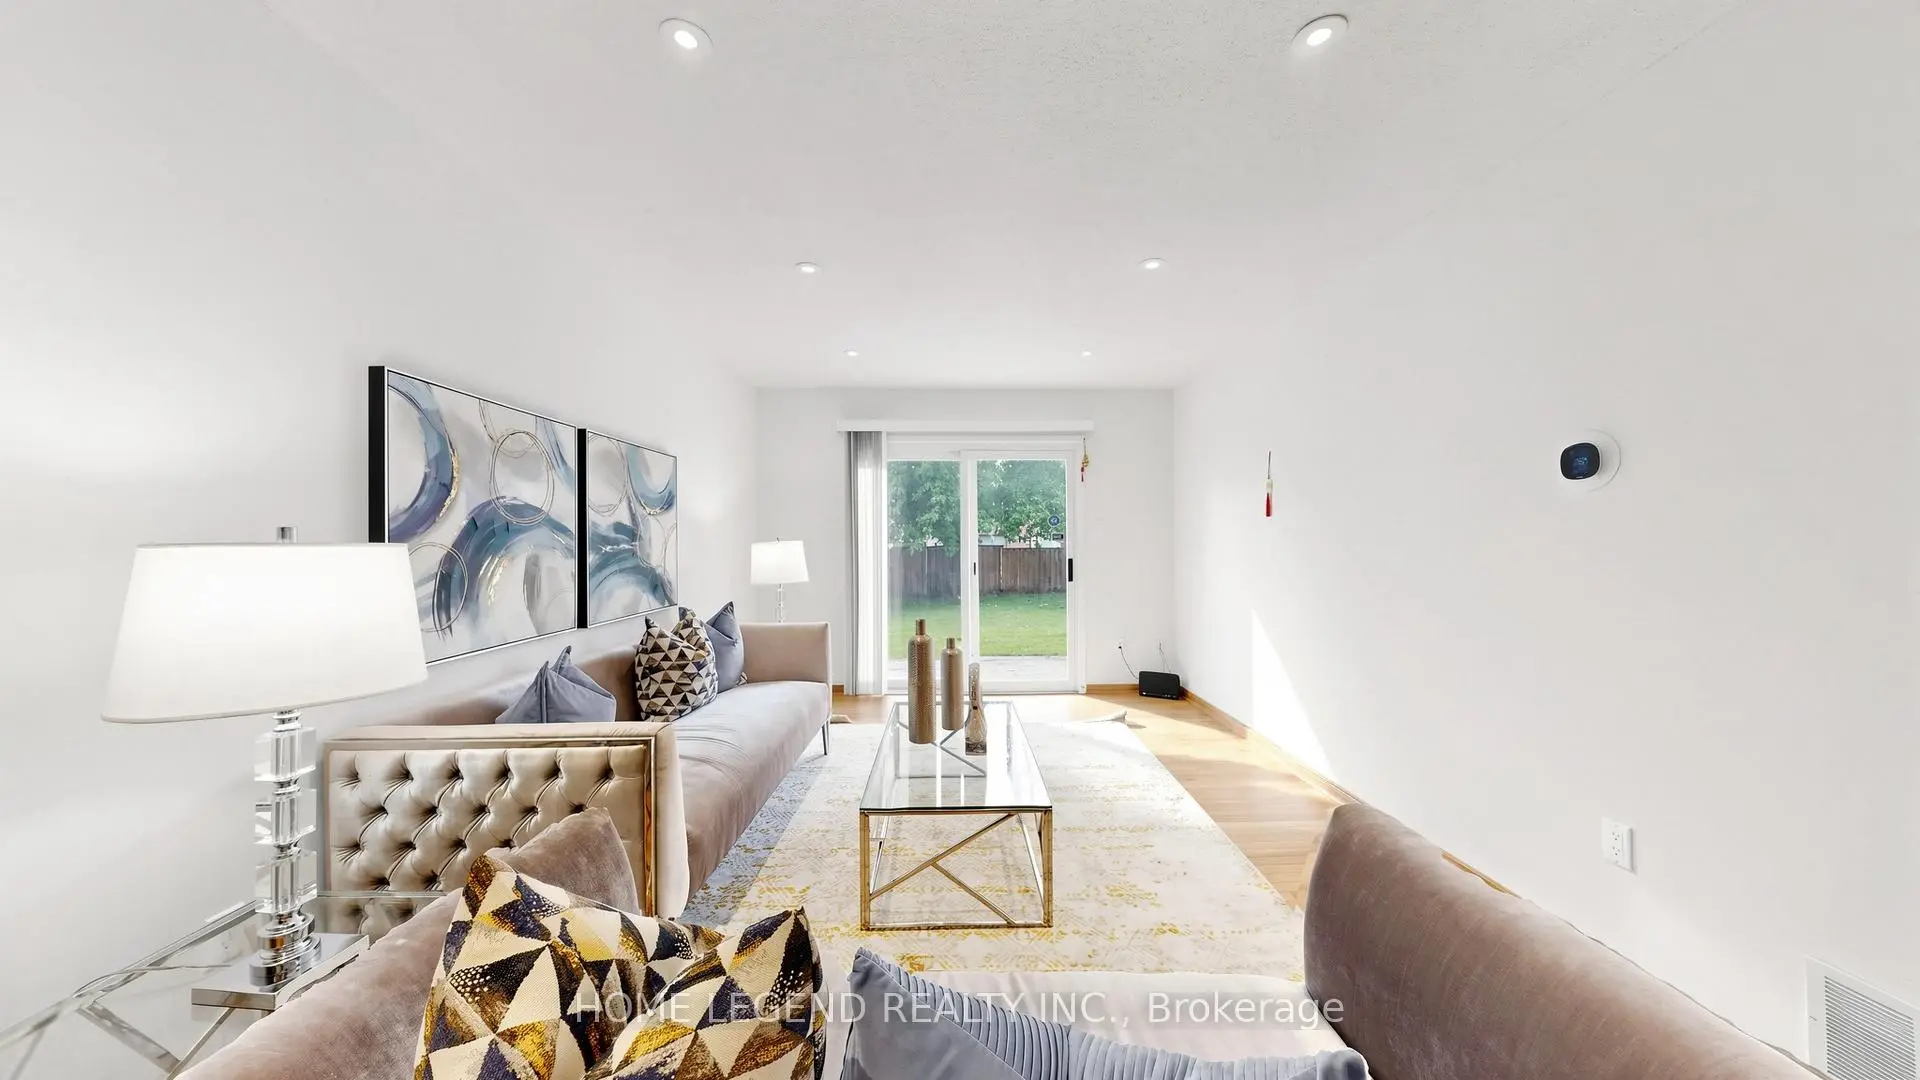
| Living Rm | 5.42x3.39 | Combined w/Dining, Hardwood Floor, Overlooks Backyard |
|
| Dining Rm | 5.42x3.39 | Combined w/Living, Hardwood Floor, Open Concept |
|
| Kitchen | 6.09x3.07 | Ceramic Floor, W/O To Yard, Stainless Steel Appl |
|
| Family Rm | 4.51x3.67 | Hardwood Floor, Fireplace, Window |
|
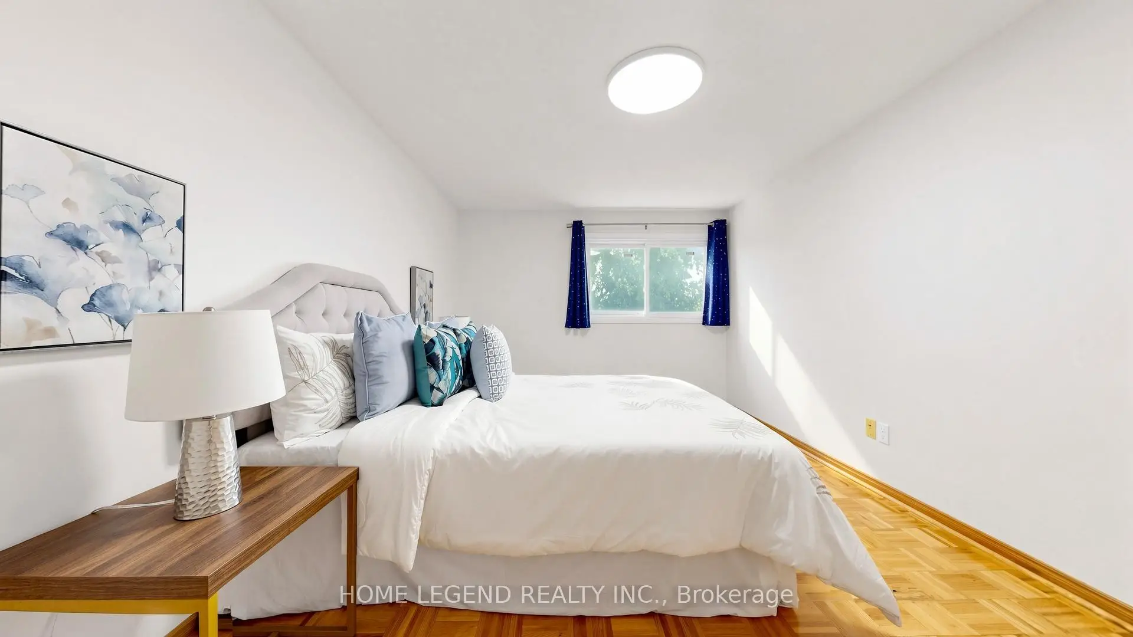
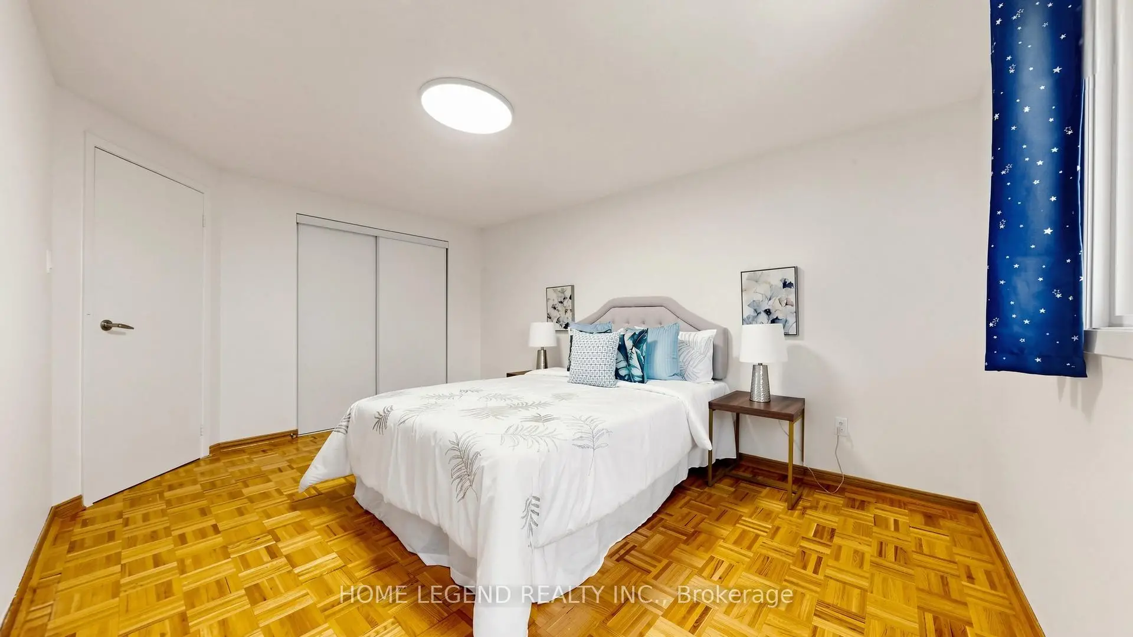
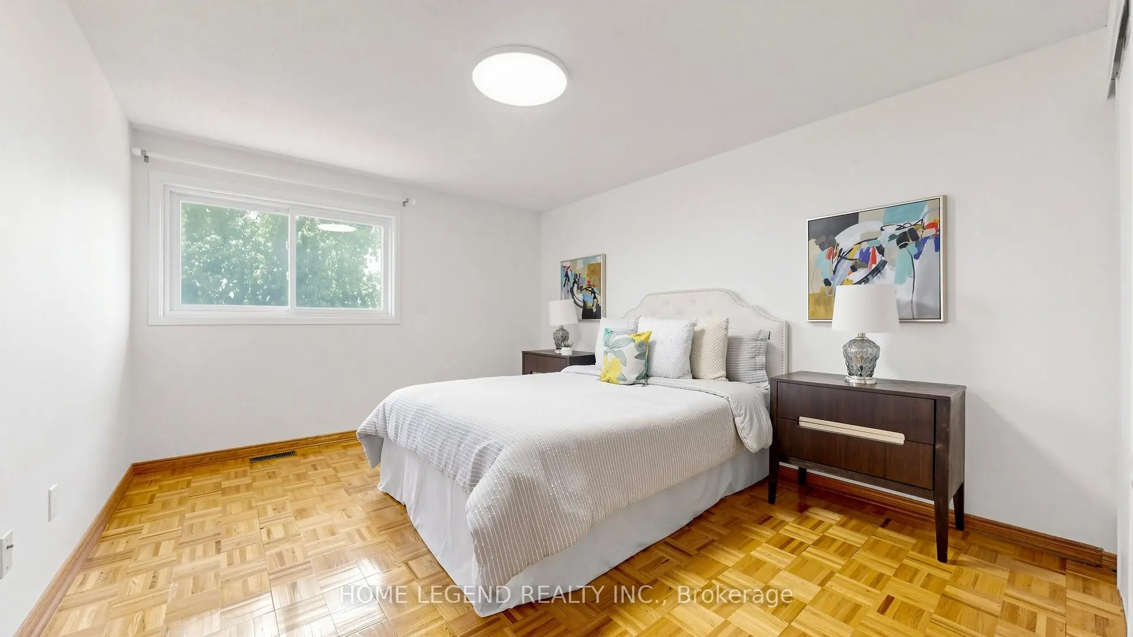
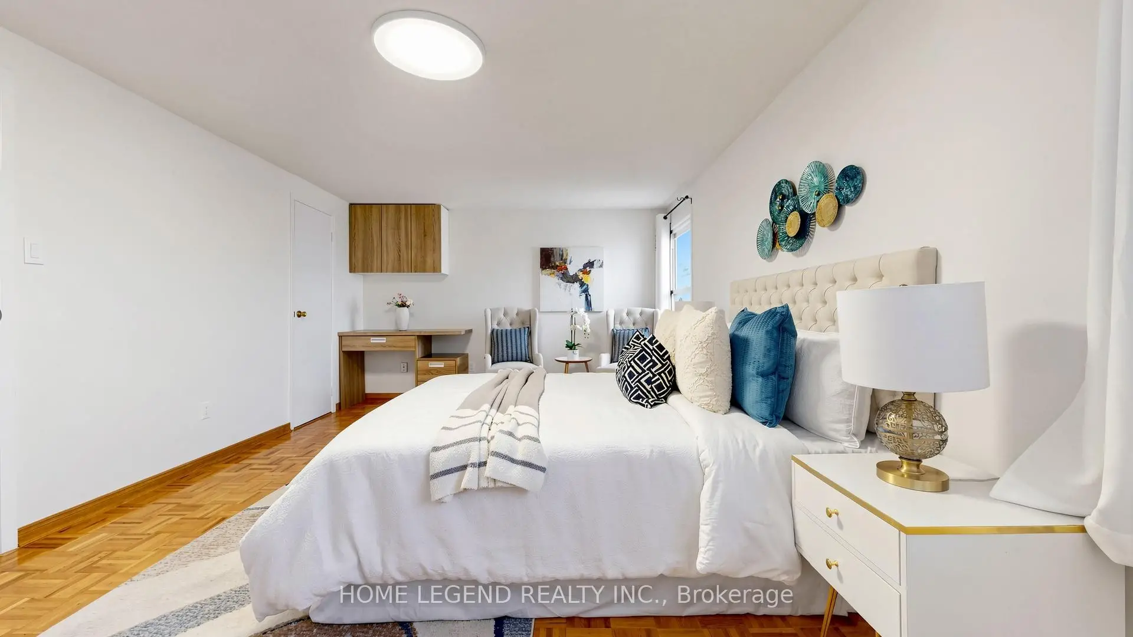
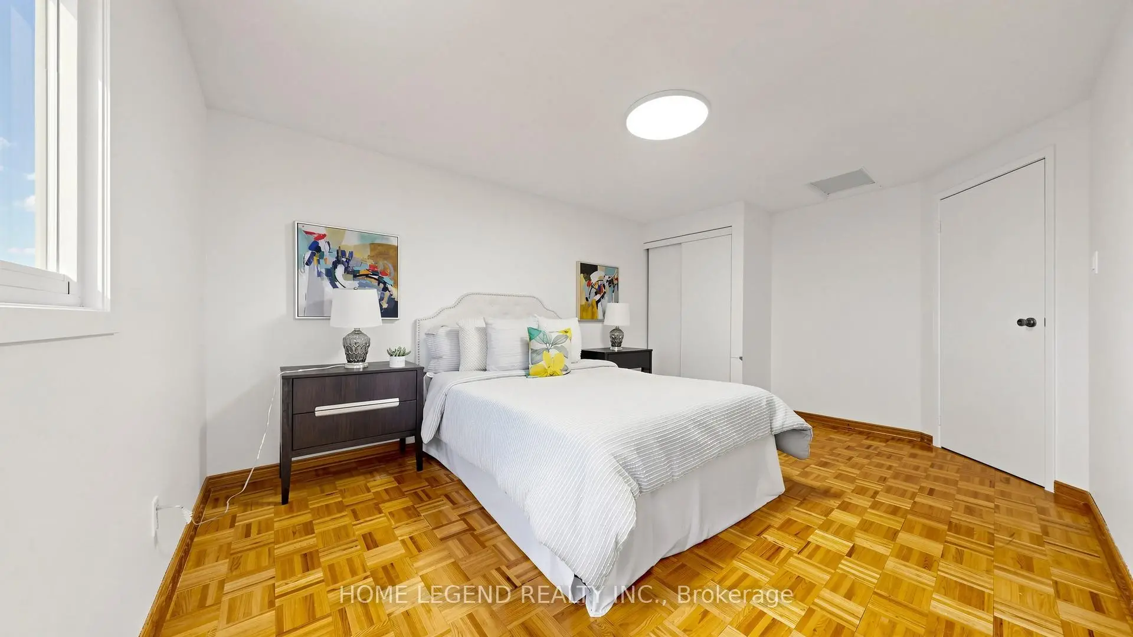
| Primary B | 5.97x3.67 | Hardwood Floor, 2 Pc Ensuite, Double Closet |
|
| 2nd Br | 4.81x3.19 | Hardwood Floor, Window, Overlooks Backyard |
|
| 3rd Br | 4.79x3.44 | Hardwood Floor, Window, Overlooks Backyard |
| Bathroom | Pieces | Level | |
|---|---|---|---|
| 1xBath | 2 pcs | Main |
|
| 1xBath | 2 pcs | Second |
|
| 1xBath | 2 pcs | ||
| 1xBath | 3 pcs | Basement |
Property Summary
Located close to the intersection of Birchmount Rd and Denison, 79 Upton Cres is a 3+2 bedrooms 4 washrooms Link. The unit has a Double Attached Parking Spaces. The property has many nice features including Carpet Free. Living Room Rm, Dinning Room Rm, Kitchen and Family Room Rm are on the Main floor.School Information
Elementary Schools
-
Home schoolRank: 130 out of 3022 (Score: 8.7)Distance to school: 0.5 km (~10 min walk)
-
French Immersion school
Rank: 433 out of 3022 (Score: 7.8)Distance to school: 3.8 km (~11 min drive) -
Rank: 231 out of 3022 (Score: 8.3)Distance to school: 0.5 km (~10 min walk)
-
Rank: 808 out of 3022 (Score: 7.1)Distance to school: 2.7 km (~8 min drive)
-
Catholic Gifted program school
Rank: 963 out of 3022 (Score: 6.9)Distance to school: 9.5 km (~28 min drive) Secondary Schools
-
AP program school
Rank: 16/746 (Score: 9.1) 5 year average: 41/746 (Score: 8.2)Distance to school: 1.2 km (~21 min walk) -
Rank: 12/746 (Score: 9.2) 5 year average: 10/746 (Score: 8.9)Distance to school: 6.5 km (~19 min drive)
-
Arts program school
Rank: 24/746 (Score: 8.9) 5 year average: 9/746 (Score: 8.9)Distance to school: 3.4 km (~10 min drive) -
Rank: 16/746 (Score: 9.1) 5 year average: 41/746 (Score: 8.2)Distance to school: 1.2 km (~21 min walk)
-
Catholic Home school
Rank: 41/746 (Score: 8.6) 5 year average: 42/746 (Score: 8.1)Distance to school: 3.8 km (~12 min drive) -
Rank: 67/746 (Score: 8.2) 5 year average: 152/746 (Score: 7.3)Distance to school: 8.4 km (~25 min drive)
-
Rank: 67/746 (Score: 8.2) 5 year average: 152/746 (Score: 7.3)Distance to school: 8.4 km (~25 min drive)