
Description
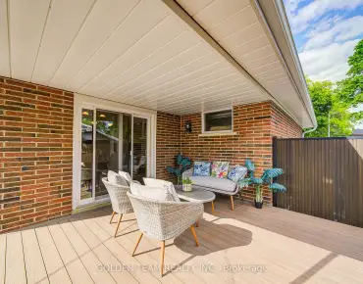
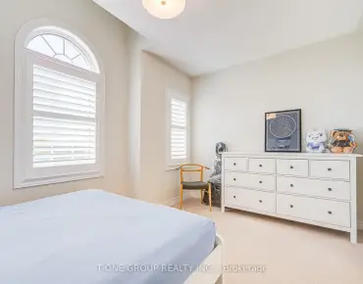
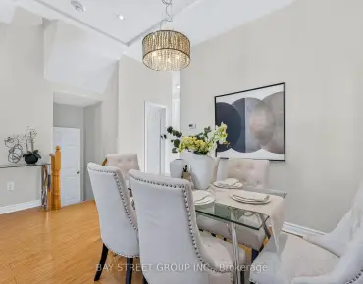
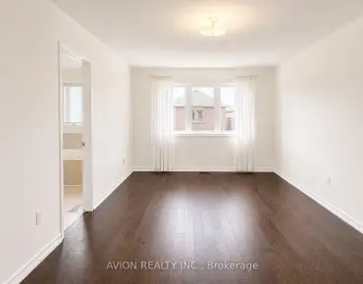
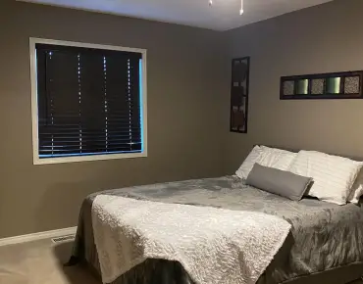
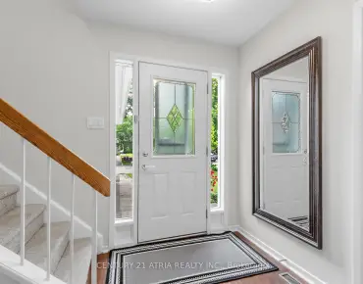
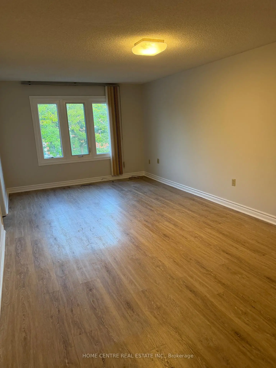
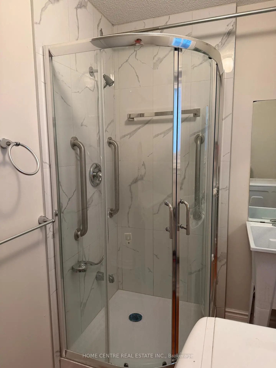
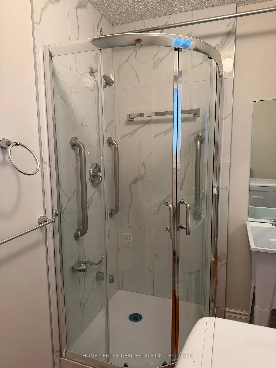
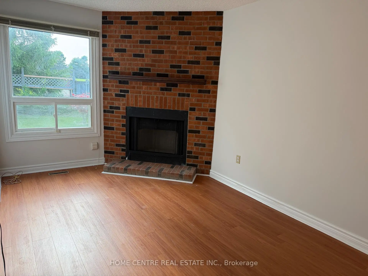
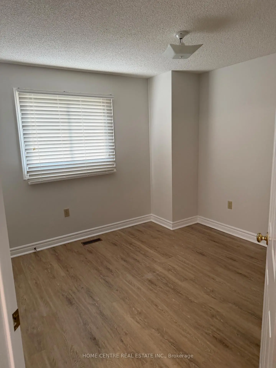
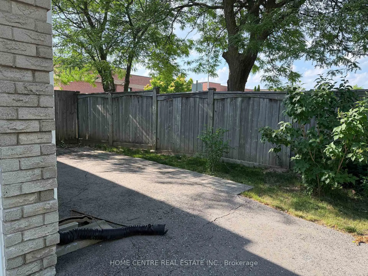
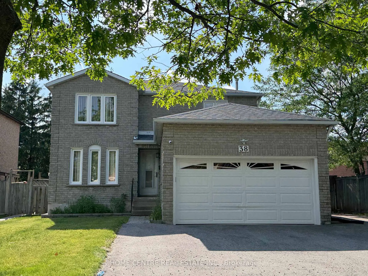
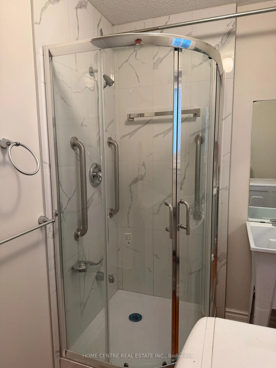
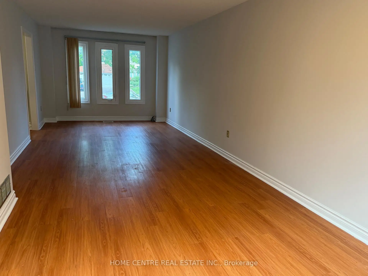
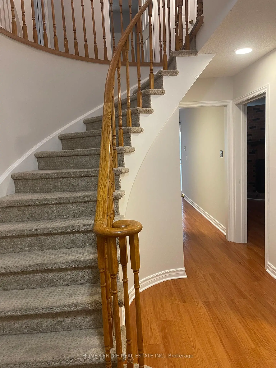
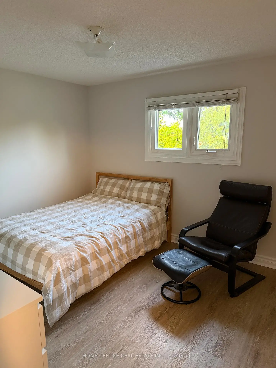
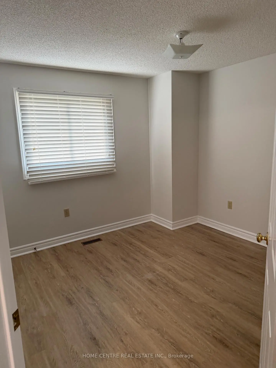
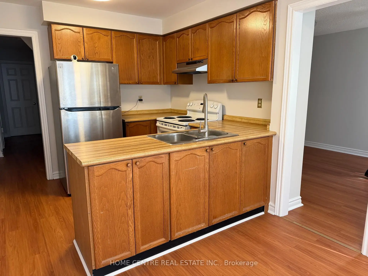
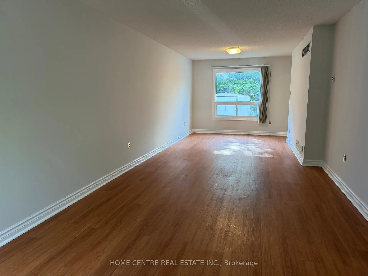
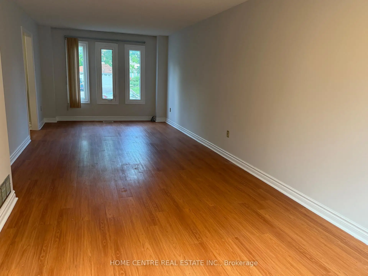
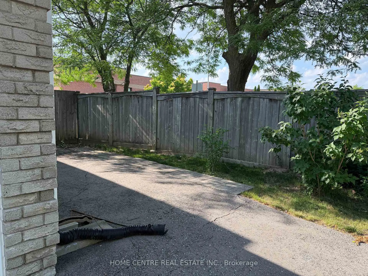
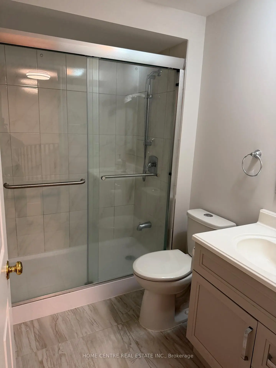
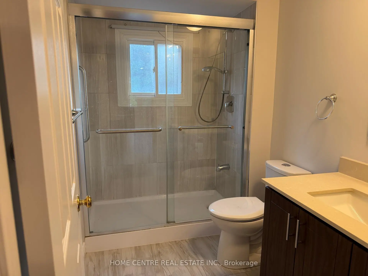
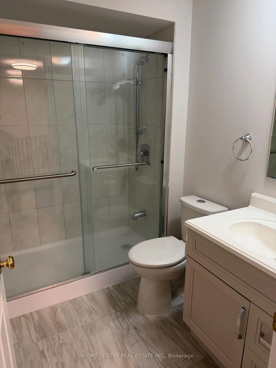
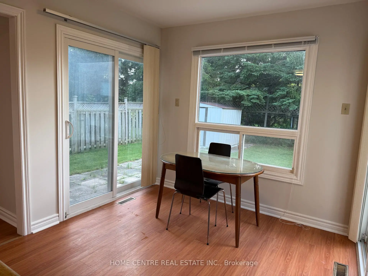
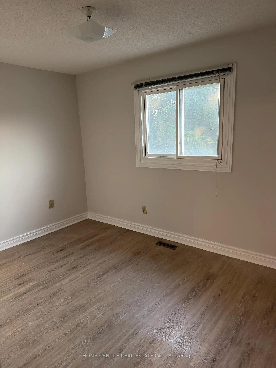
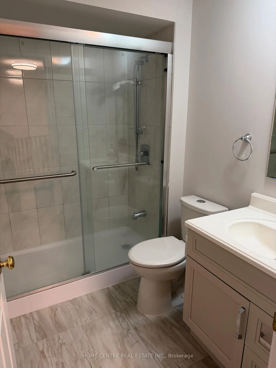
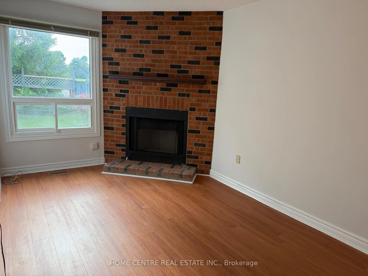
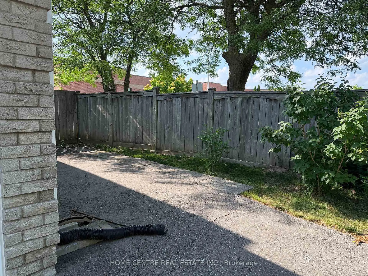
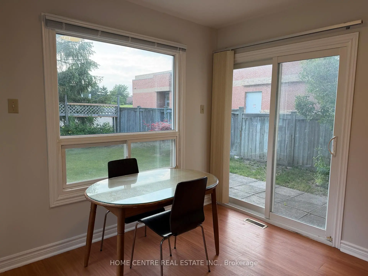
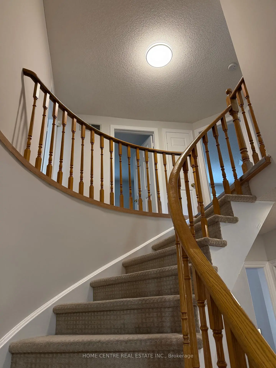
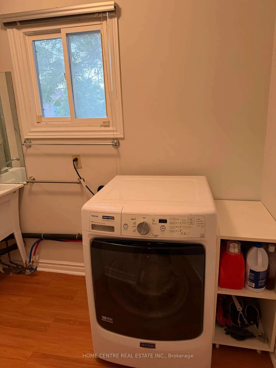
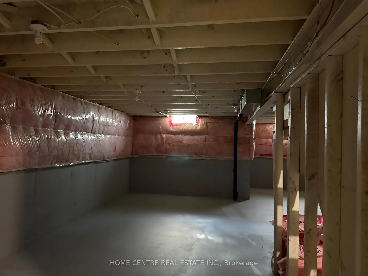
Welcome To This Spacious Detached Home On A Premium 60ft Frontage Backing Onto Park In Markham's Highly Sought-After Middlefield Community! Newly Painted Ready To Moved In. Spacious Living And Dining Rooms. Bright Family Room With Fireplace. Kitchen With Eat-In And Two Sliding Doors Walk-Out To Backyard. Four Spacious Bedrooms Upstairs. Double Car Garage And Parking For Five Vehicles. Approximately 2000 sq/ft Above Grade Plus Open Basement. Laminate Flooring Through-Out, Casement Windows And Newer Roof. Additional Shower In Laundry Room On Main Floor Plus 3 Upgraded Washrooms. Fenced backyard With Toolshed. 24 hours Monitoring System. Conveniently Located Near Parks, Schools, Shopping, Transit, Highway 407, and Community Centre. Walking Distance To TTC. Don"t Miss This Rare Opportunity To Own A Home That Offers Outstanding Long-Term Value.
Features
- Facing: West

- Bedrooms: 4

- Bathrooms: 4

- Garages: 2

- Kitchens: 1

Details
- Lot size: 60.00 x 113.00 Feet

- Space: 1500-2000

- Tax: $ 5763.00

- N13533728

- Listing contracted with: HOME CENTRE REAL ESTATE INC.
| Room | Size(M) | Description | |
|---|---|---|---|
| Living Rm | 5.46x3.33 | Combined w/Dining, Casement Windows, Laminate |
|
| Dining Rm | 3.63x3.03 | Combined w/Living, Picture Window, Laminate |
|
| Kitchen | 5.40x2.73 | Ceramic Floor, W/O To Garden, Family Size Kitchen |
|
| Family Rm | 5.55x2.83 | Brick Fireplace, Overlooks Garden, Laminate |
|
| Laundry | 2.52x1.96 | Ceramic Floor, Separate Shower, Window |
|
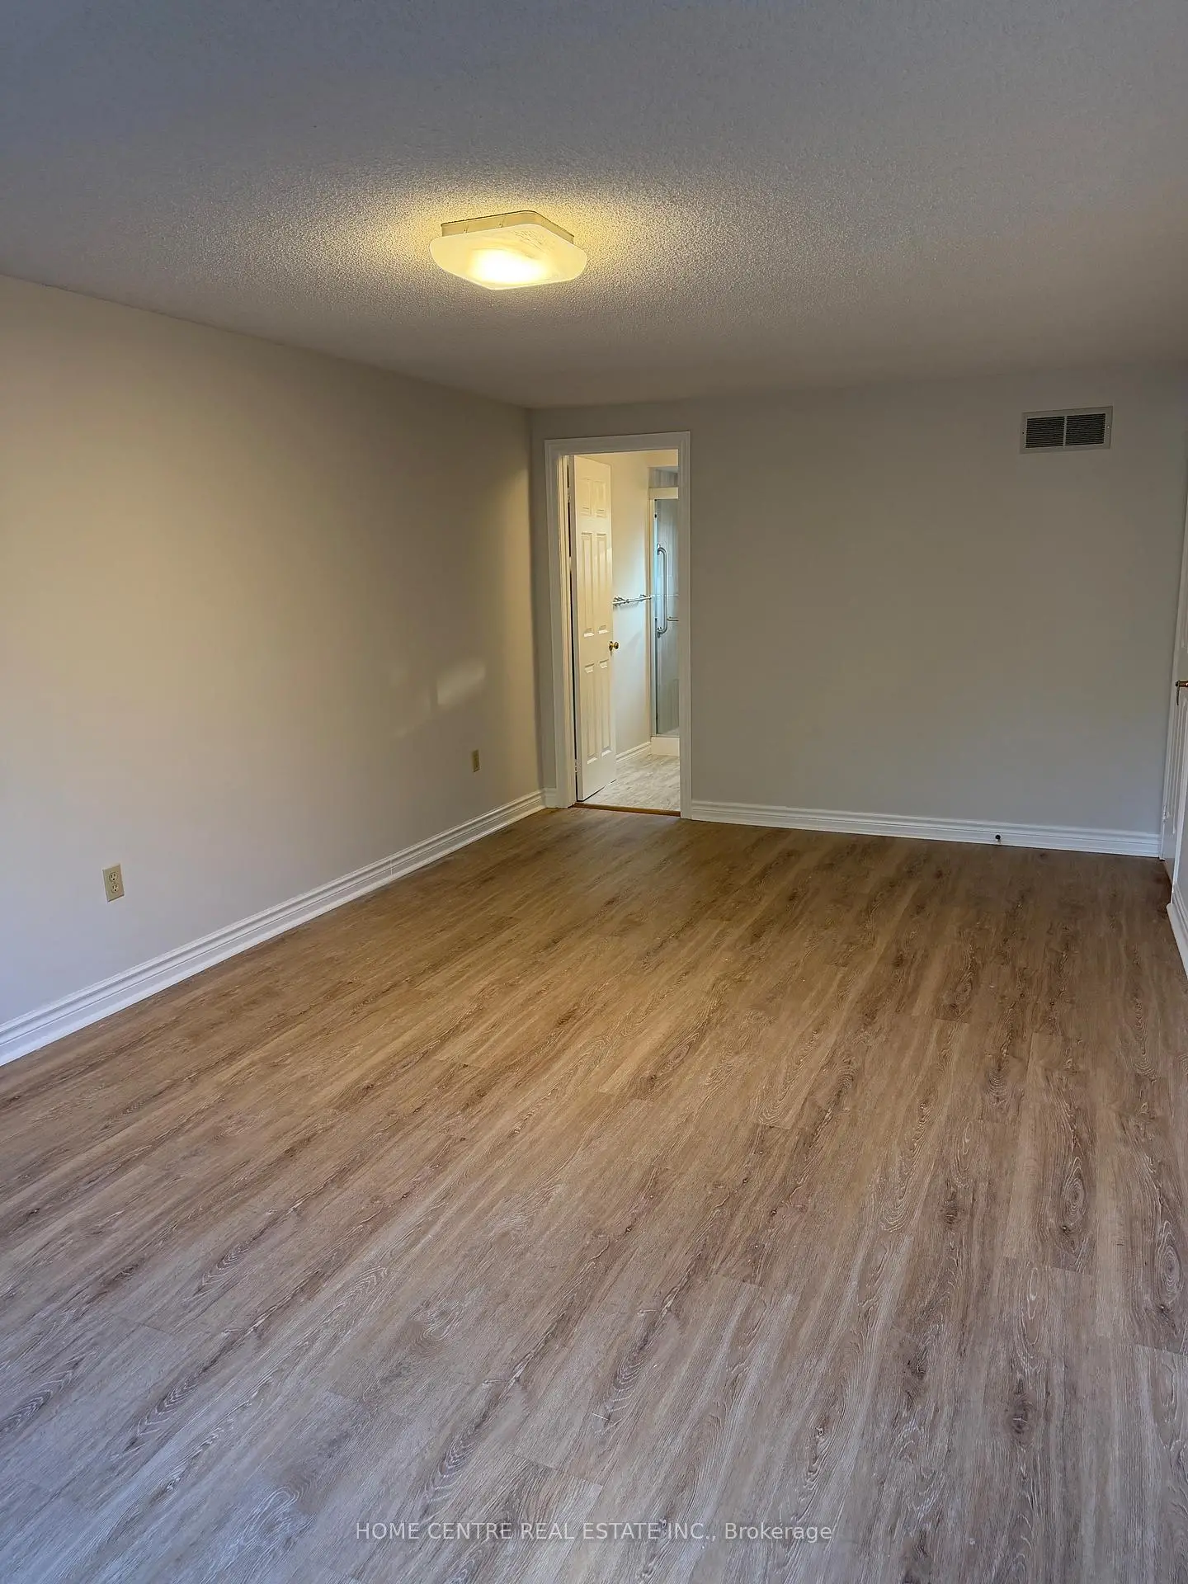
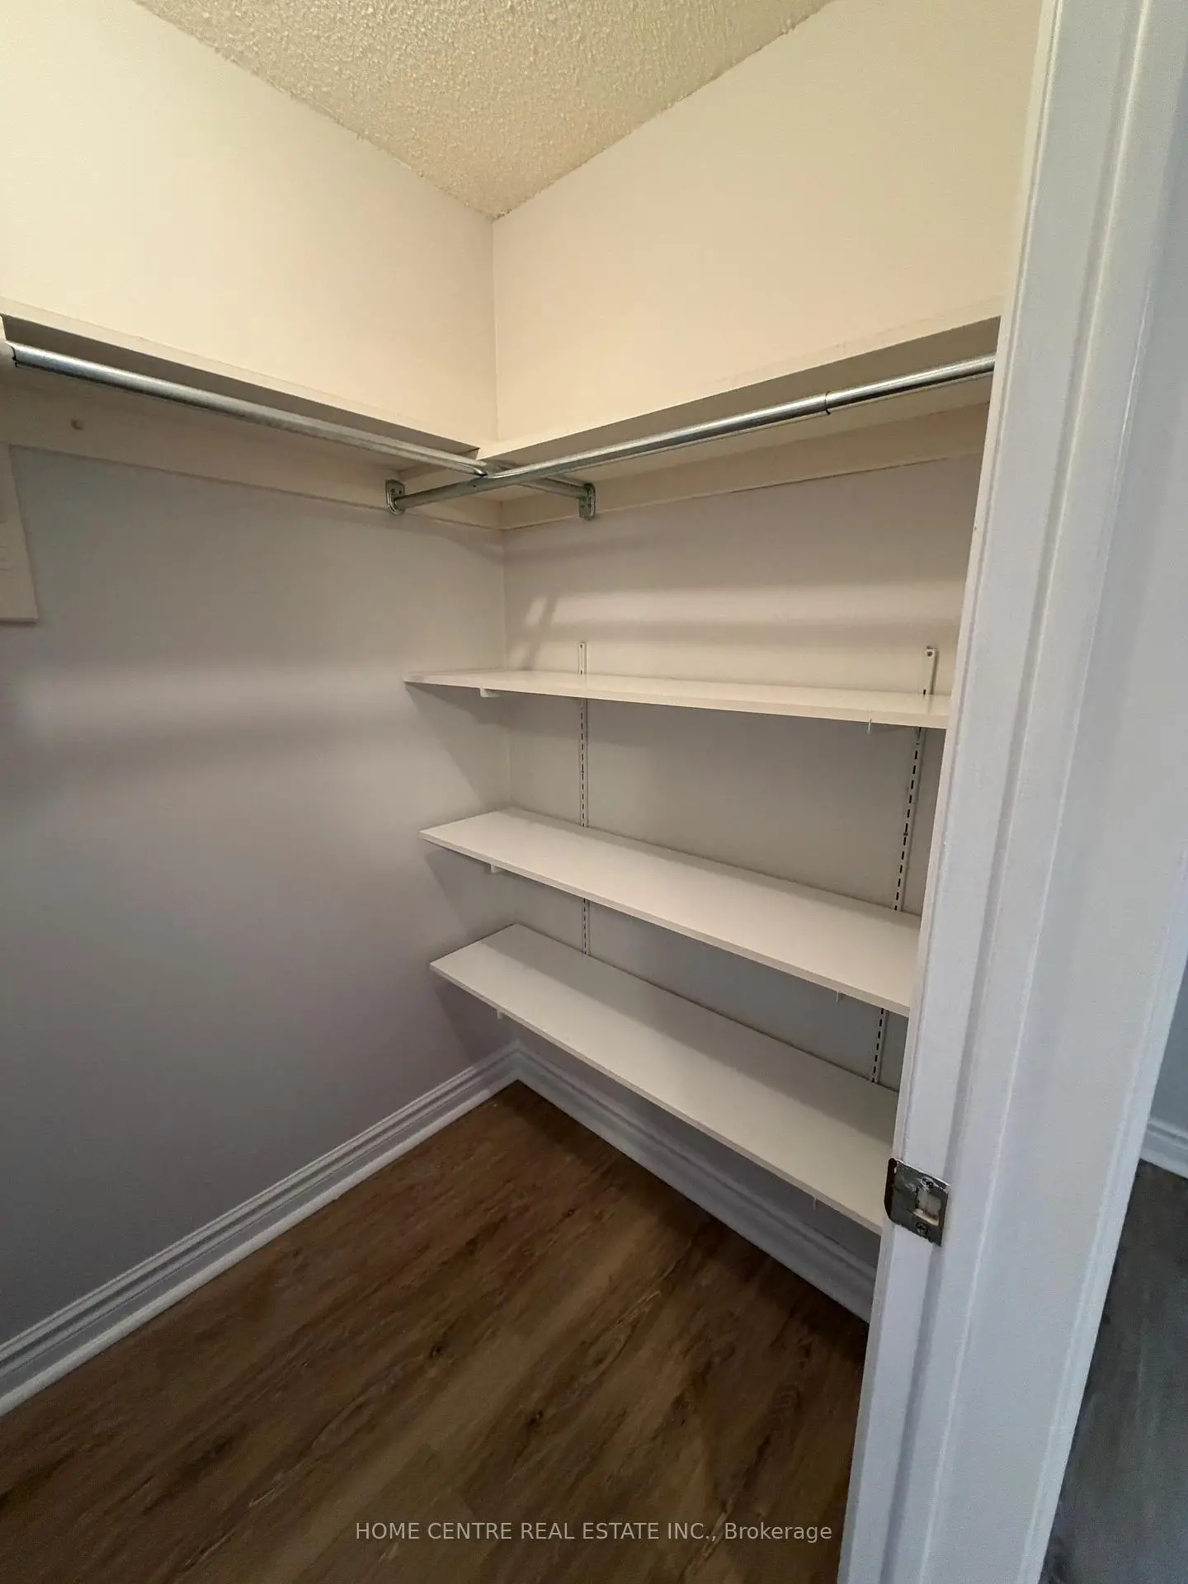
| Primary B | 6.41x3.33 | Laminate, 4 Pc Ensuite, Walk-In Closet(s) |
|
| 2nd Br | 4.24x3.33 | Laminate, Large Closet, Casement Windows |
|
| 3rd Br | 3.23x3.03 | Laminate, Closet, Overlooks Garden |
|
| 4th Br | 3.43x2.60 | Laminate, Closet, Overlooks Garden |
| Bathroom | Pieces | Level | |
|---|---|---|---|
| 1xBath | 4 pcs | Second |
|
| 1xBath | 4 pcs | Second |
|
| 1xBath | 2 pcs | Ground |
|
| 1xBath | 1 pcs | Ground |
Property Summary
Located close to the intersection of Middlefield and Steeles, 38 Featherstone Ave is a 4 bedrooms 4 washrooms Detached. The unit has a Double Attached Parking Spaces. The property basement is not finished. The property has many nice features including Other. Living Room Rm, Dinning Room Rm, Kitchen, Family Room Rm and Laundry are on the Ground floor.School Information
Elementary Schools
-
Home schoolRank: 1807 out of 3022 (Score: 5.7)Distance to school: 0.4 km (~7 min walk)
-
French Immersion school
Rank: 433 out of 3022 (Score: 7.8)Distance to school: 0.8 km (~14 min walk) -
Rank: 231 out of 3022 (Score: 8.3)Distance to school: 4.2 km (~13 min drive)
-
Rank: 808 out of 3022 (Score: 7.1)Distance to school: 1.5 km (~27 min walk)
-
Catholic Gifted program school
Rank: 963 out of 3022 (Score: 6.9)Distance to school: 7.2 km (~22 min drive) Secondary Schools
-
AP program school
Rank: 163/746 (Score: 7.3) 5 year average: 70/746 (Score: 7.8)Distance to school: 0.9 km (~16 min walk) -
Rank: 52/746 (Score: 8.4)Distance to school: 6.7 km (~20 min drive)
-
Arts program school
Rank: 24/746 (Score: 8.9) 5 year average: 9/746 (Score: 8.9)Distance to school: 5.8 km (~17 min drive) -
Rank: 16/746 (Score: 9.1) 5 year average: 41/746 (Score: 8.2)Distance to school: 2.9 km (~9 min drive)
-
Catholic Home school
Rank: 41/746 (Score: 8.6) 5 year average: 42/746 (Score: 8.1)Distance to school: 1.6 km (~28 min walk) -
Rank: 67/746 (Score: 8.2) 5 year average: 152/746 (Score: 7.3)Distance to school: 6.3 km (~19 min drive)
-
Rank: 67/746 (Score: 8.2) 5 year average: 152/746 (Score: 7.3)Distance to school: 6.3 km (~19 min drive)