
Description
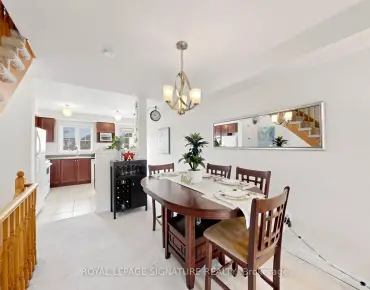
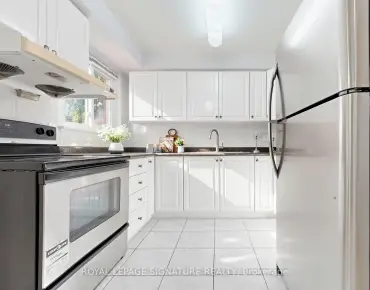
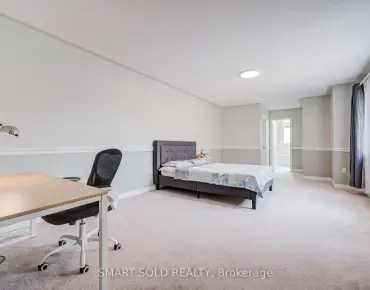
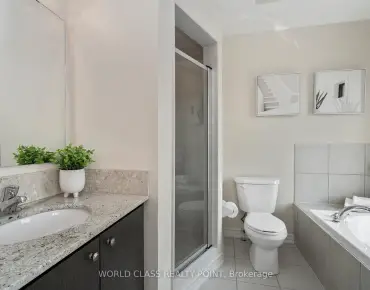
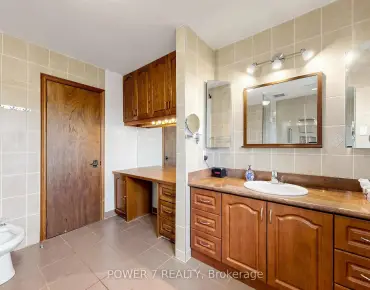
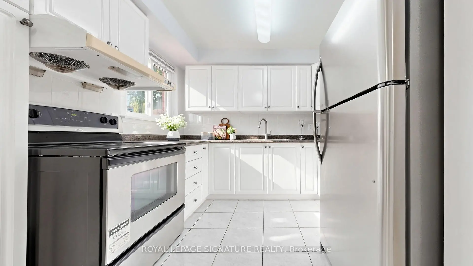
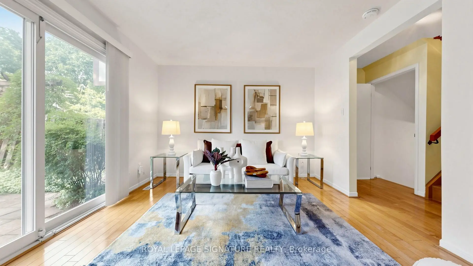
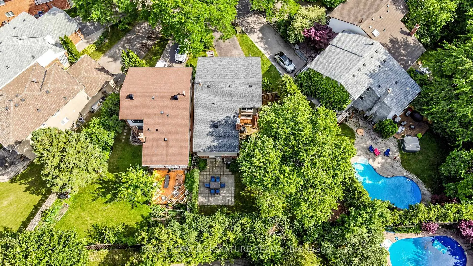
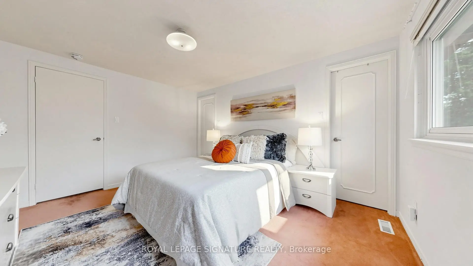
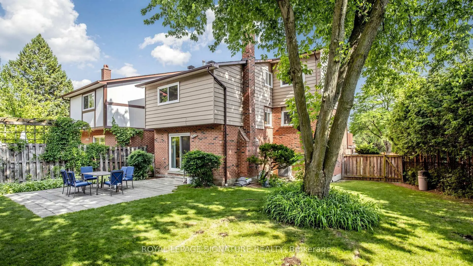
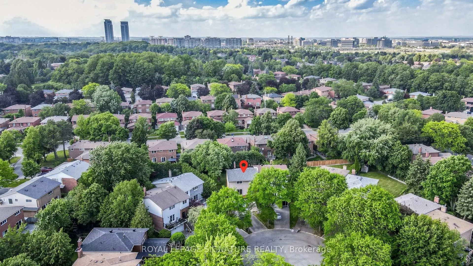
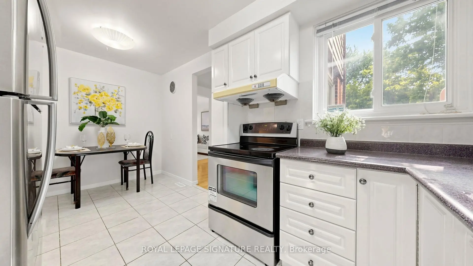
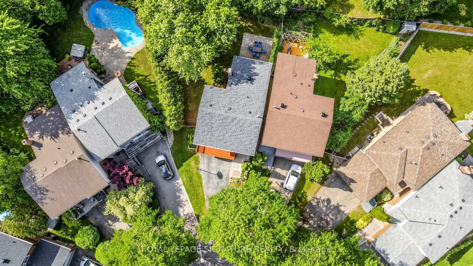
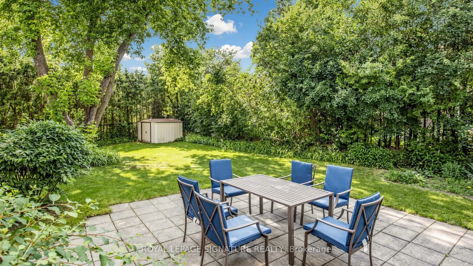
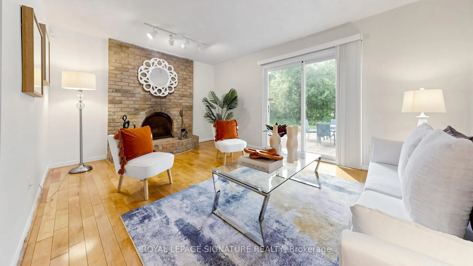
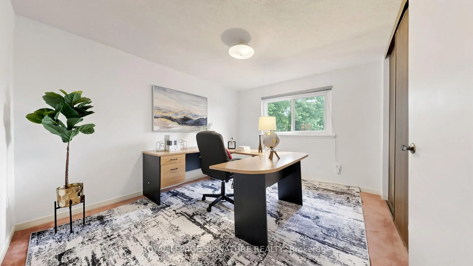
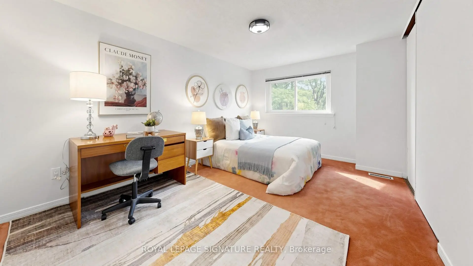
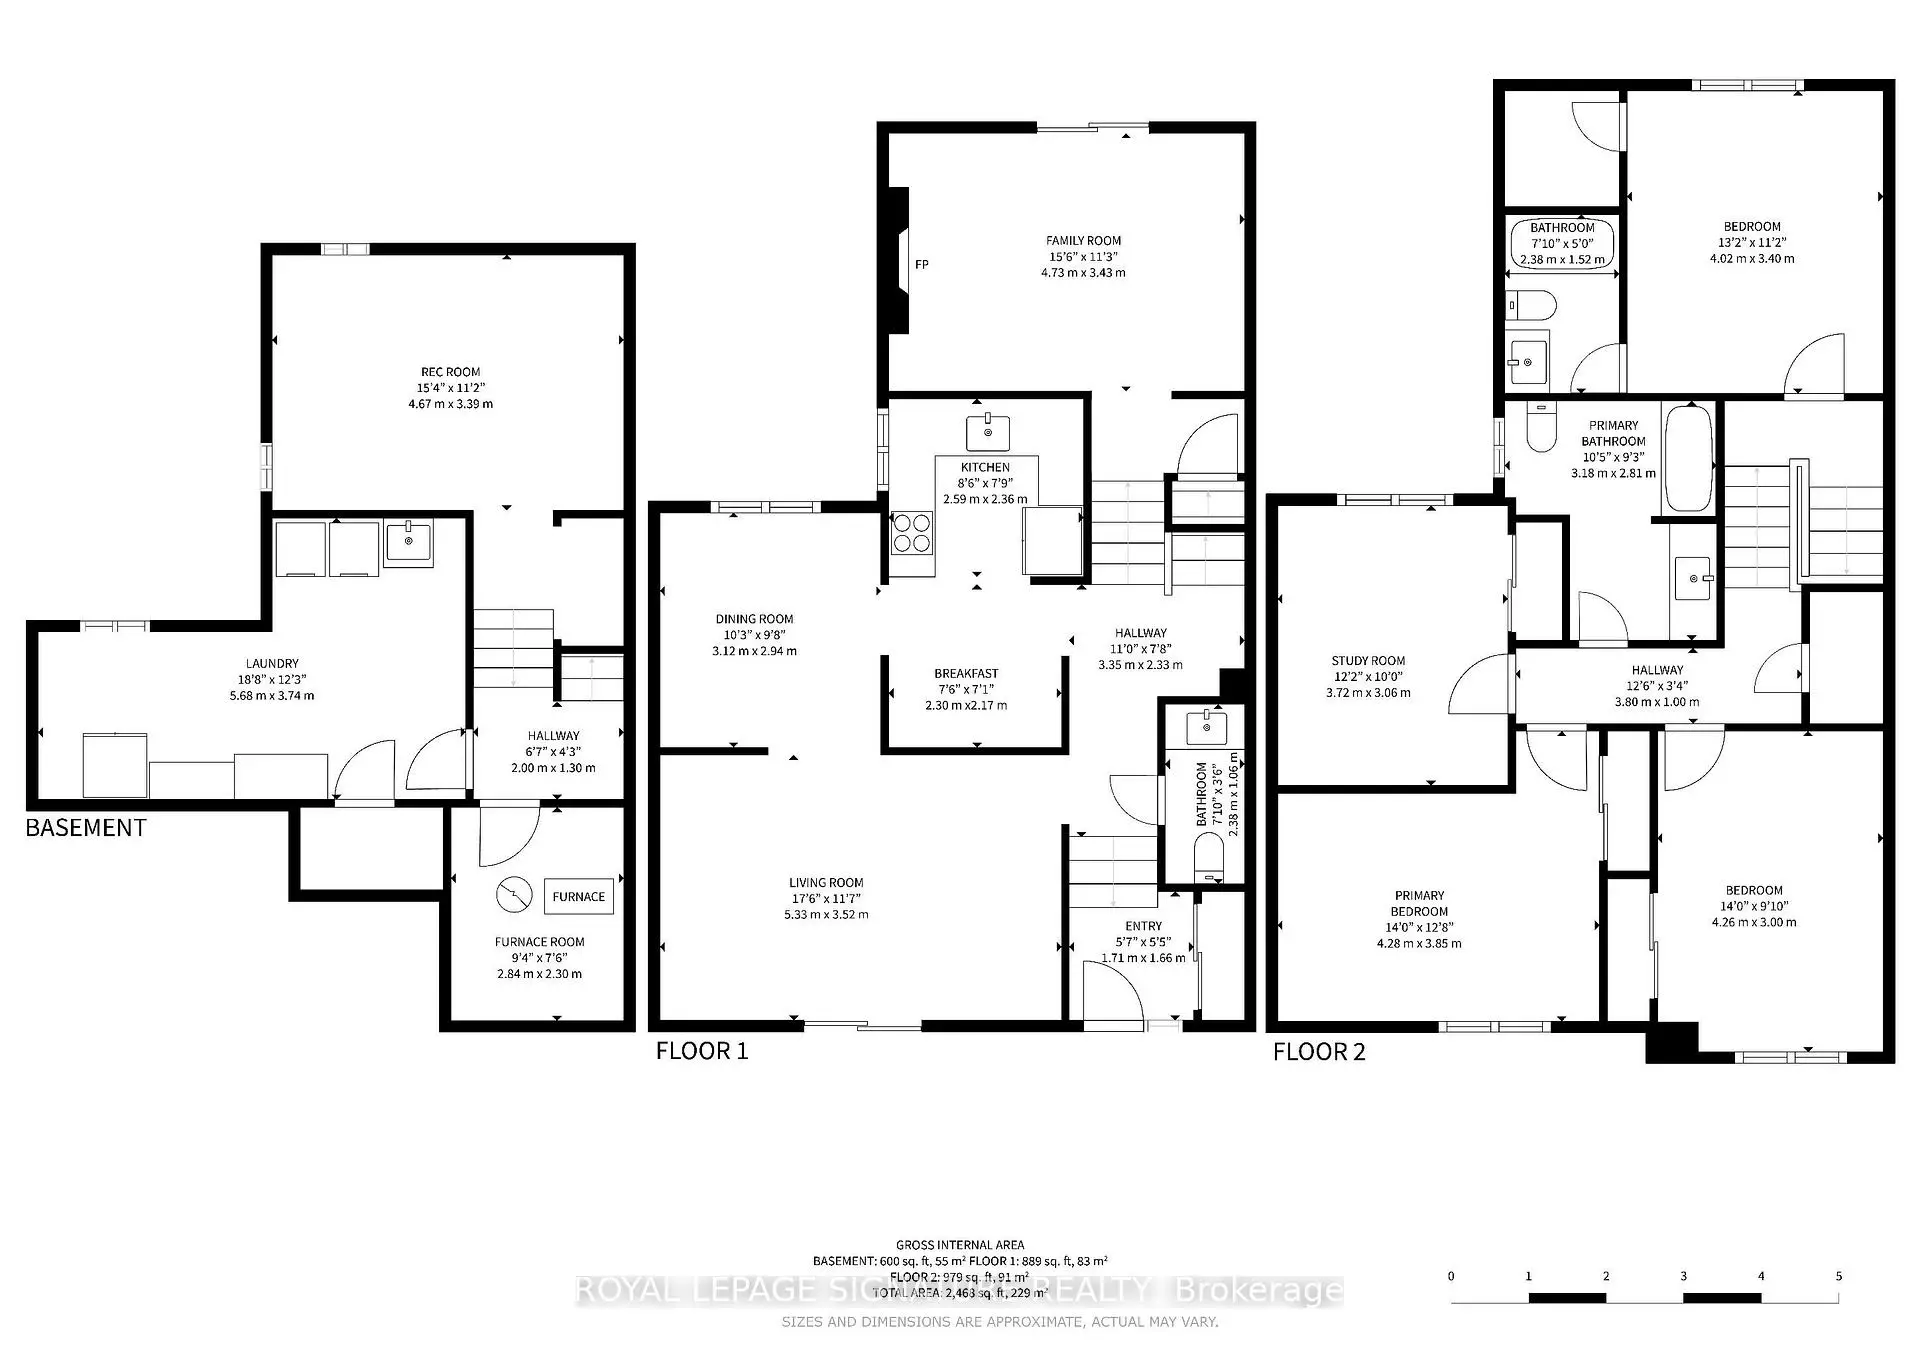
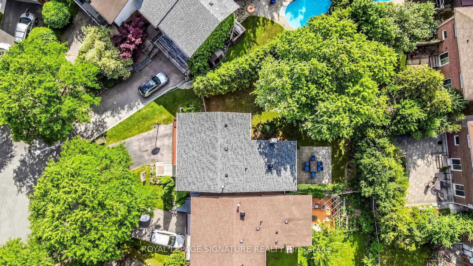
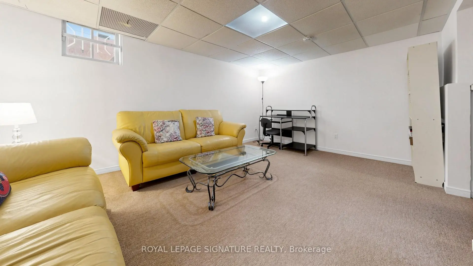
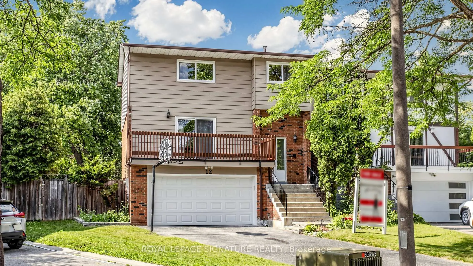
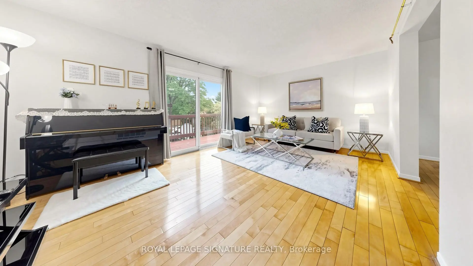
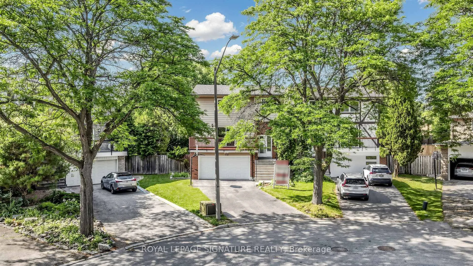
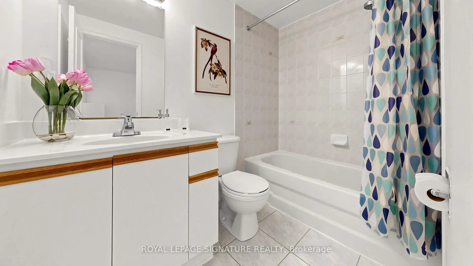
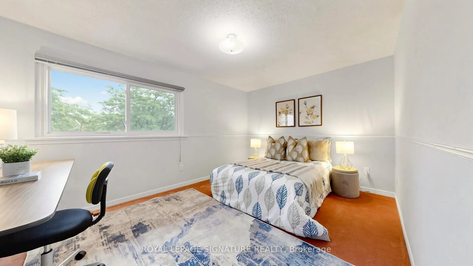
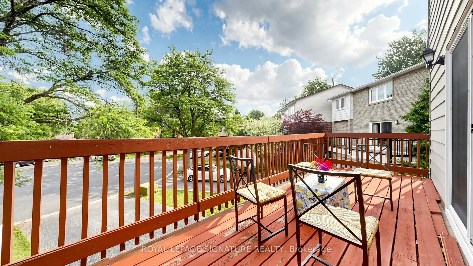
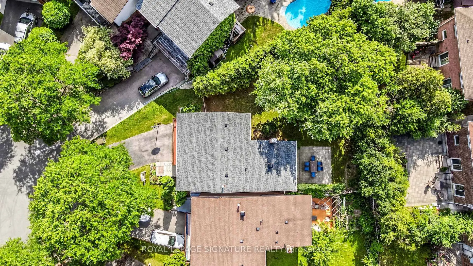
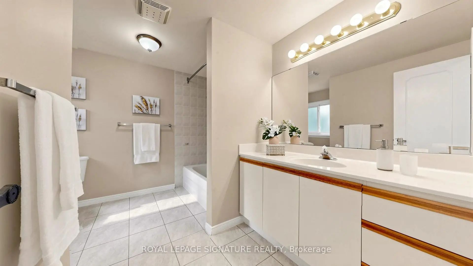
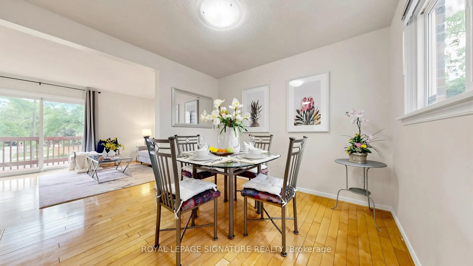
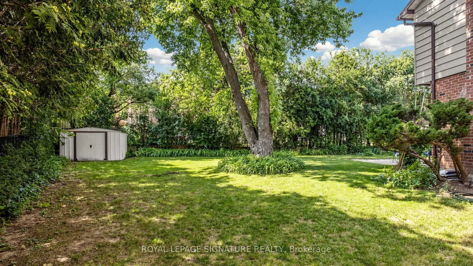
Well-Maintained 4 Bedroom Home On A **Premium Pie-Shaped Lot!** Located on a Quiet Cul-De-Sac In Desirable Willowbrook Community Of Thornhill with Top-Ranking Schools: St. Robert Catholic, Thornlea SS, Willowbrook PS! Pride of Ownership - Same Owners for 28 Years! Step Outside To Your Private Backyard Oasis, Complete With Mature Trees, Beautiful Flower Beds, Patio, and Extended Front Garden. Spacious Home with Lots of Potential! Featuring Spacious Bedrooms, Hardwood Flooring on Main Floor, Kitchen with Eat-In Area, Formal Dining Room Flows Into A Spacious Living Room With A Walk-Out To Deck, Family Room with Wood-Burning Fireplace. Primary Bedroom Includes Walk-In Closet And 4-Piece Ensuite, Finished Basement. Newer Roof ('22), Freshly Painted ('25), Newer Garage Door & Automated Opener ('20). Family Friendly Neighbourhood Close to Thornhill Square Shopping Centre, The Library, Community Centre, Parks, Public Transit, Highway 407, Highway 404, And More! See Virtual Tour, Floorplan & 3D Matterport!
Features
- Facing: North

- Bedrooms: 4

- Bathrooms: 3

- Garages: 2

- Kitchens: 1

Details
- Lot size: 25.32 x 116.94 Feet

- Space: 1500-2000

- Tax: $ 6426.48

- N13512278

- Listing contracted with: ROYAL LEPAGE SIGNATURE REALTY
| Room | Size(M) | Description | |
|---|---|---|---|
| Living Rm | 5.33x3.52 | Hardwood Floor, W/O To Deck |
|
| Dining Rm | 3.12x2.94 | Hardwood Floor, Window |
|
| Kitchen | 2.59x2.36 | Tile Floor, Eat-in Kitchen, Window |
|
| Family Rm | 4.73x3.43 | Hardwood Floor, W/O To Yard, Fireplace |
|
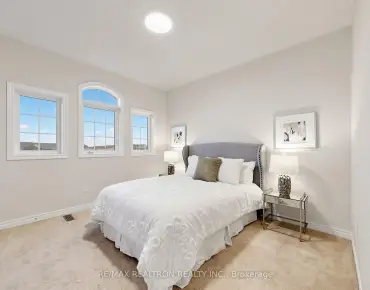
| Primary B | 4.02x3.40 | Broadloom, 4 Pc Ensuite, Walk-In Closet(s) |
|
| 2nd Br | 4.26x3.00 | Broadloom, Closet, Window |
|
| 3rd Br | 4.28x3.85 | Broadloom, Closet, Window |
|
| 4th Br | 3.72x3.06 | Broadloom, Closet, Window |
|
| Recreatio | 4.67x3.39 | Broadloom |
|
| Laundry | 5.68x3.74 |
| Bathroom | Pieces | Level | |
|---|---|---|---|
| 1xBath | 2 pcs | Ground |
|
| 1xBath | 4 pcs | In Betwe |
|
| 1xBath | 4 pcs | Second |
Property Summary
Located close to the intersection of Bayview and Greenlane, 12 Linton Crt is a 4 bedrooms 3 washrooms Detached. The unit has a Double Built-In Parking Spaces. The property has many nice features including Other. Living Room Rm, Dinning Room Rm and Kitchen are on the Main floor; Family Room Rm is on the Lower floor.Local Area Profile
This property is located in a predominantly owner-occupied residential area with housing made up primarily of detached homes. Approximately 67% of residents hold a bachelor's degree or higher, while about 11% have a college credential. Public transit is commonly used by local commuters, alongside driving.
School Information
Elementary Schools
-
Home schoolRank: 209 out of 3022 (Score: 8.4)Distance to school: 0.9 km (~17 min walk)
-
French Immersion school
Rank: 2601 out of 3022 (Score: 3.9)Distance to school: 2.1 km (~6 min drive) -
Rank: 1934 out of 3022 (Score: 5.5)Distance to school: 2.3 km (~7 min drive)
-
Catholic Gifted program school
Rank: 1 out of 3022 (Score: 10.0)Distance to school: 5.7 km (~17 min drive) Secondary Schools
-
Home schoolRank: 20/746 (Score: 9.0) 5 year average: 50/746 (Score: 8.0)Distance to school: 1.3 km (~24 min walk)
-
Rank: 20/746 (Score: 9.0) 5 year average: 50/746 (Score: 8.0)Distance to school: 1.3 km (~24 min walk)
-
Arts program school
Rank: 100/746 (Score: 7.9) 5 year average: 60/746 (Score: 7.9)Distance to school: 5.4 km (~16 min drive) -
AP program school
Rank: 67/746 (Score: 8.2) 5 year average: 109/746 (Score: 7.5)Distance to school: 6.9 km (~21 min drive) -
Catholic Home school
Rank: 1/746 (Score: 10.0) 5 year average: 2/746 (Score: 9.3)Distance to school: 1.3 km (~23 min walk) -
Rank: 89/746 (Score: 8.0) 5 year average: 135/746 (Score: 7.3)Distance to school: 7.2 km (~22 min drive)
-
Rank: 1/746 (Score: 10.0) 5 year average: 3/746 (Score: 9.2)Distance to school: 9.8 km (~29 min drive)