


Description
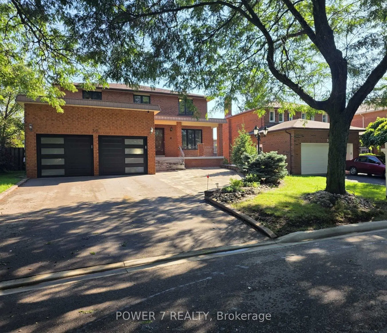
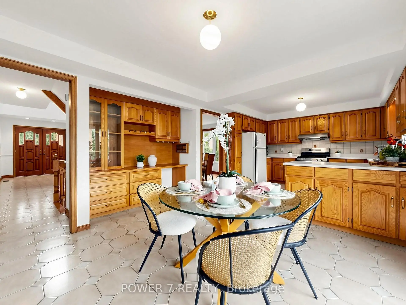
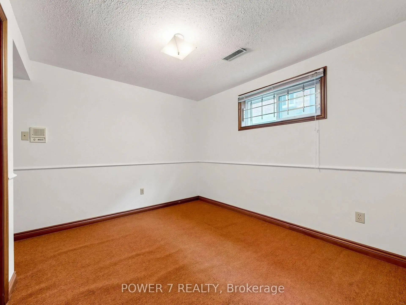
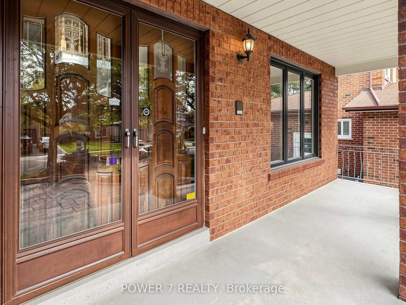
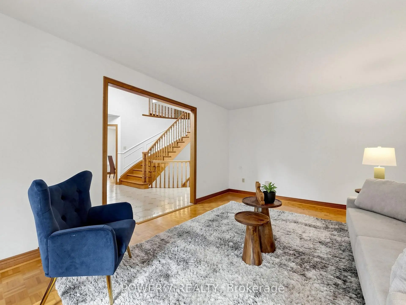
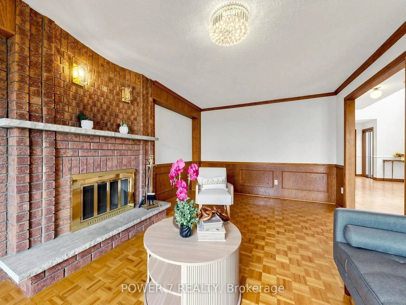
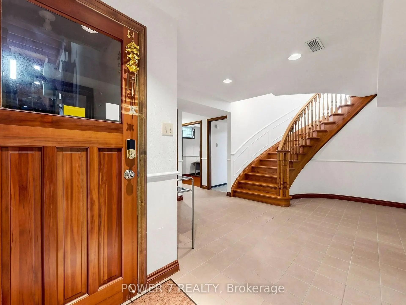
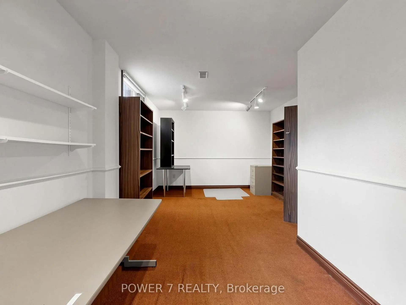
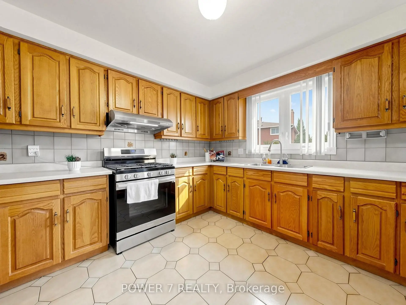
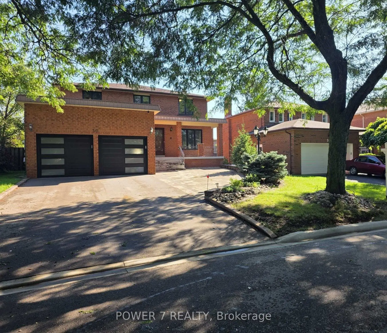
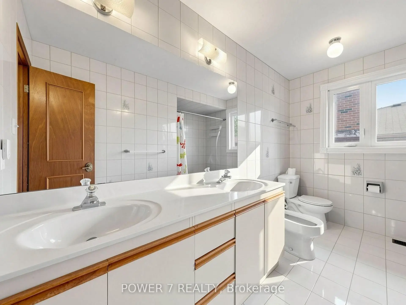
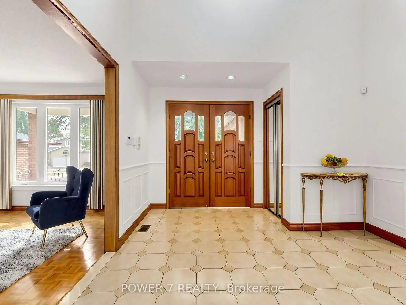
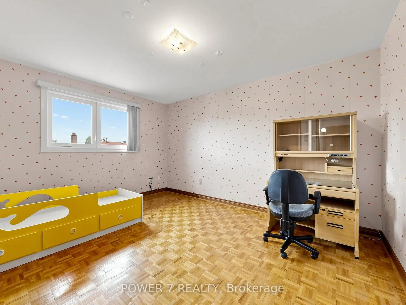
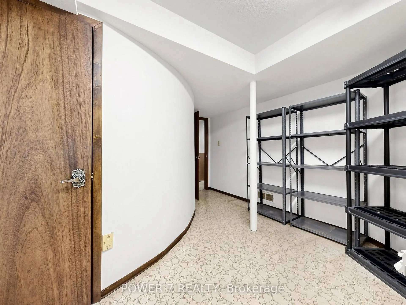
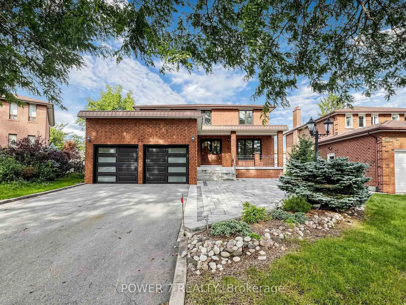
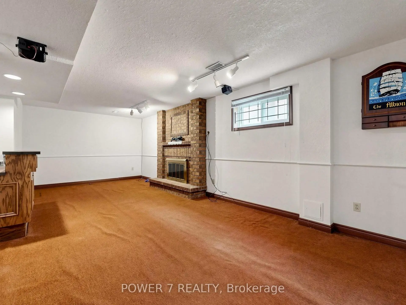
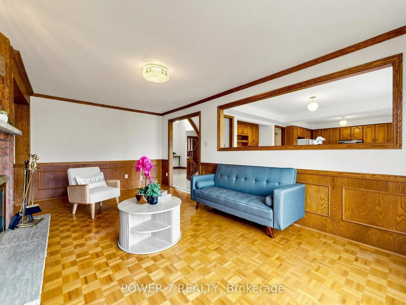
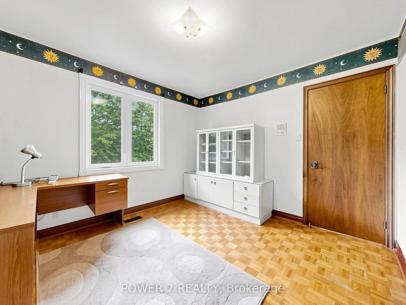
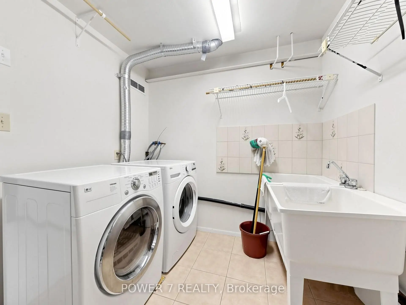
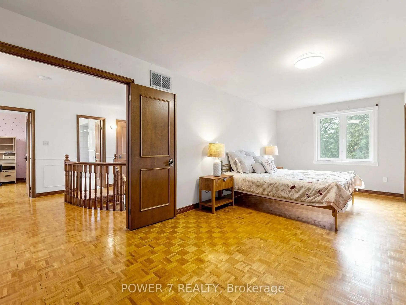
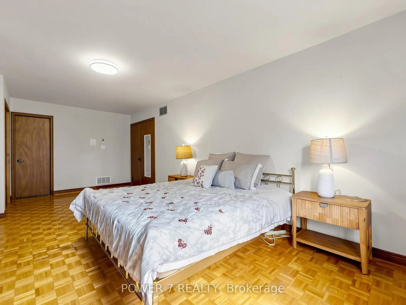
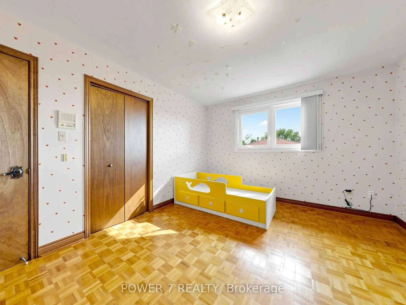
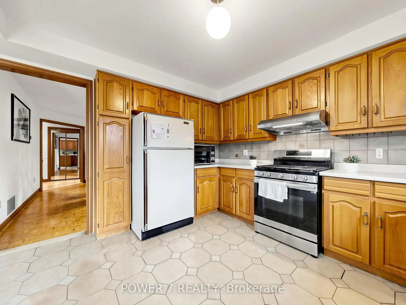
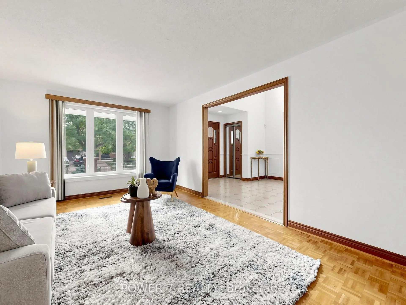
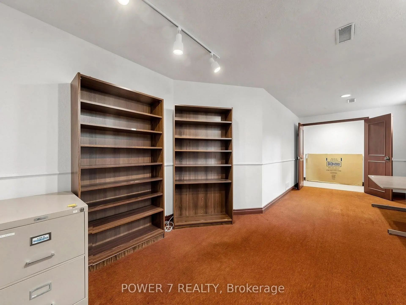
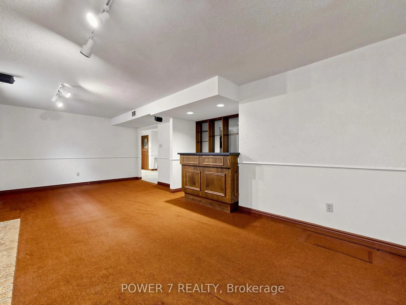
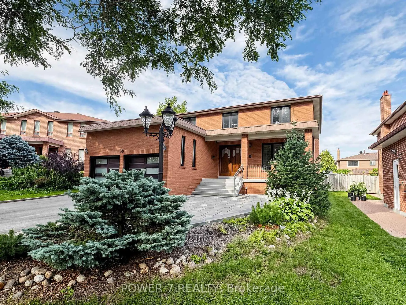
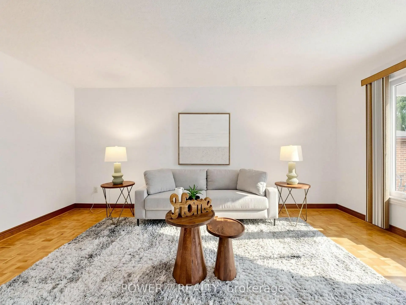
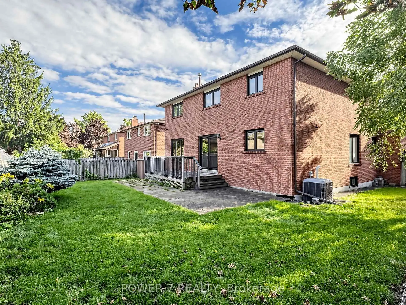
A wonderful family home in one of Markham's most desirable neighbourhoods. This 2-storey home offers approx. 2,598 sq. ft. above grade and over 4,000 sq. ft. of total living space, with 4bedrooms - perfect for growing families. Hardwood floors flow seamlessly across the main and second floors. The eat-in kitchen is ideal for family meals and everyday moments, while the cozy living room, complete with a wood-burning fireplace, sets the perfect backdrop for family gatherings and relaxing evenings. Upstairs, 4 bedrooms provide plenty of space for everyone. Featuring a separate entrance to the garage, the finished basement offers a flexible area for a playroom, home office, or entertainment space, tailored to fit your family's lifestyle. With a double-car garage and a location that simply can't be beat, this home truly has it all. Just minutes away from Markville Mall, highly-rated schools, Centennial and Markham GO Stations, and Highway 407, convenience and community are right at your doorstep.
Features
- Facing: North

- Bedrooms: 4

- Bathrooms: 4

- Garages: 2

- Kitchens: 1

Details
- Lot size: 48.20 x 108.21 Feet

- Space: 2500-3000

- Tax: $ 6475.26

- N13747154

- Listing contracted with: POWER 7 REALTY
| Room | Size(M) | Description | |
|---|---|---|---|
| Living Rm | 5.20x3.50 | Open Concept, Overlooks Frontyard, Casement Windows |
|
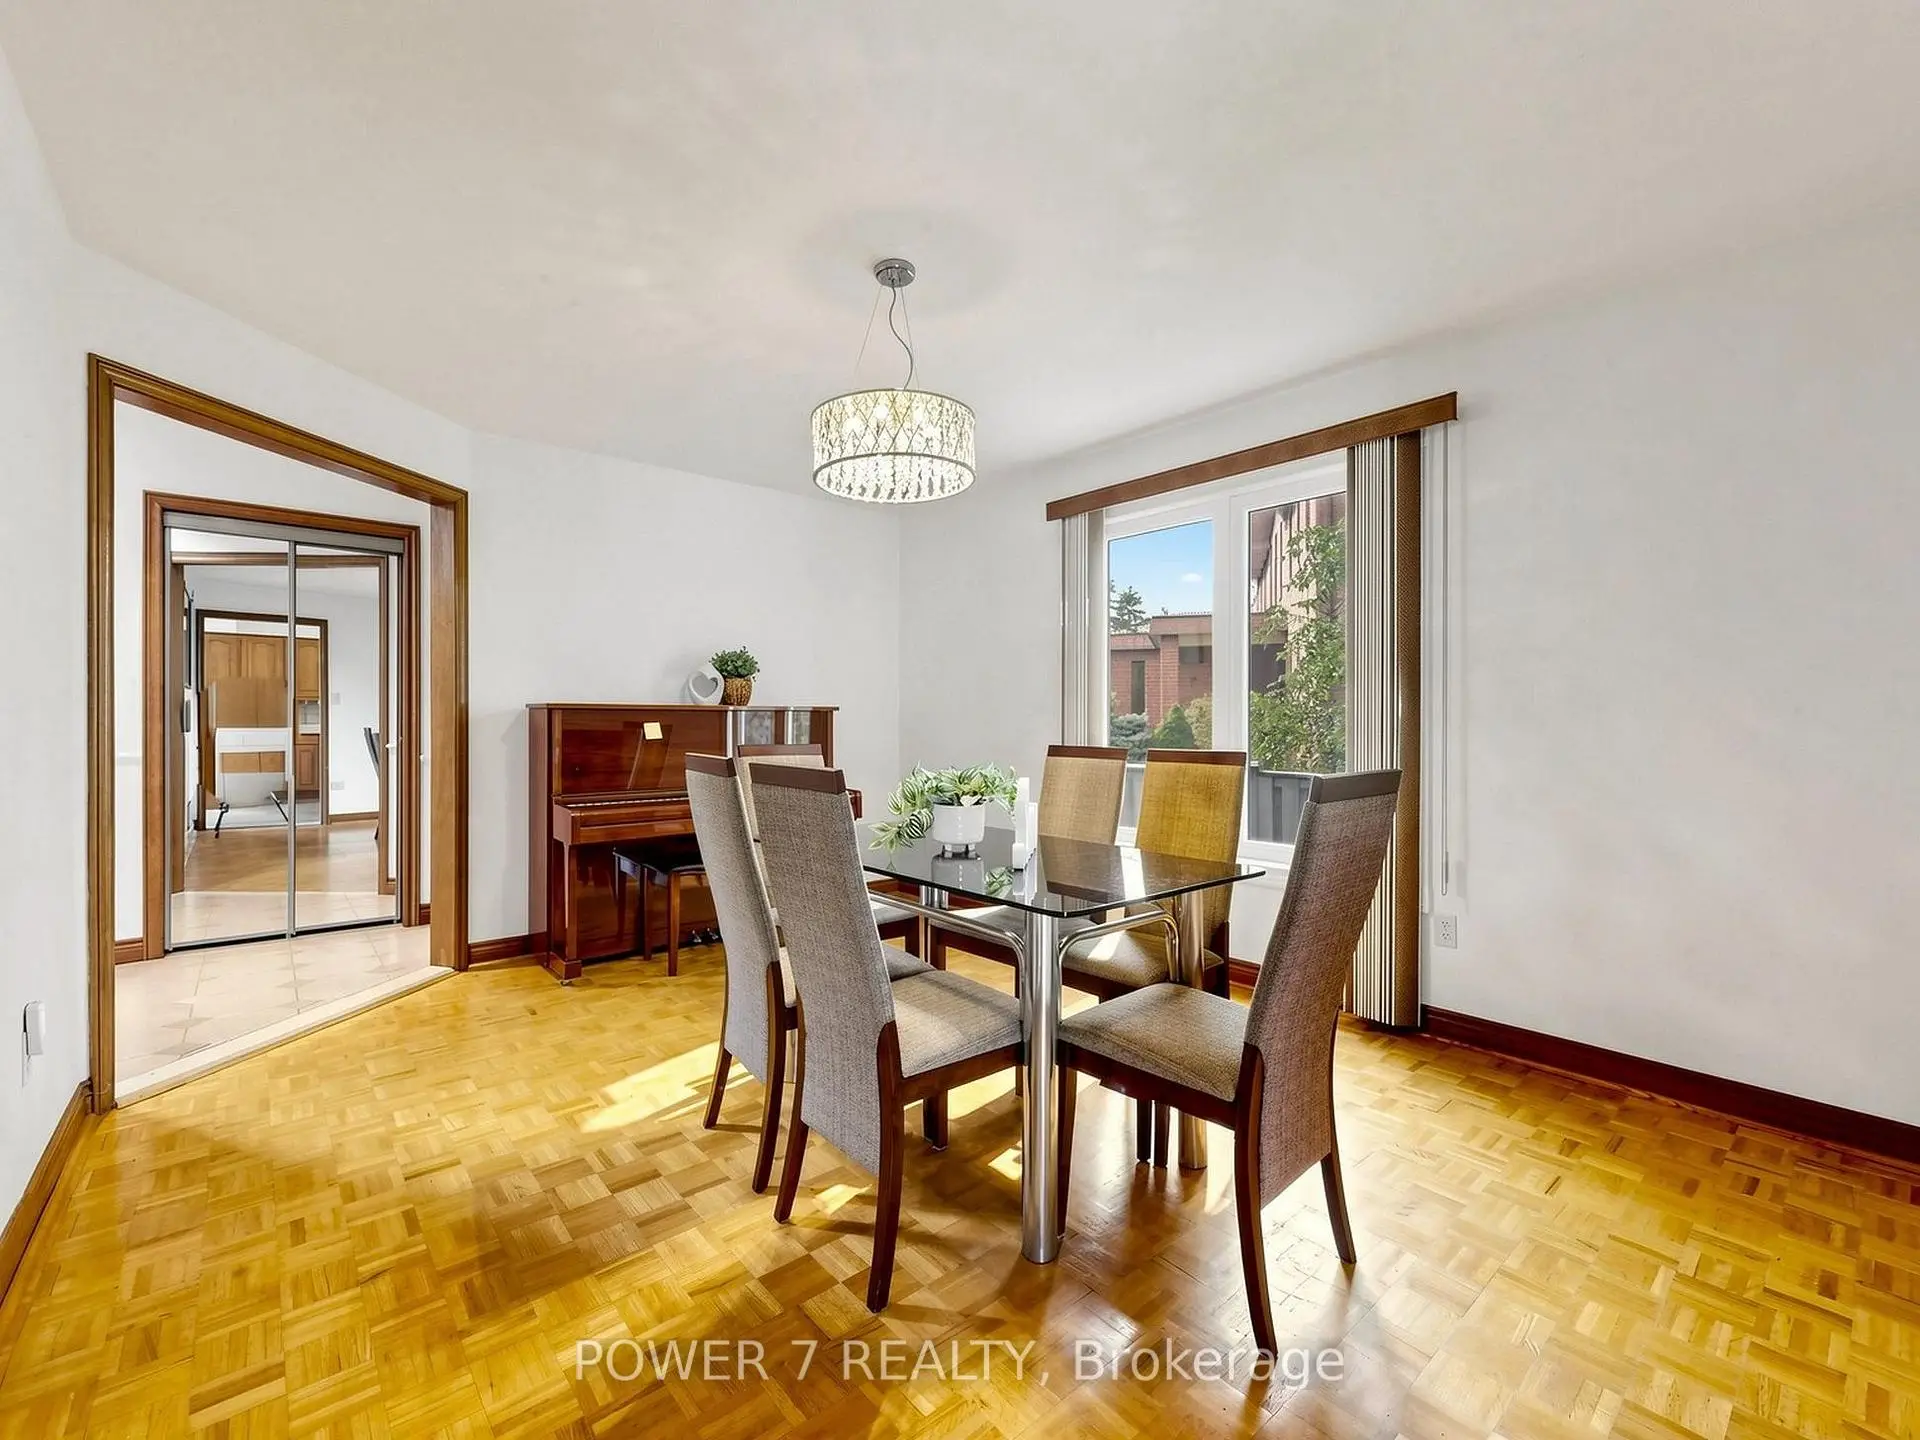
| Dining Rm | 4.60x3.50 | Parquet, Casement Windows |
|
| Kitchen | 4.00x3.60 | Ceramic Floor, Hollywood Kitchen, Overlooks Backyard |
|
| Breakfast | 4.50x3.20 | Overlooks Backyard, Ceramic Floor, Open Concept |
|
| Family Rm | 5.90x3.50 | Brick Fireplace, Open Concept |
|
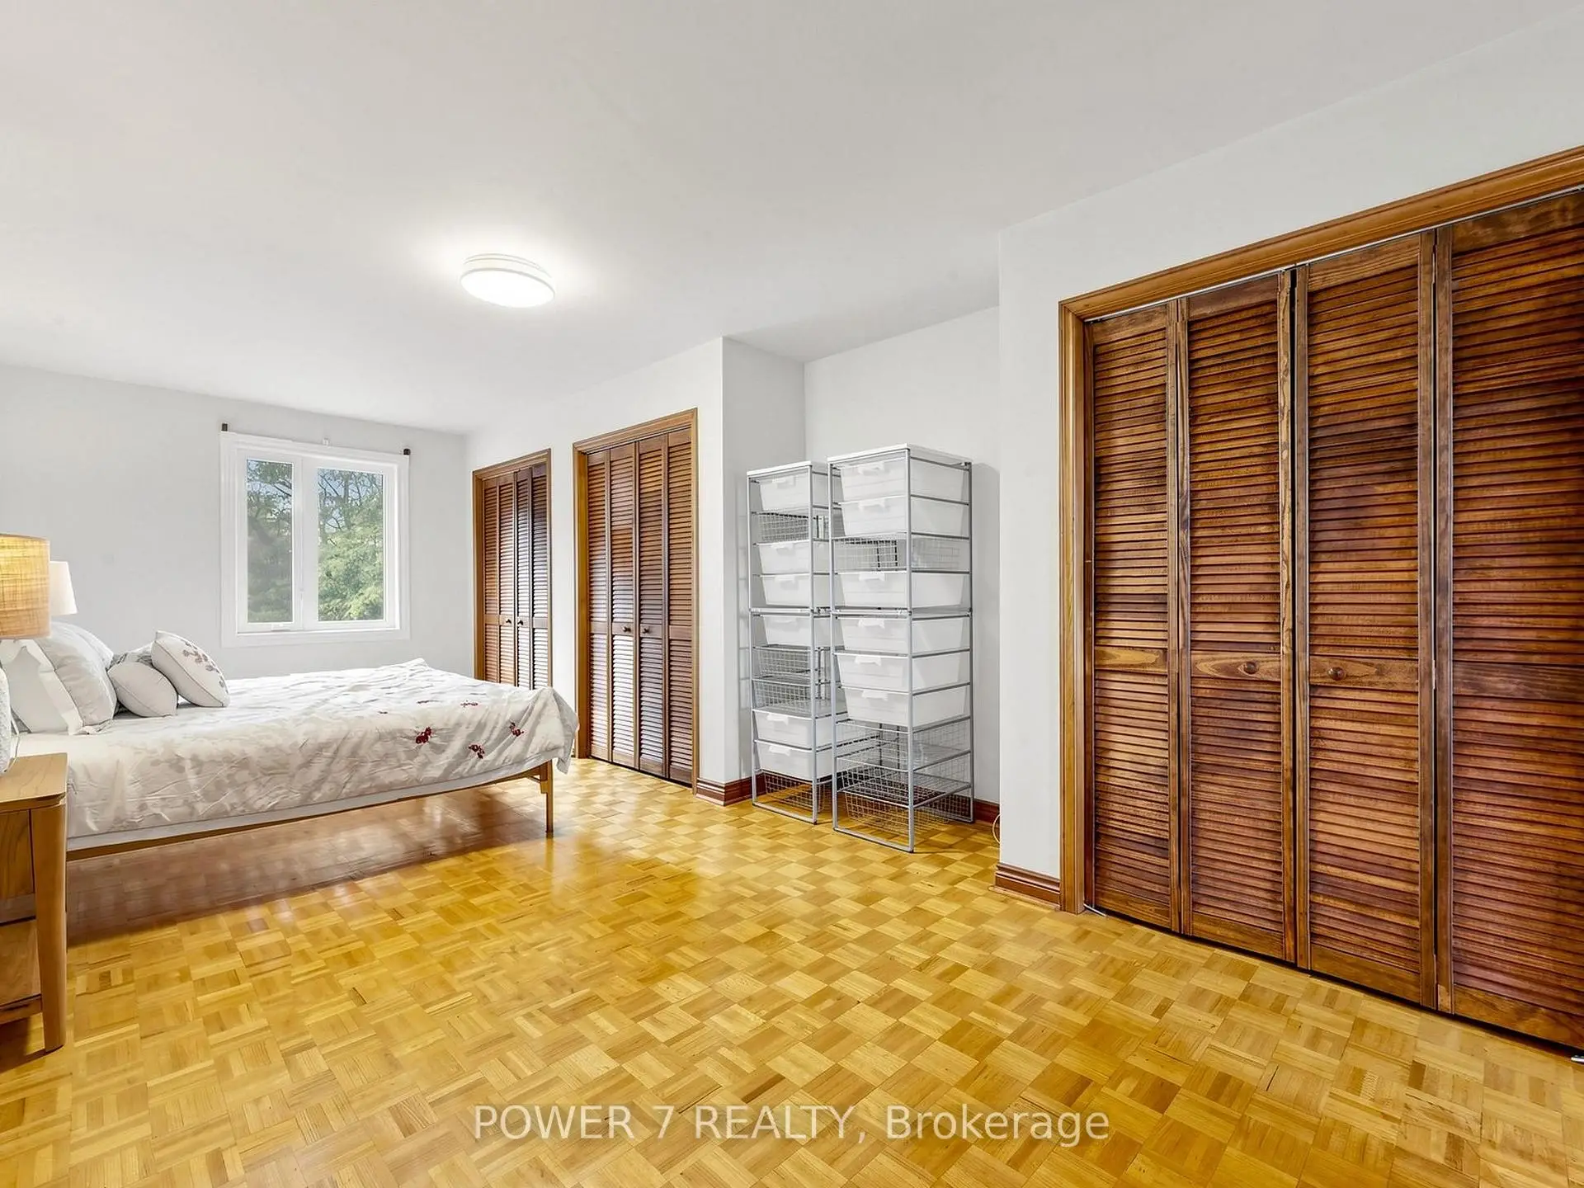
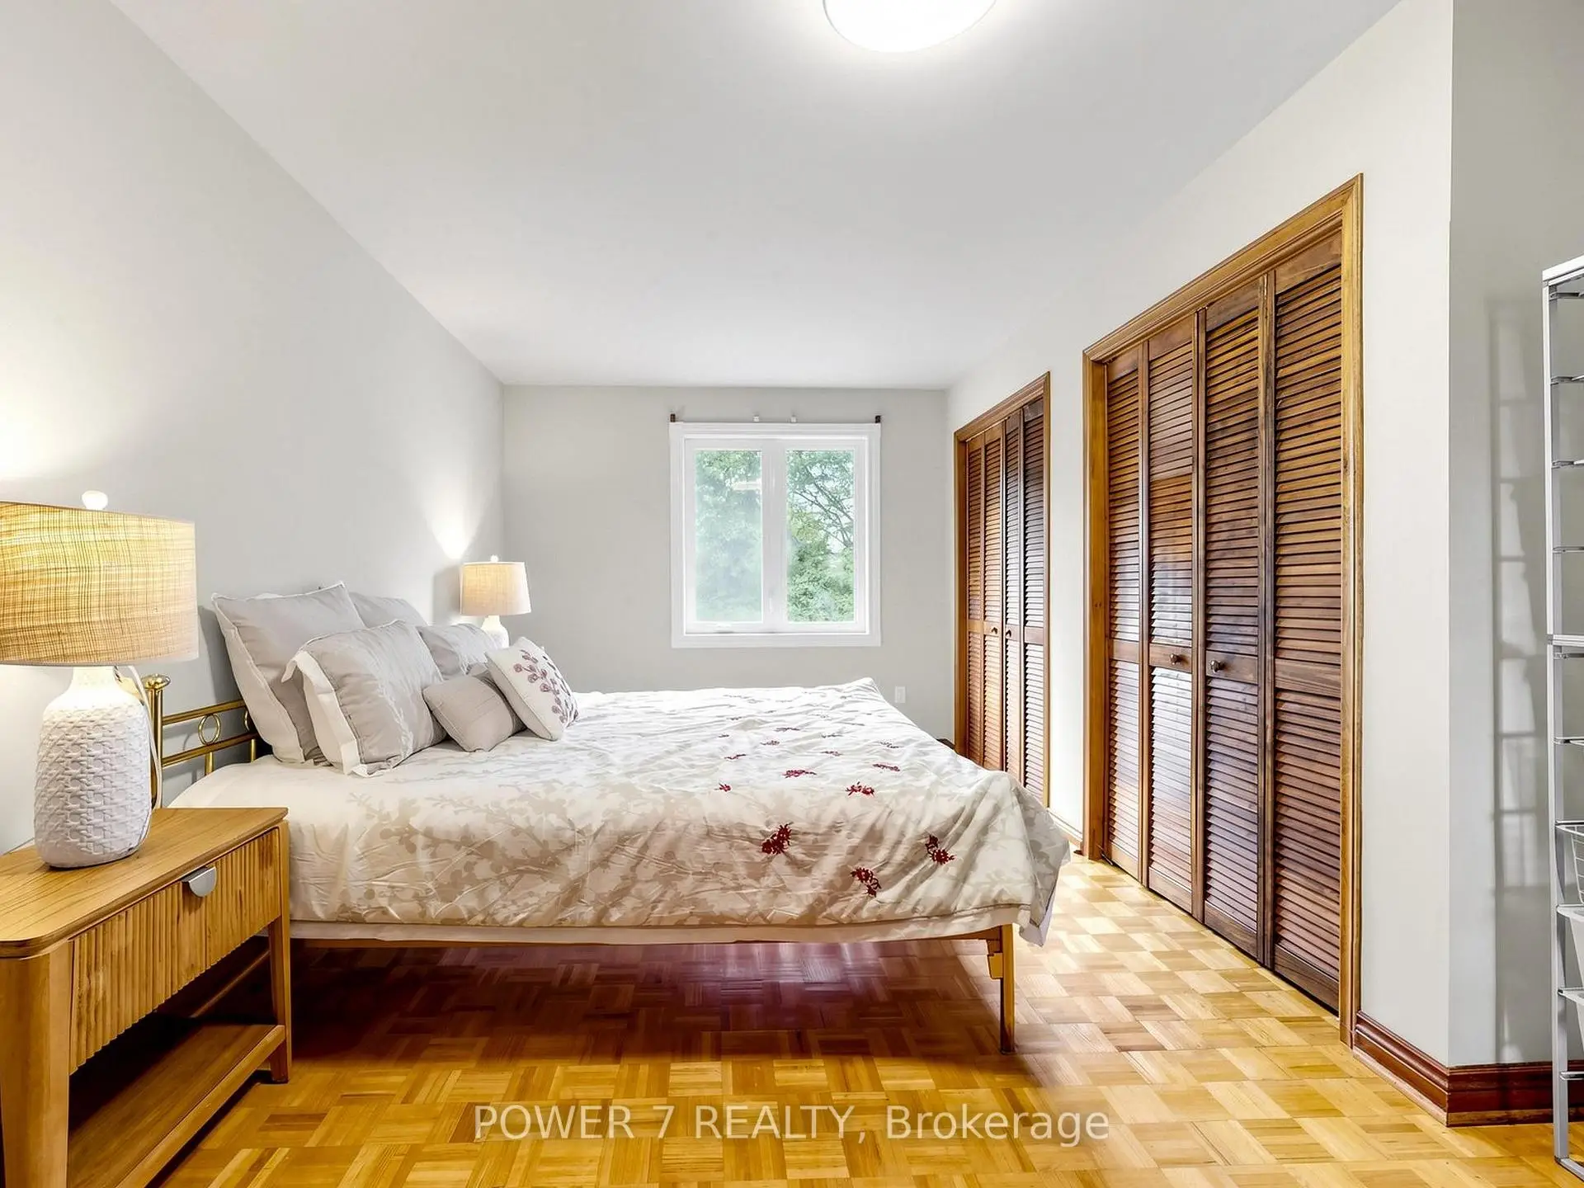
| Primary B | 6.80x3.50 | 6 Pc Ensuite, His and Hers Closets, Overlooks Frontyard |
|
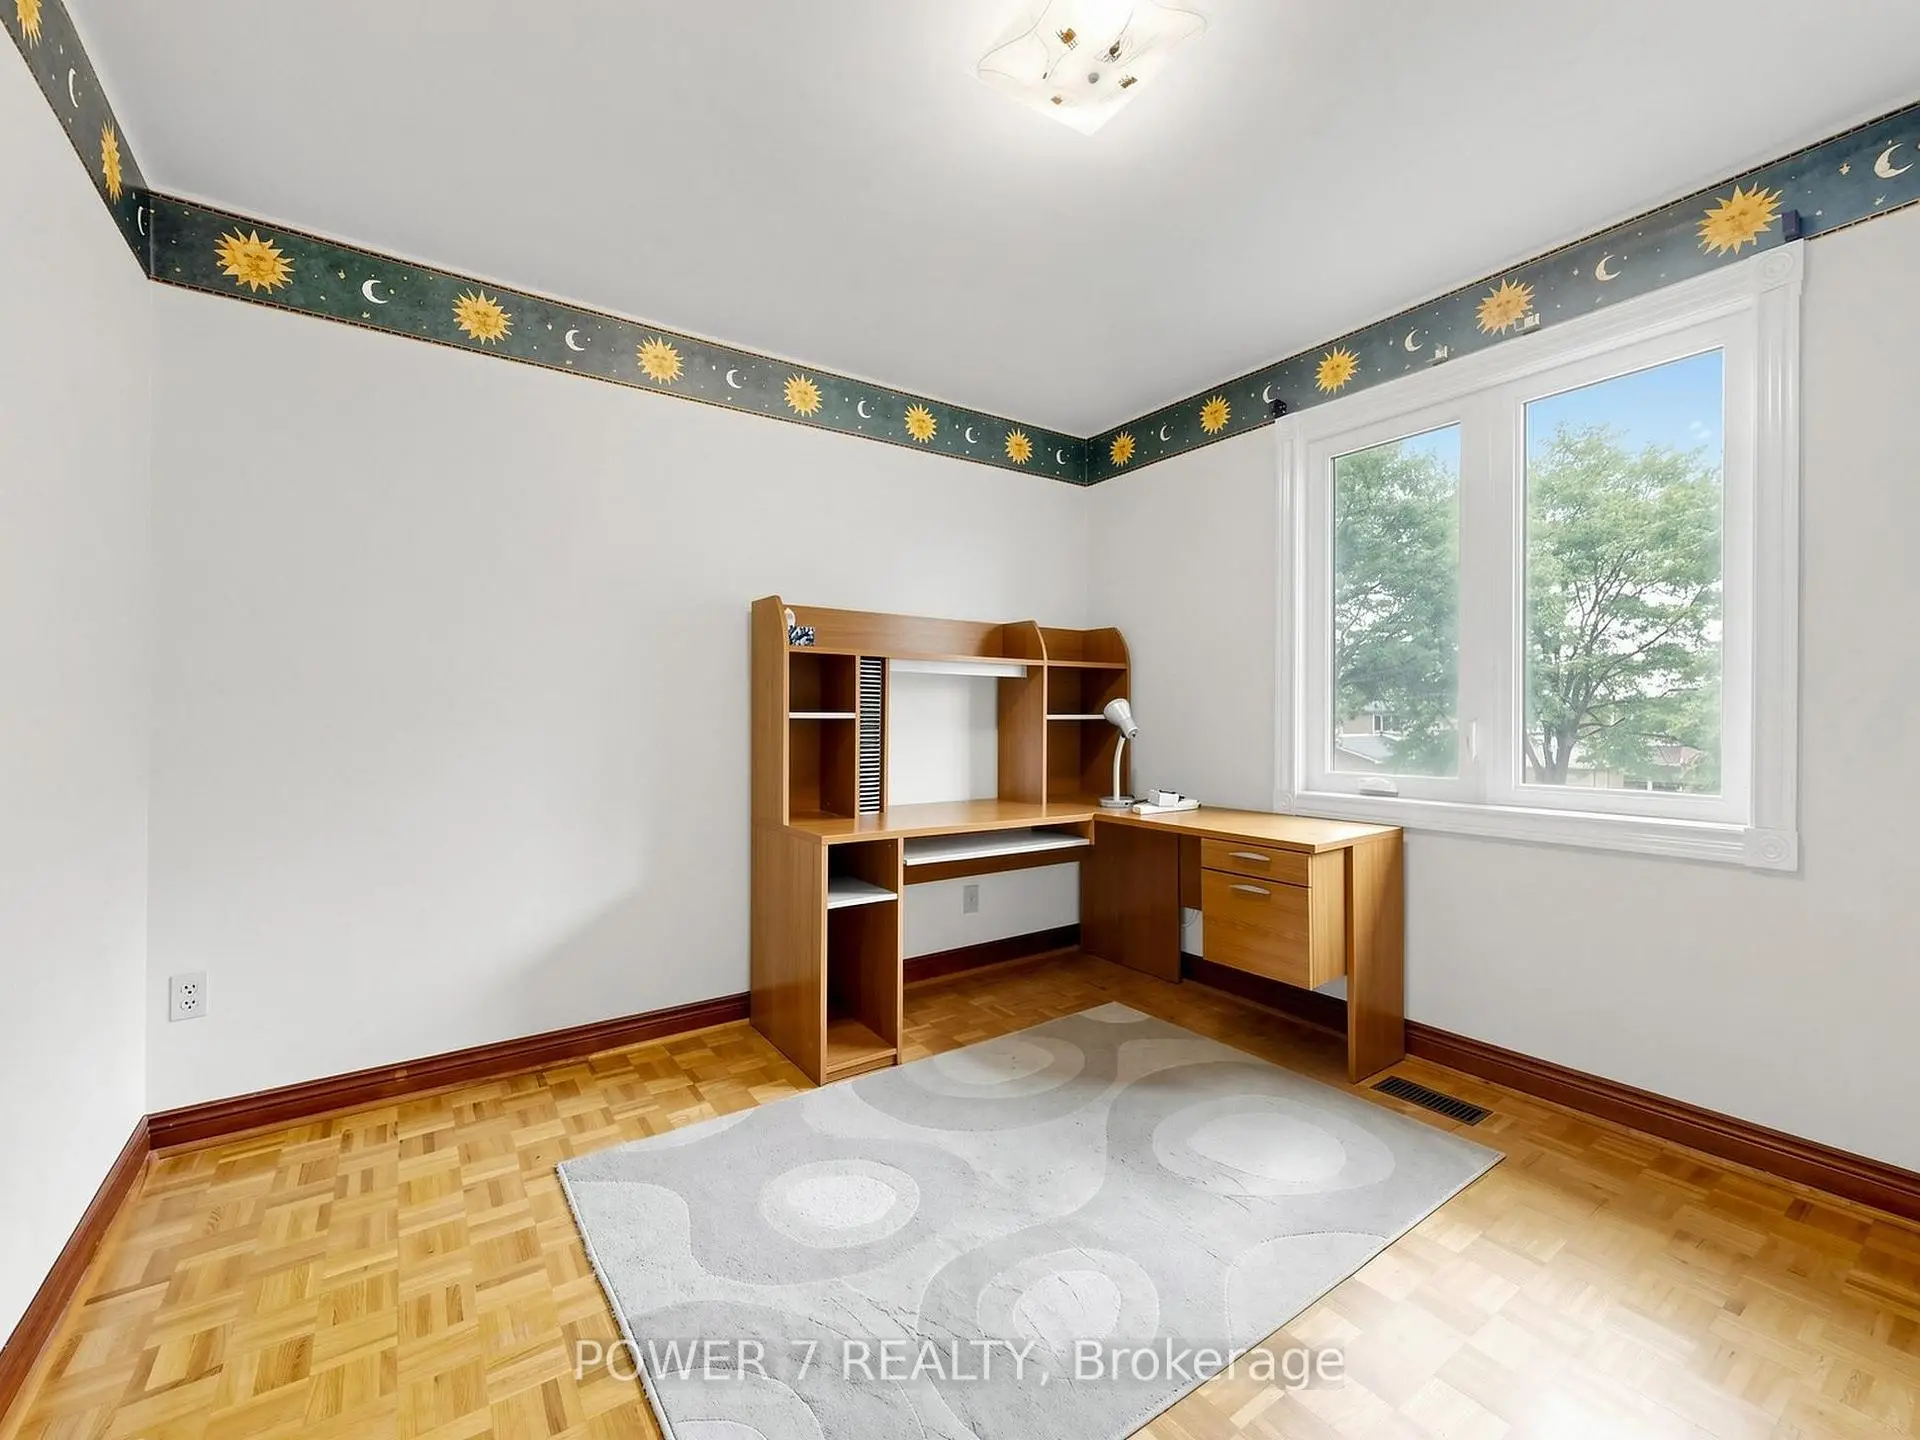
| 2nd Br | 3.20x3.00 | Parquet, Overlooks Backyard, Casement Windows |
|
| 3rd Br | 4.20x3.40 | Casement Windows, Parquet, Overlooks Backyard |
|
| 4th Br | 3.50x3.30 | Parquet, Casement Windows, Overlooks Frontyard |
|
| Recreatio | 7.50x3.70 | Walk-Up, 3 Pc Bath, Fireplace |
|
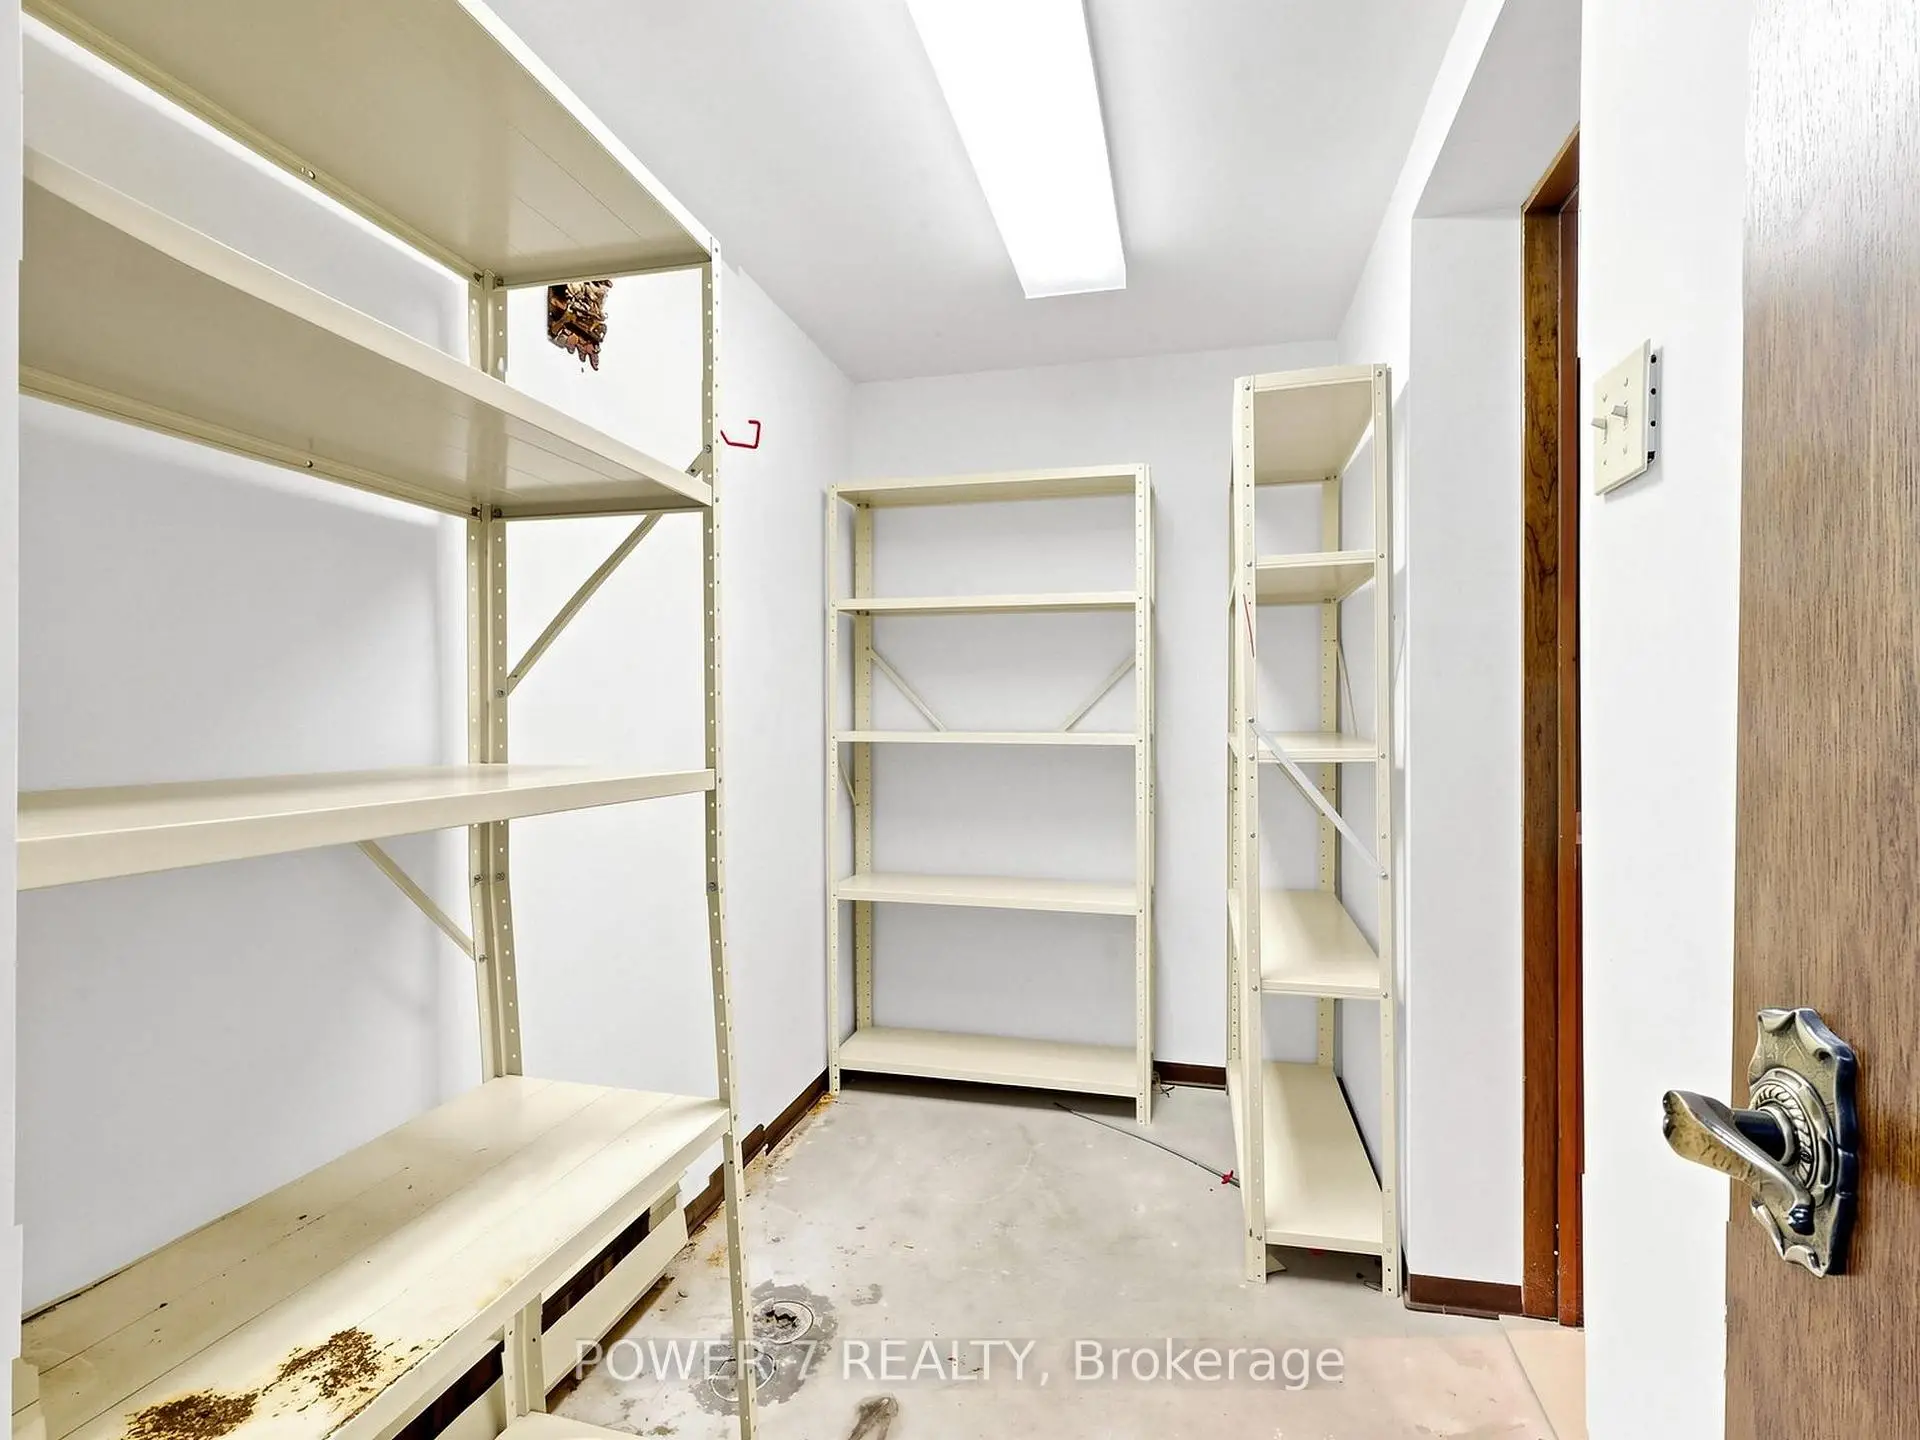
| Other | 5.70x1.40 | Vinyl Floor, Window |
|
| Br | 3.30x3.00 | Window, Closet |
| Bathroom | Pieces | Level | |
|---|---|---|---|
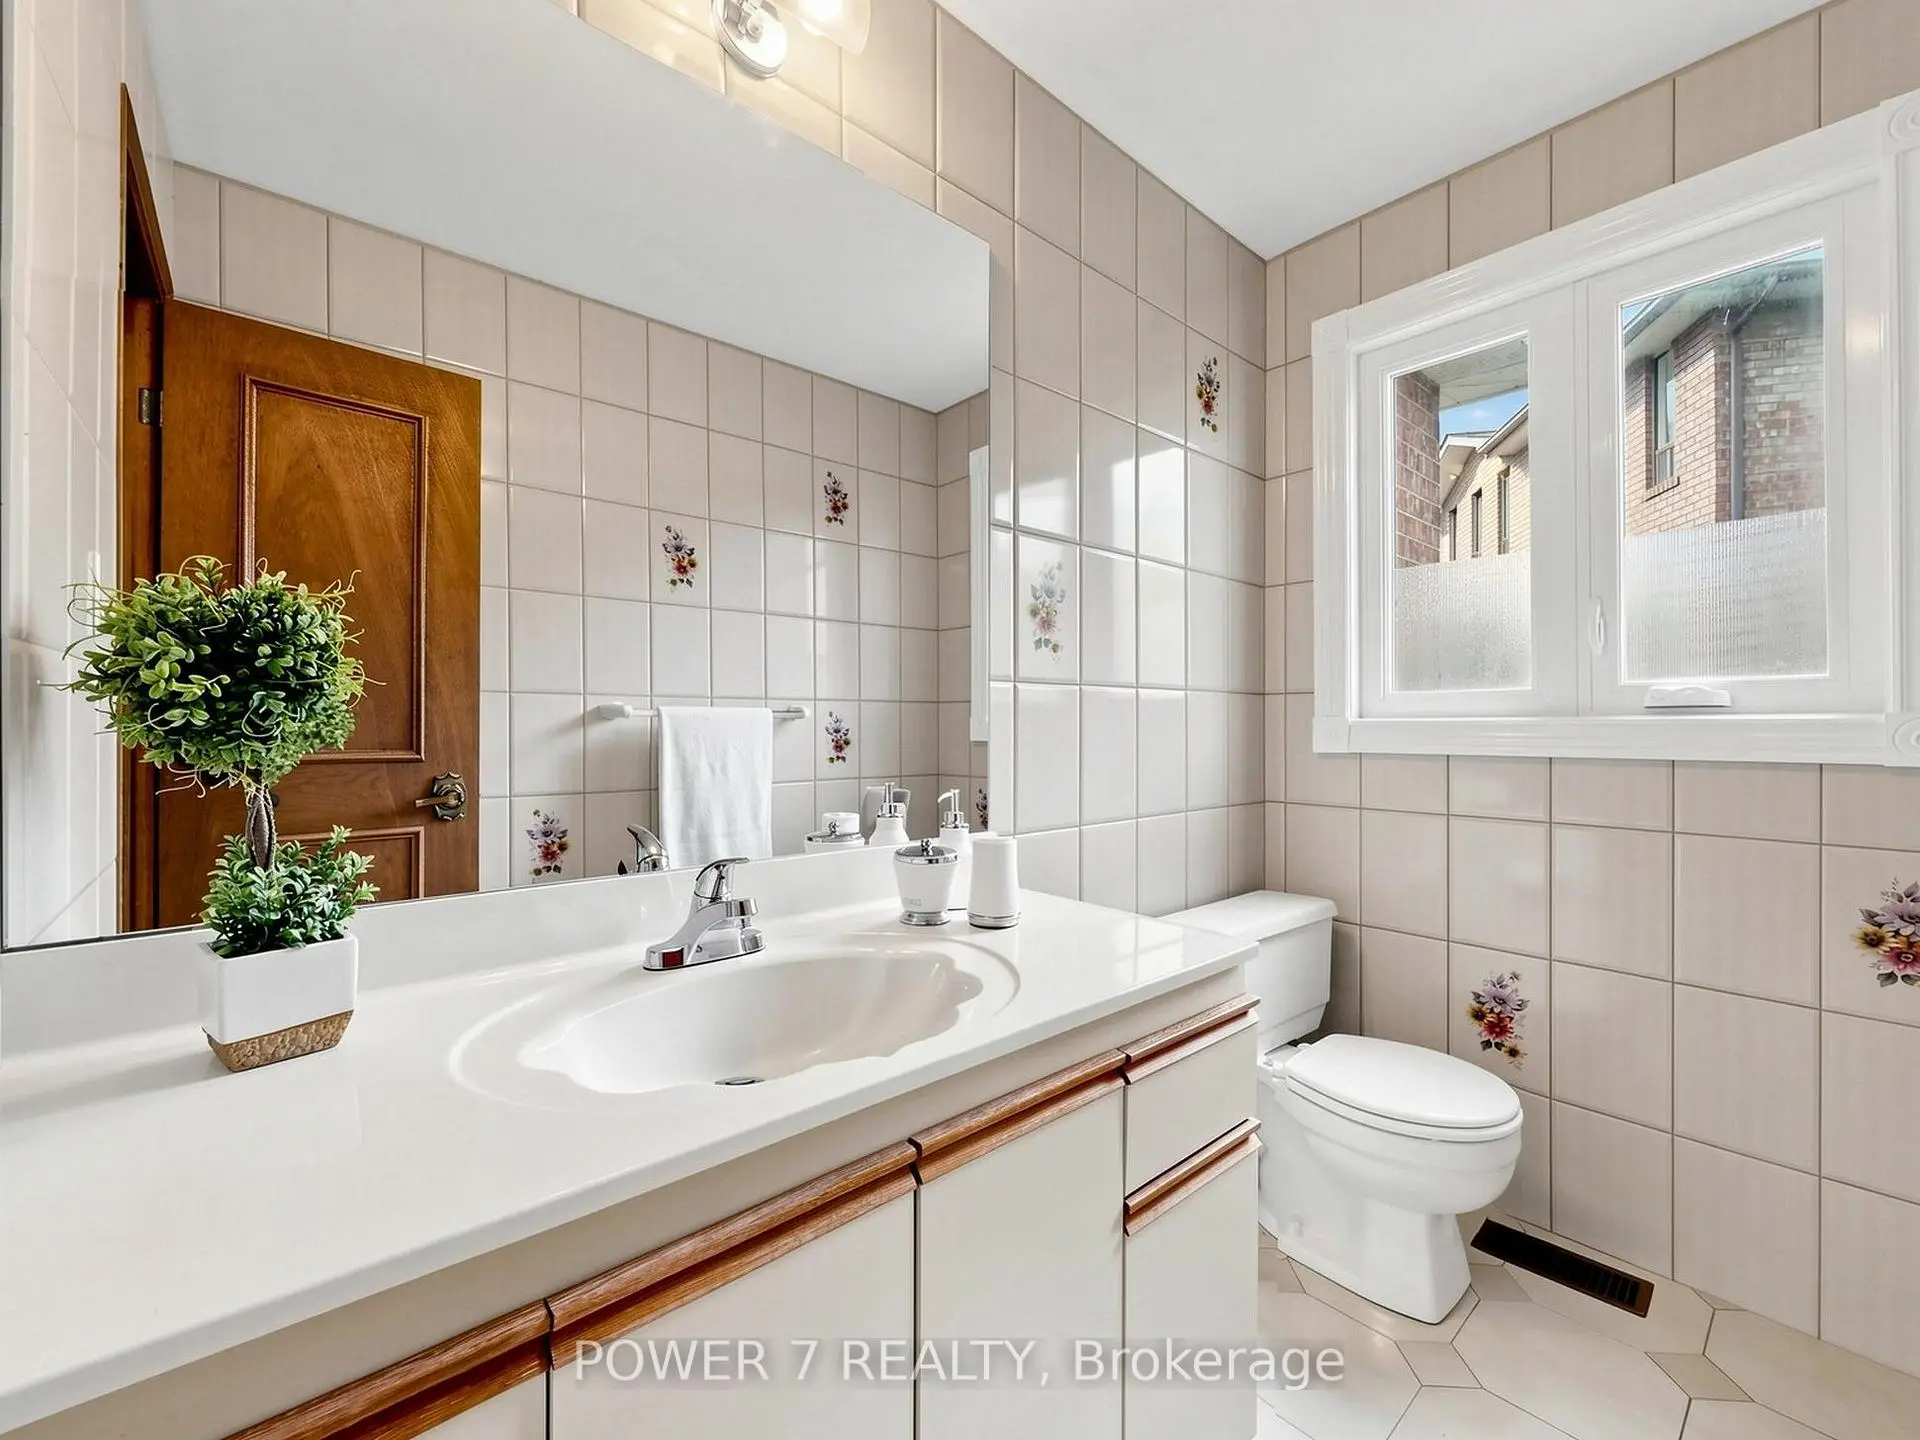
| 1xBath | 6 pcs | Second |
|
| 1xBath | 5 pcs | Second |
|
| 1xBath | 2 pcs | Ground |
|
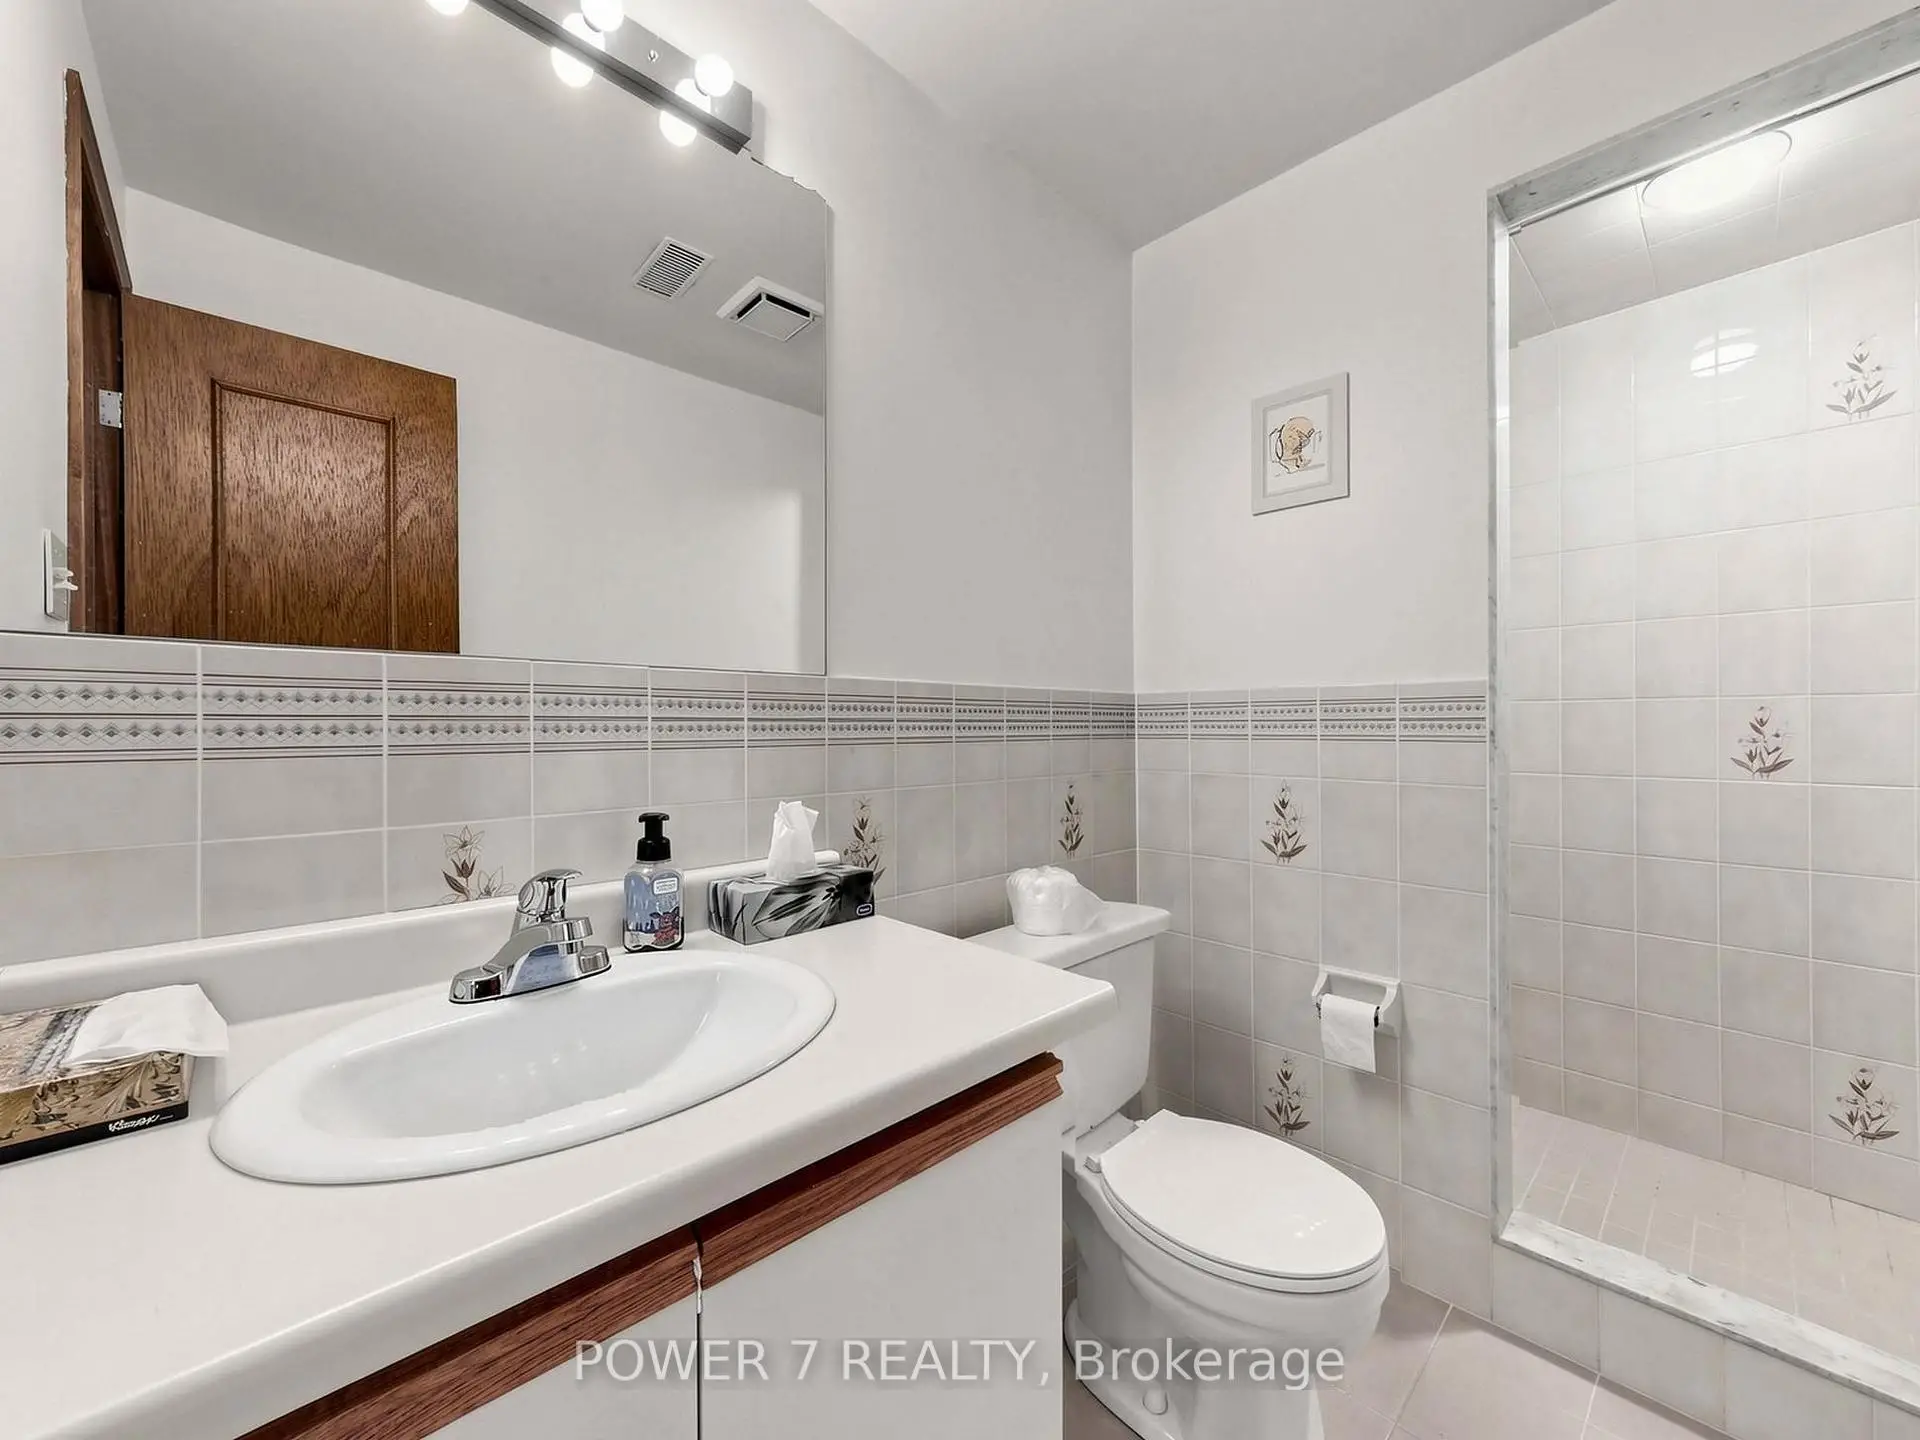
| 1xBath | 3 pcs | Basement |
Property Summary
Located close to the intersection of McCowan Rd. and 16 th Ave., 30 Black Cherry Dr is a 4+1 bedrooms 4 washrooms Detached. The unit has a Double Attached Parking Spaces. The property basement is Walk-Up . The property has many nice features including Auto Garage Door Remot. Living Room Rm, Dinning Room Rm, Kitchen, Breakfast Room and Family Room Rm are on the Ground floor.Local Area Profile
This property is located in a predominantly owner-occupied residential area with housing made up primarily of detached homes. Approximately 51% of residents hold a bachelor's degree or higher, while about 33% have a college credential. Driving is the primary commuting method for nearly all local commuters.
School Information
Elementary Schools
-
Home schoolRank: 299 out of 3022 (Score: 8.1)Distance to school: 0.5 km (~9 min walk)
-
French Immersion school
Rank: 1664 out of 3022 (Score: 5.9)Distance to school: 2.3 km (~7 min drive) -
Rank: 337 out of 3022 (Score: 8.0)Distance to school: 1.1 km (~19 min walk)
-
Catholic Gifted program school
Rank: 963 out of 3022 (Score: 6.9)Distance to school: 3.0 km (~9 min drive) -
Rank: 626 out of 3022 (Score: 7.4)Distance to school: 0.6 km (~11 min walk)
Secondary Schools
-
Home schoolRank: 12/746 (Score: 9.2) 5 year average: 6/746 (Score: 9.0)Distance to school: 1.5 km (~26 min walk)
-
Rank: 52/746 (Score: 8.4)Distance to school: 3.5 km (~11 min drive)
-
Arts program school
Rank: 24/746 (Score: 8.9) 5 year average: 9/746 (Score: 8.9)Distance to school: 5.8 km (~17 min drive) -
AP program school
Rank: 16/746 (Score: 9.1) 5 year average: 41/746 (Score: 8.2)Distance to school: 5.4 km (~16 min drive) -
Catholic Home school
Rank: 67/746 (Score: 8.2) 5 year average: 152/746 (Score: 7.3)Distance to school: 1.9 km (~35 min walk) -
Rank: 67/746 (Score: 8.2) 5 year average: 152/746 (Score: 7.3)Distance to school: 1.9 km (~35 min walk)
-
Rank: 67/746 (Score: 8.2) 5 year average: 152/746 (Score: 7.3)Distance to school: 1.9 km (~35 min walk)









