
Description
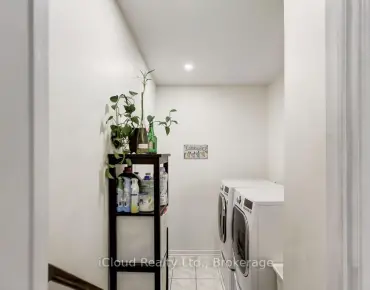
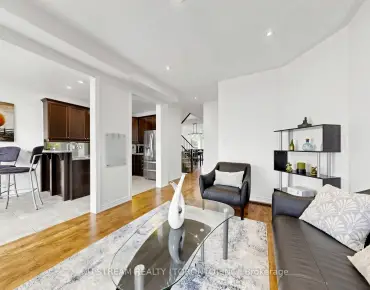
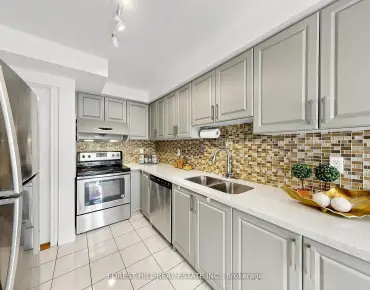
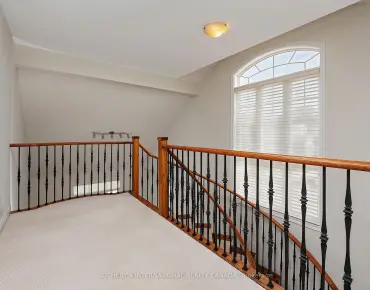
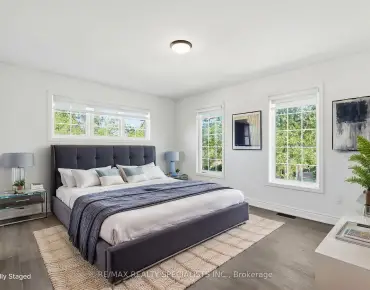
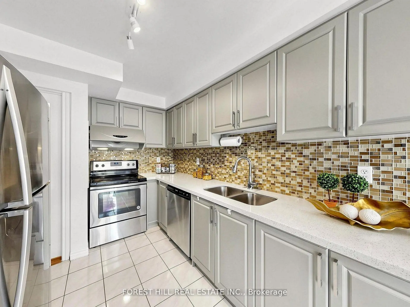
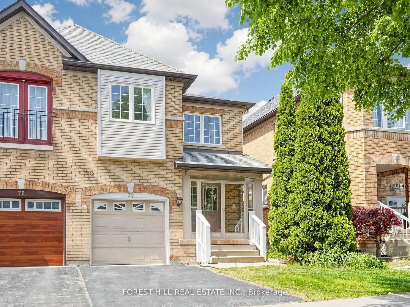
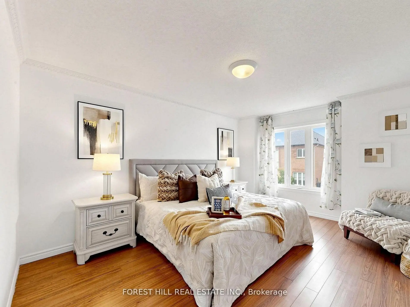
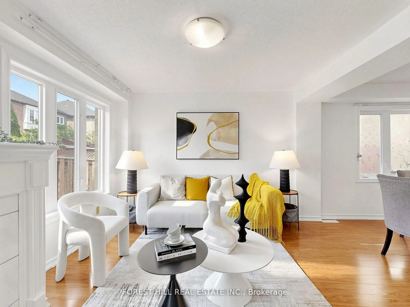
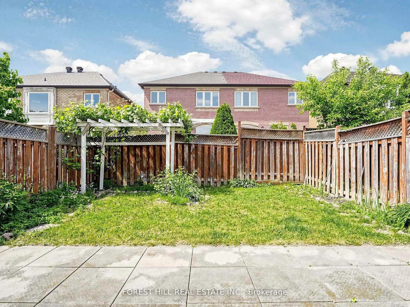
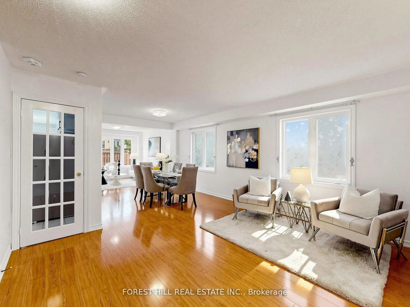
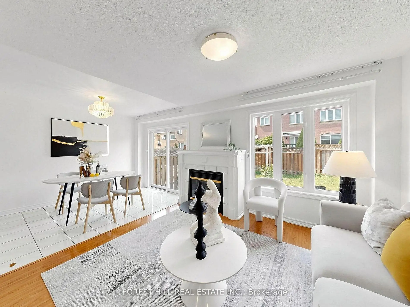
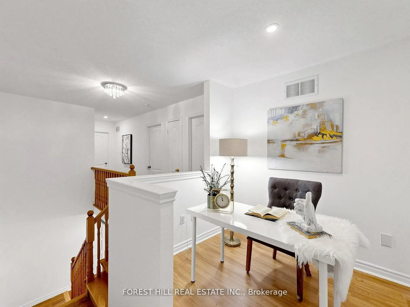
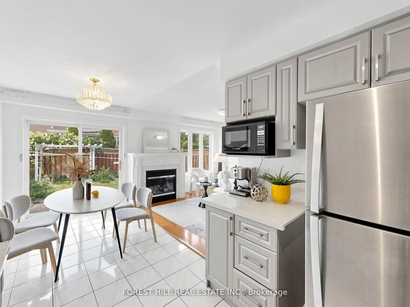
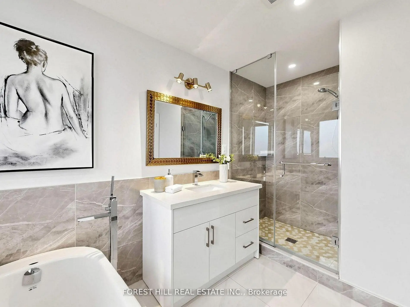
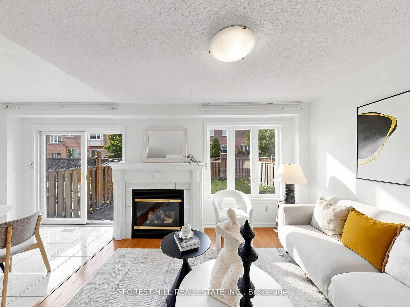
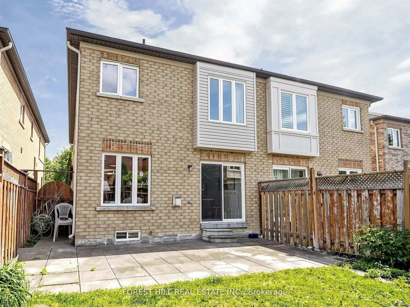
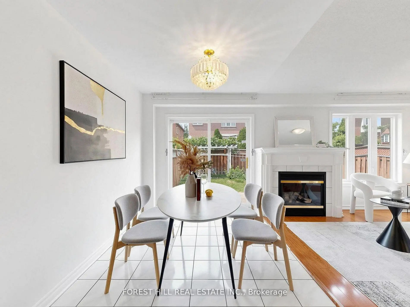
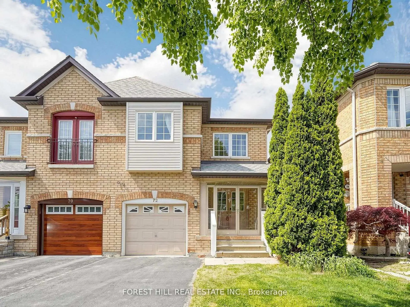
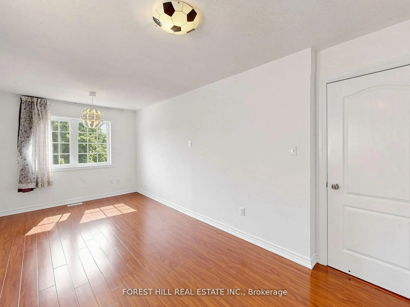
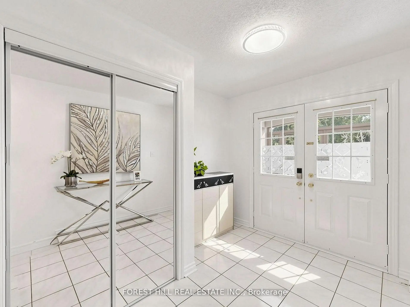
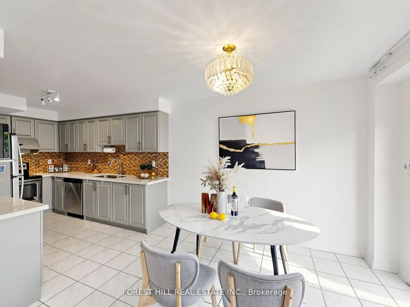
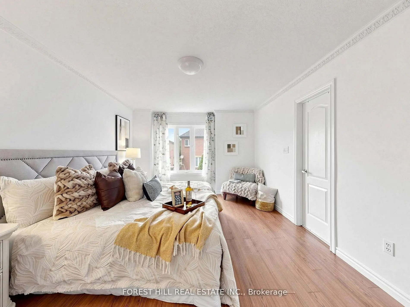
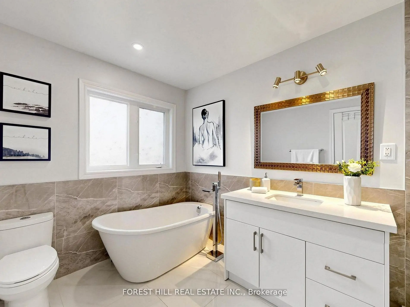
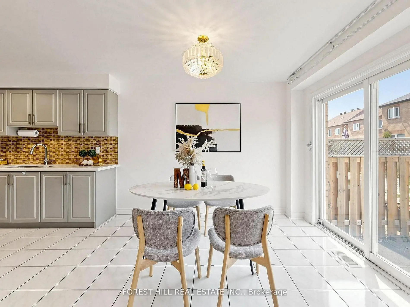
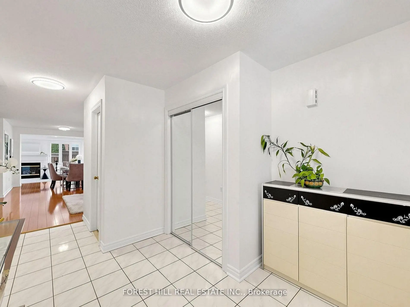
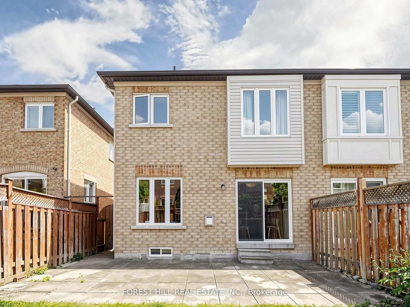
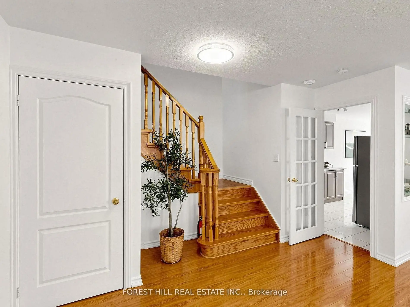
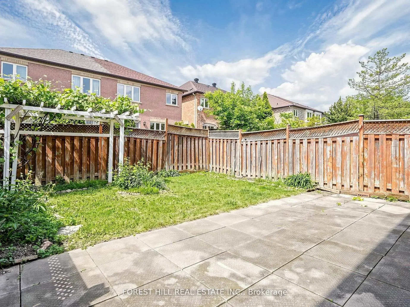
Welcome to 72 Weatherill Rd, a well-maintained 4-bedroom semi-detached home in the sought-after Berczy neighbourhood. Sitting on a 25x103 ft lot with a south-facing driveway, this home features roughly 2,000 sq ft of bright above-grade living space and an unfinished basement with unlimited customization potential.The bright open-concept main floor boasts a seamless layout from the entry foyer to the combined living and dining area, extending to a cozy family room with a gas fireplace. The renovated kitchen comes with stone countertops and stainless steel appliances, alongside a spacious breakfast nook overlooking the fully fenced backyard. A sizable rear patio offers a lovely outdoor spot for daily relaxation and casual gatherings with garden views. Upstairs are four comfortable bedrooms, two of which are south-facing and filled with ample natural light. A versatile open loft den serves perfectly as a home office, study or lounge, ideal for remote work and modern family life. The unfinished basement is equipped with a laundry area and cold room, featuring plenty of open space to customize per your lifestyle needs. The updated kitchen and primary ensuite bathroom add modern functionality and comfort to the entire home. Unbeatable location, the home is steps from Berczy Park, featuring tennis, soccer and basketball courts, plus scenic ponds. Walking distance to top-rated schools: Pierre Elliott Trudeau High School, Castlemore Public School and All Saints CES. Nearby amenities include diverse restaurants, grocery stores and banks. A 5-minute drive reaches Angus Glen Community Centre with indoor tennis courts, a swimming pool, ice rink and library. Within 10 minutes, you can access four major Asian supermarkets (including two T&T supermarket), Costco, Markville Mall, Milne Dam Conservation Park, historic Unionville, and convenient Highway 404 & 407 access.
Features
- Facing: North

- Bedrooms: 4

- Bathrooms: 3

- Garages: 1

- Kitchens: 1

Details
- Lot size: 24.93 x 102.69 Feet

- Space: 1500-2000

- Tax: $ 5105.00

- N13464586

- Listing contracted with: KELLER WILLIAMS REFERRED URBAN REALTY
| Room | Size(M) | Description | |
|---|---|---|---|
| Living Rm | 6.13x3.01 | Laminate, Open Concept, Large Window |
|
| Dining Rm | 6.13x3.01 | Laminate, Combined w/Living |
|
| Family Rm | 3.21x3.14 | Gas Fireplace, Overlooks Backyard, Laminate |
|
| Kitchen | 3.35x2.53 | Porcelain Floor, Stone Counters, Backsplash |
|
| Breakfast | 3.24x2.52 | Porcelain Floor, Sliding Doors, W/O To Garden |
|
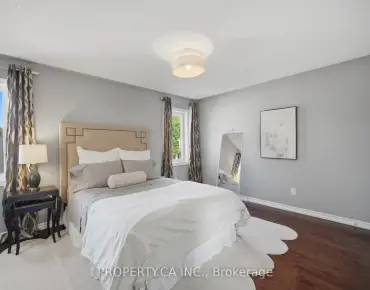
| Primary B | 4.85x3.38 | 4 Pc Ensuite, Walk-In Closet(s), Overlooks Garden |
|
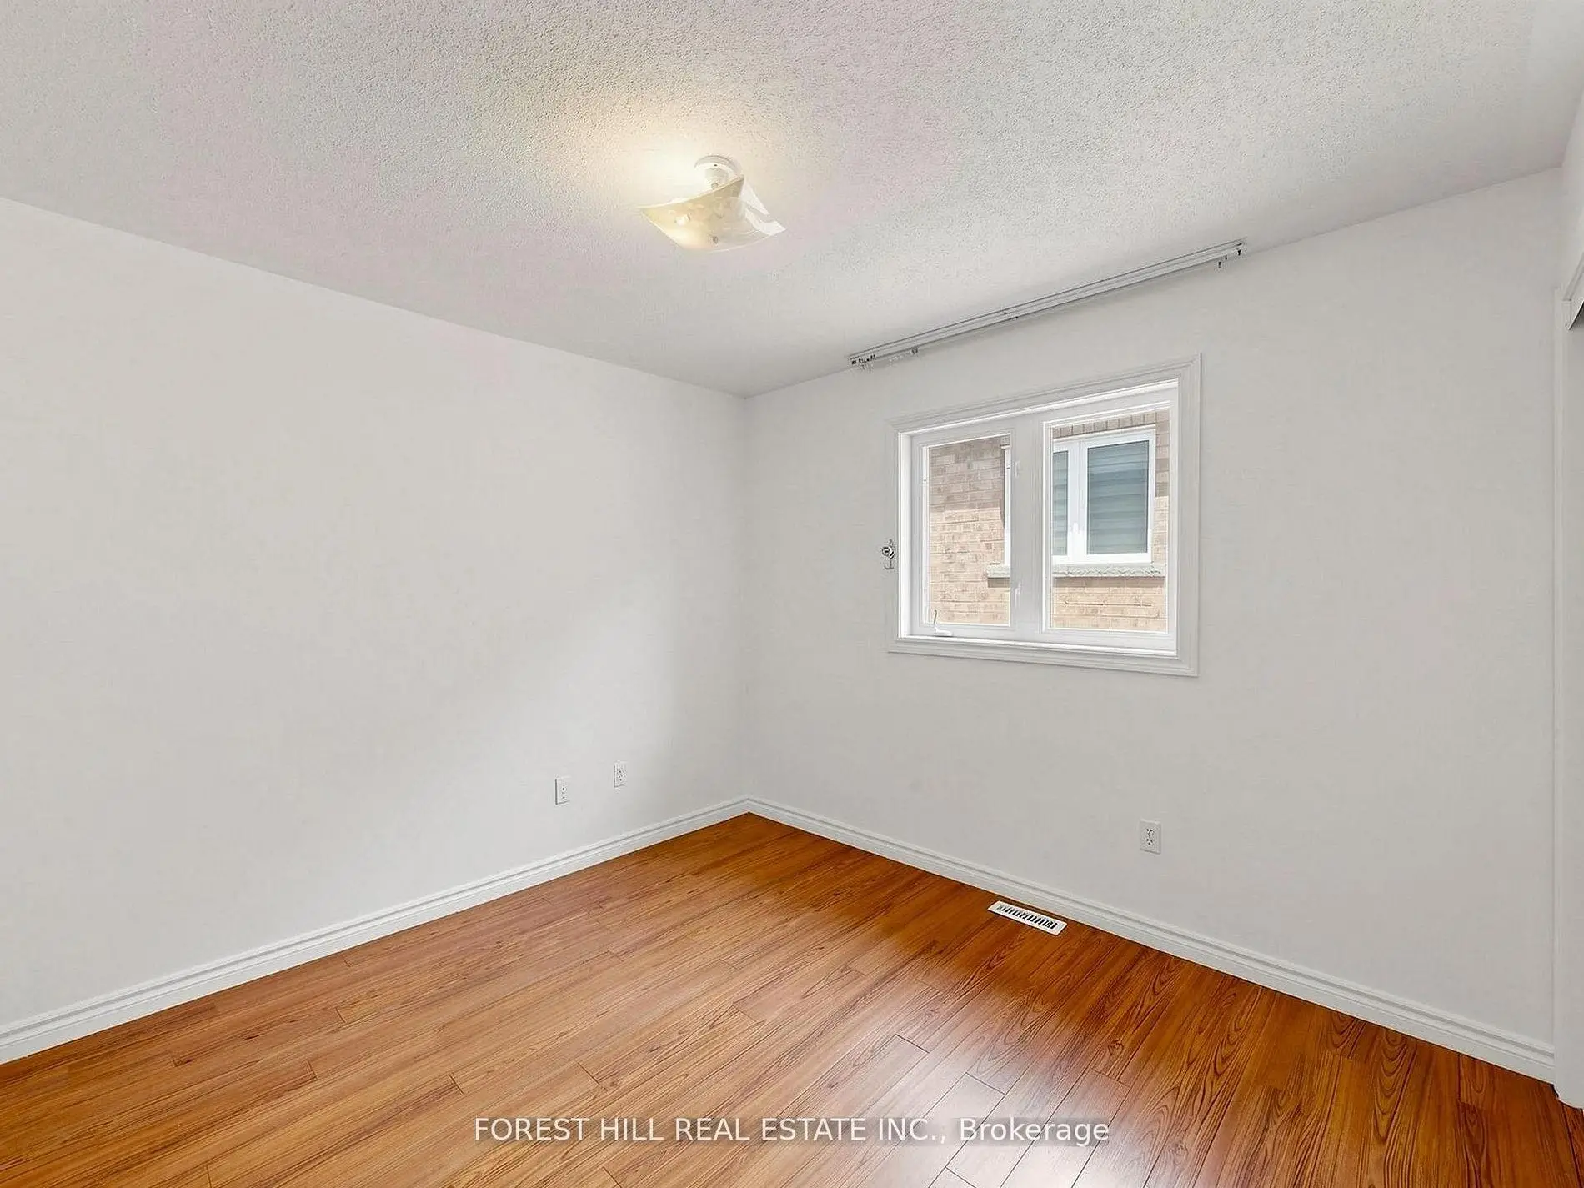
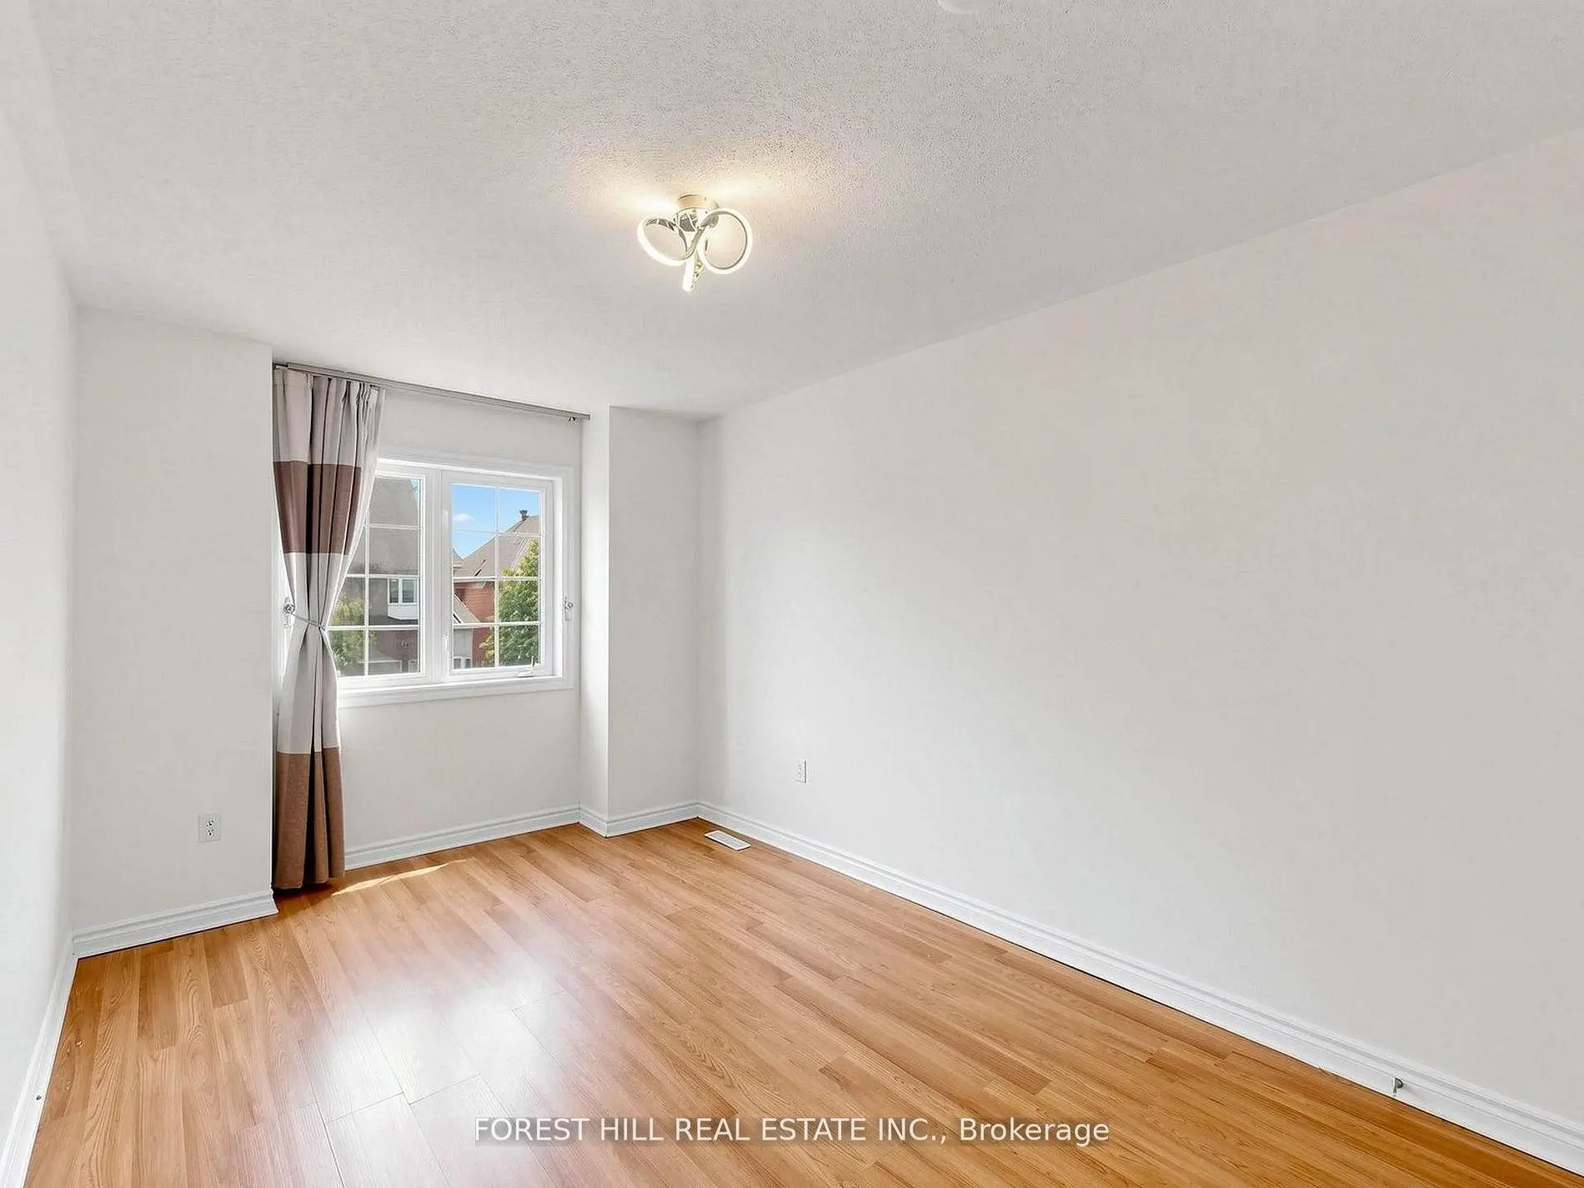
| 2nd Br | 3.07x2.91 | Laminate, East View, Closet |
|
| 3rd Br | 5.50x2.74 | Laminate, Closet, South View |
|
| 4th Br | 3.72x2.83 | Laminate, Overlooks Frontyard, South View |
|
| Loft | 2.04x1.82 | Laminate, Open Concept, Pot Lights |
| Bathroom | Pieces | Level | |
|---|---|---|---|
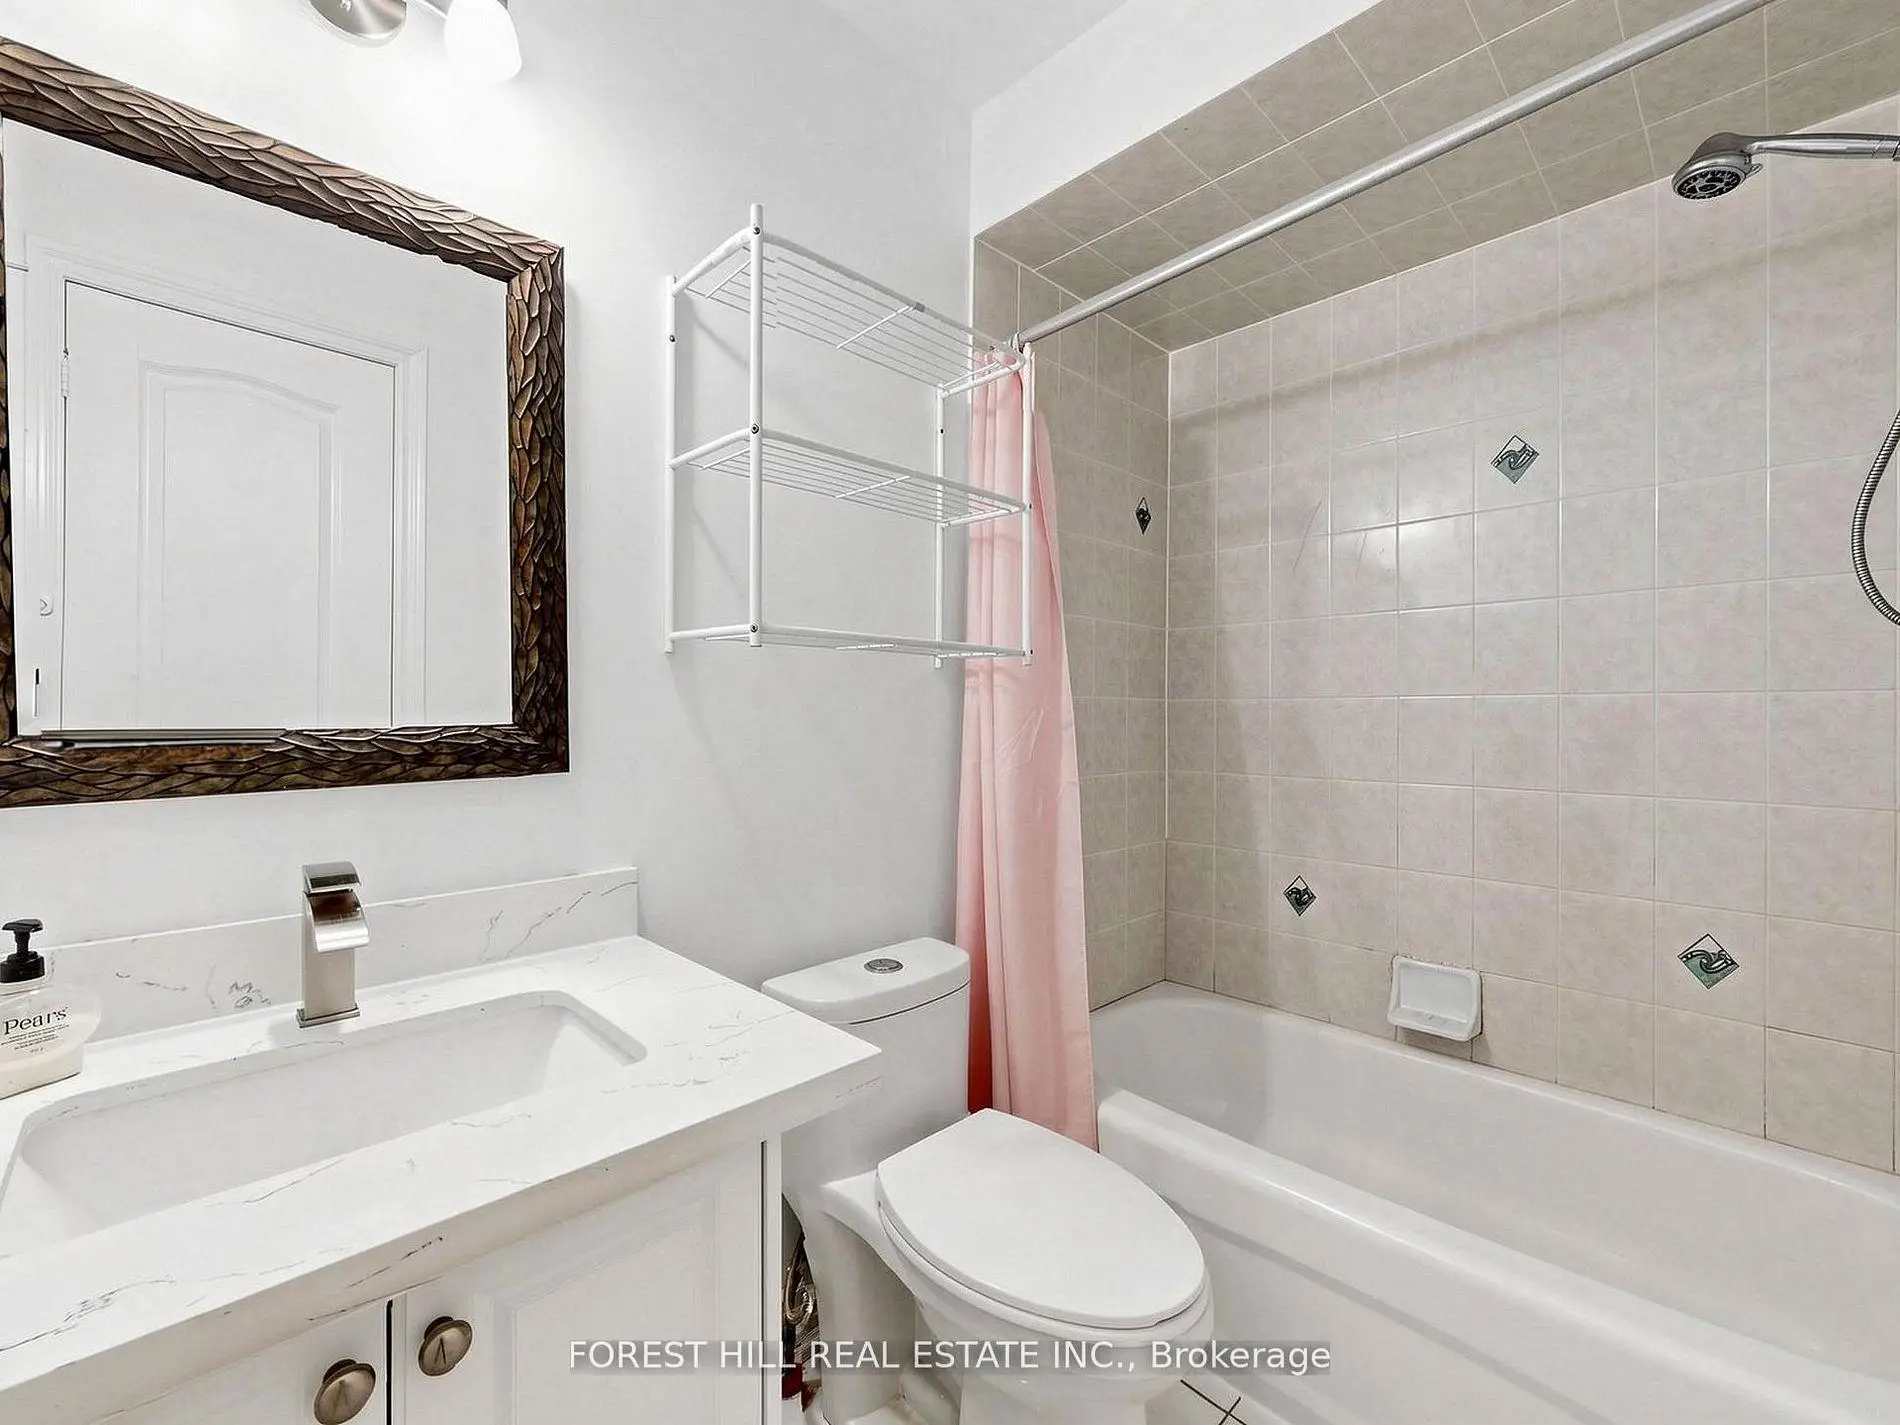
| 2xBaths | 4 pcs | Second |
|
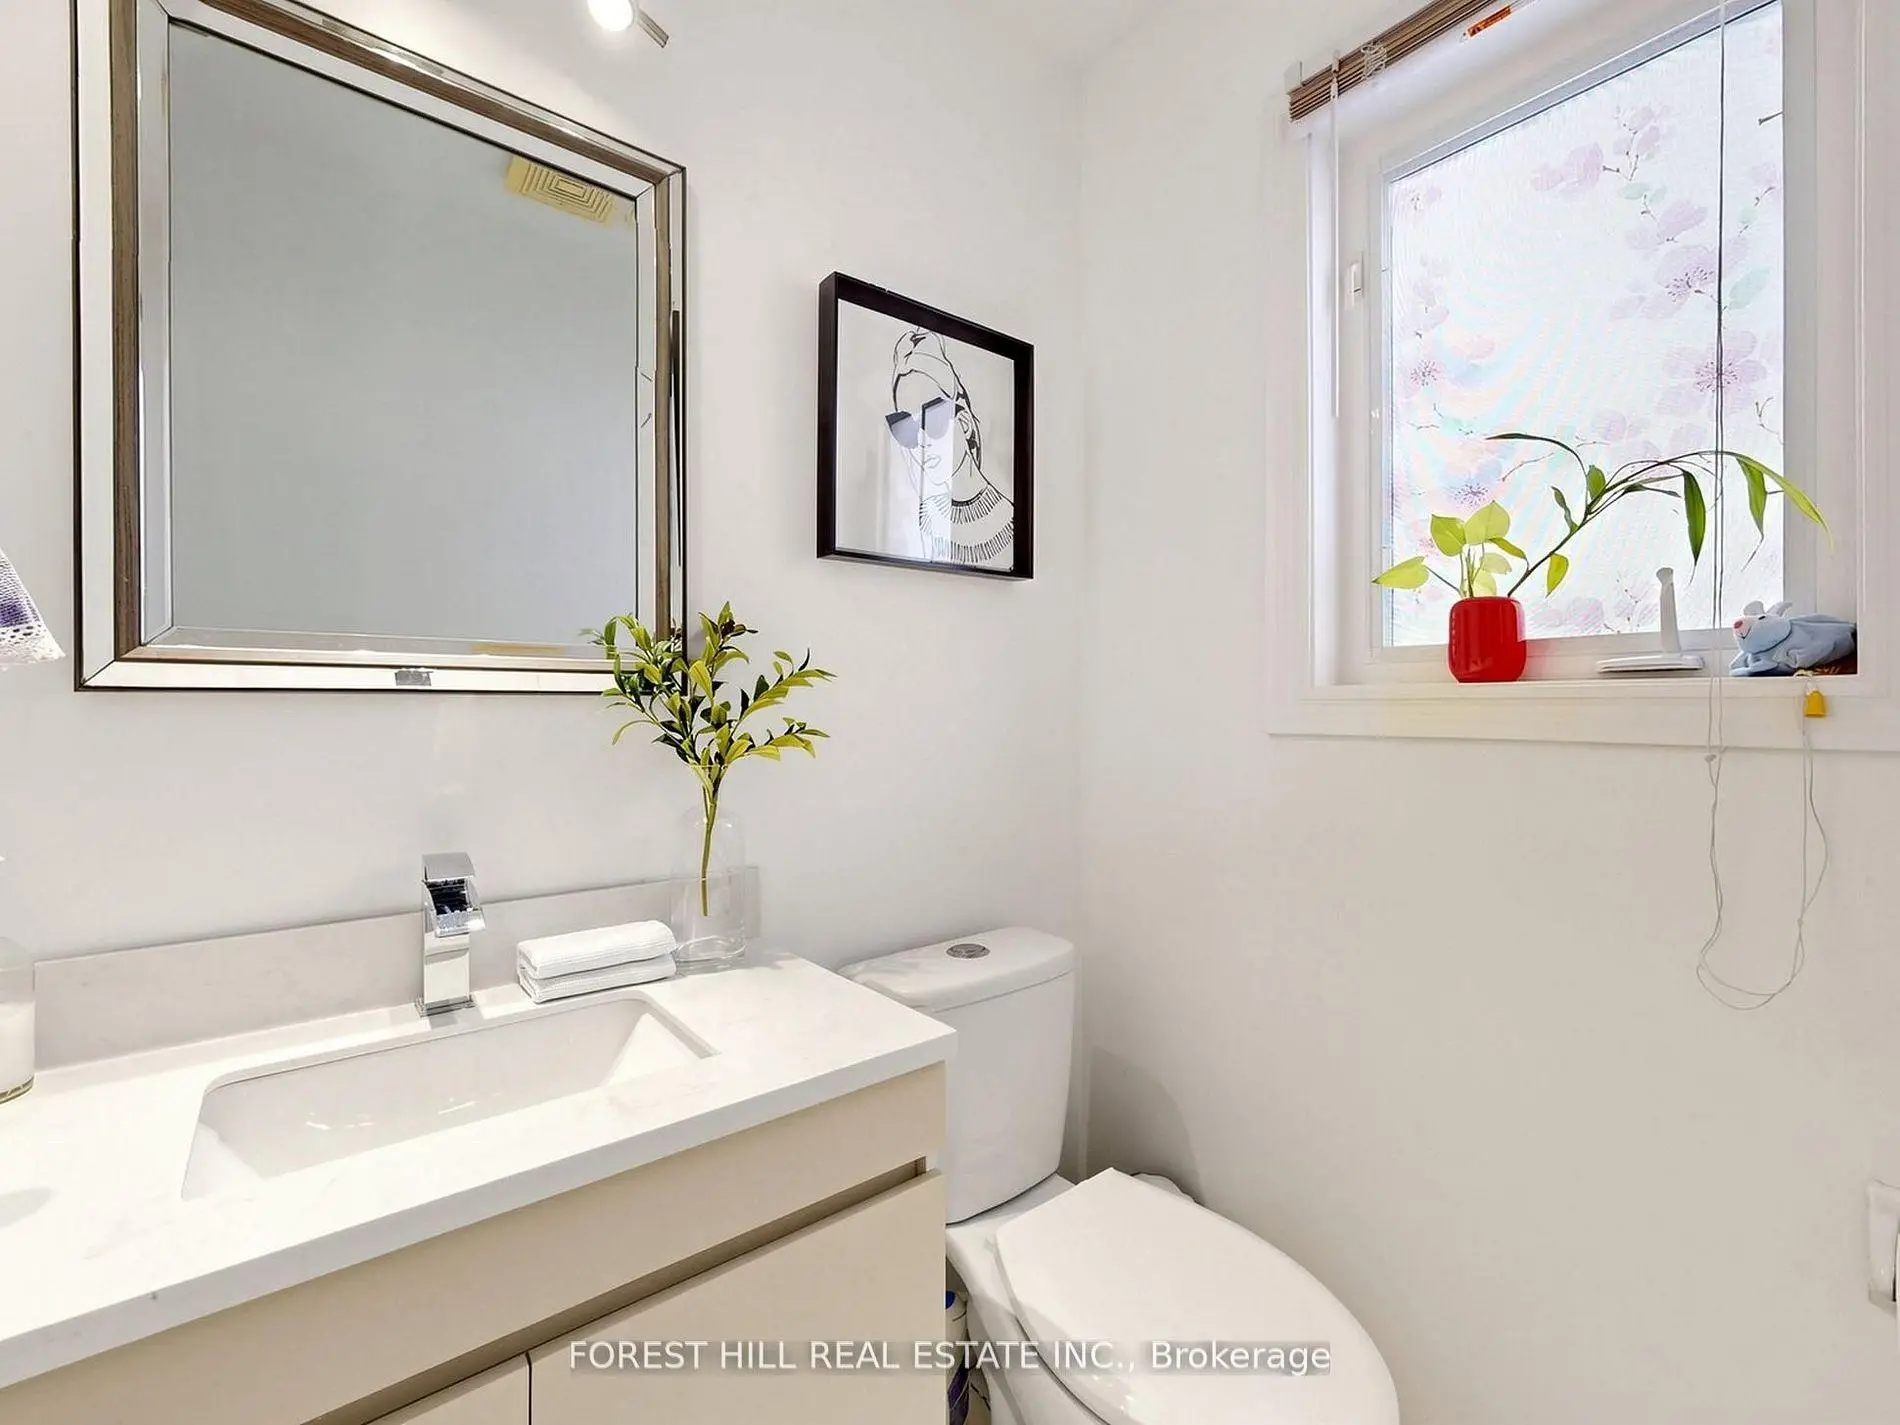
| 1xBath | 2 pcs | Ground |
Property Summary
Located close to the intersection of Kennedy Rd and Castlemore Ave, 72 Weatherill Rd is a 4 bedrooms 3 washrooms Semi-Detached. The unit has a Single Built-In Parking Space. The property has many nice features including Carpet Free and Auto Garage Door Remot. Living Room Rm, Dinning Room Rm, Family Room Rm, Kitchen and Breakfast Room are on the Ground floor.Local Area Profile
This property is located in a predominantly owner-occupied residential area with a mix of detached homes and townhouses. Approximately 49% of residents hold a bachelor's degree or higher, while about 19% have a college credential. The large majority of local commuters travel by car.
School Information
Elementary Schools
-
Home schoolRank: 130 out of 3022 (Score: 8.7)Distance to school: 0.9 km (~15 min walk)
-
French Immersion school
Rank: 751 out of 3022 (Score: 7.2)Distance to school: 5.3 km (~16 min drive) -
Rank: 751 out of 3022 (Score: 7.2)Distance to school: 4.4 km (~13 min drive)
-
Distance to school: 3.4 km (~10 min drive)
-
Catholic Gifted program school
Rank: 1 out of 3022 (Score: 10.0)Distance to school: 3.9 km (~12 min drive) Secondary Schools
-
Home schoolRank: 12/746 (Score: 9.2) 5 year average: 10/746 (Score: 8.9)Distance to school: 0.4 km (~8 min walk)
-
Rank: 12/746 (Score: 9.2) 5 year average: 10/746 (Score: 8.9)Distance to school: 0.4 km (~8 min walk)
-
Arts program school
Rank: 24/746 (Score: 8.9) 5 year average: 9/746 (Score: 8.9)Distance to school: 4.3 km (~13 min drive) -
AP program school
Rank: 16/746 (Score: 9.1) 5 year average: 41/746 (Score: 8.2)Distance to school: 6.2 km (~19 min drive) -
Catholic Home school
Rank: 6/746 (Score: 9.6) 5 year average: 5/746 (Score: 9.0)Distance to school: 4.2 km (~13 min drive) -
Rank: 89/746 (Score: 8.0) 5 year average: 135/746 (Score: 7.3)Distance to school: 8.3 km (~25 min drive)
-
Rank: 67/746 (Score: 8.2) 5 year average: 152/746 (Score: 7.3)Distance to school: 4.3 km (~13 min drive)