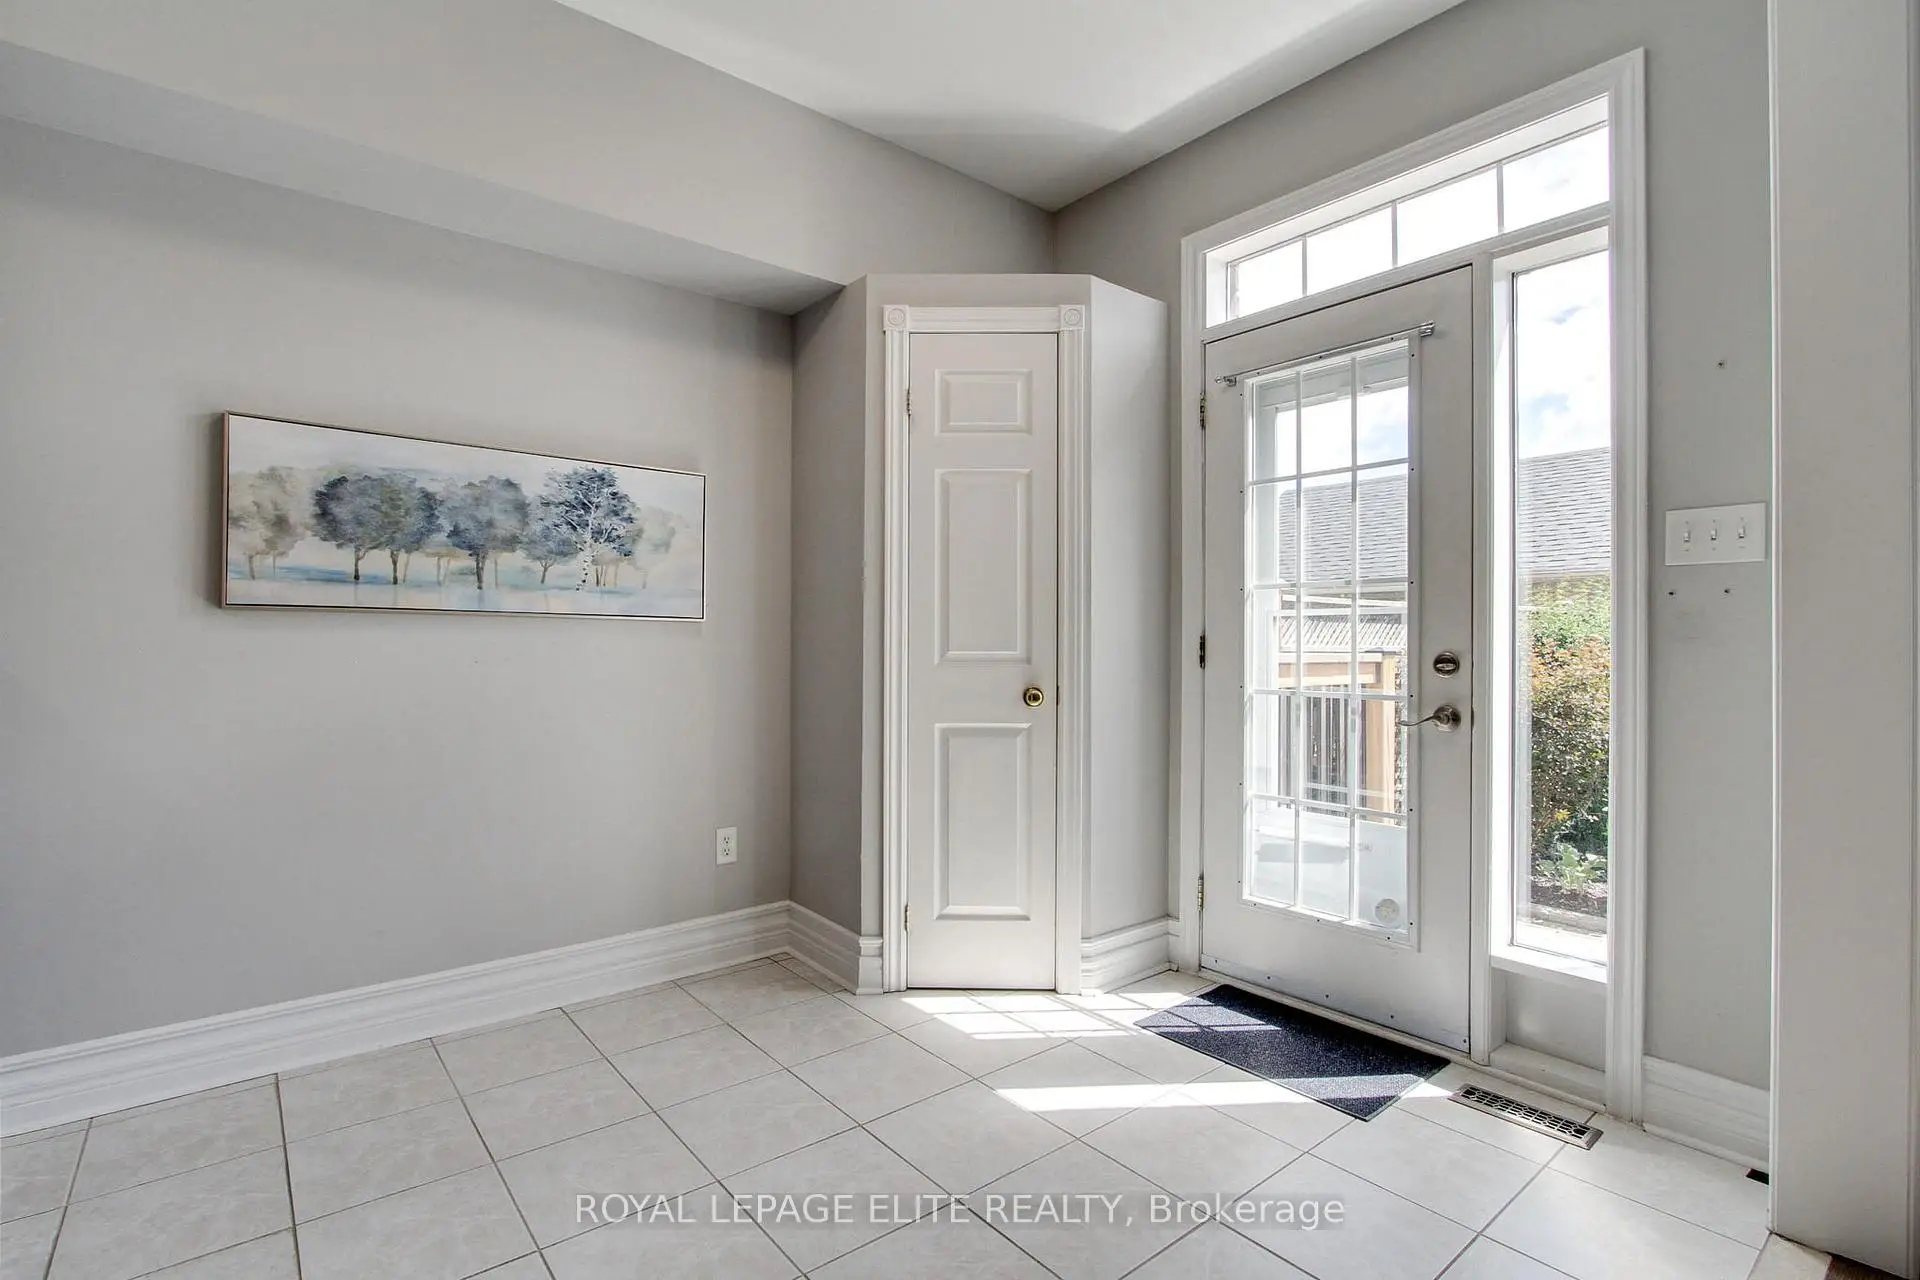

Description
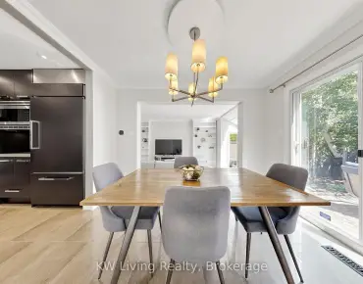
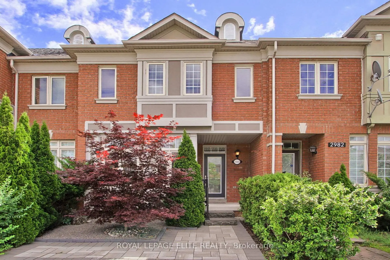
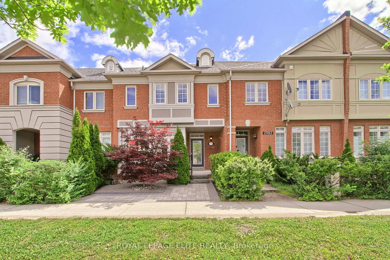
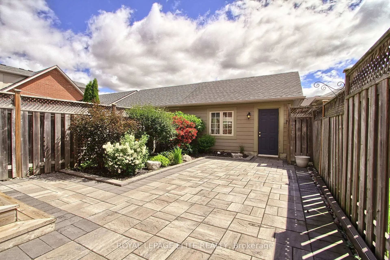
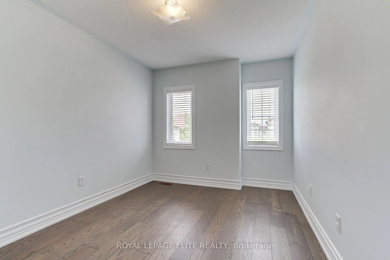
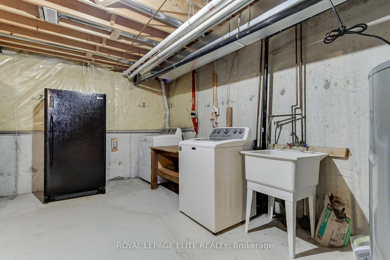
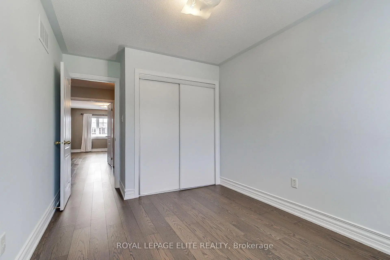
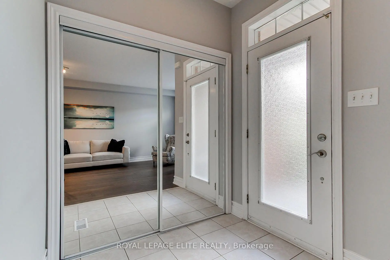
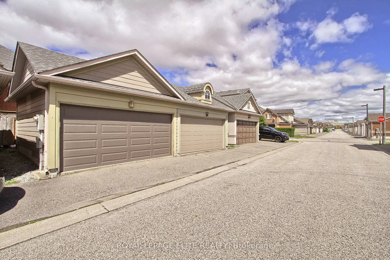
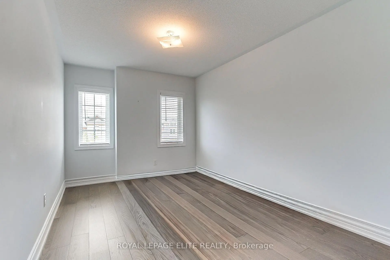
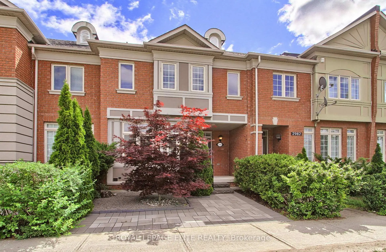
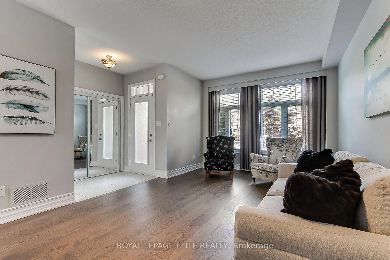
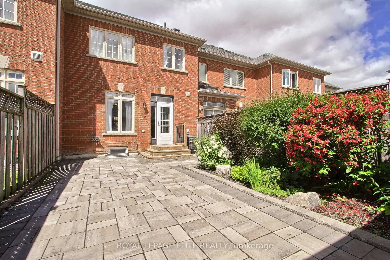
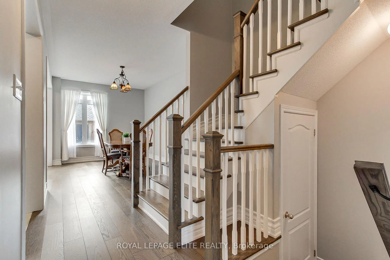
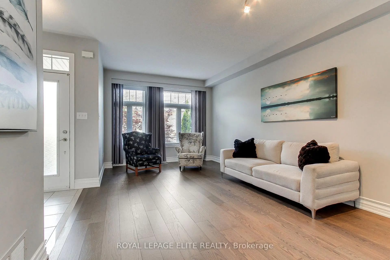
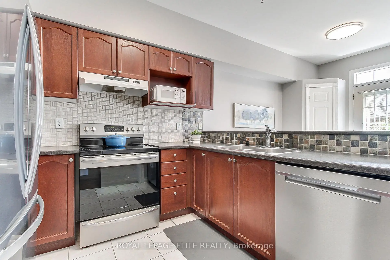
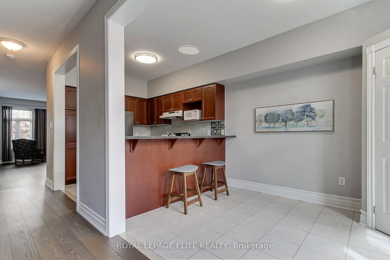
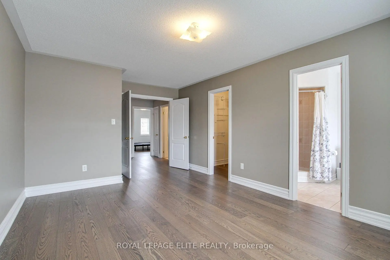
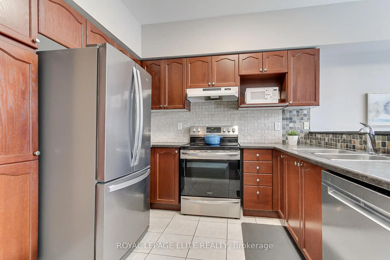
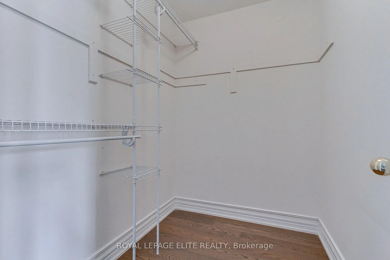
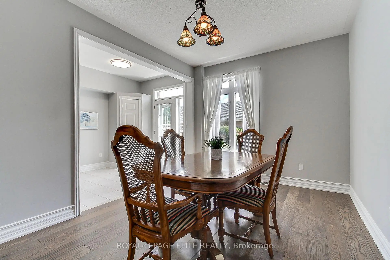
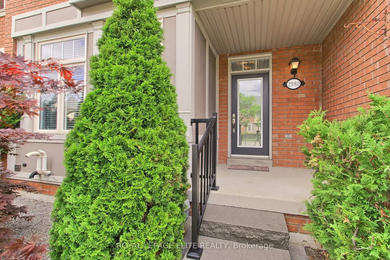
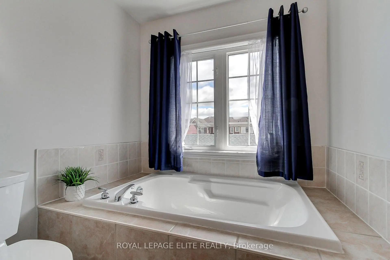
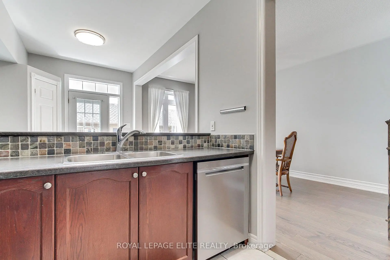
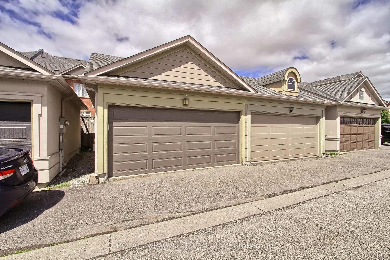
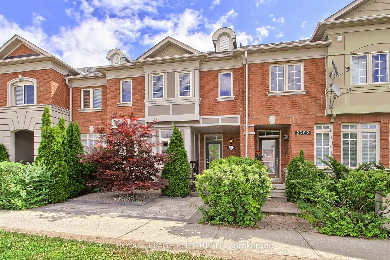
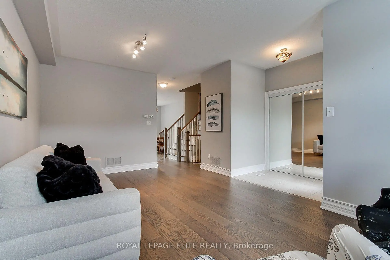
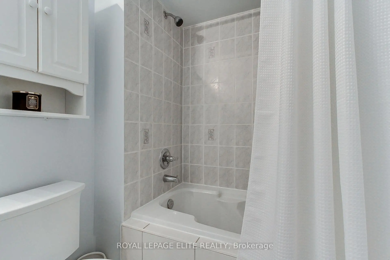
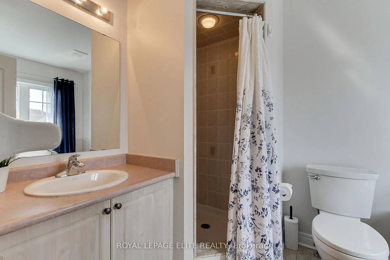
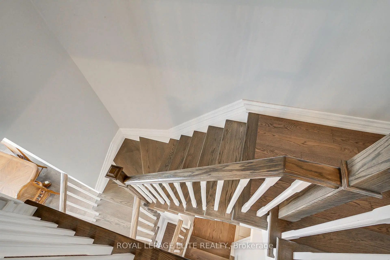
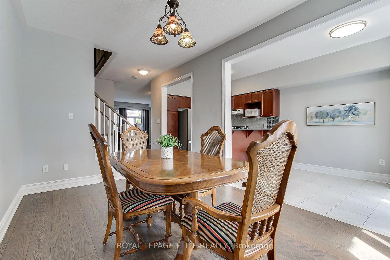
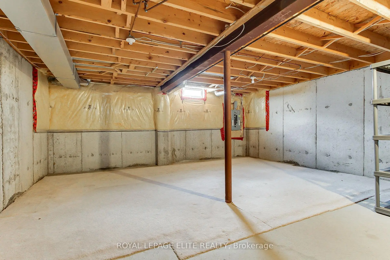
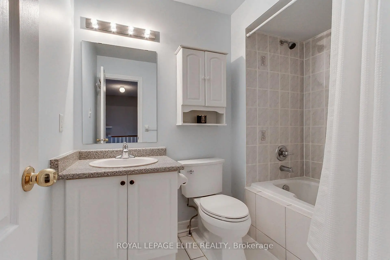
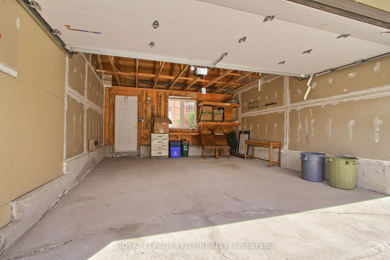
Welcome to 2980 Bur Oak Avenue in the highly sought-after Cornell community of Markham. This beautifully maintained freehold townhouse offers 3 bedrooms and 2.5 bathrooms, featuring 9-foot ceilings on the main floor, kitchen backsplash, hardwood flooring and upgraded baseboards throughout. The spacious primary bedroom includes a walk-in closet and a private 4-piece ensuite, providing a comfortable retreat. New interlock landscaping in both the front and rear yards enhances curb appeal while offering low-maintenance outdoor living. A detached double-car garage with garage door open is bonus for a townhouse. Ideally located just steps from Markham Stouffville Hospital, public transit, parks, and schools. Convenient access to Markham GO Station, Highway 407, and Markville Mall makes commuting and everyday amenities effortless.
Features
- Facing: West

- Bedrooms: 3

- Bathrooms: 3

- Garages: 2

- Kitchens: 1

Details
- Lot size: 19.69 x 108.27 Feet

- Space: 1500-2000

- Tax: $ 4144.00

- N13459966

- Listing contracted with: ROYAL LEPAGE ELITE REALTY
| Room | Size(M) | Description | |
|---|---|---|---|
| Living Rm | 6.09x3.35 | Hardwood Floor, Combined w/Dining, Window |
|
| Dining Rm | 6.09x3.35 | Hardwood Floor, Combined w/Living |
|
| Family Rm | 4.57x3.04 | Hardwood Floor, Window |
|
| Kitchen | 2.63x2.53 | Ceramic Floor, Breakfast Bar, Backsplash |
|
| Breakfast | 2.97x2.59 | Ceramic Floor, W/O To Patio, Pantry |
|
| Primary B | 5.48x3.55 | Hardwood Floor, 4 Pc Ensuite, Walk-In Closet(s) |
|
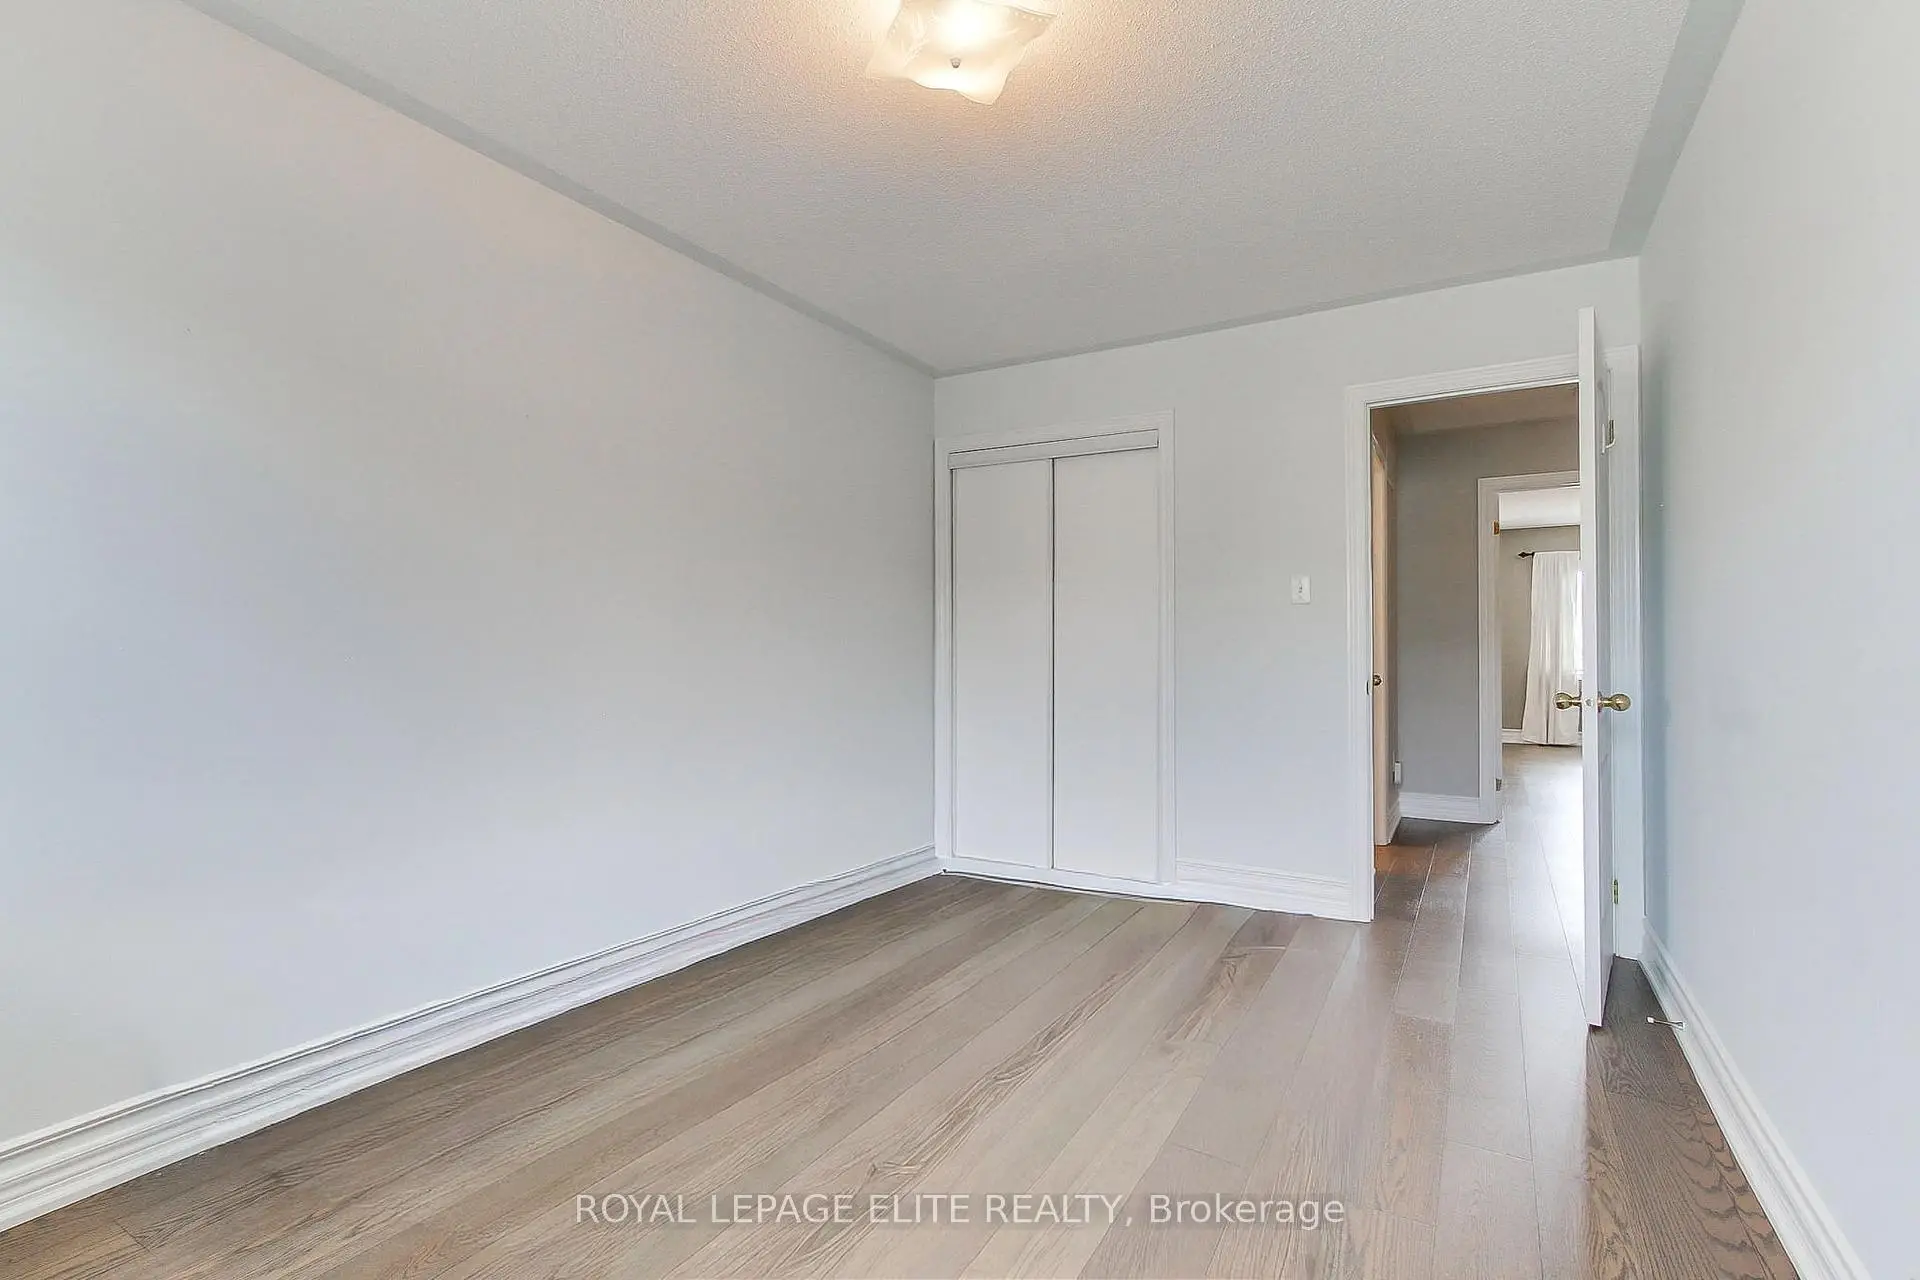
| 2nd Br | 4.31x2.82 | Hardwood Floor, Double Closet, Window |
|
| 3rd Br | 2.63x2.74 | Hardwood Floor, Double Closet, Window |
| Bathroom | Pieces | Level | |
|---|---|---|---|
| 2xBaths | 4 pcs | ||
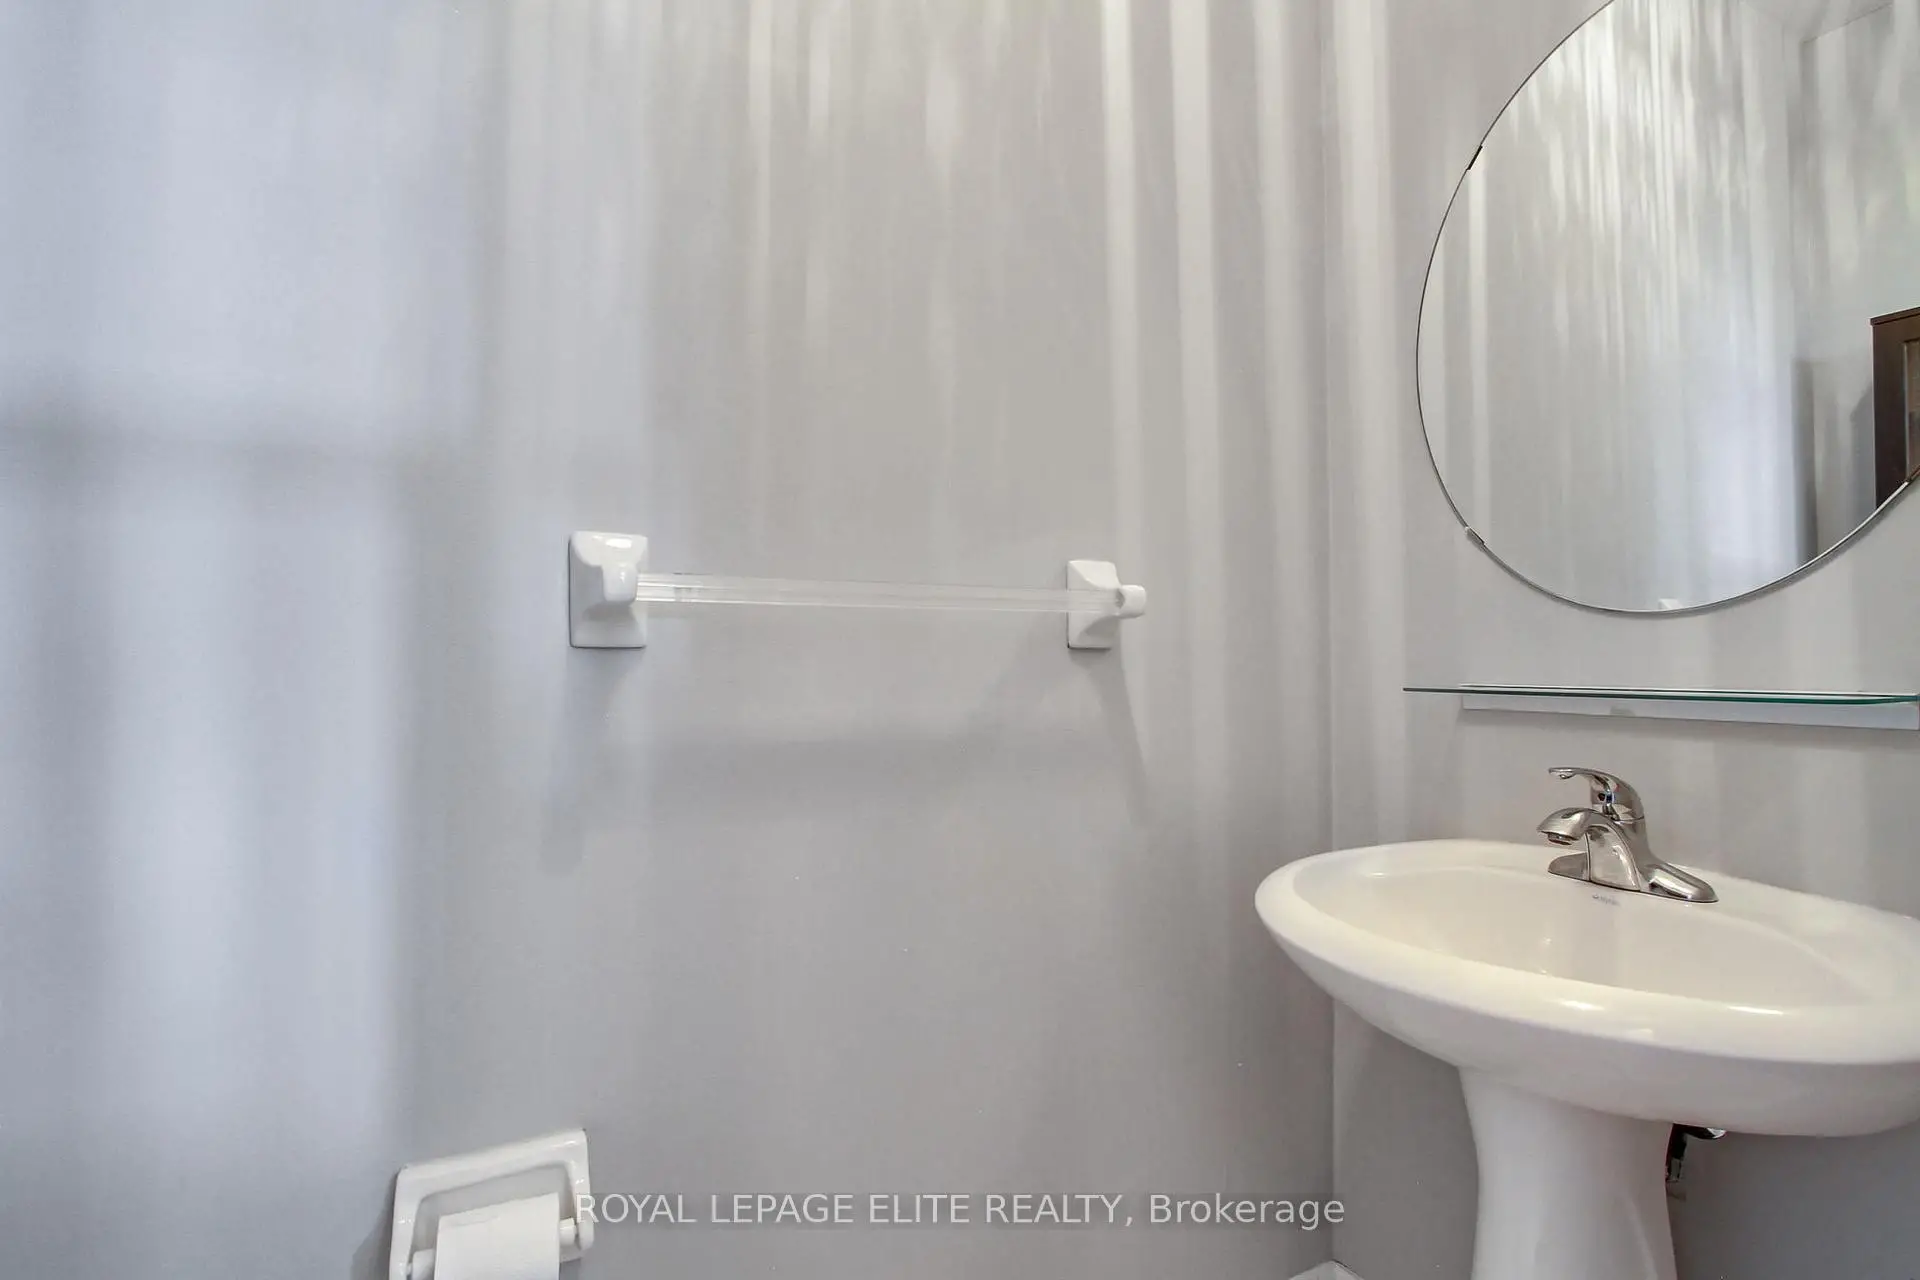
| 1xBath | 2 pcs |
Property Summary
Located close to the intersection of 9th Line and Hwy # 7, 2980 Bur Oak Ave is a 3 bedrooms 3 washrooms Freehold Townhouse. The unit has a Double Detached Parking Spaces. The property has many nice features including Carpet Free and Auto Garage Door Remot. Living Room Rm, Dinning Room Rm, Family Room Rm, Kitchen and Breakfast Room are on the Main floor.School Information
Elementary Schools
-
Home schoolRank: 1366 out of 3022 (Score: 6.3)Distance to school: 0.6 km (~11 min walk)
-
French Immersion school
Rank: 387 out of 3022 (Score: 7.9)Distance to school: 4.5 km (~13 min drive) -
Distance to school: 2.9 km (~9 min drive)
-
Catholic Gifted program school
Rank: 963 out of 3022 (Score: 6.9)Distance to school: 2.6 km (~8 min drive) -
Rank: 626 out of 3022 (Score: 7.4)Distance to school: 4.0 km (~12 min drive)
Secondary Schools
-
Home schoolRank: 52/746 (Score: 8.4)Distance to school: 0.6 km (~10 min walk)
-
Rank: 52/746 (Score: 8.4)Distance to school: 0.6 km (~10 min walk)
-
Arts program school
Rank: 24/746 (Score: 8.9) 5 year average: 9/746 (Score: 8.9)Distance to school: 9.2 km (~28 min drive) -
AP program school
Rank: 16/746 (Score: 9.1) 5 year average: 41/746 (Score: 8.2)Distance to school: 8.2 km (~25 min drive) -
Catholic Home school
Rank: 67/746 (Score: 8.2) 5 year average: 152/746 (Score: 7.3)Distance to school: 2.5 km (~8 min drive) -
Rank: 67/746 (Score: 8.2) 5 year average: 152/746 (Score: 7.3)Distance to school: 2.5 km (~8 min drive)
-
Rank: 67/746 (Score: 8.2) 5 year average: 152/746 (Score: 7.3)Distance to school: 2.5 km (~8 min drive)