Box Grove, Markham, L6B 0C6

Description
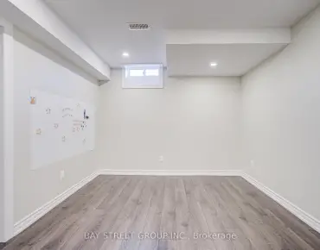
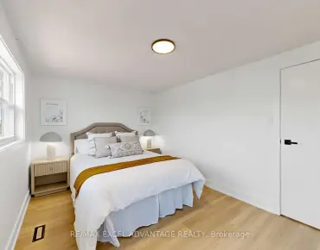
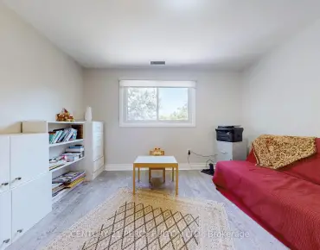
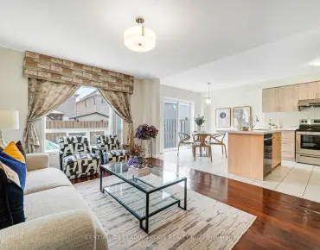
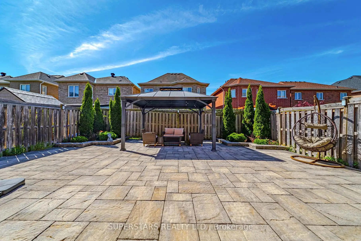
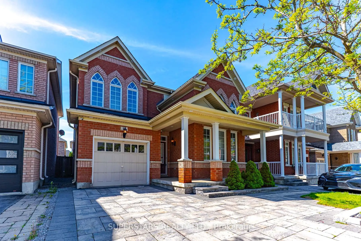
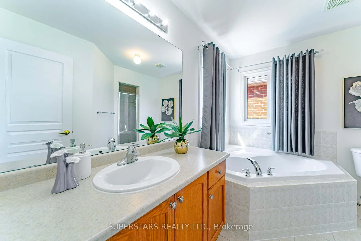
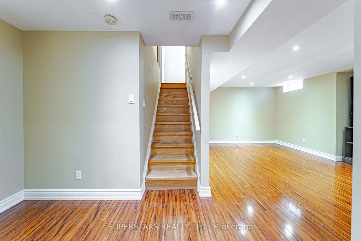
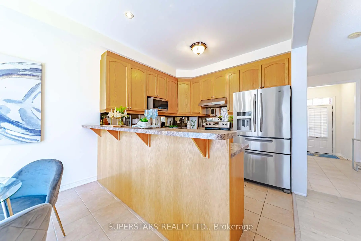
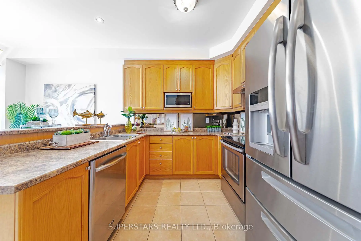
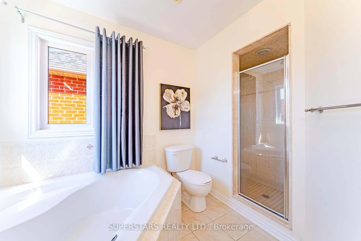
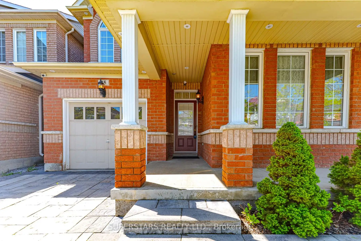
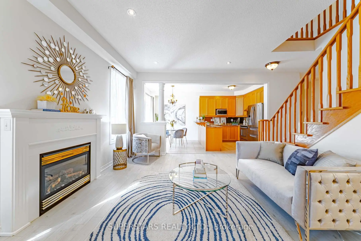
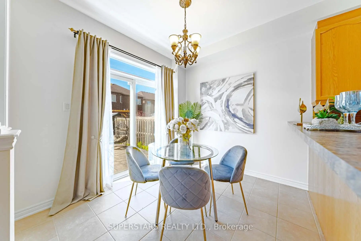
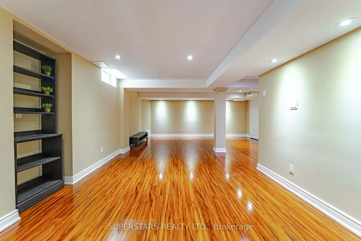
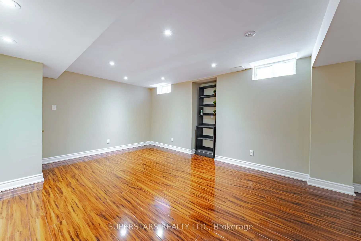
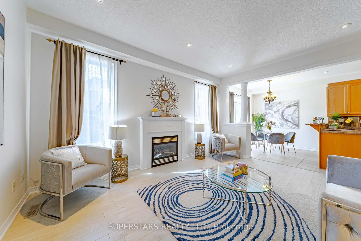
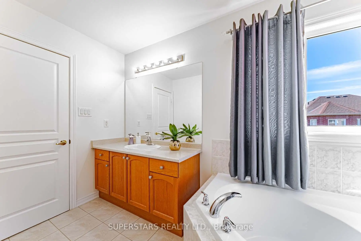
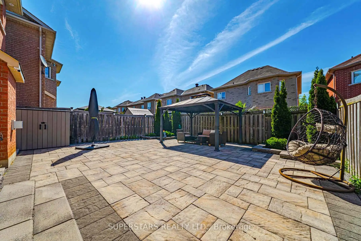
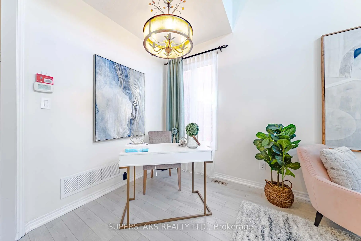
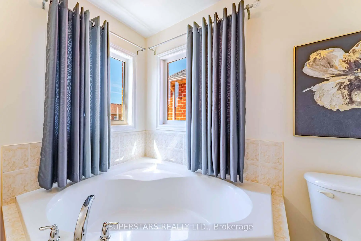
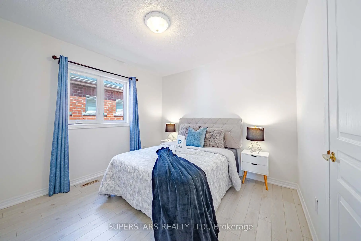
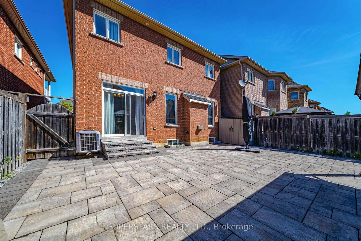
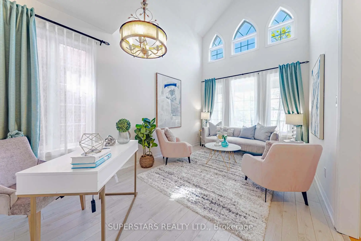
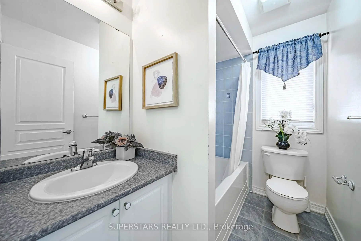
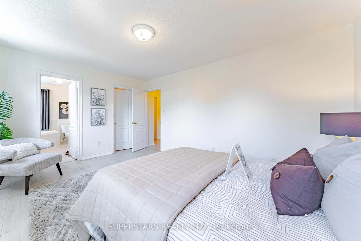
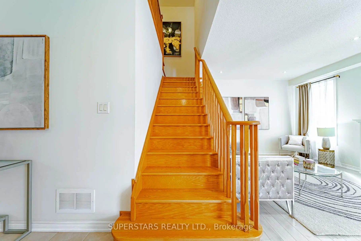
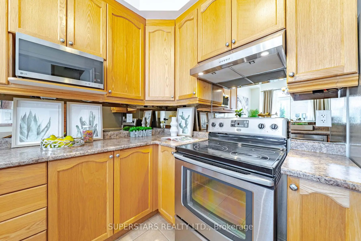
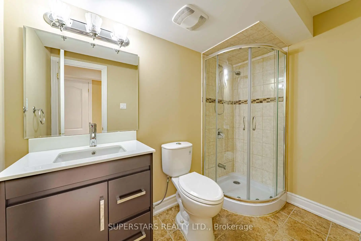
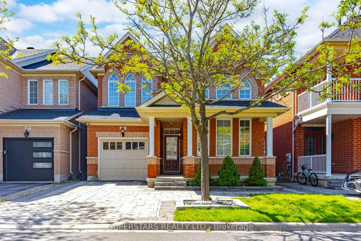
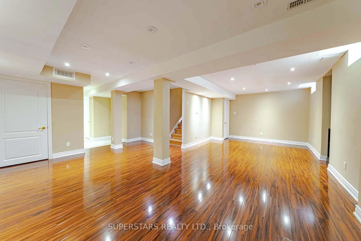
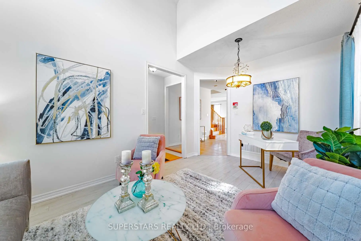
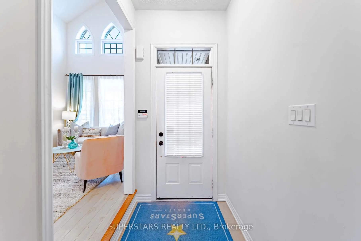
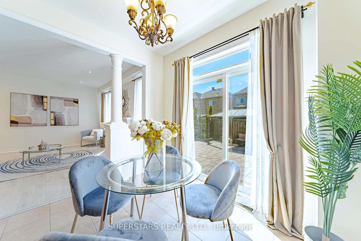
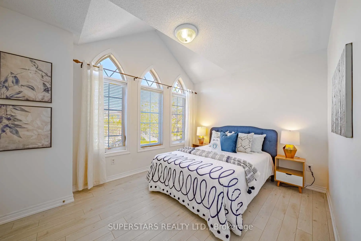
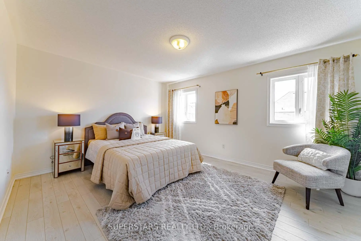
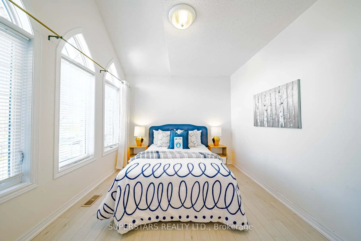
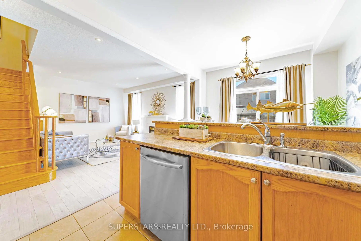
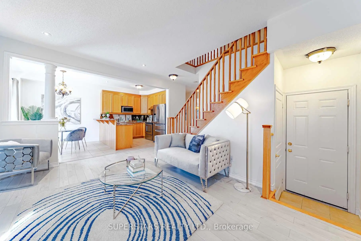
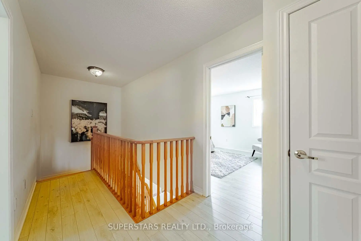
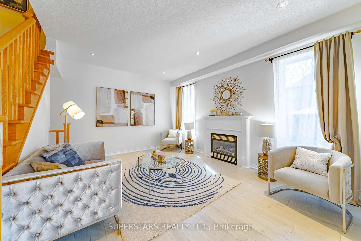
Welcome To This Charming Detached Home Offers A Functional And Bright Layout Highlighted By Large Windows Throughout. The Living Room Features An Impressive 17ft Ceiling And Flows Seamlessly Into The Open-concept Dining Area, Creating An Inviting Space For Gatherings. The Well-sized Kitchen Includes Stainless Steel Appliances, Double Sink, And A Breakfast Bar. The Breakfast Area With A Walkout To The Backyard. A Spacious Family Room With A Cozy Fireplace Overlooks The Yard, Perfect For Everyday Relaxation. The 2nd Floor Offers 3 Generous Bedrooms And 2 Bathrooms, Including A Large Primary Suite With 4Pc Ensuite And Walk-in Closet. The Finished Basement Provides Additional Living Space With A Large Recreation Room, Pot Lights, Windows, And 3Pc Bathroom. The Home Is Enhanced With Exterior Pot Lights And Features An Interlock Driveway & Backyard For Added Curb Appeal And Outdoor Enjoyment. Located In A Highly Sought-after Family-friendly Neighbourhood, This Home Offers Exceptional Convenience With Parks, Playgrounds, And Walking Trails Just Steps Away. Minutes To Top-ranked Schools, Community Centres, And Libraries, Making It Ideal For Growing Families. Close To Shopping Plazas, Restaurants, Grocery Stores, And Everyday Amenities, With Easy Access To Hwy 7/407.
Features
- Facing: South

- Bedrooms: 3

- Bathrooms: 4

- Garages: 1

- Kitchens: 1

Details
- Lot size: 34.12 x 88.58 Feet

- Space: 1500-2000

- Tax: $ 4664.00

- N13216752

- Listing contracted with: SUPERSTARS REALTY LTD.
| Room | Size(M) | Description | |
|---|---|---|---|
| Living Rm | 5.02x3.06 | Cathedral Ceiling(s), Picture Window, Open Concept |
|
| Dining Rm | 5.02x3.06 | Large Window, Open Concept, Combined w/Living |
|
| Family Rm | 4.85x3.59 | Pot Lights, 2 Way Fireplace, Large Window |
|
| Kitchen | 3.06x2.58 | Stainless Steel Appl, Breakfast Bar, Double Sink |
|
| Breakfast | 3.06x2.75 | Open Concept, W/O To Yard |
|
| Primary B | 4.58x3.65 | 4 Pc Ensuite, Walk-In Closet(s), Large Window |
|
| 2nd Br | 3.90x3.01 | B/I Closet, Large Window |
|
| 3rd Br | 3.39x3.16 | B/I Closet, Large Window |
|
| Recreatio | 7.87x7.71 | Pot Lights, Window, Open Concept |
| Bathroom | Pieces | Level | |
|---|---|---|---|
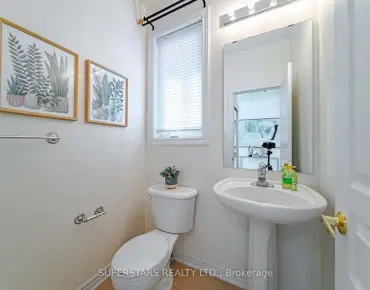
| 1xBath | 2 pcs | Ground |
|
| 2xBaths | 4 pcs | Second |
|
| 1xBath | 3 pcs | Basement |
Property Summary
Located close to the intersection of Hwy 407 and Nineth Line, 15 Hislop Dr is a 3 bedrooms 4 washrooms Detached. The unit has a Single Built-In Parking Space. The property has many nice features including None. Living Room Rm, Dinning Room Rm, Family Room Rm, Kitchen and Breakfast Room are on the Ground floor.School Information
Elementary Schools
-
Home schoolRank: 506 out of 3022 (Score: 5.3)Distance to school: 1.1 km (~20 min walk)
-
French Immersion school
Rank: 387 out of 3022 (Score: 7.9)Distance to school: 5.9 km (~18 min drive) -
Distance to school: 5.4 km (~16 min drive)
-
Rank: 808 out of 3022 (Score: 7.1)Distance to school: 5.8 km (~17 min drive)
-
Catholic Gifted program school
Rank: 219 out of 3022 (Score: 7.0) 5 year average: 257/3022 (Score: 6.6)Distance to school: 5.0 km (~15 min drive) Secondary Schools
-
Distance to school: 3.0 km (~9 min drive)
-
Rank: 52/746 (Score: 8.4)Distance to school: 3.2 km (~10 min drive)
-
Arts program school
Rank: 24/746 (Score: 8.9) 5 year average: 9/746 (Score: 8.9)Distance to school: 9.3 km (~28 min drive) -
AP program school IB Program
Rank: 16/746 (Score: 9.1) 5 year average: 41/746 (Score: 8.2)Distance to school: 7.4 km (~22 min drive) -
Catholic Home school
Rank: 41/746 (Score: 8.6) 5 year average: 42/746 (Score: 8.1)Distance to school: 4.8 km (~14 min drive) -
Rank: 67/746 (Score: 8.2) 5 year average: 152/746 (Score: 7.3)Distance to school: 4.6 km (~14 min drive)
-
Rank: 67/746 (Score: 8.2) 5 year average: 152/746 (Score: 7.3)Distance to school: 4.6 km (~14 min drive)