
Description
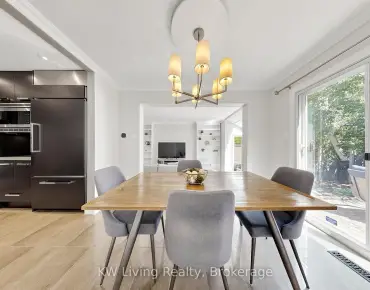
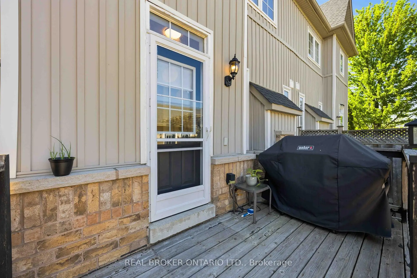
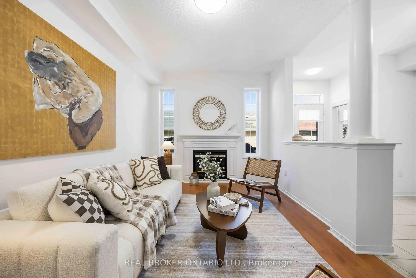
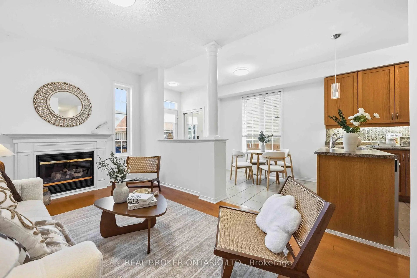
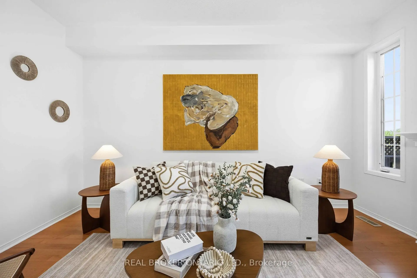
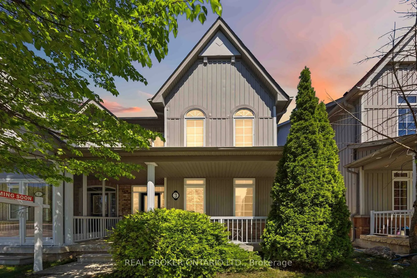
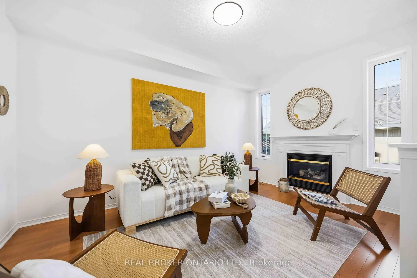
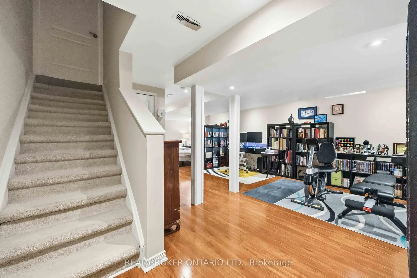
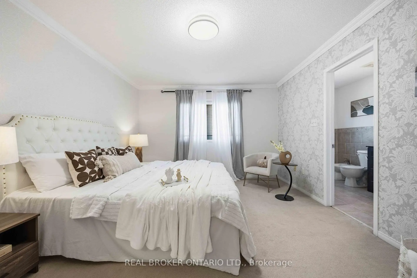
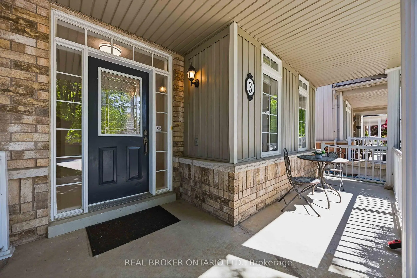
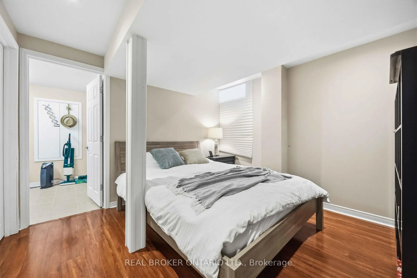
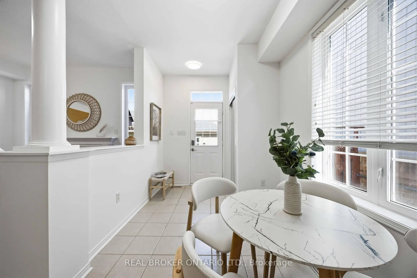
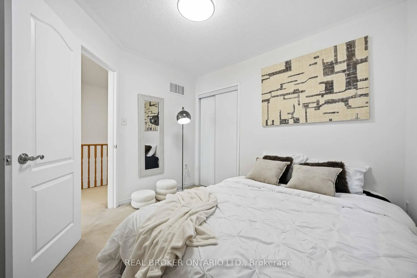
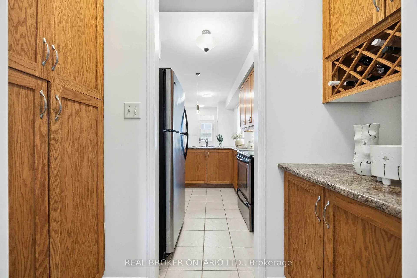
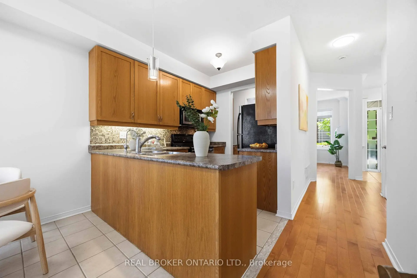
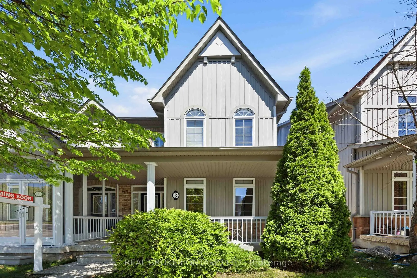
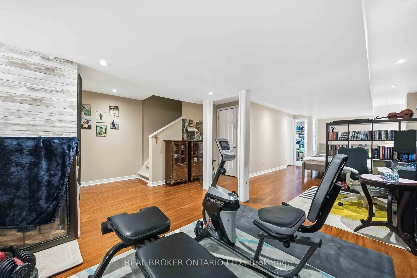
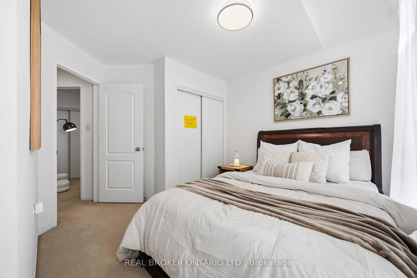
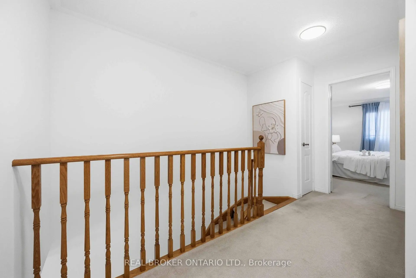
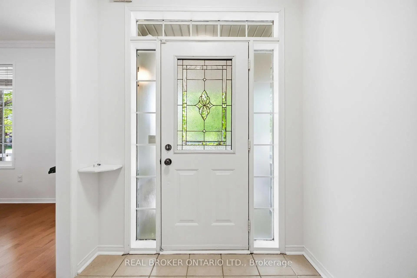
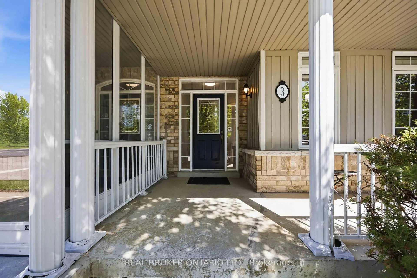
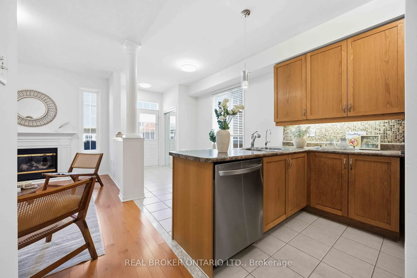
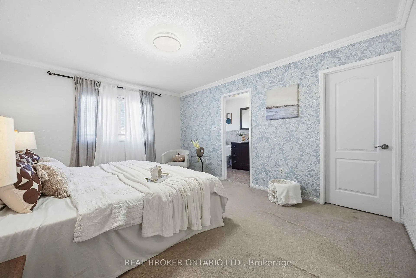
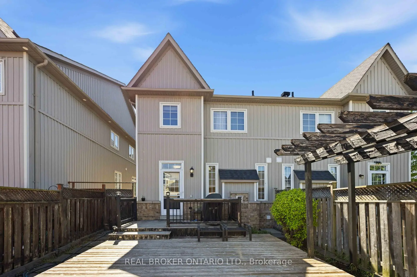
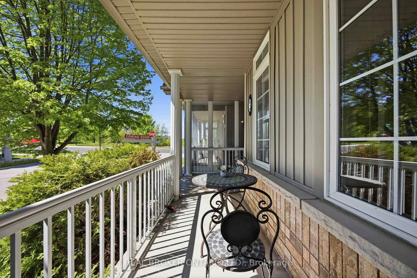
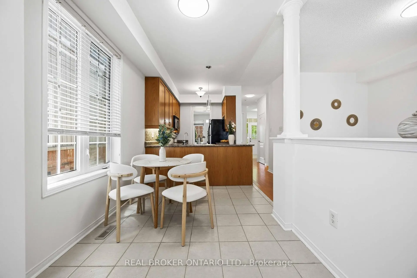
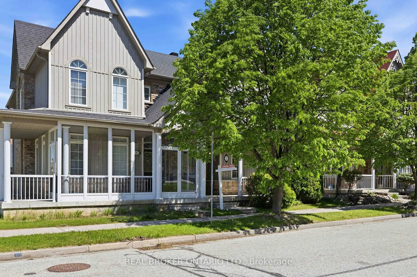
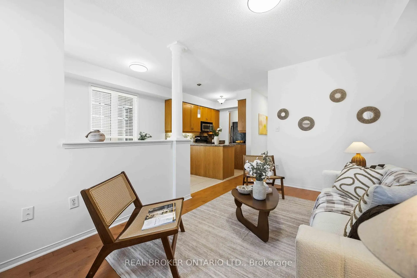
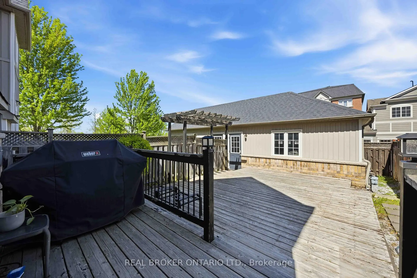
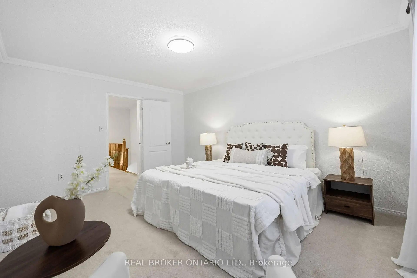
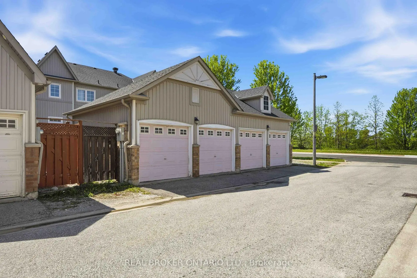
Welcome To 3 Evaridge Drive! Nestled In The Highly Sought-After Upper Cornell Community, This Beautifully Maintained 3-Bedroom Semi-detached home Offers Over 2,000 Sq. Ft. Of Finished Living Space, Combining Comfort, Style, And Functionality In One Of Markham's Most Family-Friendly Neighbourhoods. The Bright And Inviting Main Floor Features An Open Concept Layout, Rich Hardwood Flooring, And A Cozy Gas Fireplace, Creating The Perfect Space For Everyday Living And Entertaining. Freshly Painted Throughout, This Move-In Ready Home Showcases Pride Of Ownership At Every Turn. Upstairs, The Spacious Primary Bedroom Features A Private Ensuite, While Two Additional Bedrooms Provide Ample Space For Growing Families, Guests, Or A Home Office. The Fully Finished Basement Adds Valuable Living Space With Pot Lights Throughout and a Dedicated Laundry Room, making it ideal for a recreation room, media area, home gym, or playroom. Step Outside To Your Private Backyard Retreat Featuring A Beautiful Custom Cedar Deck Complete With Built-In Lighting And Landscaped Flower Beds, Perfect For Summer Entertaining And Relaxing Evenings Outdoors. The Double Detached Garage, Along With Additional Driveway Parking In The Laneway, Offers Exceptional Convenience And Parking Flexibility. Enjoy Peace Of Mind With Major Updates Including An Owned hot water tank, Furnace & Air Conditioner (2022), Washer & Dryer (2022). Perfect For Families, This Home Is Just A 5-Minute Walk To A Nearby Elementary School And Minutes From Bill Hogarth Secondary School. Conveniently Located Close To Markham Stouffville Hospital, Cornell Community Centre, Parks, Cornell Bus Terminal, Highway 407, Shopping, And All Essential Amenities. An Exceptional Opportunity To Own A Turn-Key Home In One Of Markham's Most Desirable Communities.
Features
- Facing: East

- Bedrooms: 3

- Bathrooms: 3

- Garages: 2

- Kitchens: 1

Details
- Lot size: 23.62 x 101.70 Feet

- Space: 1500-2000

- Tax: $ 4062.00

- N13216500

- Listing contracted with: REAL BROKER ONTARIO LTD.
| Room | Size(M) | Description | |
|---|---|---|---|
| Dining Rm | 3.93x3.45 | Open Concept, Hardwood Floor, Crown Moulding |
|
| Family Rm | 4.60x3.13 | Gas Fireplace, Hardwood Floor |
|
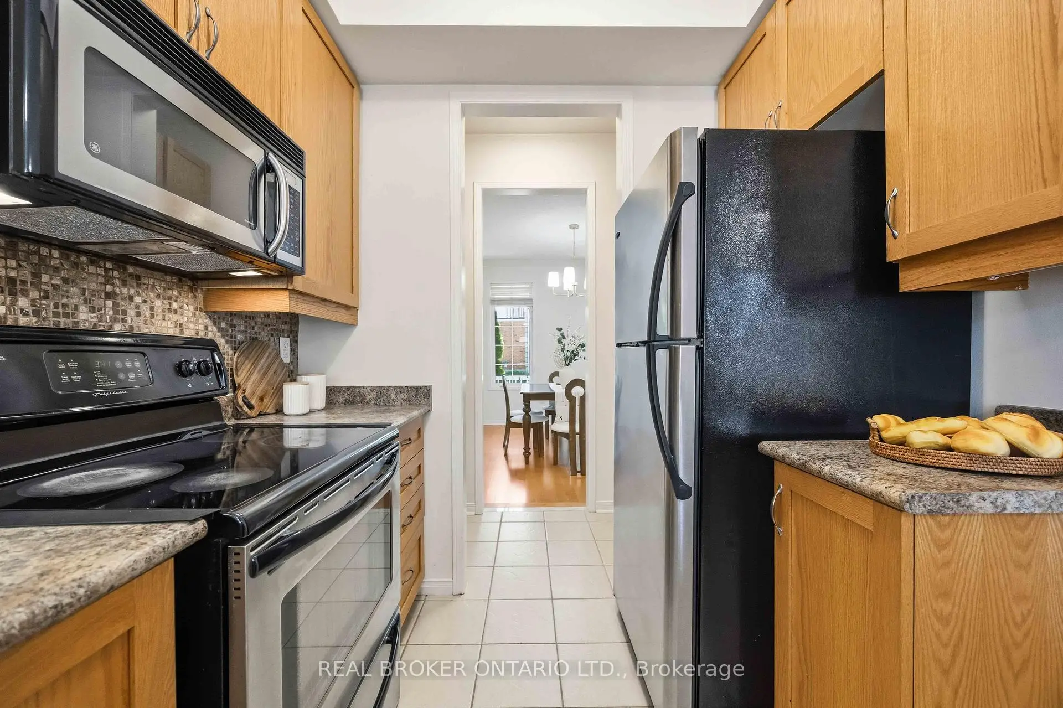
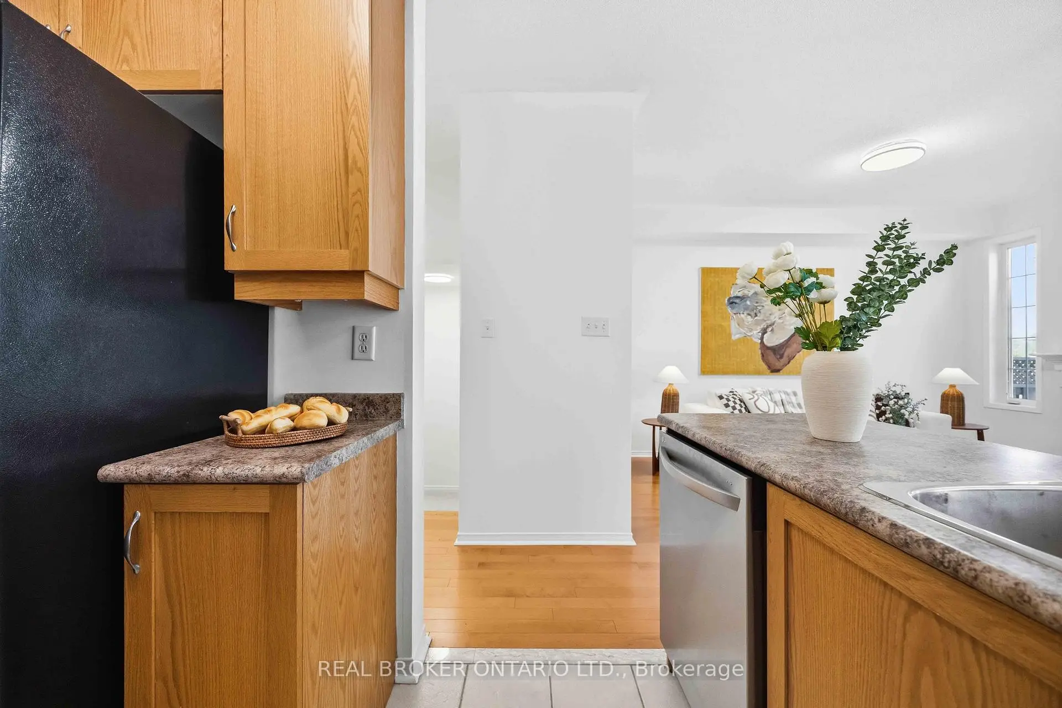
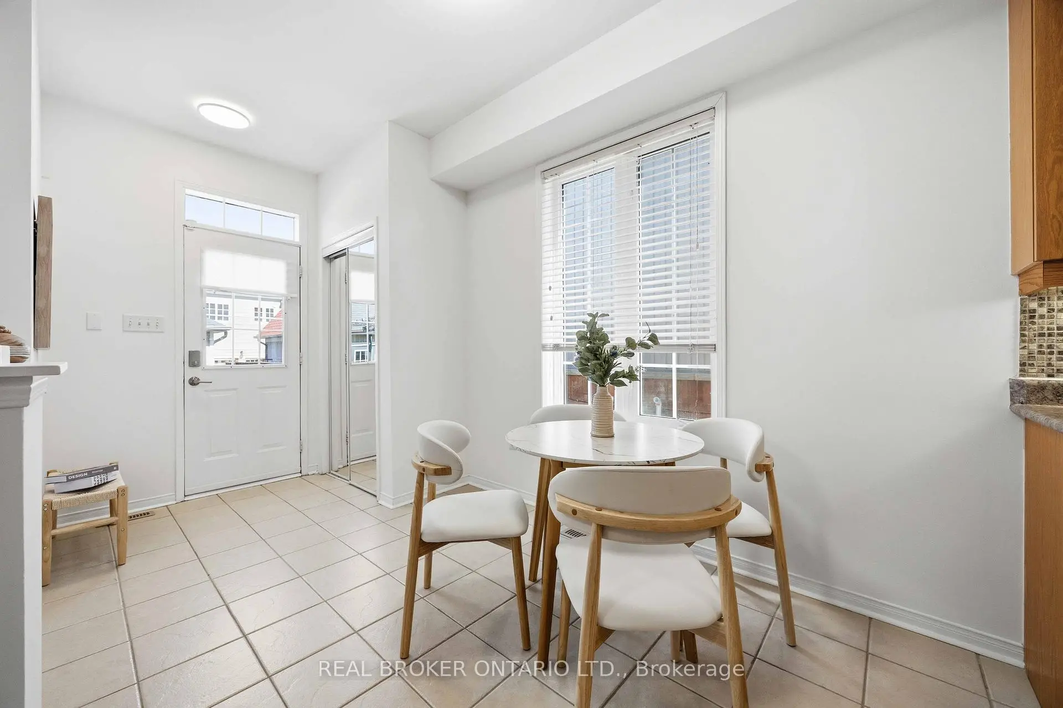
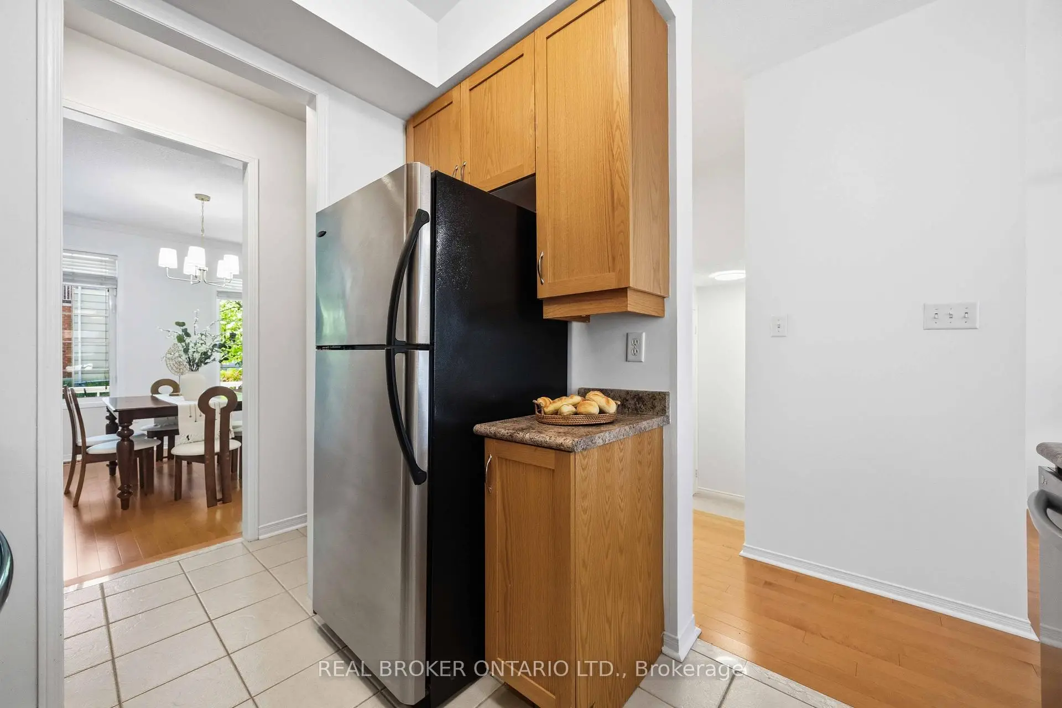
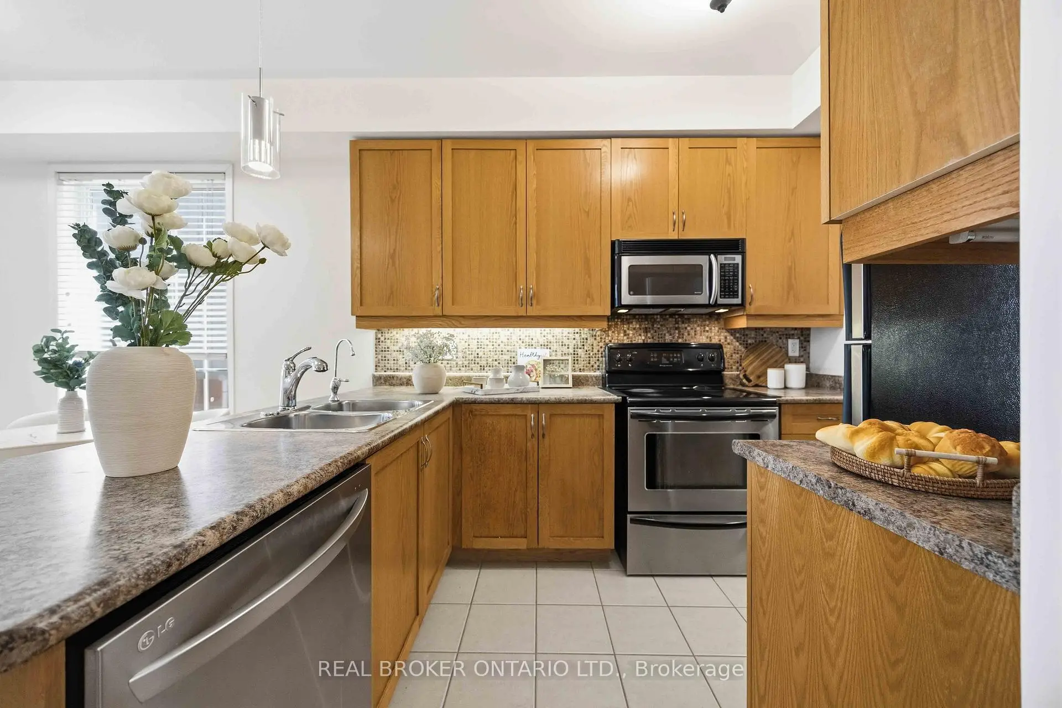
| Kitchen | 2.94x2.28 | Ceramic Floor, Stainless Steel Appl |
|
| Breakfast | 4.42x2.28 | Ceramic Floor, Open Concept, W/O To Patio |
|
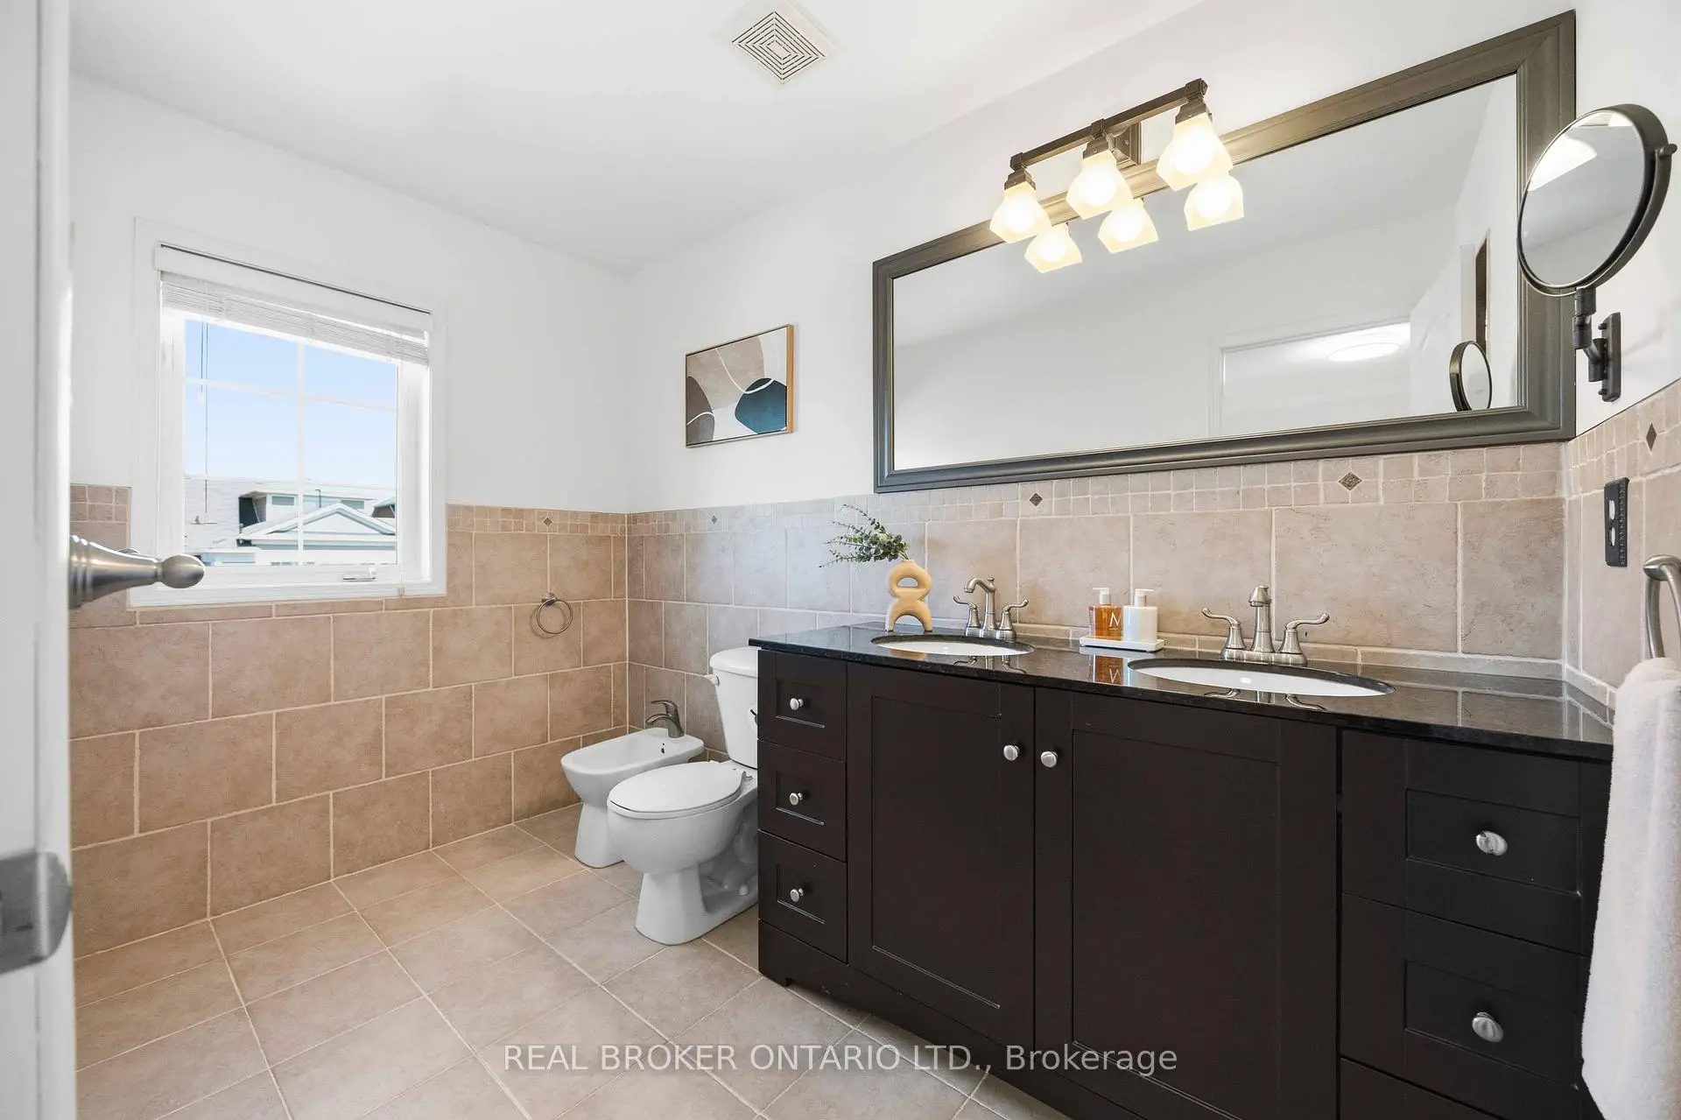
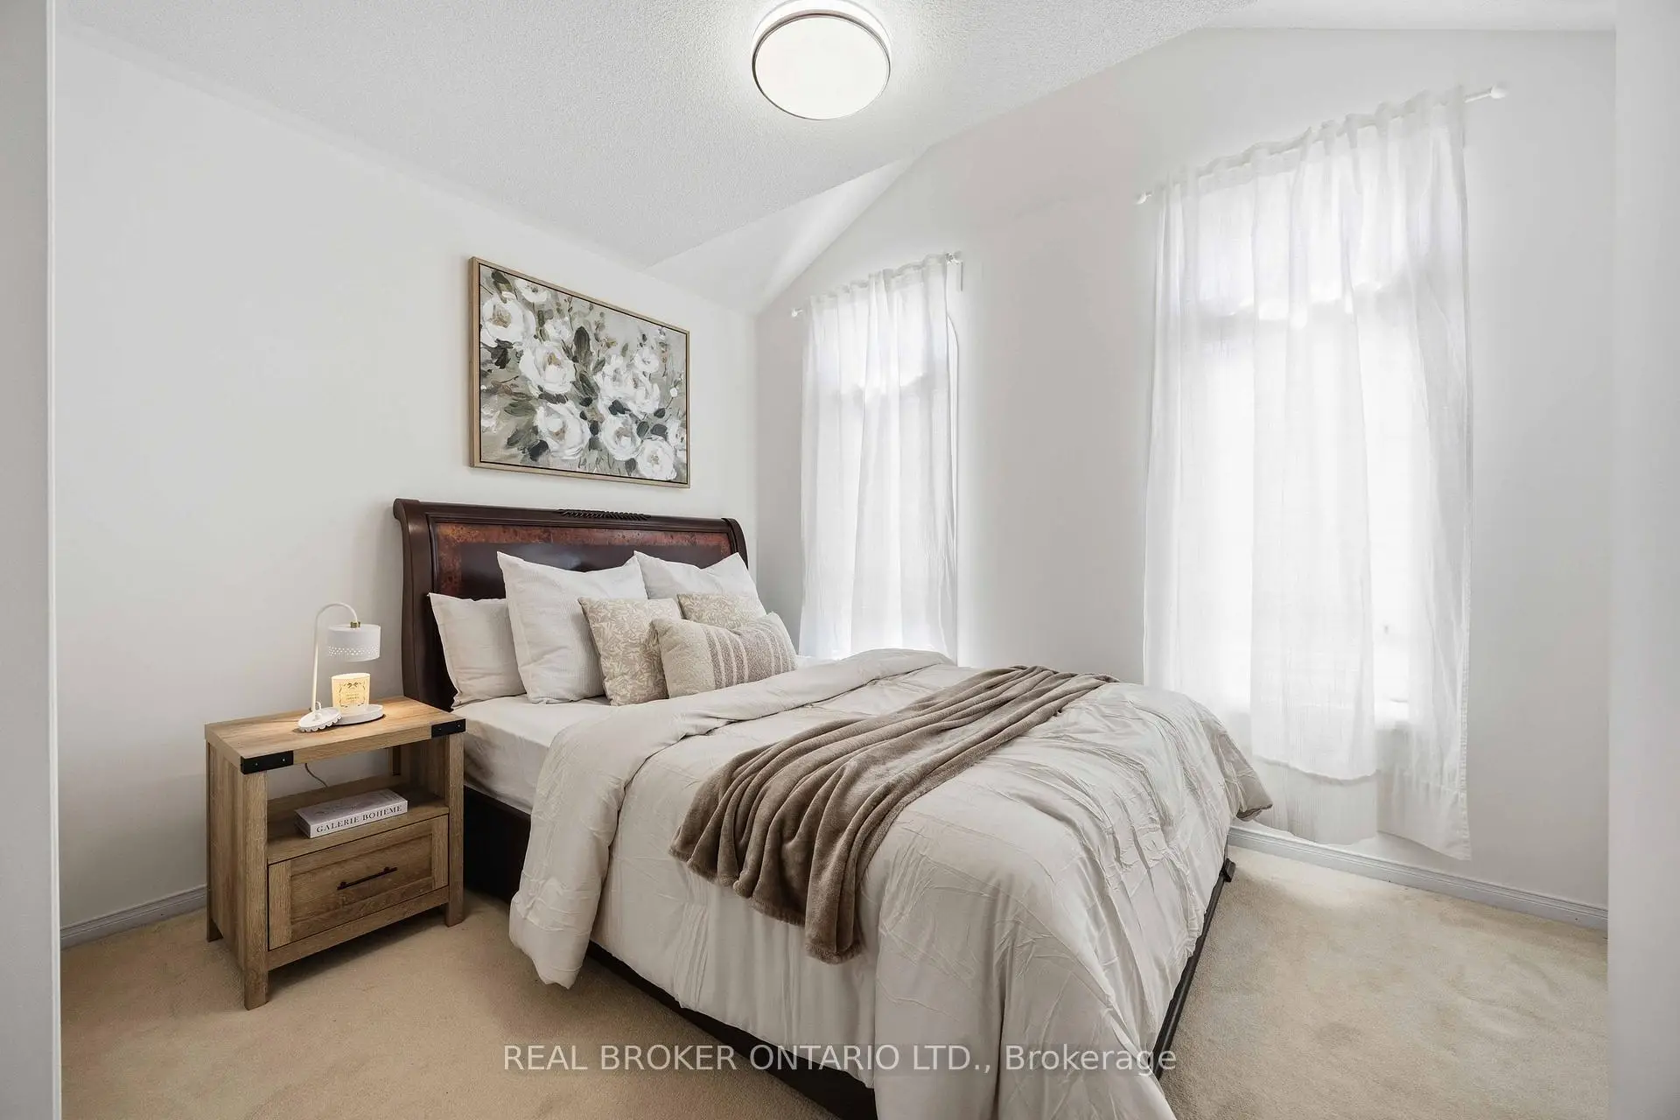
| Primary B | 4.52x3.61 | 5 Pc Ensuite, Walk-In Closet(s), Large Window |
|
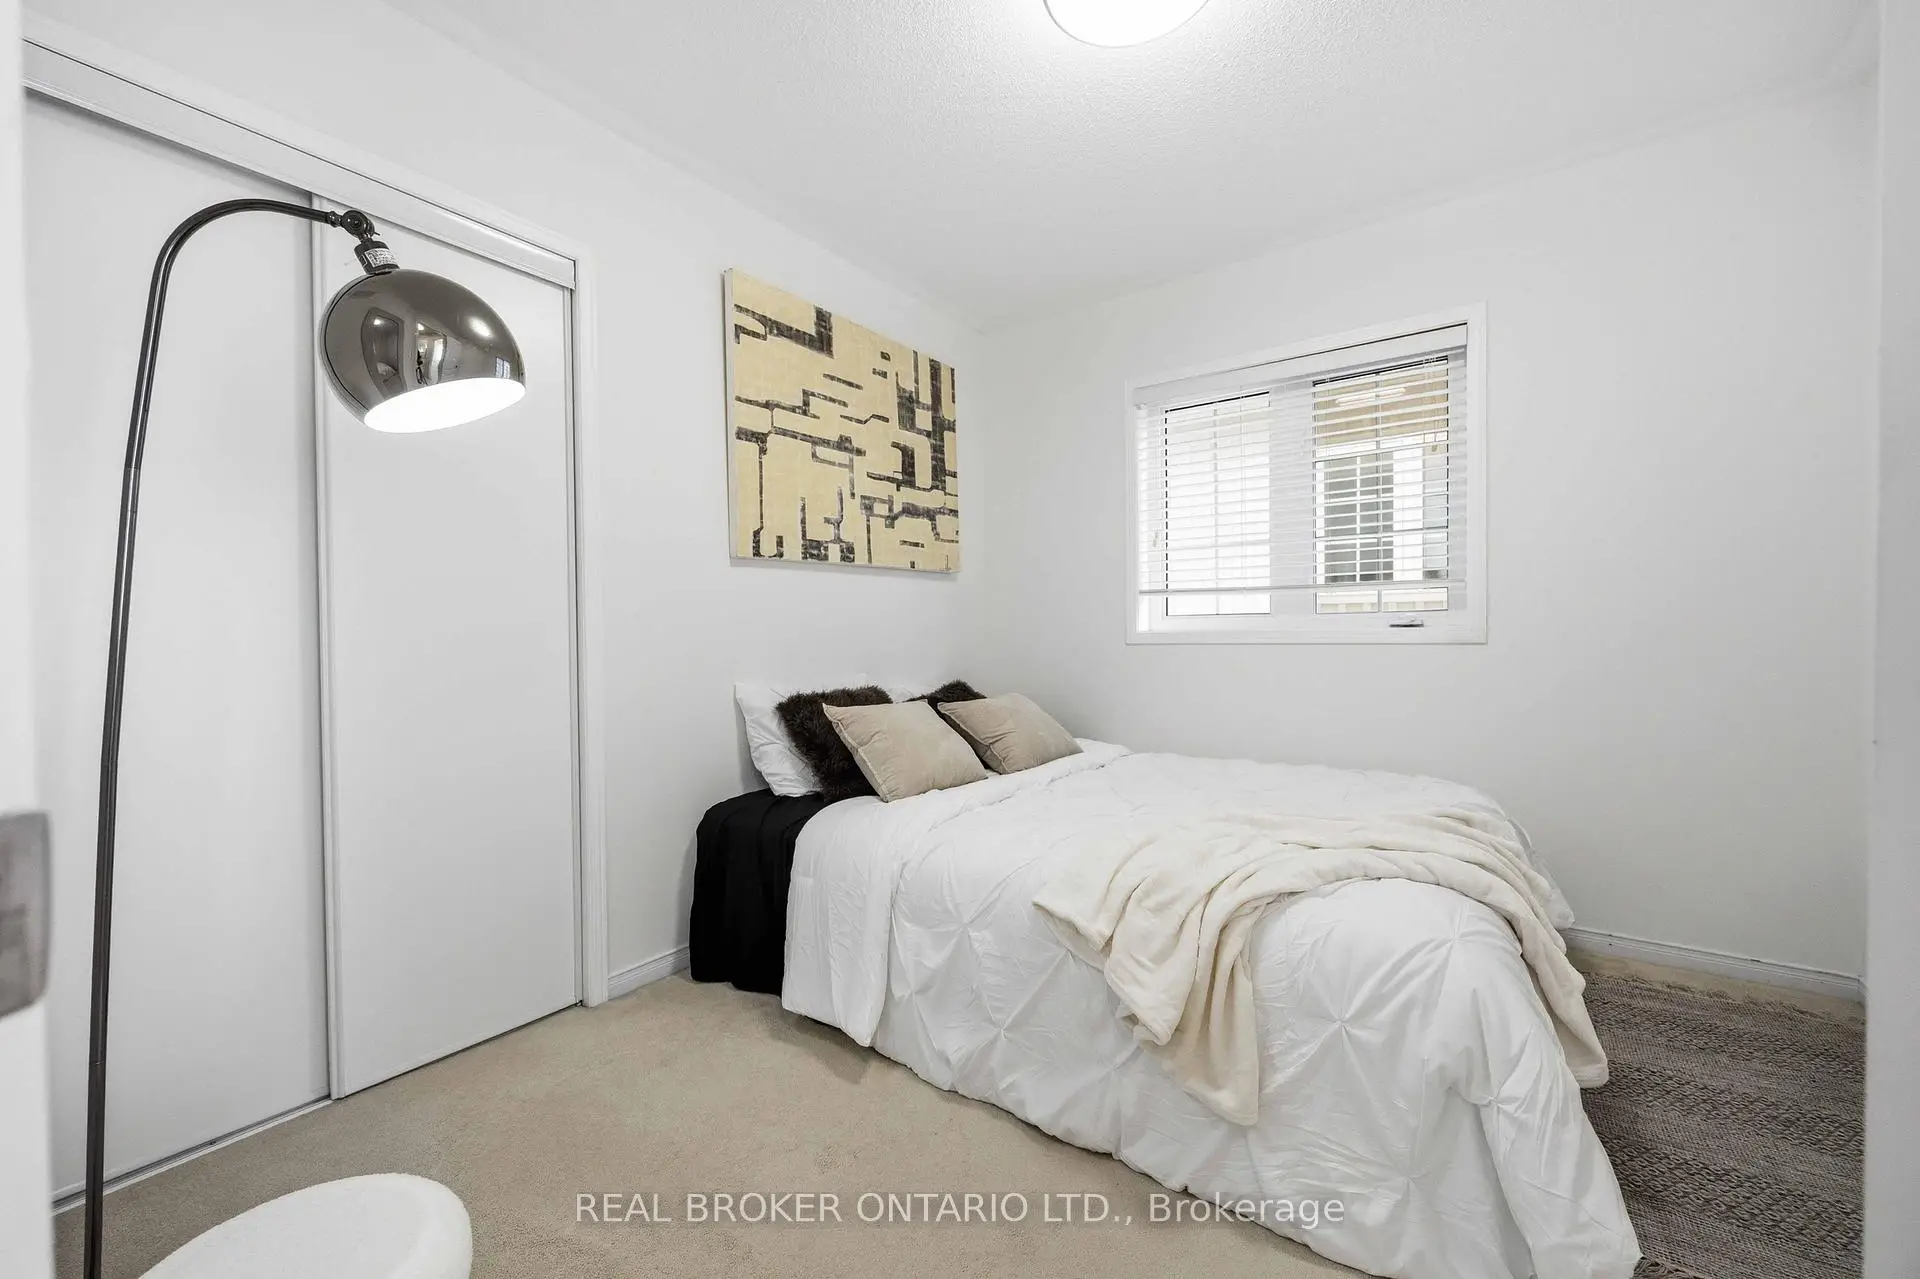
| 2nd Br | 2.82x3.03 | Closet, Window |
|
| 3rd Br | 2.52x2.98 | Closet, Window |
|
| Recreatio | 9.34x5.42 | Closet, Pot Lights |
|
| Laundry | x | Laundry Sink, Closet |
| Bathroom | Pieces | Level | |
|---|---|---|---|
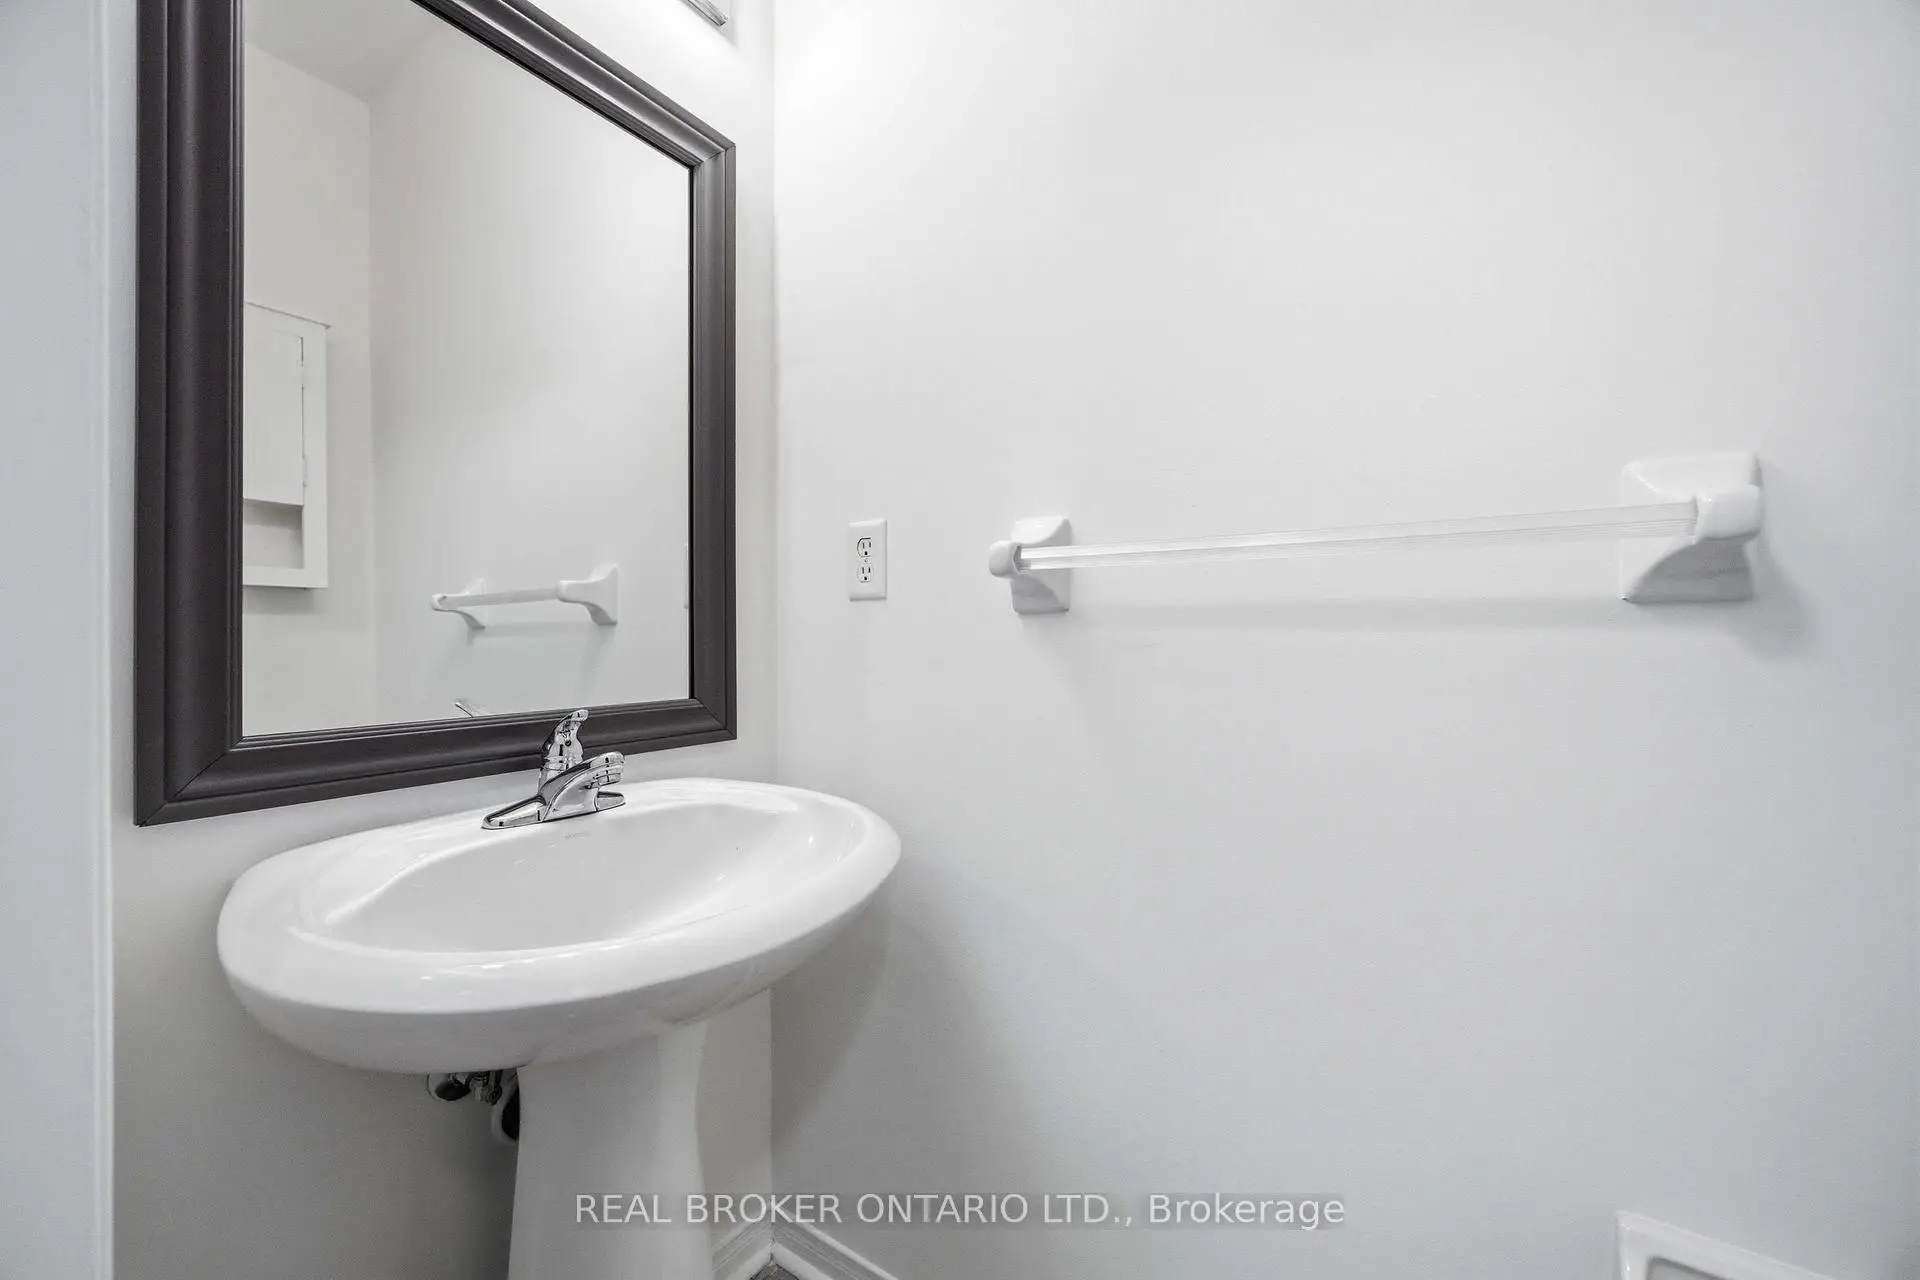
| 1xBath | 2 pcs | Ground |
|
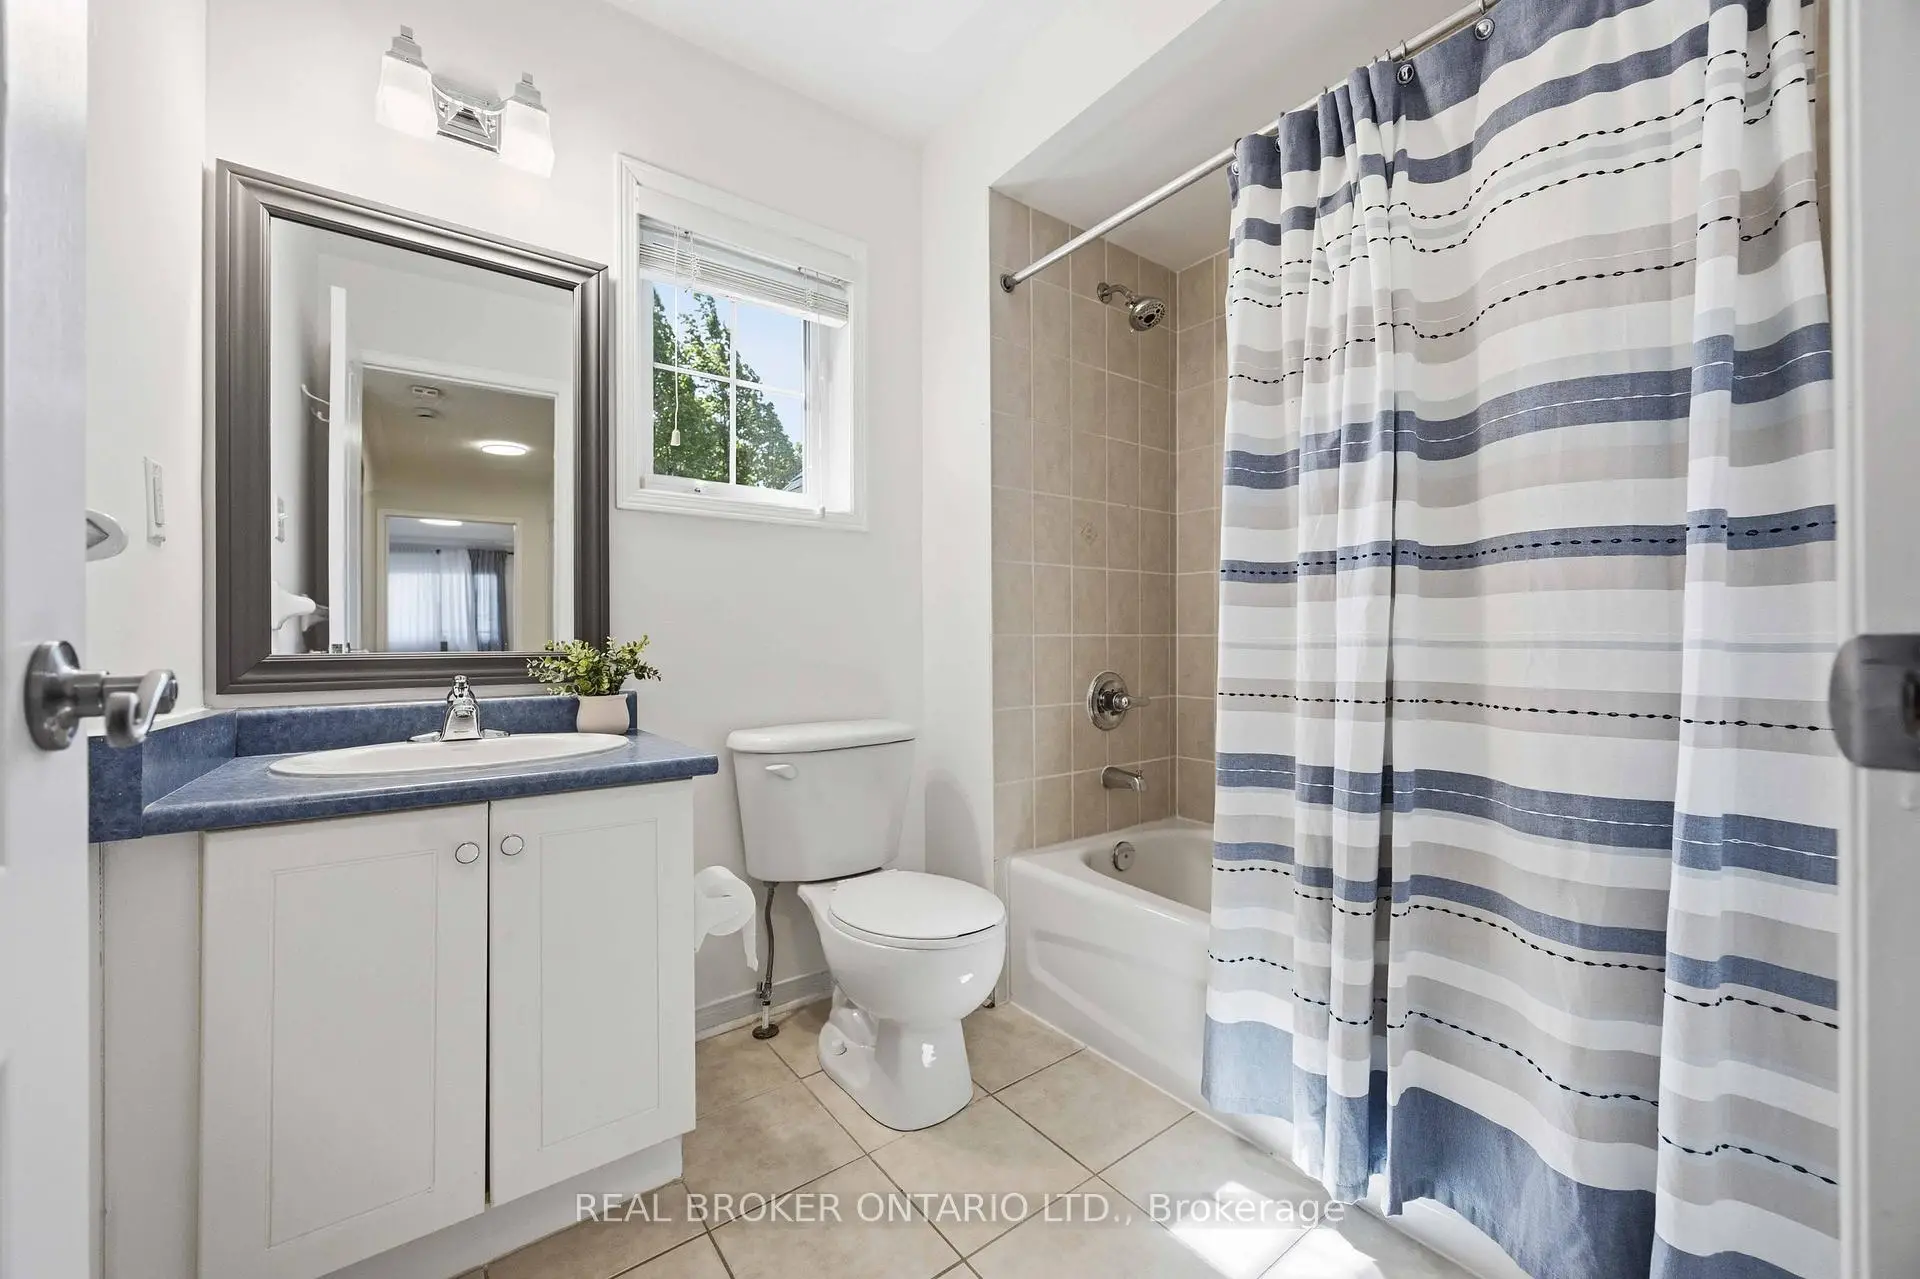
| 1xBath | 5 pcs | Second |
|
| 1xBath | 4 pcs | Second |
Property Summary
Located close to the intersection of Ninth Line & Bur Oak Ave, 3 Evaridge Dr is a 3 bedrooms 3 washrooms Semi-Detached. The unit has a Double Detached Parking Spaces. The property has many nice features including Central Vacuum and Other. Dinning Room Rm, Family Room Rm, Kitchen and Breakfast Room are on the Ground floor.School Information
Elementary Schools
-
Home schoolRank: 1026 out of 3022 (Score: 6.8)Distance to school: 0.2 km (~3 min walk)
-
French Immersion school
Rank: 387 out of 3022 (Score: 7.9)Distance to school: 4.1 km (~12 min drive) -
Distance to school: 1.4 km (~25 min walk)
-
Catholic Gifted program school
Rank: 963 out of 3022 (Score: 6.9)Distance to school: 1.3 km (~24 min walk) -
Rank: 626 out of 3022 (Score: 7.4)Distance to school: 4.0 km (~12 min drive)
Secondary Schools
-
Home schoolRank: 52/746 (Score: 8.4)Distance to school: 1.2 km (~21 min walk)
-
Rank: 52/746 (Score: 8.4)Distance to school: 1.2 km (~21 min walk)
-
Arts program school
Rank: 24/746 (Score: 8.9) 5 year average: 9/746 (Score: 8.9)Distance to school: 9.4 km (~28 min drive) -
AP program school
Rank: 16/746 (Score: 9.1) 5 year average: 41/746 (Score: 8.2)Distance to school: 9.0 km (~27 min drive) -
Catholic Home school
Rank: 67/746 (Score: 8.2) 5 year average: 152/746 (Score: 7.3)Distance to school: 2.0 km (~36 min walk) -
Rank: 67/746 (Score: 8.2) 5 year average: 152/746 (Score: 7.3)Distance to school: 2.0 km (~36 min walk)
-
Rank: 67/746 (Score: 8.2) 5 year average: 152/746 (Score: 7.3)Distance to school: 2.0 km (~36 min walk)


Location
Community Overview
3 Evaridge Dr is at North West Corner of Cornell Community. Located in the northeast part of Markham, Cornell is bounded by Highway 407, Ninth Line, Donald Cousens Parkway, and Reesor Road. The area is mainly bordered by farmland and the Rouge River Valley, making it a natural and serene place to call home. The community's roots are surprisingly enjoyable, with its name derived from William Cornell, a Rhode Island resident related to the founder of Cornell University, Ezra Cornell. In terms of housing, Cornell features mostly town, semi-detached, or detached houses with garage parking spaces at the rear, creating an aesthetically pleasing streetscape free of parked cars. In past 3 months, 13 Semi-Detached homes were sold at average of $951.31K. Families with children comprise a significant portion of the community, with 63% of households containing children. In 3 Evaridge Dr neighbourhood, you will find many residents are Chinese, East-Indian, Filipino, Hong Konger, and Irish. The station provides regular service to downtown Toronto and other parts of the GTA. The Centre boasts a modern library, state-of-the-art fitness facilities, and a multi-purpose gymnasium. CF Markville on Highway 7 features a wide range of retail and big-box stores for those seeking larger shopping venues.Cornell residents have access to excellent healthcare facilities besides shopping. Lastly, Cornell is considered a safe and secure community, with many wellness clinics and the Markham Stouffville hospital conveniently across the southern border. Cornell is an excellent neighborhood with great homes, parks, schools, and amenities, making it an excellent place for anyone seeking a diverse and communal living experience.