
Description
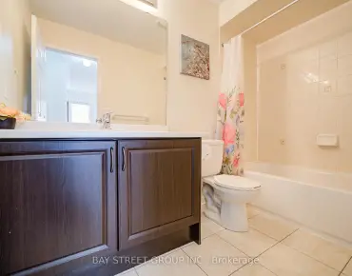
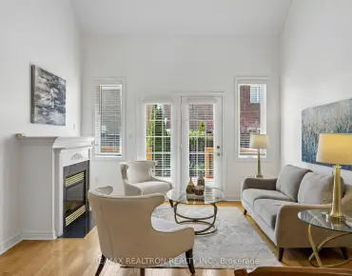
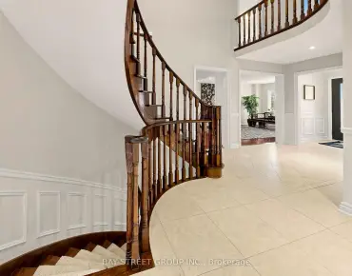
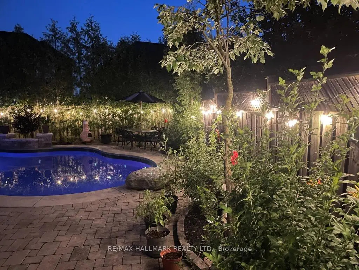
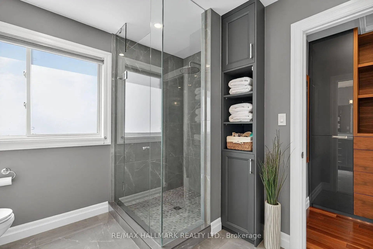
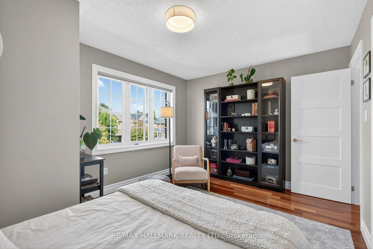
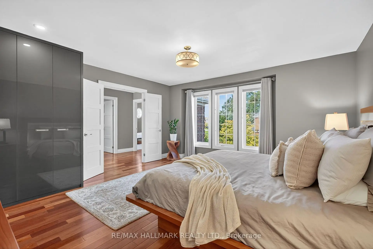
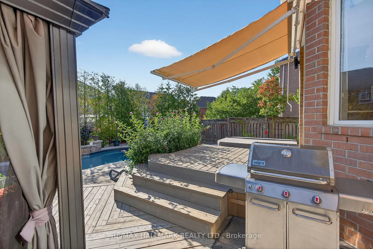
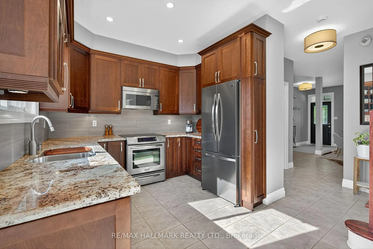
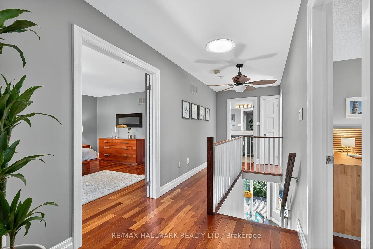
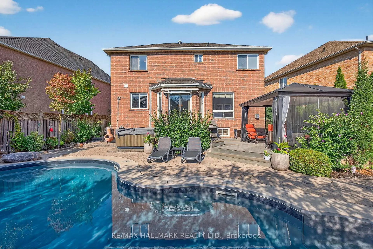
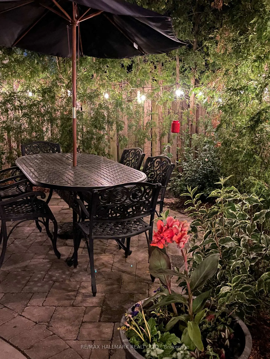
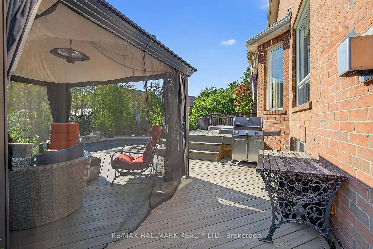
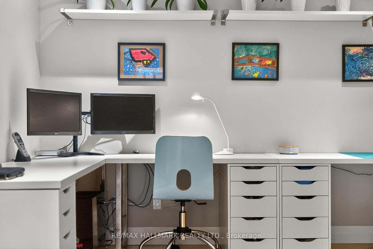
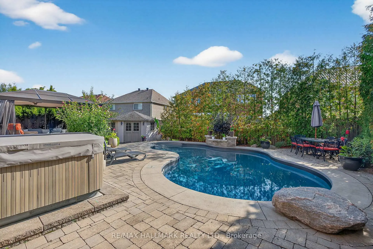
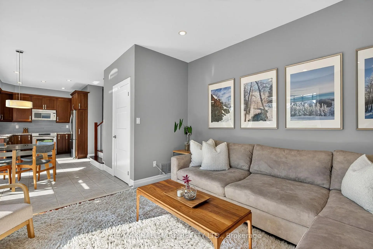
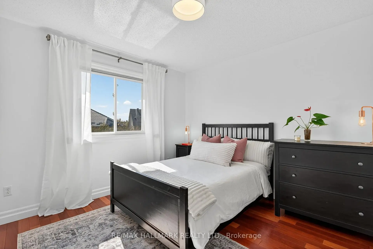
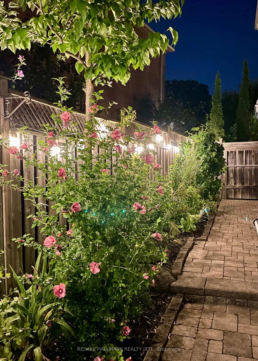
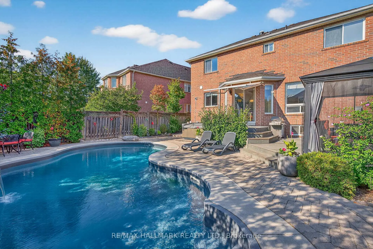
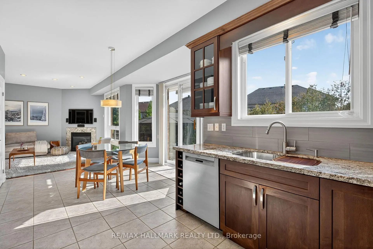
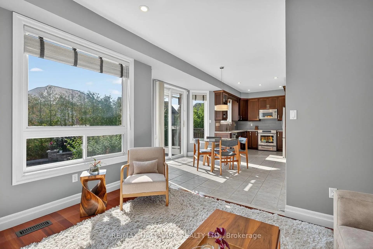
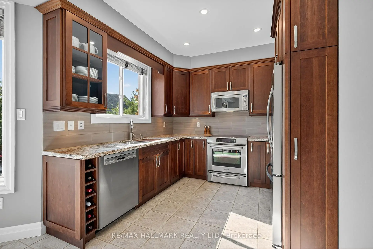
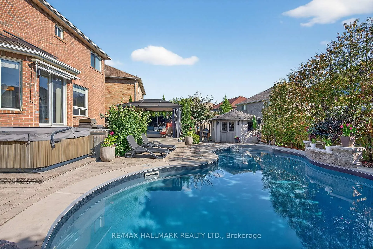
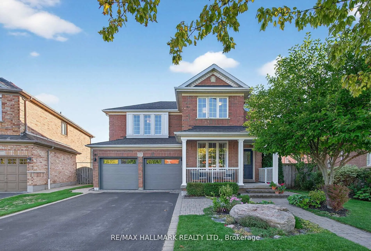
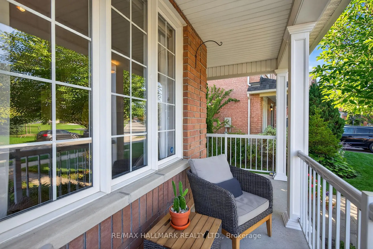
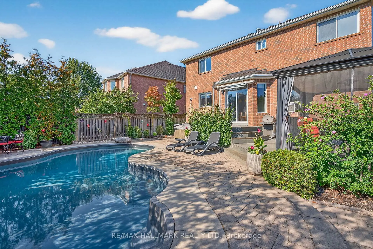
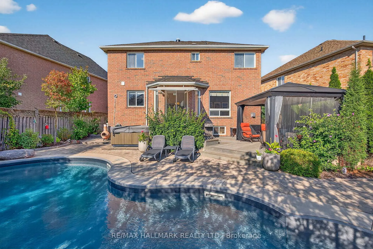
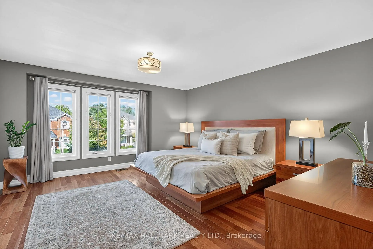
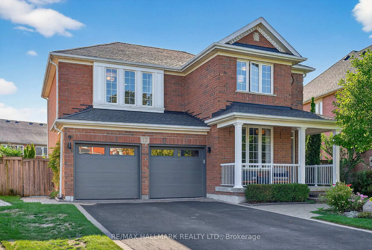
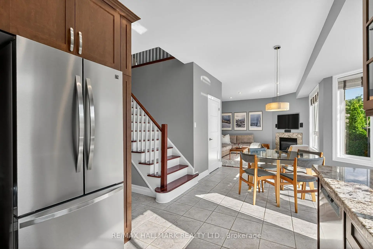
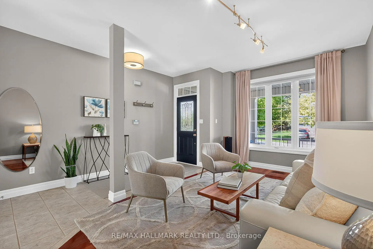
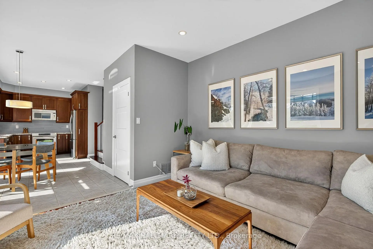
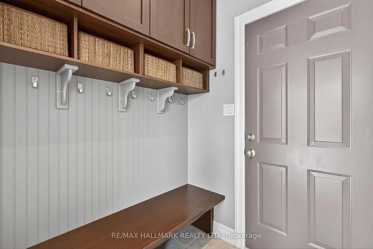
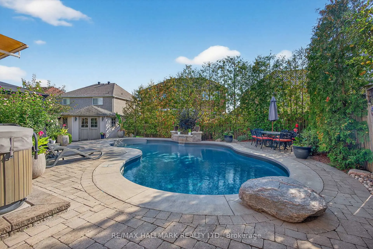
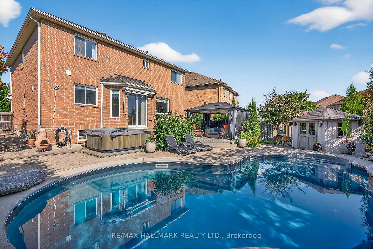
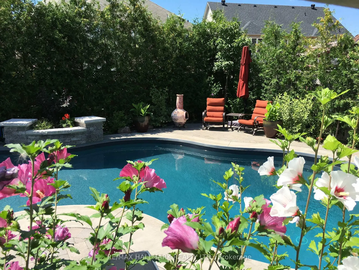
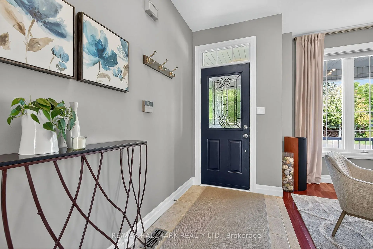
Welcome to this beautifully upgraded home, perfectly positioned on a premium lot in the heart of Markhams highly sought-after Wismer community.From the moment you arrive, youll be impressed by the professionally landscaped, low-maintenance garden that sets the tone for this exceptional property. Step outside to your very own private backyard oasis featuring a sparkling heated saltwater pool, six-person Jacuzzi hot tub,tiered back deck with gas line, and multiple lounge areas making the perfect setting for entertaining, relaxing, and creating memories year-round.Inside, the home boasts a bright and spacious layout with gleaming Jatoba hardwood floors throughout and large windows that frame sun-filled views of lush greenery.The renovated kitchen features solid maple cabinetry, stainless steel appliances, stunning granite countertops, and plenty of space for meal prep as well as casual or formal dining. Upstairs, youll find spacious, inviting bedrooms and fully renovated bathrooms that bring spa-like luxury to your daily routine, with features such as quartz counters, heated floors,heated towel racks, rain showers, stone sinks, and custom glass enclosures for a sleek, modern finish.With over $250,000 spent on upgrades, this meticulously maintained home is truly move-in ready. Located within walking distance of two GO train stations to get you to Union in 50 min. The location is also ideal for outdoor enthusiasts who like the best of both worldsCity living plus near-proximity to outdoor playgrounds including Jefferson Forest, Durham Forest, Milne Trails, and Lake Wilcox for hundreds of kms of hiking/mountain biking trails, and paddling.It's the ultimate blend of luxury, convenience, and lifestyle.The property also falls within the feeder zone for some of Ontarios top-ranked schools, including Bur Oak Secondary, St. Brother Andre, San Lorenzo Ruiz Elementary, and Wismer P.S, making it an ideal choice for families prioritizing education.www.12forestmanorpl.com/unbranded
Features
- Facing: West

- Bedrooms: 4

- Bathrooms: 3

- Garages: 2

- Kitchens: 1

Details
- Lot size: 41.74 x 105.59 Feet

- Space: 2000-2500

- Tax: $ 6239.00

- N13054938

- Listing contracted with: RE/MAX HALLMARK REALTY LTD.
| Room | Size(M) | Description | |
|---|---|---|---|
| Living Rm | 8.10x4.56 | Combined w/Dining, Picture Window, Hardwood Floor |
|
| Family Rm | 4.10x3.77 | Gas Fireplace, Hardwood Floor, Open Concept |
|
| Kitchen | 5.10x6.49 | Tile Floor, Open Concept, Stainless Steel Appl |
|
| Breakfast | 5.10x6.49 | Combined w/Kitchen, Sliding Doors, W/O To Deck |
|
| Primary B | 6.37x4.68 | Electric Fireplace, 4 Pc Ensuite, Double Doors |
|
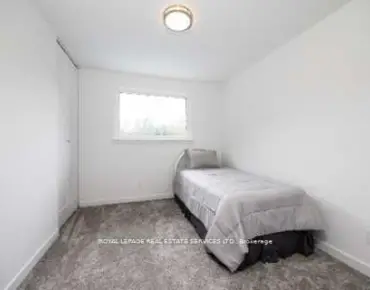
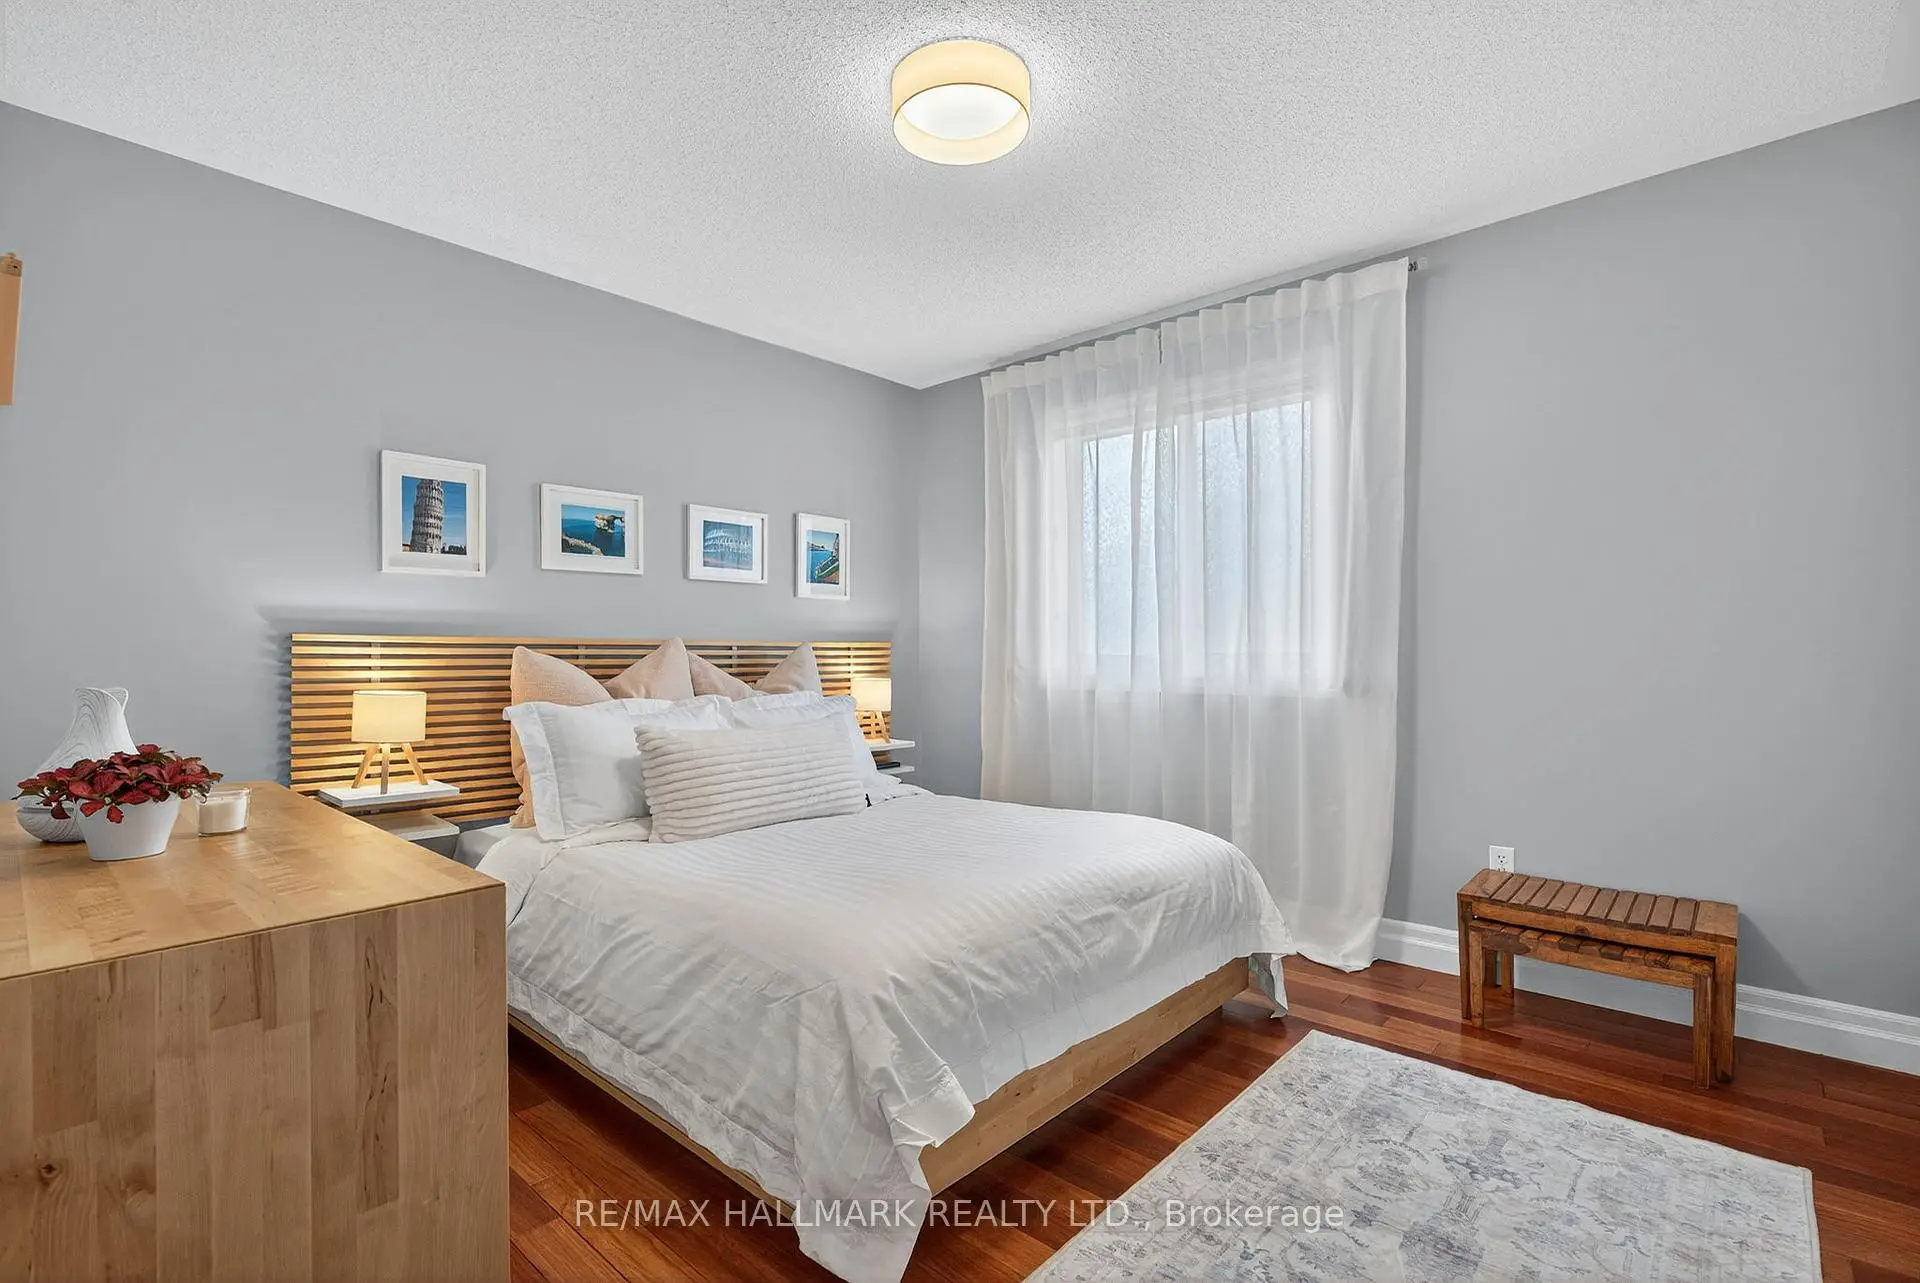
| 2nd Br | 3.25x4.45 | Picture Window, Large Closet, Hardwood Floor |
|
| 3rd Br | 3.60x3.34 | Hardwood Floor, Picture Window, Large Closet |
|
| 4th Br | 3.36x3.36 | Hardwood Floor, Window, Large Closet |
|
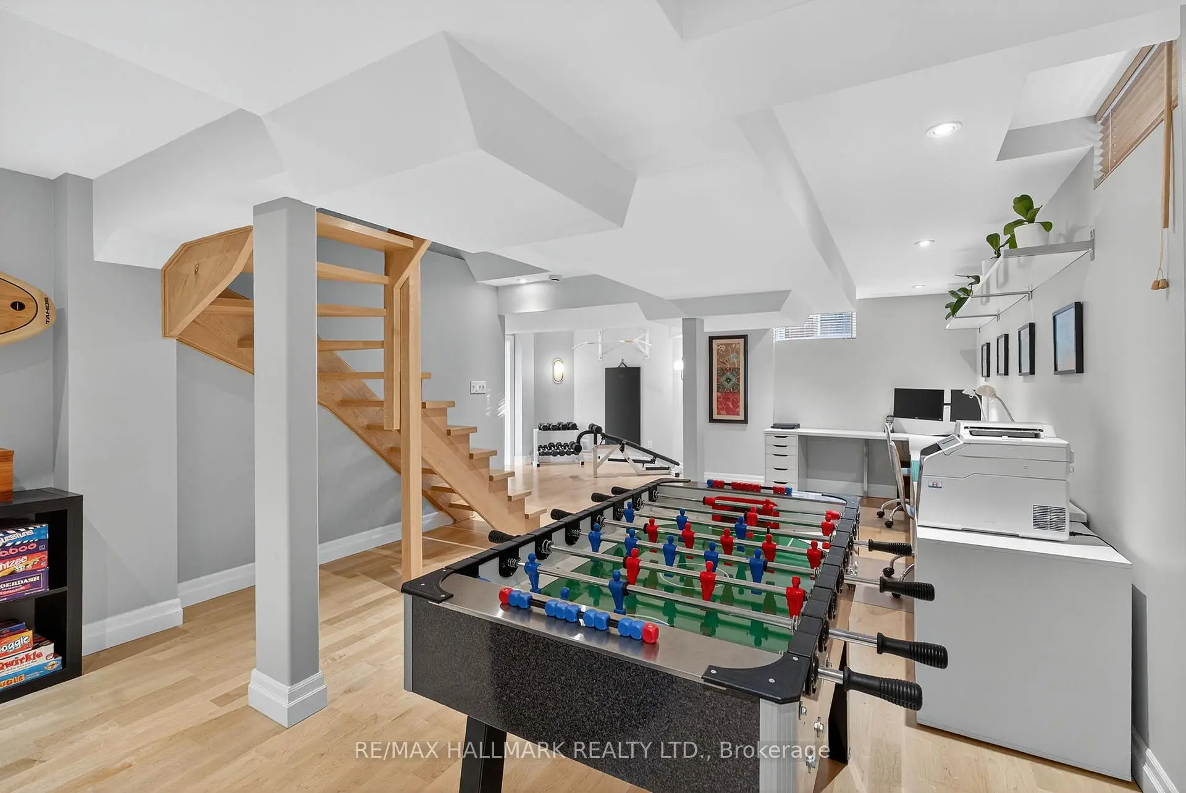
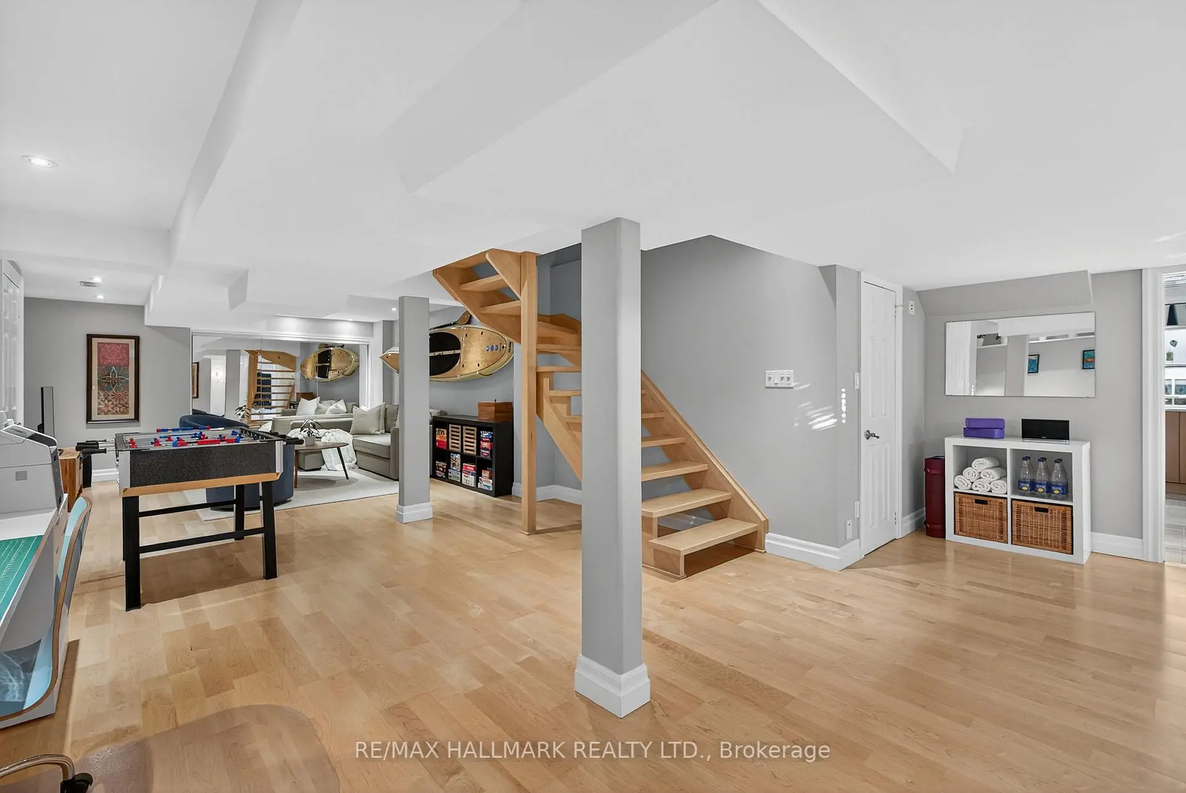
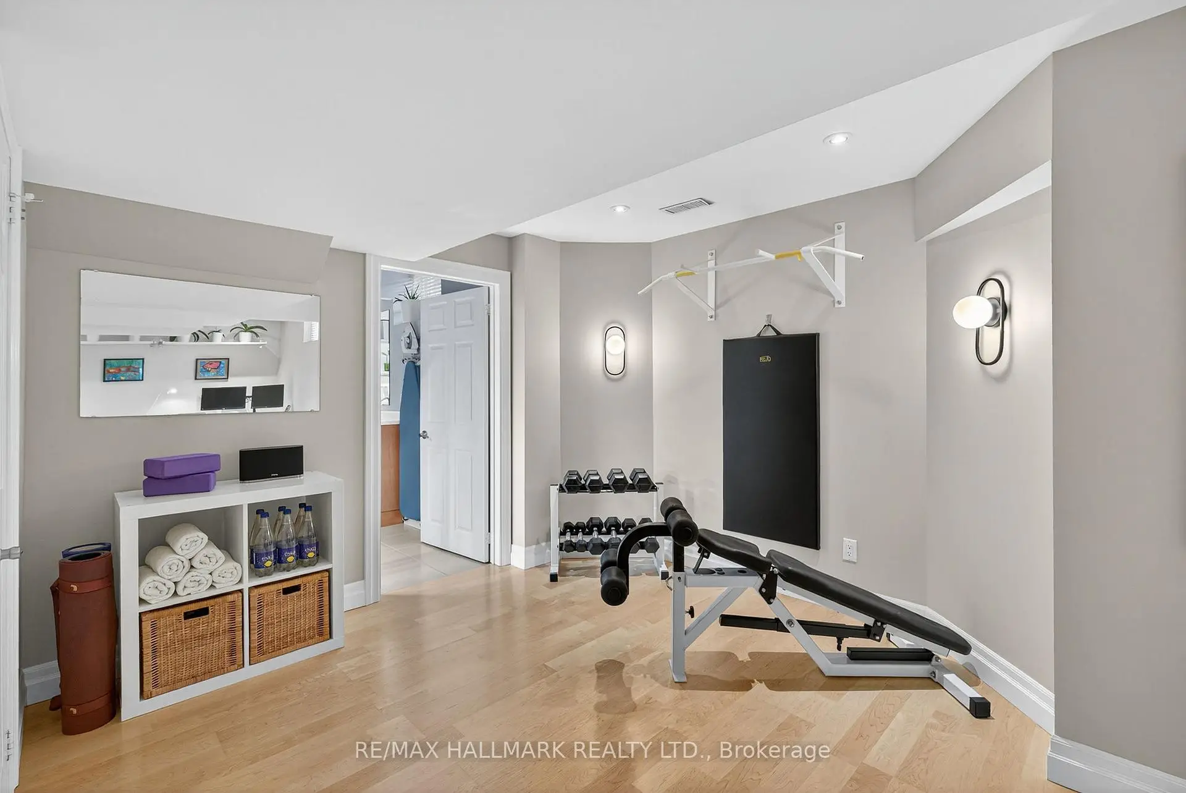
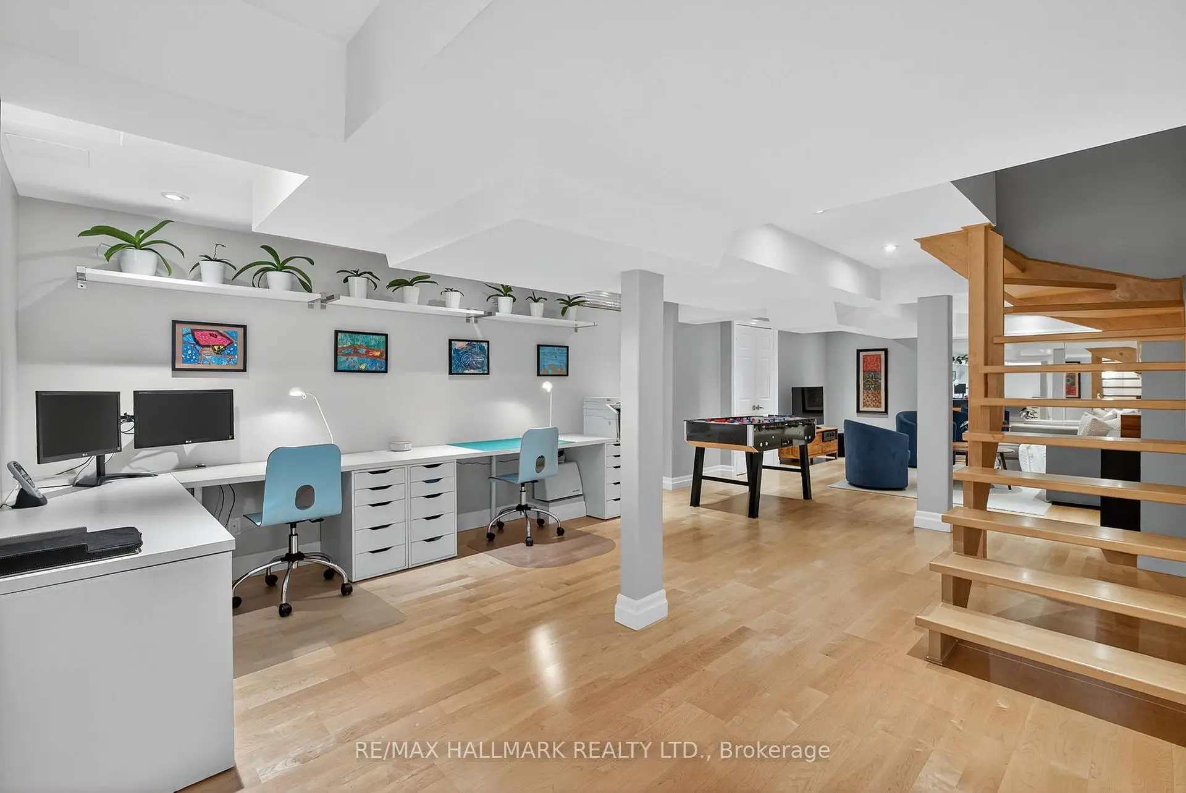
| Recreatio | 7.37x6.08 | Open Concept, Pot Lights, Hardwood Floor |
|
| Laundry | 3.71x3.87 | Tile Floor, Window, Central Vacuum |
| Bathroom | Pieces | Level | |
|---|---|---|---|
| 1xBath | 4 pcs | ||
| 1xBath | 4 pcs | ||
| 1xBath | 2 pcs |
Property Summary
Located close to the intersection of 16th Ave and Mingay, 12 Forest Manor Pl is a 4 bedrooms 3 washrooms Detached. The unit has a Double Built-In Parking Spaces. The property has many nice features including Other. Living Room Rm, Family Room Rm, Kitchen and Breakfast Room are on the Main floor; Recreation Roomreatio and Laundry are on the Lower floor.School Information
Elementary Schools
-
Home schoolRank: 571 out of 3022 (Score: 7.5)Distance to school: 0.8 km (~14 min walk)
-
French Immersion school
Rank: 387 out of 3022 (Score: 7.9)Distance to school: 0.7 km (~13 min walk) -
Distance to school: 2.8 km (~8 min drive)
-
Catholic Gifted program school
Rank: 219 out of 3022 (Score: 7.0) 5 year average: 257/3022 (Score: 6.6)Distance to school: 2.3 km (~7 min drive) -
Rank: 626 out of 3022 (Score: 7.4)Distance to school: 1.1 km (~20 min walk)
Secondary Schools
-
Home schoolRank: 11/746 (Score: 9.3) 5 year average: 16/746 (Score: 8.7)Distance to school: 0.6 km (~11 min walk)
-
Rank: 52/746 (Score: 8.4)Distance to school: 3.7 km (~11 min drive)
-
Arts program school
Rank: 24/746 (Score: 8.9) 5 year average: 9/746 (Score: 8.9)Distance to school: 6.0 km (~18 min drive) -
AP program school IB Program
Rank: 16/746 (Score: 9.1) 5 year average: 41/746 (Score: 8.2)Distance to school: 6.4 km (~19 min drive) -
Catholic Home school
Rank: 67/746 (Score: 8.2) 5 year average: 152/746 (Score: 7.3)Distance to school: 1.4 km (~26 min walk) -
Rank: 67/746 (Score: 8.2) 5 year average: 152/746 (Score: 7.3)Distance to school: 1.4 km (~26 min walk)
-
Rank: 67/746 (Score: 8.2) 5 year average: 152/746 (Score: 7.3)Distance to school: 1.4 km (~26 min walk)