
Description
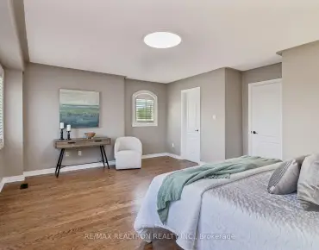
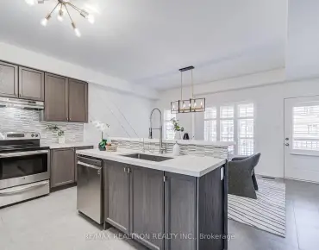
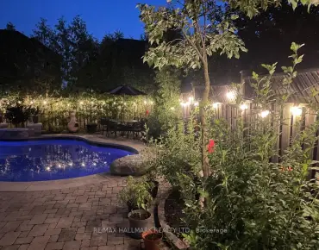
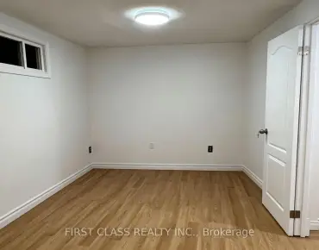
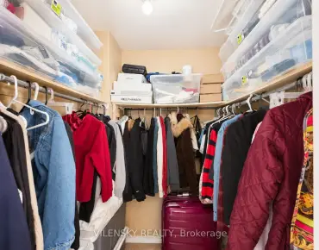
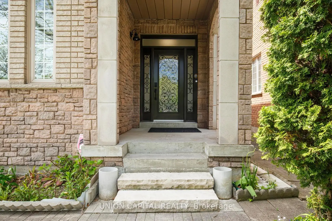
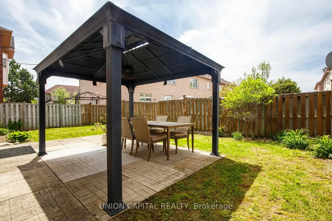
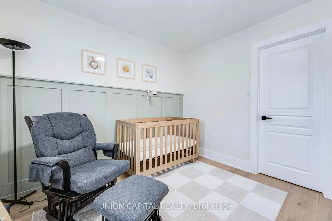
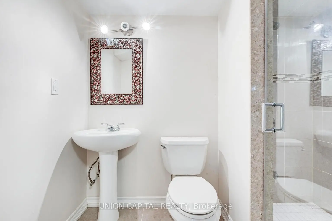
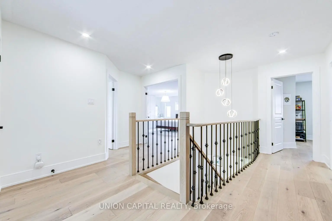
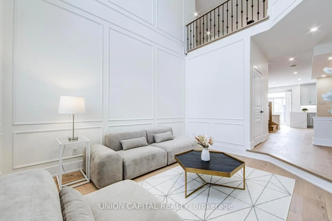
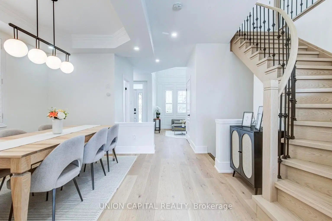
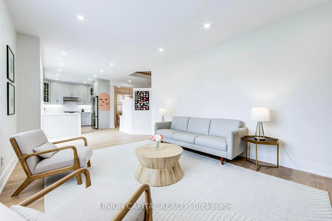
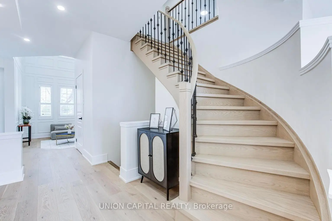
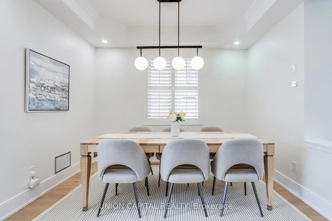
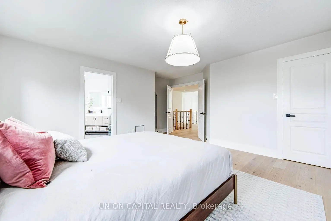
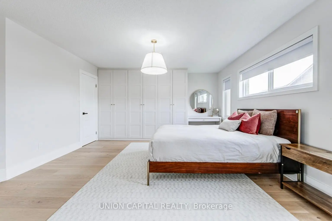
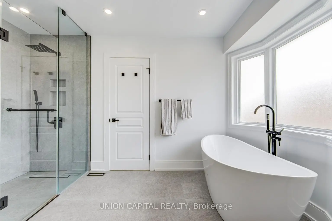
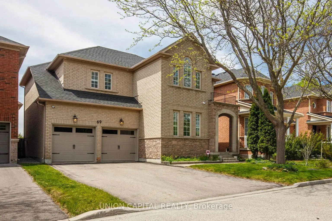
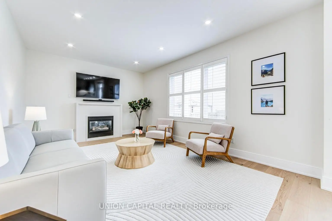
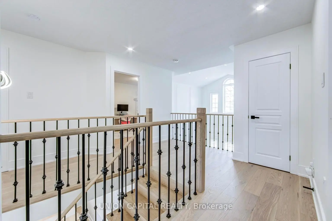
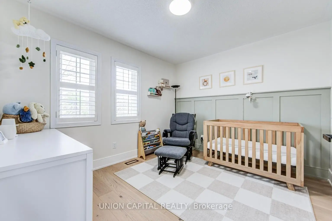
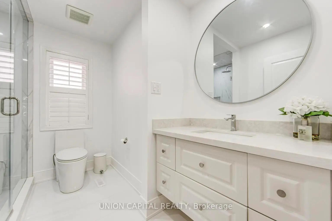
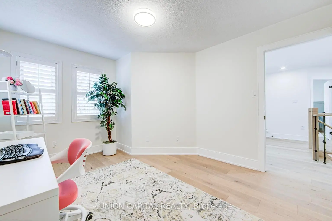
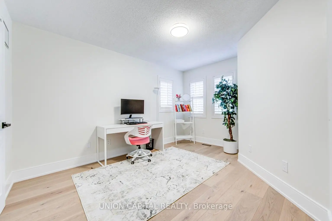
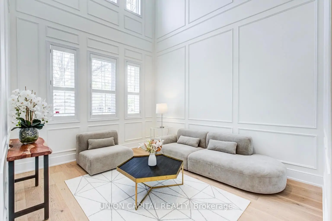
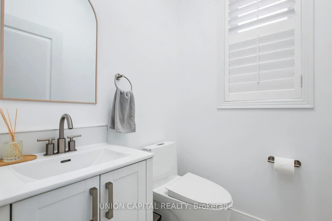
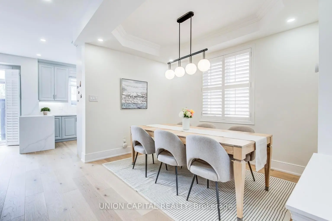
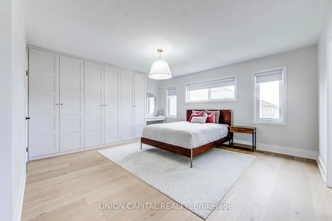
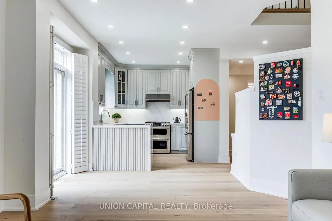
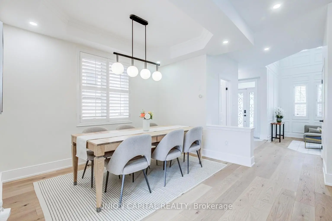
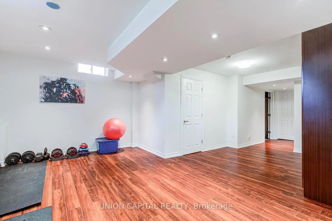
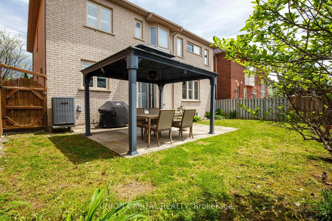
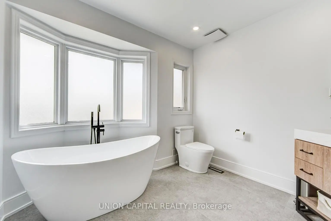
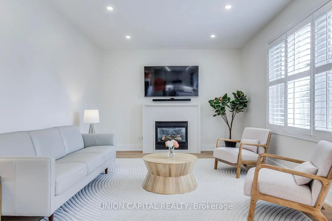
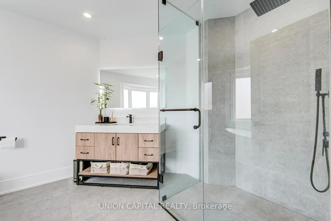
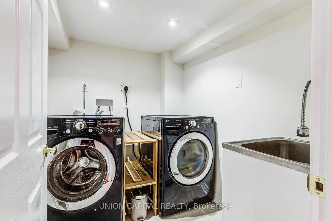
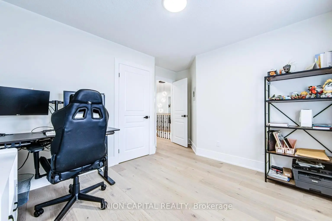
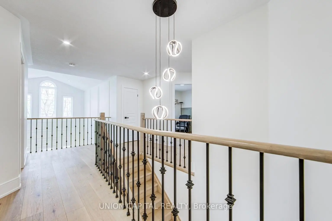
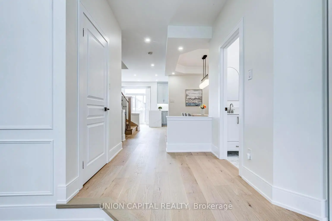
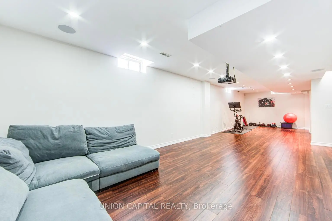
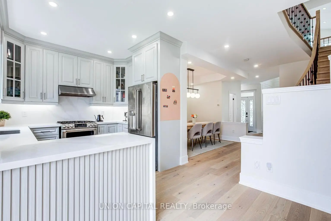
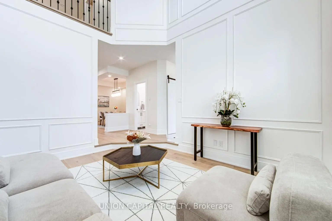
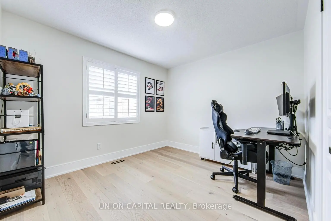
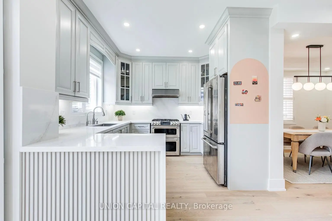
Welcome To This Stunning, Beautifully Upgraded 4 Bedroom, 4 Bathroom Detached Home In The Highly Sought-After Cachet Fairways Community Of Markham! Situated On A Quiet Family Friendly Street, This Impeccably Maintained Home Offers A Functional Layout, Modern Finishes & Exceptional Living Space For The Whole Family. The Main Floor Features 9-Ft Smooth Ceilings, Elegant Living & Dining Areas Perfect For Entertaining, And A Cozy Family Room with an updated gas fireplace mantle. The Gourmet Kitchen Showcases Quartz Countertops & Backsplash, Waterfall Island, Deep Upgraded Sink, Fresh Cabinetry With Stainless Steel Handles & Overlooks The Family Room. Upstairs Features 4 Spacious Bedrooms Including A Luxurious Primary Retreat With Expanded Custom Wardrobe & Fully Renovated Spa-Inspired Ensuite Featuring Frameless Glass Shower, Upgraded Vanity, New Tub & Premium Fixtures. The Secondary Bathrooms & Powder Room Have Also Been Fully Renovated. The Finished Basement Adds Valuable Additional Living Space, Including A 5th Bedroom/Office Option & 3-Piece Bathroom. Extensive Upgrades Include Hardwood Floors Throughout, Matching Staircase With Wrought Iron Pickets, 7-Inch Baseboards, Professional Wainscoting, LED Pot Lights & Fixtures, Smart Switches, California Shutters, Professionally Painted Interior, Attic Insulation, New Insulated Garage Doors & Quiet Chamberlain Belt Garage Opener. Enjoy Outdoor Living With A Backyard Gazebo & BBQ Gas Line Ready. Located Steps To Top-Ranked Schools Including Lincoln Alexander PS, Richmond Green SS, St. Augustine CHS, St. Monica HS & Sir Wilfred Laurier PS (French Immersion), Plus Parks, Shopping, Restaurants & Minutes To Hwy 404/407. A Perfect Family Home In One Of Markham's Most Desirable Neighbourhoods! See attached for the full list of upgrades!
Features
- Facing: West

- Bedrooms: 4

- Bathrooms: 4

- Garages: 2

- Kitchens: 1

Details
- Lot size: 44.95 x 82.02 Feet

- Space: 2000-2500

- Tax: $ 7084.31

- N13213872

- Listing contracted with: UNION CAPITAL REALTY
| Room | Size(M) | Description | |
|---|---|---|---|
| Living Rm | 3.96x3.35 | Cathedral Ceiling(s), Hardwood Floor, Large Window |
|
| Dining Rm | 3.78x3.35 | Hardwood Floor, Large Window, Separate Rm |
|
| Family Rm | 5.18x3.73 | Hardwood Floor, Gas Fireplace, Pot Lights |
|
| Kitchen | 3.20x2.74 | Hardwood Floor, Stainless Steel Appl |
|
| Breakfast | 3.30x3.20 | W/O To Yard, Hardwood Floor, Combined w/Family |
|
| Primary B | 4.88x4.27 | Hardwood Floor, Large Window, Walk-In Closet(s) |
|
| 2nd Br | 3.35x3.05 | Hardwood Floor, Large Window |
|
| 3rd Br | 3.35x3.05 | Hardwood Floor, Large Window |
|
| 4th Br | 4.01x3.05 | Hardwood Floor, Large Window |
| Bathroom | Pieces | Level | |
|---|---|---|---|
| 2xBaths | 4 pcs | Second |
|
| 1xBath | 2 pcs | Main |
|
| 1xBath | 3 pcs | Sub-Base |
Property Summary
Located close to the intersection of Woodbine and Hillmount, 69 Southbrook Cres is a 4 bedrooms 4 washrooms Detached. The unit has a Double Attached Parking Spaces. The property has many nice features including Water Softener, Water Heater, Central Vacuum, Carpet Free, Built-In Oven and Auto Garage Door Remot. Living Room Rm, Dinning Room Rm, Family Room Rm, Kitchen and Breakfast Room are on the Main floor.School Information
Elementary Schools
-
Home schoolRank: 150 out of 3022 (Score: 8.6)Distance to school: 0.4 km (~6 min walk)
-
French Immersion school
Rank: 751 out of 3022 (Score: 7.2)Distance to school: 3.6 km (~11 min drive) -
Rank: 259 out of 3022 (Score: 6.8) 5 year average: 210/3022 (Score: 6.9)Distance to school: 2.4 km (~7 min drive)
-
Distance to school: 3.5 km (~11 min drive)
-
Catholic Gifted program school
Rank: 1 out of 3022 (Score: 10.0)Distance to school: 1.9 km (~35 min walk) Secondary Schools
-
Home schoolRank: 77/746 (Score: 8.1) 5 year average: 76/746 (Score: 7.8)Distance to school: 4.1 km (~12 min drive)
-
Rank: 12/746 (Score: 9.2) 5 year average: 10/746 (Score: 8.9)Distance to school: 4.5 km (~13 min drive)
-
AP program school
Rank: 67/746 (Score: 8.2) 5 year average: 109/746 (Score: 7.5)Distance to school: 6.7 km (~20 min drive) -
Home school IB Program
Rank: 9/746 (Score: 9.4) 5 year average: 8/746 (Score: 8.9)Distance to school: 4.0 km (~12 min drive) -
Catholic Home school
Rank: 6/746 (Score: 9.6) 5 year average: 5/746 (Score: 9.0)Distance to school: 0.5 km (~10 min walk) -
Catholic AP program school
Rank: 89/746 (Score: 8.0) 5 year average: 135/746 (Score: 7.3)Distance to school: 4.3 km (~13 min drive) -
Rank: 67/746 (Score: 8.2) 5 year average: 152/746 (Score: 7.3)Distance to school: 8.8 km (~26 min drive)


Location
Community Overview
69 Southbrook Cres is at South West Corner of Cachet Community. Cachet runs from Highway 404 on the West to 16th Avenue on the South. The Northern and Western border starts from Major Mackenzie/Woodbine Avenue and meets Rouge River Tributaries, Carleton Creek, and Berczy Creek. The city has planned a significant residential real estate development on the east end of the community, where was once the Golf field of York Down club. Several luxurious townhouses also sit on the north side of old Farm Ln Way.The area between Woodbine Avenue and Warden is the neighborhood developed in 1990. In past 3 months, 10 Detached homes were sold at average of $2.1M. The median household income of the community ranks top 14% in GTA. In 69 Southbrook Cres neighbourhood, you will find many residents are Chinese, Greek, East Indian, and Iranian. Without a car, residents can also rely on public transit. Cachet community has several good parks. The plaza also runs many businesses, including Tim Horton, Sports Chek, Shoppers Drug Mart, Beijing Tongrentang Chinese herbal store, TD Bank, and many other restaurants and stores. Cachet is a prestigious community in Markham. Families choose to live in this part of Markham because it has easy highway access, is close to many supermarkets and shopping centers, belongs to the best school zone, and has many big houses with large interior spaces.