Legacy, Markham, L3S 4B7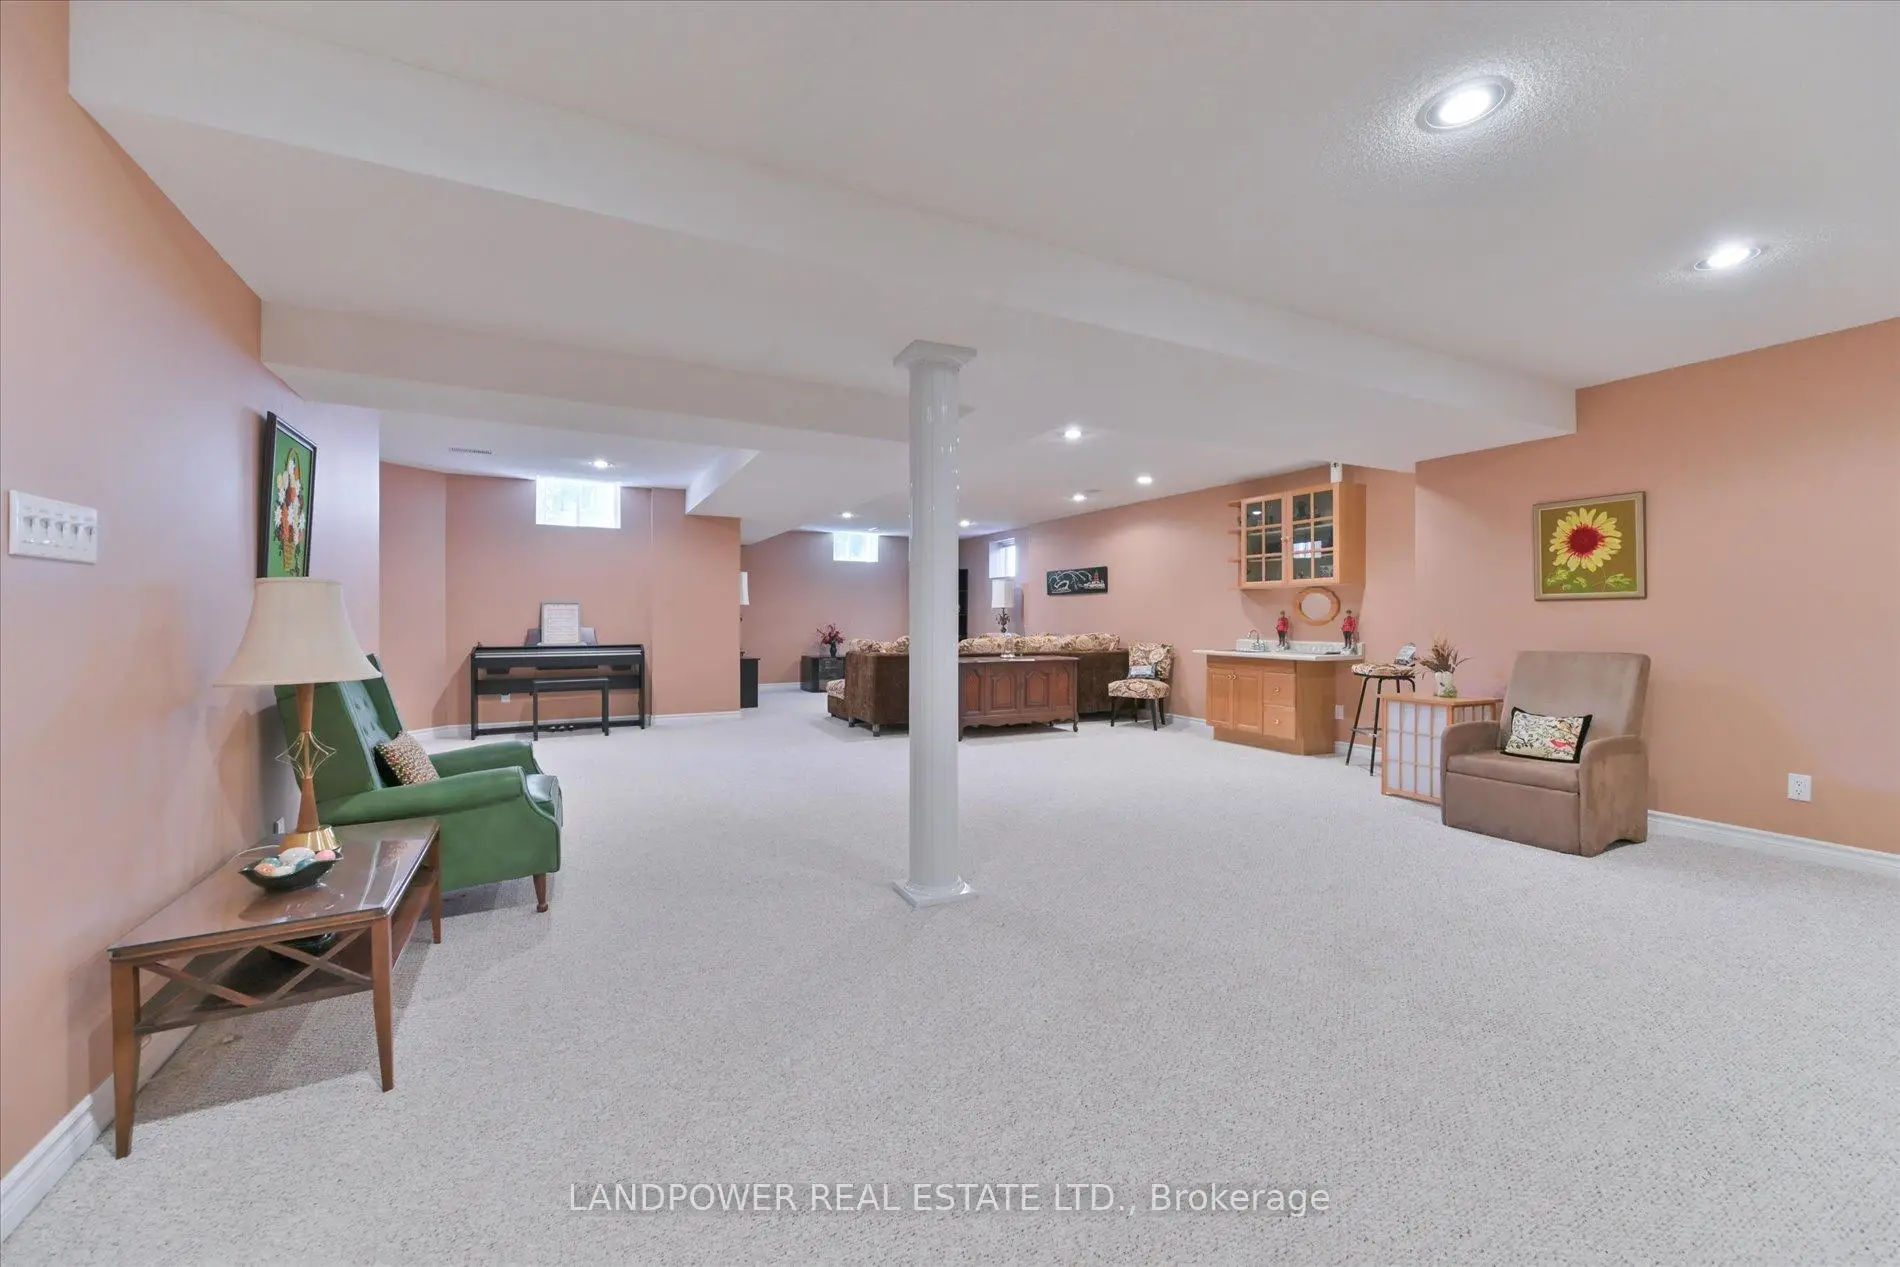

Description
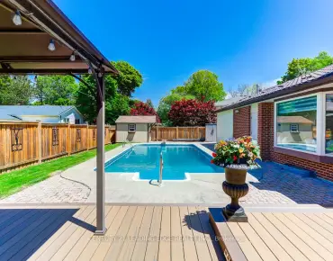
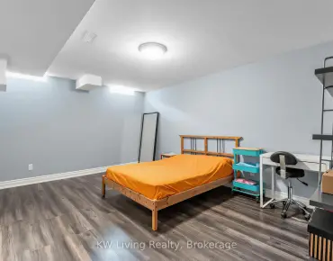
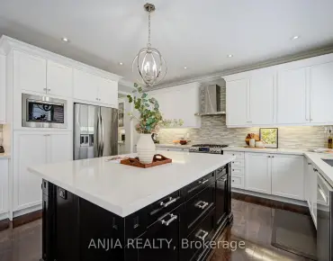
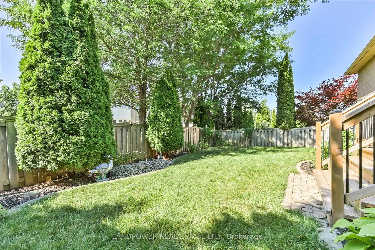
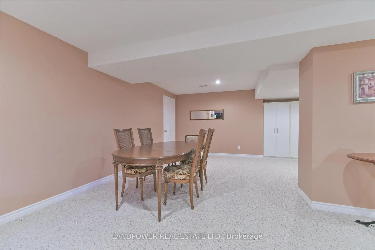
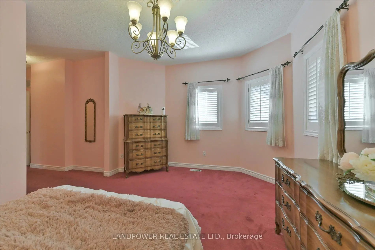
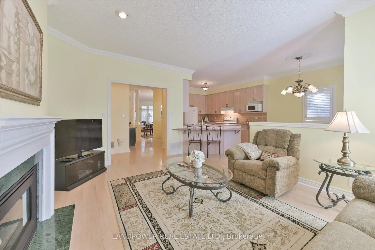
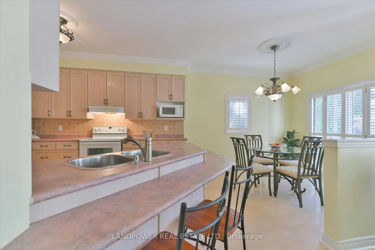
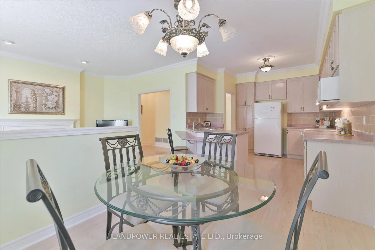
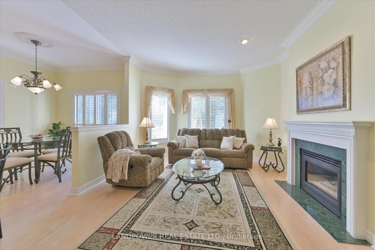
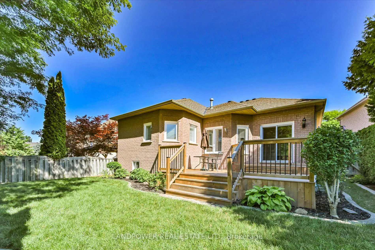
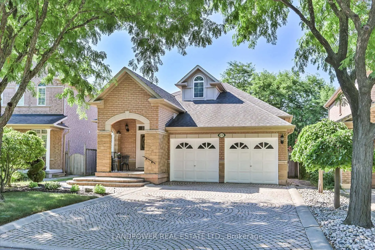
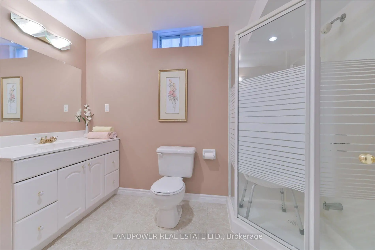
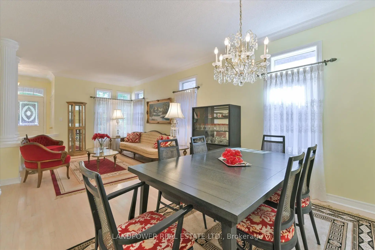
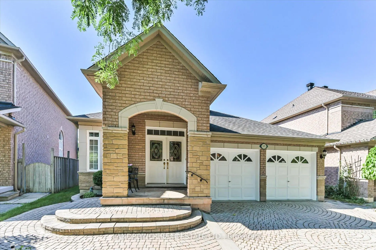
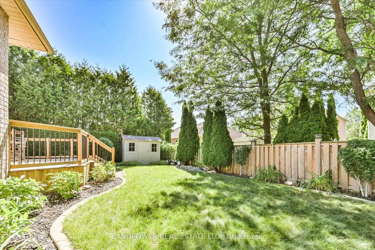
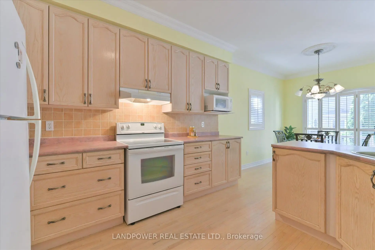
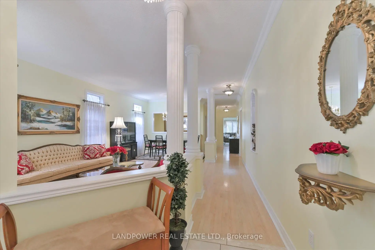
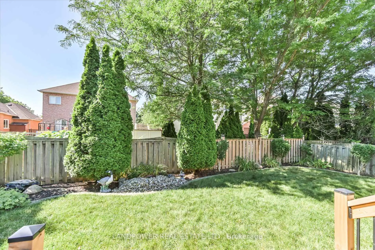
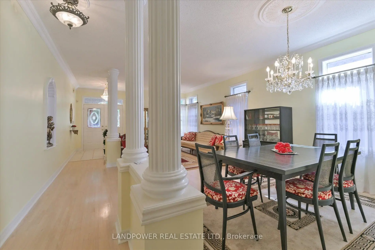
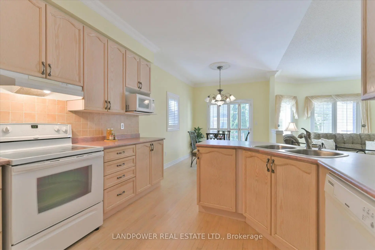
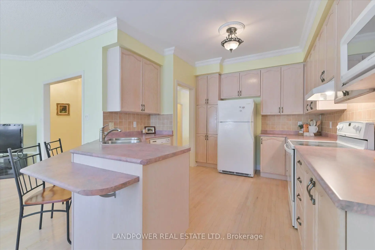
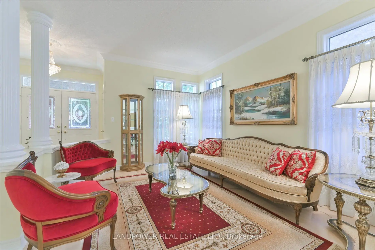
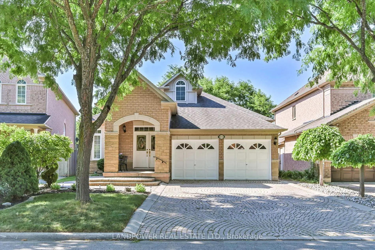
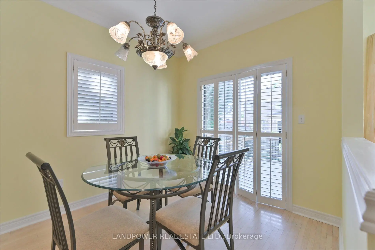
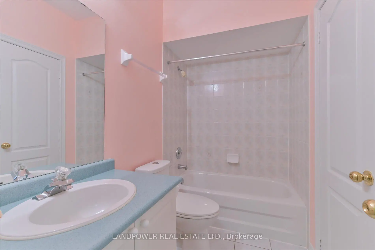
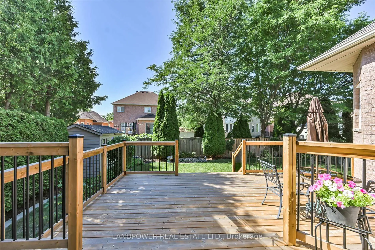
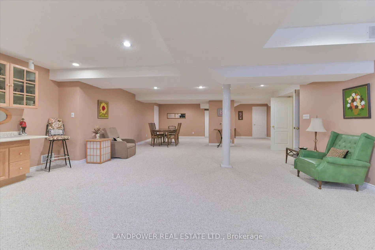
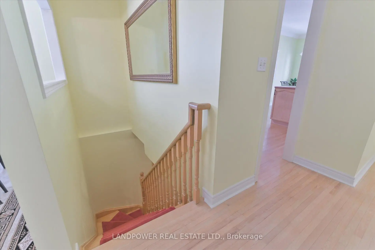
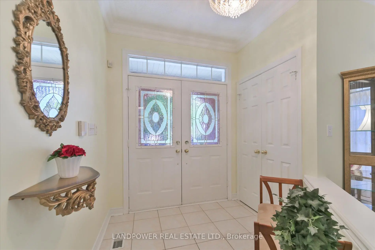
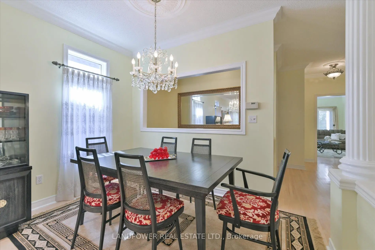
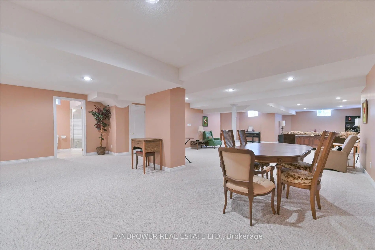
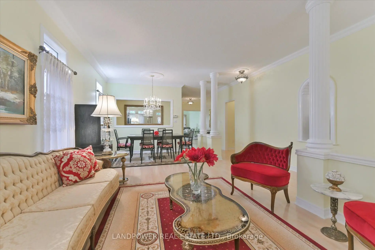
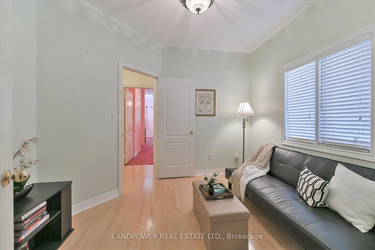
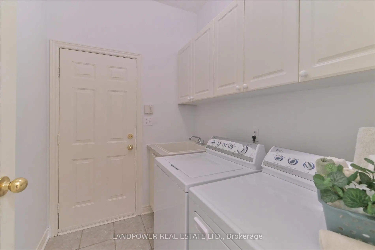
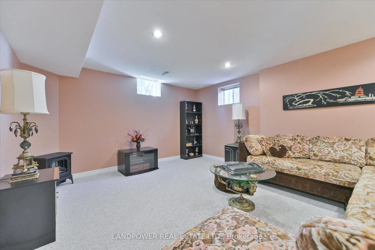
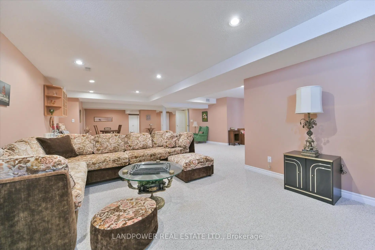
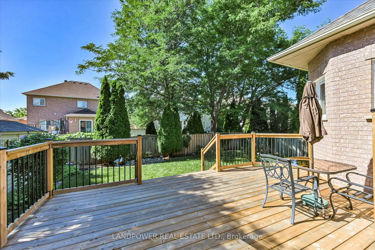
A beautiful well maintained Minto-built *Bungalow* in the quiet Legacy community neighbourhood. Open concept main level has 9ft ceilings, custom pillars, medallion and crown mouldings. Kitchen with breakfast bar, ceramic tile backsplashes and pantry. Eat-in kitchen walk-out to a large deck with custom railings surrounded by a luscious green backyard garden and evergreen trees. Ready to use natural gas connector with a separate shut-off valve on the deck for BBQ. A Large storage shed. Huge finished recreation room with wet bar, its own bathroom and walk-in shower in the lower level for family time enjoyment. Plenty of storage space plus cold room. Direct access through the mud/laundry room to a double attached garage that has power garage door openers with remote controls. Maytag washer and dryer, all electrical light fixtures, all blinds and California shutters. Owned brand new central air conditioner, new hot water tank and 3 years old high efficiency gas furnace. Professionally installed local alarm system with 2 keypads. Steps away from Markham Green Golf Club, Forest Hill Trail, Legacy Park, YMCA child care centre. A short drive to Markham Stouffville hospital, urgent care centre, medical specialists, wellness centre, banks, Walmart, Costco, Home Depot, restaurants, coffee shops and Longo's groceries.
Features
- Facing: South

- Bedrooms: 3

- Bathrooms: 3

- Garages: 2

- Kitchens: 1

Details
- Lot size: 40.99 x 118.00 Feet

- Space: 1500-2000

- Tax: $ 6274.49

- N13213194

- Listing contracted with: LANDPOWER REAL ESTATE LTD.
| Room | Size(M) | Description | |
|---|---|---|---|
| Living Rm | 4.05x3.59 | Combined w/Dining, Hardwood Floor, Crown Moulding |
|
| Dining Rm | 3.59x3.03 | Combined w/Living, Hardwood Floor, Crown Moulding |
|
| Family Rm | 5.06x3.81 | Hardwood Floor, Pot Lights, Gas Fireplace |
|
| Kitchen | 6.84x3.29 | Hardwood Floor, Ceramic Backsplash, Breakfast Bar |
|
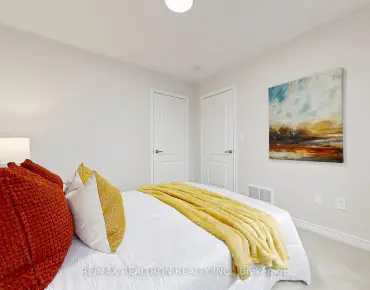
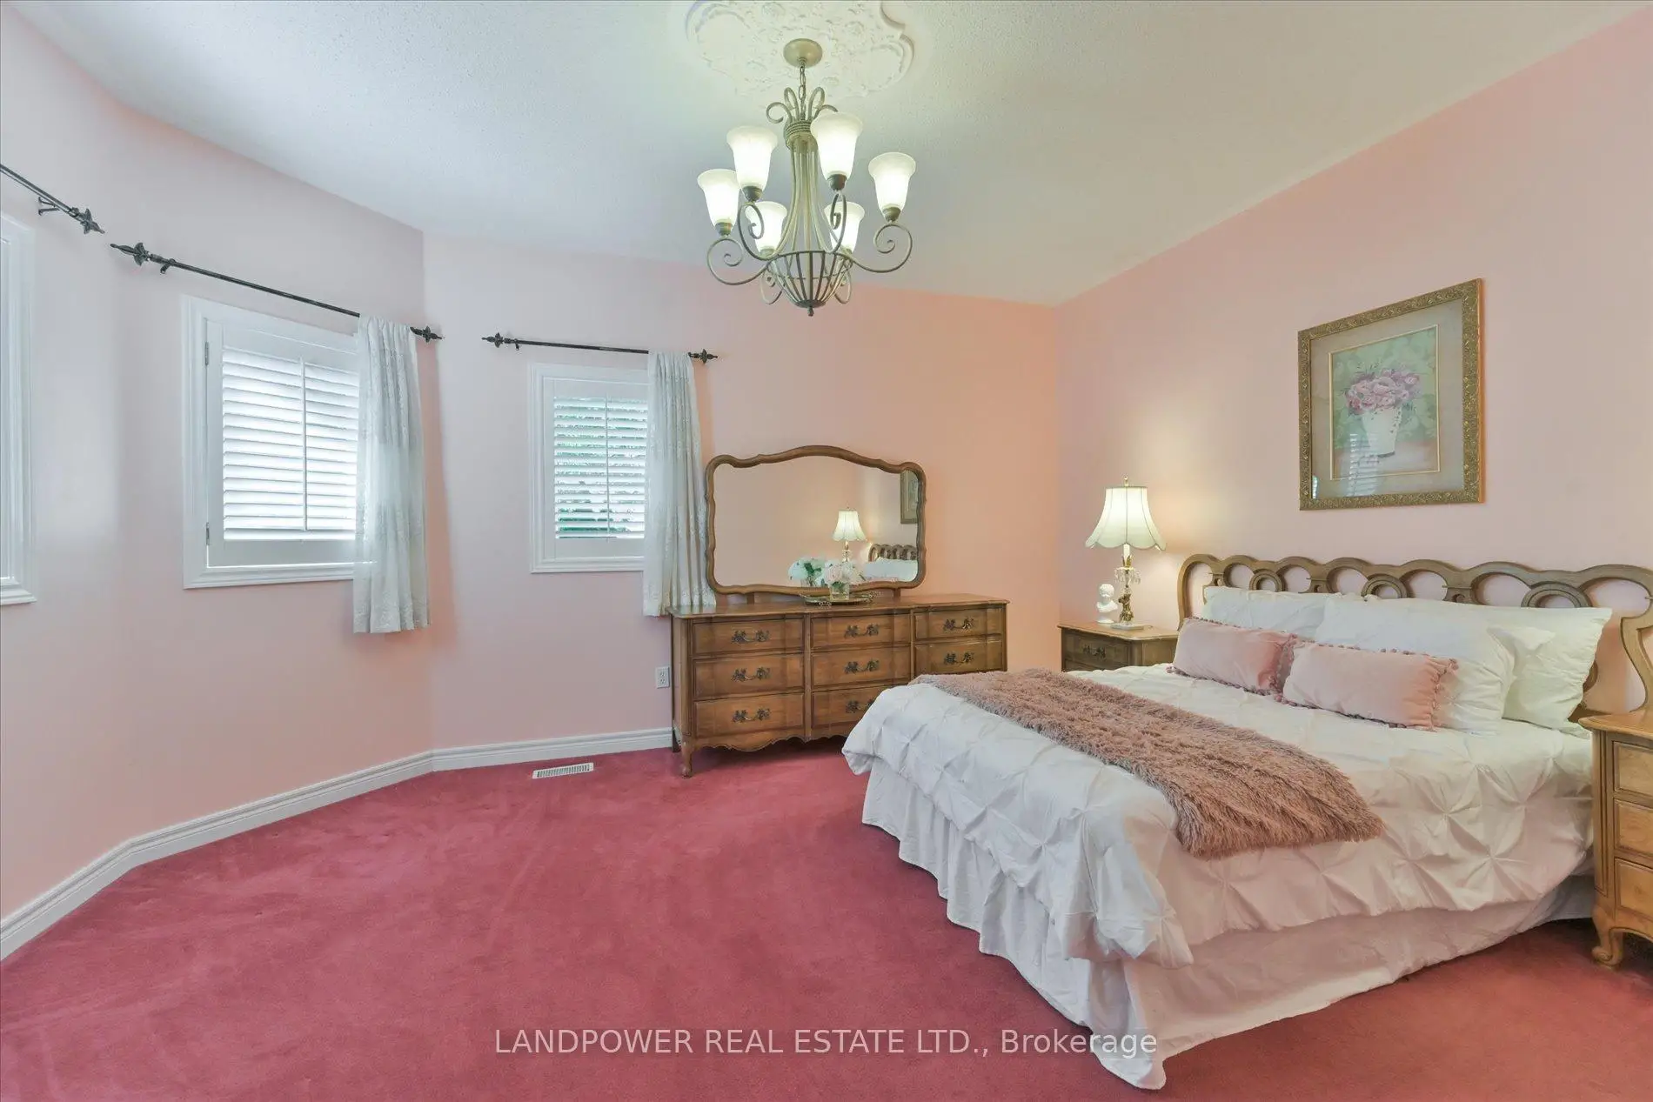
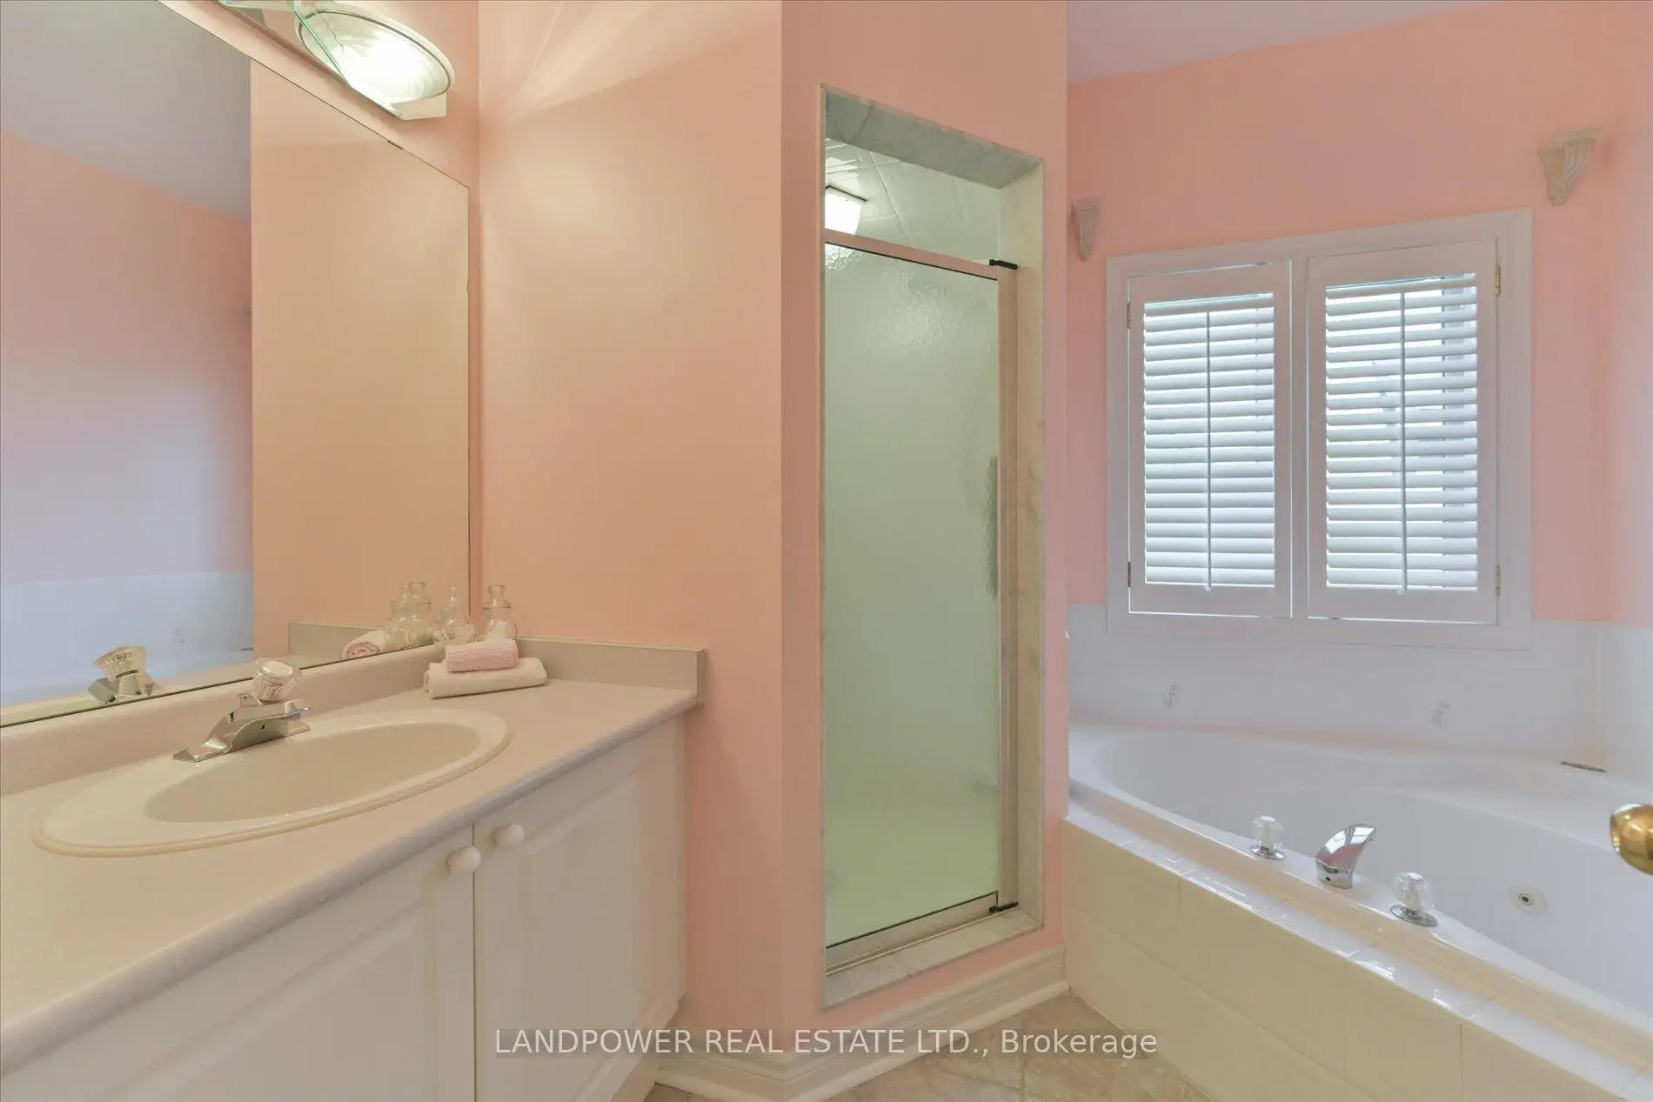
| Primary B | 7.05x4.60 | 4 Pc Ensuite, Broadloom, Walk-In Closet(s) |
|
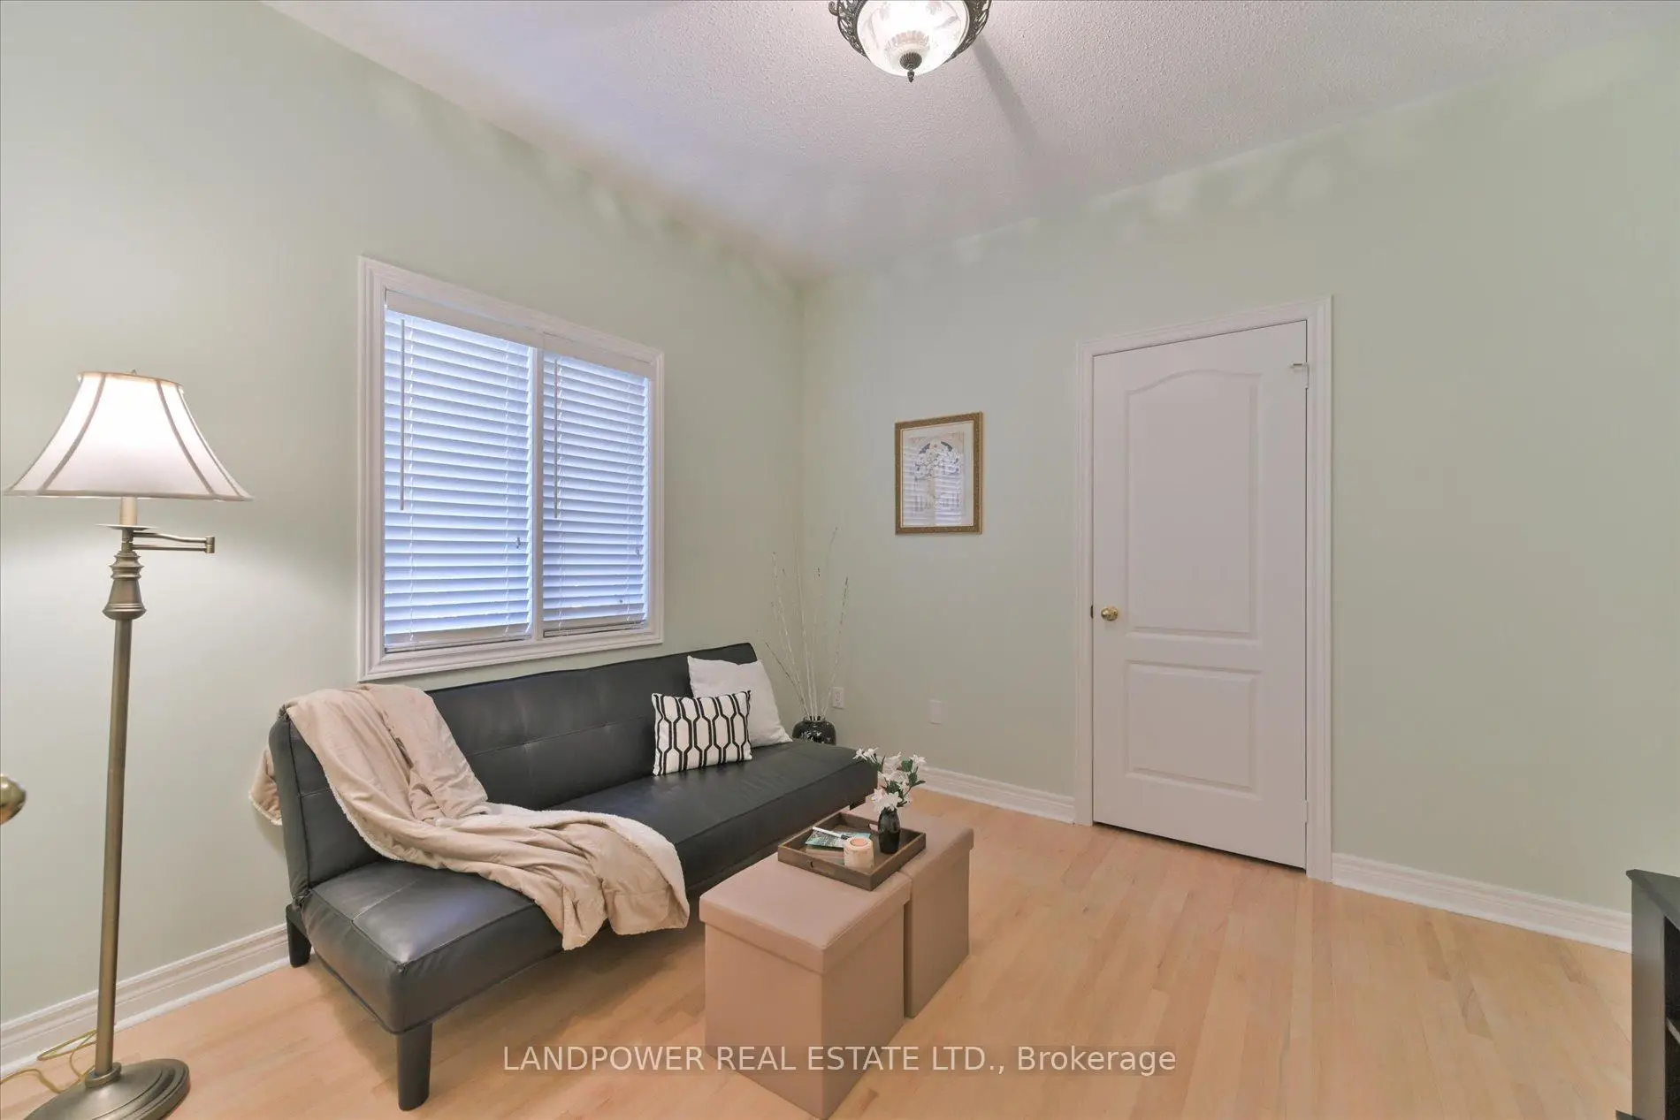
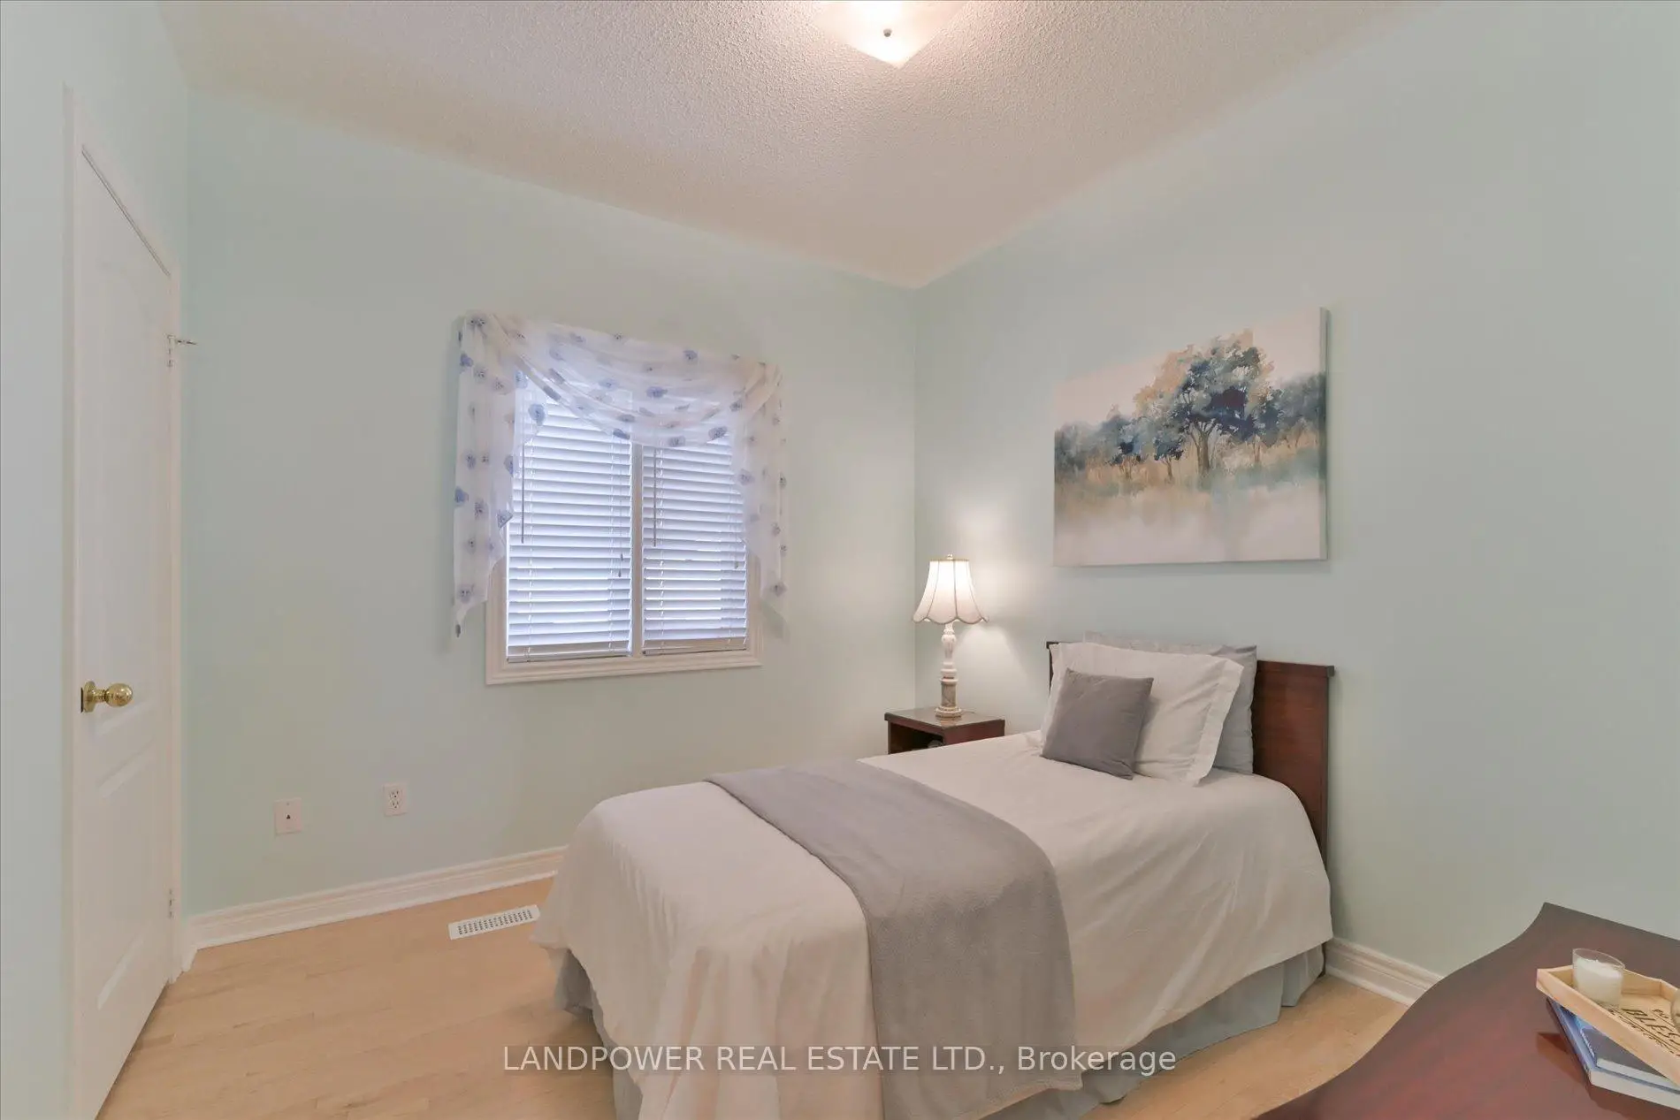
| 2nd Br | 3.37x3.04 | Hardwood Floor, Closet, Semi Ensuite |
|
| 3rd Br | 3.08x2.88 | Hardwood Floor, Closet, Semi Ensuite |
|
| Recreatio | 14.53x5.76 | Wet Bar, 3 Pc Bath, Broadloom |
| Bathroom | Pieces | Level | |
|---|---|---|---|
| 1xBath | 3 pcs | Ground |
|
| 1xBath | 4 pcs | Ground |
|
| 1xBath | 4 pcs | Basement |
Property Summary
Located close to the intersection of White Cedar Dr. and Rouge Bank Dr., 22 Red Ash Dr is a 3 bedrooms 3 washrooms Detached. The unit has a Double Attached Parking Spaces. The property has many nice features including Auto Garage Door Remot, Water Heater Owned, Primary Bedroom - Main and Air Exchanger. Living Room Rm, Dinning Room Rm, Family Room Rm, Kitchen, Primary B, second bedroom and third bedroom are on the Ground floor.School Information
Elementary Schools
-
Home schoolRank: 516 out of 3022 (Score: 7.6)Distance to school: 0.5 km (~9 min walk)
-
French Immersion school
Rank: 1664 out of 3022 (Score: 5.9)Distance to school: 2.7 km (~8 min drive) -
Rank: 337 out of 3022 (Score: 8.0)Distance to school: 2.6 km (~8 min drive)
-
Rank: 808 out of 3022 (Score: 7.1)Distance to school: 4.4 km (~13 min drive)
-
Catholic Gifted program school
Rank: 219 out of 3022 (Score: 7.0) 5 year average: 257/3022 (Score: 6.6)Distance to school: 4.8 km (~15 min drive) Secondary Schools
-
Distance to school: 2.3 km (~7 min drive)
-
Rank: 52/746 (Score: 8.4)Distance to school: 3.6 km (~11 min drive)
-
Arts program school
Rank: 24/746 (Score: 8.9) 5 year average: 9/746 (Score: 8.9)Distance to school: 7.9 km (~24 min drive) -
AP program school IB Program
Rank: 16/746 (Score: 9.1) 5 year average: 41/746 (Score: 8.2)Distance to school: 6.0 km (~18 min drive) -
Catholic Home school
Rank: 41/746 (Score: 8.6) 5 year average: 42/746 (Score: 8.1)Distance to school: 3.4 km (~10 min drive) -
Rank: 67/746 (Score: 8.2) 5 year average: 152/746 (Score: 7.3)Distance to school: 4.2 km (~12 min drive)
-
Rank: 67/746 (Score: 8.2) 5 year average: 152/746 (Score: 7.3)Distance to school: 4.2 km (~12 min drive)