
Description
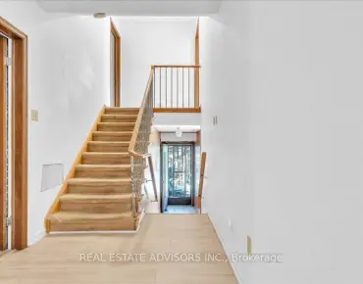
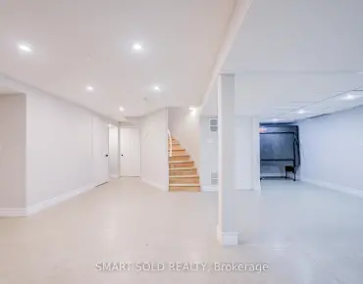
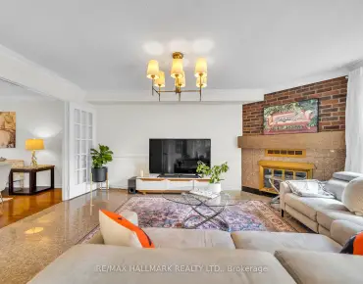
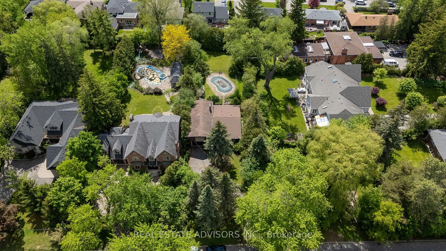
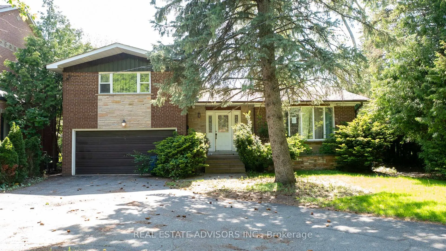
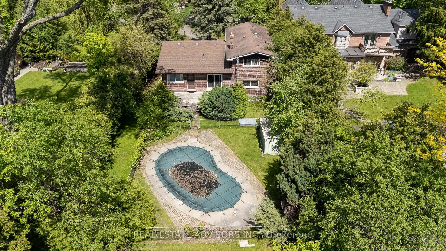
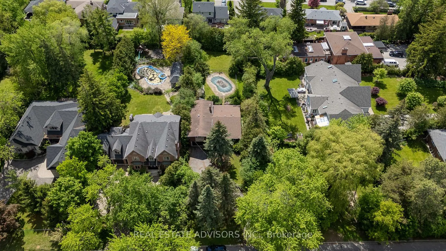
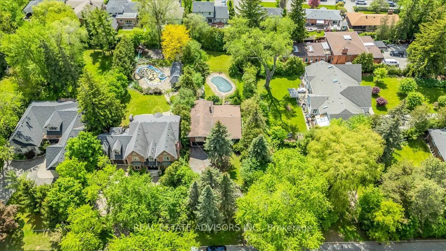
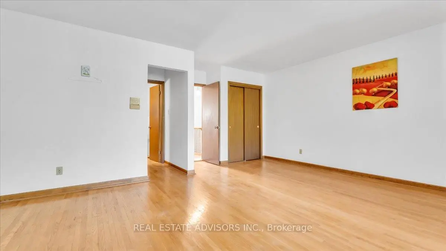
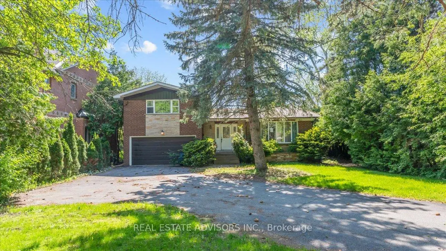
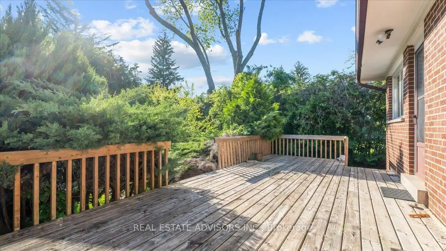
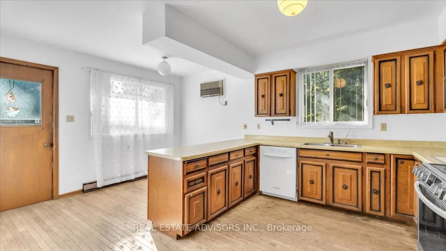
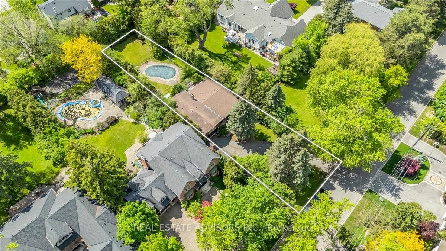
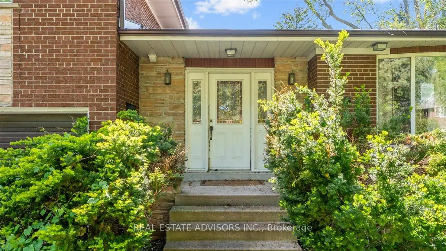
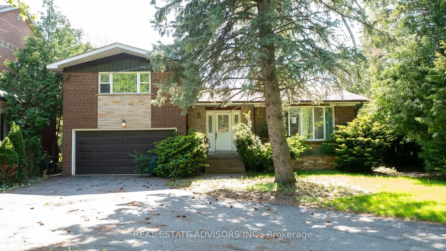
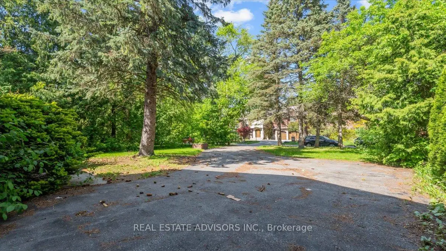
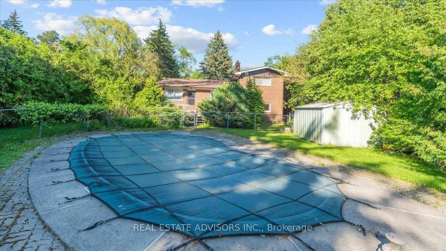
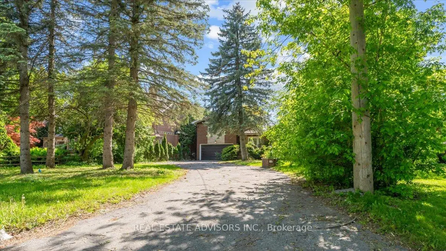
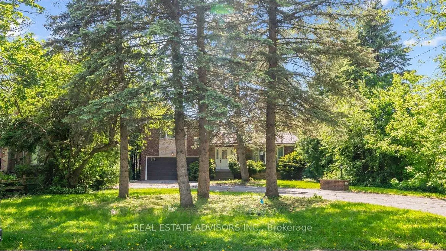
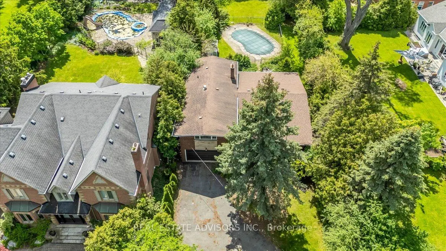
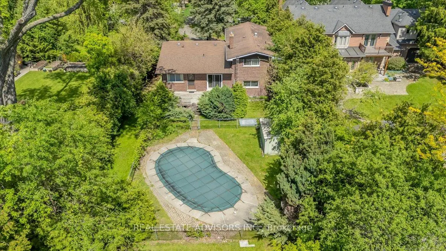
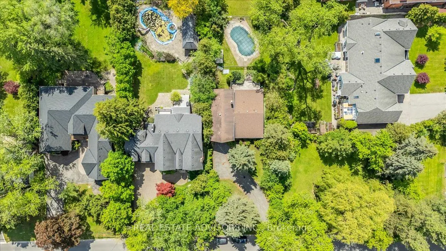
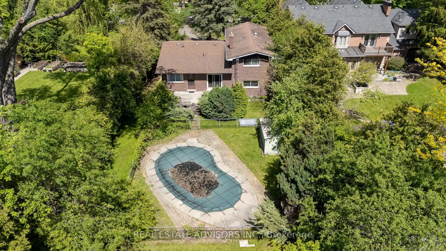
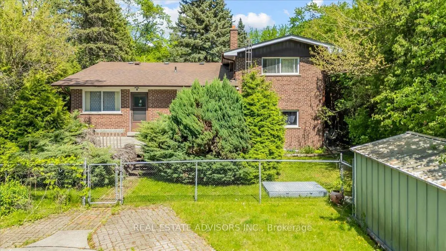
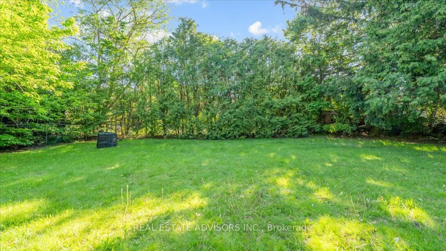
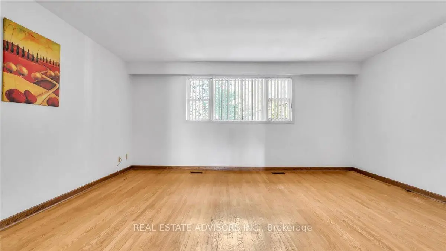
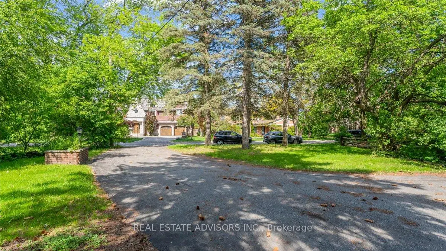
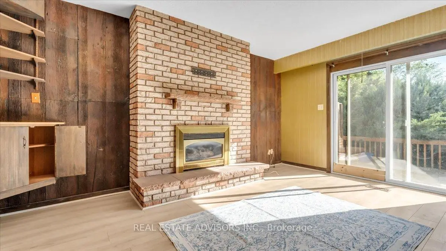
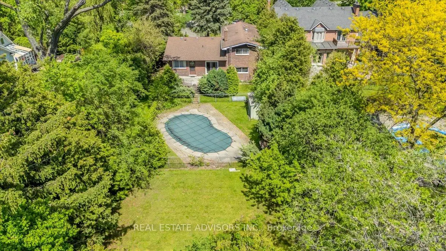
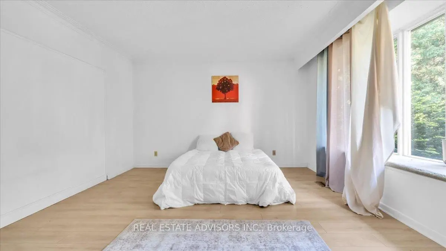
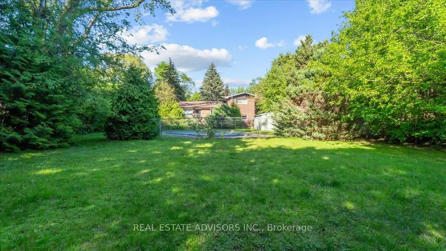
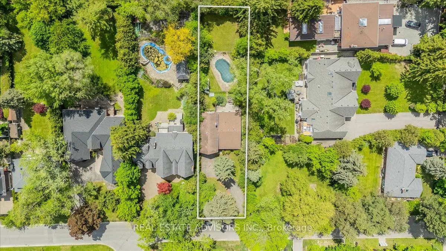
Attention Builders, Investors & Luxury Home Seekers! Rare opportunity to own a massive 68 x 257 Ft lot in the prestigious Old Thornhill neighborhood. A prime canvas for your masterpiece, the previous owners had submitted a Permit Application to the City of Markham for a stunning 6,000 Sqft two-story detached home, featuring two separate legal basement units for maximum value with all the Grading & site plans, surveys, complete arborist reports, and architectural, structural, and mechanical drawings. The Current Home: A well-maintained 4-level sidesplit featuring 3+1 bedrooms and 3 baths. Ideal for rental income or an in-law suite with a separate entrance, 2 laundry rooms, laminate flooring, and a main floor family room with a cozy fireplace. Enjoy two walkouts to a deck and a private backyard oasis with an inground concrete pool. Situated on a quiet, serene street-this is the one you've been waiting for! Now sold in "As is" basis......Buyer and agent to verify all information.
Features
- Facing: West

- Bedrooms: 3

- Bathrooms: 3

- Garages: 2

- Kitchens: 1

Details
- Lot size: 68.00 x 257.00 Feet

- Space: 2000-2500

- Tax: $ 10896.00

- N13212120

- Listing contracted with: REAL ESTATE ADVISORS INC.
| Room | Size(M) | Description | |
|---|---|---|---|
| Living Rm | 4.46x4.04 | Laminate, Crown Moulding |
|
| Dining Rm | 3.82x3.96 | Laminate, Crown Moulding |
|
| Family Rm | 3.16x4.98 | W/O To Deck, Fireplace, Laminate |
|
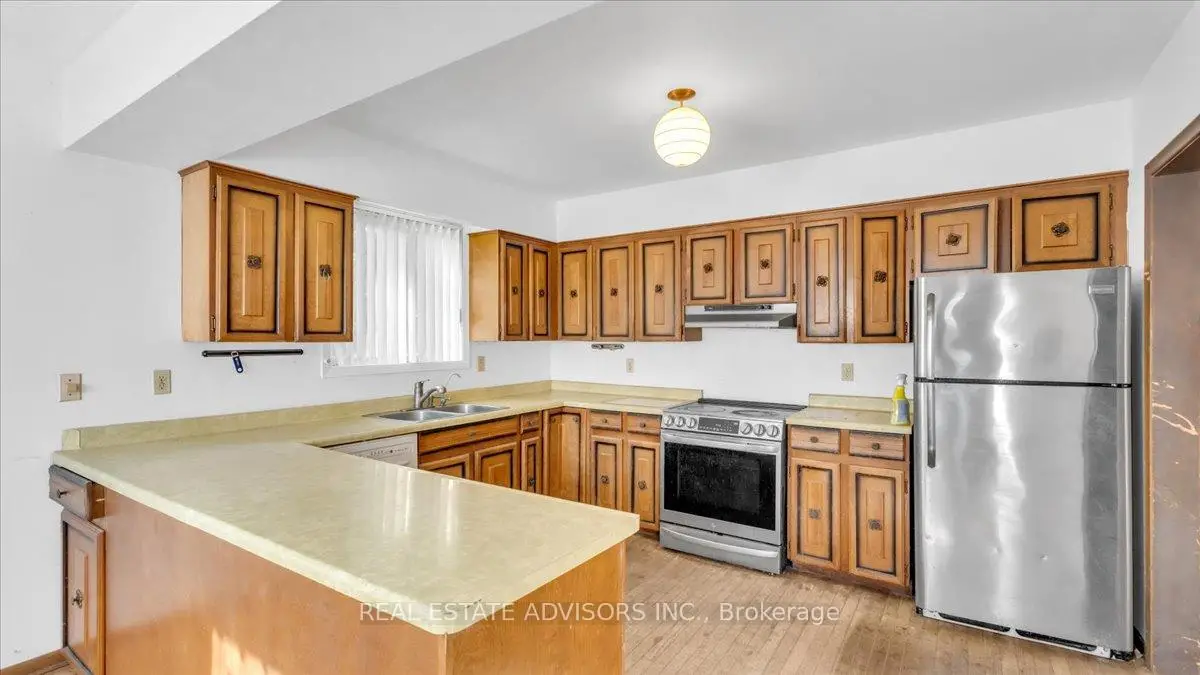
| Kitchen | 3.70x5.17 | W/O To Deck, Eat-in Kitchen |
|
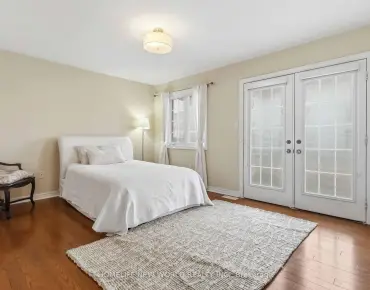
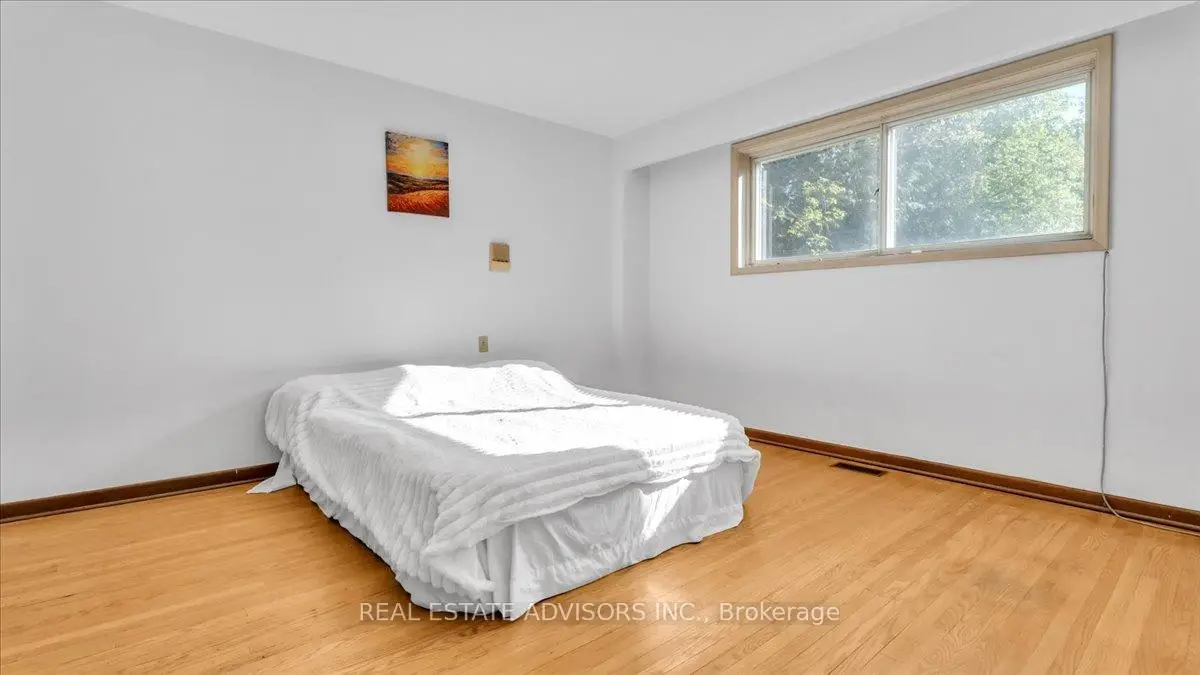
| Primary B | 5.16x5.20 | 4 Pc Ensuite, Walk-In Closet(s), Hardwood Floor |
|
| 2nd Br | 4.23x4.11 | Hardwood Floor, Closet |
|
| 3rd Br | 4.15x3.95 | Hardwood Floor, Closet |
|
| Kitchen | 4.46x4.86 | Laminate, Eat-in Kitchen |
|
| Recreatio | 6.27x4.45 | Laminate |
|
| Br | 3.44x2.33 | Laminate, Closet |
|
| Laundry | 3.71x2.89 | Sauna |
| Bathroom | Pieces | Level | |
|---|---|---|---|
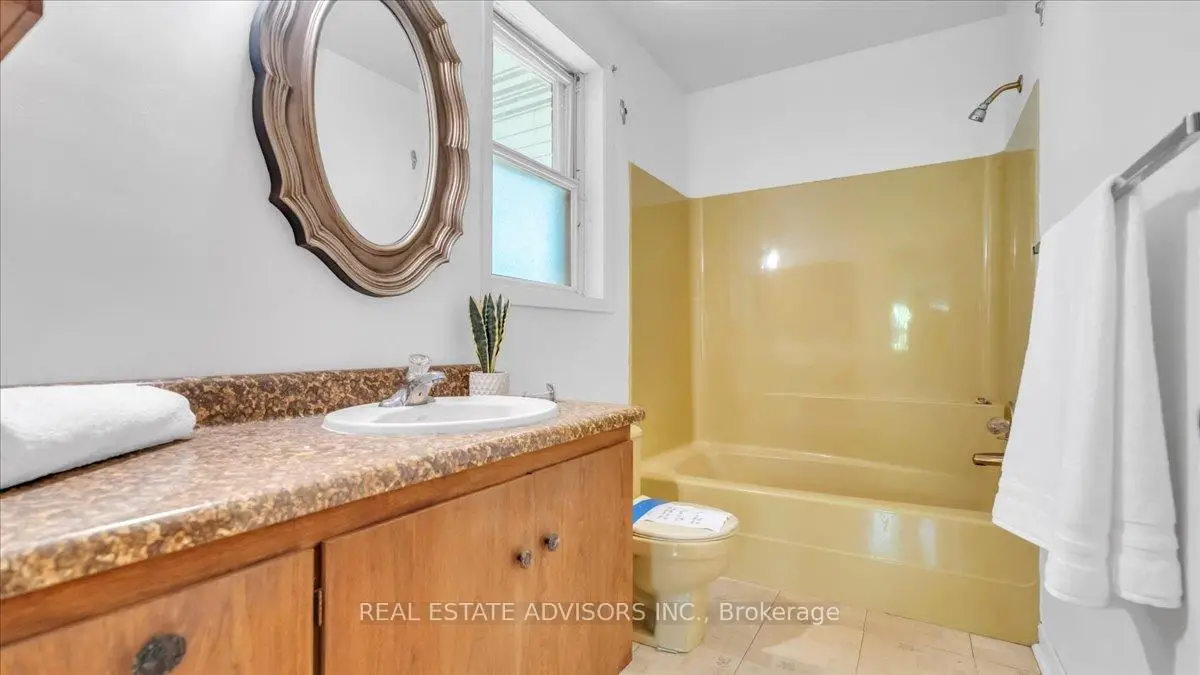
| 1xBath | 4 pcs | Upper |
|
| 1xBath | 4 pcs | Main |
|
| 1xBath | 3 pcs | Lower |
Property Summary
Located close to the intersection of Yonge And John, 76 Johnson St is a 3+1 bedrooms 3 washrooms Detached. The unit has a Double Built-In Parking Spaces. The property has many nice features including None. Living Room Rm, Dinning Room Rm, Family Room Rm and Kitchen are on the Main floor; Primary B and second bedroom are on the upper floor; Kitchen, Recreation Roomreatio, Br and Laundry are on the Lower floor.School Information
Elementary Schools
-
Home schoolRank: 337 out of 3022 (Score: 8.0)Distance to school: 4.5 km (~13 min drive)
-
French Immersion school
Rank: 337 out of 3022 (Score: 8.0)Distance to school: 2.5 km (~8 min drive) -
Rank: 2601 out of 3022 (Score: 3.9)Distance to school: 1.1 km (~20 min walk)
-
Rank: 2601 out of 3022 (Score: 3.9)Distance to school: 1.1 km (~20 min walk)
-
Rank: 1934 out of 3022 (Score: 5.5)Distance to school: 1.6 km (~29 min walk)
-
Catholic Gifted program school
Rank: 1 out of 3022 (Score: 10.0)Distance to school: 5.2 km (~16 min drive) Secondary Schools
-
Rank: 112/746 (Score: 7.8) 5 year average: 87/746 (Score: 7.7)Distance to school: 1.0 km (~18 min walk)
-
Rank: 20/746 (Score: 9.0) 5 year average: 50/746 (Score: 8.0)Distance to school: 1.7 km (~30 min walk)
-
Arts program school
Rank: 100/746 (Score: 7.9) 5 year average: 60/746 (Score: 7.9)Distance to school: 3.5 km (~11 min drive) -
AP program school IB Program
Rank: 67/746 (Score: 8.2) 5 year average: 109/746 (Score: 7.5)Distance to school: 6.8 km (~20 min drive) -
Catholic Home school
Rank: 1/746 (Score: 10.0) 5 year average: 2/746 (Score: 9.3)Distance to school: 3.4 km (~10 min drive) -
Rank: 89/746 (Score: 8.0) 5 year average: 135/746 (Score: 7.3)Distance to school: 8.0 km (~24 min drive)
-
Rank: 1729/746 (Score: 5.8)Distance to school: 9.8 km (~29 min drive)