


Description
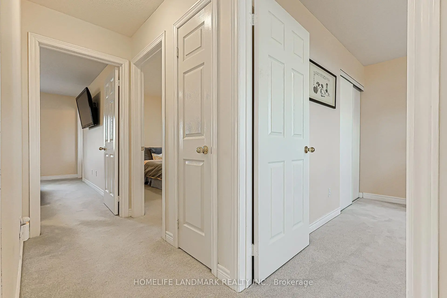
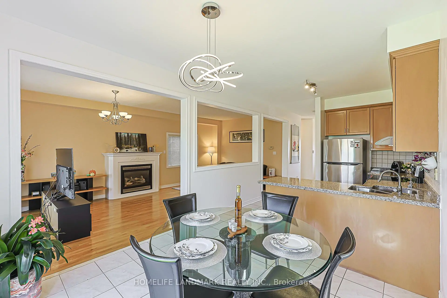
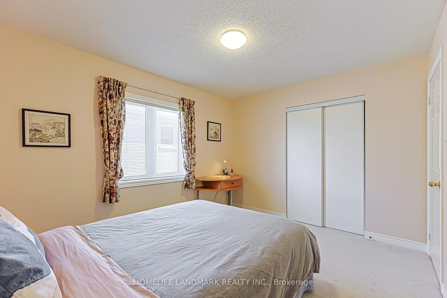
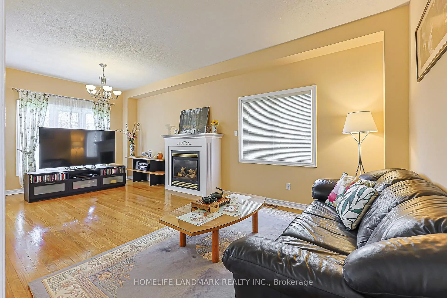
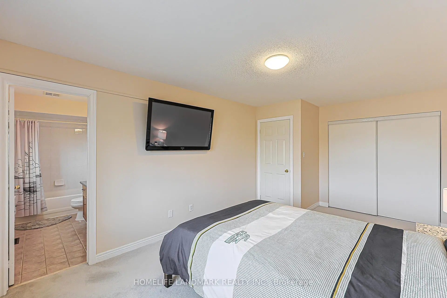
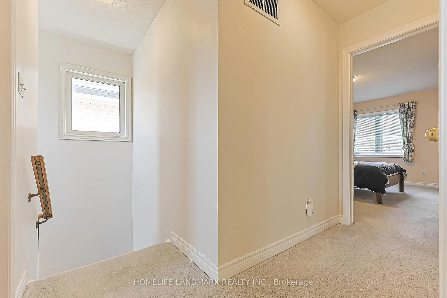
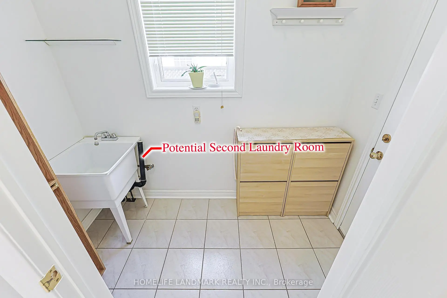
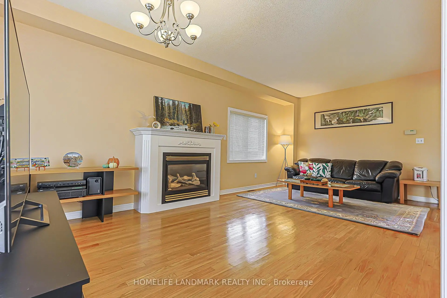
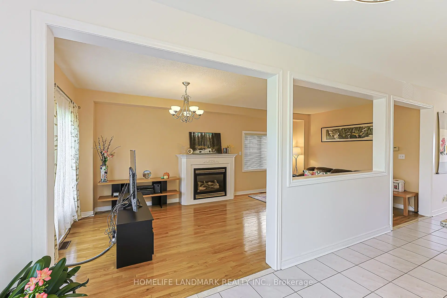
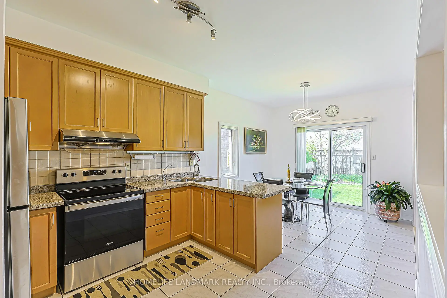
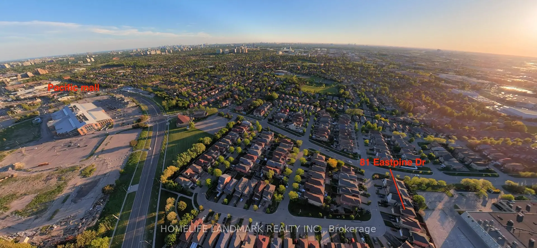
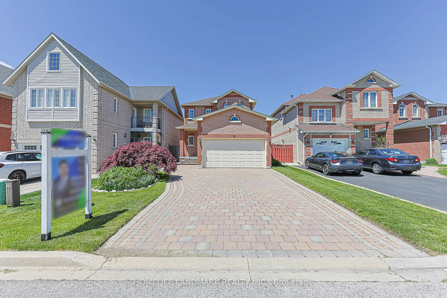
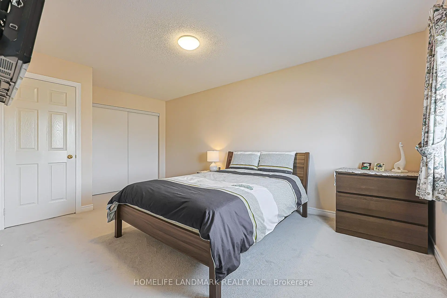
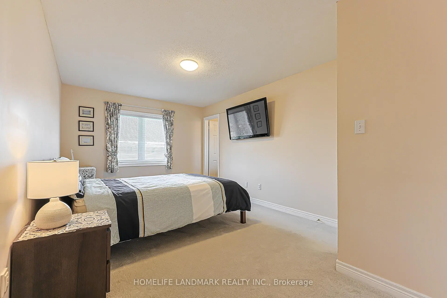
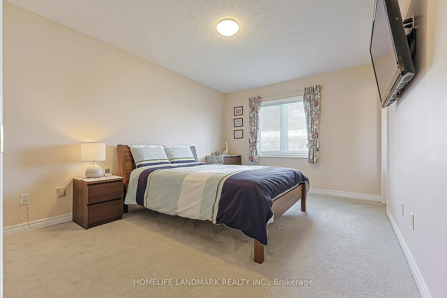
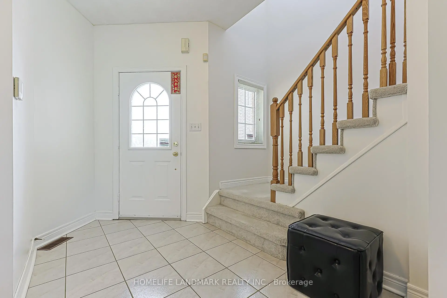
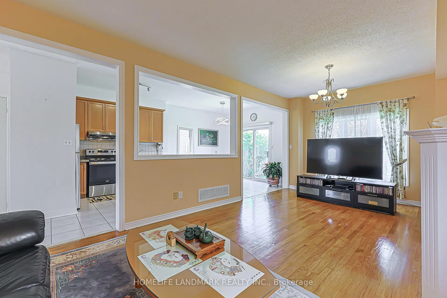
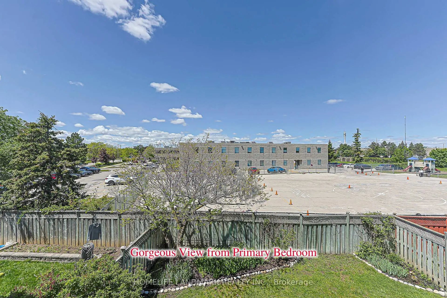
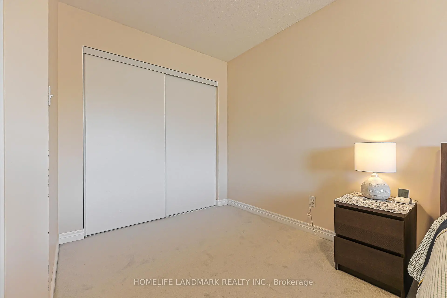
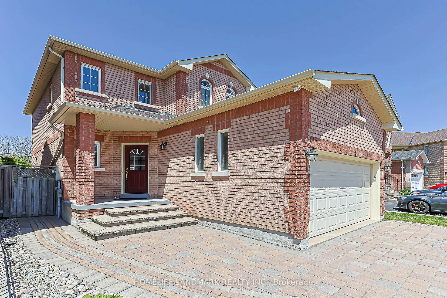
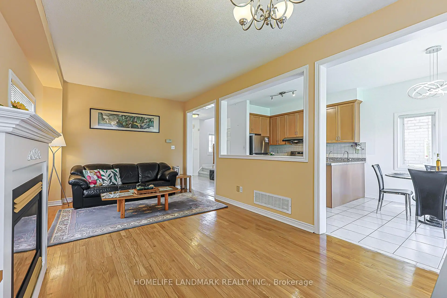
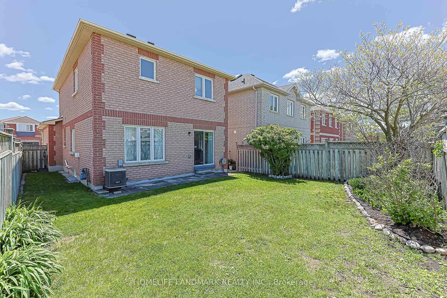
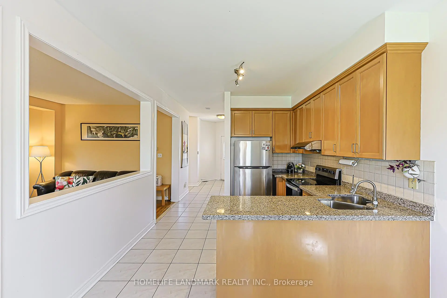
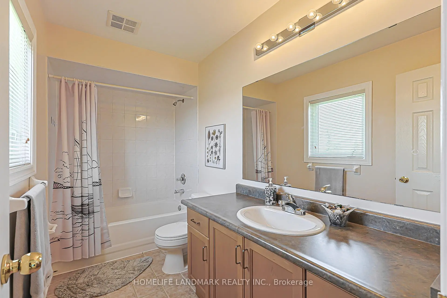
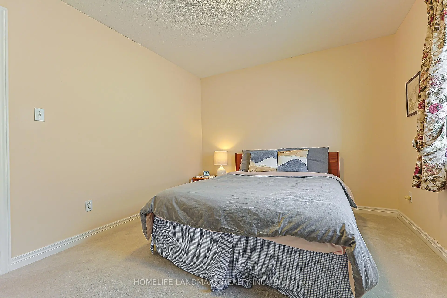
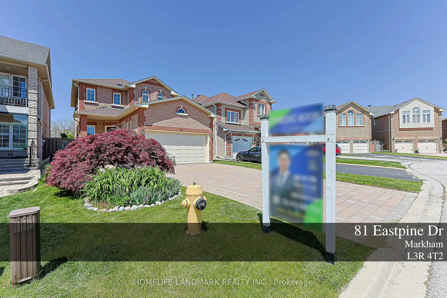
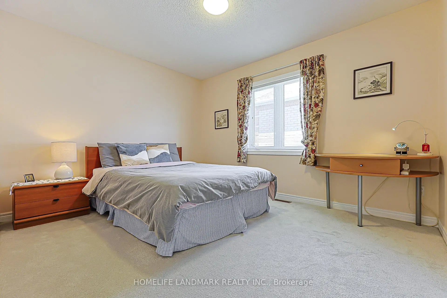
Beautiful and well-maintained detached home located in Milliken Mills west community. Offered by the original owner, this home features 3 bedrooms, 3 bathrooms, and a double-car garage with a spacious 4-car driveway. Enjoy a functional layout with 9-ft ceilings on the main floor, hardwood flooring throughout the main level, upgraded light fixtures, and a modern kitchen with quartz countertops and backsplash. the inviting living room includes a cozy fireplace, perfect for family gatherings. The second floor features newly replaced carpet and a spacious primary bedroom complete with a large closet and 3-piece ensuite. Additional highlights include a central vacuum system and direct access to the garage. Conveniently located within walking distance to parks, schools, and public transit. Close to Pacific Mall, Highway 407, supermarkets, restaurants, community centres, plazas, and top-ranked schools.
Features
- Facing: North

- Bedrooms: 3

- Bathrooms: 3

- Garages: 2

- Kitchens: 1

Details
- Lot size: 35.27 x 102.95 Feet

- Space: 1500-2000

- Tax: $ 5840.00

- N13215440

- Listing contracted with: HOMELIFE LANDMARK REALTY INC.
| Room | Size(M) | Description | |
|---|---|---|---|
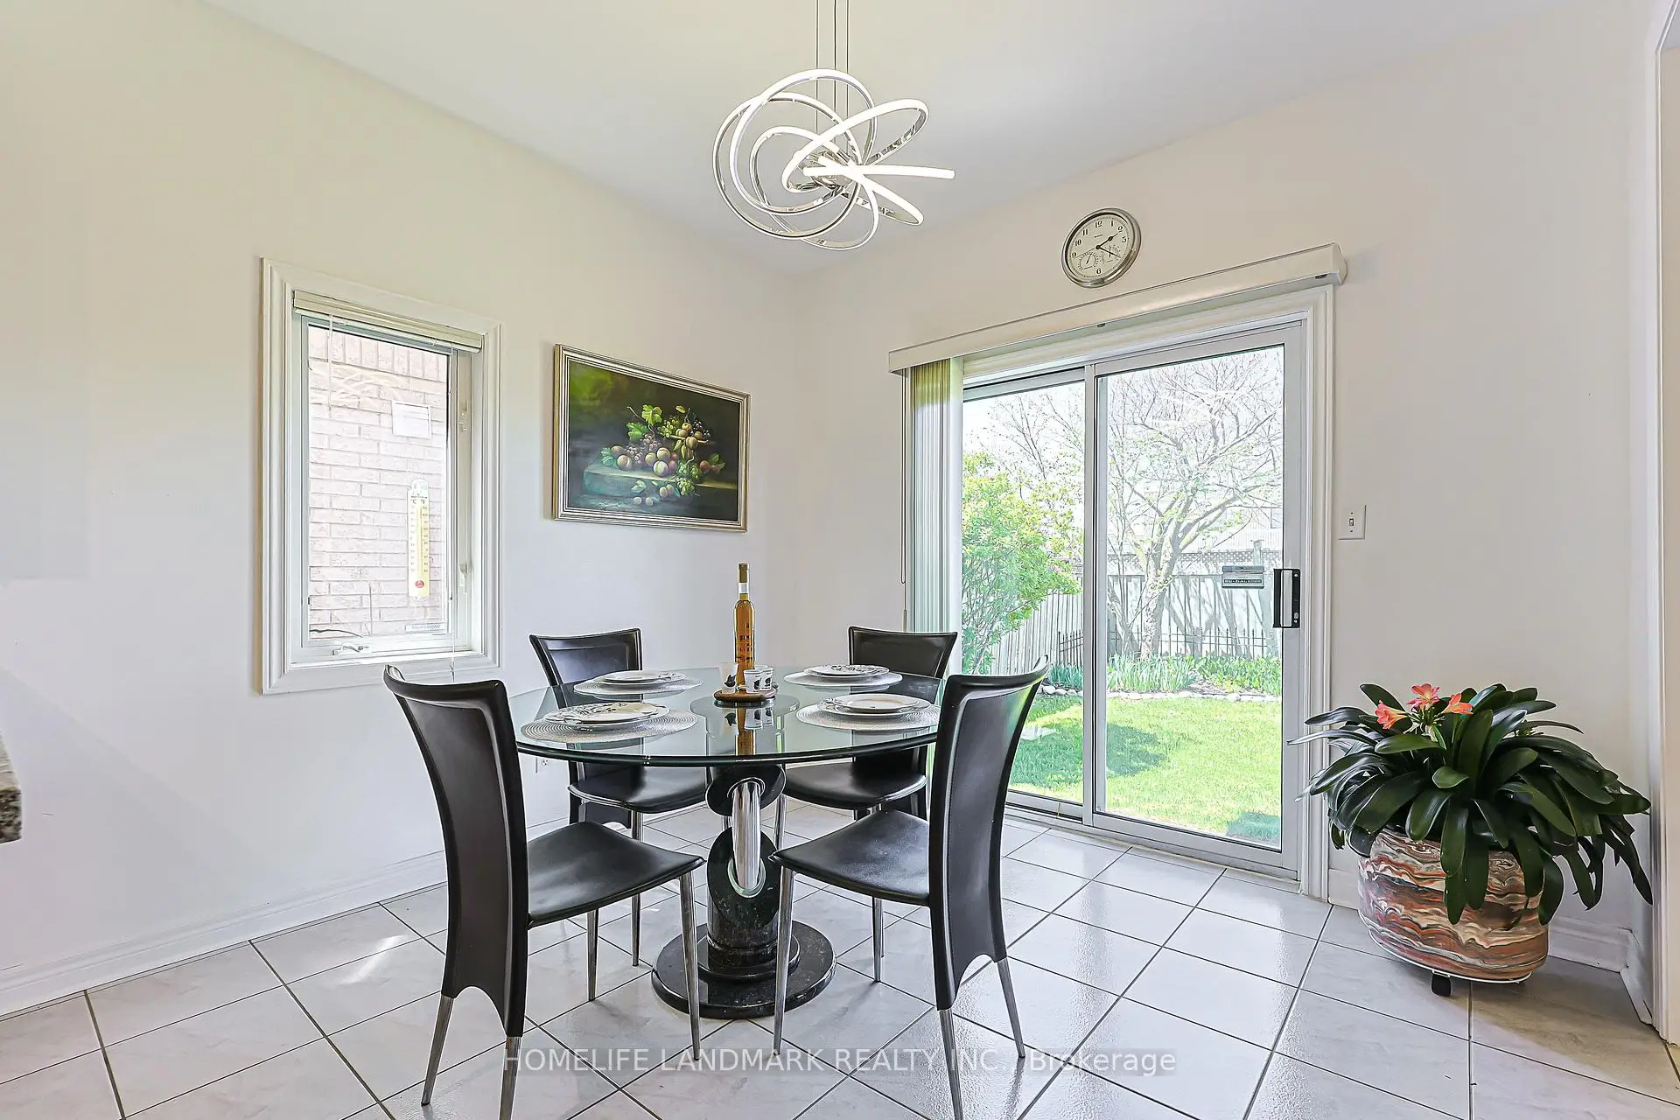
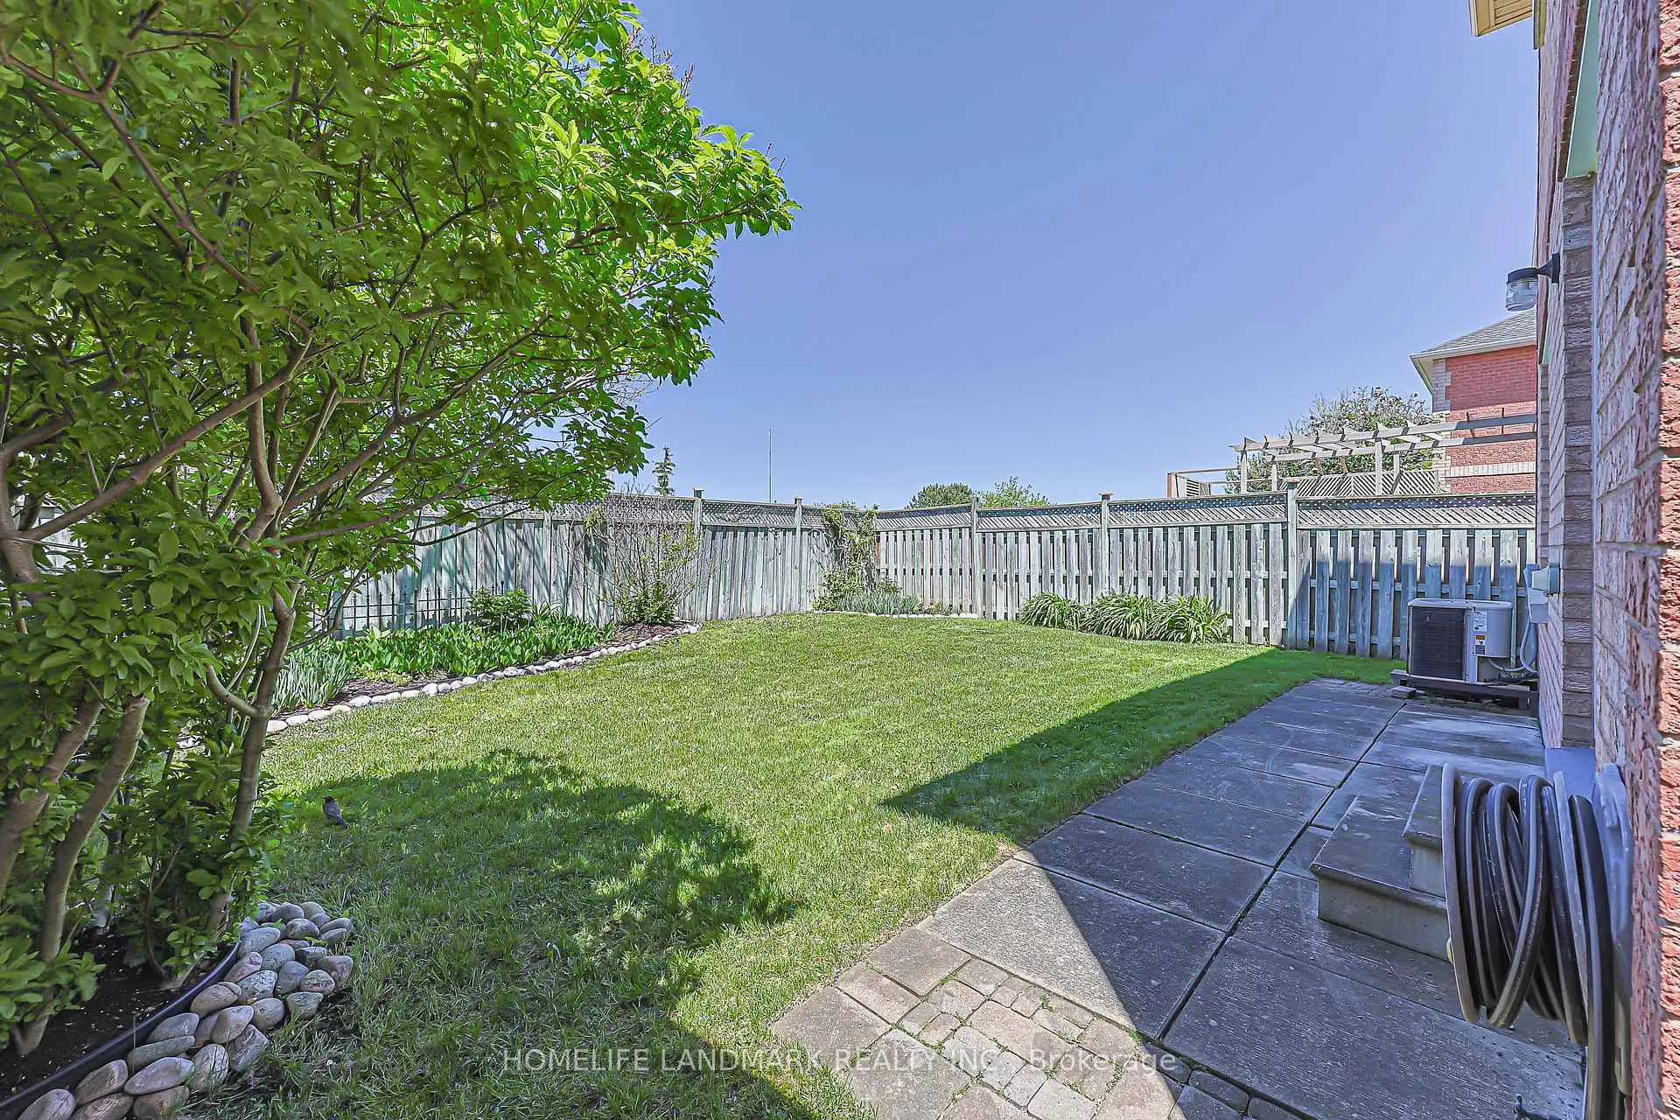
| Breakfast | 3.15x2.65 | W/O To Garden, Tile Floor, Window |
|
| Kitchen | 3.15x2.65 | Tile Floor, Open Concept, Backsplash |
|
| Family Rm | 3.36x4.40 | Hardwood Floor, Fireplace, Window |
|
| Dining Rm | 3.36x4.40 | Hardwood Floor, Open Concept, Window |
|
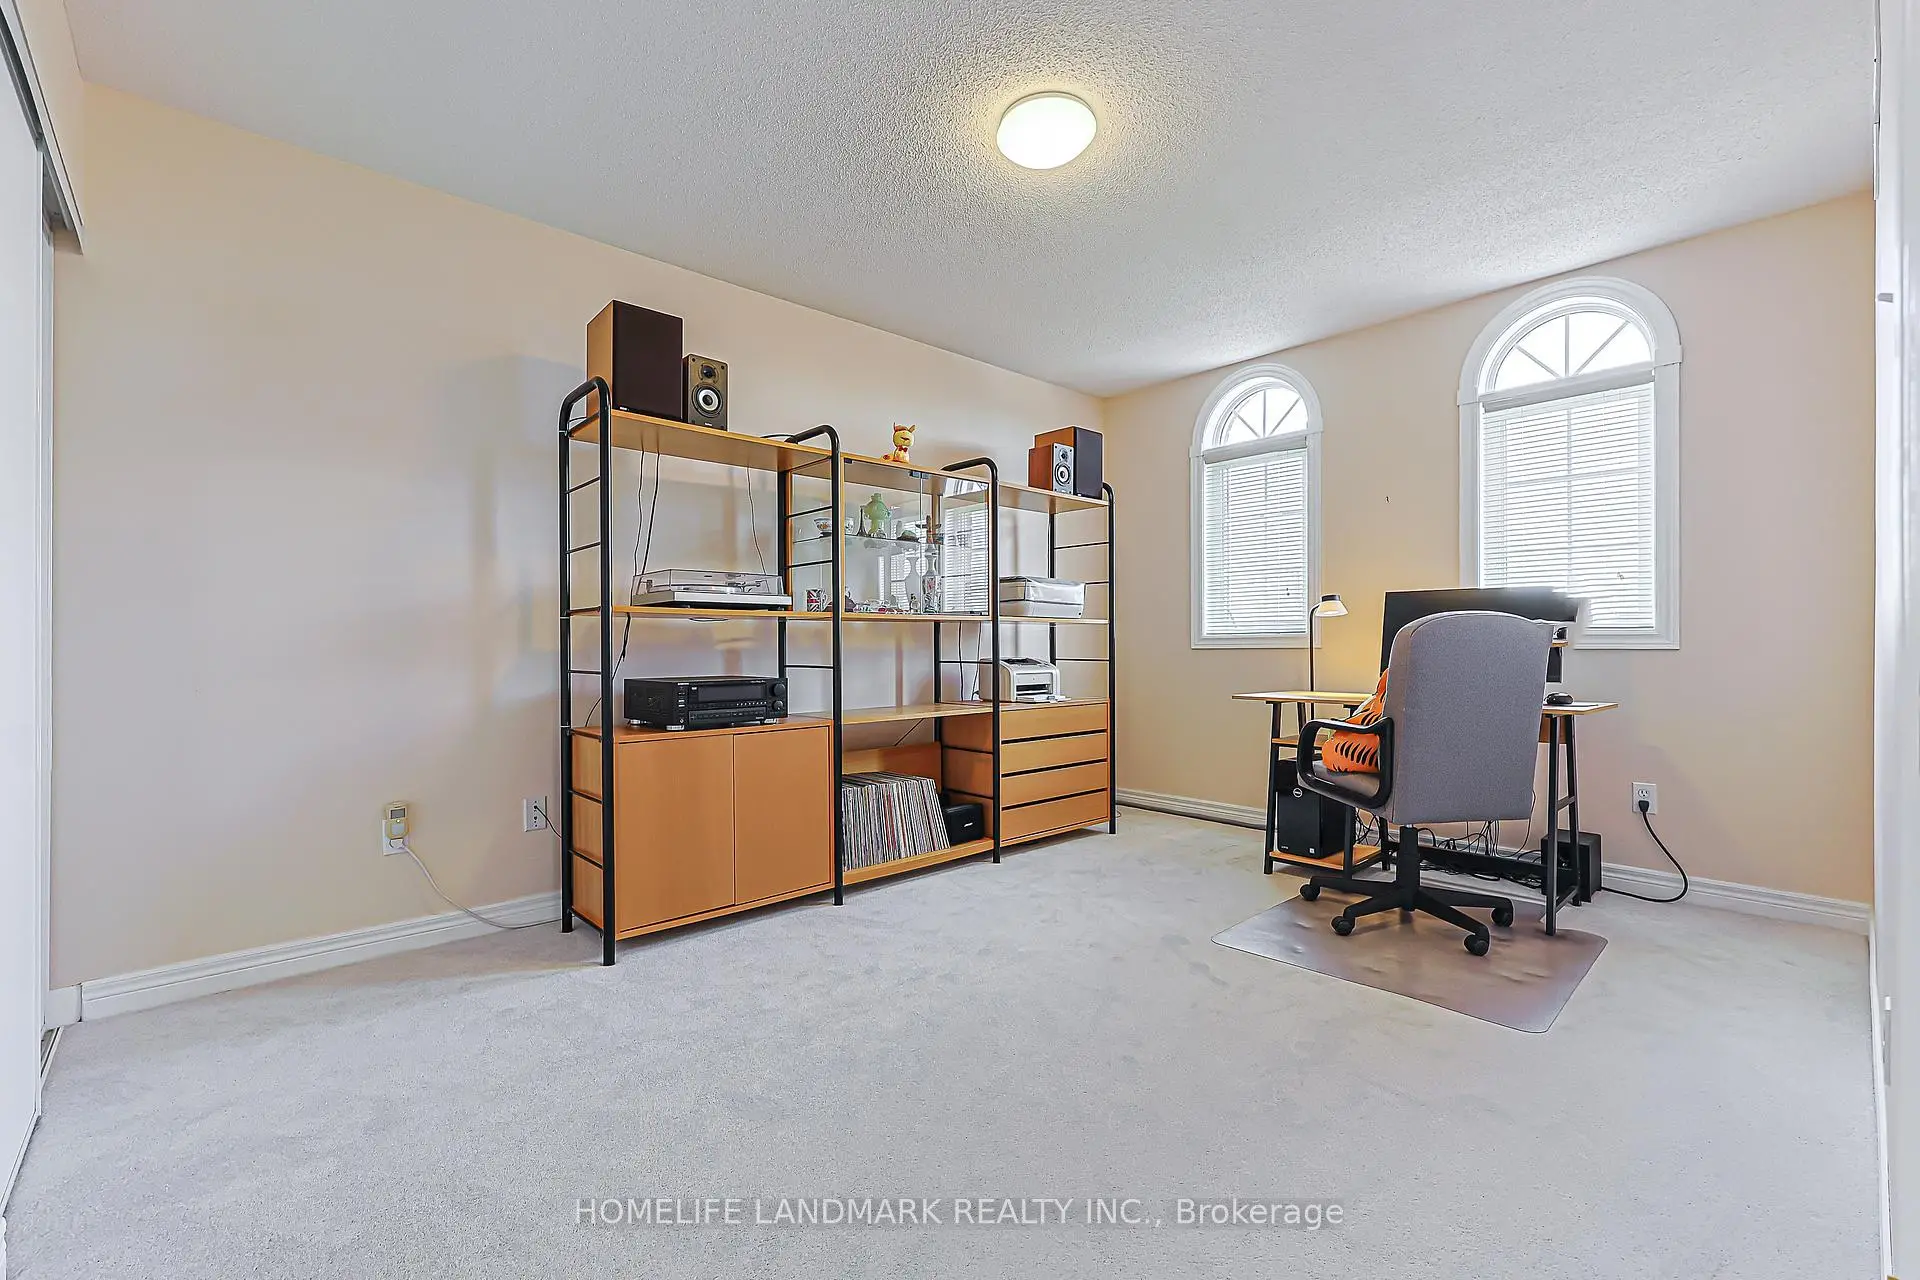
| Primary B | 5.03x3.35 | Broadloom, Large Closet, 3 Pc Ensuite |
|
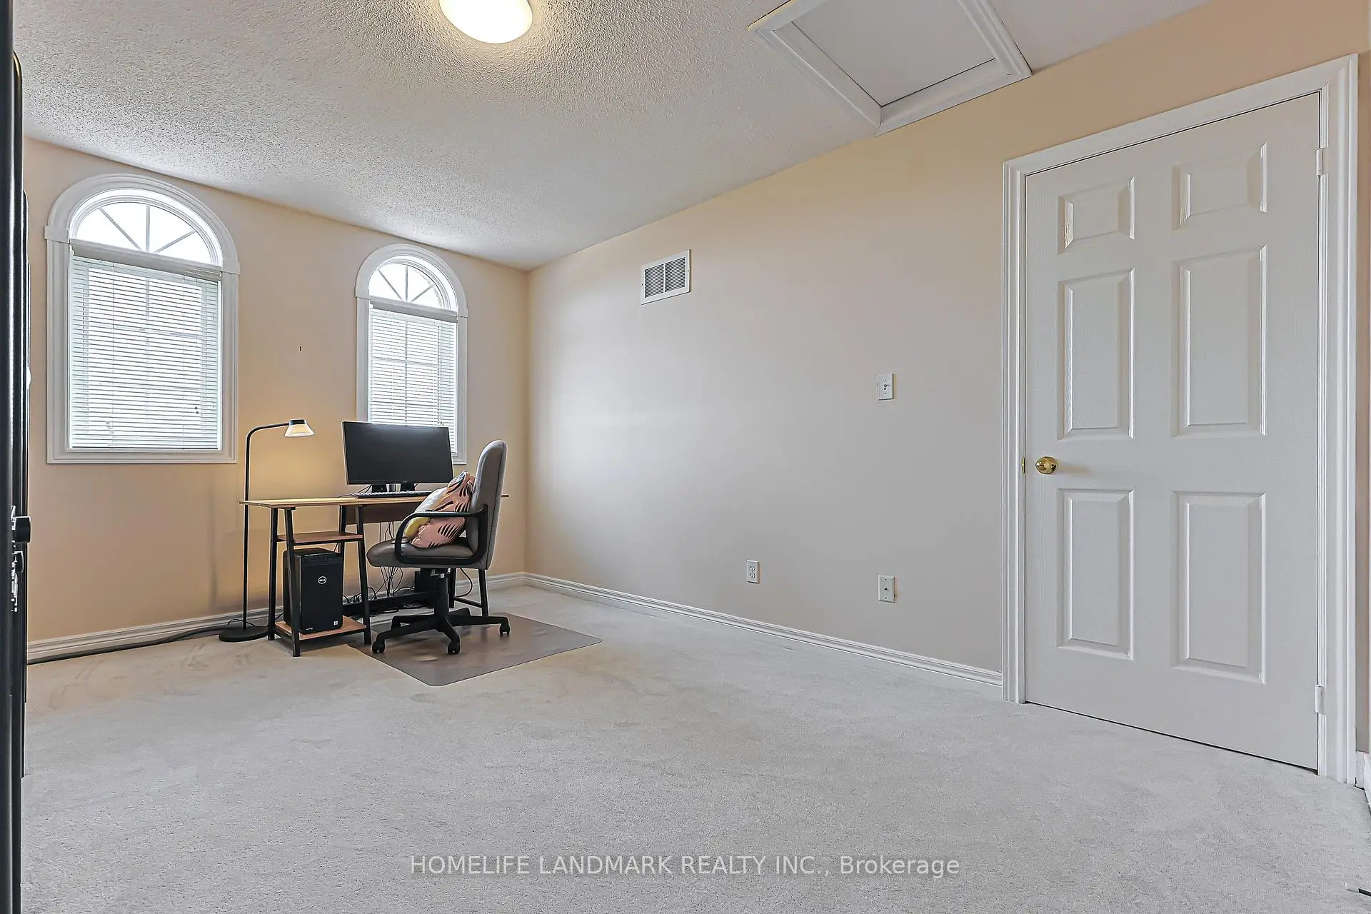
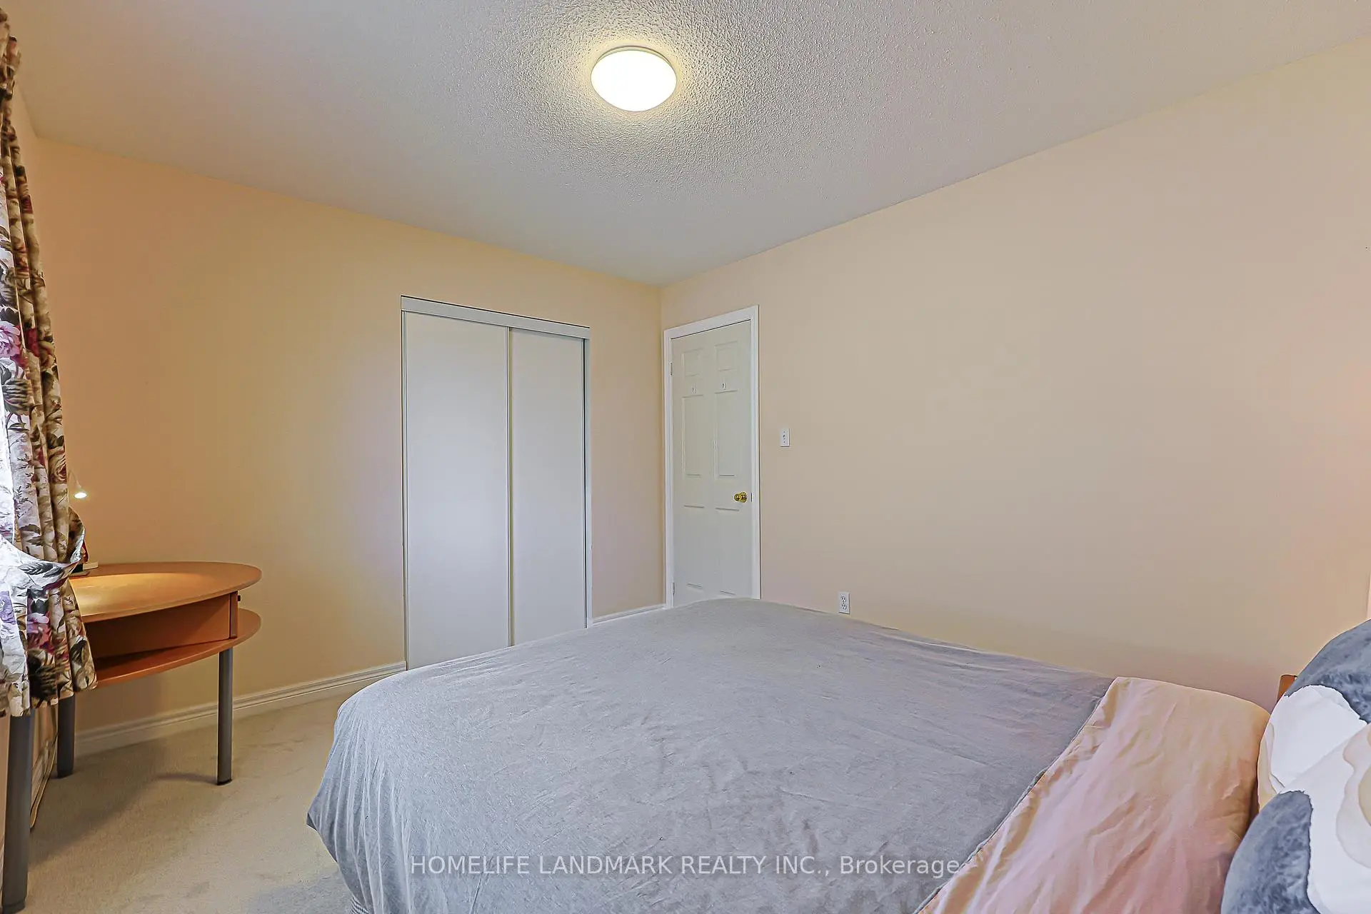
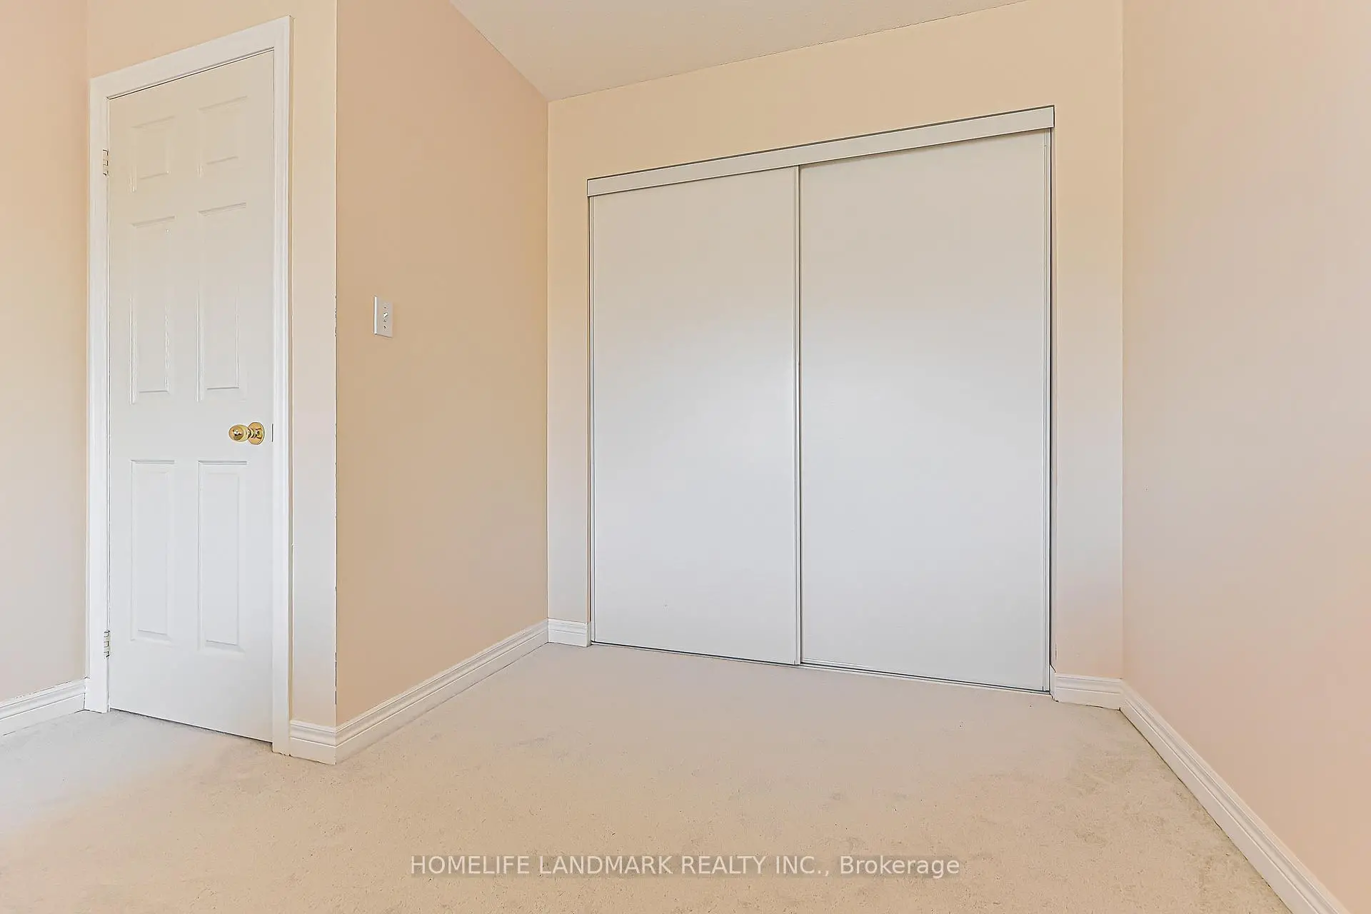
| 2nd Br | 4.17x3.35 | Broadloom, Large Closet |
|
| 3rd Br | 3.76x3.35 | Broadloom, Closet, Window |
| Bathroom | Pieces | Level | |
|---|---|---|---|
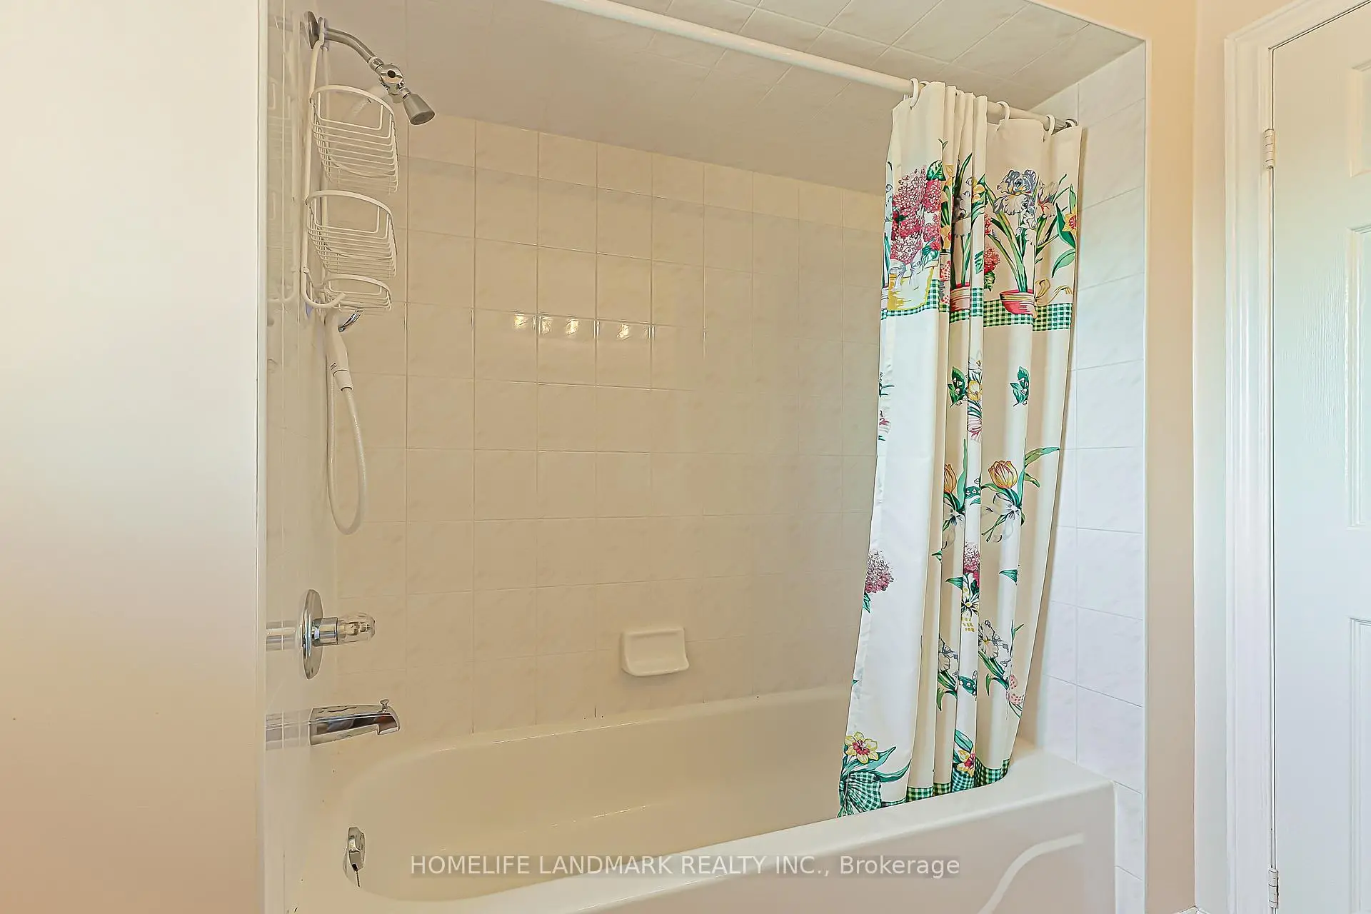
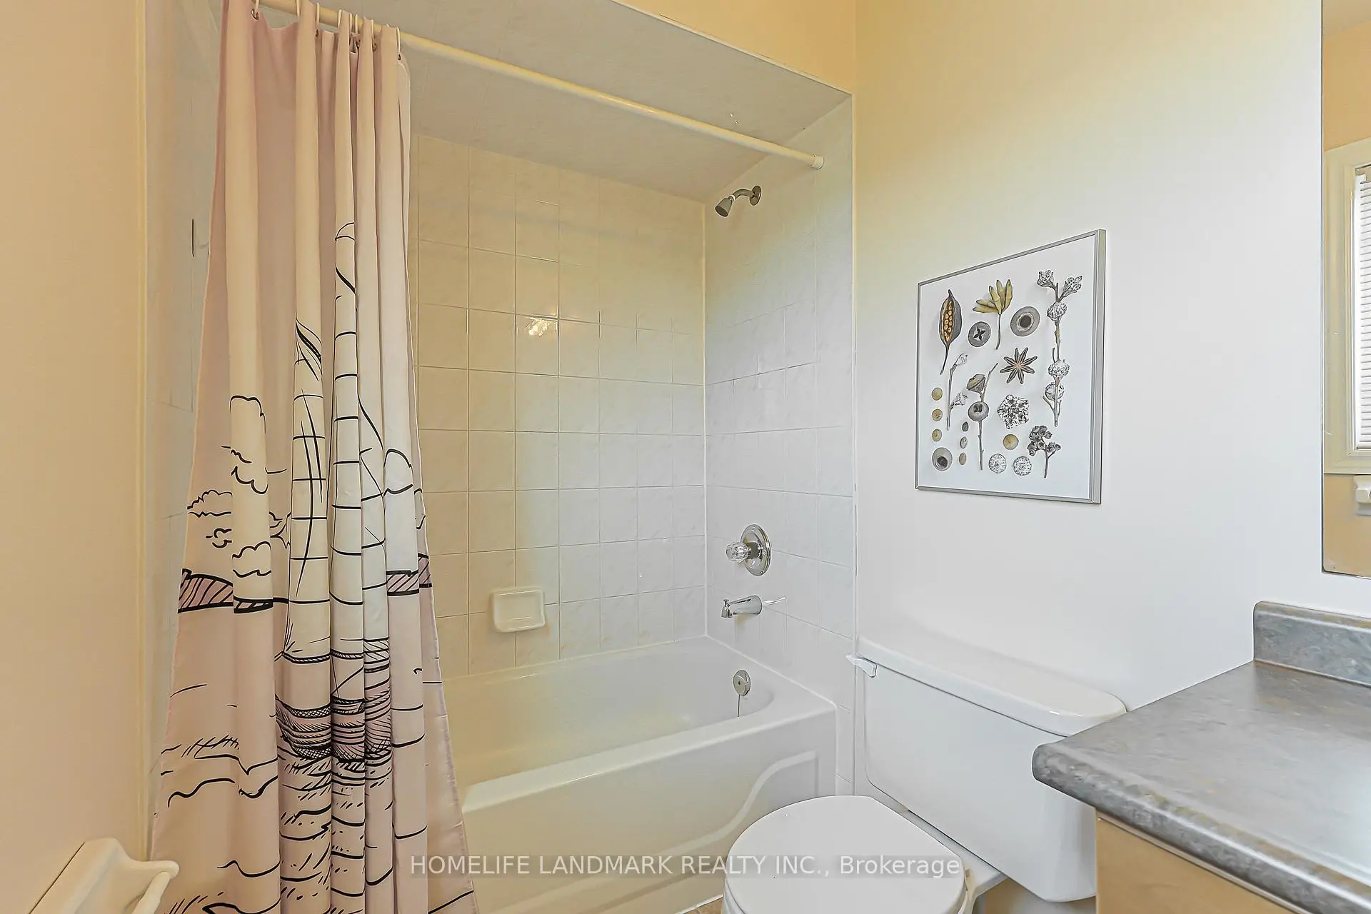
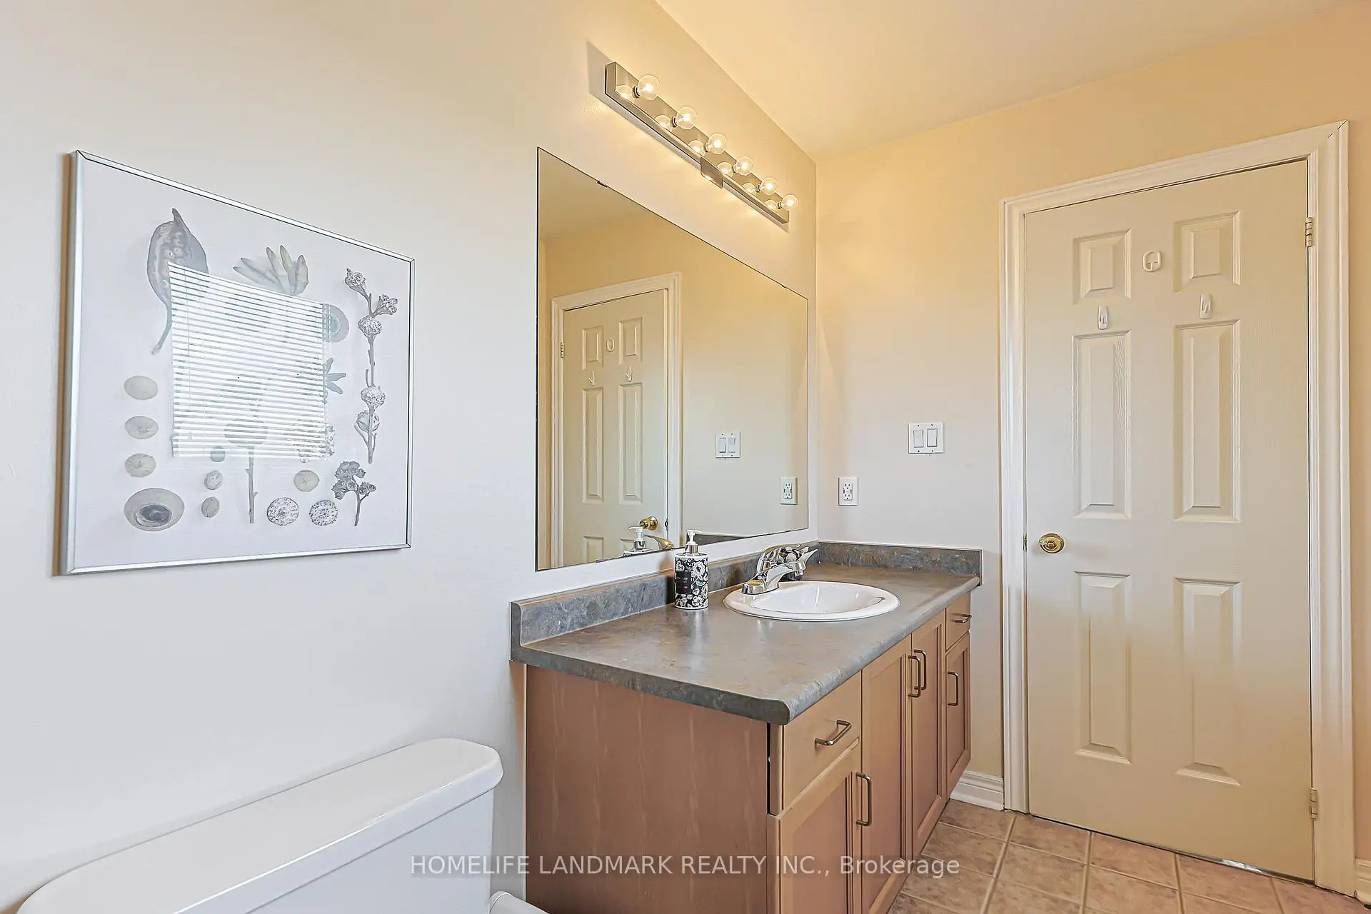
| 2xBaths | 3 pcs | Second |
|
| 1xBath | 2 pcs | Main |
Property Summary
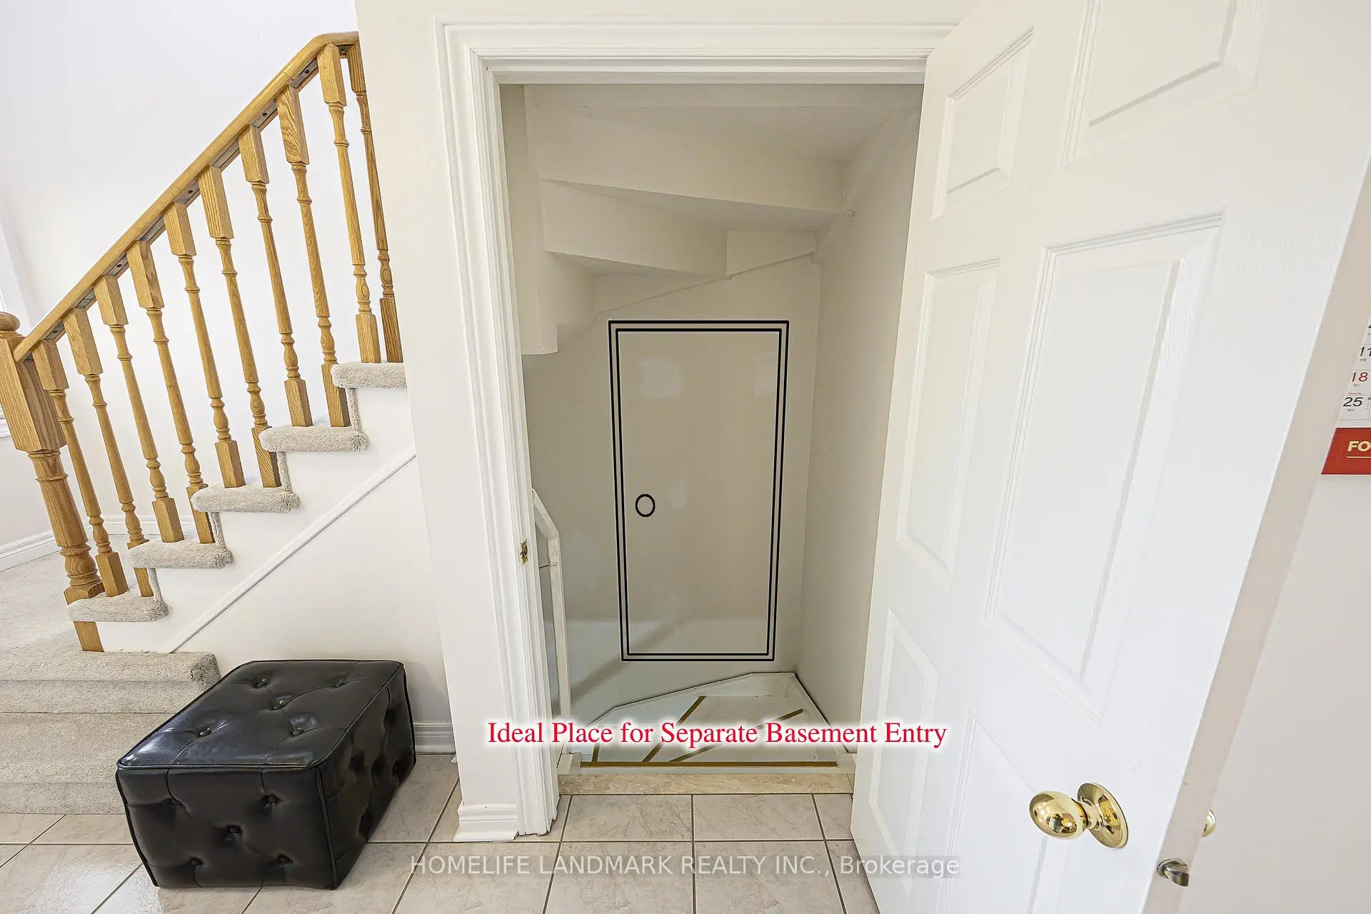
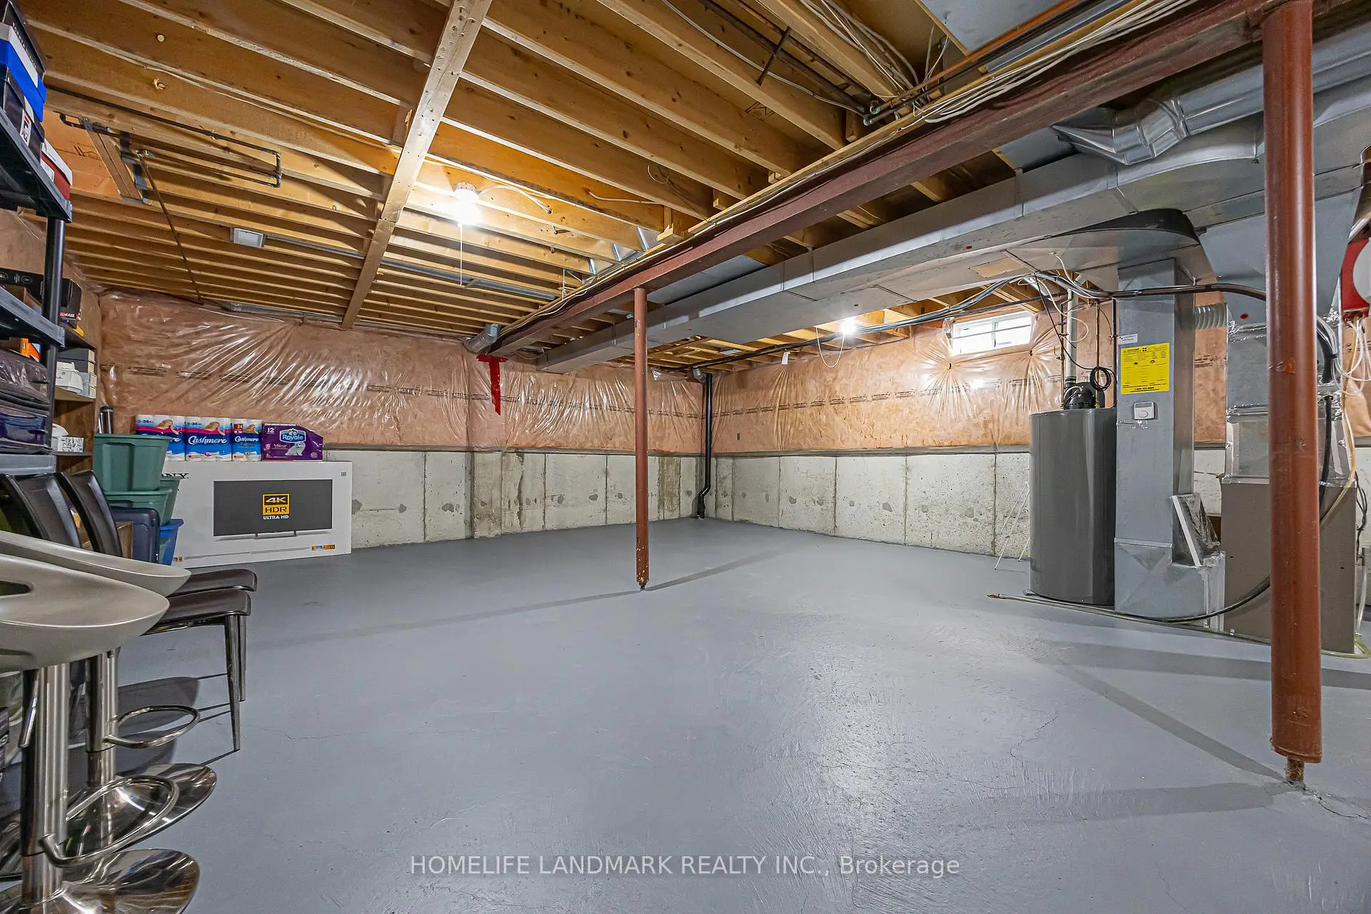
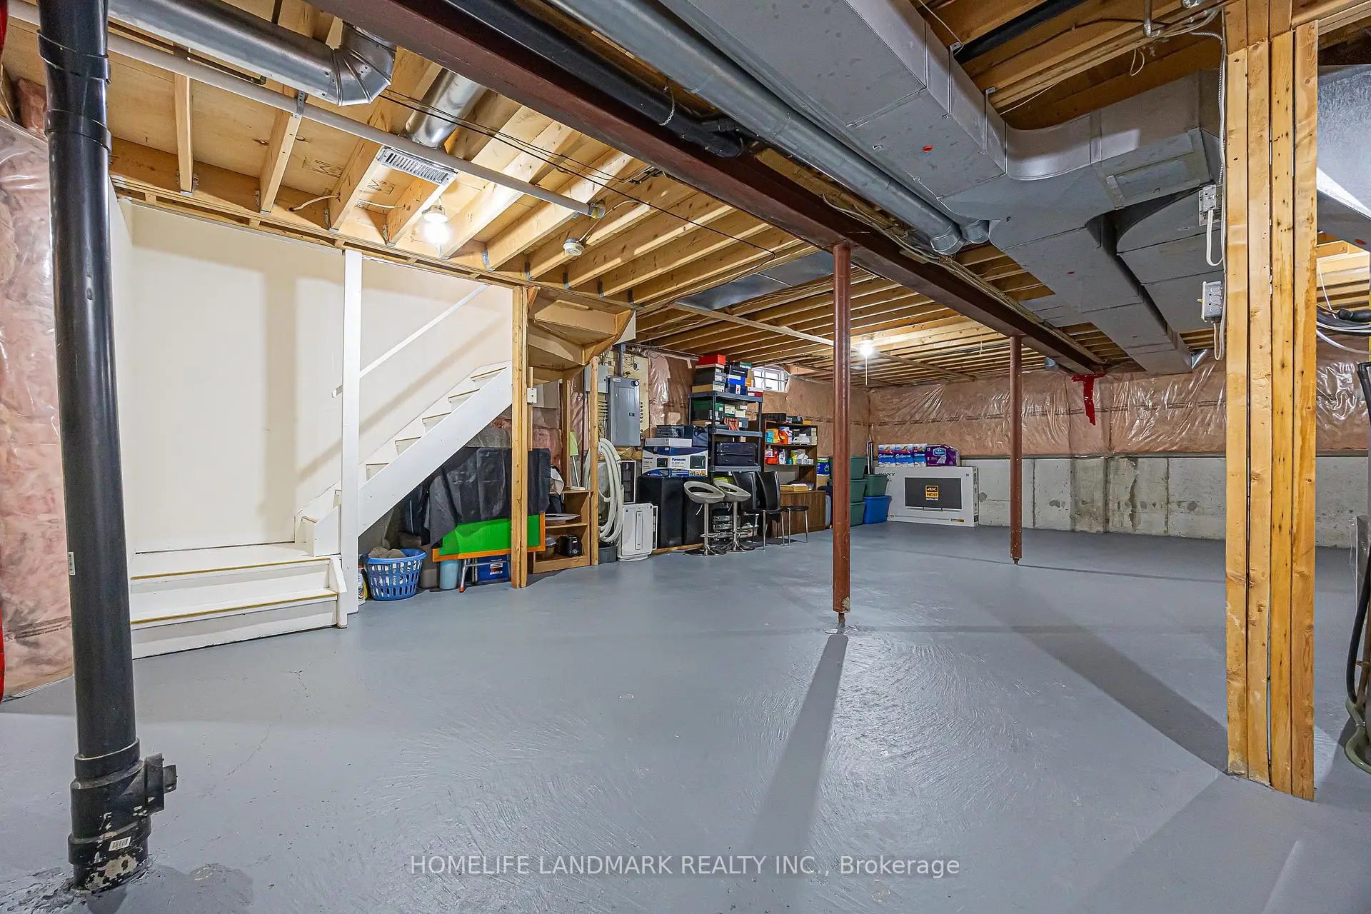
Located close to the intersection of Kennedy Rd and Steeles Ave, 81 Eastpine Dr is a 3 bedrooms 3 washrooms Detached. The unit has a Double Attached Parking Spaces. The property basement is not finished. The property has many nice features including Central Vacuum. Breakfast Room, Kitchen, Family Room Rm and Dinning Room Rm are on the Main floor.Local Area Profile
This property is located in an area with a high level of homeownership with a strong concentration of apartment and condominium housing. Approximately 36% of residents hold a bachelor's degree or higher, while about 20% have a college credential. The large majority of local commuters travel by car.
School Information
Elementary Schools
-
Home schoolRank: 130 out of 3022 (Score: 8.7)Distance to school: 0.7 km (~12 min walk)
-
French Immersion school
Rank: 433 out of 3022 (Score: 7.8)Distance to school: 3.3 km (~10 min drive) -
Rank: 231 out of 3022 (Score: 8.3)Distance to school: 0.9 km (~17 min walk)
-
Rank: 808 out of 3022 (Score: 7.1)Distance to school: 2.2 km (~7 min drive)
-
Catholic Gifted program school
Rank: 963 out of 3022 (Score: 6.9)Distance to school: 9.2 km (~28 min drive) Secondary Schools
-
AP program school
Rank: 16/746 (Score: 9.1) 5 year average: 41/746 (Score: 8.2)Distance to school: 0.8 km (~14 min walk) -
Rank: 12/746 (Score: 9.2) 5 year average: 10/746 (Score: 8.9)Distance to school: 6.5 km (~20 min drive)
-
Arts program school
Rank: 24/746 (Score: 8.9) 5 year average: 9/746 (Score: 8.9)Distance to school: 3.8 km (~11 min drive) -
Rank: 16/746 (Score: 9.1) 5 year average: 41/746 (Score: 8.2)Distance to school: 0.8 km (~14 min walk)
-
Catholic Home school
Rank: 41/746 (Score: 8.6) 5 year average: 42/746 (Score: 8.1)Distance to school: 3.4 km (~10 min drive) -
Rank: 67/746 (Score: 8.2) 5 year average: 152/746 (Score: 7.3)Distance to school: 8.2 km (~24 min drive)
-
Rank: 67/746 (Score: 8.2) 5 year average: 152/746 (Score: 7.3)Distance to school: 8.2 km (~24 min drive)









