
Description
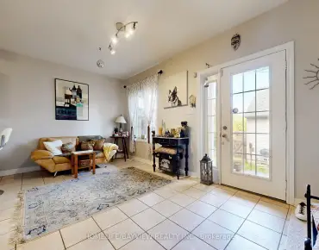
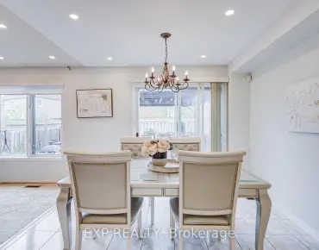
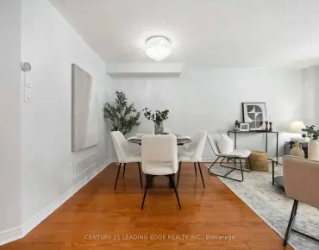
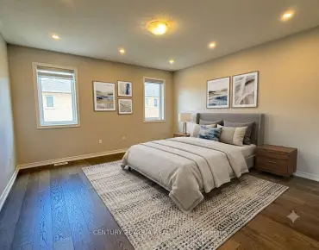
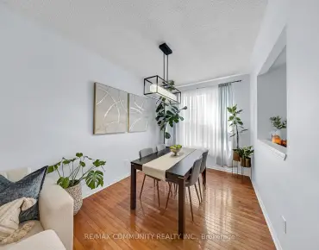
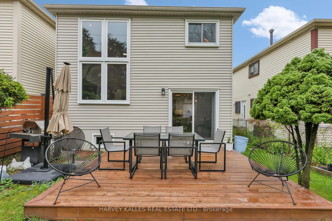
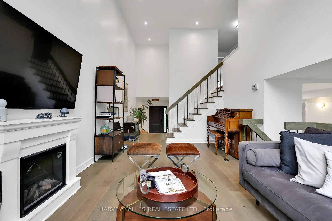
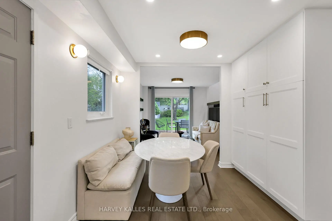
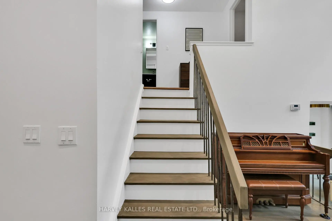
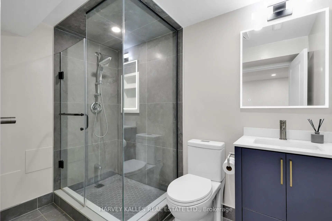
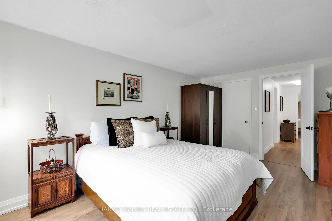
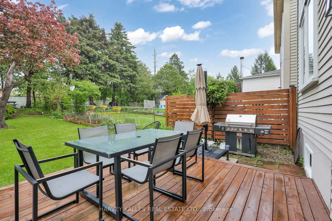
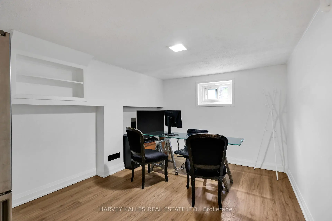
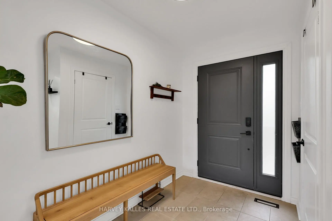
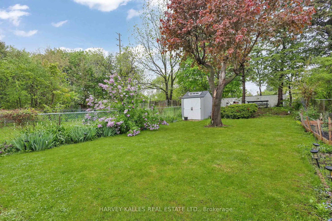
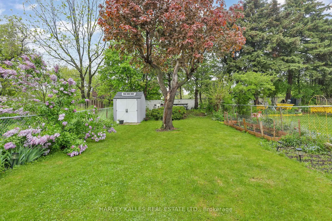
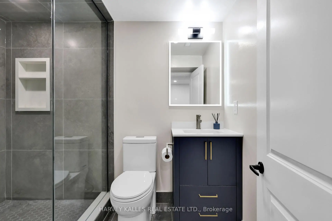
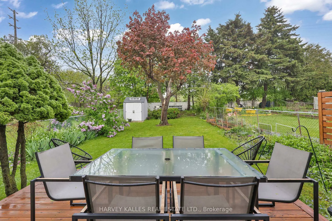
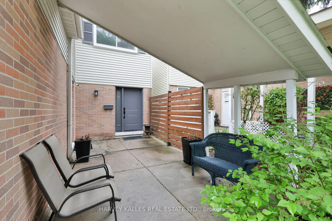
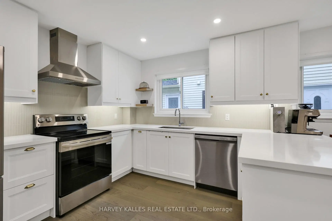
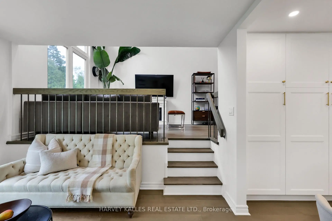
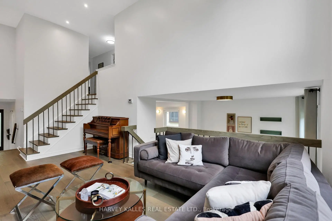
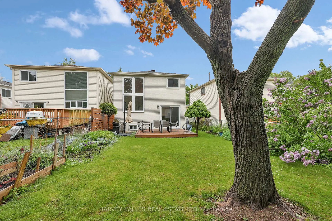
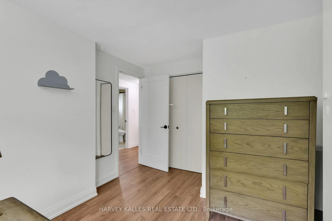
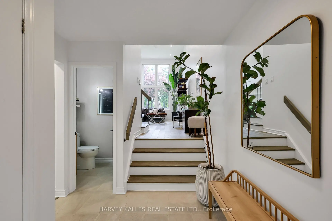
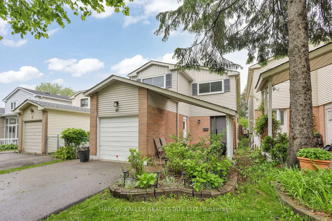
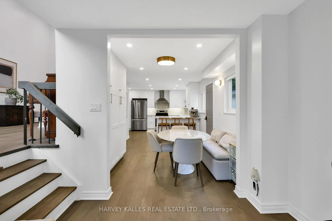
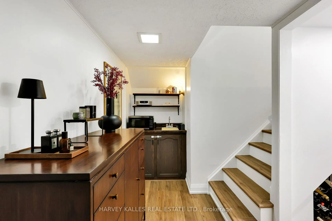
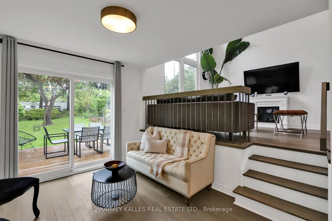
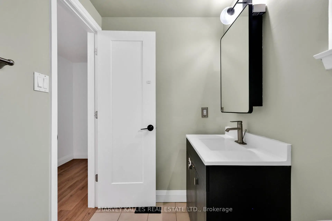
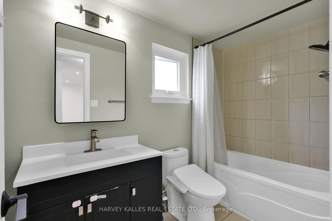
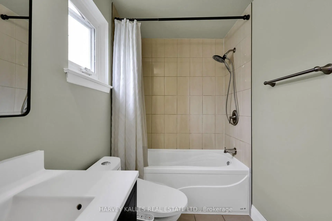
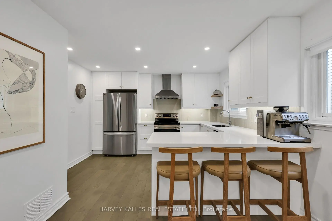
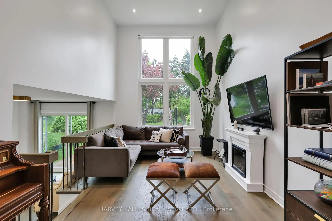
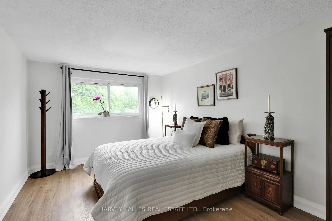
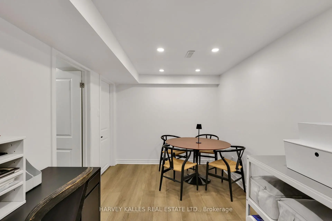
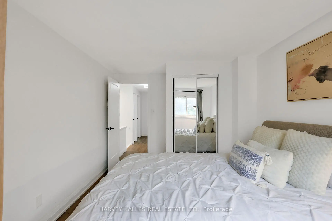
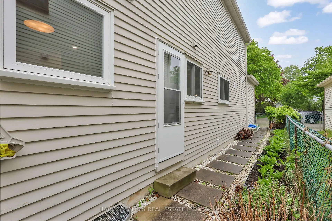
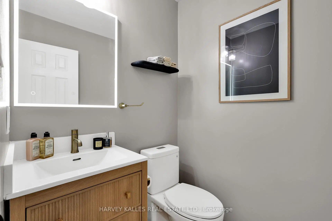
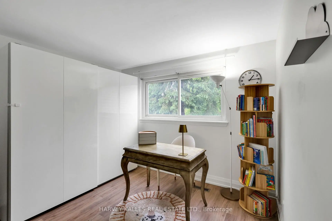
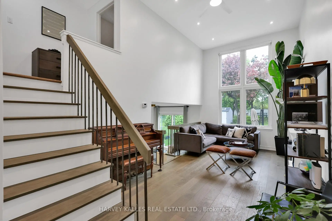
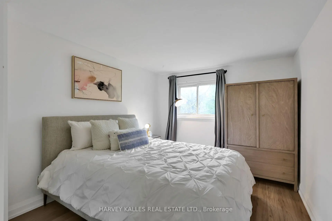
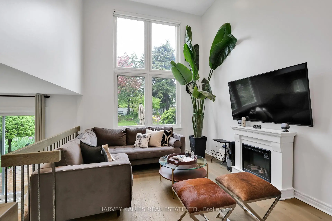
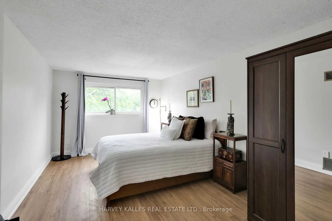
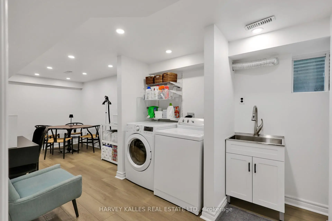
Rarely offered in German Mills - a fully renovated 2-storey freehold where soaring double-height ceilings and walls of natural light greets you the moment you walk in. Extensively updated in 2025: brand new kitchen, appliances, main floor flooring, interior doors, trim & casing, main entrance door, powder room and basement washroom - nothing left untouched. Roof 4 years new, furnace owned (2017), and hot water tank replaced 3 years ago. The open-concept main floor offers generous living and dining areas and a separate family room - real space for real life. Patio doors lead to a fully fenced, deep backyard with lush greenery, a dedicated gathering area, and room to barbecue all summer long. Upstairs, three well-proportioned bedrooms including a primary with walk-in closet. The finished basement adds a spacious rec room plus a private office.. ideal for families or work-from-home. A home built to live in and make memories.
Features
- Facing: North

- Bedrooms: 3

- Bathrooms: 3

- Garages: 1

- Kitchens: 1

Details
- Lot size: 30.00 x 150.00 Feet

- Space: 1500-2000

- Tax: $ 5350.00

- N13210458

- Listing contracted with: HARVEY KALLES REAL ESTATE LTD.
| Room | Size(M) | Description | |
|---|---|---|---|
| Kitchen | 3.72x3.37 | Stainless Steel Appl, Hardwood Floor, Combined w/Dining |
|
| Living Rm | 3.11x8.09 | Hardwood Floor, Fireplace |
|
| Dining Rm | 2.94x4.09 | Hardwood Floor, Combined w/Family, W/O To Yard |
|
| Family Rm | 2.93x3.35 | Hardwood Floor, Combined w/Dining, W/O To Yard |
|
| Primary B | 3.03x4.83 | Vinyl Floor, Walk-In Closet(s), Window |
|
| 2nd Br | 3.25x3.64 | Vinyl Floor, Closet, Window |
|
| 3rd Br | 2.78x4.38 | Vinyl Floor, Window, Closet |
|
| Office | 3.11x4.48 | Vinyl Floor, Combined w/Kitchen, Window |
|
| Recreatio | 3.21x3.61 | Vinyl Floor, 3 Pc Bath |
|
| Laundry | 2.72x3.15 | Vinyl Floor |
| Bathroom | Pieces | Level | |
|---|---|---|---|
| 1xBath | 2 pcs | Ground |
|
| 1xBath | 3 pcs | Second |
|
| 1xBath | 3 pcs | Basement |
Property Summary
Located close to the intersection of Don Mills Rd & Simonston Blvd, 41 Donnamora Cres is a 3+1 bedrooms 3 washrooms Detached. The unit has a Single Attached Parking Space. The property has many nice features including Other. Kitchen, Living Room Rm, Dinning Room Rm and Family Room Rm are on the Main floor; Office is on the Ground floor.School Information
Elementary Schools
-
Home schoolRank: 118 out of 3022 (Score: 8.8)Distance to school: 0.7 km (~12 min walk)
-
French Immersion school
Rank: 337 out of 3022 (Score: 8.0)Distance to school: 5.7 km (~17 min drive) -
Rank: 2601 out of 3022 (Score: 3.9)Distance to school: 3.6 km (~11 min drive)
-
Rank: 2601 out of 3022 (Score: 3.9)Distance to school: 3.6 km (~11 min drive)
-
Rank: 1934 out of 3022 (Score: 5.5)Distance to school: 3.8 km (~12 min drive)
-
Catholic Gifted program school
Rank: 1 out of 3022 (Score: 10.0)Distance to school: 7.2 km (~22 min drive) Secondary Schools
-
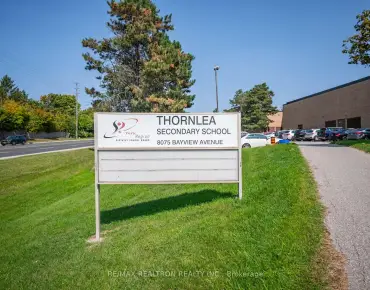
Home schoolRank: 20/746 (Score: 9.0) 5 year average: 50/746 (Score: 8.0)Distance to school: 2.8 km (~9 min drive)
-
Rank: 20/746 (Score: 9.0) 5 year average: 50/746 (Score: 8.0)Distance to school: 2.8 km (~9 min drive)
-
Arts program school
Rank: 100/746 (Score: 7.9) 5 year average: 60/746 (Score: 7.9)Distance to school: 6.7 km (~20 min drive) -
AP program school IB Program
Rank: 67/746 (Score: 8.2) 5 year average: 109/746 (Score: 7.5)Distance to school: 8.3 km (~25 min drive) -
Catholic Home school
Rank: 1/746 (Score: 10.0) 5 year average: 2/746 (Score: 9.3)Distance to school: 1.8 km (~32 min walk) -
Rank: 89/746 (Score: 8.0) 5 year average: 135/746 (Score: 7.3)Distance to school: 8.3 km (~25 min drive)
-
Rank: 1729/746 (Score: 5.8)Distance to school: 11.2 km (~34 min drive)