
Description
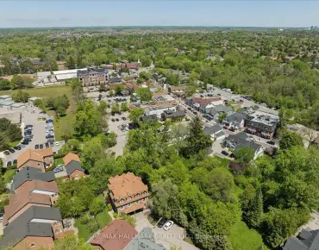
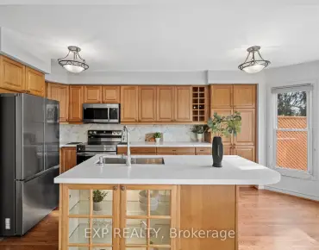
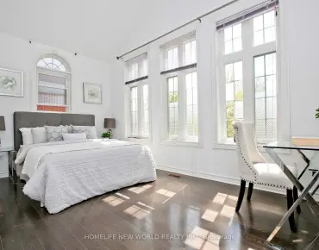
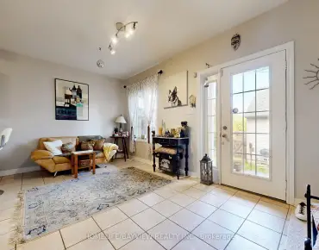
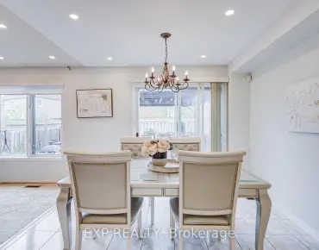
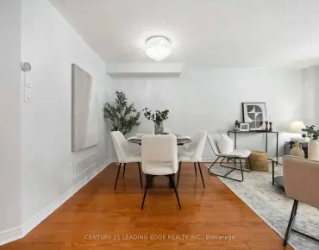
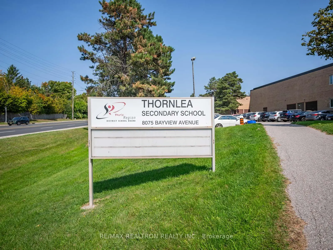
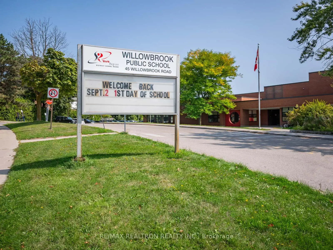
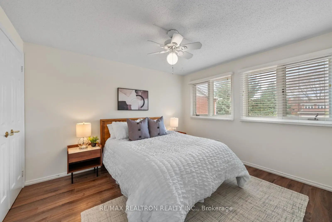
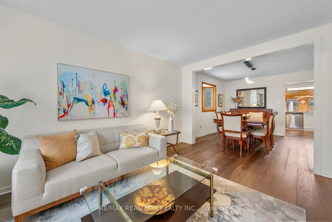
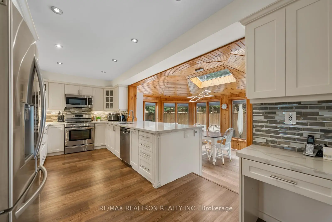
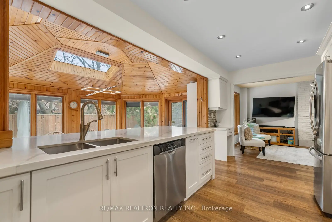
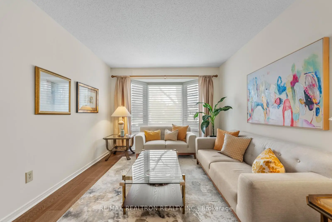
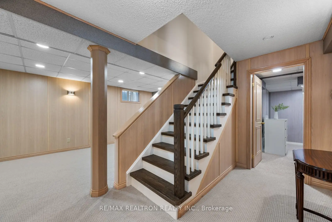
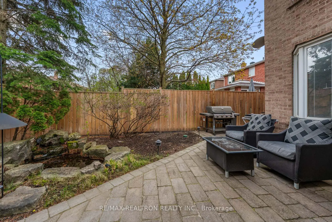
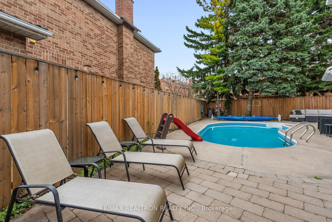
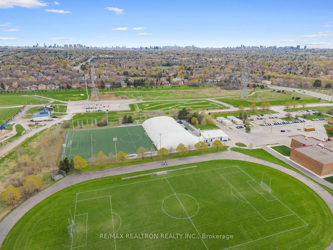
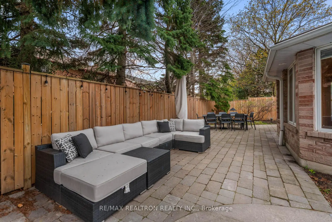
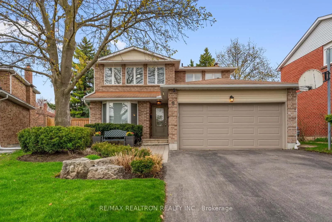
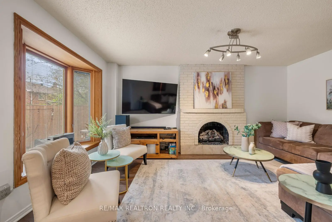
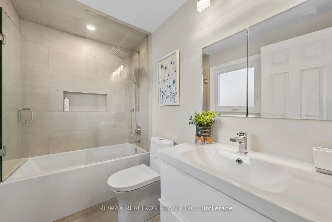
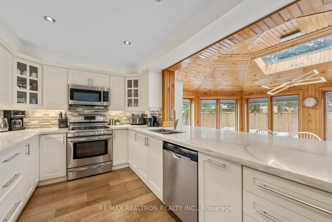
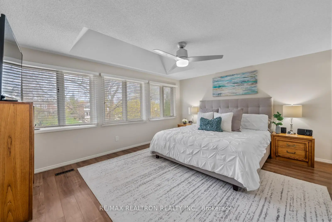
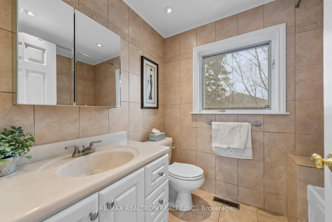
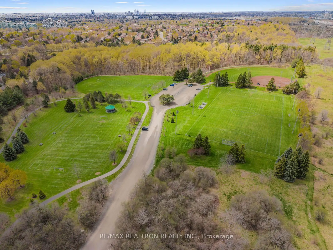
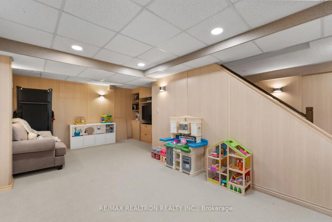
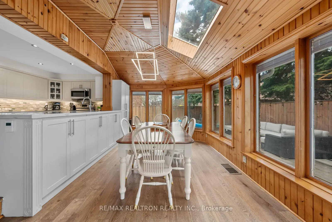
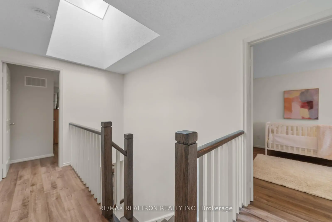
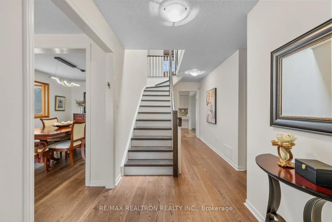
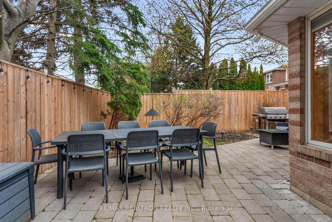
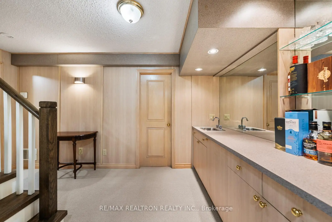
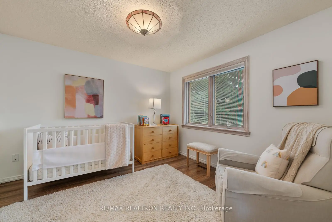
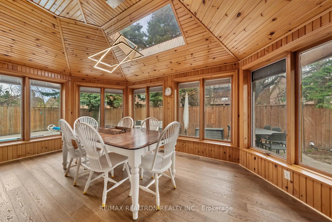
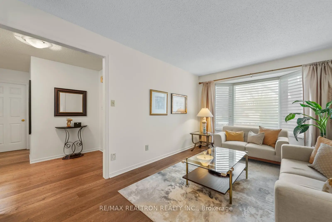
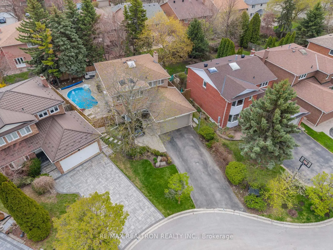
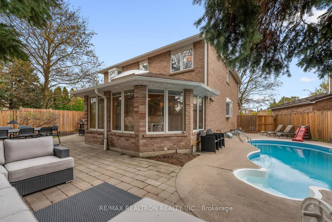
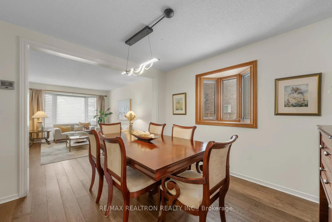
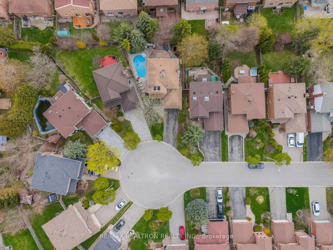
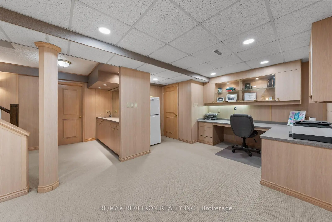
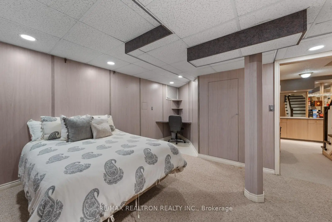
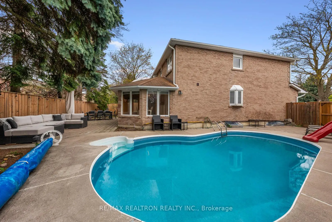
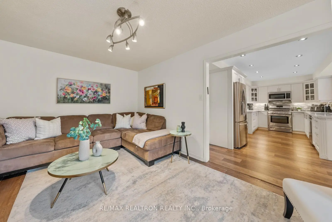
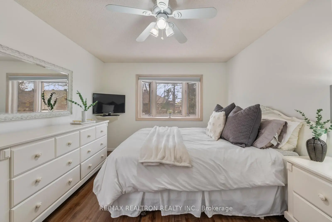
Welcome to 9 Whittington Court-tucked away on a quiet, family-filled court in one of Thornhill's most sought-after pockets. There's something special about growing up on a court, and this is exactly the kind of street where kids play freely, neighbours actually know each other, and life long memories are made. Set on an incredible pie-shaped lot, the backyard is nothing short of a private retreat. A stunning pool, expansive patio space, and a peaceful pond create the perfect setting for summer days, weekend entertaining, and unwinding at the end of the day. It's the kind of outdoor space families dream about. Inside, the home is filled with warmth, character, and natural light. Hardwood floors run throughout the main and upper levels, while multiple bay windows, skylights, and a remarkable sunroom addition flood the home with light from every angle. The layout is functional and family-friendly, offering 4+1 bedrooms, 4 bathrooms, generous storage, and a finished basement with an additional bedroom-ideal for guests, teens, or extended family. The lifestyle here is just as impressive as the home itself. Surrounded by families, you're steps to Huntington Park and scenic trails, and just minutes from the Thornhill Community Centre, library, gym, and skating rink. Daily essentials are at your fingertips with nearby grocery stores and Shoppers Drug Mart, plus access to top-rated schools like Willowbrook Public School, St. Robert Catholic School, and Thornlea Secondary School. Easy access to Highway 407 makes commuting simple. This is one of those homes that just feels right-the kind you don't outgrow, in a neighbourhood you never want to leave.
Features
- Facing: East

- Bedrooms: 4

- Bathrooms: 4

- Garages: 2

- Kitchens: 1

Details
- Lot size: 43.24 x 98.99 Feet

- Space: 2000-2500

- Tax: $ 7352.92

- N13091198

- Listing contracted with: RE/MAX REALTRON REALTY INC.
| Room | Size(M) | Description | |
|---|---|---|---|
| Living Rm | 3.15x5.03 | Hardwood Floor, Bay Window, Combined w/Dining |
|
| Dining Rm | 3.17x3.40 | Hardwood Floor, Bay Window, Combined w/Living |
|
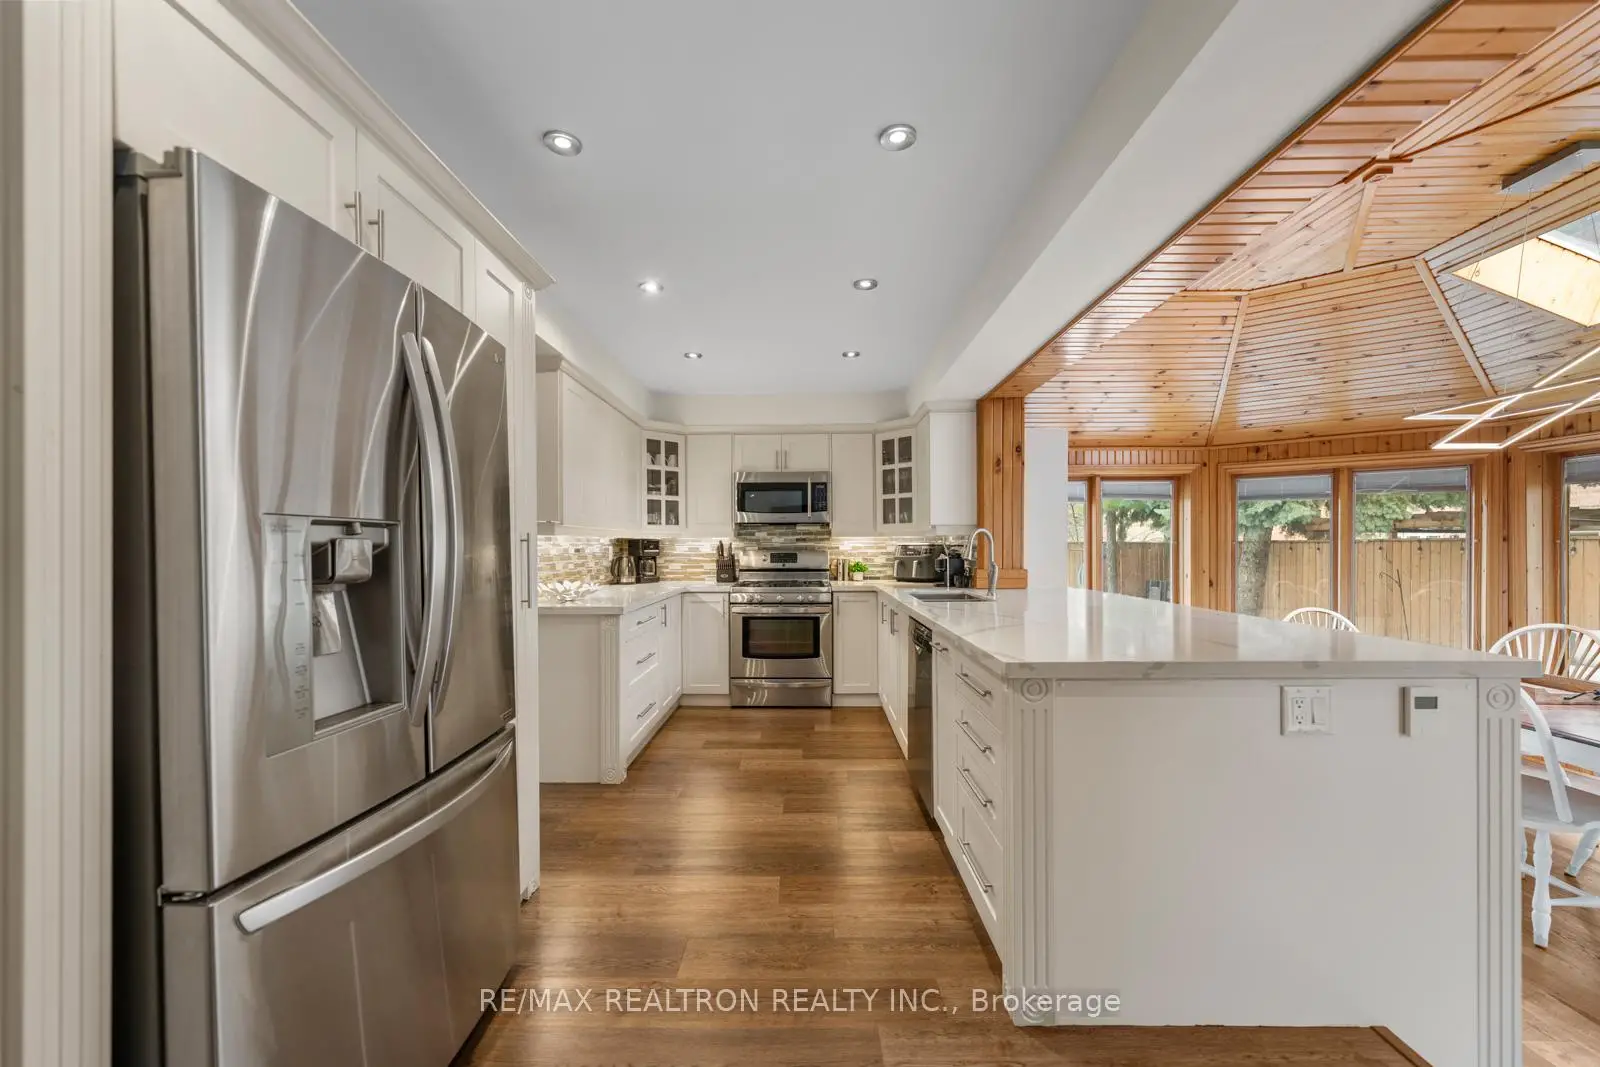
| Kitchen | 5.59x3.23 | Hardwood Floor, Stainless Steel Appl, Quartz Counter |
|
| Family Rm | 3.12x5.03 | Hardwood Floor, Bay Window, Fireplace |
|
| Sunroom | 5.64x3.94 | Hardwood Floor, W/O To Yard, Skylight |
|
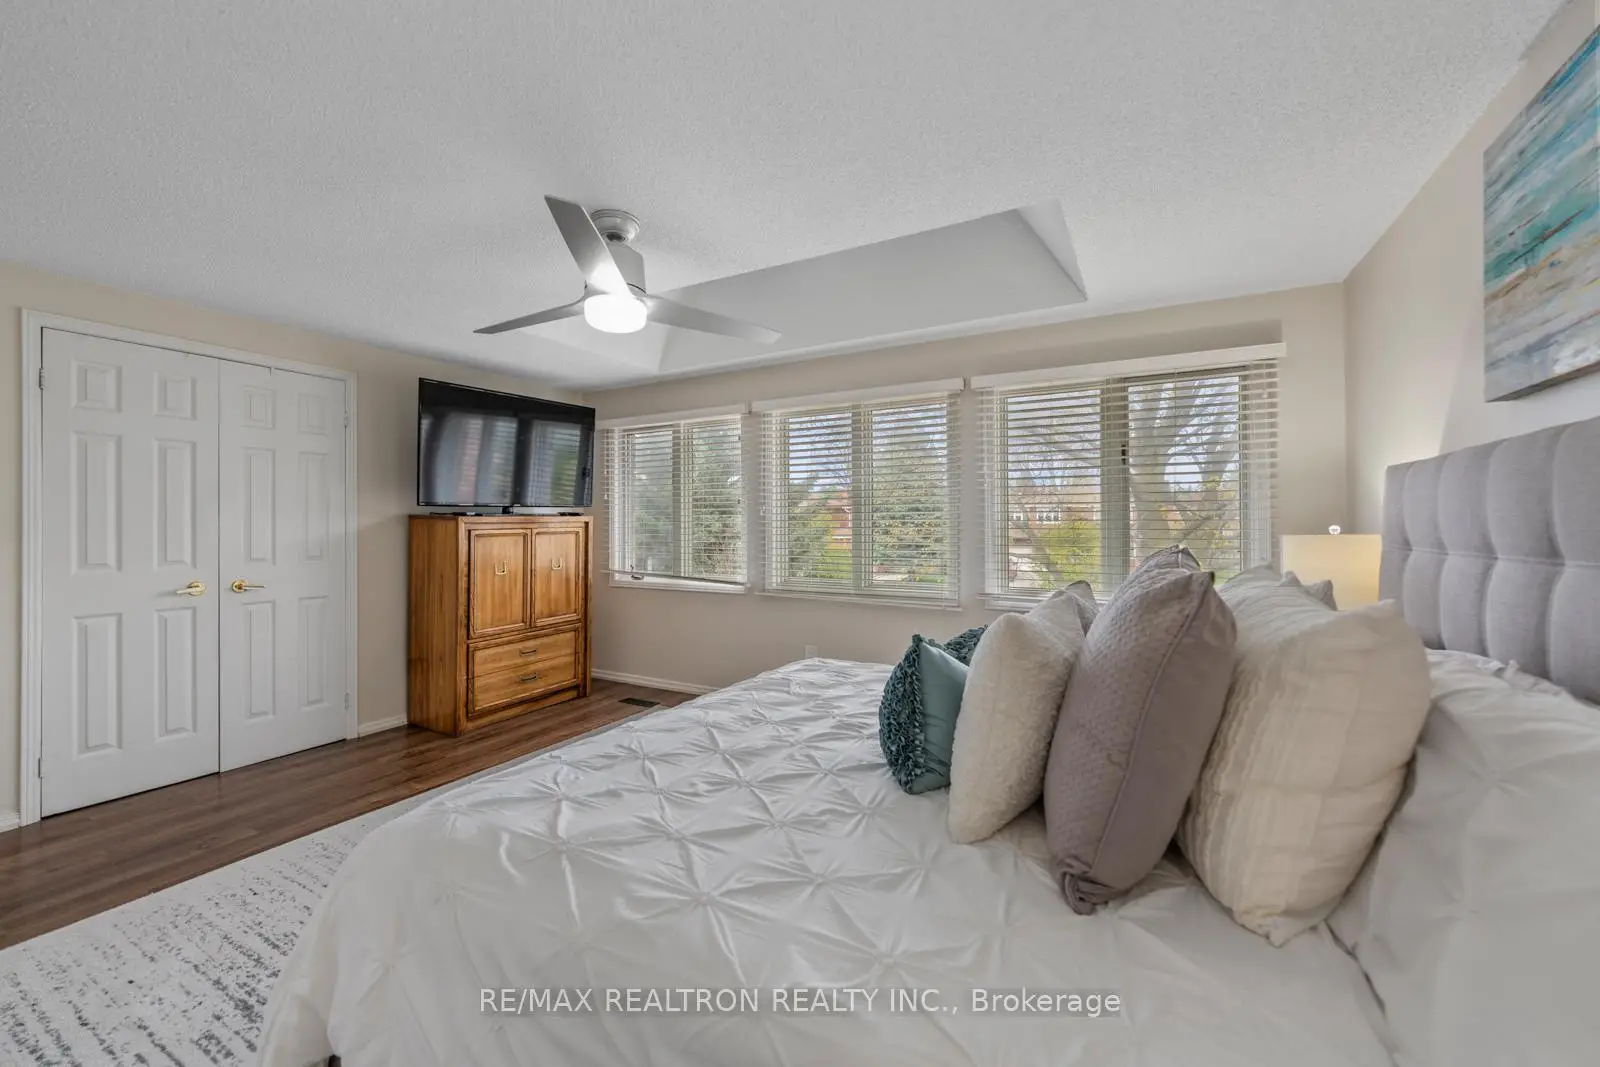
| Primary B | 5.64x3.33 | Hardwood Floor, Walk-In Closet(s), Ensuite Bath |
|
| 2nd Br | 3.15x4.29 | Hardwood Floor, Bay Window, Double Closet |
|
| 3rd Br | 3.15x3.18 | Hardwood Floor, Window, Double Closet |
|
| 4th Br | 3.17x3.25 | Hardwood Floor, Window, Double Closet |
|
| Recreatio | 4.22x10.59 | Broadloom, Open Concept |
|
| Br | 4.14x3.58 | Broadloom, Closet |
| Bathroom | Pieces | Level | |
|---|---|---|---|
| 1xBath | 4 pcs | Second |
|
| 1xBath | 4 pcs | Second |
|
| 1xBath | 2 pcs | Main |
|
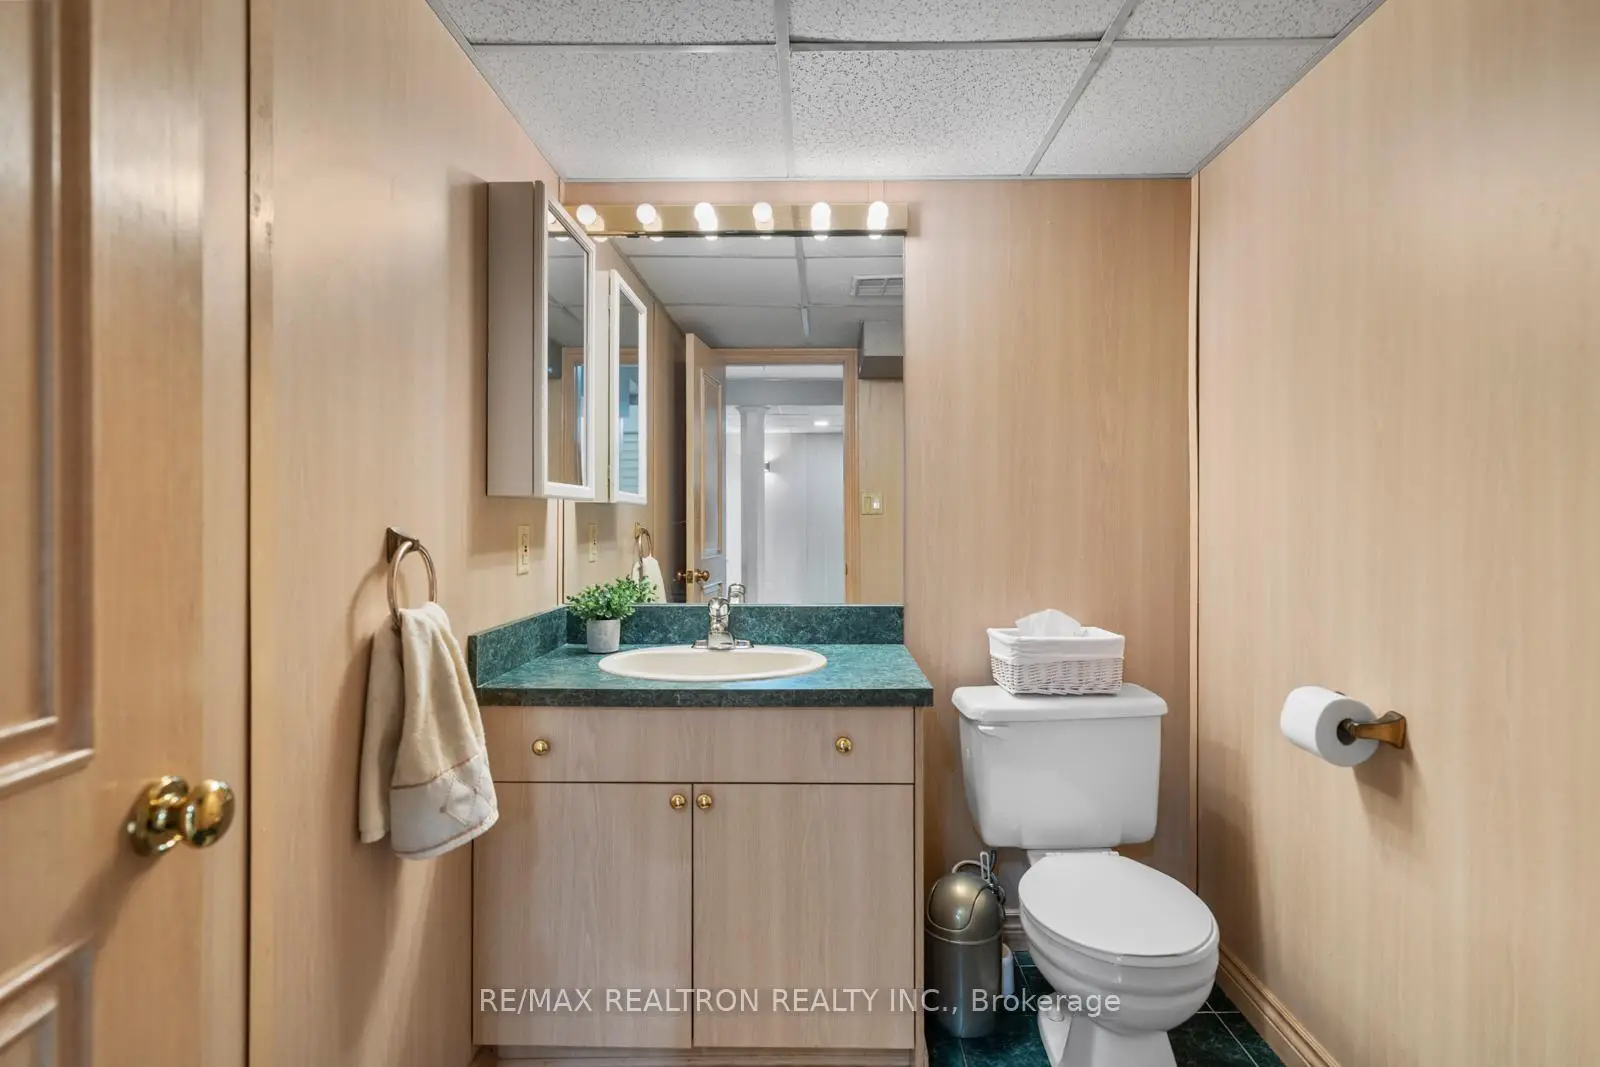
| 1xBath | 2 pcs | Basement |
Property Summary
Located close to the intersection of Leslie & Greenlane, 9 Whittington Crt is a 4+1 bedrooms 4 washrooms Detached. The unit has a Double Attached Parking Spaces. The property has many nice features including Other. Living Room Rm, Dinning Room Rm, Kitchen, Family Room Rm and Sunroom are on the Main floor.School Information
Elementary Schools
-
Home schoolRank: 963 out of 3022 (Score: 6.9)Distance to school: 2.4 km (~7 min drive)
-
Home schoolRank: 118 out of 3022 (Score: 8.8)Distance to school: 2.2 km (~6 min drive)
-
French Immersion school
Rank: 2601 out of 3022 (Score: 3.9)Distance to school: 2.6 km (~8 min drive) -
Rank: 337 out of 3022 (Score: 8.0)Distance to school: 5.3 km (~16 min drive)
-
Rank: 2601 out of 3022 (Score: 3.9)Distance to school: 2.6 km (~8 min drive)
-
Rank: 1934 out of 3022 (Score: 5.5)Distance to school: 2.7 km (~8 min drive)
-
Catholic Gifted program school
Rank: 1 out of 3022 (Score: 10.0)Distance to school: 5.8 km (~17 min drive) Secondary Schools
-
Home schoolRank: 20/746 (Score: 9.0) 5 year average: 50/746 (Score: 8.0)Distance to school: 1.6 km (~29 min walk)
-
Rank: 20/746 (Score: 9.0) 5 year average: 50/746 (Score: 8.0)Distance to school: 1.6 km (~29 min walk)
-
Arts program school
Rank: 100/746 (Score: 7.9) 5 year average: 60/746 (Score: 7.9)Distance to school: 5.9 km (~18 min drive) -
AP program school IB Program
Rank: 67/746 (Score: 8.2) 5 year average: 109/746 (Score: 7.5)Distance to school: 6.8 km (~20 min drive) -
Catholic Home school
Rank: 1/746 (Score: 10.0) 5 year average: 2/746 (Score: 9.3)Distance to school: 0.6 km (~11 min walk) -
Rank: 89/746 (Score: 8.0) 5 year average: 135/746 (Score: 7.3)Distance to school: 6.8 km (~20 min drive)
-
Rank: 1729/746 (Score: 5.8)Distance to school: 9.7 km (~29 min drive)