




Description
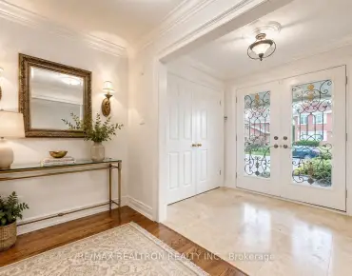
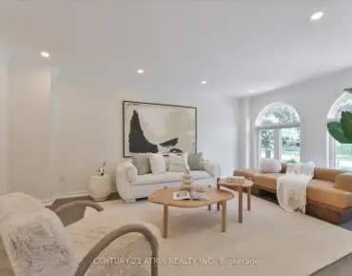
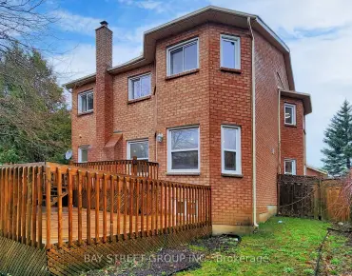
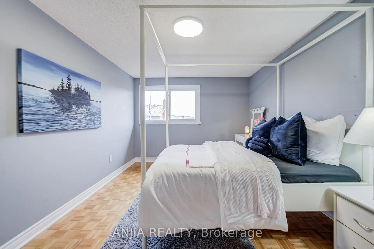
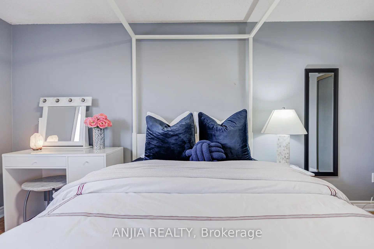
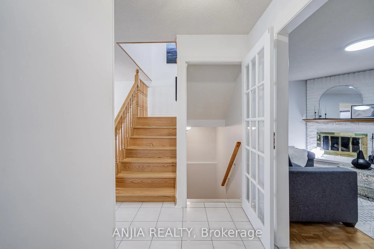
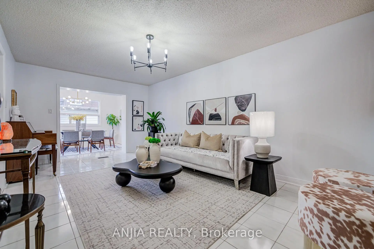
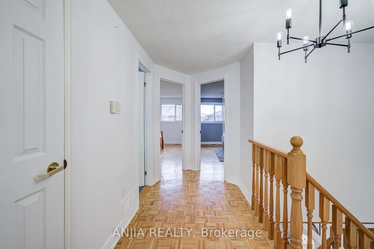
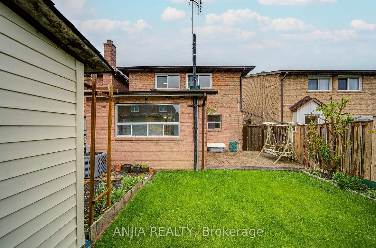
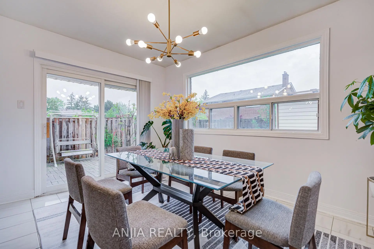
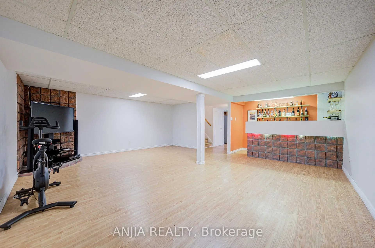
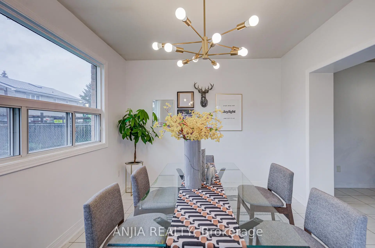
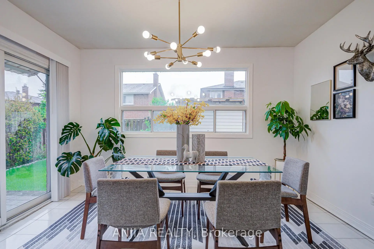
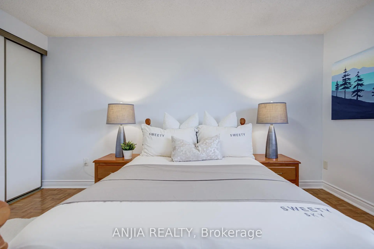
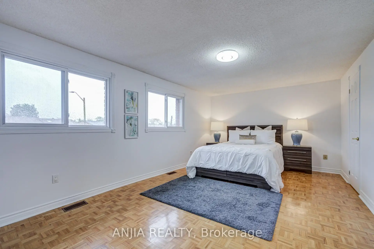
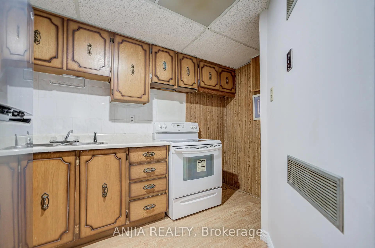
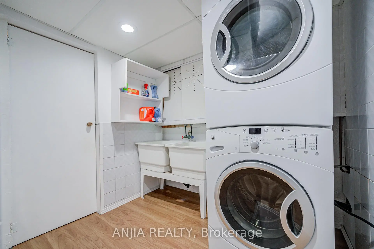
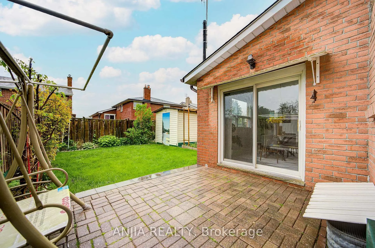
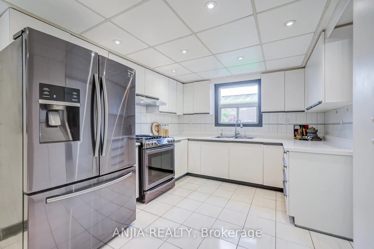
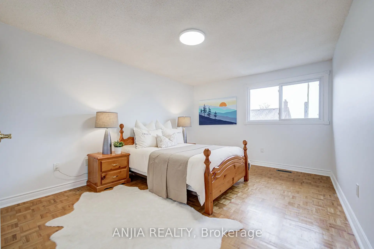
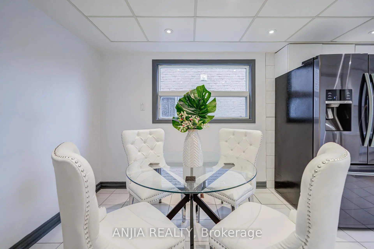
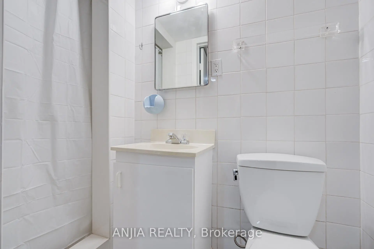
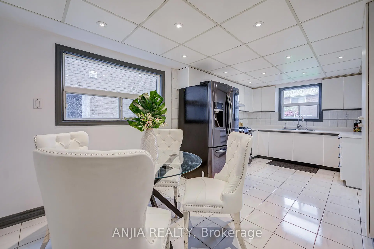
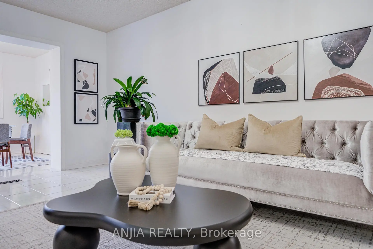
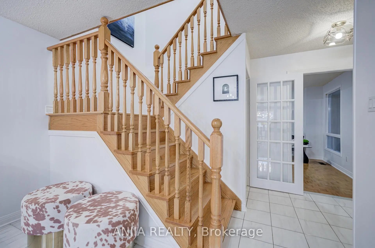
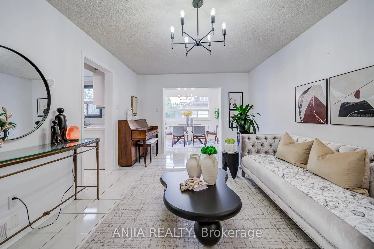
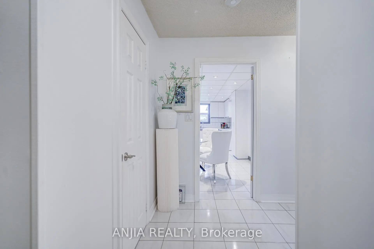
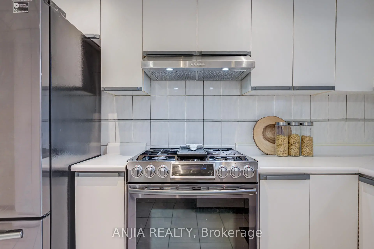
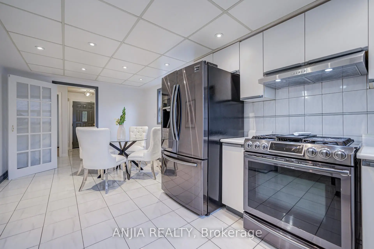
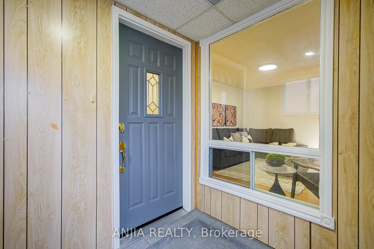
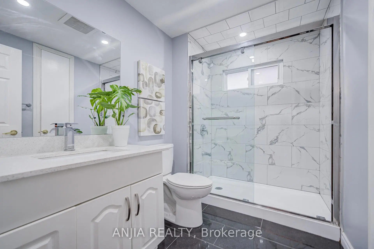
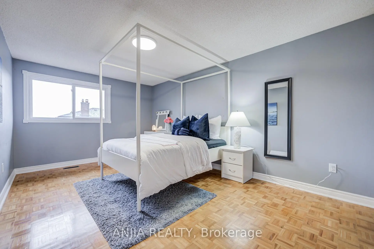
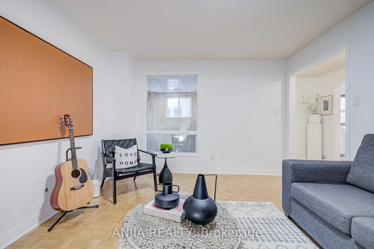
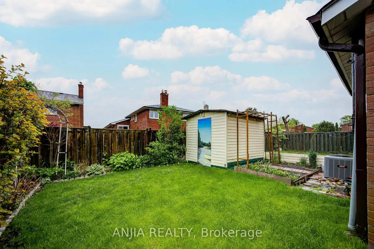
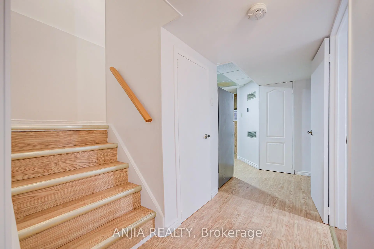
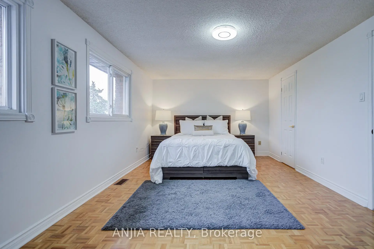
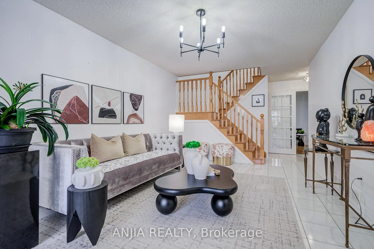
Welcome To This Beautifully Maintained Link Home Situated On A Premium 30' x 112' Lot In A Highly Desirable Family-Friendly Markham Neighbourhood. Offering Approximately 1,893 Sq. Ft. Above Grade Plus A Finished Basement Of Approx. 750 Sq. Ft., This Spacious Residence Features 3 Generously Sized Bedrooms And 4 Bathrooms. Freshly Painted Throughout, The Main Floor Showcases A Functional Layout With Separate Living, Family And Formal Dining Rooms. The Sun-Filled Dining Room Features Large Windows That Fill The Space With Natural Light, Creating A Warm And Inviting Setting For Family Gatherings And Entertaining. Ceramic Flooring And Pot Lights Enhance The Main Level, While The Kitchen Is Equipped With Stainless Steel Appliances, Including A Gas Stove, New Range Hood And Refrigerator.The Second Floor Features Parquet Flooring Throughout, along with 3 Spacious Bedrooms And 2 Bathrooms, Including An Upgraded Shared Bathroom Renovated In 2020. Designed For Comfortable Family Living, The Upper Level Offers A Bright And Functional Layout With Well-Proportioned Rooms.The Finished Basement Adds Approximately 750 Sq. Ft. Of Additional Living Space And Features Vinyl Flooring, A 3-Piece Bathroom, Wet Bar And Existing Kitchen Facilities, Providing Flexible Options For Extended Family, Recreation, Entertainment Or A Home Office Setup.Notable Updates Include Roof (2015), A/C (2012), Attic Insulation (2020) And An Owned Hot Water Tank. Enjoy Outstanding Parking With A Double-Car Garage Featuring Garage Door Opener, A 4-Car Driveway And No Sidewalk. The Private Backyard Includes A Natural Gas BBQ Hookup, Perfect For Outdoor Entertaining And Summer Gatherings. Survey Available. Conveniently Located Close To Schools, Parks, Shopping, Public Transit And Other Everyday Amenities. A Fantastic Opportunity To Own A Spacious, Move-In Ready Home Offering Comfort, Functionality And Excellent Value.
Features
- Facing: South

- Bedrooms: 3

- Bathrooms: 4

- Garages: 2

- Kitchens: 2

Details
- Lot size: 30.00 x 112.00 Feet

- Space: 1500-2000

- Tax: $ 5133.04

- N13169298

- Listing contracted with: ANJIA REALTY
| Room | Size(M) | Description | |
|---|---|---|---|
| Living Rm | 5.66x3.41 | Ceramic Floor |
|
| Dining Rm | 3.81x3.05 | Ceramic Floor, Separate Rm, W/O To Patio |
|
| Kitchen | 6.15x3.30 | Ceramic Floor, French Doors |
|
| Family Rm | 4.50x3.55 | Fireplace, Parquet |
|
| Primary B | 5.93x3.54 | 2 Pc Ensuite, His and Hers Closets |
|
| Br | 4.89x3.34 | Double Closet, Parquet |
|
| Br | 4.92x3.16 | Double Closet, Parquet |
|
| Recreatio | 6.39x6.74 | Vinyl Floor, Wet Bar |
| Bathroom | Pieces | Level | |
|---|---|---|---|
| 1xBath | 4 pcs | Second |
|
| 1xBath | 2 pcs | Second |
|
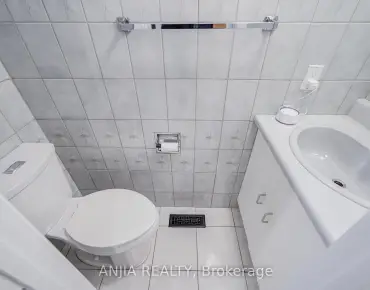
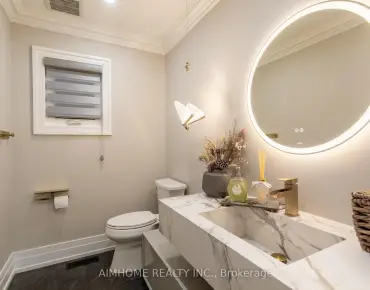
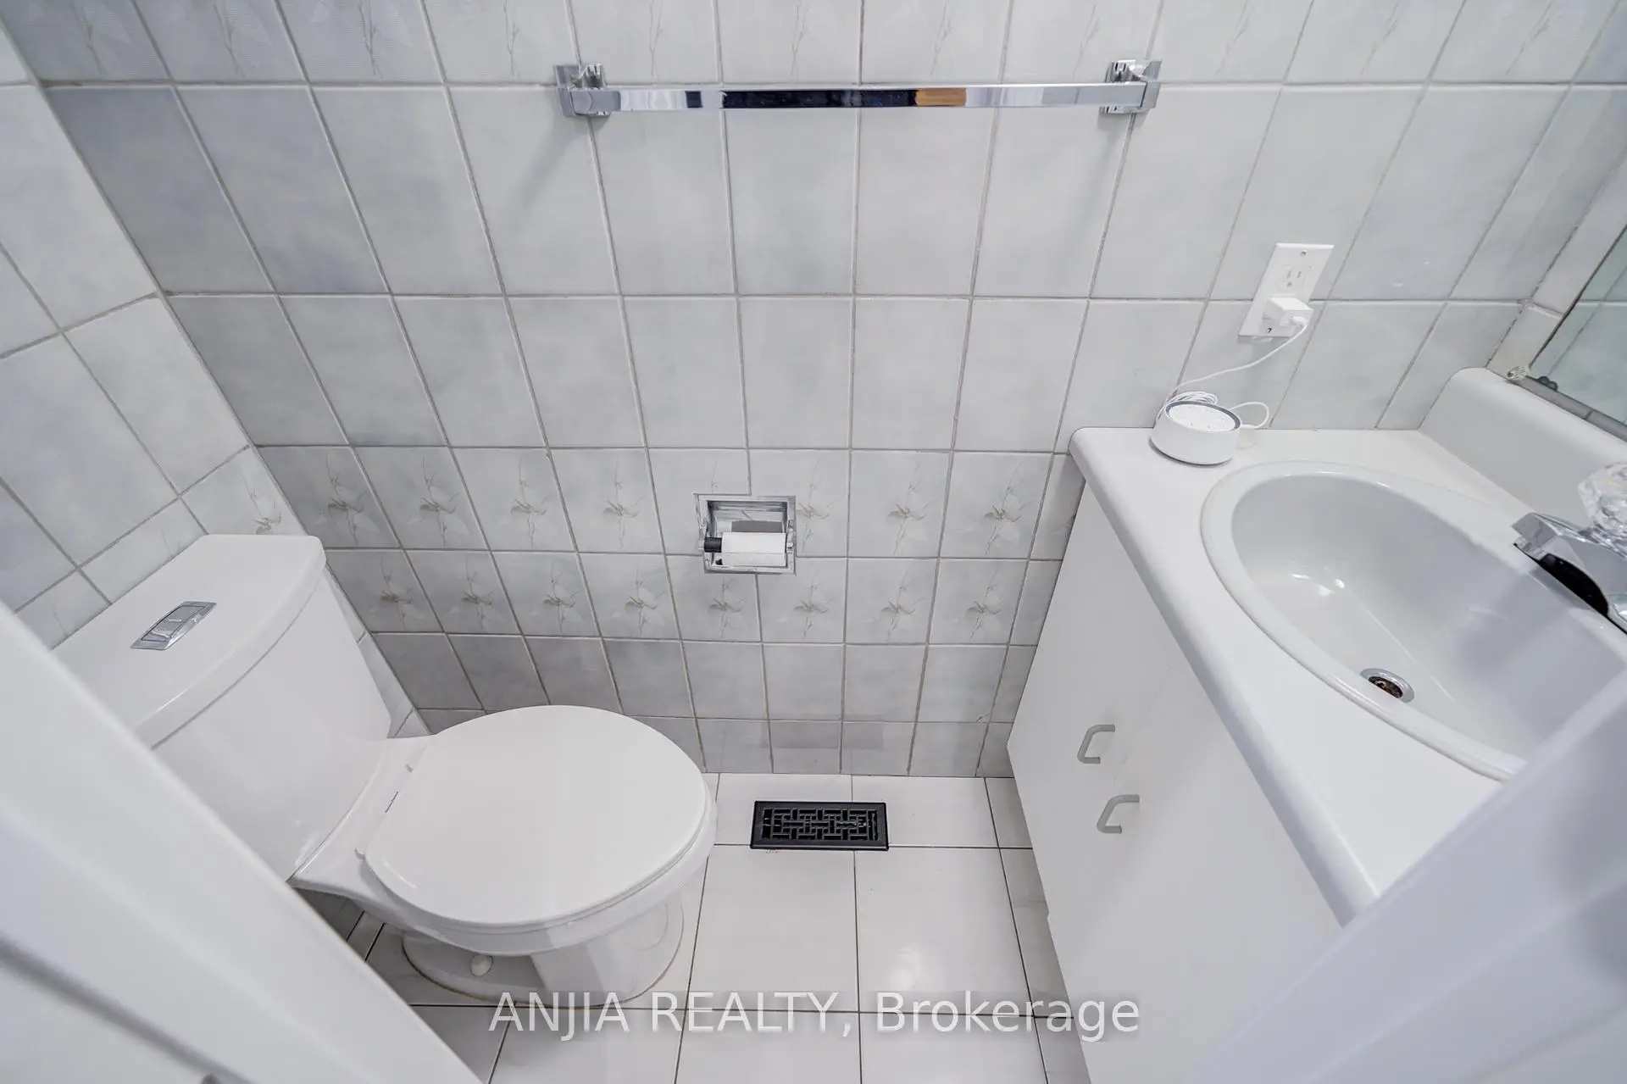
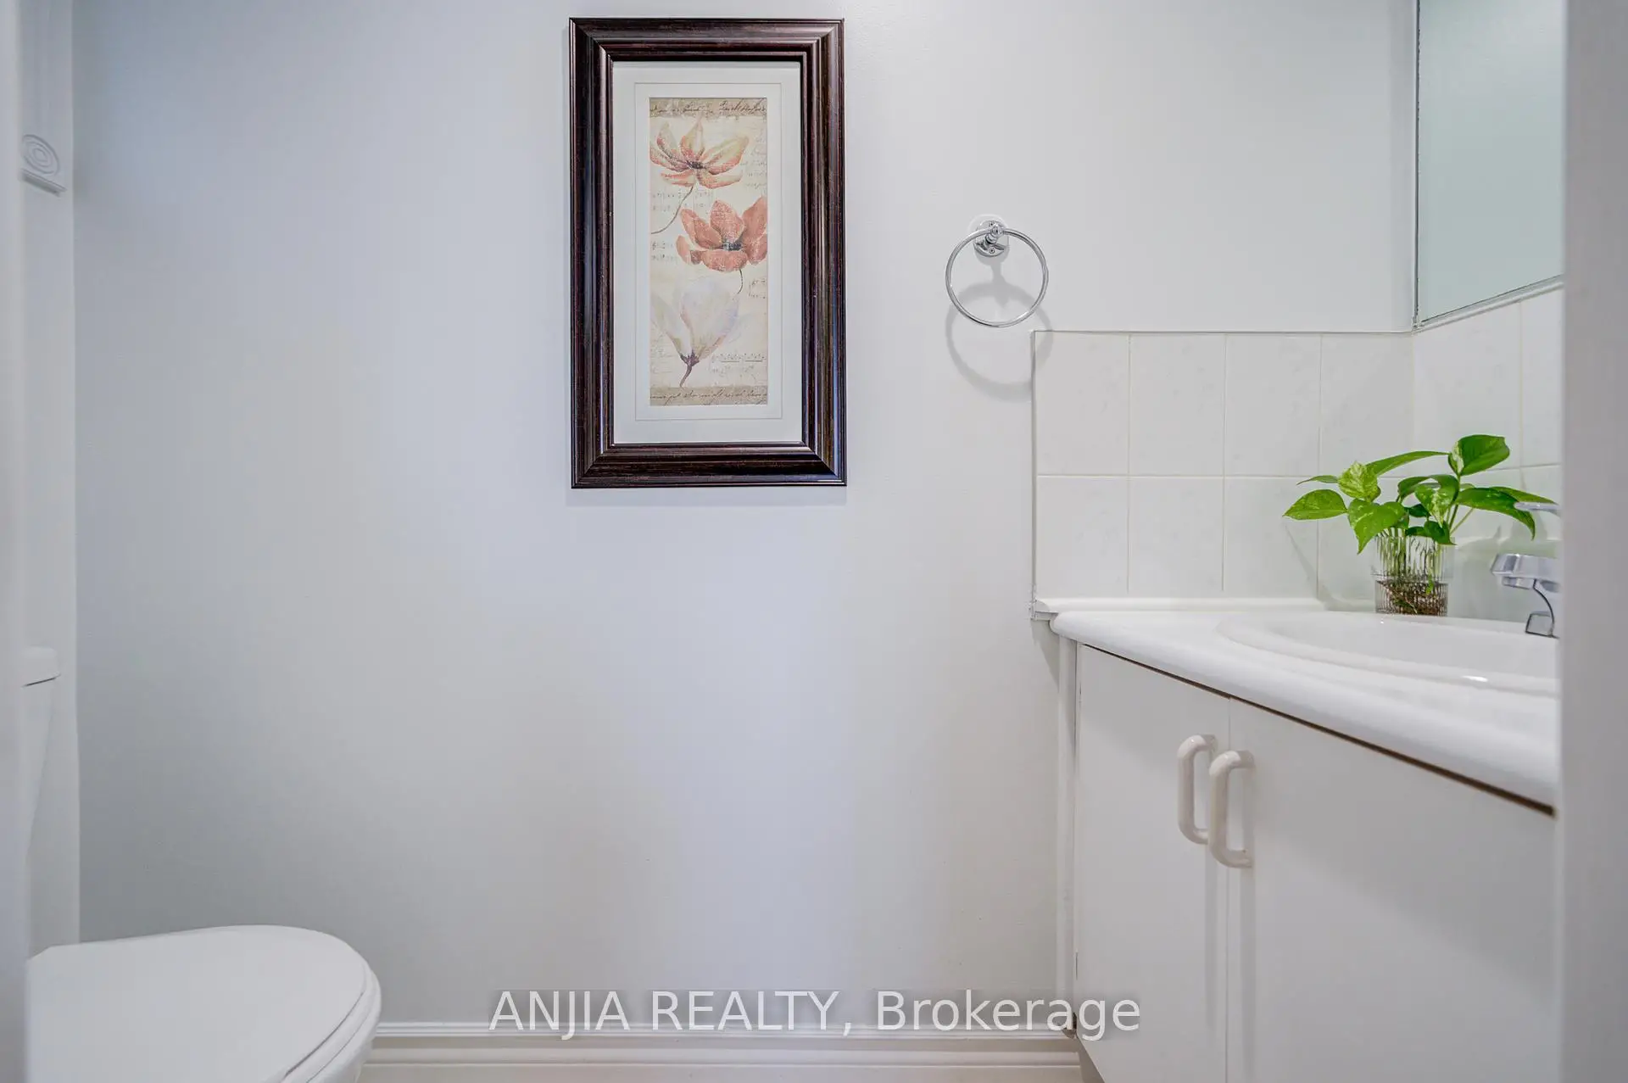
| 1xBath | 2 pcs | Main |
|
| 1xBath | 3 pcs | Basement |
Property Summary
Located close to the intersection of Kennedy and Steeles, 7 Downside Rd is a 3 bedrooms 4 washrooms Link. The unit has a Double Attached Parking Spaces. The property basement is Apartment . The property has many nice features including Other. Living Room Rm, Dinning Room Rm, Kitchen and Family Room Rm are on the Ground floor.School Information
Elementary Schools
-
Home schoolRank: 130 out of 3022 (Score: 8.7)Distance to school: 0.3 km (~5 min walk)
-
French Immersion school
Rank: 433 out of 3022 (Score: 7.8)Distance to school: 4.0 km (~12 min drive) -
Rank: 231 out of 3022 (Score: 8.3)Distance to school: 0.5 km (~9 min walk)
-
Rank: 808 out of 3022 (Score: 7.1)Distance to school: 3.0 km (~9 min drive)
-
Catholic Gifted program school
Rank: 219 out of 3022 (Score: 7.0) 5 year average: 257/3022 (Score: 6.6)Distance to school: 10.0 km (~30 min drive) Secondary Schools
-
AP program school
Rank: 16/746 (Score: 9.1) 5 year average: 41/746 (Score: 8.2)Distance to school: 1.6 km (~29 min walk) -
Rank: 12/746 (Score: 9.2) 5 year average: 10/746 (Score: 8.9)Distance to school: 7.3 km (~22 min drive)
-
Arts program school
Rank: 24/746 (Score: 8.9) 5 year average: 9/746 (Score: 8.9)Distance to school: 4.2 km (~13 min drive) -
Rank: 16/746 (Score: 9.1) 5 year average: 41/746 (Score: 8.2)Distance to school: 1.6 km (~29 min walk)
-
Catholic Home school
Rank: 41/746 (Score: 8.6) 5 year average: 42/746 (Score: 8.1)Distance to school: 4.2 km (~13 min drive) -
Rank: 67/746 (Score: 8.2) 5 year average: 152/746 (Score: 7.3)Distance to school: 9.0 km (~27 min drive)
-
Rank: 67/746 (Score: 8.2) 5 year average: 152/746 (Score: 7.3)Distance to school: 9.0 km (~27 min drive)