
Description
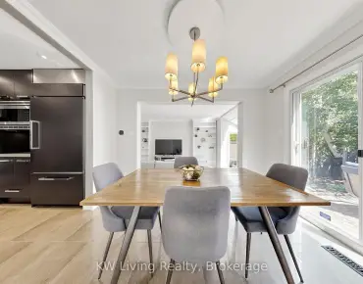
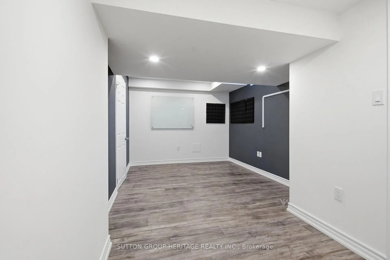
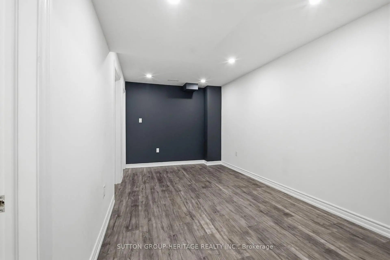
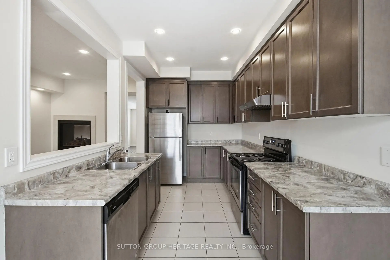
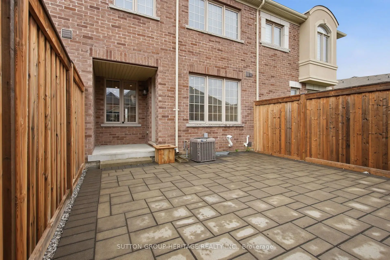
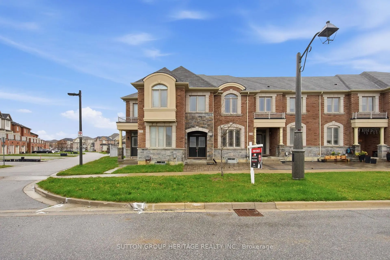
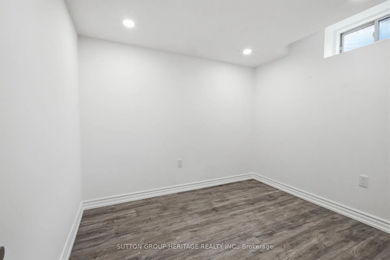
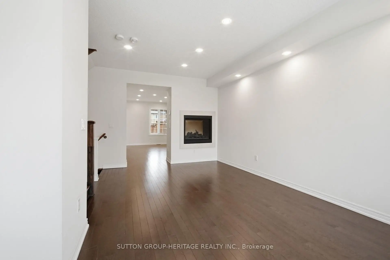
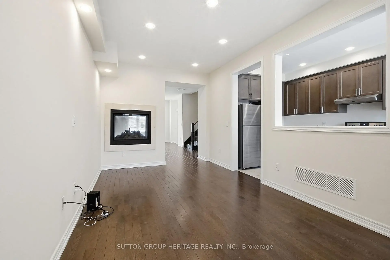
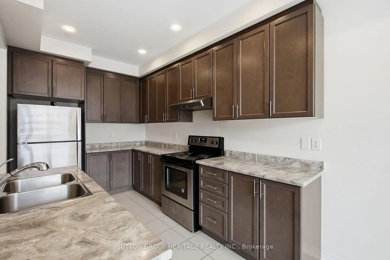
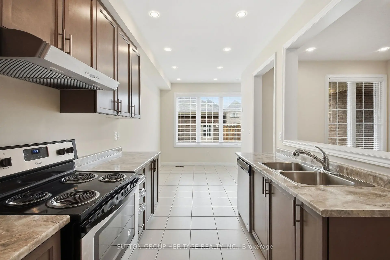
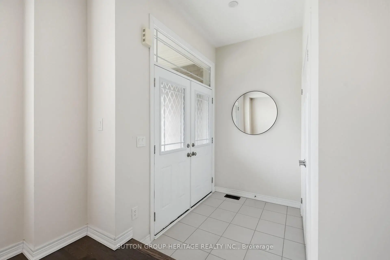
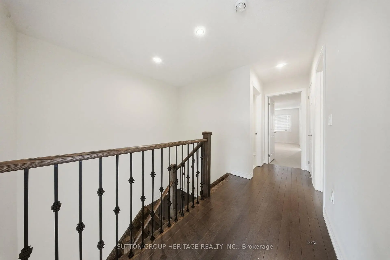
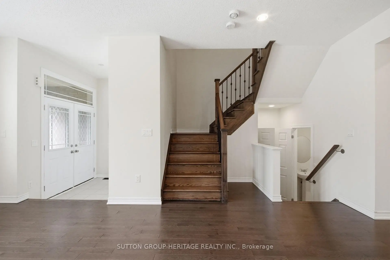
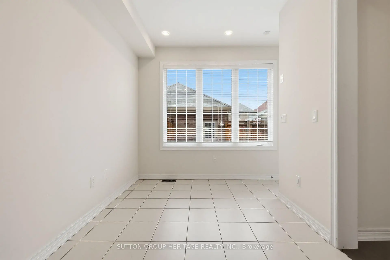
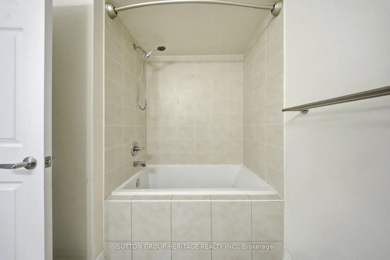
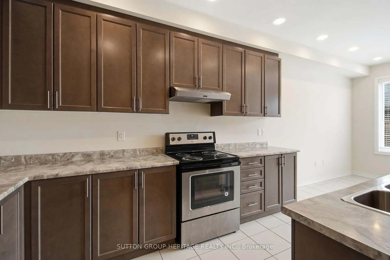
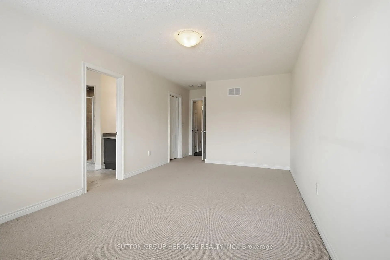
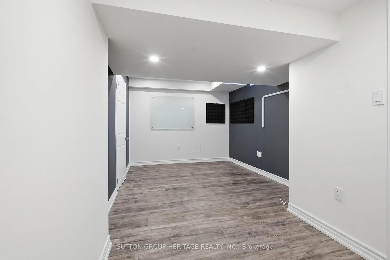
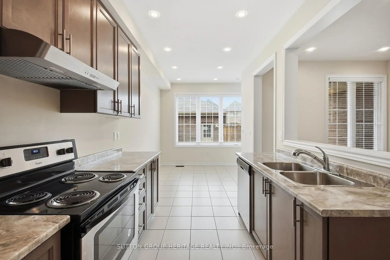
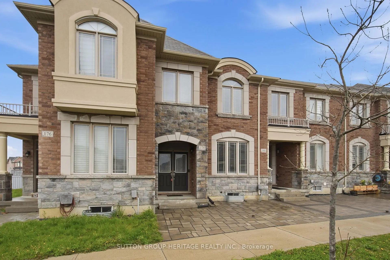
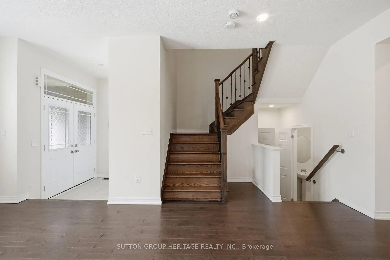
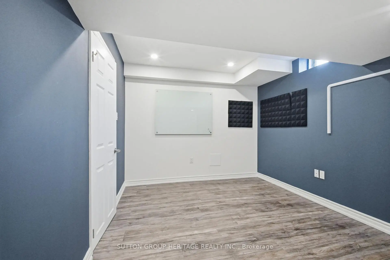
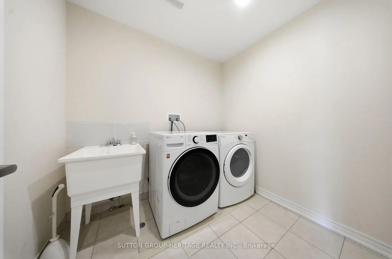
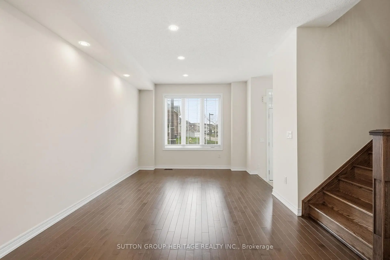
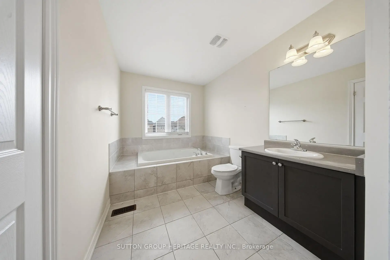
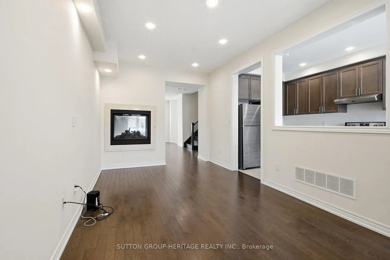
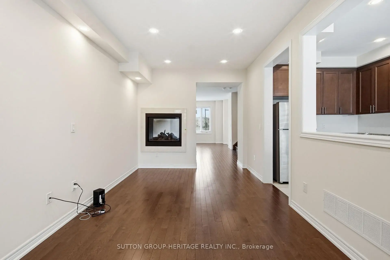
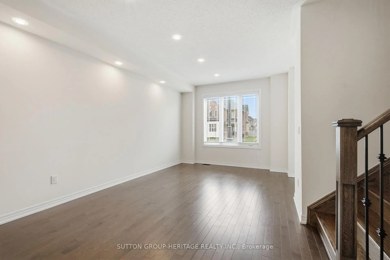
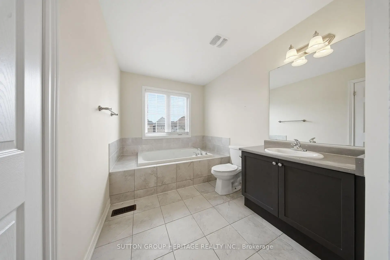
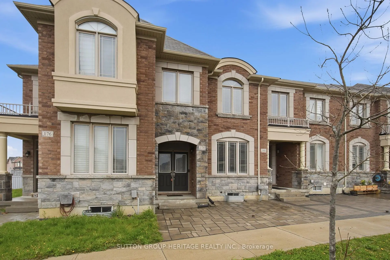
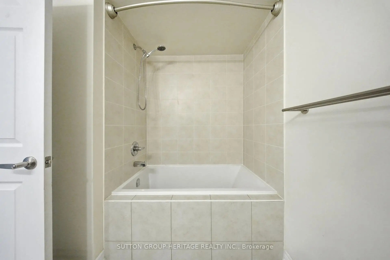
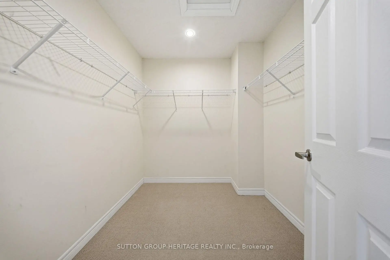
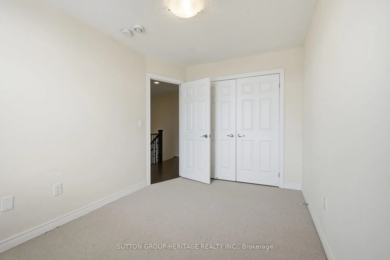
Large *1861*sq feet Townhouse in Family-Friendly Upper Cornell Neighbourhood! A Landscaped front (and rear!) yard and double front doors greet you to the main floor with 9 foot ceilings and decadent Hardwood Floors. A Living/Dining Room with Potlights and Beautiful 2-Sided Fireplace. A Family Room warmed by the other side, overlooked by a Kitchen with Quality Maple Cabinets, Stainless Steel Appliances, and Breakfast Area that walks out to a covered porch area for bbq and fenced & landscaped rear yard. Solid Wood Staircase with Black Wrought Iron Pickets lead to three well-sized bedrooms, 2nd Floor Laundry. Primary Bedroom with Massive Walk-in Closet and Ensuite 5-piece Bathroom (His and Her Sinks!). A Finished Basement with Large Rec Area, Brightened by Potlights and Light Colour Palette. A upgraded 3pc bathroom, bedroom with closet and window, and a spare room for work, study, or gaming. Mere Steps to Little Rouge Public School, Large Park, Go Transit. Easily Accessible via Go-Train and 407. Community Centre, Hospital, Library, Storefronts; A Welcome and Safe Family Community with *no offer date/games!*
Features
- Facing: North

- Bedrooms: 3

- Bathrooms: 4

- Garages: 1

- Kitchens: 1

Details
- Lot size: 19.69 x 94.10 Feet

- Space: 1500-2000

- Tax: $ 4923.00

- N13130370

- Listing contracted with: SUTTON GROUP-HERITAGE REALTY INC.
| Room | Size(M) | Description | |
|---|---|---|---|
| Living Rm | 6.09x3.35 | Hardwood Floor, Pot Lights, Combined w/Dining |
|
| Dining Rm | 6.09x3.35 | Hardwood Floor, Pot Lights, 2 Way Fireplace |
|
| Family Rm | 3.08x5.49 | Hardwood Floor, Pot Lights, 2 Way Fireplace |
|
| Kitchen | 2.44x3.81 | Ceramic Floor, Stainless Steel Appl, Overlooks Family |
|
| Breakfast | 2.44x3.14 | Pot Lights, Ceramic Floor, W/O To Patio |
|
| Primary B | 3.35x5.49 | Broadloom, Walk-In Closet(s), 5 Pc Ensuite |
|
| Laundry | 0.00x0.00 | Ceramic Floor, Separate Rm |
|
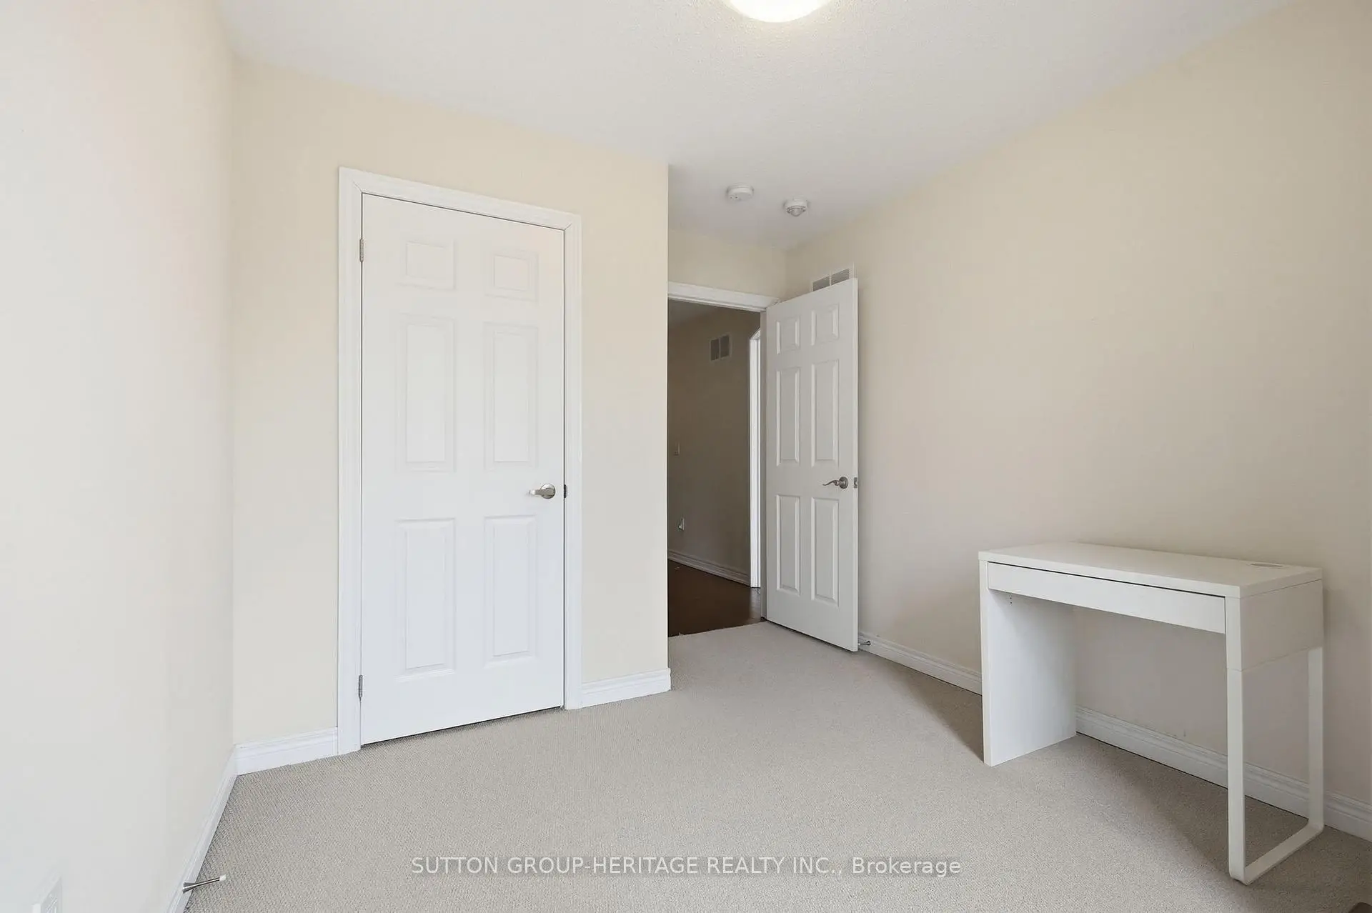
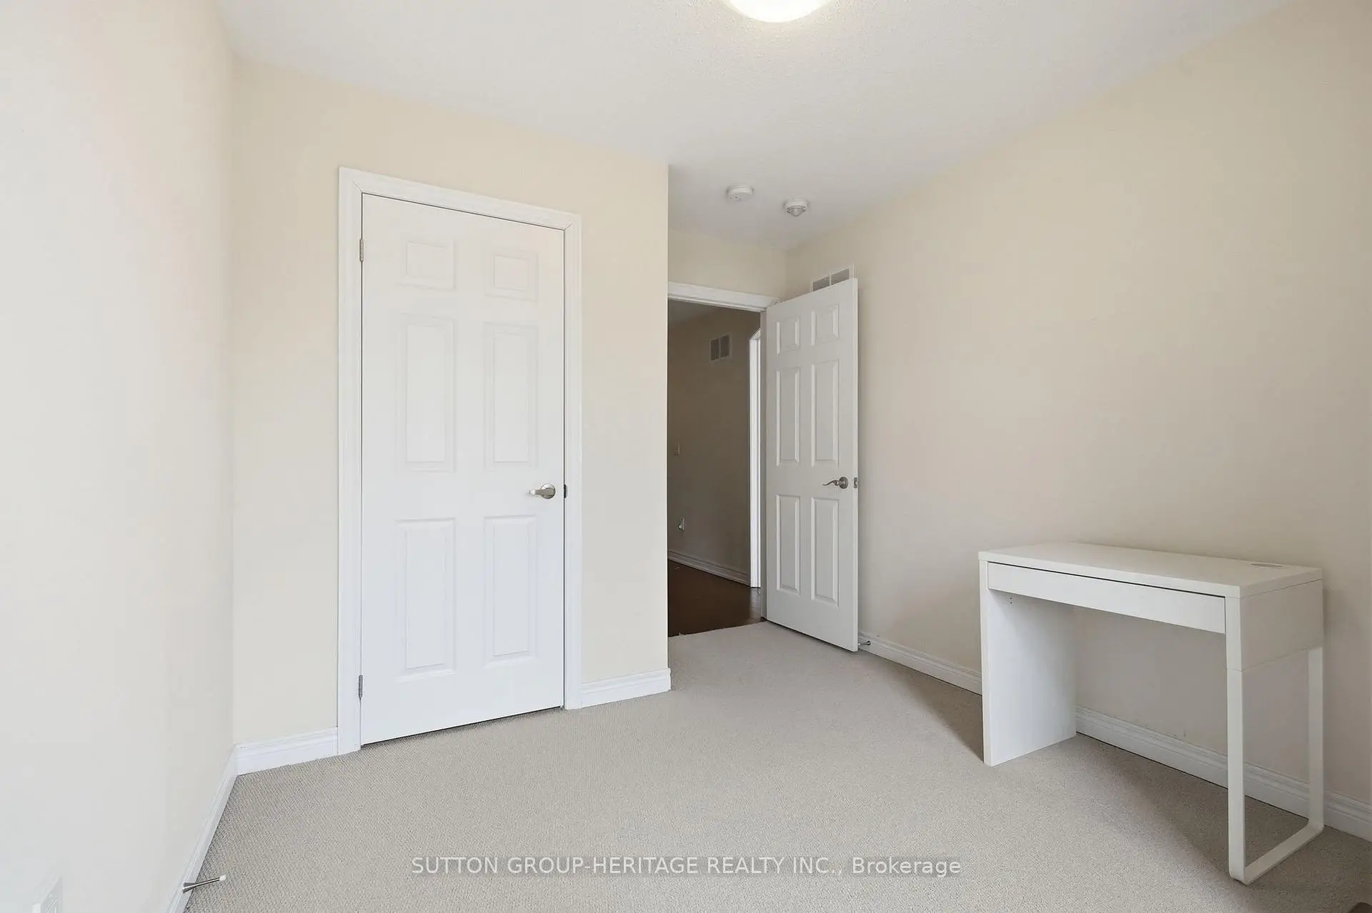
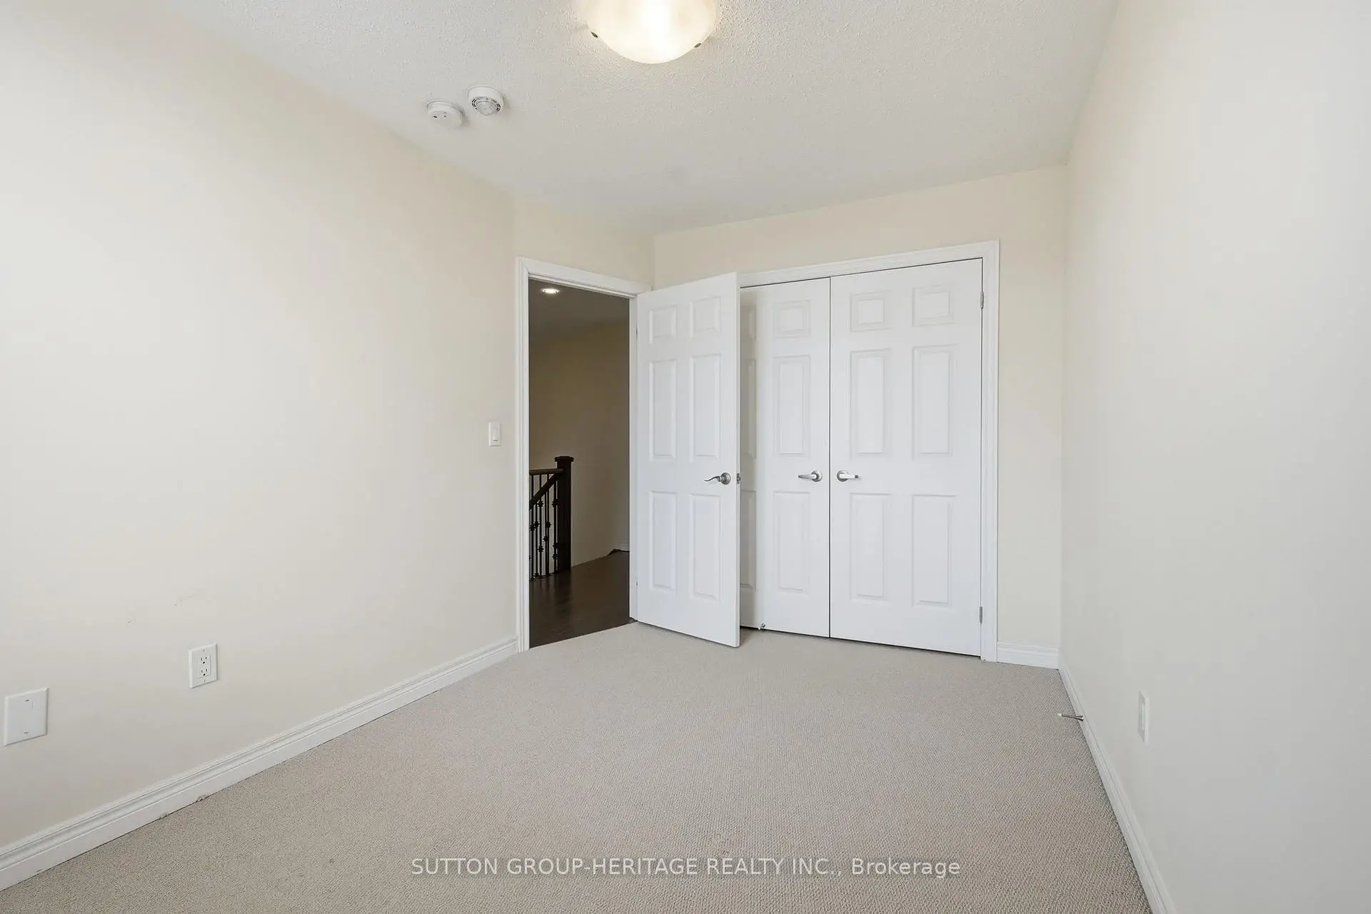
| 2nd Br | 2.95x3.25 | Broadloom, Double Closet, Window |
|
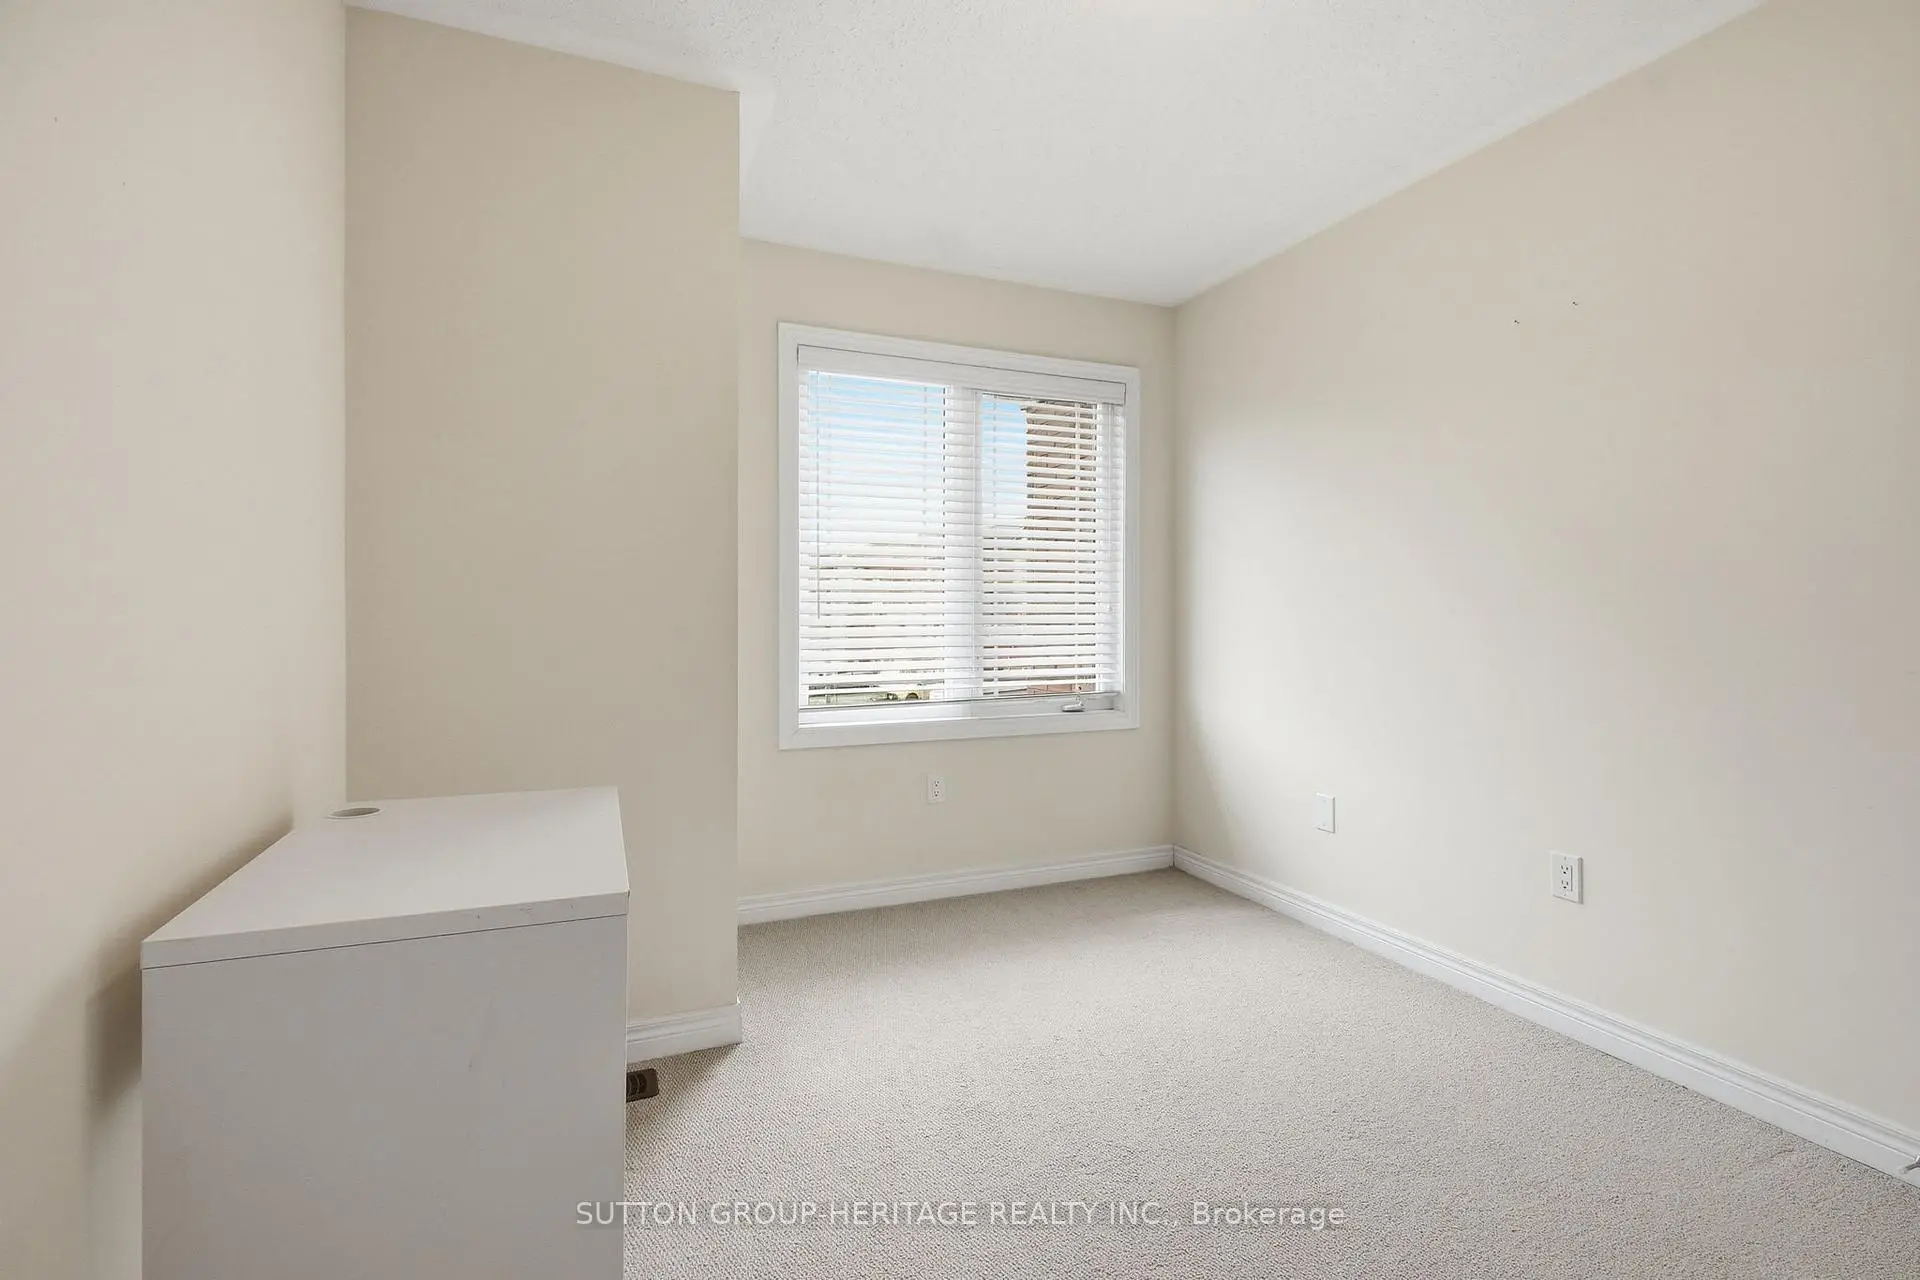
| 3rd Br | 2.65x3.96 | Broadloom, Closet, Window |
|
| Recreatio | 0.00x0.00 | Laminate, 3 Pc Ensuite, Pot Lights |
|
| Br | 0.00x0.00 | Laminate, Pot Lights, Window |
|
| Office | 0.00x0.00 | Laminate, Window |
| Bathroom | Pieces | Level | |
|---|---|---|---|
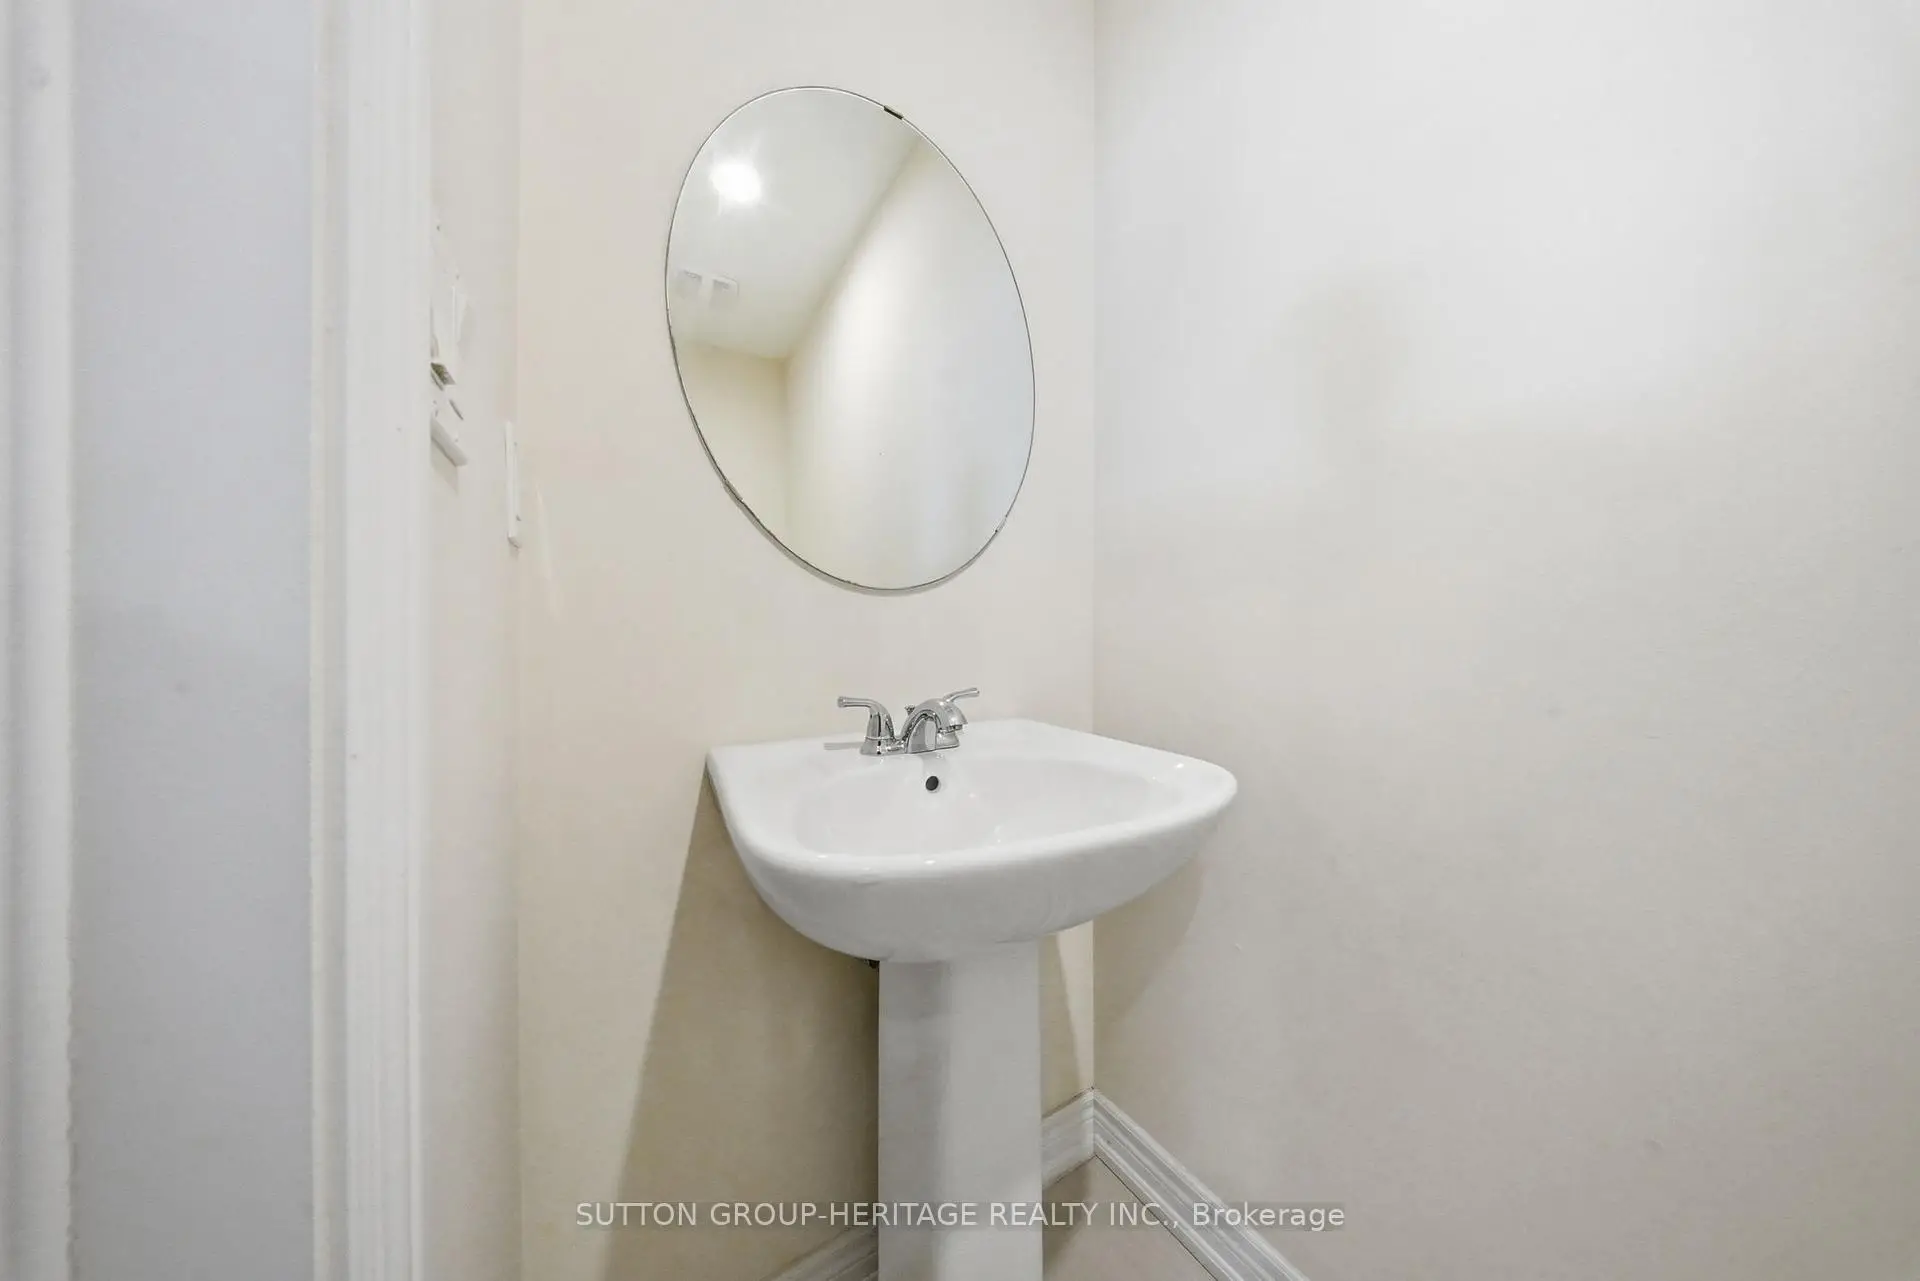
| 1xBath | 2 pcs | In Betwe |
|
| 1xBath | 5 pcs | Second |
|
| 1xBath | 4 pcs | Second |
|
| 1xBath | 3 pcs | Basement |
Property Summary
Located close to the intersection of 9th line and 16th Avenue, 178 Northvale Rd is a 3+1 bedrooms 4 washrooms Freehold Townhouse. The unit has a Single Detached Parking Space. The property has many nice features including Water Heater. Living Room Rm, Dinning Room Rm, Family Room Rm, Kitchen and Breakfast Room are on the Main floor.School Information
Elementary Schools
-
Home schoolRank: 1026 out of 3022 (Score: 6.8)Distance to school: 0.3 km (~6 min walk)
-
French Immersion school
Rank: 387 out of 3022 (Score: 7.9)Distance to school: 4.5 km (~14 min drive) -
Distance to school: 1.9 km (~34 min walk)
-
Catholic Gifted program school
Rank: 963 out of 3022 (Score: 6.9)Distance to school: 1.8 km (~33 min walk) -
Rank: 626 out of 3022 (Score: 7.4)Distance to school: 4.4 km (~13 min drive)
Secondary Schools
-
Home schoolRank: 52/746 (Score: 8.4)Distance to school: 1.0 km (~18 min walk)
-
Rank: 52/746 (Score: 8.4)Distance to school: 1.0 km (~18 min walk)
-
Arts program school
Rank: 24/746 (Score: 8.9) 5 year average: 9/746 (Score: 8.9)Distance to school: 9.8 km (~29 min drive) -
AP program school
Rank: 16/746 (Score: 9.1) 5 year average: 41/746 (Score: 8.2)Distance to school: 9.3 km (~28 min drive) -
Catholic Home school
Rank: 67/746 (Score: 8.2) 5 year average: 152/746 (Score: 7.3)Distance to school: 2.4 km (~7 min drive) -
Rank: 67/746 (Score: 8.2) 5 year average: 152/746 (Score: 7.3)Distance to school: 2.4 km (~7 min drive)
-
Rank: 67/746 (Score: 8.2) 5 year average: 152/746 (Score: 7.3)Distance to school: 2.4 km (~7 min drive)


Location
Community Overview
178 Northvale Rd is at North West Corner of Cornell Community. Located in the northeast part of Markham, Cornell is bounded by Highway 407, Ninth Line, Donald Cousens Parkway, and Reesor Road. The area is mainly bordered by farmland and the Rouge River Valley, making it a natural and serene place to call home. The community's roots are surprisingly enjoyable, with its name derived from William Cornell, a Rhode Island resident related to the founder of Cornell University, Ezra Cornell. In terms of housing, Cornell features mostly town, semi-detached, or detached houses with garage parking spaces at the rear, creating an aesthetically pleasing streetscape free of parked cars. In past 3 months, 23 Town homes were sold at average of $909.44K. Families with children comprise a significant portion of the community, with 63% of households containing children. In 178 Northvale Rd neighbourhood, you will find many residents are Chinese, Hong Konger, Canadian, Asian, and Tamil. However, the distance to Highway 404 may make it less convenient to travel to downtown Toronto by car. Parks and recreational facilities are abundant in Cornell, with 17 parks and 45 recreational facilities. CF Markville on Highway 7 features a wide range of retail and big-box stores for those seeking larger shopping venues.Cornell residents have access to excellent healthcare facilities besides shopping. Lastly, Cornell is considered a safe and secure community, with many wellness clinics and the Markham Stouffville hospital conveniently across the southern border. Cornell is an excellent neighborhood with great homes, parks, schools, and amenities, making it an excellent place for anyone seeking a diverse and communal living experience.