Cedarwood, Markham, L3S 0A8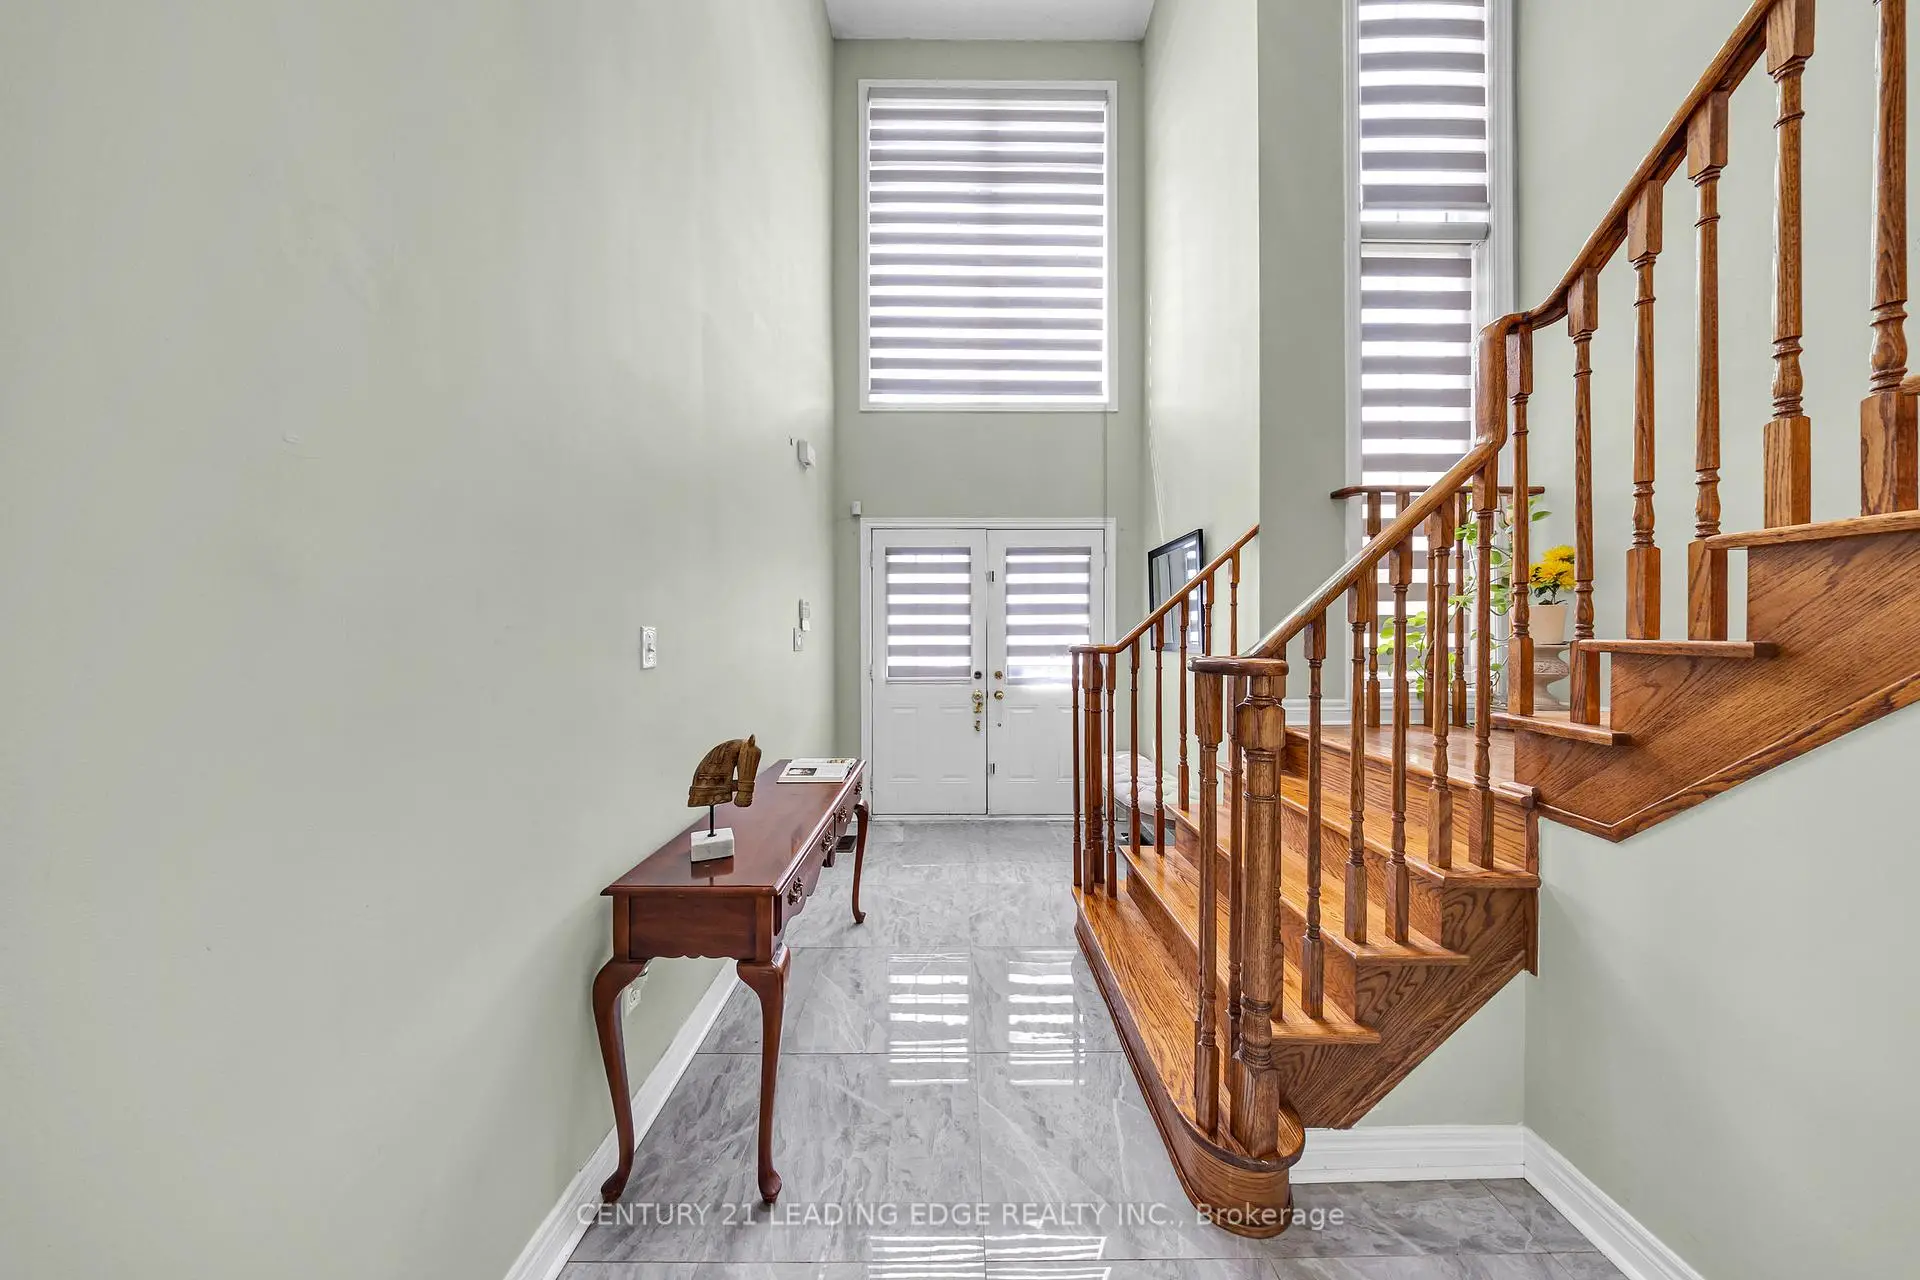

Description
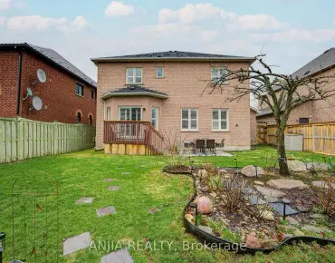
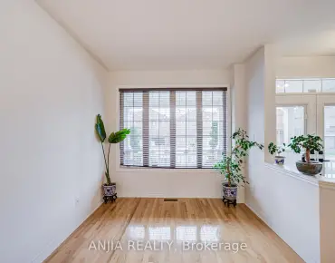
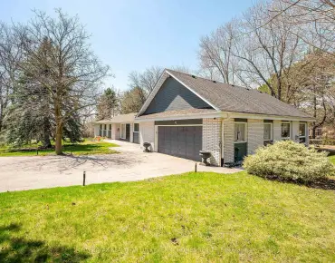
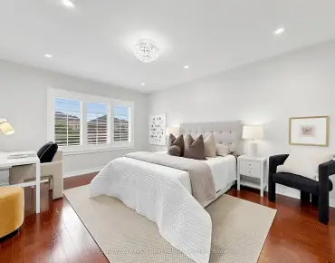
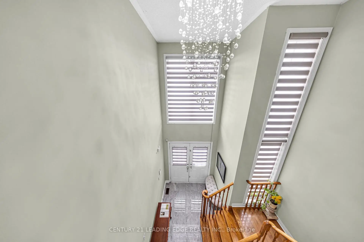
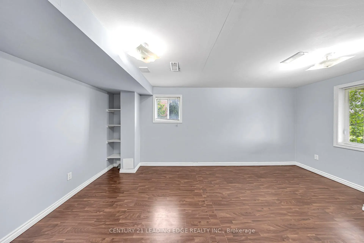
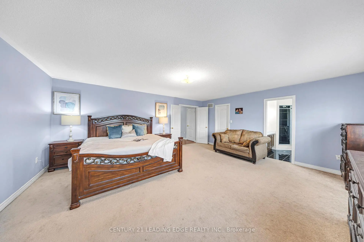
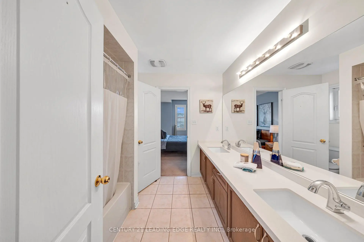
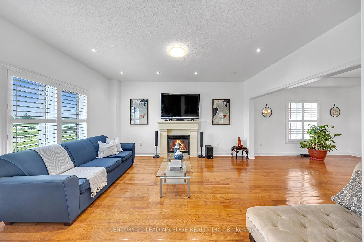
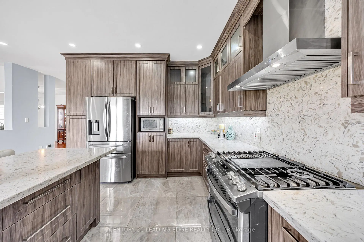
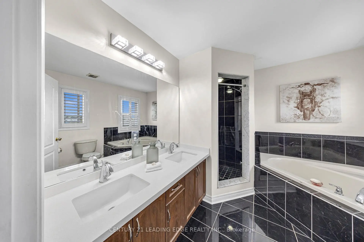
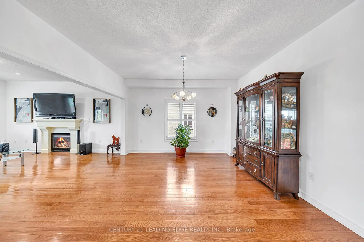
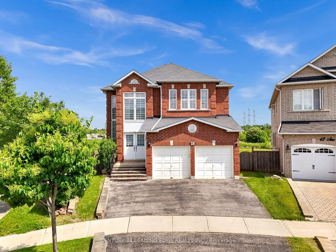
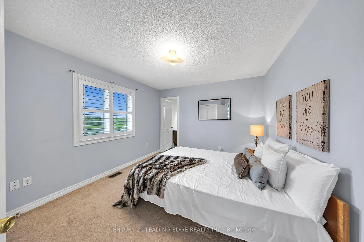
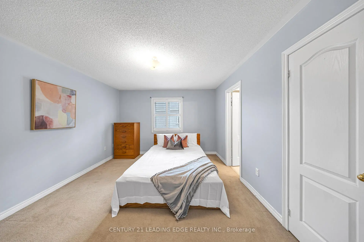
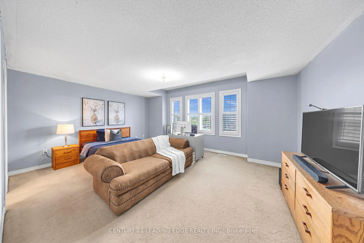
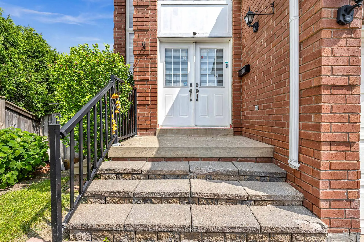
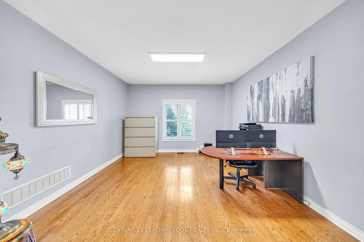
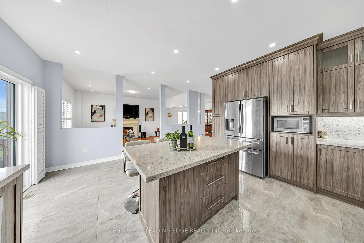
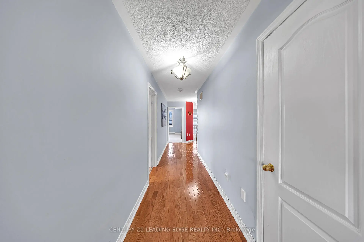
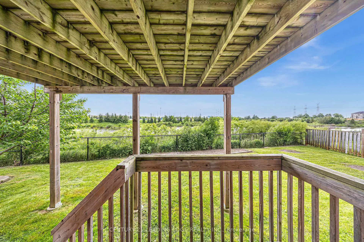
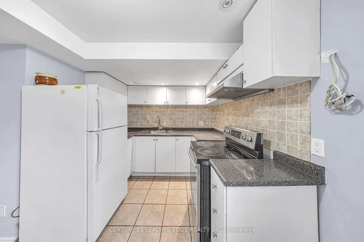
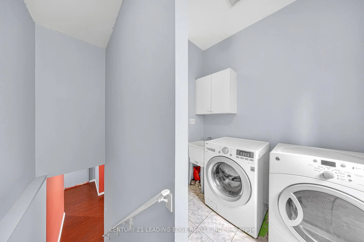
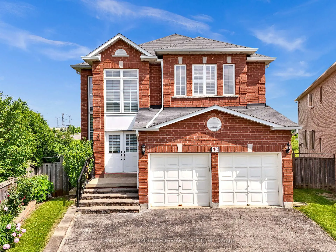
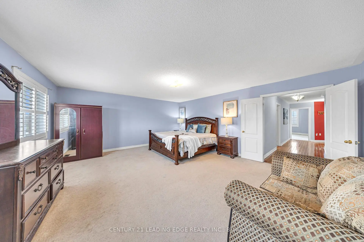
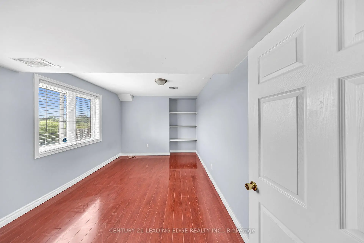
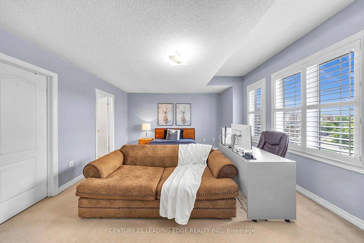
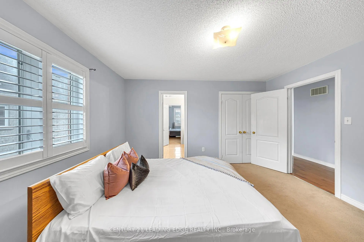
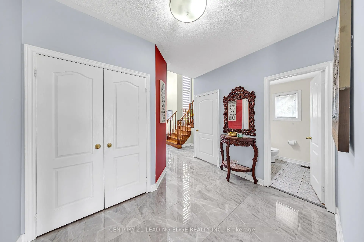
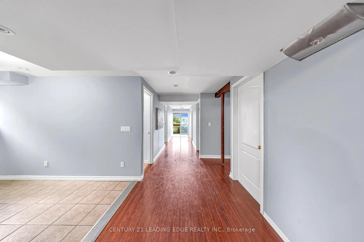
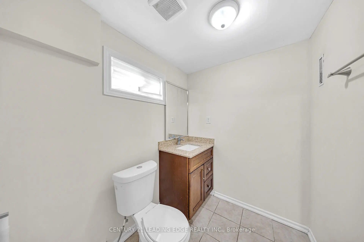
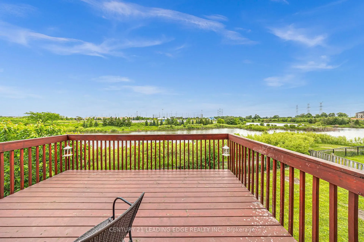
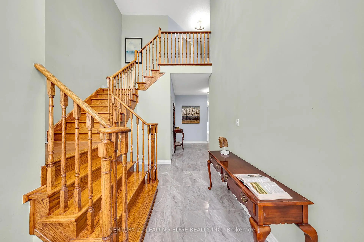
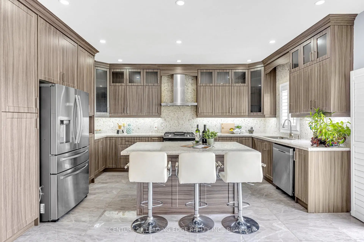
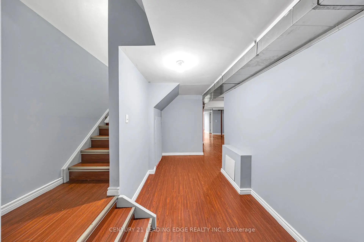
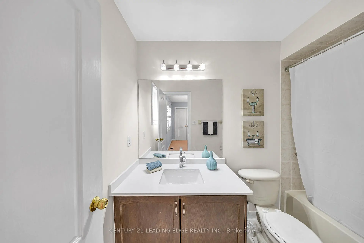
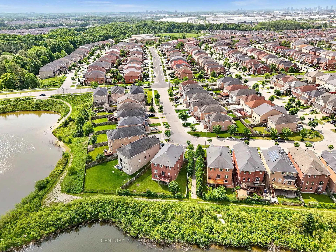
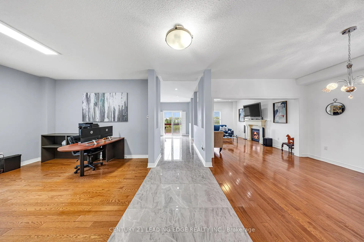
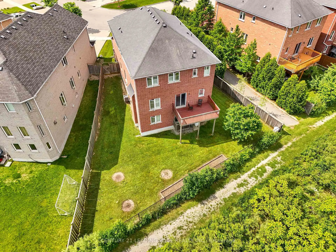
Rare ravine-lot family home offering over 4,600 sq. ft. of finished living space in a highly convenient Markham location. Backing onto peaceful green space with no neighbours in the back or on one side, this property features a spacious, private backyard and an expansive deck overlooking ponds and parkland. Perfect for entertaining, relaxing, or multi-generational family living. The bright walk-out basement offers excellent flexibility for extended family, guests, or future income potential. Inside, the home features a renovated kitchen, upgraded flooring, fresh paint, pot lights throughout, updated fixtures, 9-foot ceilings on the main floor, and an impressive 15-foot foyer with wide hallways that create an open, functional layout ideal for growing families. Additional highlights include a fully owned furnace and A/C, extended driveway parking for up to five vehicles, upgraded exterior lighting, and renovated front entrance steps. Located steps from transit, parks, cricket fields, schools, shopping, restaurants, Costco, Walmart, community centres, and everyday amenities, this home combines space, privacy, and convenience in one of Markham's most connected family-friendly communities.
Features
- Facing: South

- Bedrooms: 4

- Bathrooms: 5

- Garages: 2

- Kitchens: 1

Details
- Lot size: 30.48 x 128.05 Feet

- Space: 3000-3500

- Tax: $ 8249.28

- N13116718

- Listing contracted with: CENTURY 21 LEADING EDGE REALTY INC.
| Room | Size(M) | Description | |
|---|---|---|---|
| Kitchen | 4.87x5.36 | Tile Floor, Stainless Steel Appl, Quartz Counter |
|
| Dining Rm | 4.26x3.71 | Hardwood Floor, Open Concept, Combined w/Dining |
|
| Primary B | 5.97x5.18 | Broadloom, 5 Pc Ensuite, Walk-In Closet(s) |
|
| 2nd Br | 5.73x4.26 | Broadloom, 4 Pc Ensuite, Walk-In Closet(s) |
|
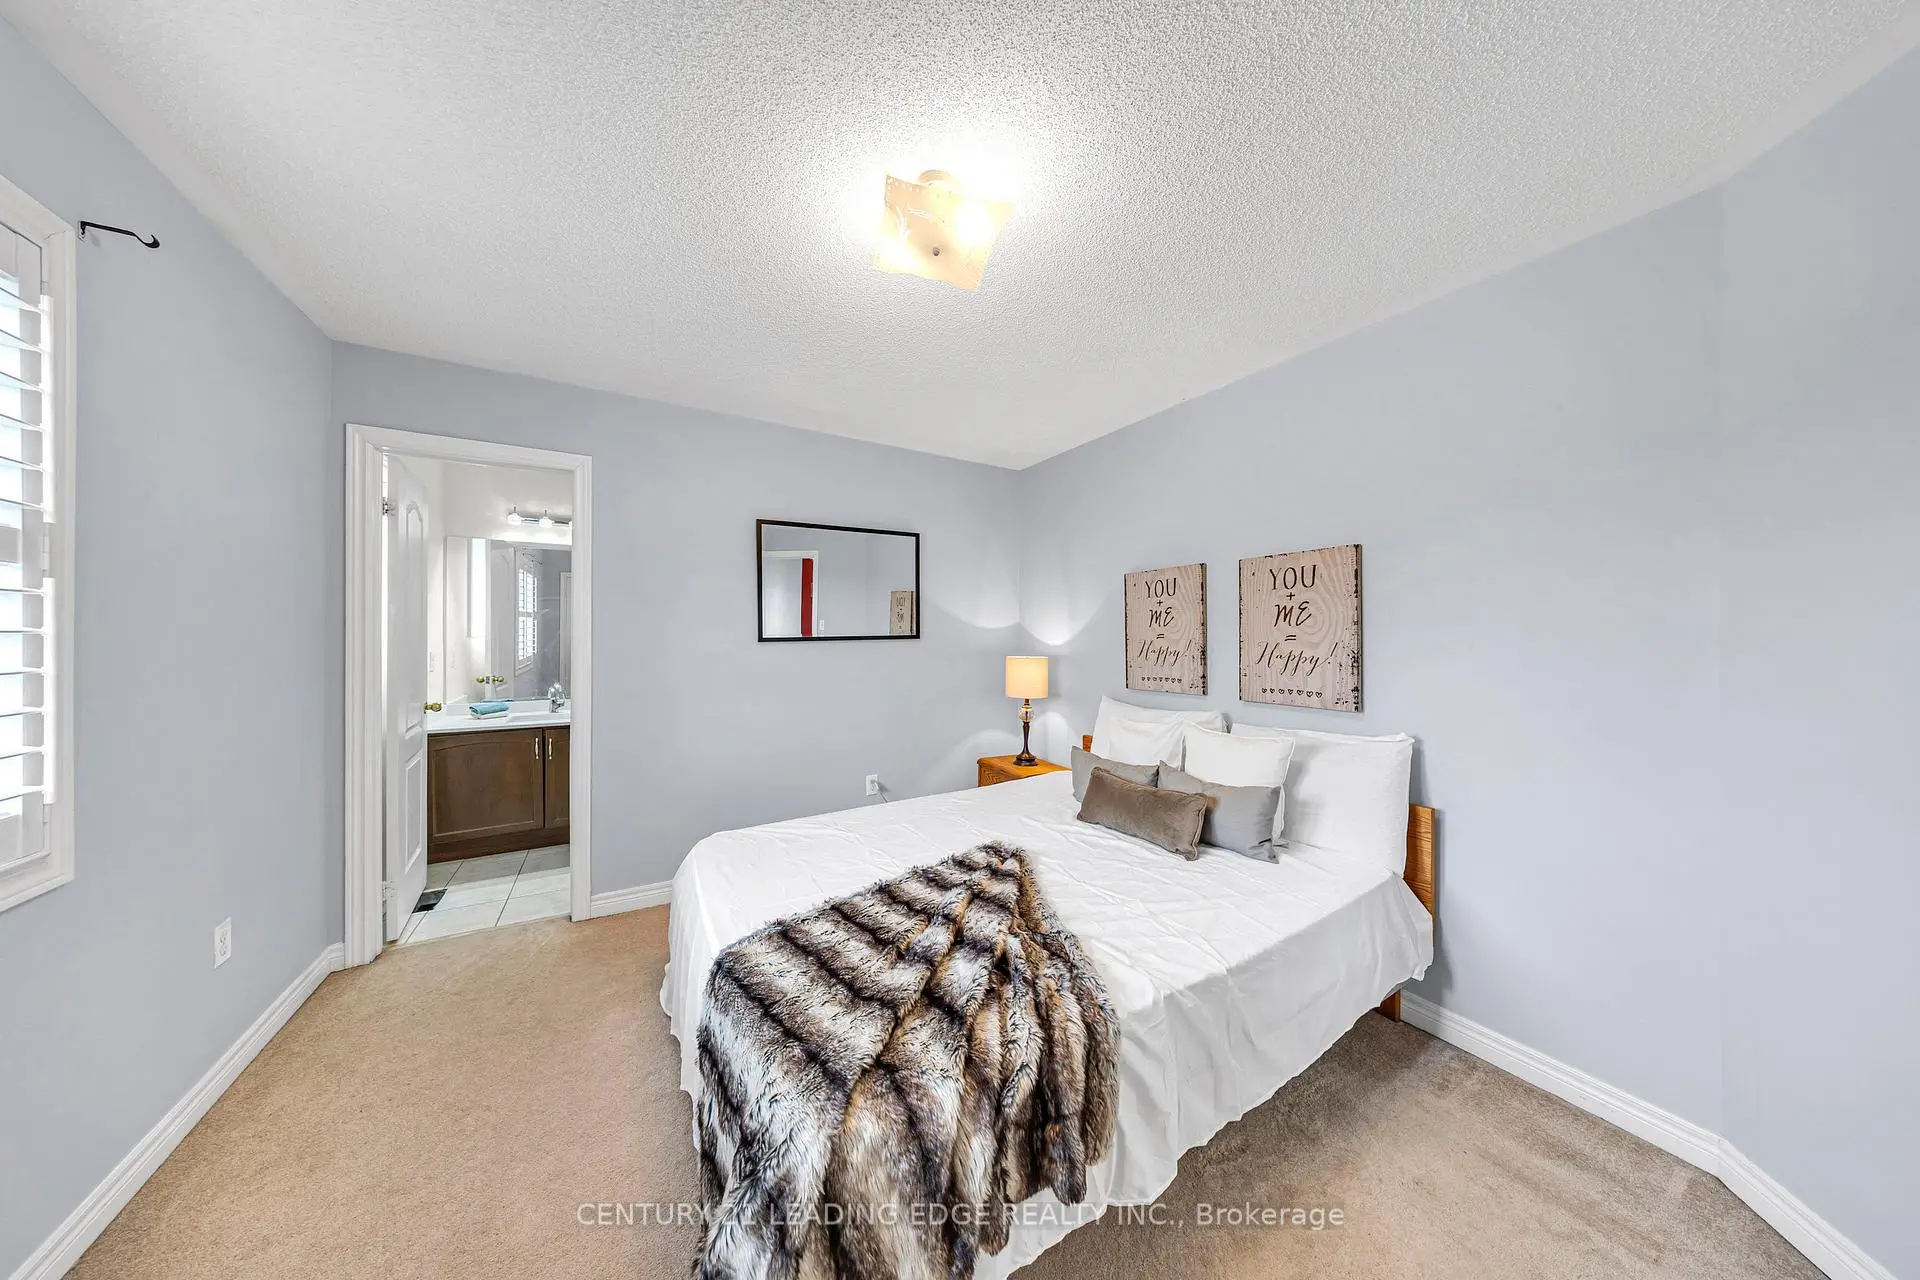
| 3rd Br | 4.14x3.65 | Broadloom, 4 Pc Ensuite, Large Closet |
|
| 4th Br | 3.38x3.35 | Broadloom, 4 Pc Ensuite, Large Closet |
| Bathroom | Pieces | Level | |
|---|---|---|---|
| 1xBath | 5 pcs | Second |
|
| 1xBath | 4 pcs | Second |
|
| 1xBath | 4 pcs | Second |
|
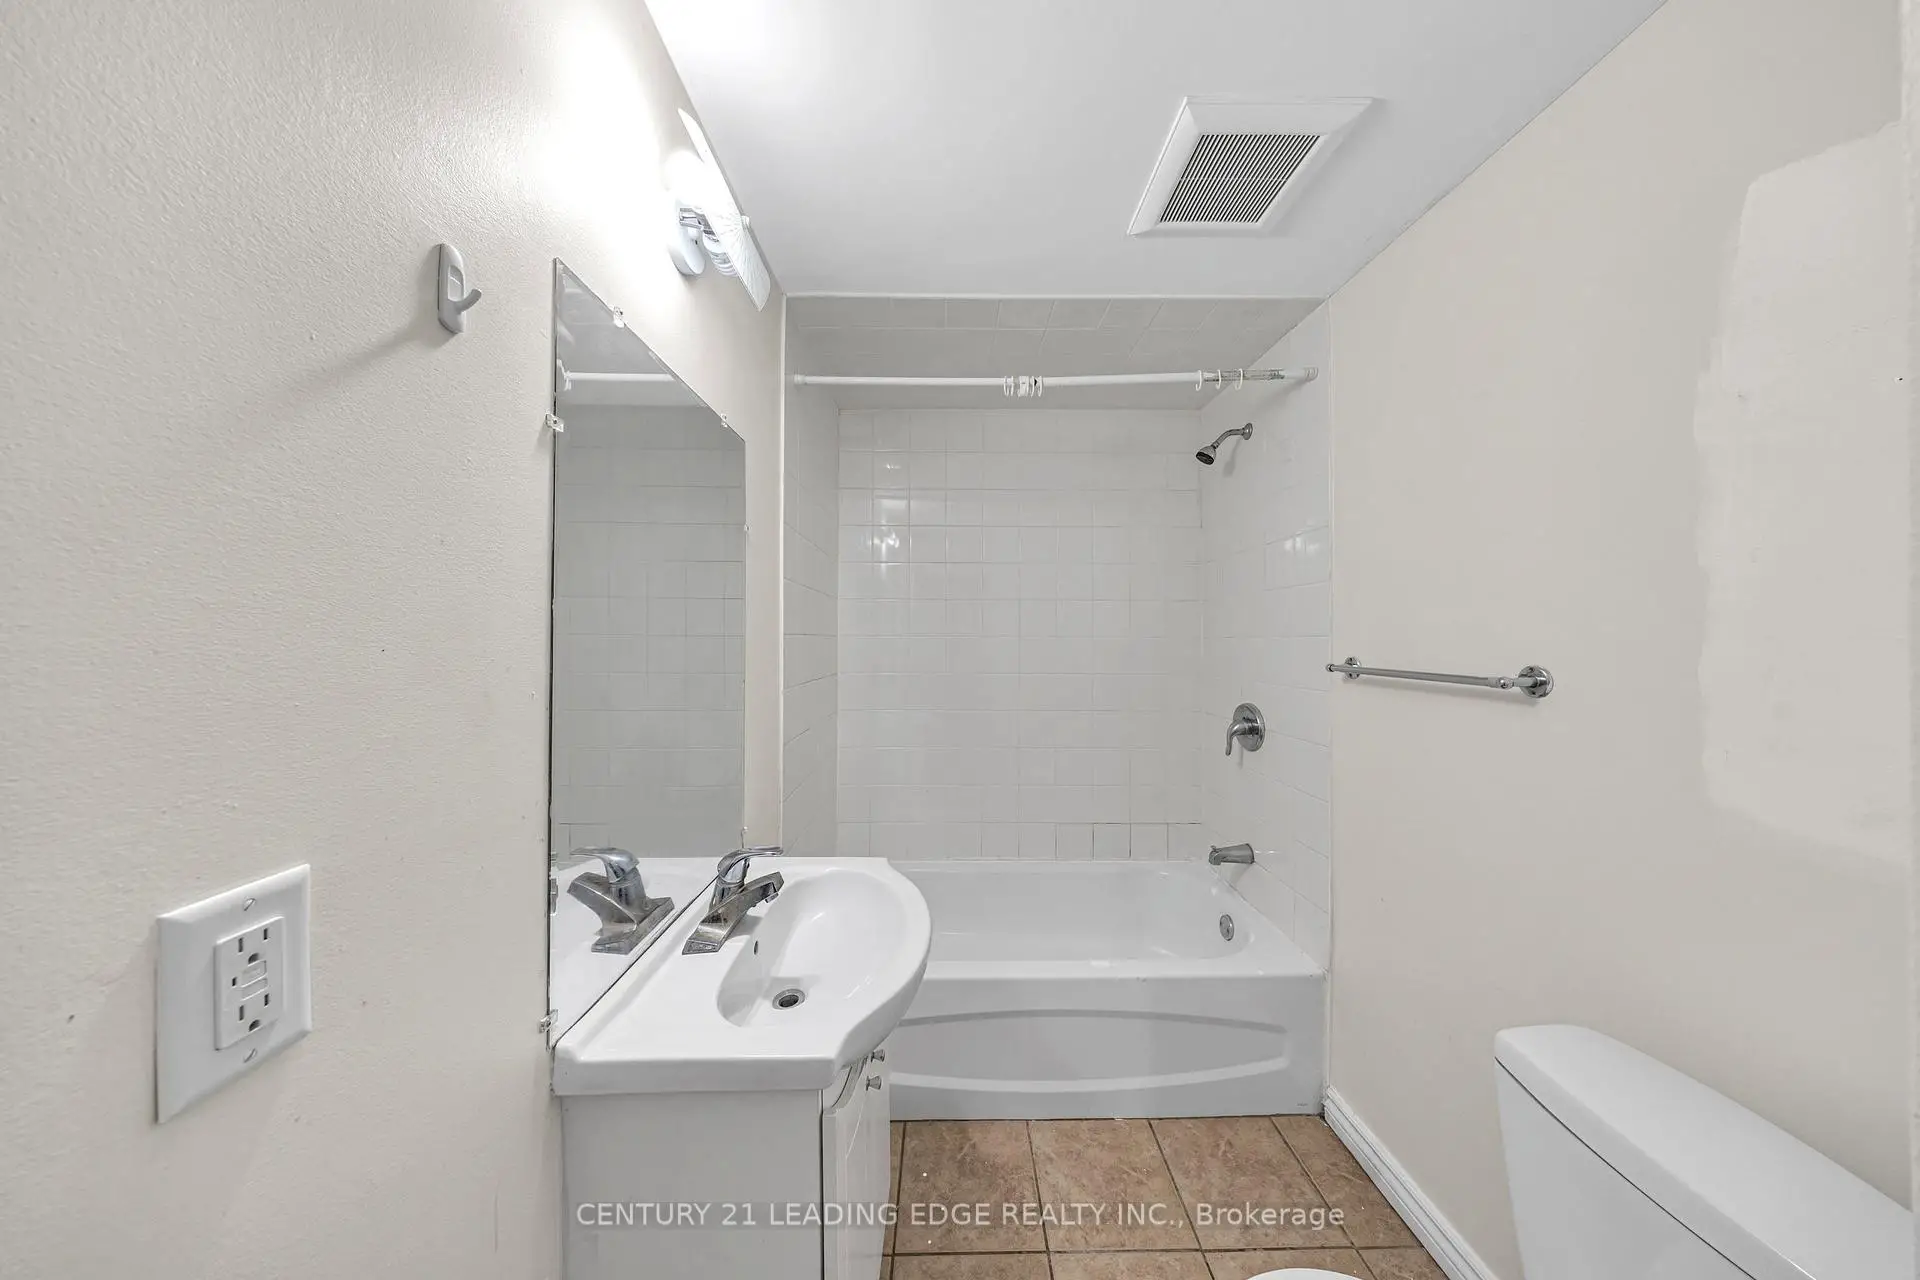
| 1xBath | 4 pcs | Basement |
|
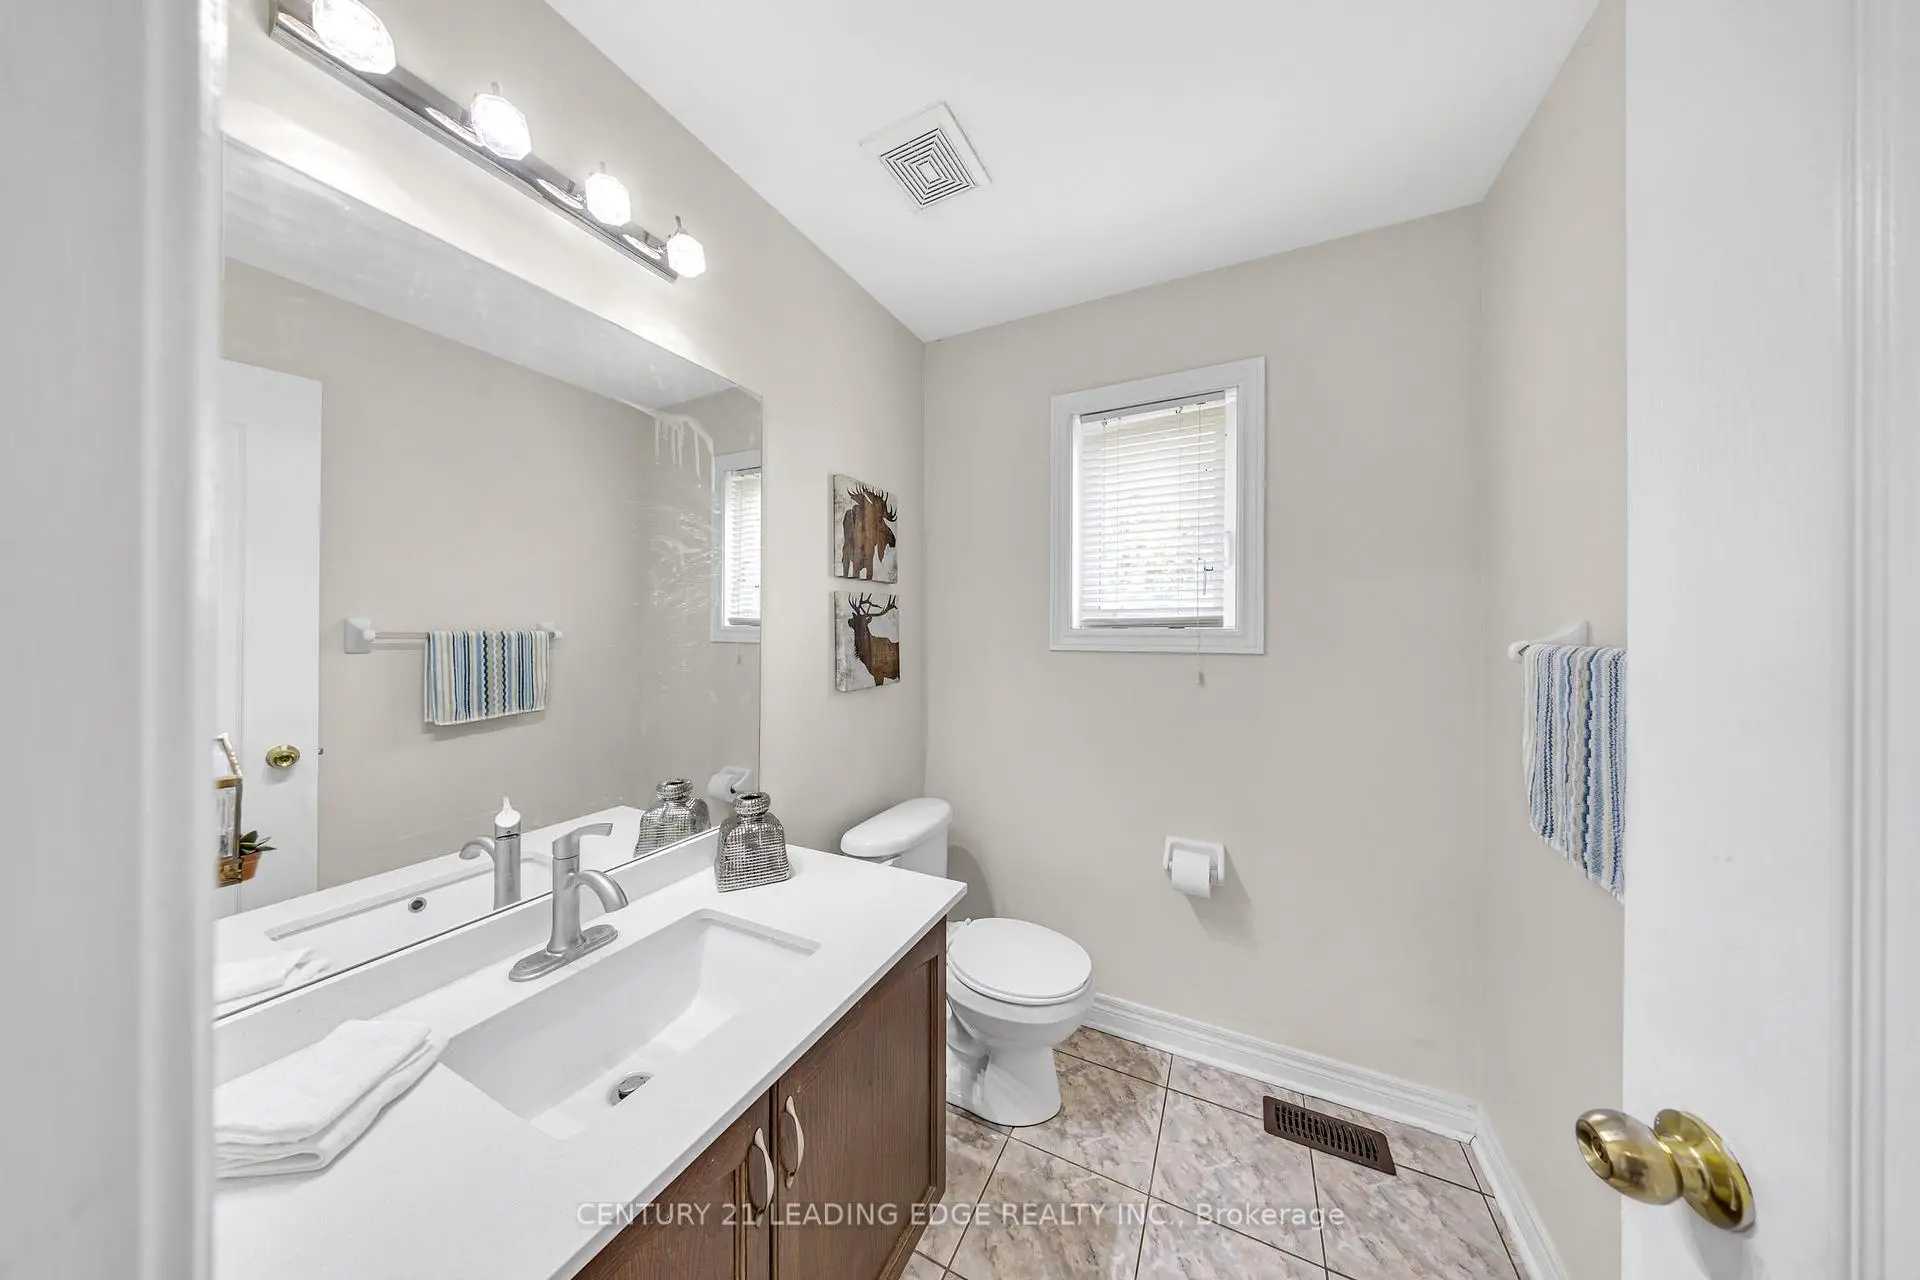
| 1xBath | 2 pcs | Second |
Property Summary
Located close to the intersection of Markham Road and Denison Stree, 40 Ann Louise Cres is a 4+3 bedrooms 5 washrooms Detached. The unit has a Double Attached Parking Spaces. The property has many nice features including Water Heater, Ventilation System, Storage, In-Law Suite, In-Law Capability and Auto Garage Door Remot. Kitchen and Dinning Room Rm are on the Main floor.School Information
Elementary Schools
-
Home schoolRank: 626 out of 3022 (Score: 7.4)Distance to school: 0.5 km (~9 min walk)
-
French Immersion school
Rank: 433 out of 3022 (Score: 7.8)Distance to school: 2.1 km (~6 min drive) -
Rank: 231 out of 3022 (Score: 8.3)Distance to school: 6.2 km (~19 min drive)
-
Rank: 808 out of 3022 (Score: 7.1)Distance to school: 3.2 km (~10 min drive)
-
Catholic Gifted program school
Rank: 219 out of 3022 (Score: 7.0) 5 year average: 257/3022 (Score: 6.6)Distance to school: 6.1 km (~18 min drive) Secondary Schools
-
AP program school
Rank: 163/746 (Score: 7.3) 5 year average: 70/746 (Score: 7.8)Distance to school: 1.6 km (~29 min walk) -
Rank: 52/746 (Score: 8.4)Distance to school: 5.1 km (~15 min drive)
-
Arts program school
Rank: 24/746 (Score: 8.9) 5 year average: 9/746 (Score: 8.9)Distance to school: 7.2 km (~22 min drive) -
Rank: 16/746 (Score: 9.1) 5 year average: 41/746 (Score: 8.2)Distance to school: 4.8 km (~14 min drive)
-
Catholic Home school
Rank: 41/746 (Score: 8.6) 5 year average: 42/746 (Score: 8.1)Distance to school: 2.5 km (~7 min drive) -
Rank: 67/746 (Score: 8.2) 5 year average: 152/746 (Score: 7.3)Distance to school: 5.3 km (~16 min drive)
-
Rank: 67/746 (Score: 8.2) 5 year average: 152/746 (Score: 7.3)Distance to school: 5.3 km (~16 min drive)