
Description
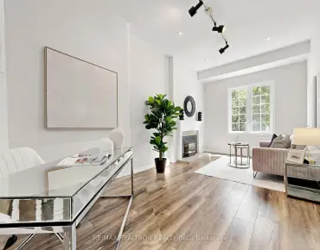
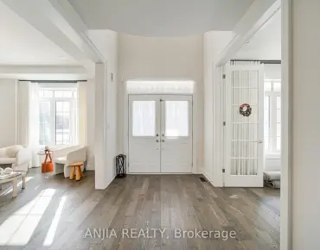
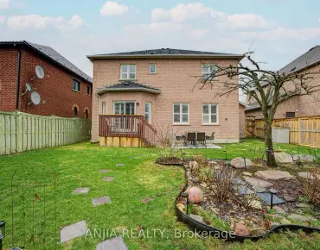
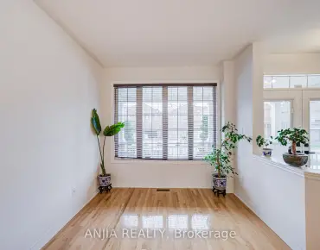
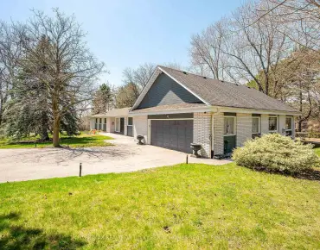
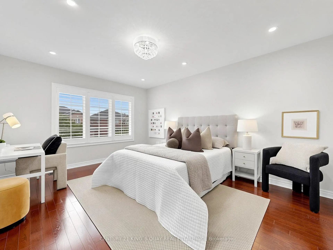
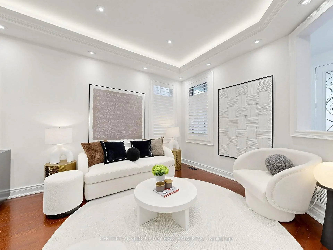
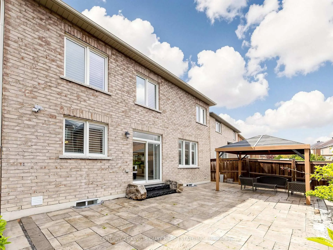
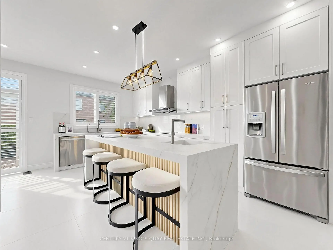
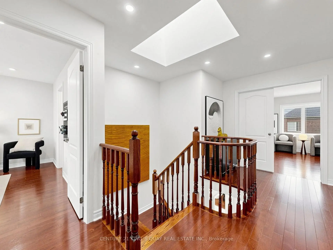
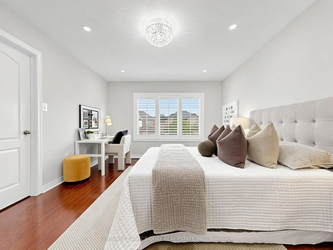
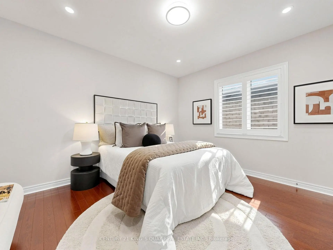
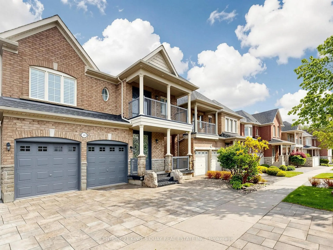
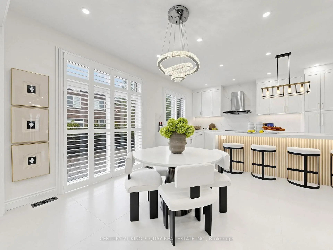
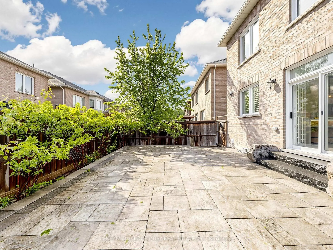
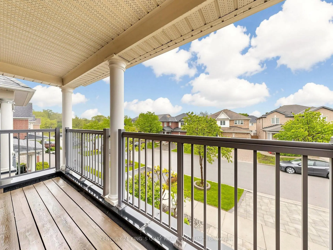
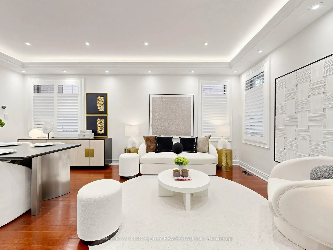
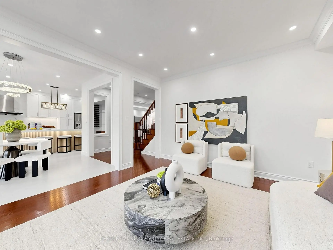
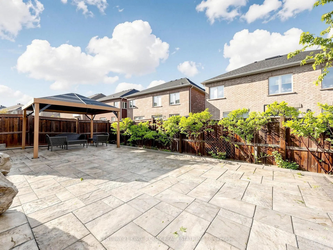
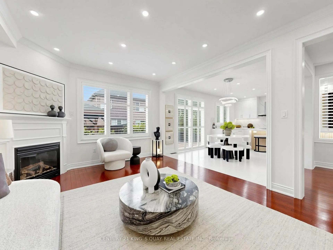
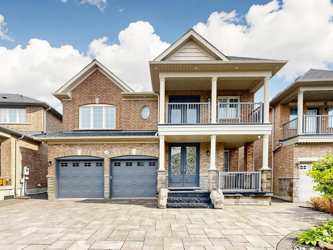
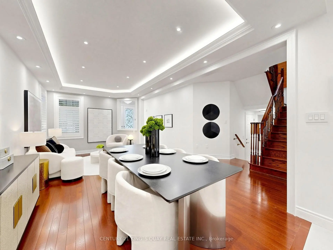
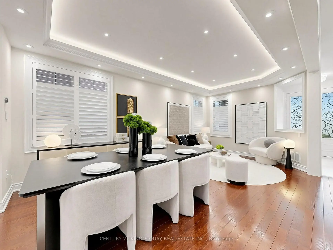
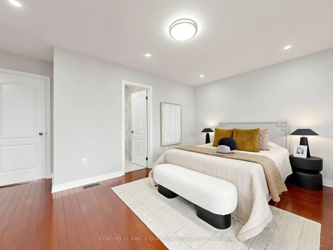
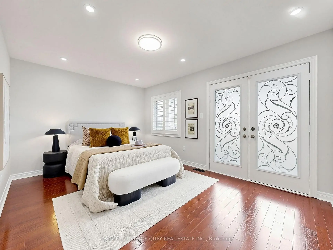
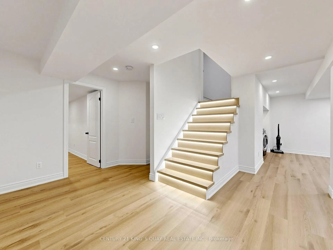
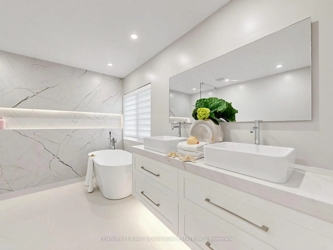
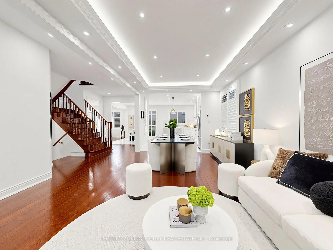
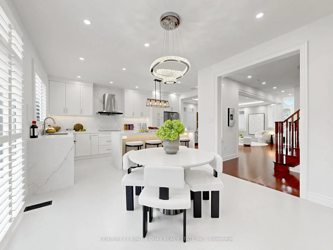
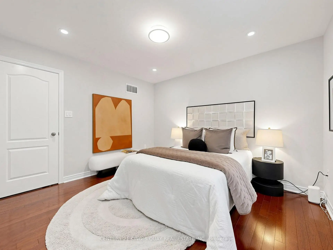
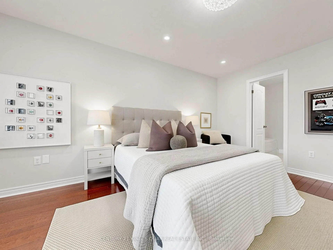
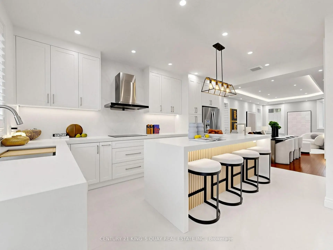
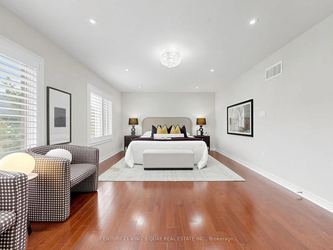
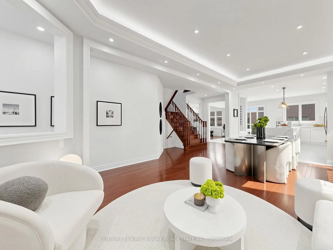
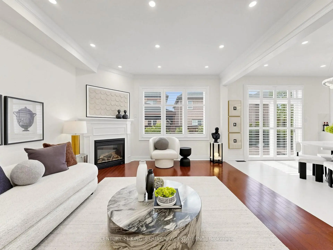
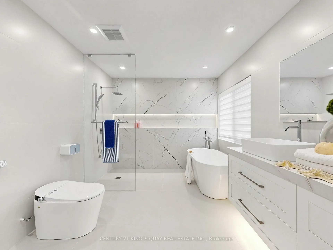
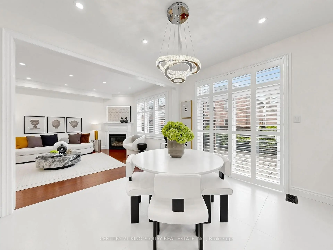
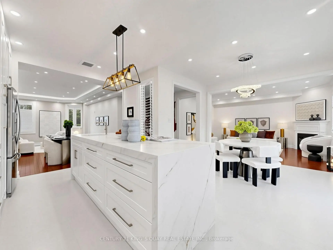
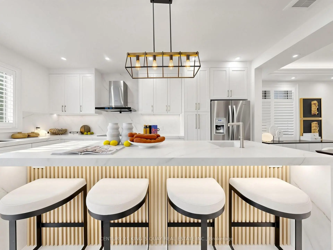
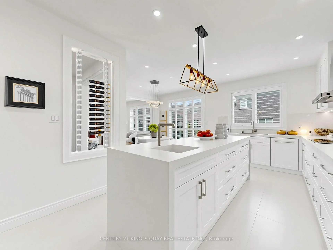
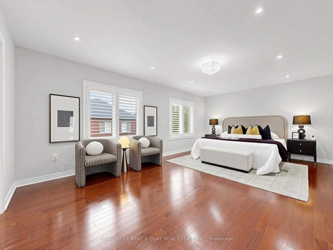
**Absolutely stunning, Remodel, Charming 4 Bedrms Detached Home In a Family-orientedNeighborhd. A 2,700 Sqft of Thoughtfully Designed Living Space With Bright, Open concept, AiryRooms, Functional Layout, 9-ft Smooth Ceilings & Potlights, Open concept Dining Room ThatAccommodates Up to many Guests For Family Gatherings. ***The Spacious Familyrm, Anchored by aGas Fireplace, Flows Seamlessly Into the Breakfast & Kitchen- Directly Walk-out To Backyard.***Modern Kitchen Offers New Quartz Countertops (2026) and Upgraded Stainless-steel Appliances.Hardwood Flooring Covers the Entire 2nd Floor, Complemented by Oak Staircases. A Large MudroomWith Direct Access to the 2 Car Garage Provides Practical Storage and Organization for BusyFamily Life. ***Four Sun-filled, All Ensuite Bathroom (2026) Occupy the Upper Level. ThePrimary Suite Includes Top of the line, Updated With a Glass Shower Stall (2026), New ModernStyle Double-sink Vanity (2026), and Upgraded Fixtures. **A Private Second-floor Walk-outBalcony Overlooks Tranquil Woodland-perfect for Morning Coffee or Evening Relaxation. Outside,Brand new Pro finished basement for entertainment, a Finished Interlock Backyard Offers aPrivate, Low-maintenance Space for Outdoor Gatherings and Gardening. Exceptionally Well LocatedWithin Walking Distance to Swan Park and Gordon Weeden Park, and Minutes From Mount Joy GoStation, Community Centers, Trails, Shopping, and *** Top-ranked Schools ( Mount Joy PS & BurOak SS). A Fantastic Opportunity To Own A House In One of Markham's Most Family-friendlyNeighbrhds-ideal for Growing Families Seeking a Safe, Low-traffic Street.
Features
- Facing: North

- Bedrooms: 4

- Bathrooms: 6

- Garages: 2

- Kitchens: 1

Details
- Lot size: 40.30 x 88.88 Feet

- Space: 2500-3000

- Tax: $ 6983.11

- N13171152

- Listing contracted with: CENTURY 21 KING`S QUAY REAL ESTATE INC.
| Room | Size(M) | Description | |
|---|---|---|---|
| Living Rm | 0.00x0.00 | Hardwood Floor, Coffered Ceiling(s), Combined w/Dining |
|
| Dining Rm | 0.00x0.00 | Hardwood Floor, Open Concept, Combined w/Living |
|
| Kitchen | 0.00x0.00 | Tile Floor, Centre Island, Overlooks Backyard |
|
| Family Rm | 0.00x0.00 | Tile Floor, Open Concept, W/O To Yard |
|
| Family Rm | 0.00x0.00 | Hardwood Floor, Overlooks Backyard, Fireplace |
|
| Primary B | 0.00x0.00 | Hardwood Floor, 6 Pc Ensuite, Walk-In Closet(s) |
|
| 2nd Br | 0.00x0.00 | Hardwood Floor, 4 Pc Ensuite, Walk-In Closet(s) |
|
| 3rd Br | 0.00x0.00 | Hardwood Floor, 3 Pc Ensuite, Walk-In Closet(s) |
|
| 4th Br | 0.00x0.00 | Hardwood Floor, 3 Pc Ensuite, Large Closet |
|
| Recreatio | 0.00x0.00 | Laminate, Open Concept, Window |
|
| 5th Br | 0.00x0.00 | Laminate, Window |
| Bathroom | Pieces | Level | |
|---|---|---|---|
| 1xBath | 6 pcs | Second |
|
| 1xBath | 4 pcs | Second |
|
| 2xBaths | 3 pcs | Second |
|
| 1xBath | 2 pcs | Main |
|
| 1xBath | 3 pcs | Basement |
Property Summary
Located close to the intersection of MARKHAM RD. and MAJOR MAC., 60 Arbour Dr is a 4+1 bedrooms 6 washrooms Detached. The unit has a Double Built-In Parking Spaces. The property has many nice features including Carpet Free. Living Room Rm, Dinning Room Rm, Kitchen, Family Room Rm and Family Room Rm are on the Main floor.School Information
Elementary Schools
-
Home schoolRank: 175 out of 3022 (Score: 8.5)Distance to school: 0.7 km (~12 min walk)
-
French Immersion school
Rank: 387 out of 3022 (Score: 7.9)Distance to school: 3.0 km (~9 min drive) -
Distance to school: 0.3 km (~6 min walk)
-
Catholic Gifted program school
Rank: 219 out of 3022 (Score: 7.0) 5 year average: 257/3022 (Score: 6.6)Distance to school: 0.6 km (~11 min walk) -
Rank: 626 out of 3022 (Score: 7.4)Distance to school: 3.5 km (~10 min drive)
Secondary Schools
-
Holding schoolRank: 11/746 (Score: 9.3) 5 year average: 16/746 (Score: 8.7)Distance to school: 2.2 km (~7 min drive)
-
Rank: 52/746 (Score: 8.4)Distance to school: 2.7 km (~8 min drive)
-
Arts program school
Rank: 24/746 (Score: 8.9) 5 year average: 9/746 (Score: 8.9)Distance to school: 8.5 km (~25 min drive) -
AP program school IB Program
Rank: 16/746 (Score: 9.1) 5 year average: 41/746 (Score: 8.2)Distance to school: 8.8 km (~26 min drive) -
Catholic Home school
Rank: 67/746 (Score: 8.2) 5 year average: 152/746 (Score: 7.3)Distance to school: 1.5 km (~27 min walk) -
Rank: 67/746 (Score: 8.2) 5 year average: 152/746 (Score: 7.3)Distance to school: 1.5 km (~27 min walk)
-
Rank: 67/746 (Score: 8.2) 5 year average: 152/746 (Score: 7.3)Distance to school: 1.5 km (~27 min walk)