Rural Aurora, Aurora, L4G 7C6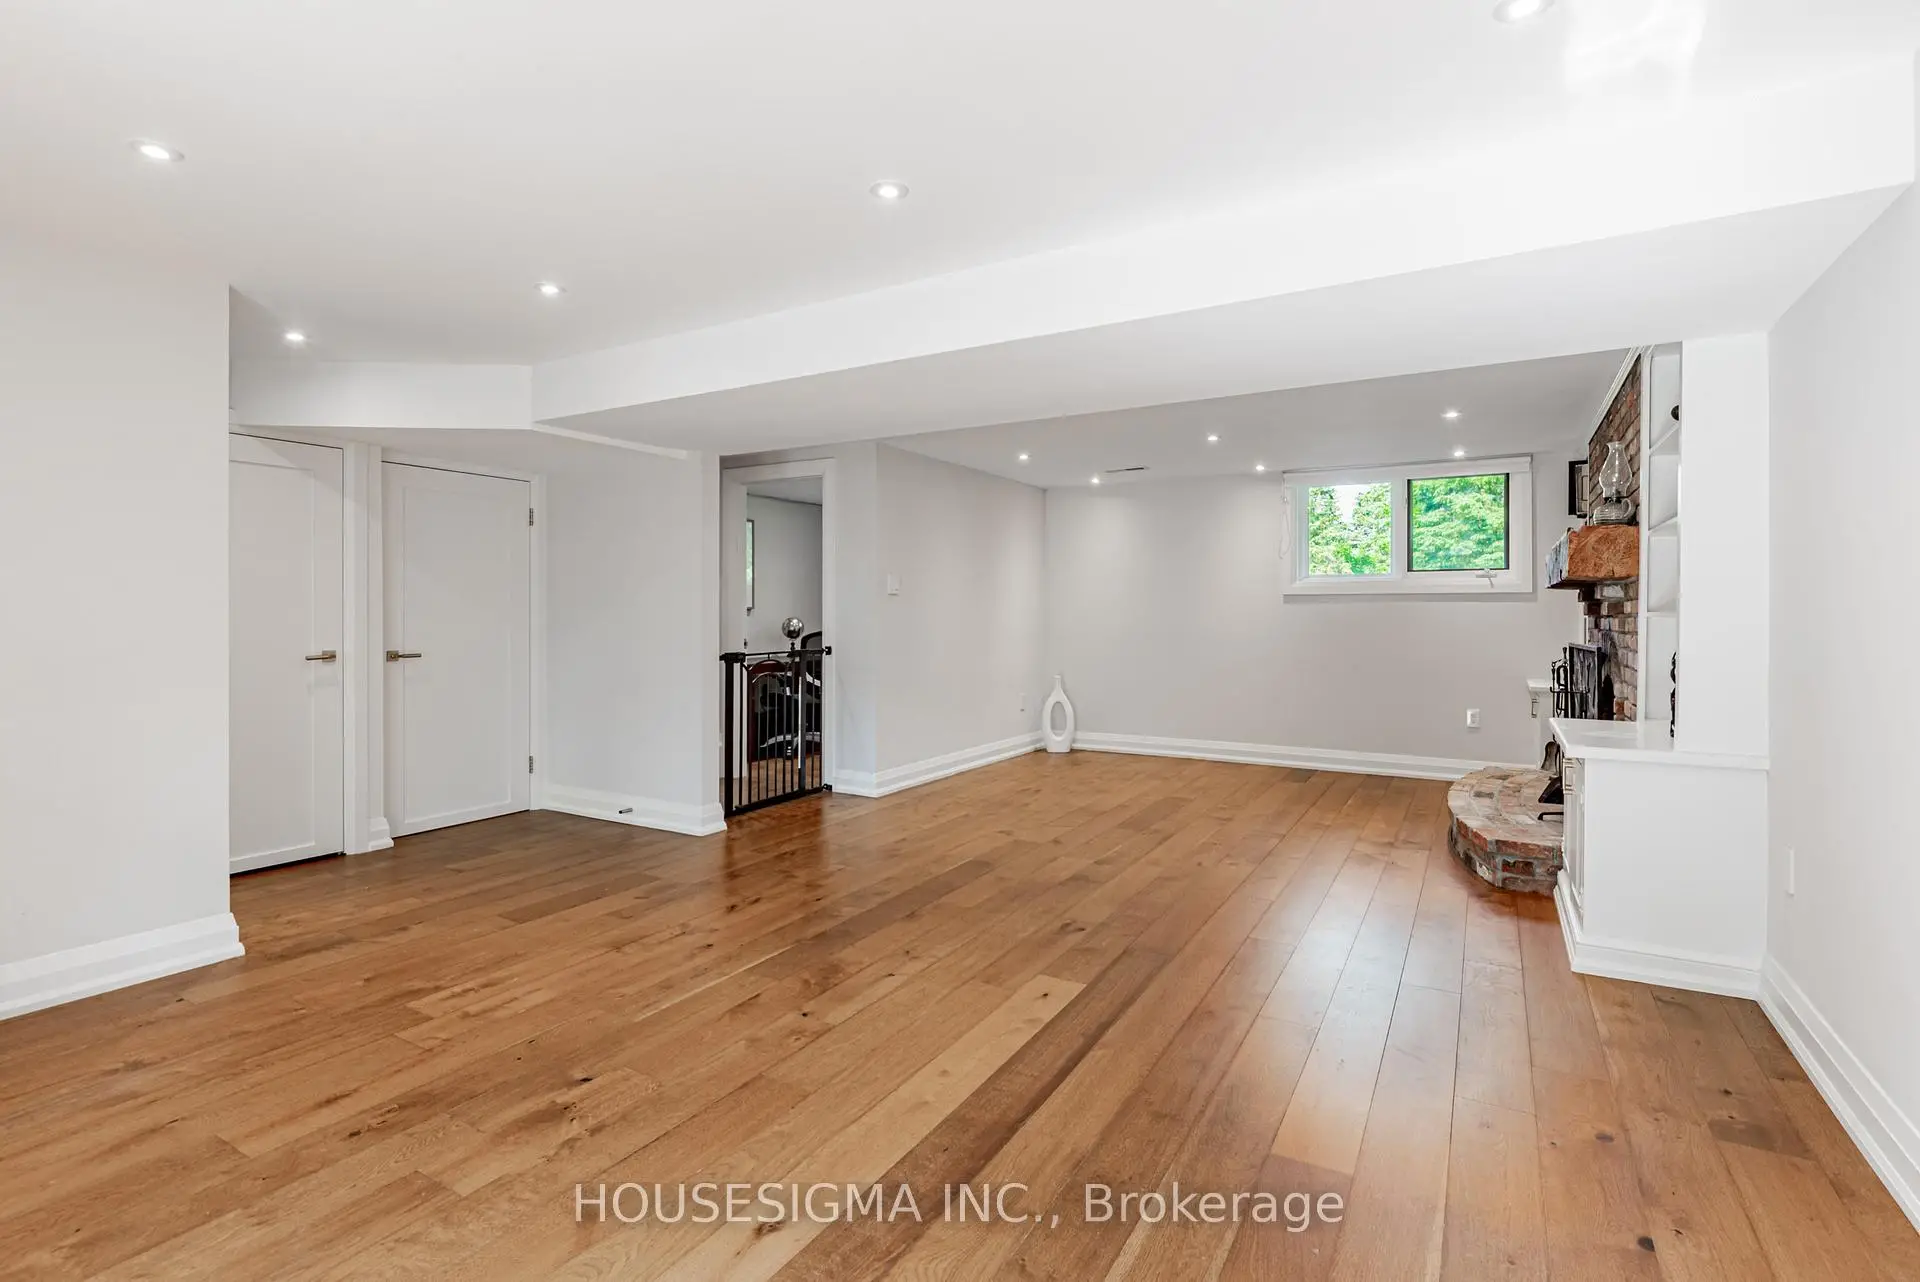

Description
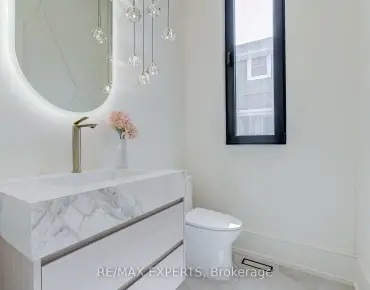
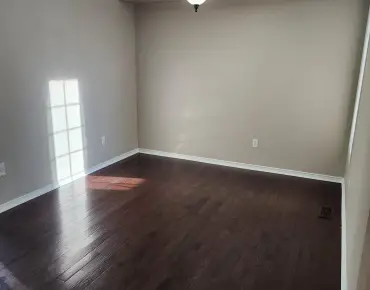
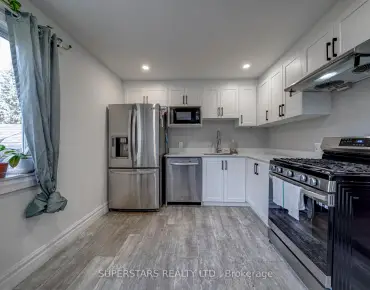
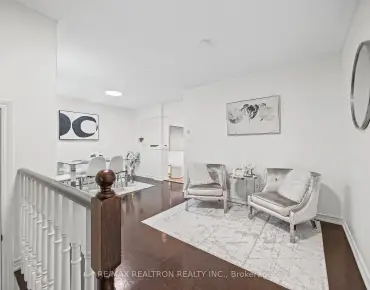
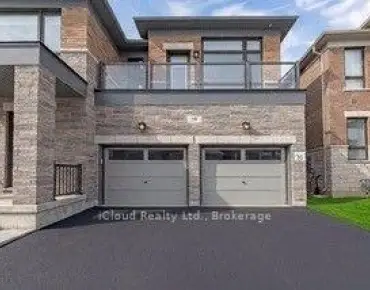
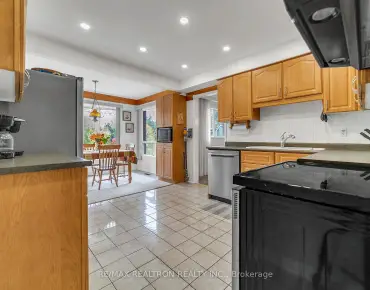
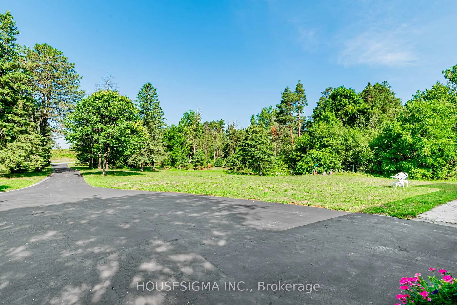
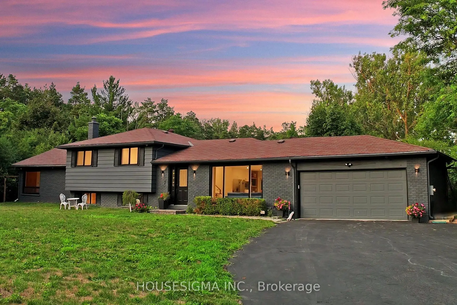
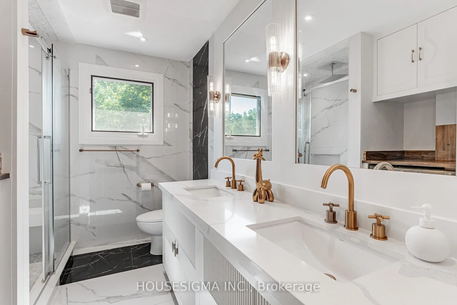
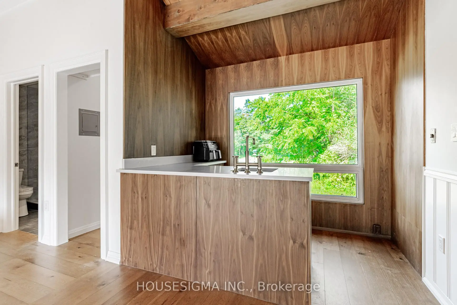
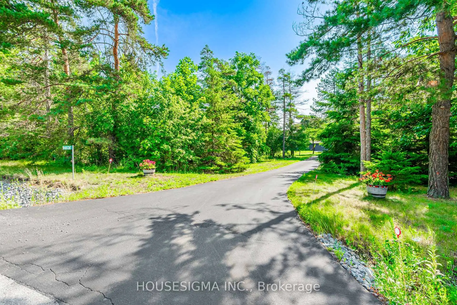
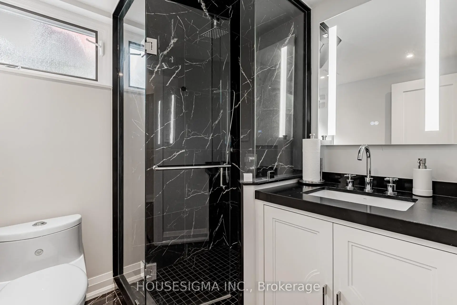
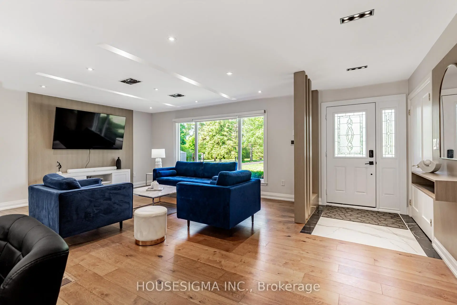
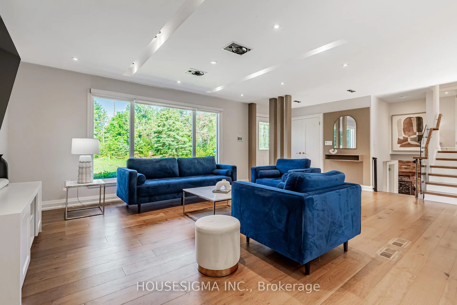
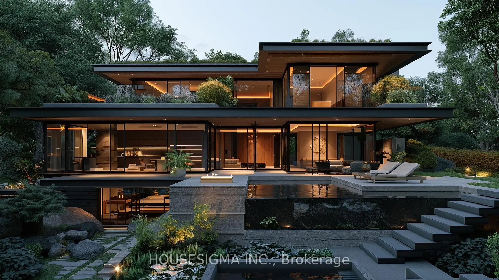
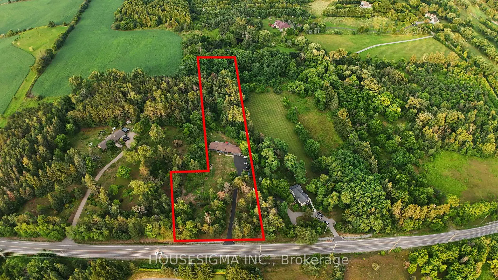
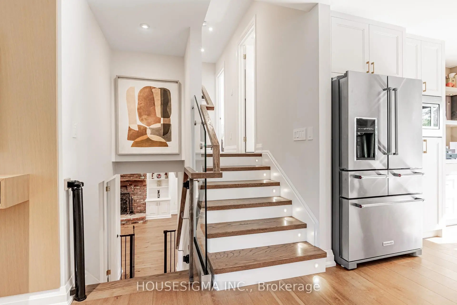
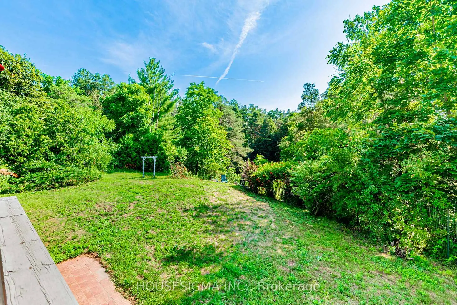
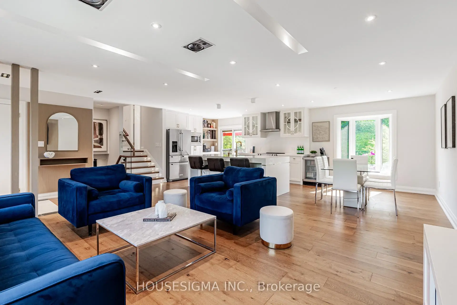
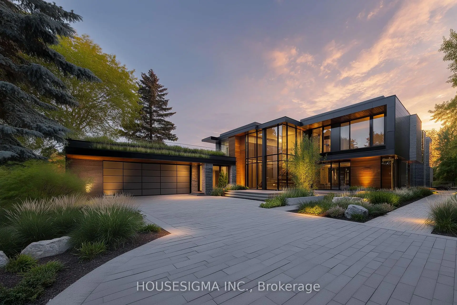
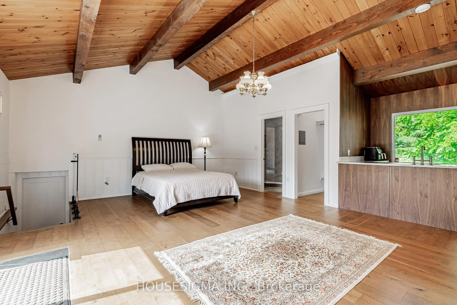
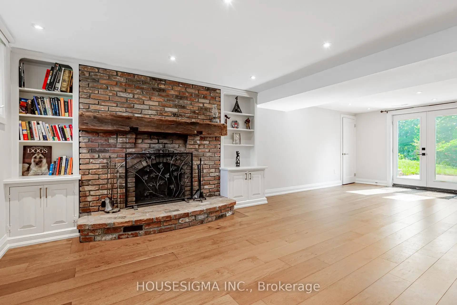
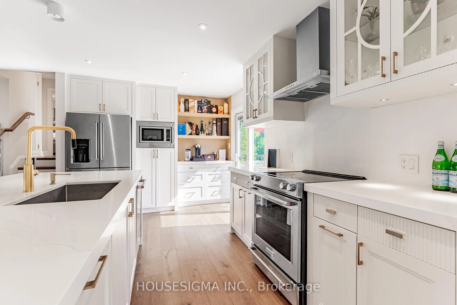
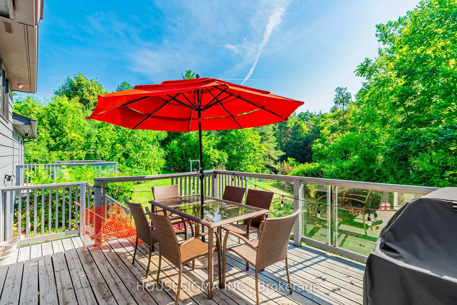
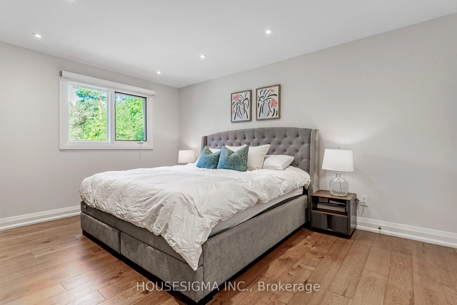
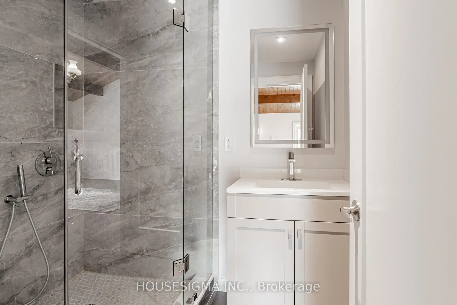
Once-In-A-Lifetime Opportunity To Own Nearly 2 Acres Of Ultra-Prime Land, Directly Across From The Exclusive Magna Golf Club Community In Aurora. Secluded Long Driveway Lined With Mature Trees, Ensuring Utmost Privacy From The Road. Reside In This Exquisitely Renovated Sidesplit Bungalow With In-Law Suite Potential, Or Construct Your Bespoke Dream Estate On This Irreplaceable Parcel. Abundant Natural Light And Breathtaking Scenic Views From Every Window. Bespoke Kitchen Featuring Custom Paneling, Island, Cabinetry, And All KitchenAid Appliances. Premium Engineered White Oak Plank Hardwood Flooring. Integrated Speakers And Potlights Throughout. Brand-New Bathrooms. Freshly Painted Interior And Exterior. Upgraded 200Amp Electrical Panel And Electric Car Charger Ready. Expansive Picture And Bay Windows. Vast Eat-In Kitchen With Direct Walk-Out To Deck. Distinct Separate Loft Complete With Cottage-Like Exposed Beams, Cathedral Ceiling, Private Bathroom, Shower, And Bar. Serene Nature Trails Backing Onto Protected Greenspace, Offering Unmatched Tranquility.
Features
- Facing: East

- Bedrooms: 4

- Bathrooms: 3

- Garages: 2

- Kitchens: 1

Details
- Lot size: 200.00 x 600.00 Feet

- Space: 2500-3000

- Tax: $ 10636.17

- N13733750

- Listing contracted with: HOUSESIGMA INC.
| Room | Size(M) | Description | |
|---|---|---|---|
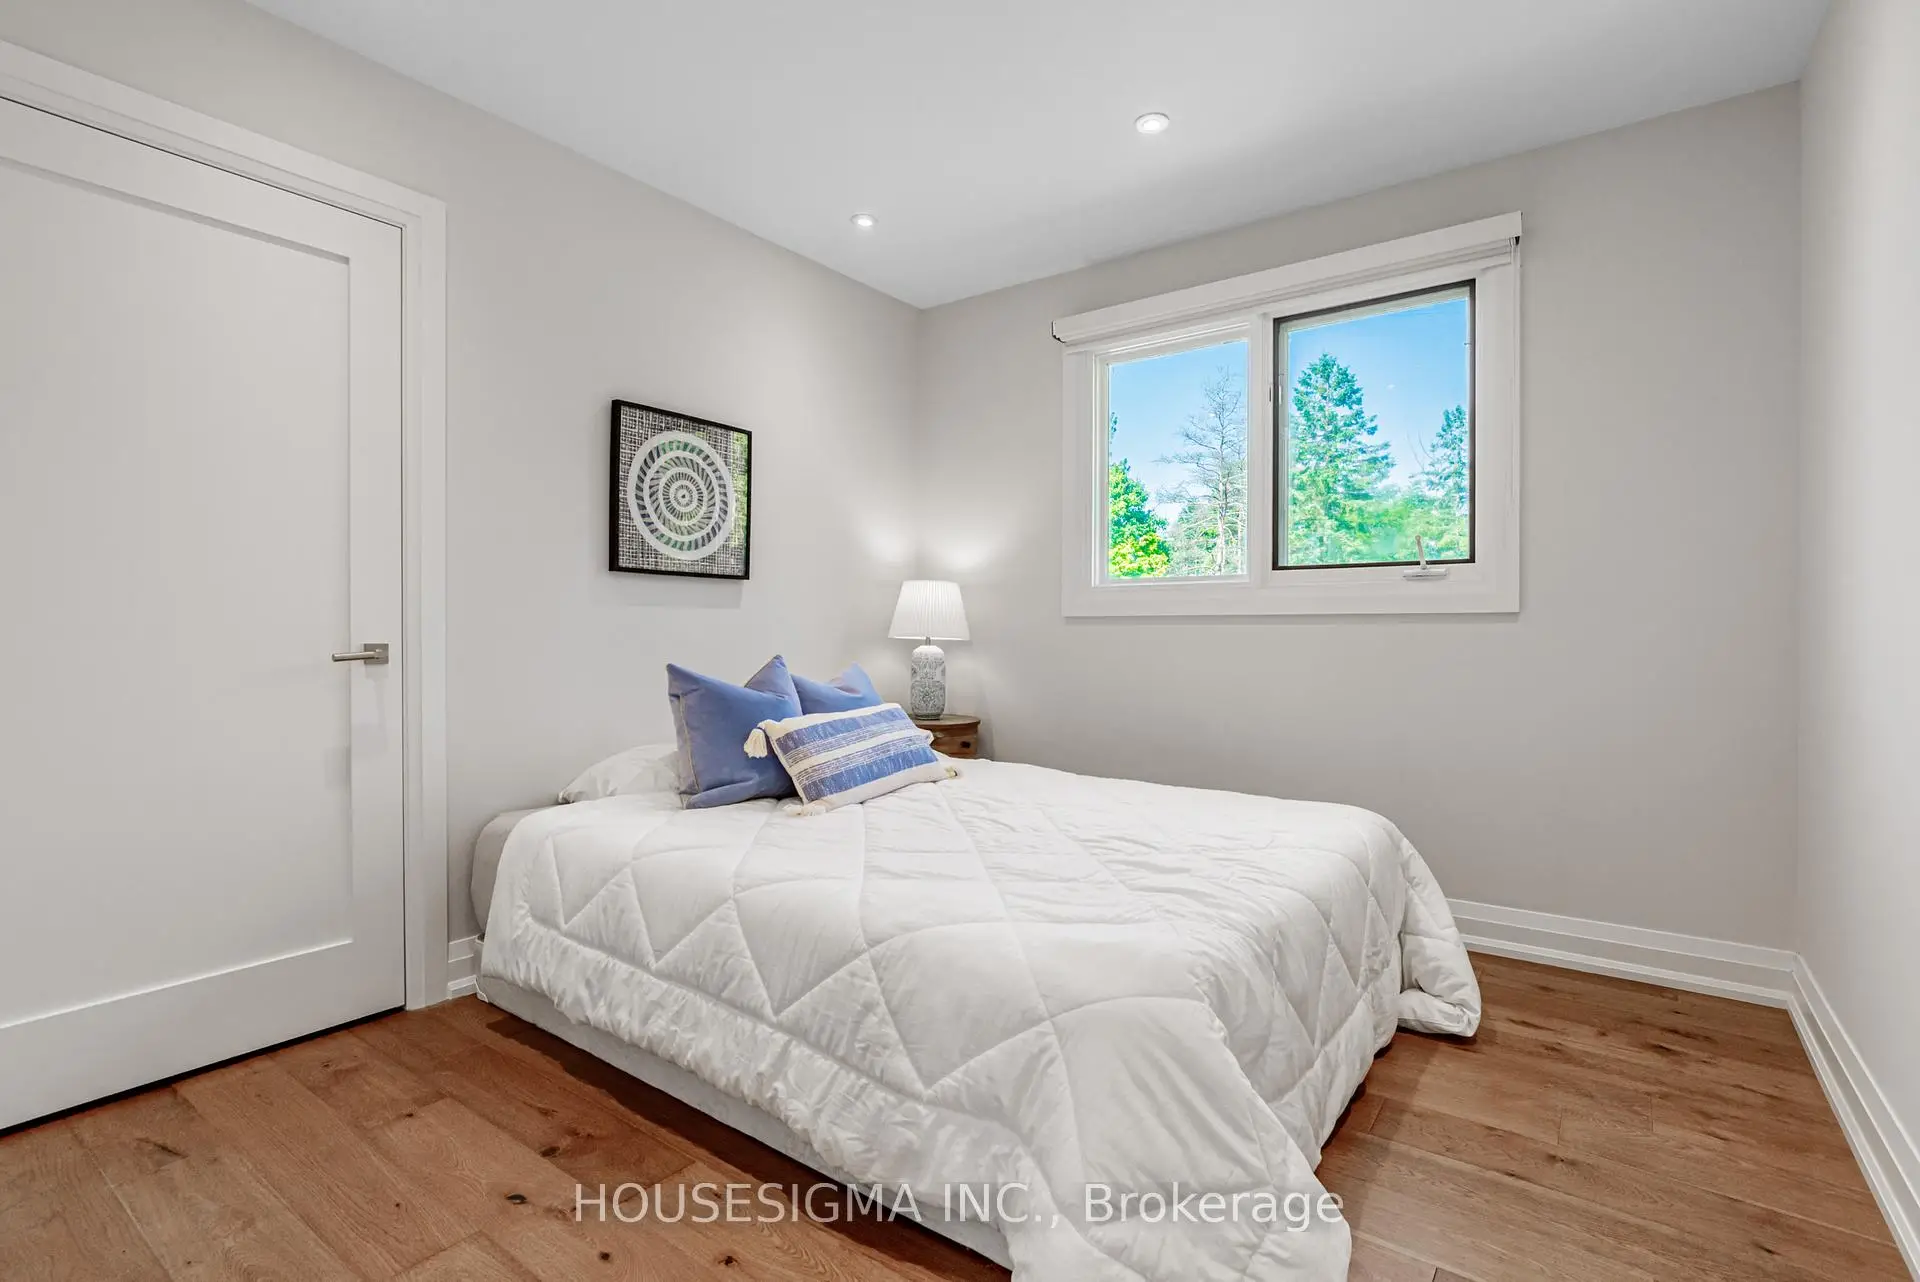
| Primary B | 4.52x3.51 | Casement Windows, Pot Lights, Double Closet |
|
| Loft | 7.72x4.29 | Cathedral Ceiling(s), Beamed Ceilings, W/O To Deck |
|
| Recreatio | 6.14x7.66 | Above Grade Window, Pot Lights |
|
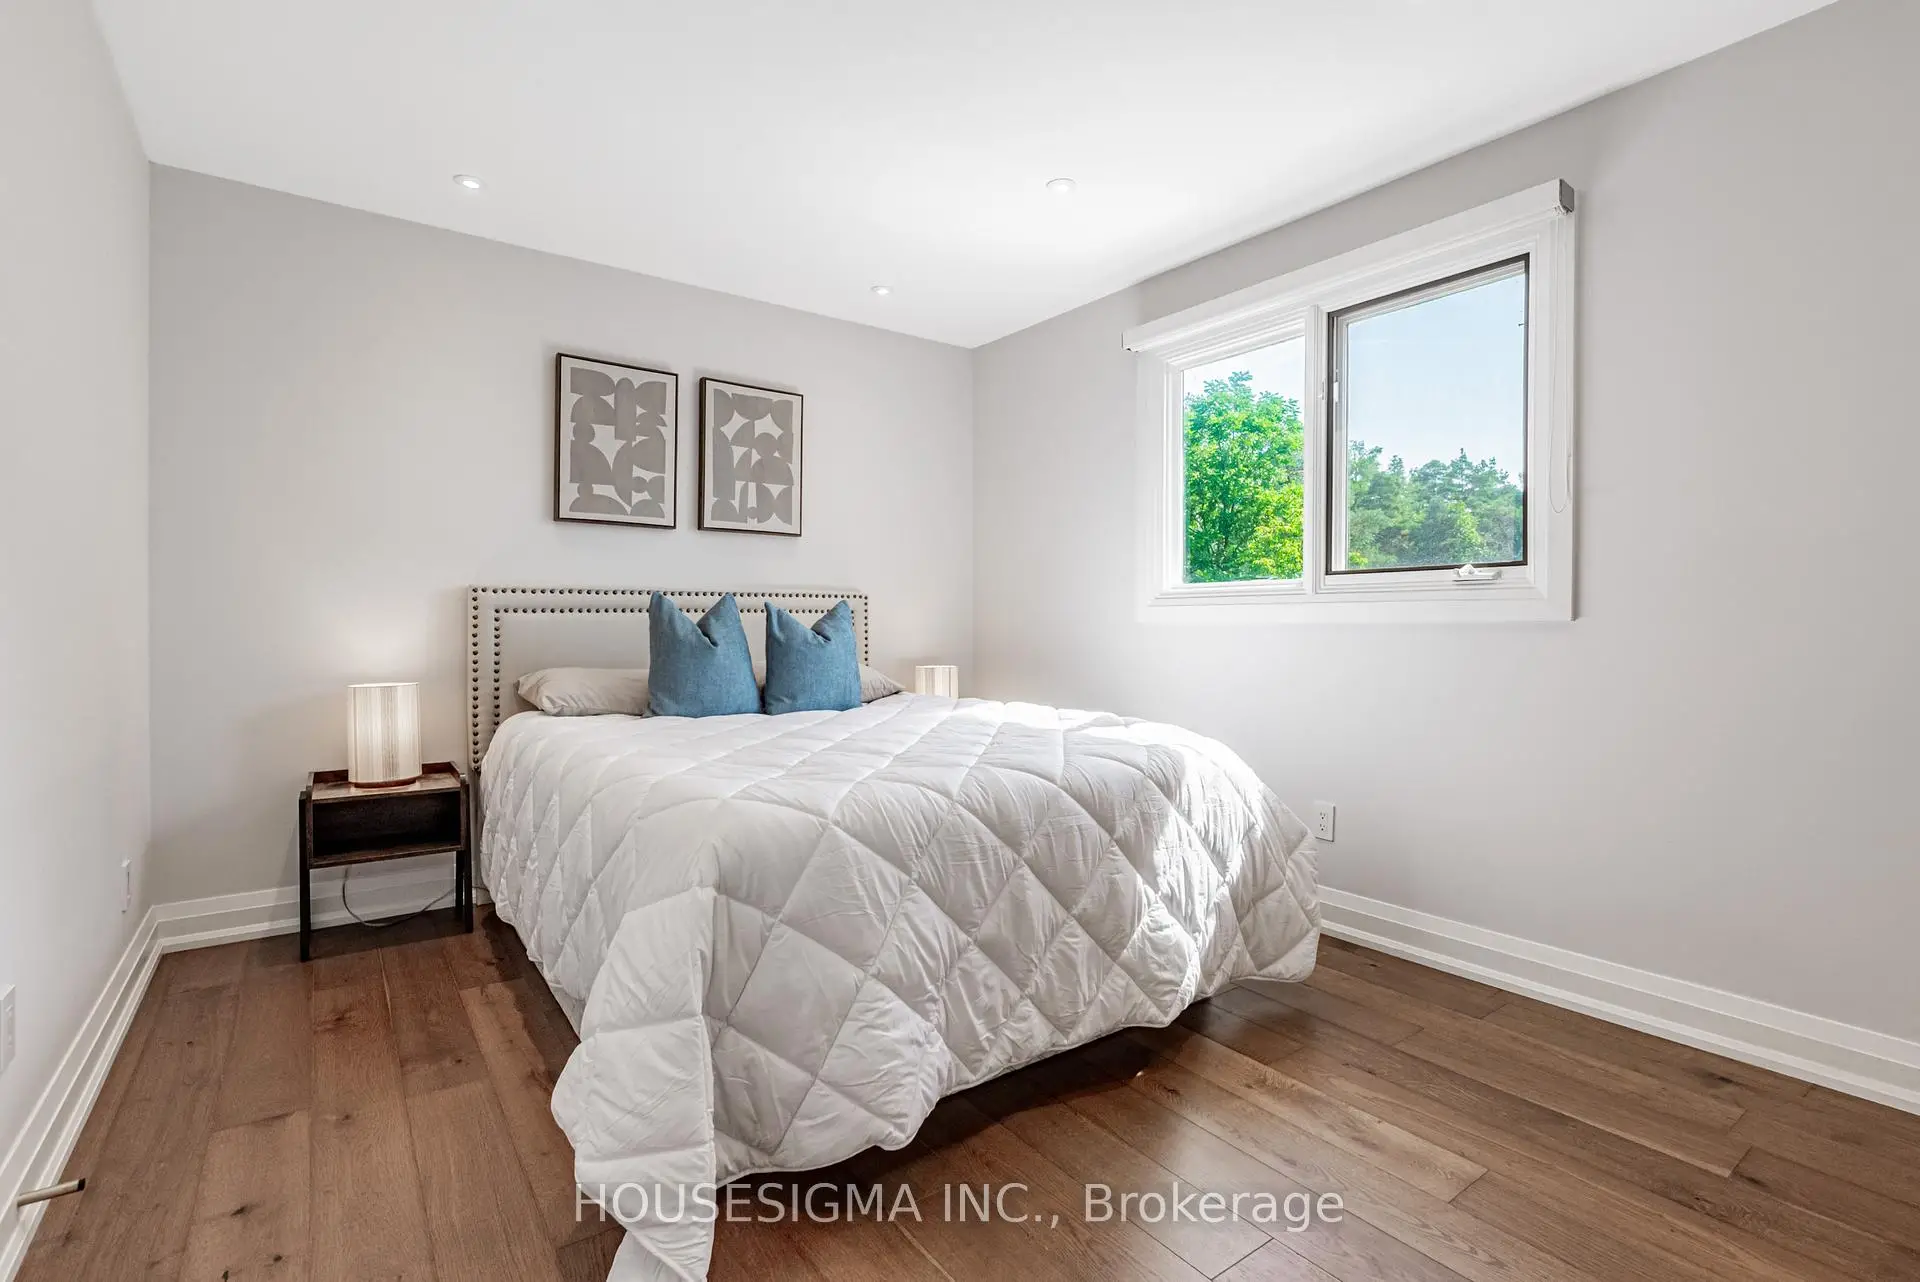
| 3rd Br | 3.15x4.27 | Double Closet, Casement Windows, Overlooks Ravine |
|
| Bath | 1.55x2.18 | Porcelain Floor, 3 Pc Ensuite |
|
| 2nd Br | 3.12x2.97 | Large Closet, Casement Windows, Overlooks Ravine |
|
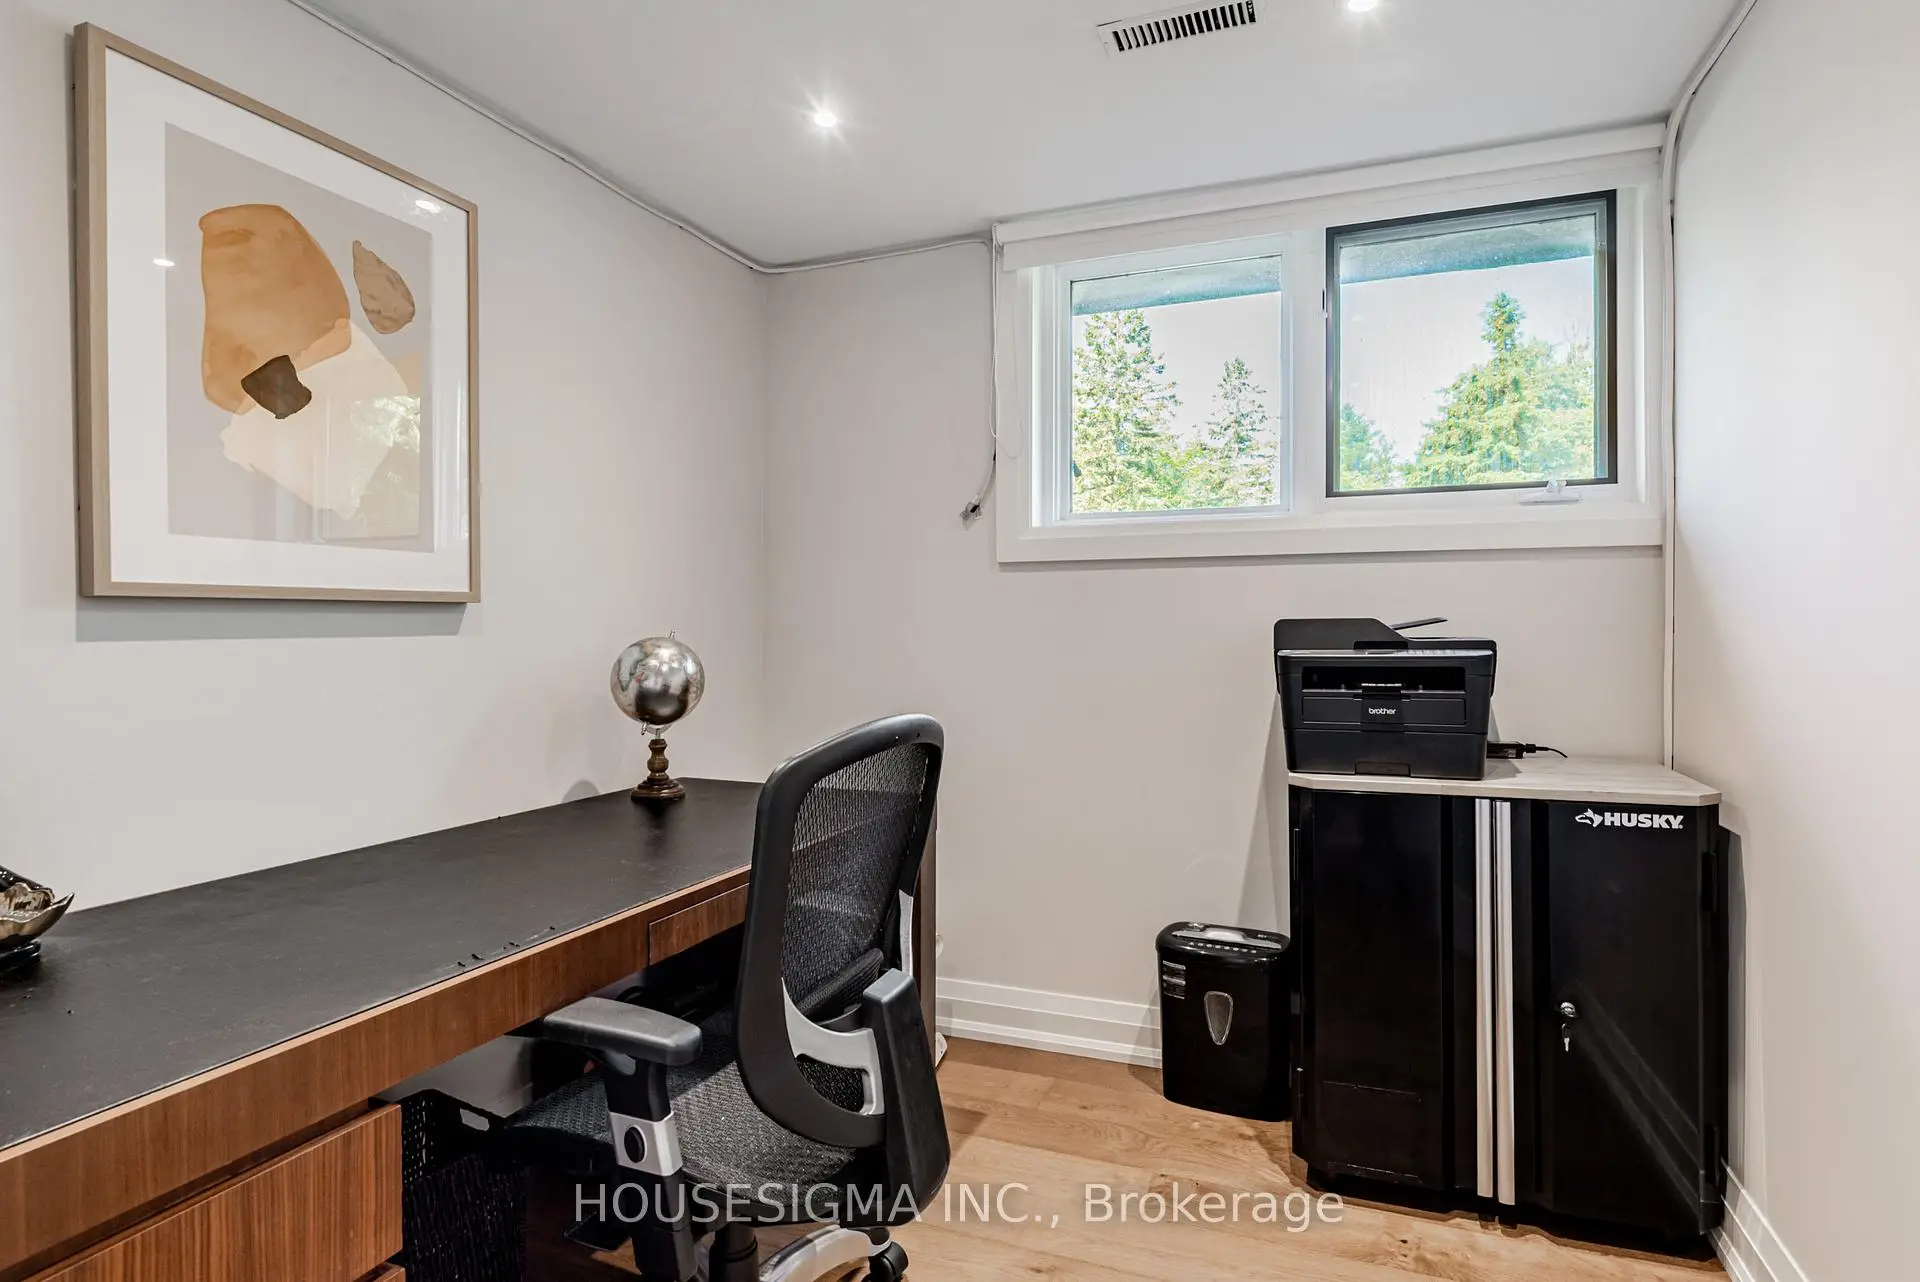
| Office | 2.34x2.26 | Above Grade Window, Pot Lights |
|
| Kitchen | 3.05x4.65 | B/I Appliances, Centre Island, W/O To Patio |
|
| Family Rm | 5.21x6.48 | B/I Bookcase, Brick Fireplace, W/O To Garden |
|
| Recreatio | 1.68x2.64 | B/I Bar, Wet Bar, Picture Window |
|
| Bath | 3.15x2.21 | Porcelain Floor, Combined w/Laundry, Separate Shower |
|
| Living Rm | 4.83x5.13 | Built-in Speakers, Picture Window, Combined w/Dining |
| Bathroom | Pieces | Level | |
|---|---|---|---|
| 1xBath | 4 pcs | Main |
|
| 1xBath | 3 pcs | Lower |
|
| 1xBath | 4 pcs | Upper |
Property Summary
Located close to the intersection of Leslie South Of Wellington, 14639 Leslie St is a 4 bedrooms 3 washrooms Detached. The unit has a Double Attached Parking Spaces. The property has many nice features including Water Treatment, Water Softener, Propane Tank, In-Law Capability and Carpet Free. Kitchen and Living Room Rm are on the Main floor; Primary B, third bedroom, second bedroom and Bath are on the upper floor; Office and Family Room Rm are on the Lower floor.Home Market Analysis
For Sale
For Lease
Comparable home values have remained relatively stable compared with the same period last year.
Rent levels have remained relatively stable compared with the same period last year.
How This Home Compares
Local Area Profile
This property is located in a predominantly owner-occupied residential area with housing made up primarily of detached homes, together with some townhouses. Approximately 59% of residents hold a bachelor's degree or higher, while about 18% have a college credential. The large majority of local commuters travel by car.
School Information
Elementary Schools
-
Home schoolRank: 571 out of 3022 (Score: 7.5)Distance to school: 4.3 km (~13 min drive)
-
French Immersion school
Rank: 433 out of 3022 (Score: 7.8)Distance to school: 4.2 km (~13 min drive) -
Catholic Gifted program school
Rank: 626 out of 3022 (Score: 7.4)Distance to school: 12.0 km (~36 min drive) -
Distance to school: 5.0 km (~15 min drive)
Secondary Schools
-
AP program school
Rank: 1/746 (Score: 10.0) 5 year average: 2/746 (Score: 9.3)Distance to school: 3.9 km (~12 min drive) -
Rank: 67/746 (Score: 8.2) 5 year average: 31/746 (Score: 8.2)Distance to school: 5.3 km (~16 min drive)
-
Arts program school
Rank: 219/746 (Score: 7.0) 5 year average: 257/746 (Score: 6.6)Distance to school: 8.0 km (~24 min drive) -
Rank: 1/746 (Score: 10.0) 5 year average: 2/746 (Score: 9.3)Distance to school: 3.9 km (~12 min drive)
-
Catholic Home school
Rank: 244/746 (Score: 6.9) 5 year average: 262/746 (Score: 6.6)Distance to school: 3.3 km (~10 min drive) -
Rank: 244/746 (Score: 6.9) 5 year average: 262/746 (Score: 6.6)Distance to school: 3.3 km (~10 min drive)
-
Rank: 259/746 (Score: 6.8) 5 year average: 195/746 (Score: 7.0)Distance to school: 7.1 km (~21 min drive)