Aurora Heights, Aurora, L4G 2Z1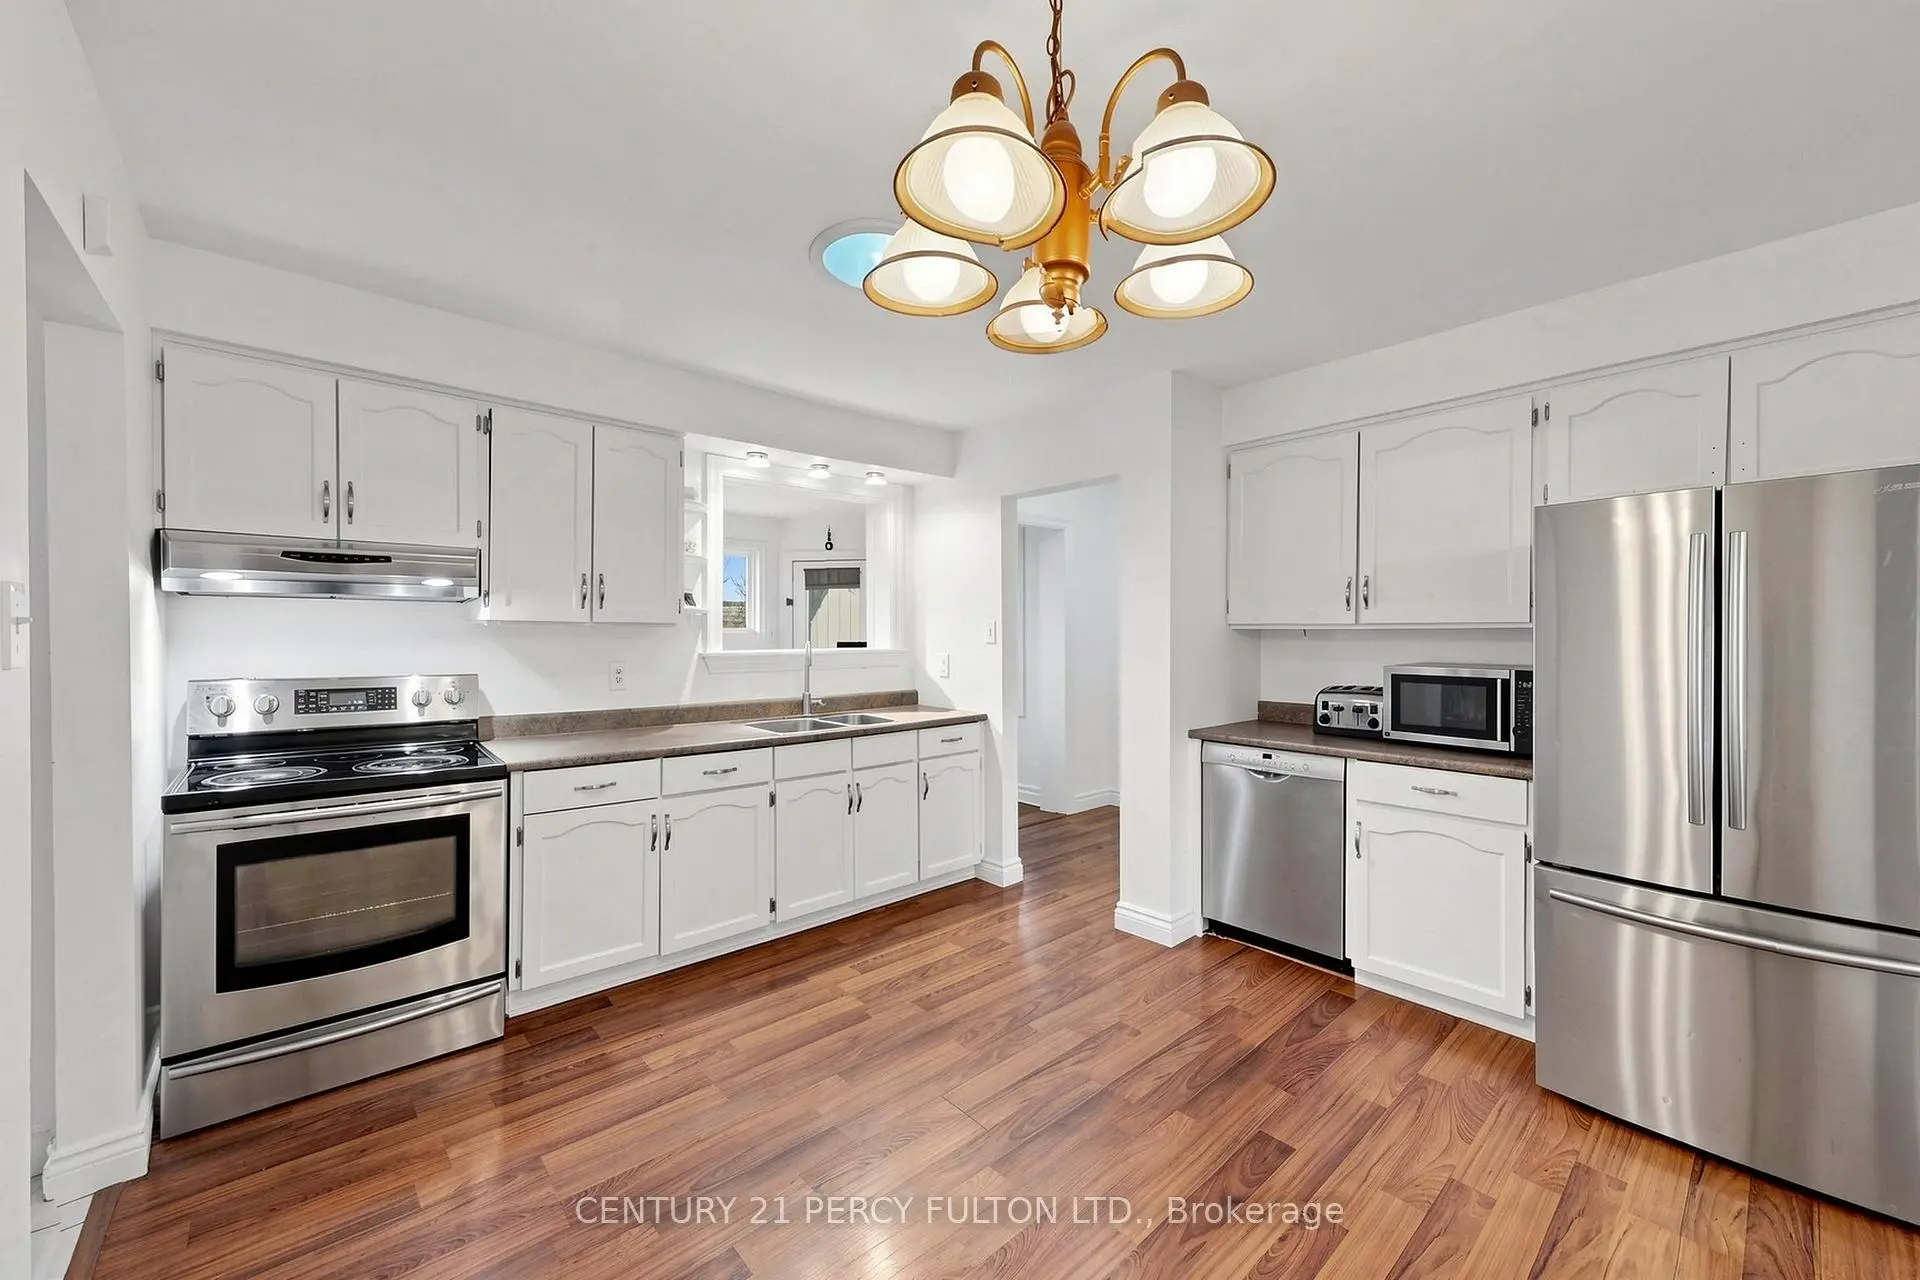

Description
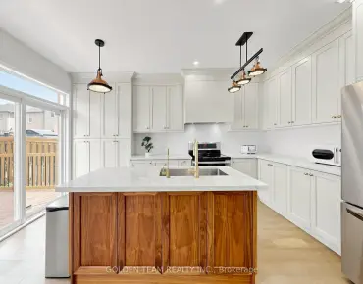
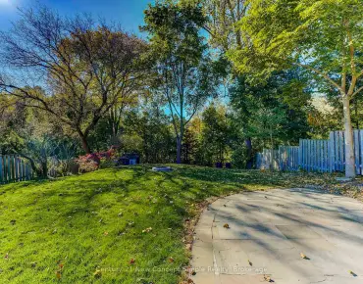
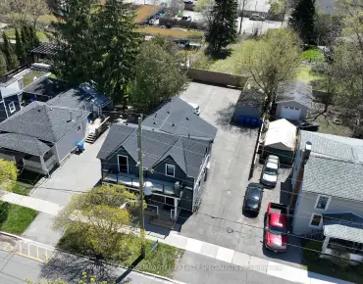
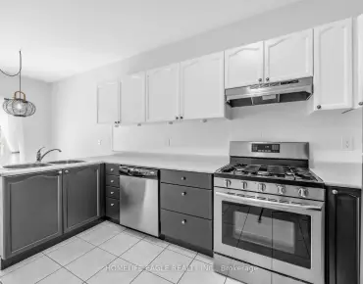
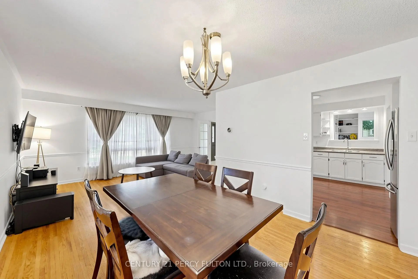
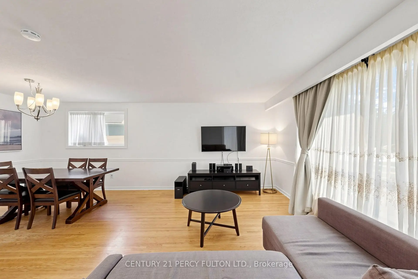
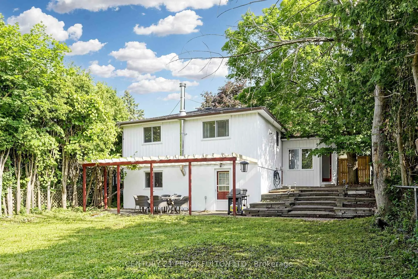
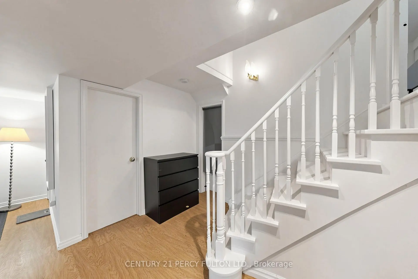
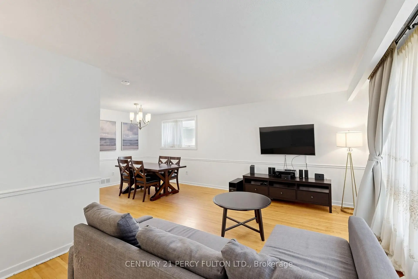
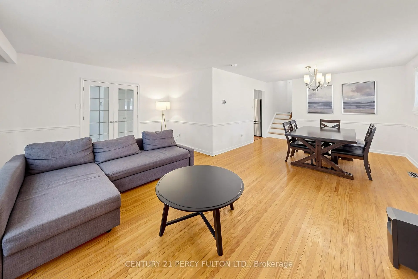
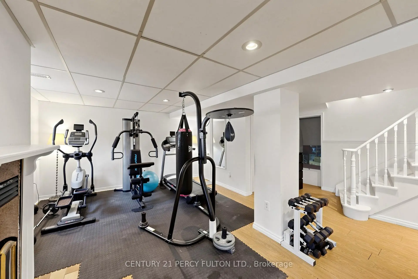
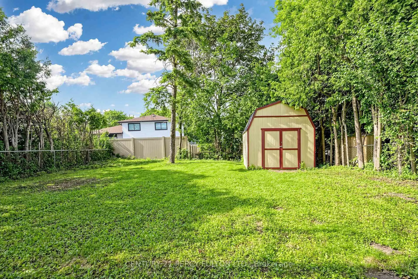
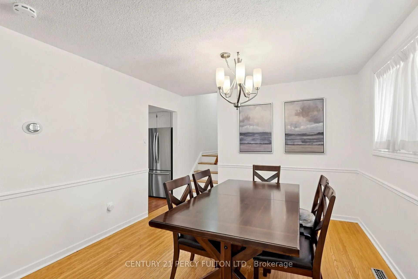
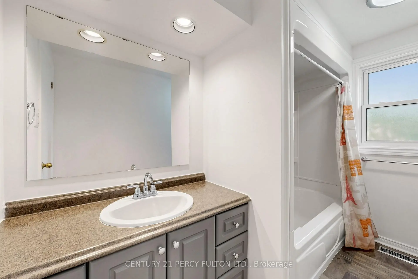
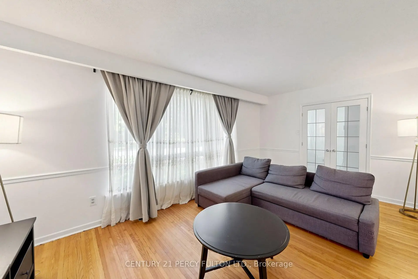
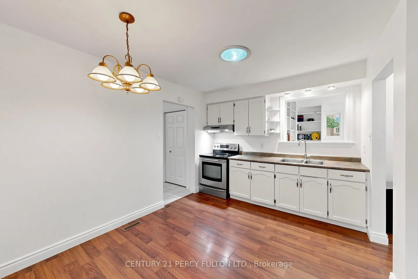
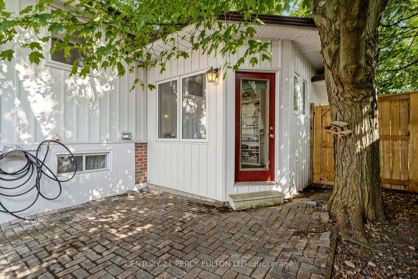
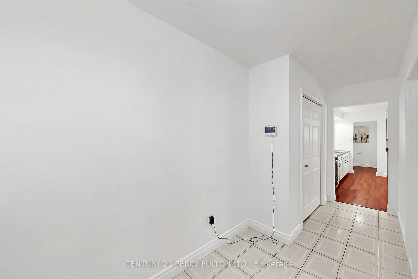
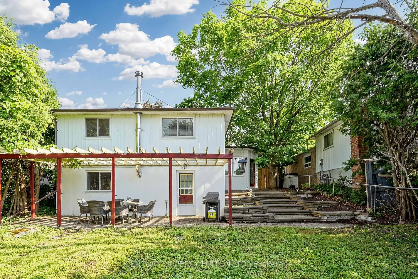
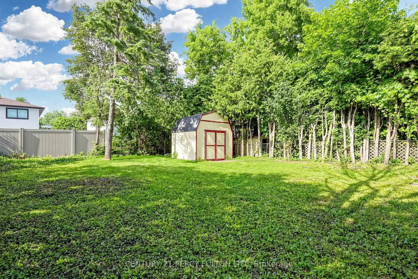
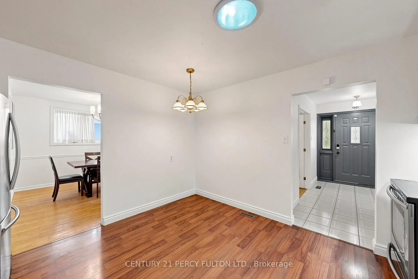
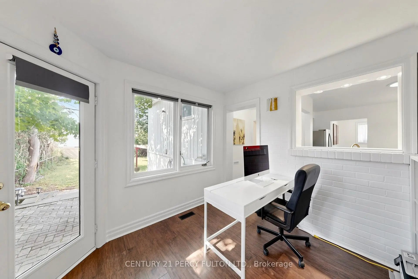
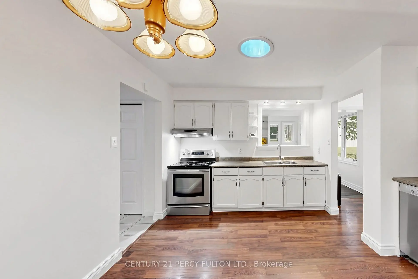
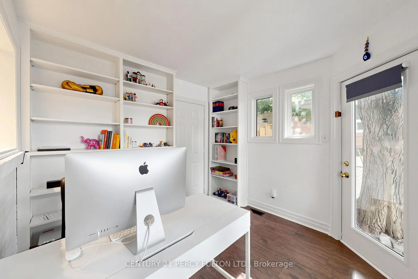
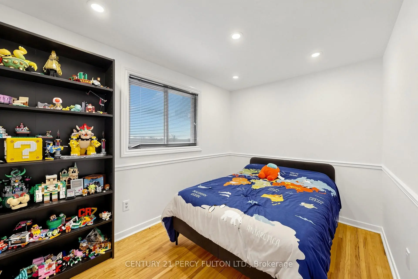
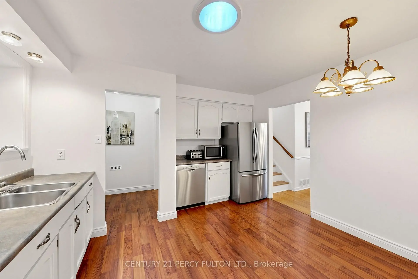
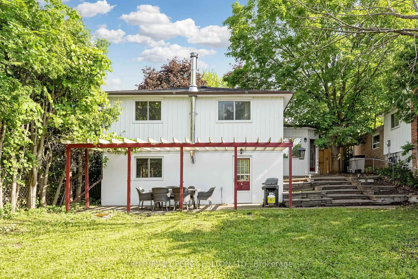
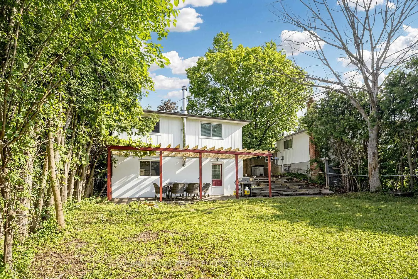
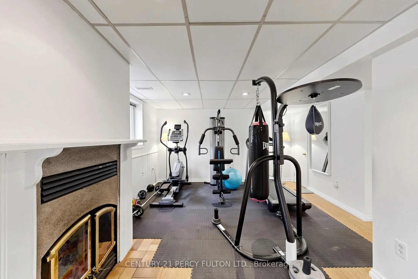
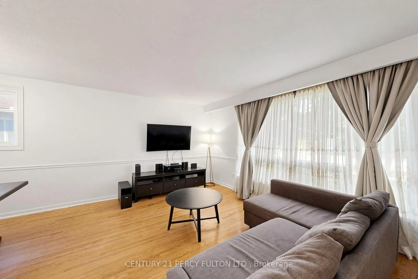
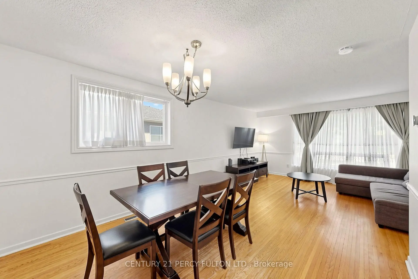
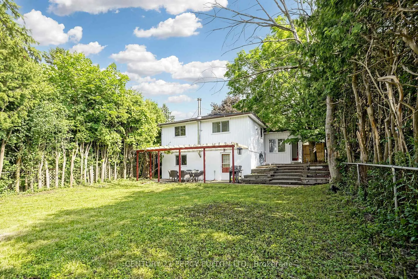
Welcome to this beautiful all-brick home in a quiet, family-friendly neighbourhood. Bright and spacious throughout, this well-maintained residence features a large eat-in kitchen, open-concept living and dining areas, and a functional layout ideal for family living and entertaining. The main-floor office offers a walkout to an interlock patio and terraced. An open staircase leads to the lower-level family room with a large above-grade window and walkout to a private, fully fenced, landscaped backyard. Generous living space throughout-this home must be seen to be fully appreciated. Ideally located within walking distance to GO Transit, Viva Transit, top-rated schools, parks, shopping, and all amenities. A rare opportunity to own in one of Aurora's most sought-after neighbourhoods.
Features
- Facing: North

- Bedrooms: 3

- Bathrooms: 2

- Garages: 1

- Kitchens: 1

Details
- Lot size: 51.54 x 131.25 Feet

- Space: 1100-1500

- Tax: $ 4910.00

- N13511682

- Listing contracted with: CENTURY 21 PERCY FULTON LTD.
| Room | Size(M) | Description | |
|---|---|---|---|
| Living Rm | 5.49x3.43 | Hardwood Floor, Picture Window, Combined w/Dining |
|
| Dining Rm | 3.35x3.07 | Hardwood Floor, Combined w/Living |
|
| Kitchen | 3.91x3.76 | Updated, Eat-in Kitchen |
|
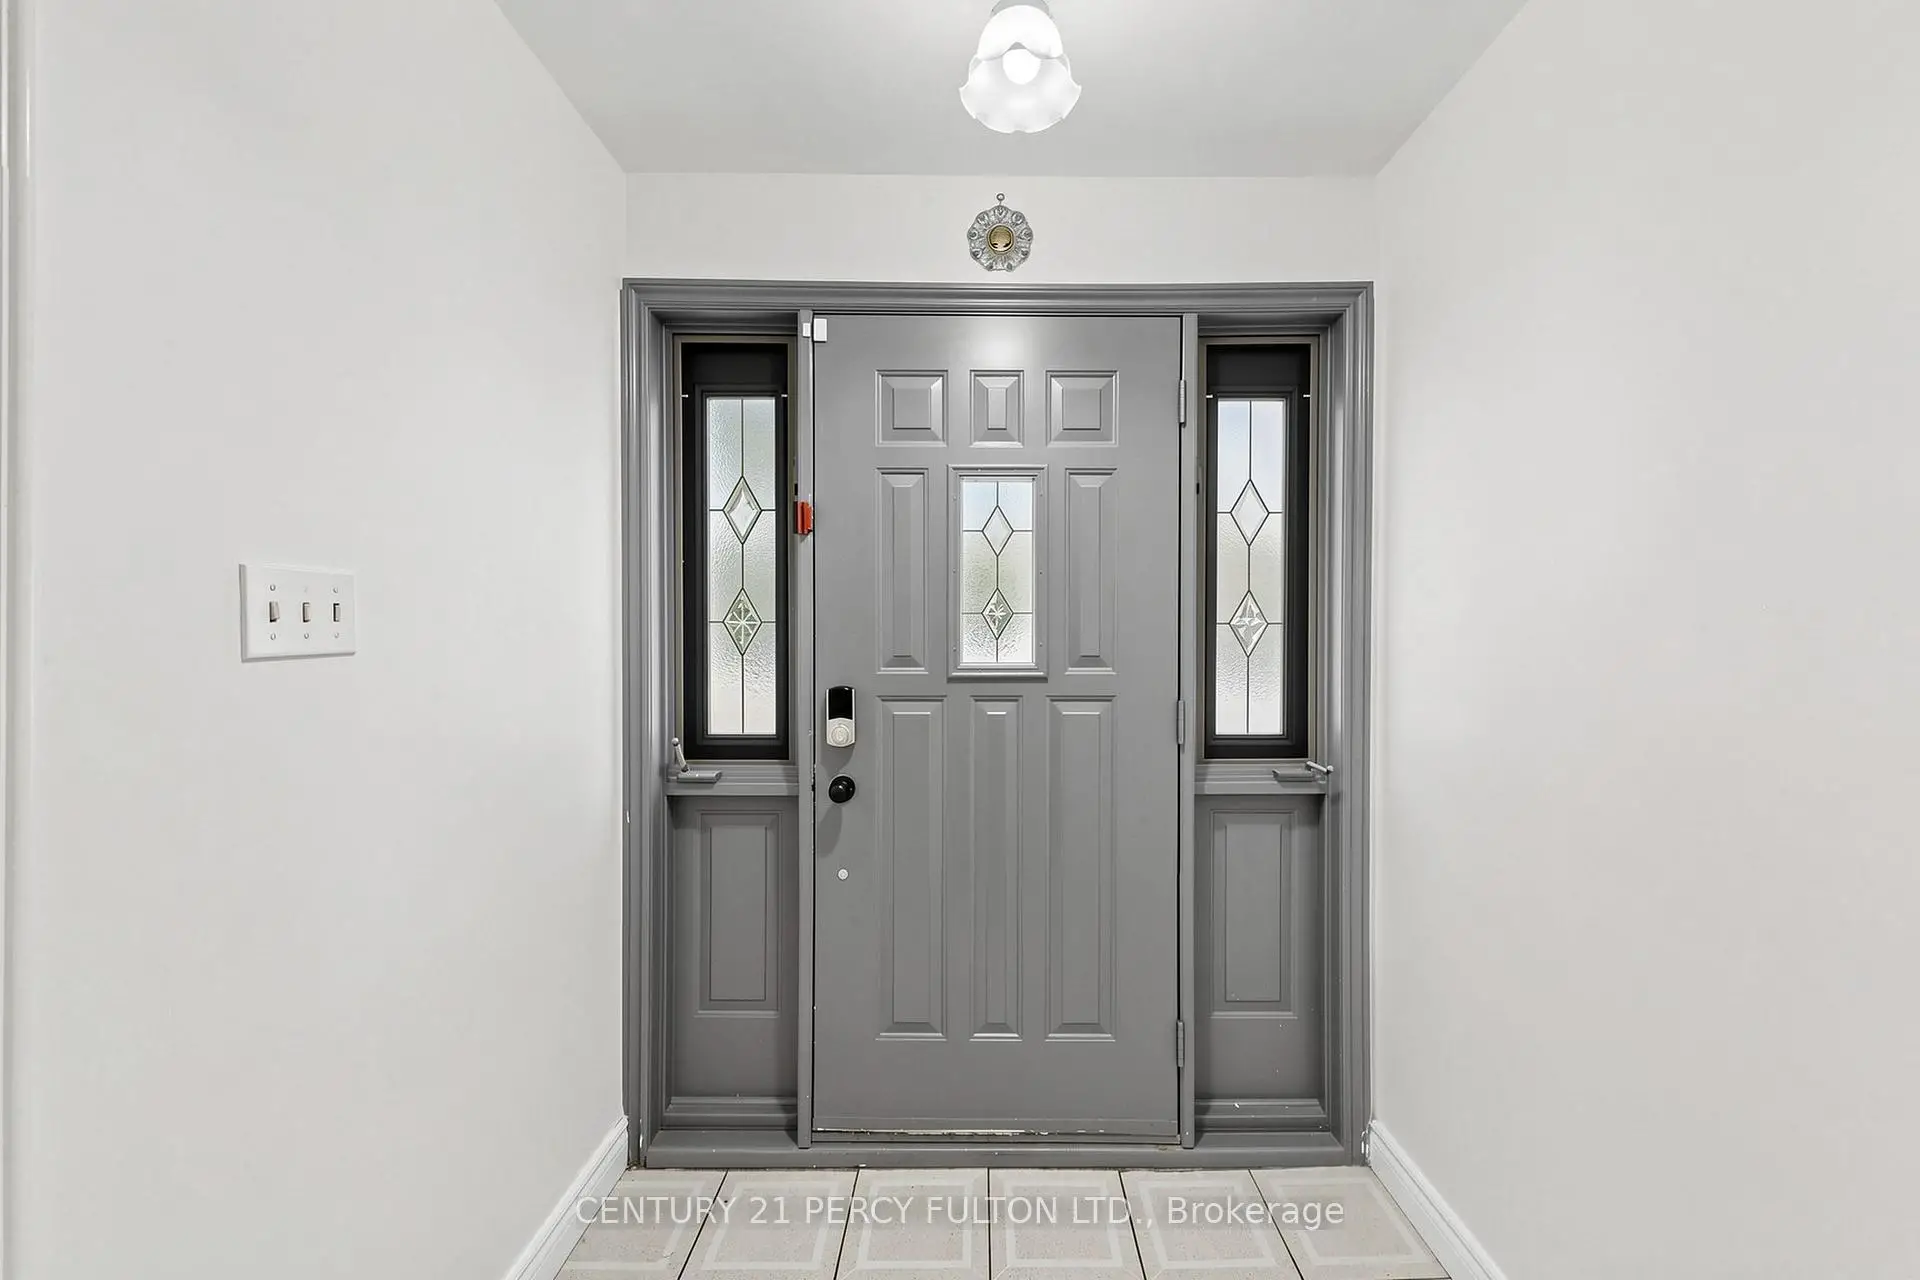
| Den | 3.15x2.97 | W/O To Patio, Stained Glass, Access To Garage |
|
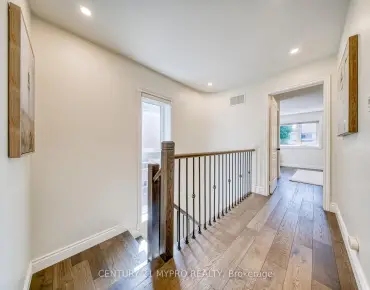
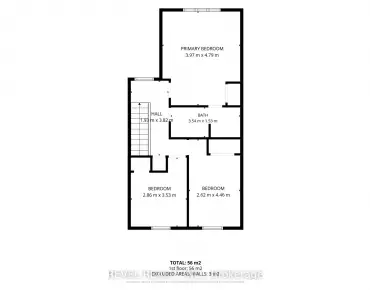
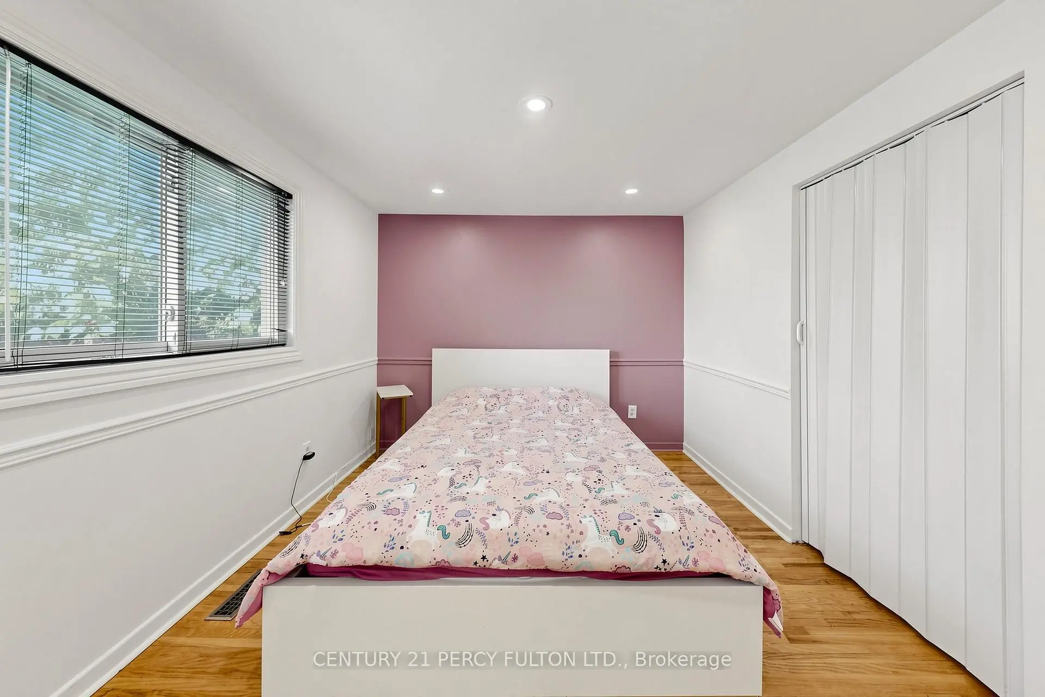
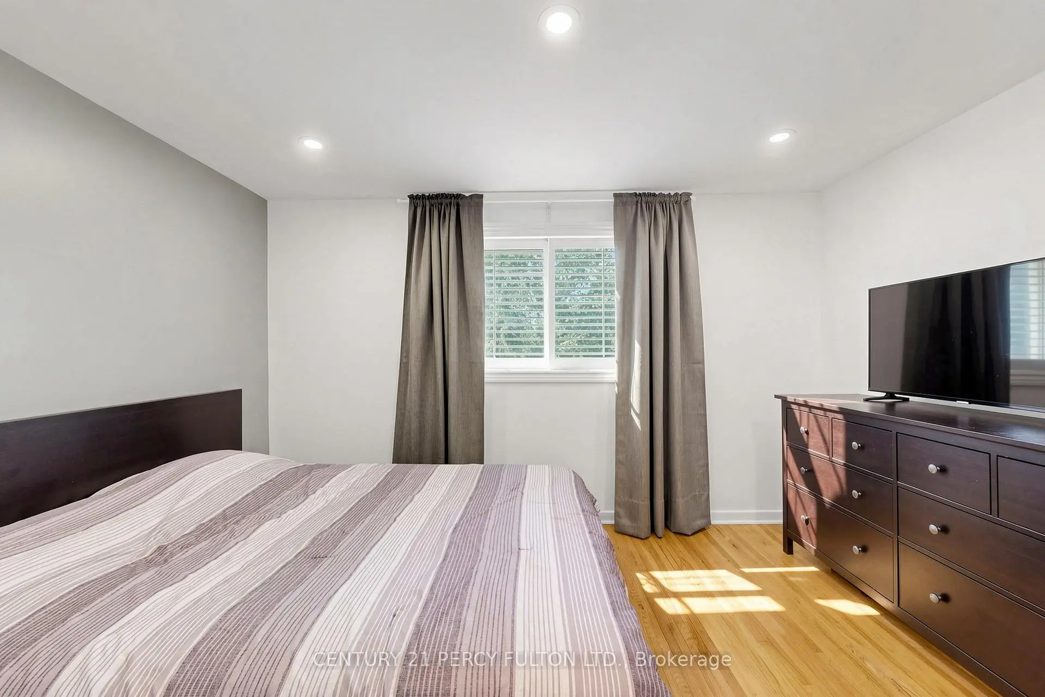
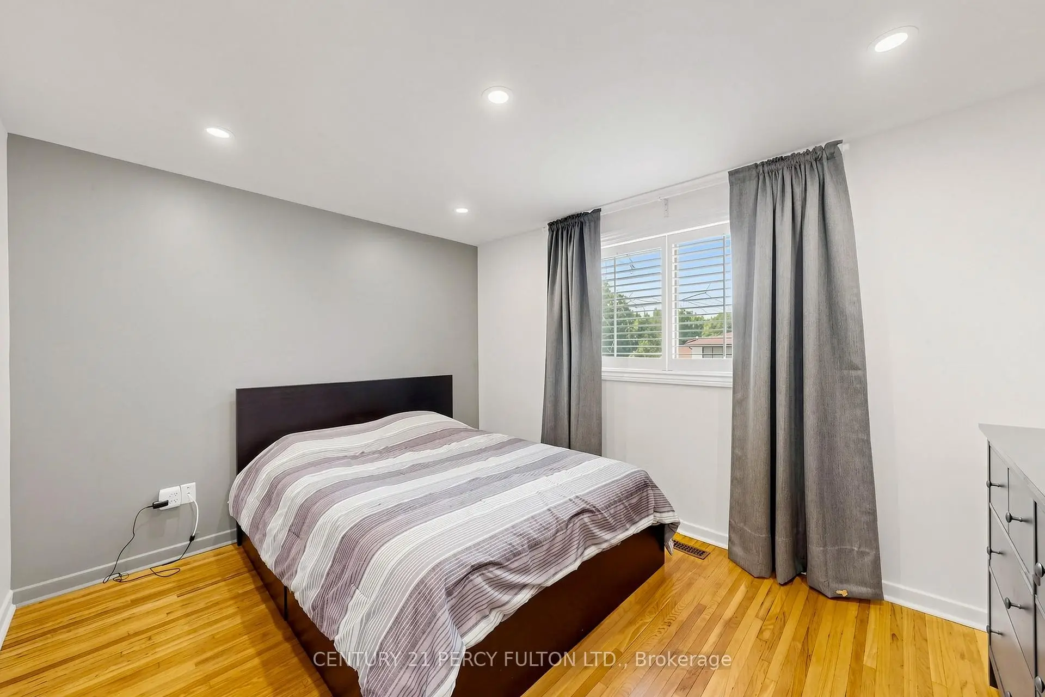
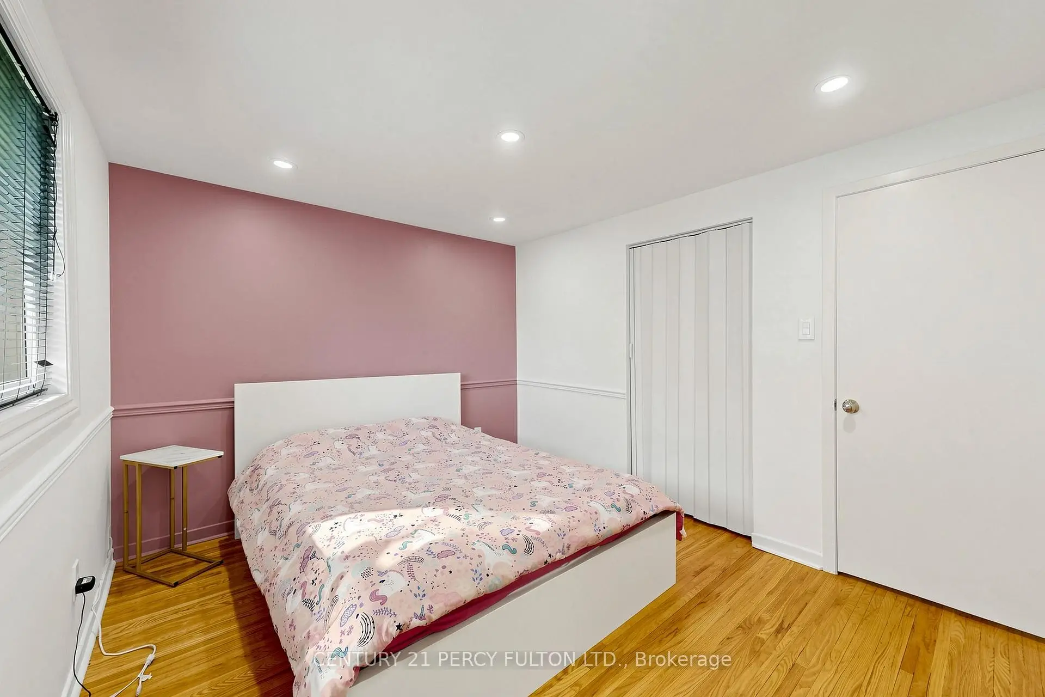
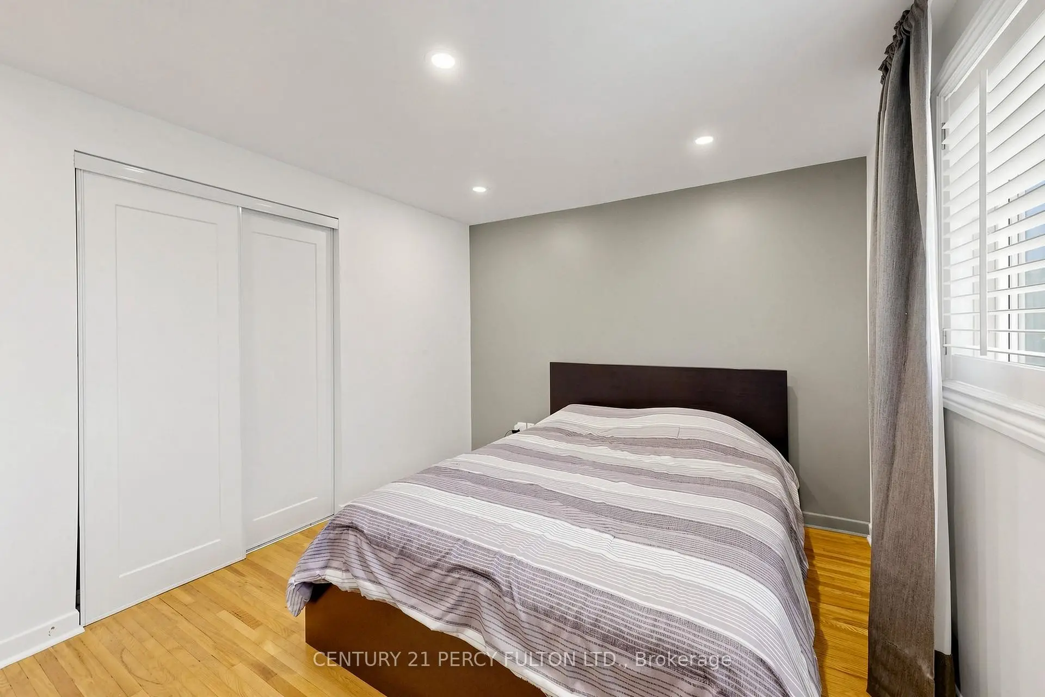
| Primary B | 3.86x2.95 | Hardwood Floor, Double Closet, Overlooks Backyard |
|
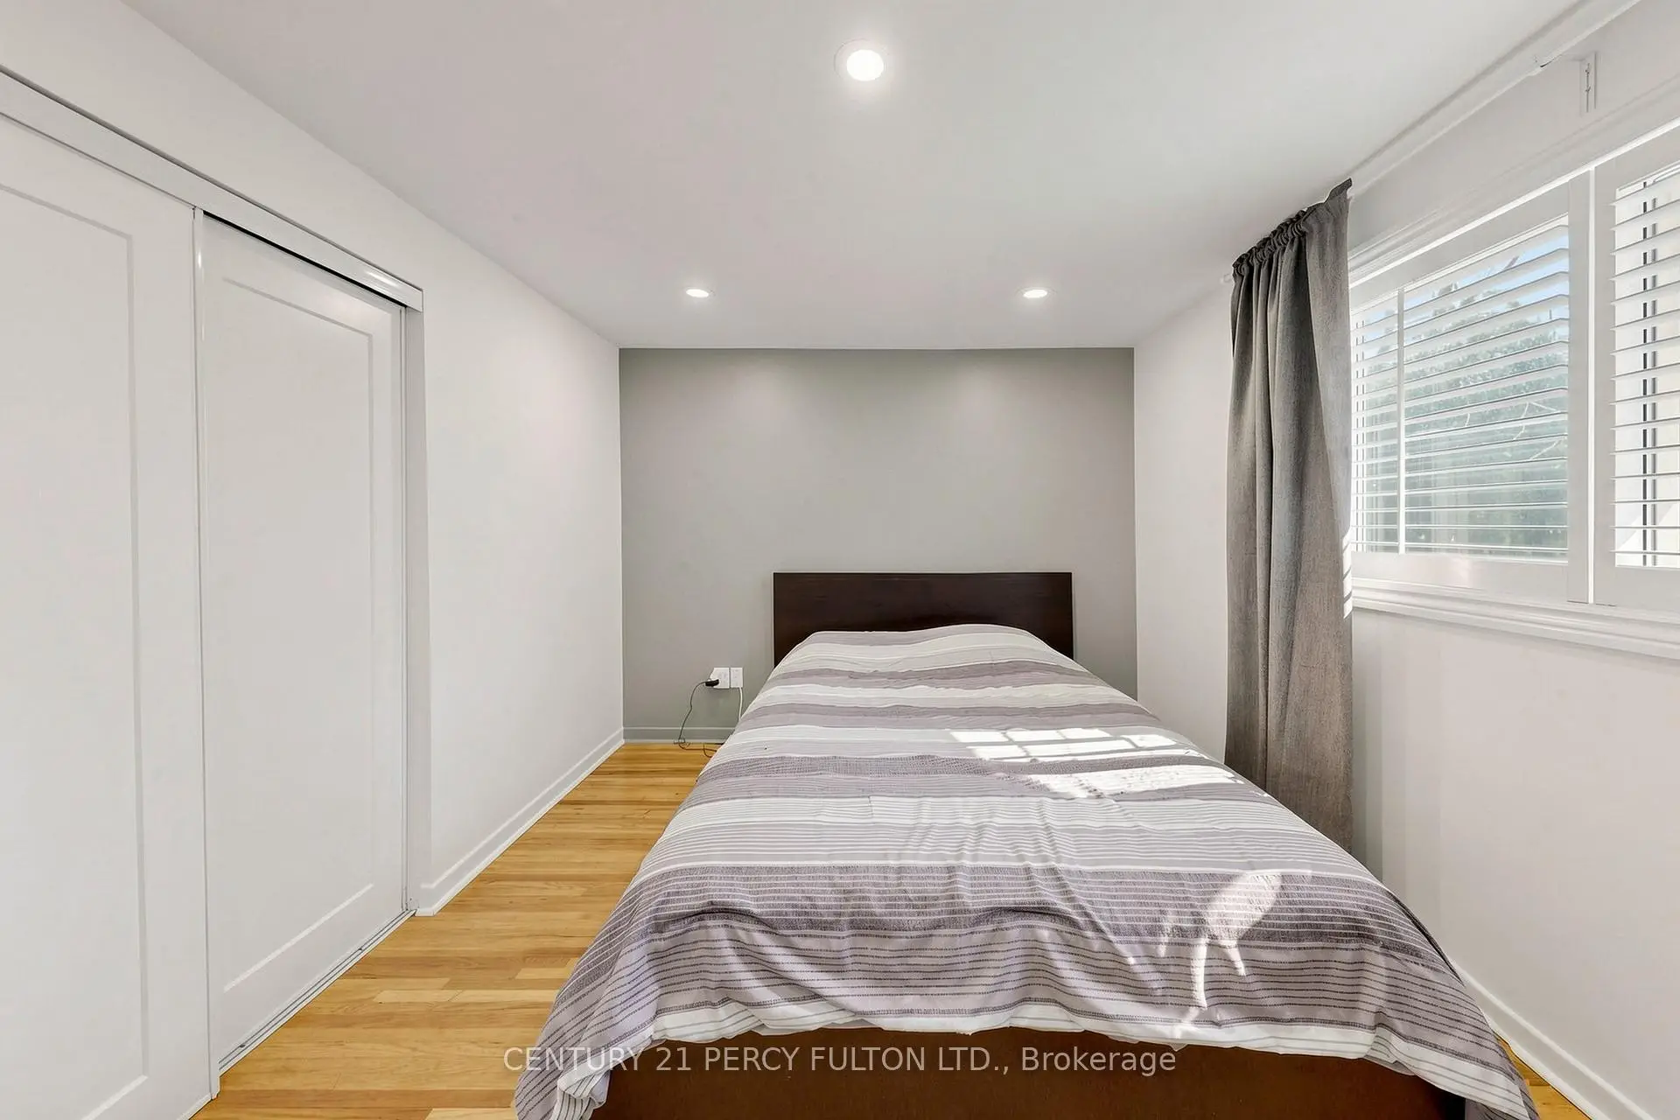
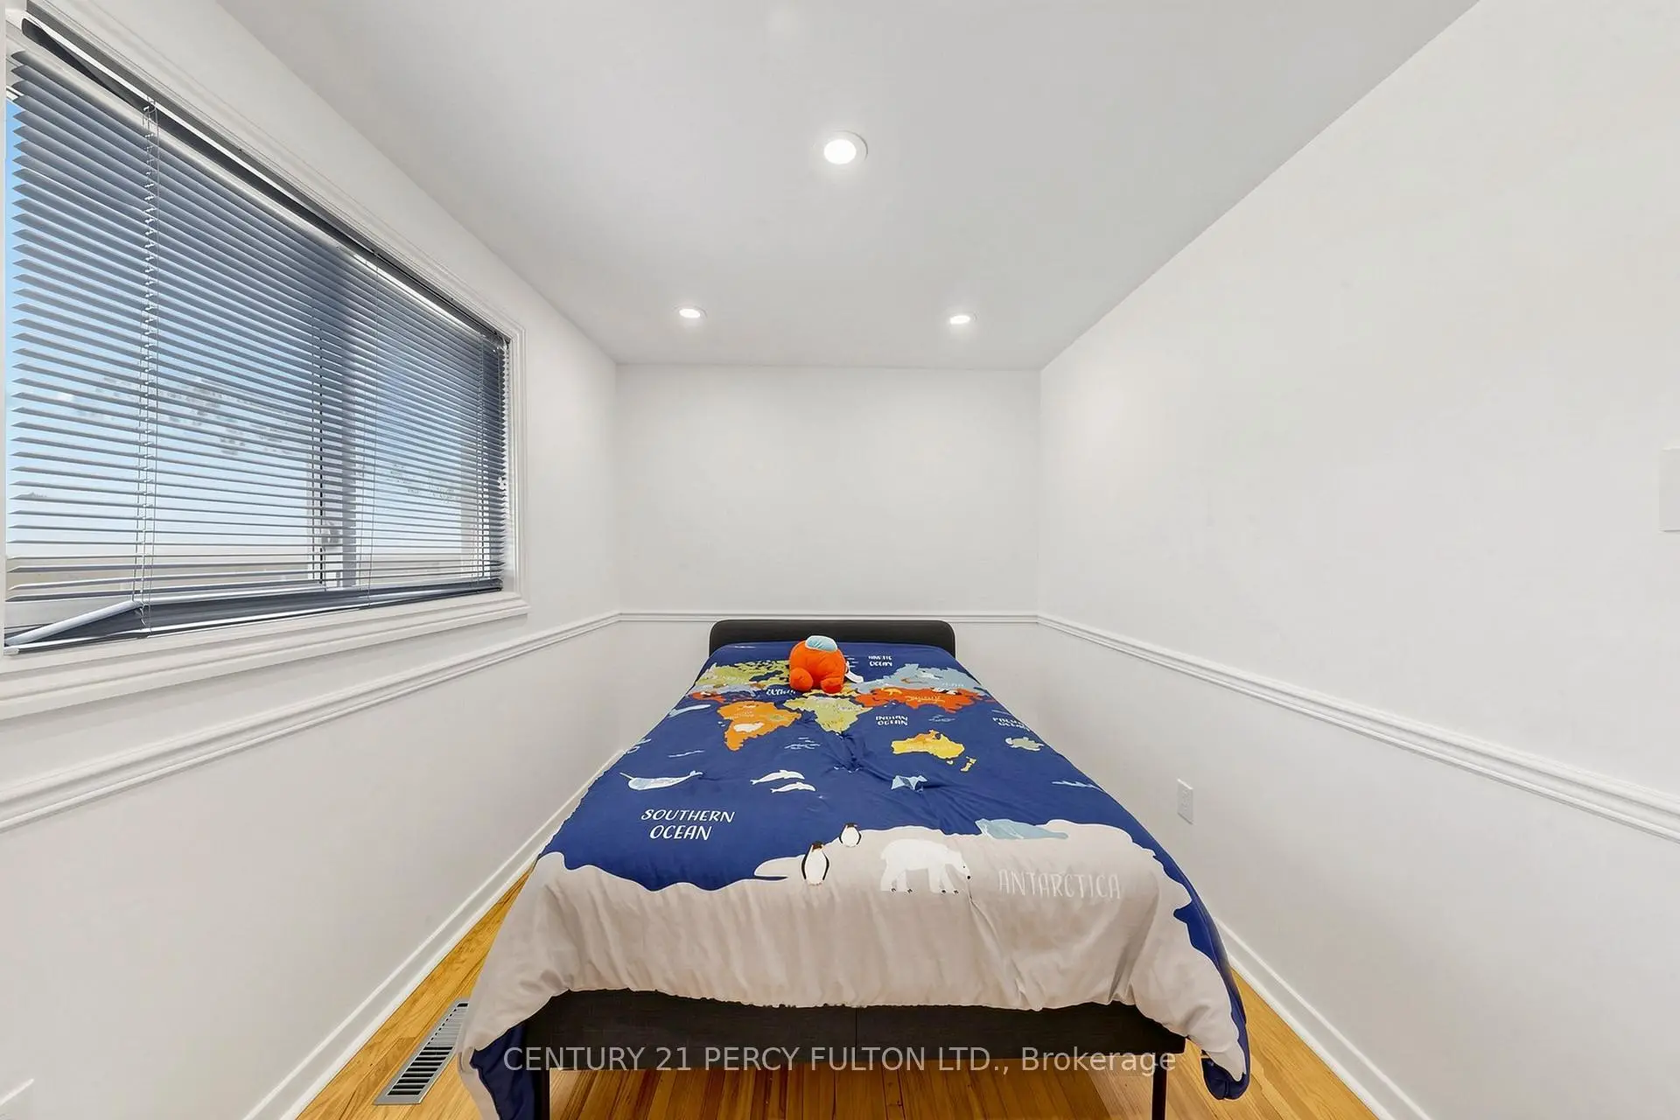
| Br | 3.51x2.95 | Hardwood Floor, Large Closet |
|
| Br | 3.30x2.41 | Hardwood Floor, Large Closet |
|
| Family Rm | 6.30x5.16 | Fireplace, W/O To Yard, Above Grade Window |
|
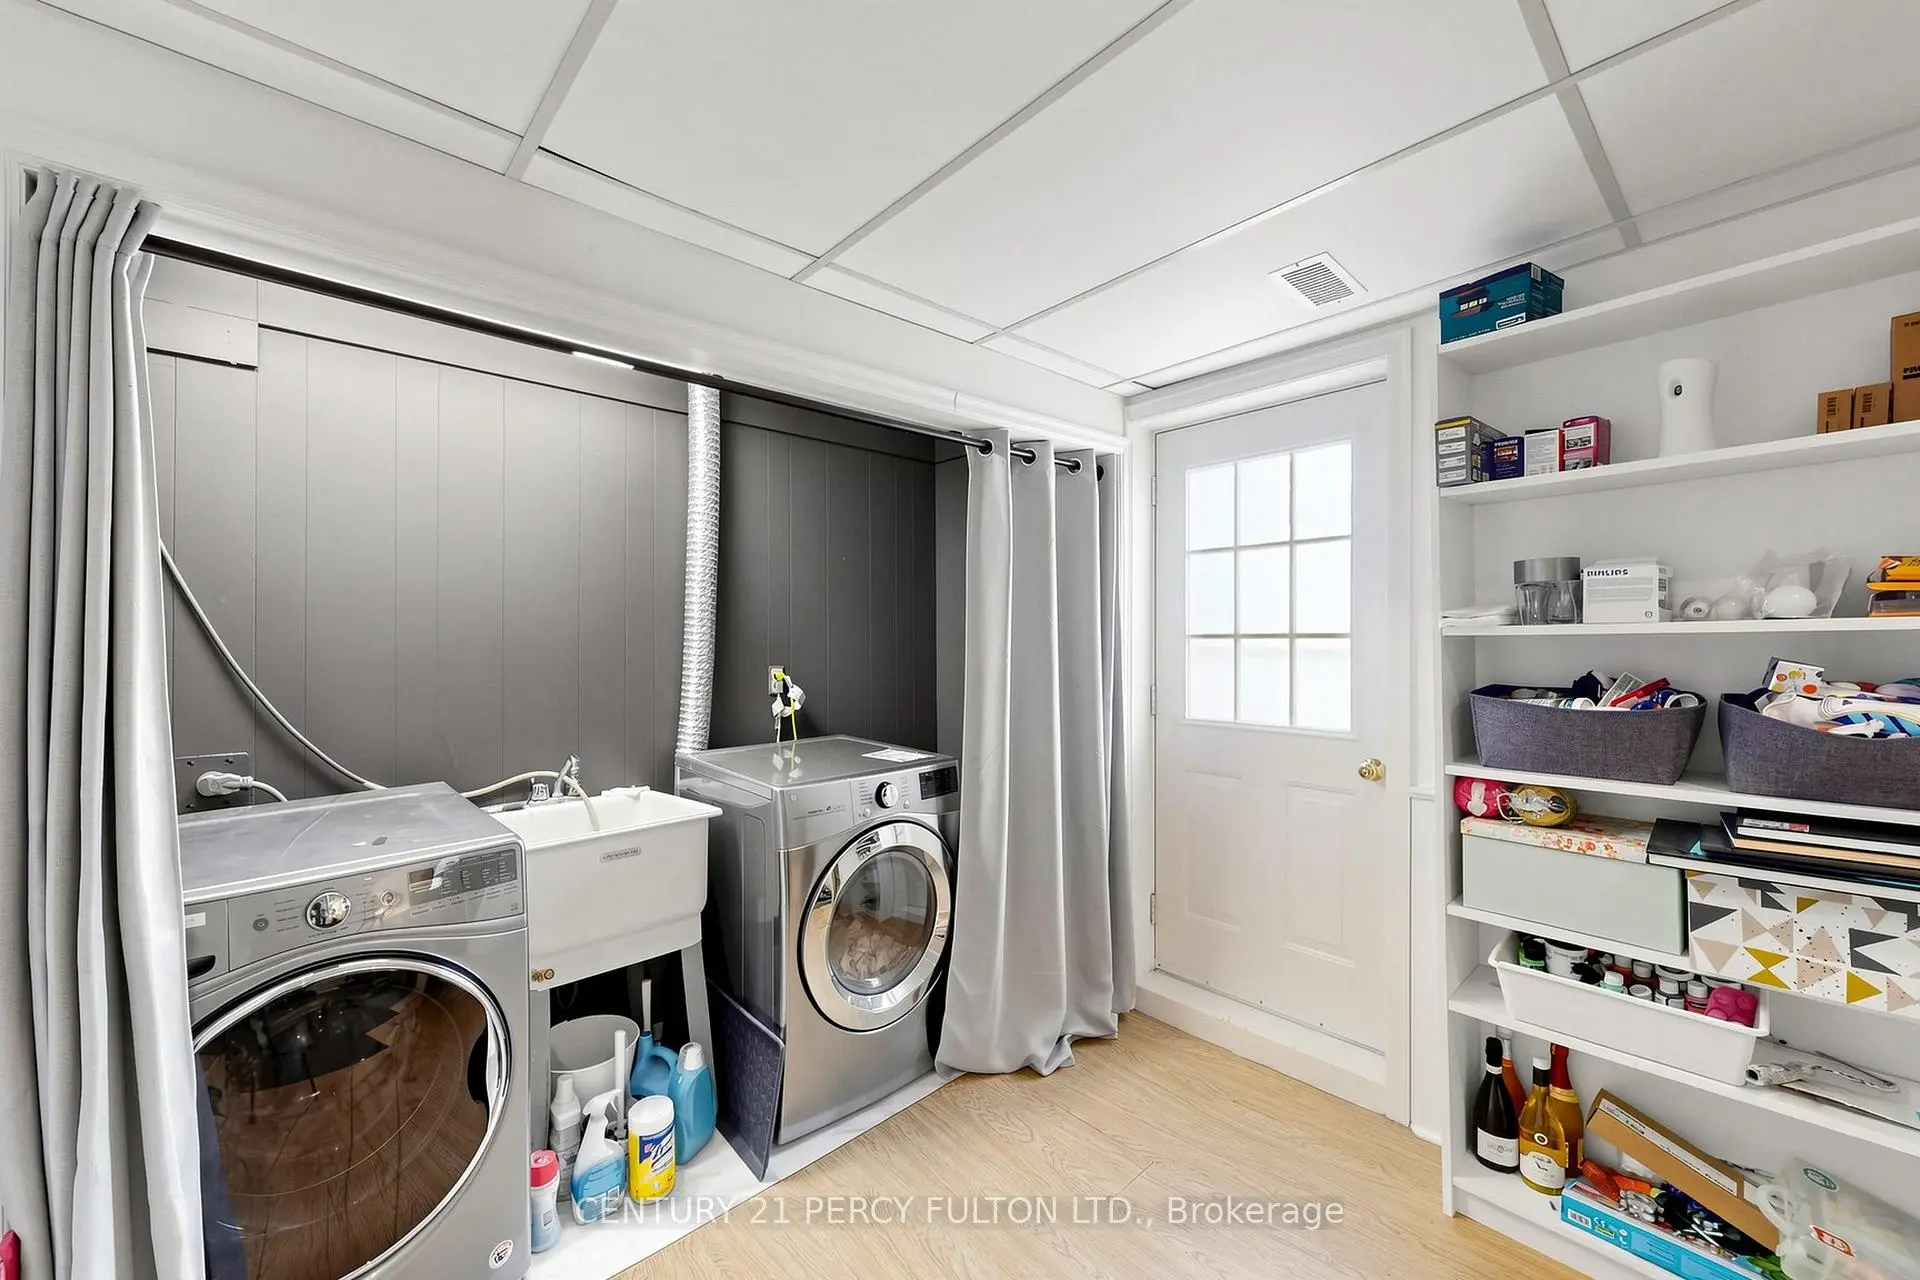
| Utility R | 6.17x4.57 | Unfinished, Concrete Floor |
| Bathroom | Pieces | Level | |
|---|---|---|---|
| 1xBath | 4 pcs | Second |
|
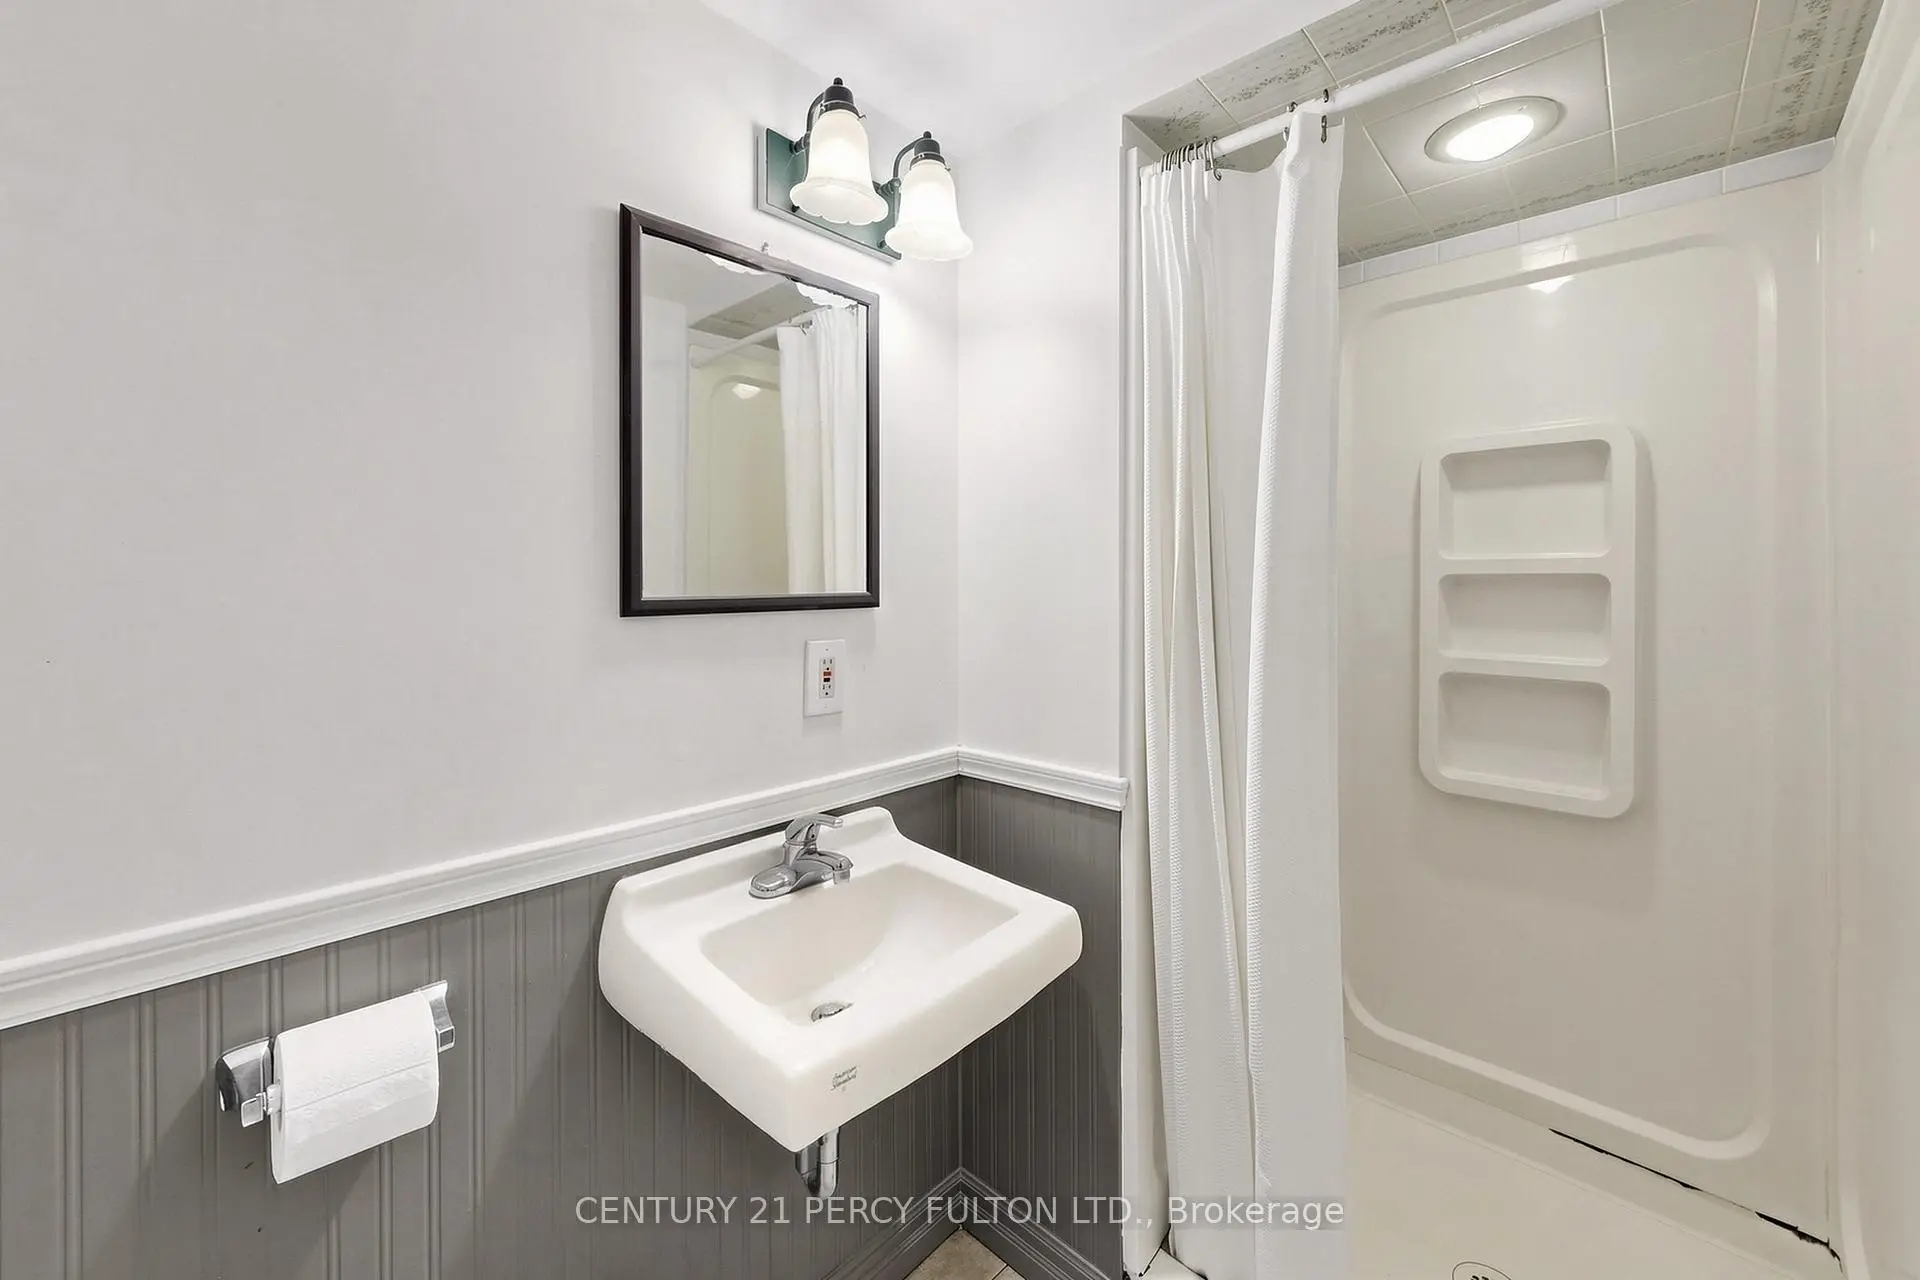
| 1xBath | 3 pcs | Lower |
Property Summary
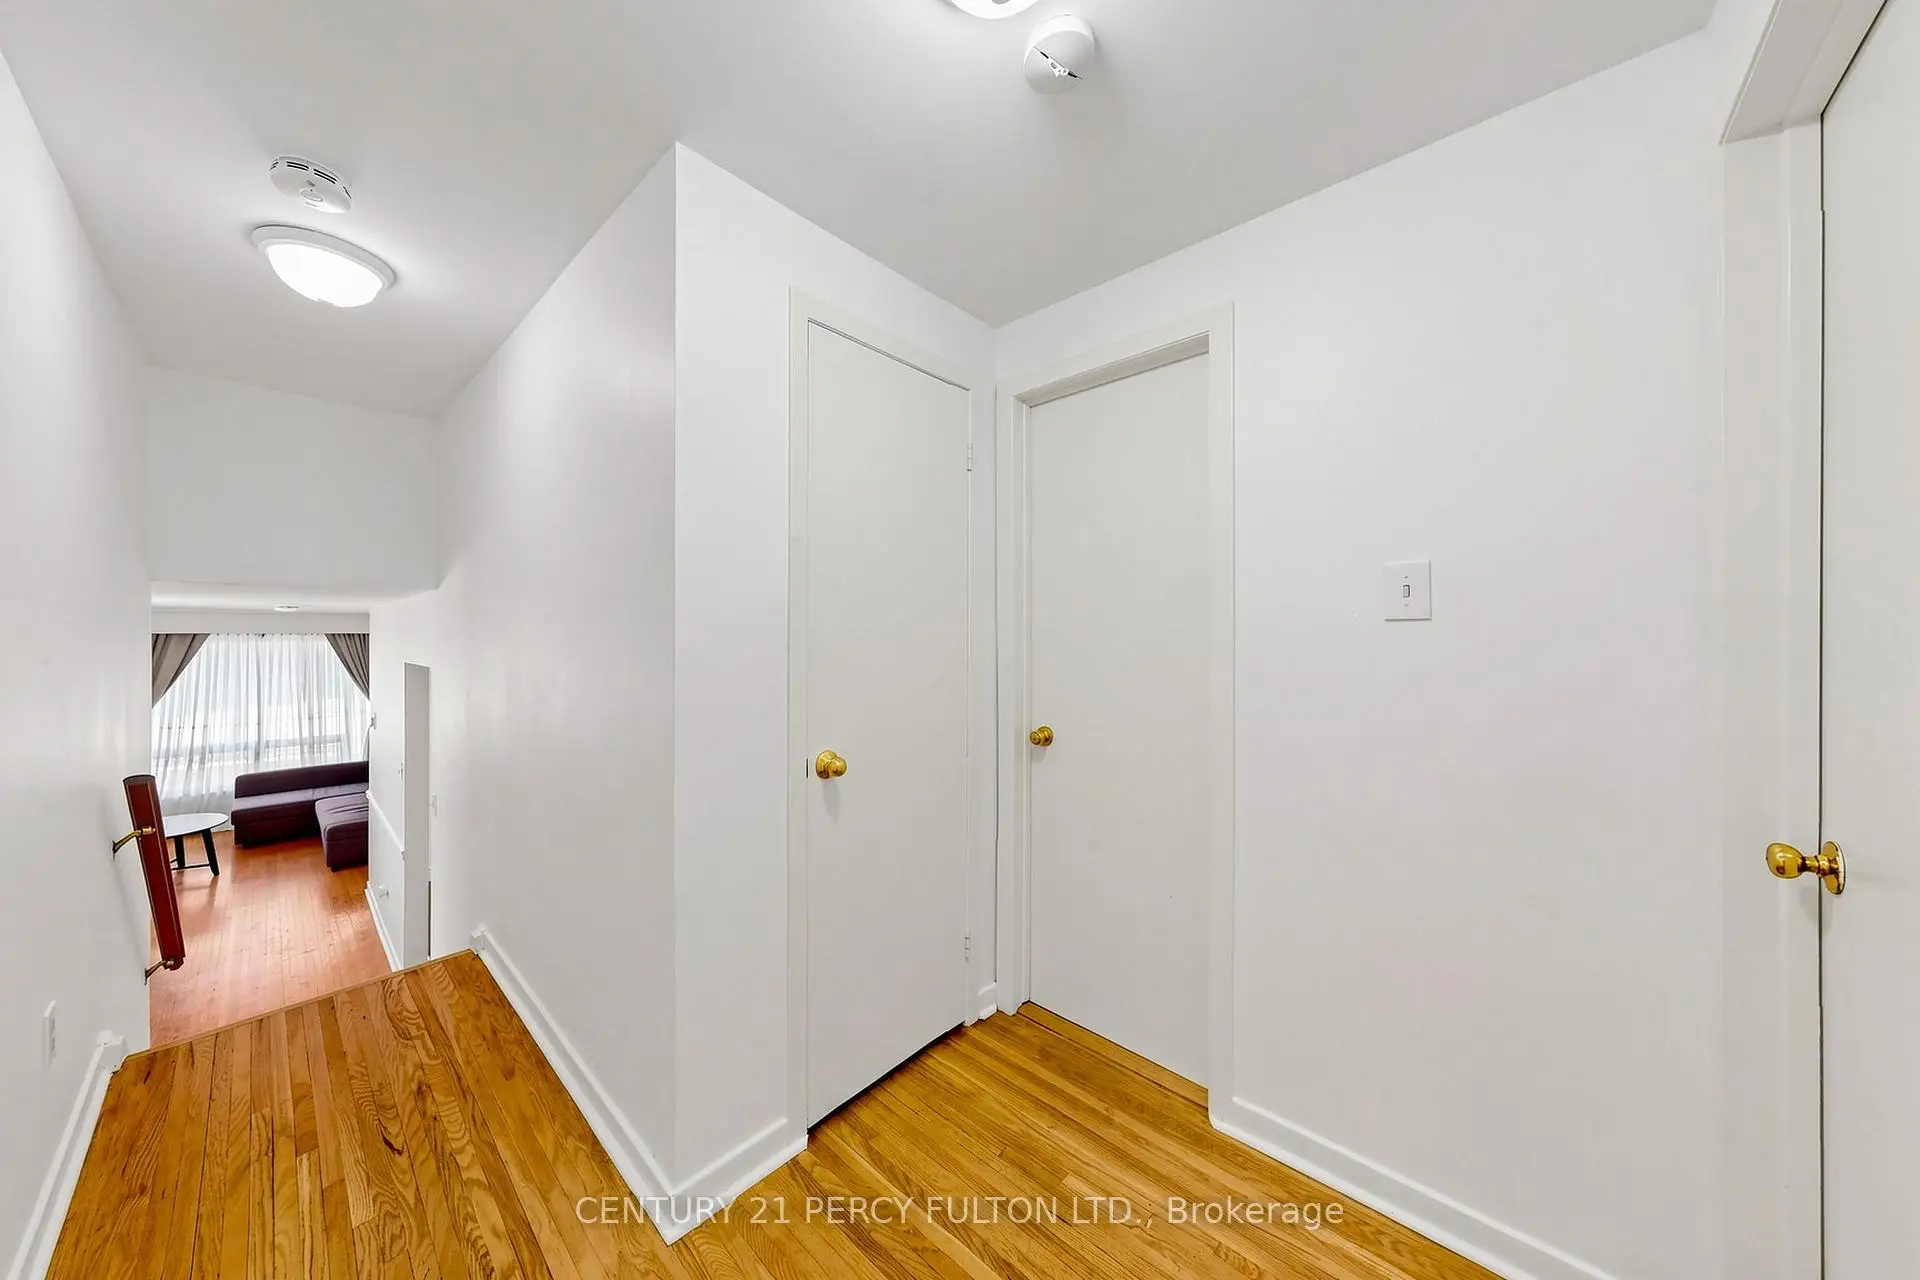
Located close to the intersection of Yonge & Orchard Heights, 10 Devins Dr is a 3 bedrooms 2 washrooms Detached. The unit has a Single Attached Parking Space. The property has many nice features including Water Softener. Living Room Rm, Dinning Room Rm, Kitchen and Den are on the Ground floor; Primary B, Br and Br are on the upper floor; Family Room Rm and Utility R are on the Lower floor.School Information
Elementary Schools
-
Home schoolRank: 387 out of 3022 (Score: 7.9)Distance to school: 0.4 km (~8 min walk)
-
French Immersion school
Rank: 433 out of 3022 (Score: 7.8)Distance to school: 0.9 km (~16 min walk) -
Catholic Gifted program school
Rank: 626 out of 3022 (Score: 7.4)Distance to school: 12.7 km (~38 min drive) -
Distance to school: 2.7 km (~8 min drive)
Secondary Schools
-
Home schoolRank: 67/746 (Score: 8.2) 5 year average: 31/746 (Score: 8.2)Distance to school: 1.4 km (~26 min walk)
-
Rank: 67/746 (Score: 8.2) 5 year average: 31/746 (Score: 8.2)Distance to school: 1.4 km (~26 min walk)
-
AP program school
Rank: 67/746 (Score: 8.2) 5 year average: 109/746 (Score: 7.5)Distance to school: 15.5 km (~46 min drive) -
AP program school IB Program
Rank: 1/746 (Score: 10.0) 5 year average: 2/746 (Score: 9.3)Distance to school: 2.2 km (~7 min drive) -
Catholic Home school
Rank: 244/746 (Score: 6.9) 5 year average: 262/746 (Score: 6.6)Distance to school: 1.8 km (~32 min walk) -
Rank: 244/746 (Score: 6.9) 5 year average: 262/746 (Score: 6.6)Distance to school: 1.8 km (~32 min walk)
-
Rank: 259/746 (Score: 6.8) 5 year average: 195/746 (Score: 7.0)Distance to school: 6.2 km (~19 min drive)