
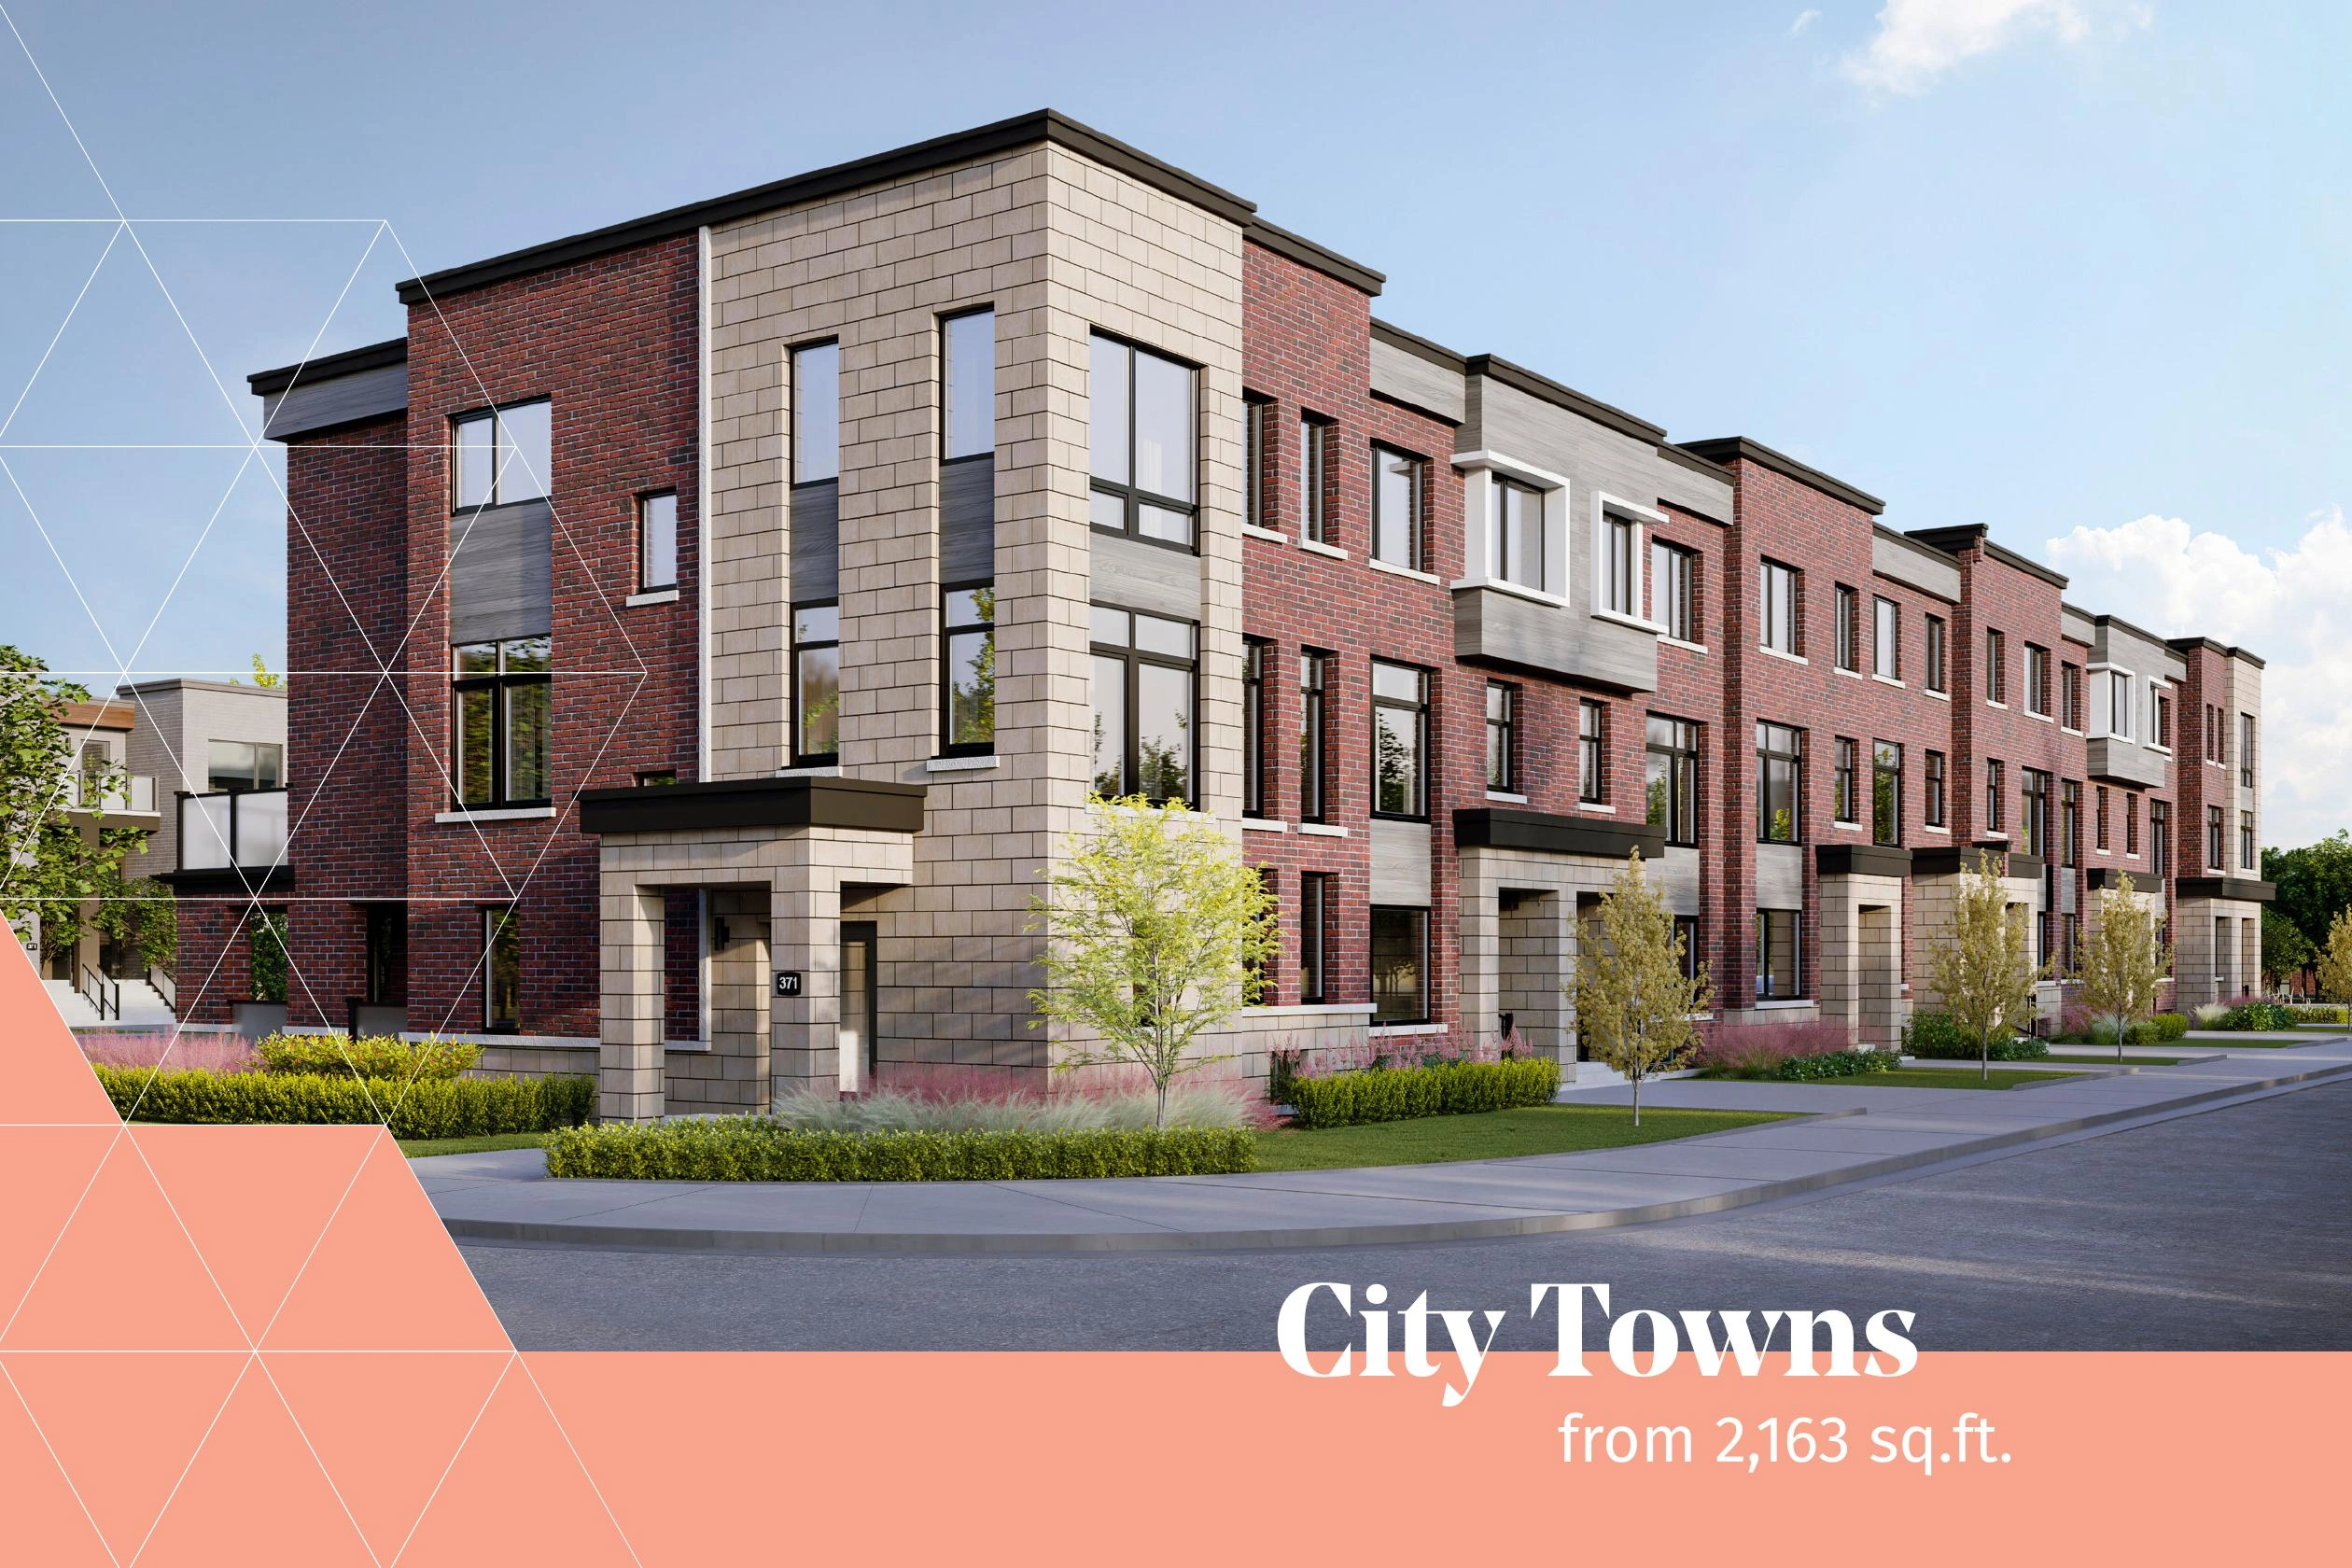
Preconstruction
MILA - Midland Meets Lawrence
Midland Avenue and Lawrence Avenue East, Toronto, Ontario
Completion: First tentative closing September 2026
Alan's Take
Why MILA - Midland Meets Lawrence Stands Out?
Why It Stands Out
- Freehold townhome inventory currently starts from $906,990
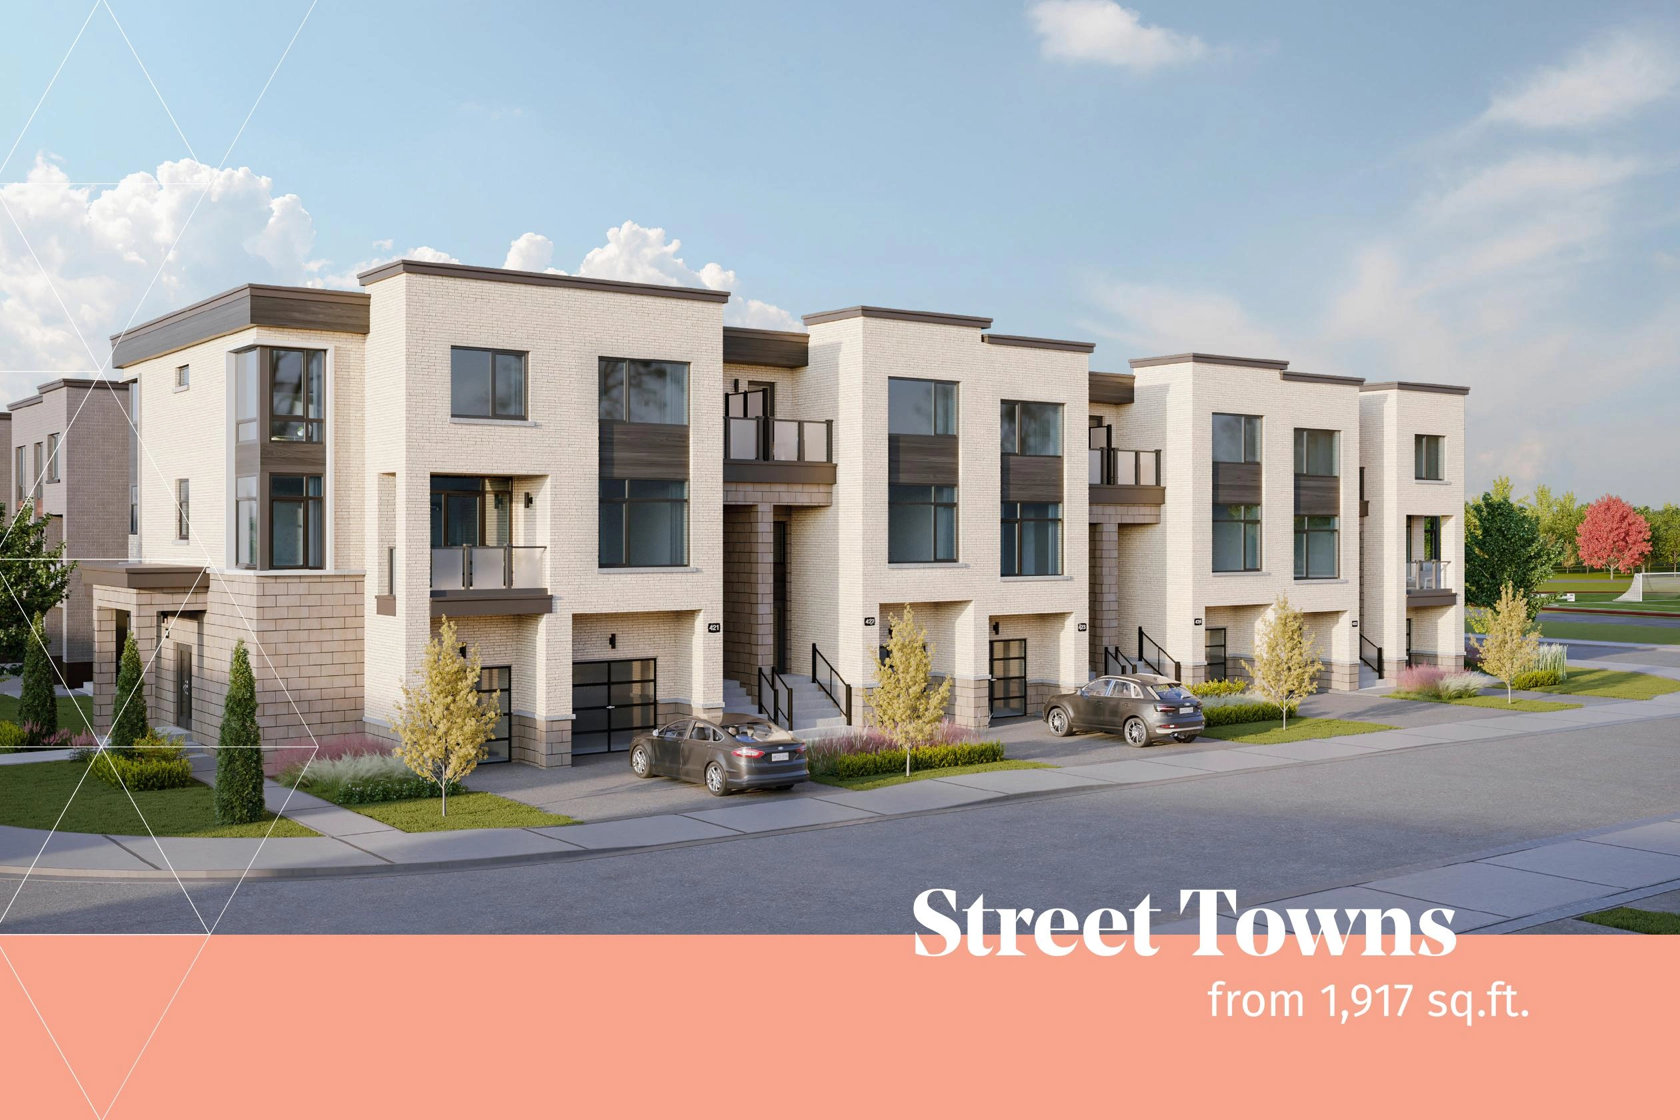
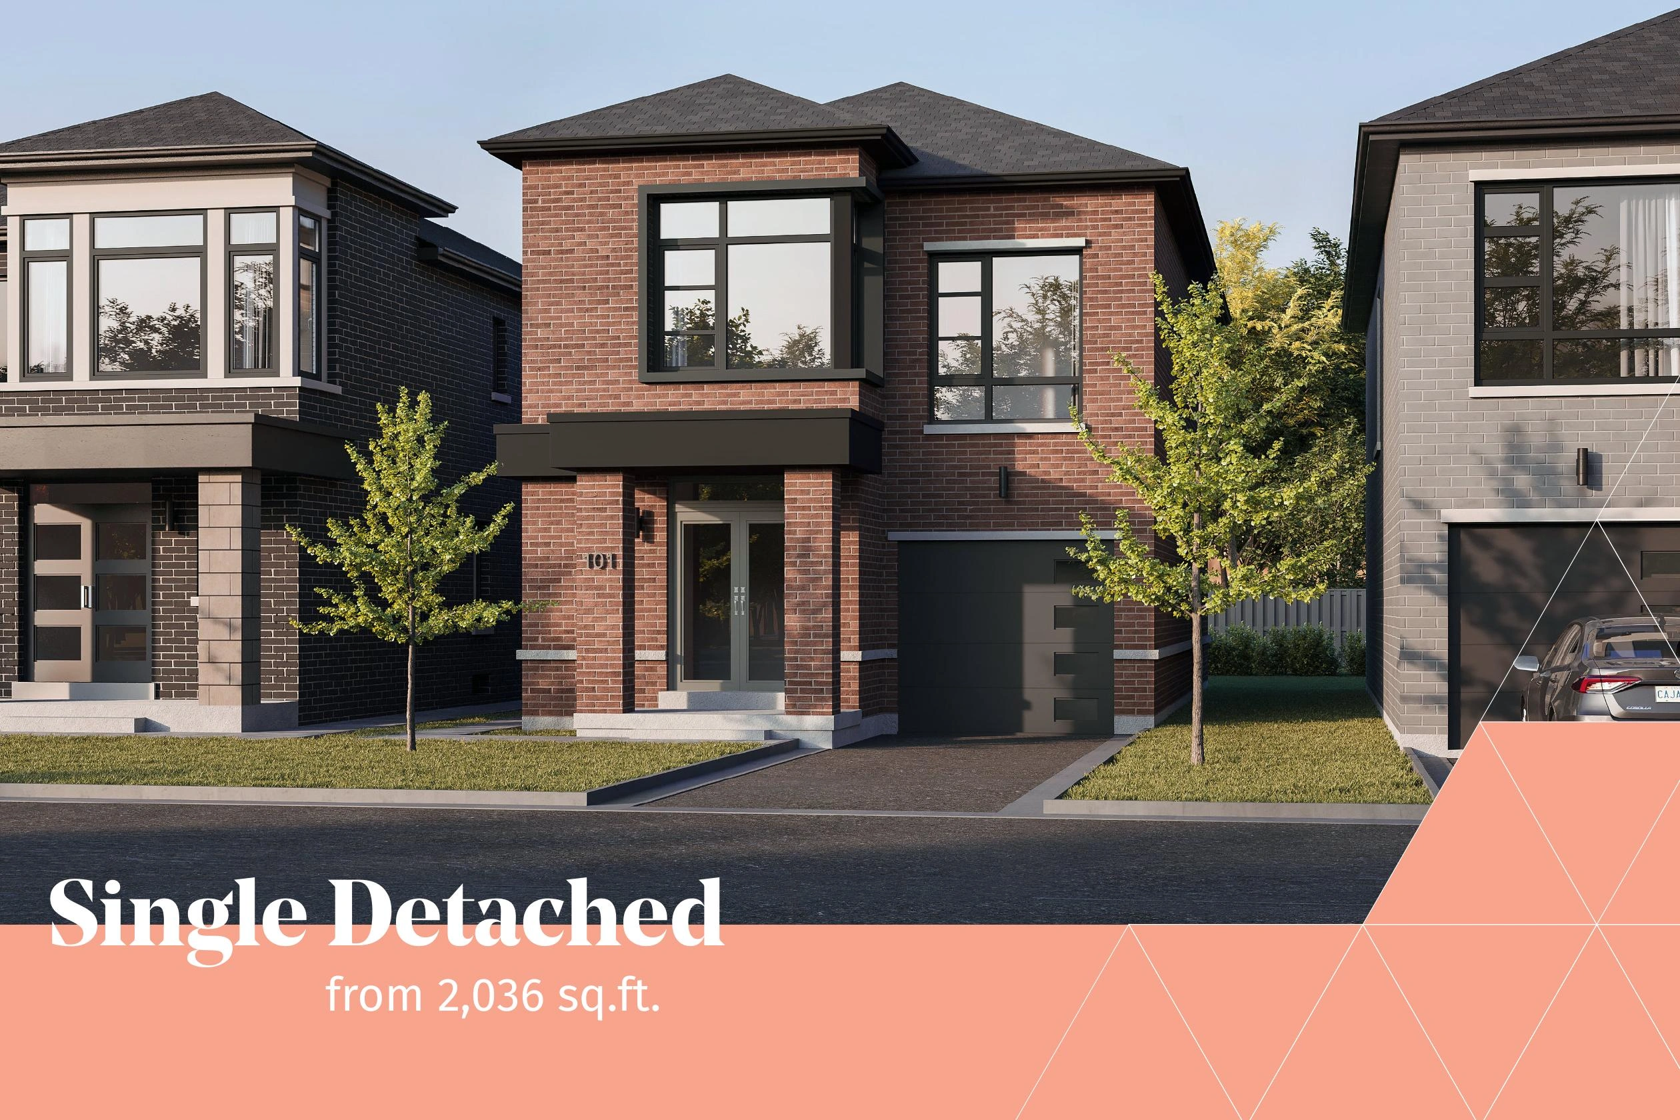
- Choice of Street Series, City Series and single detached homes
- City Series inventory offers the lowest current price per square foot
- September 2026 first tentative closing provides a relatively short preconstruction timeline
- Established Scarborough location near parks, shopping, TTC service and Highway 401
- Detached inventory includes 4-bedroom and selected 5-bedroom configurations
What Buyers Should Verify
- Prices are stated net of HST rebate and depend on purchaser eligibility
- The published deposit structure requires 5% on signing
- Townhome square-footage comparisons include finished-basement space on selected inventory
- The first tentative closing date is not a guaranteed final closing date
- Inventory, prices, specifications and incentives may change without notice
Builder information can change.
I can help verify the latest pricing, incentives, lot availability,
occupancy timing, deposit terms and other builder updates before you decide.
Community
About MILA - Midland Meets Lawrence
Inspired by the established Midland Park neighbourhood and its people-centred modernist design, MILA brings contemporary architecture and family-oriented homes to Scarborough. Residents are close to Birkdale Ravine Park, Thomson Memorial Park, Scarborough Town Centre, the Scarborough Bluffs, local schools, shopping and transit connections.
Builder
About the Builder
Madison Group
builder
Madison Group is a multi-generational real estate development company based in Toronto and New York City, with more than 55 years of experience. The company owns, develops and manages mixed-use high-rise projects, low-rise master-planned communities, rental housing, offices, retail properties, industrial buildings and retirement residences. Madison states that it has built thousands of homes in Ontario and manages more than two million square feet of commercial property. Its residential portfolio includes communities across the Greater Toronto Area, including MILA in Toronto and Unionglen in Markham.
Madison Lawrence Limited
vendor
Madison Lawrence Limited is the legal vendor named in purchase agreements, Tarion schedules and deposit instructions for the MILA community near Midland Avenue and Lawrence Avenue East in Toronto. Its documentation uses the Madison Group address, and MILA is publicly marketed as a Madison Group development. Madison Lawrence Limited should be retained as the legal project vendor but should not be displayed as an independent builder.
Community
Experience MILA - Midland Meets Lawrence

Home Designs
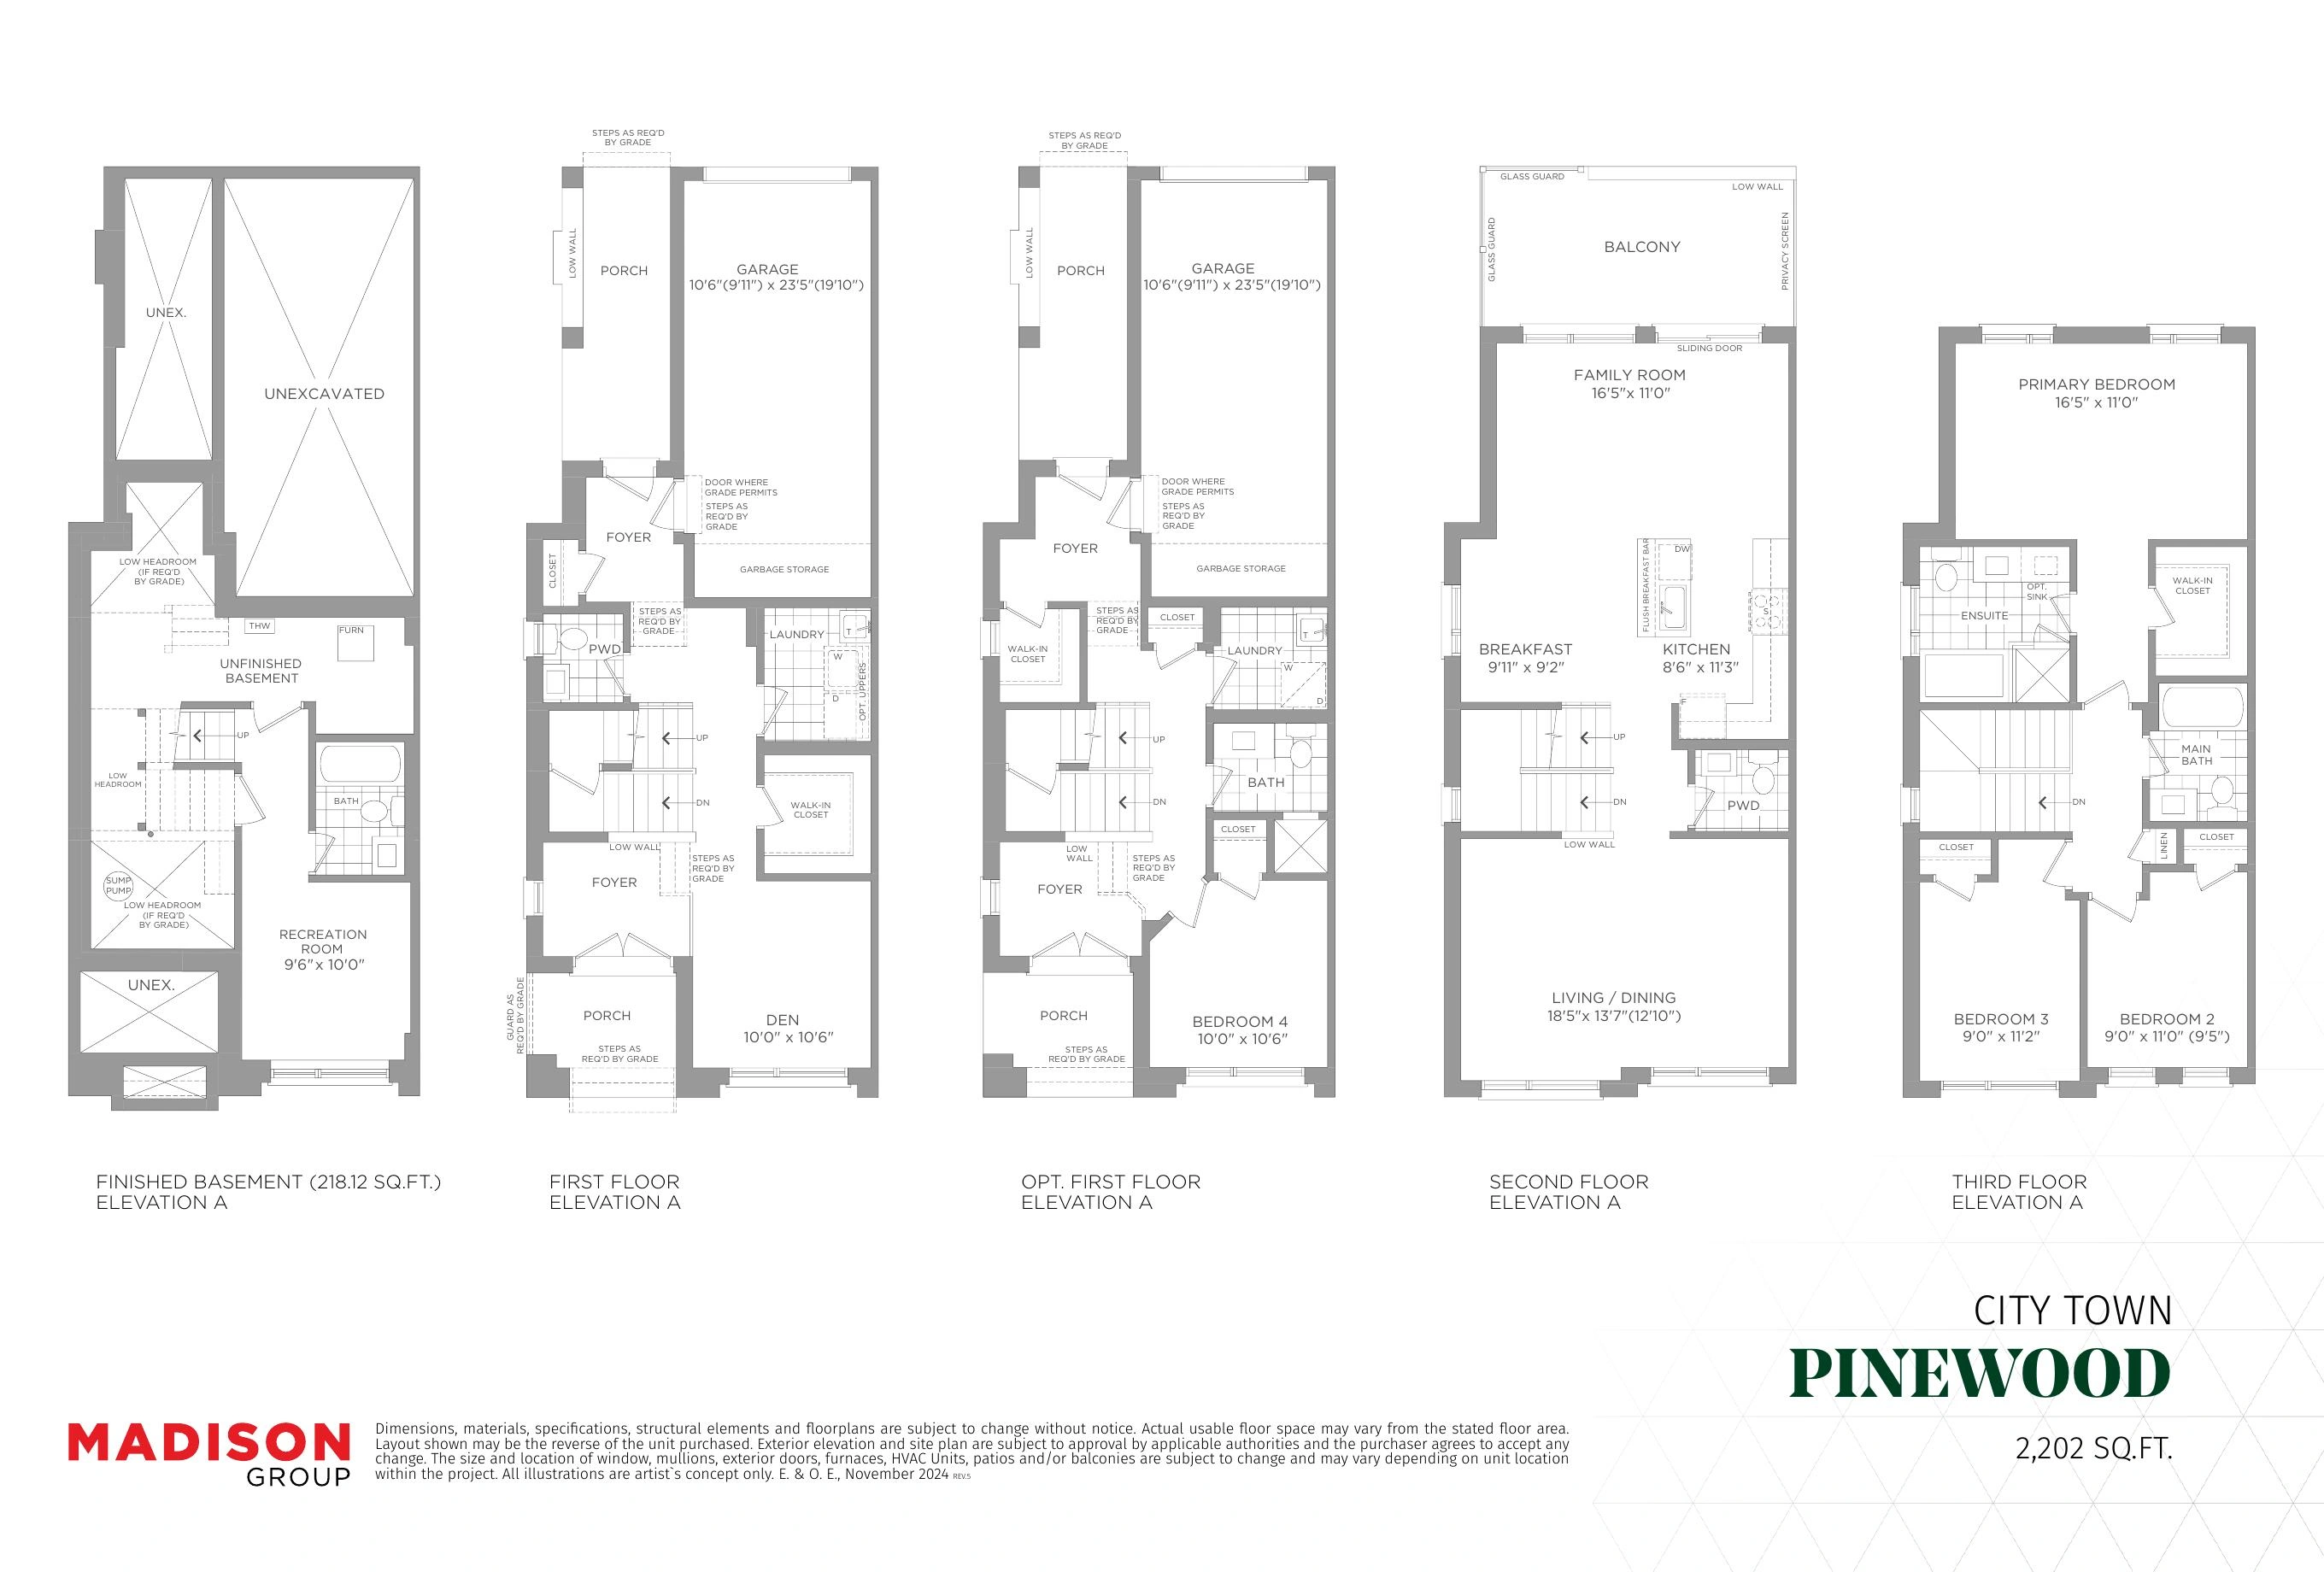
Homes & Floor Plans
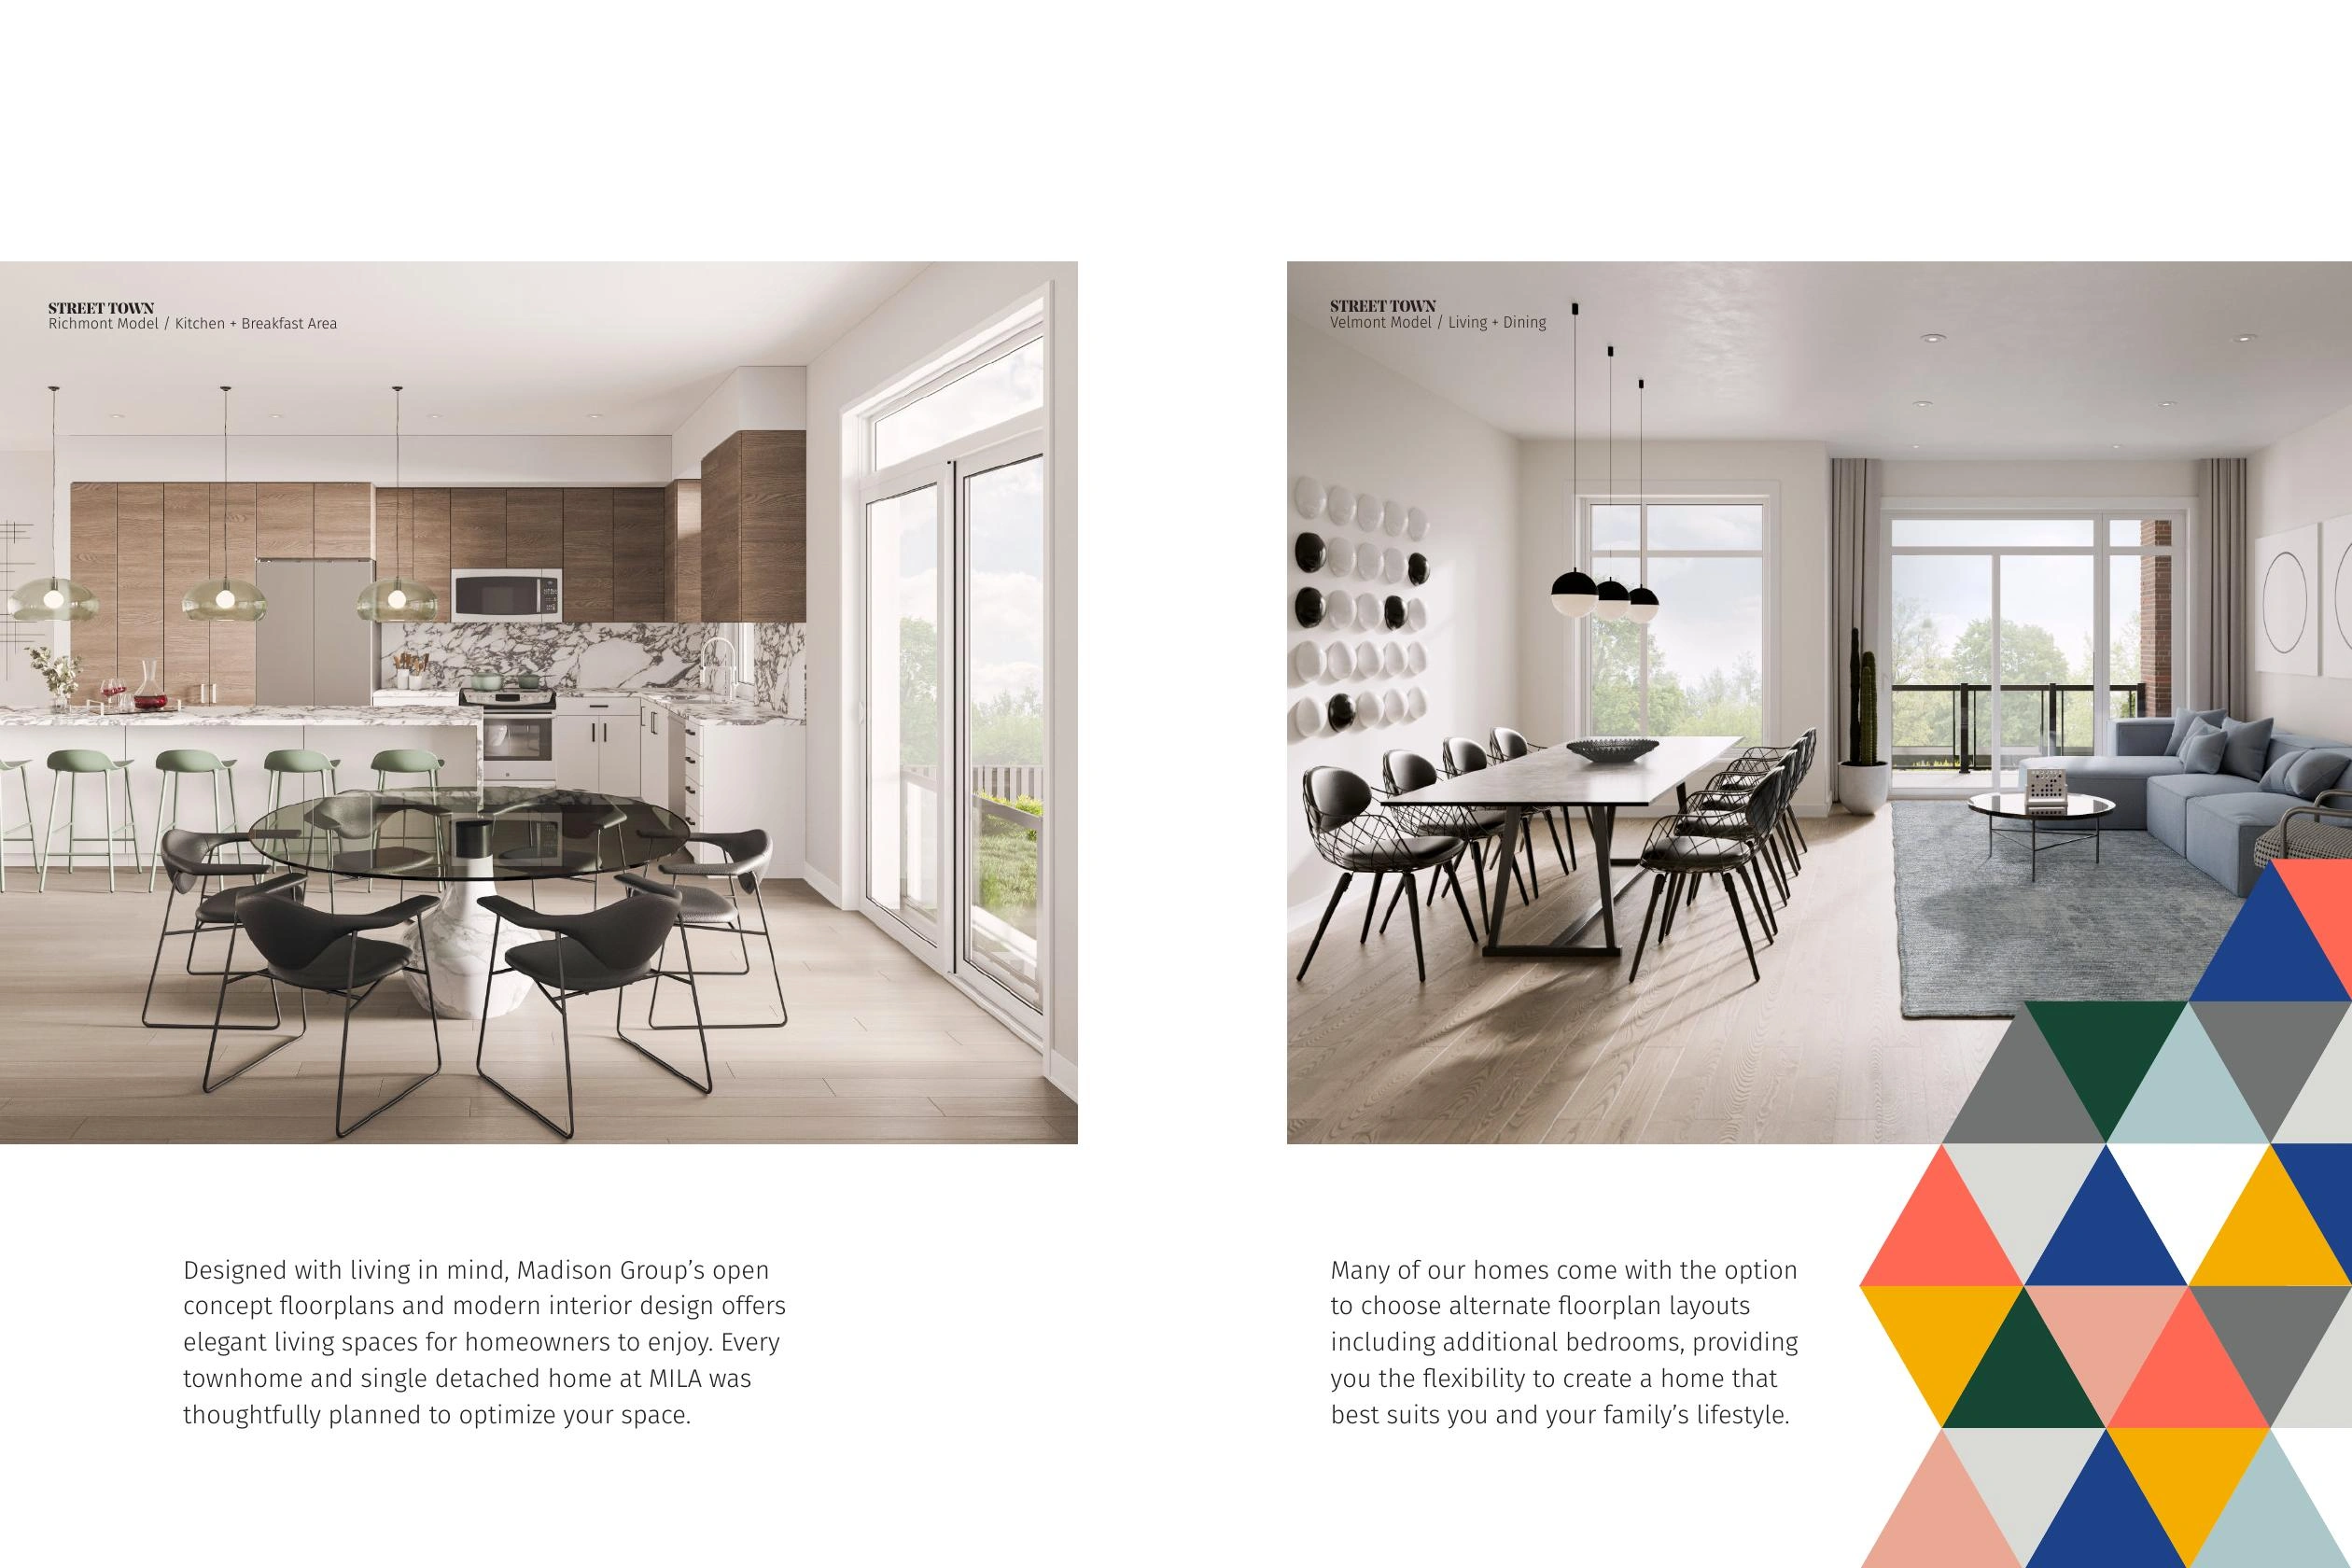
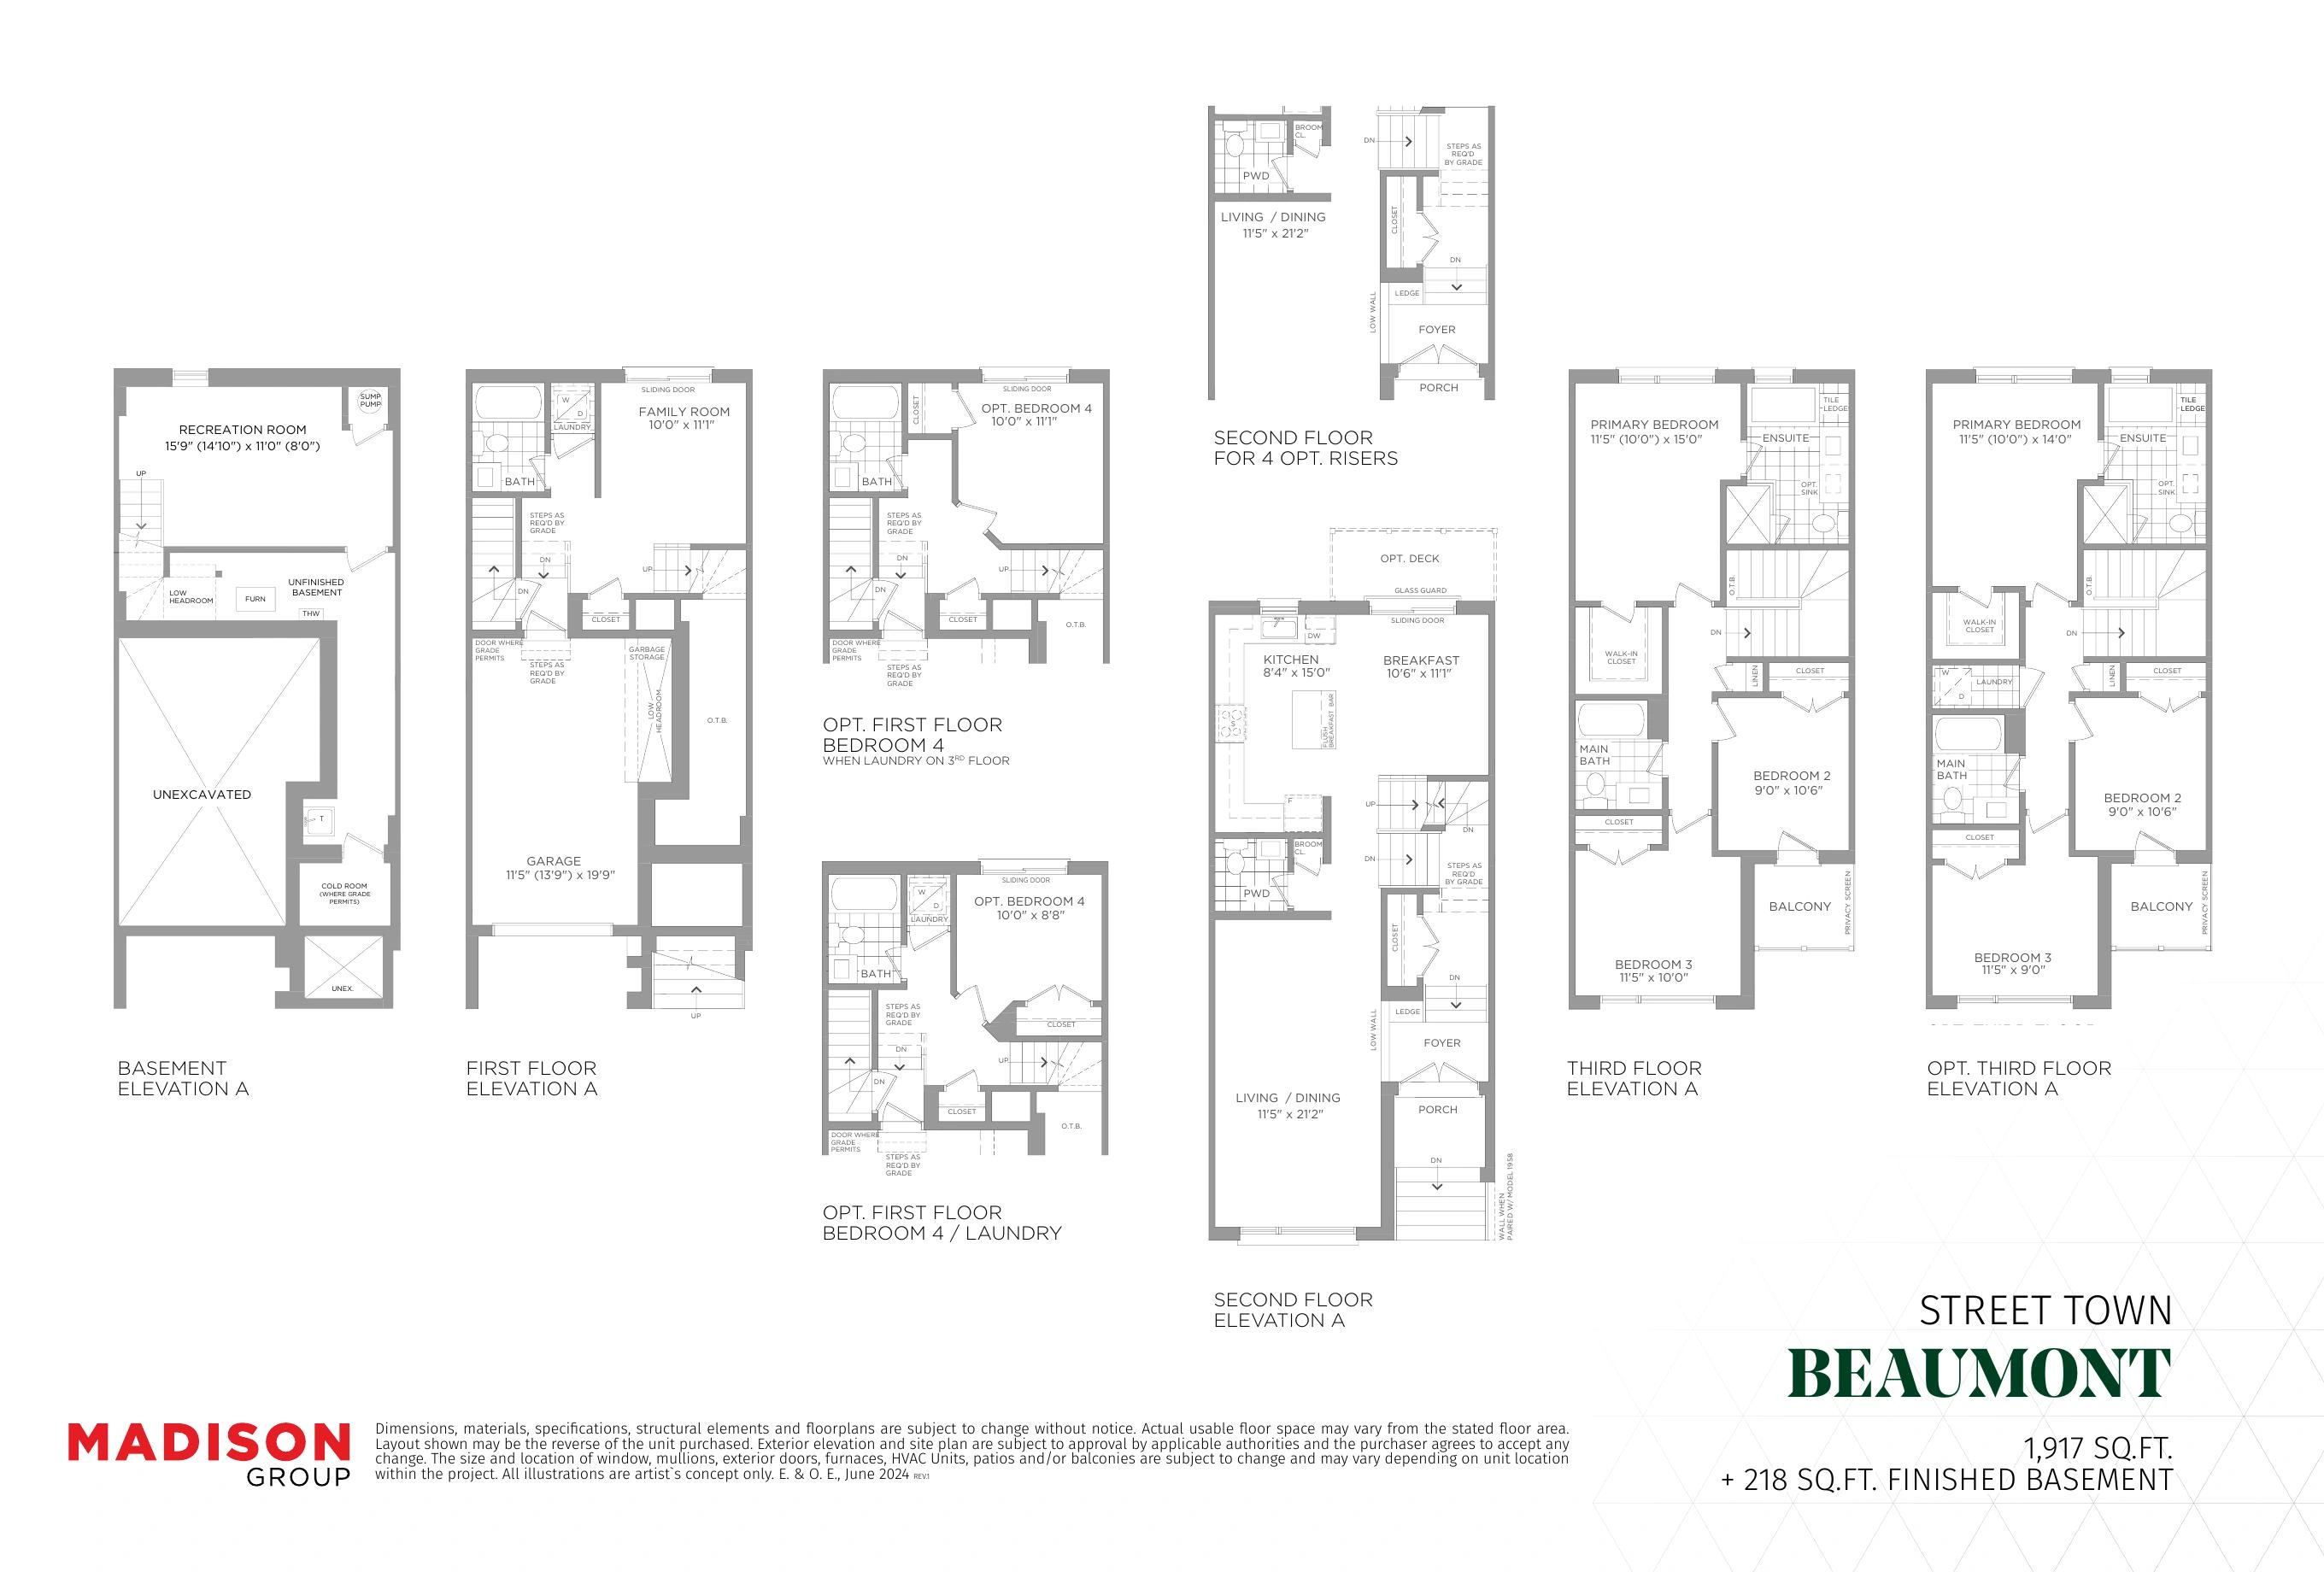
Street Series Towns
Freehold Street Townhome
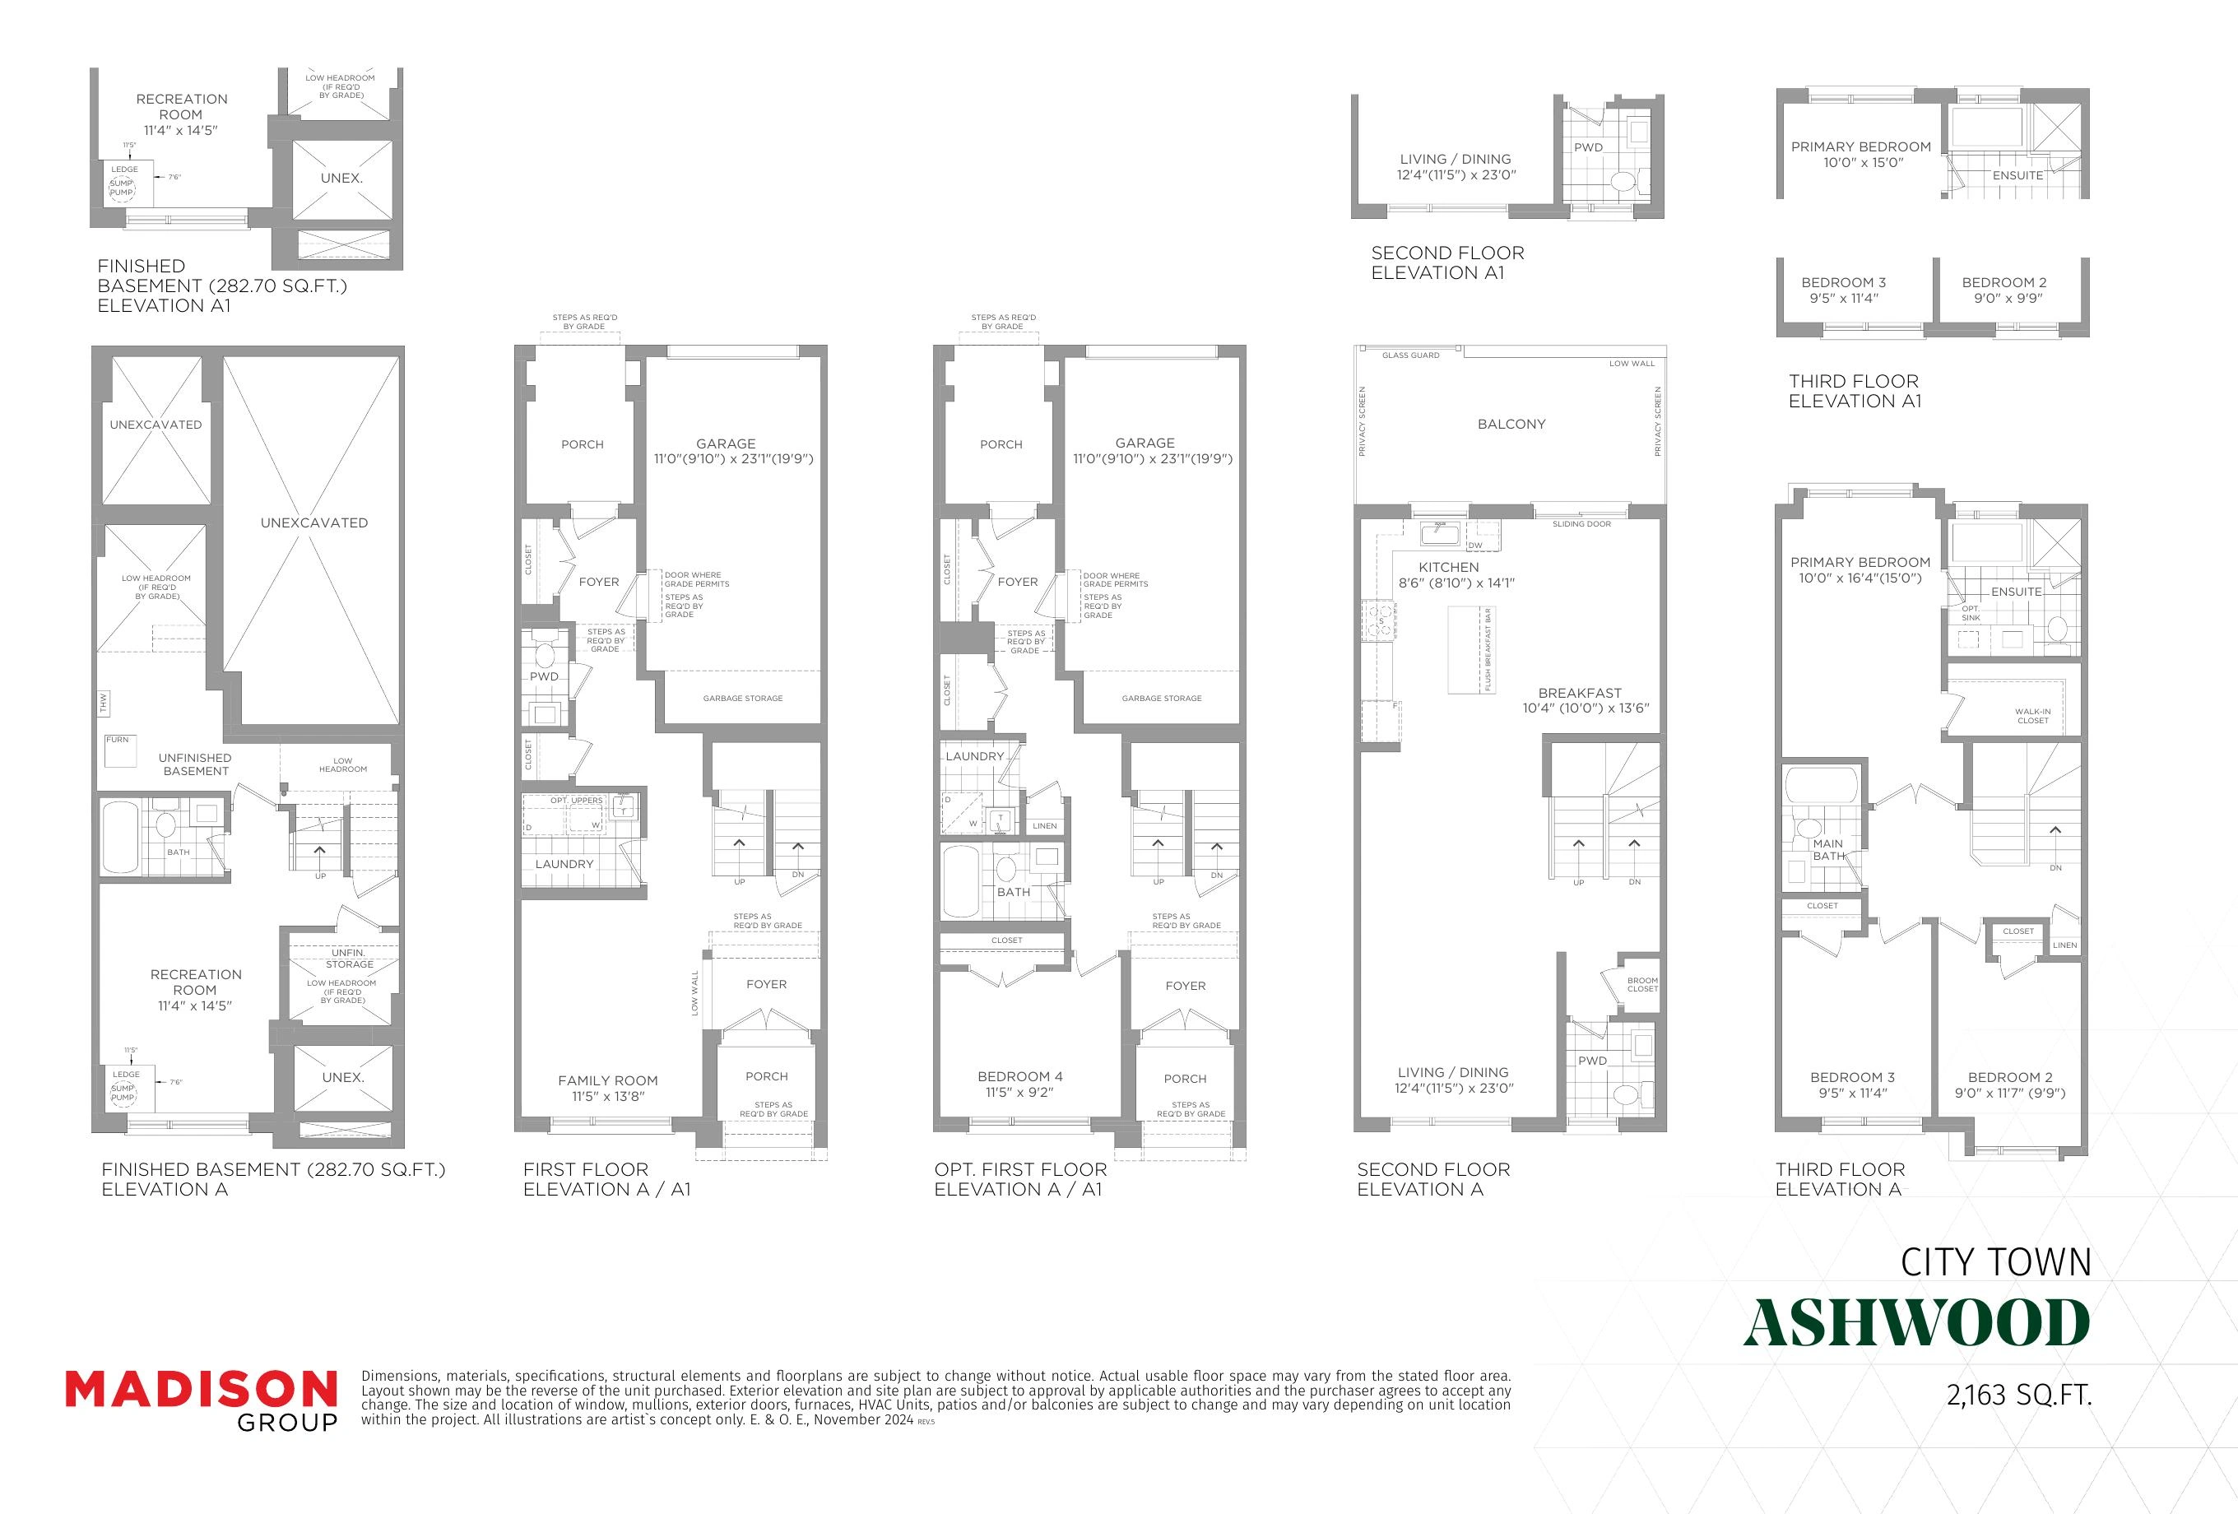
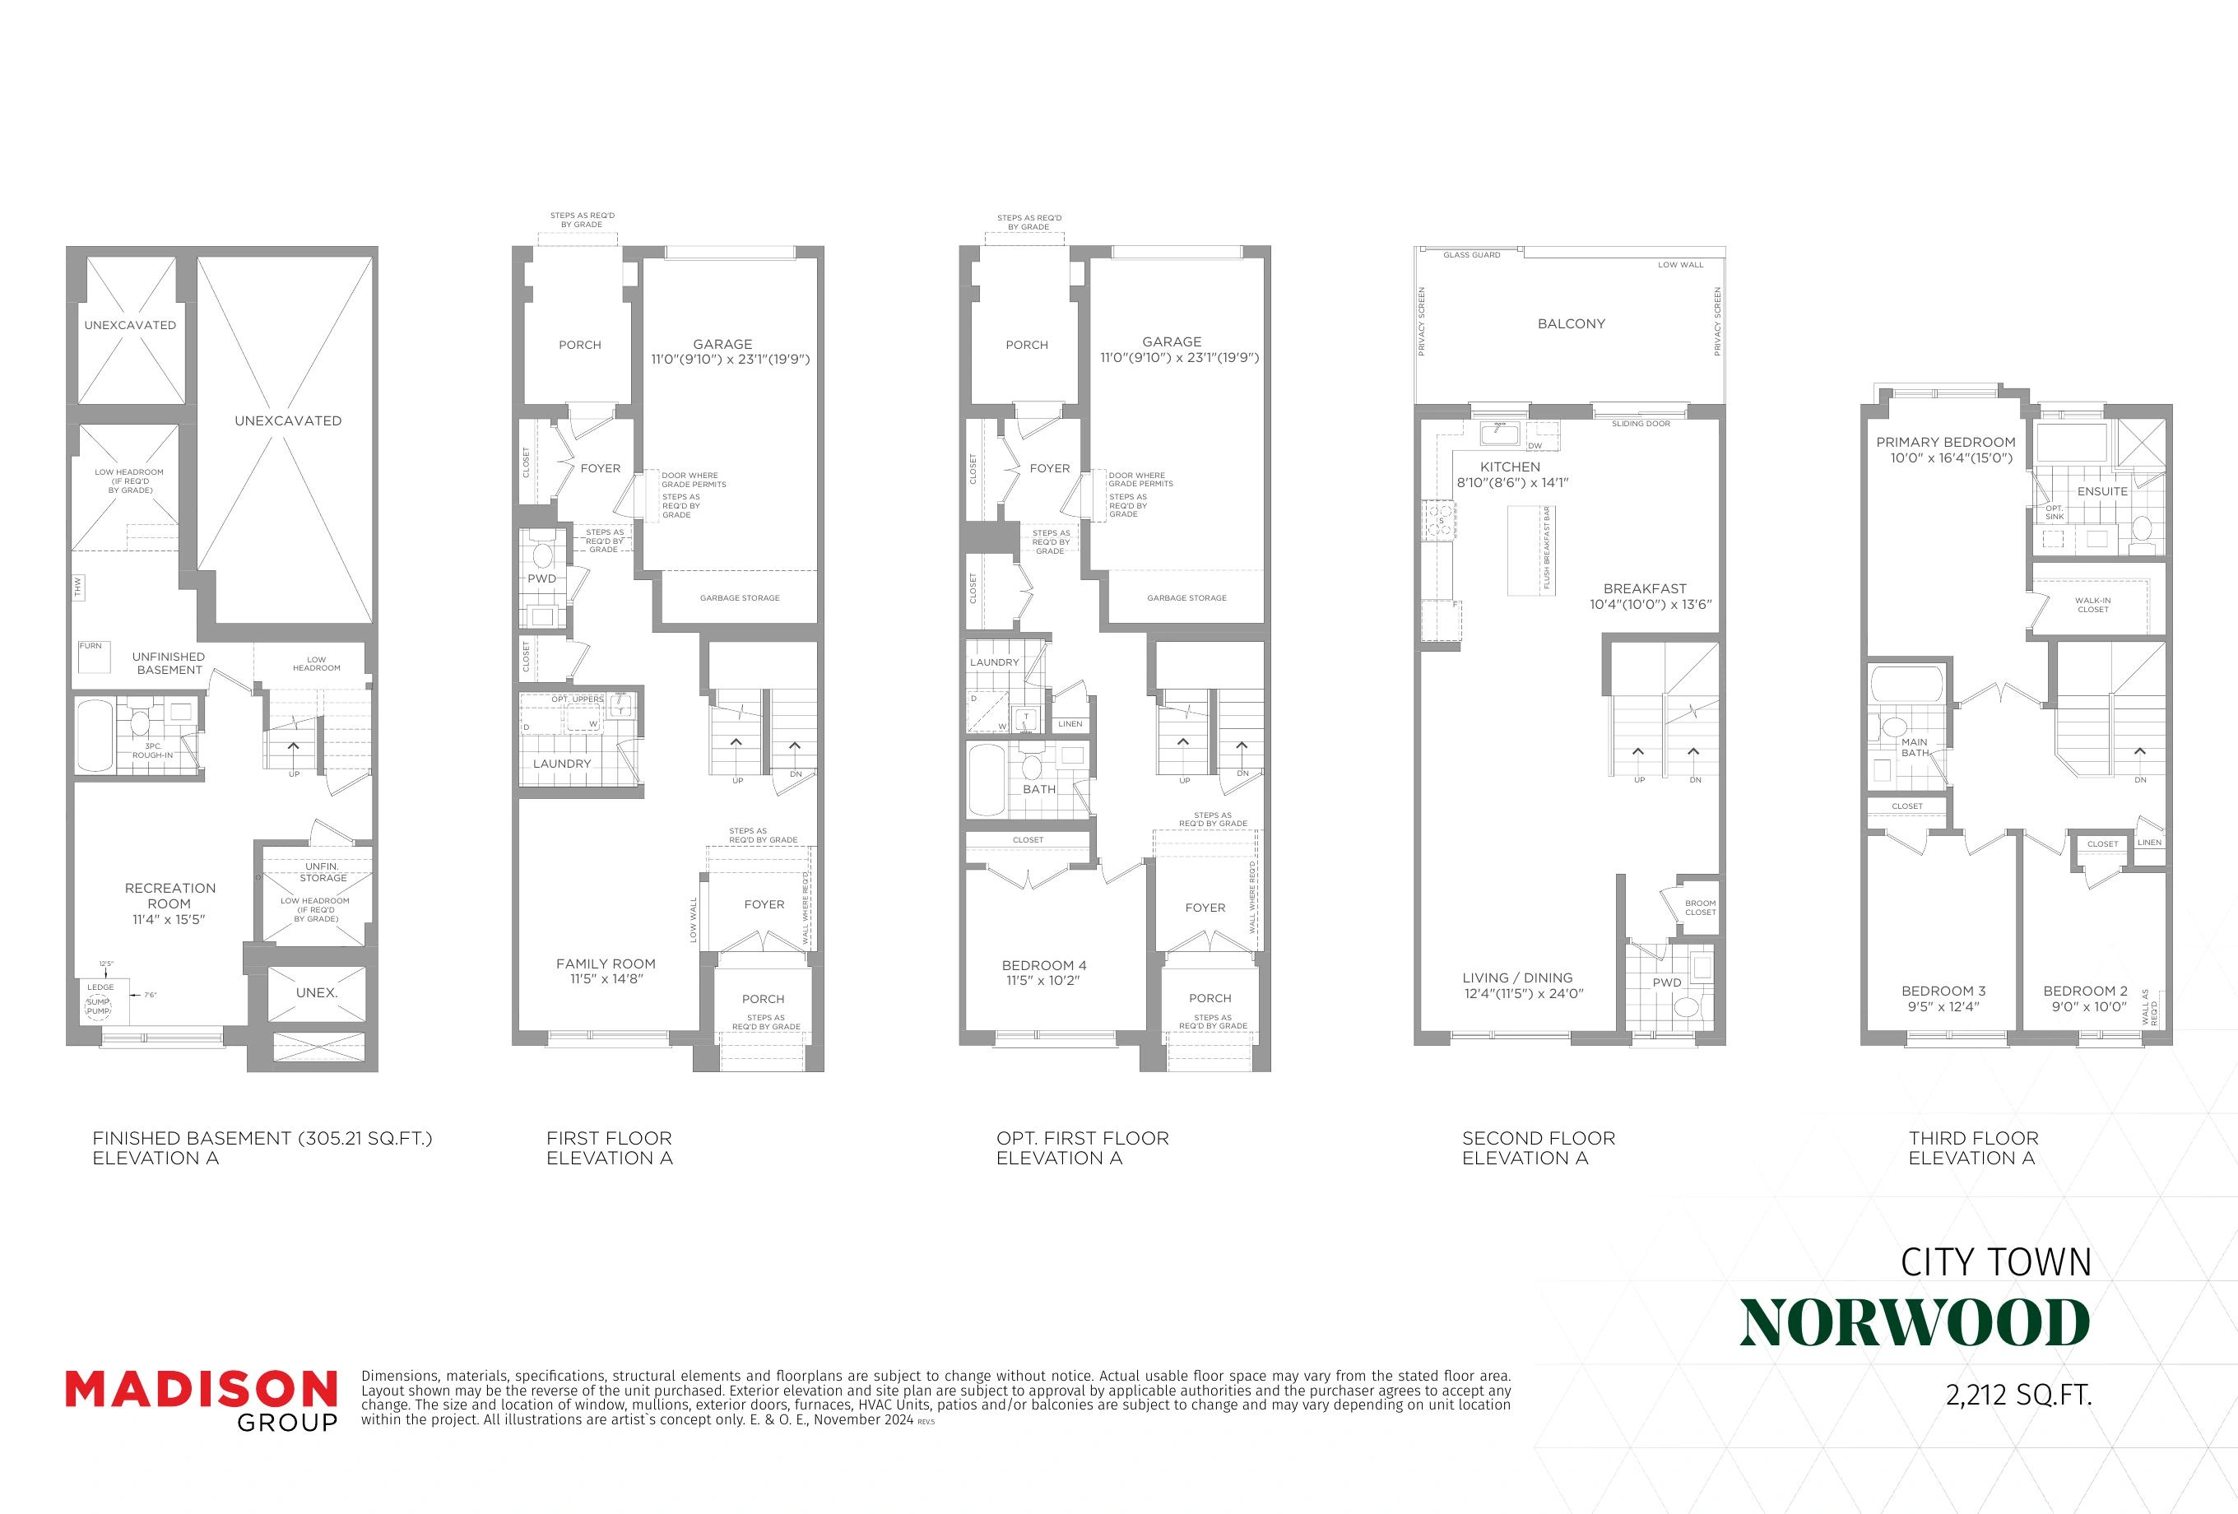
City Series Towns
Freehold City Townhome
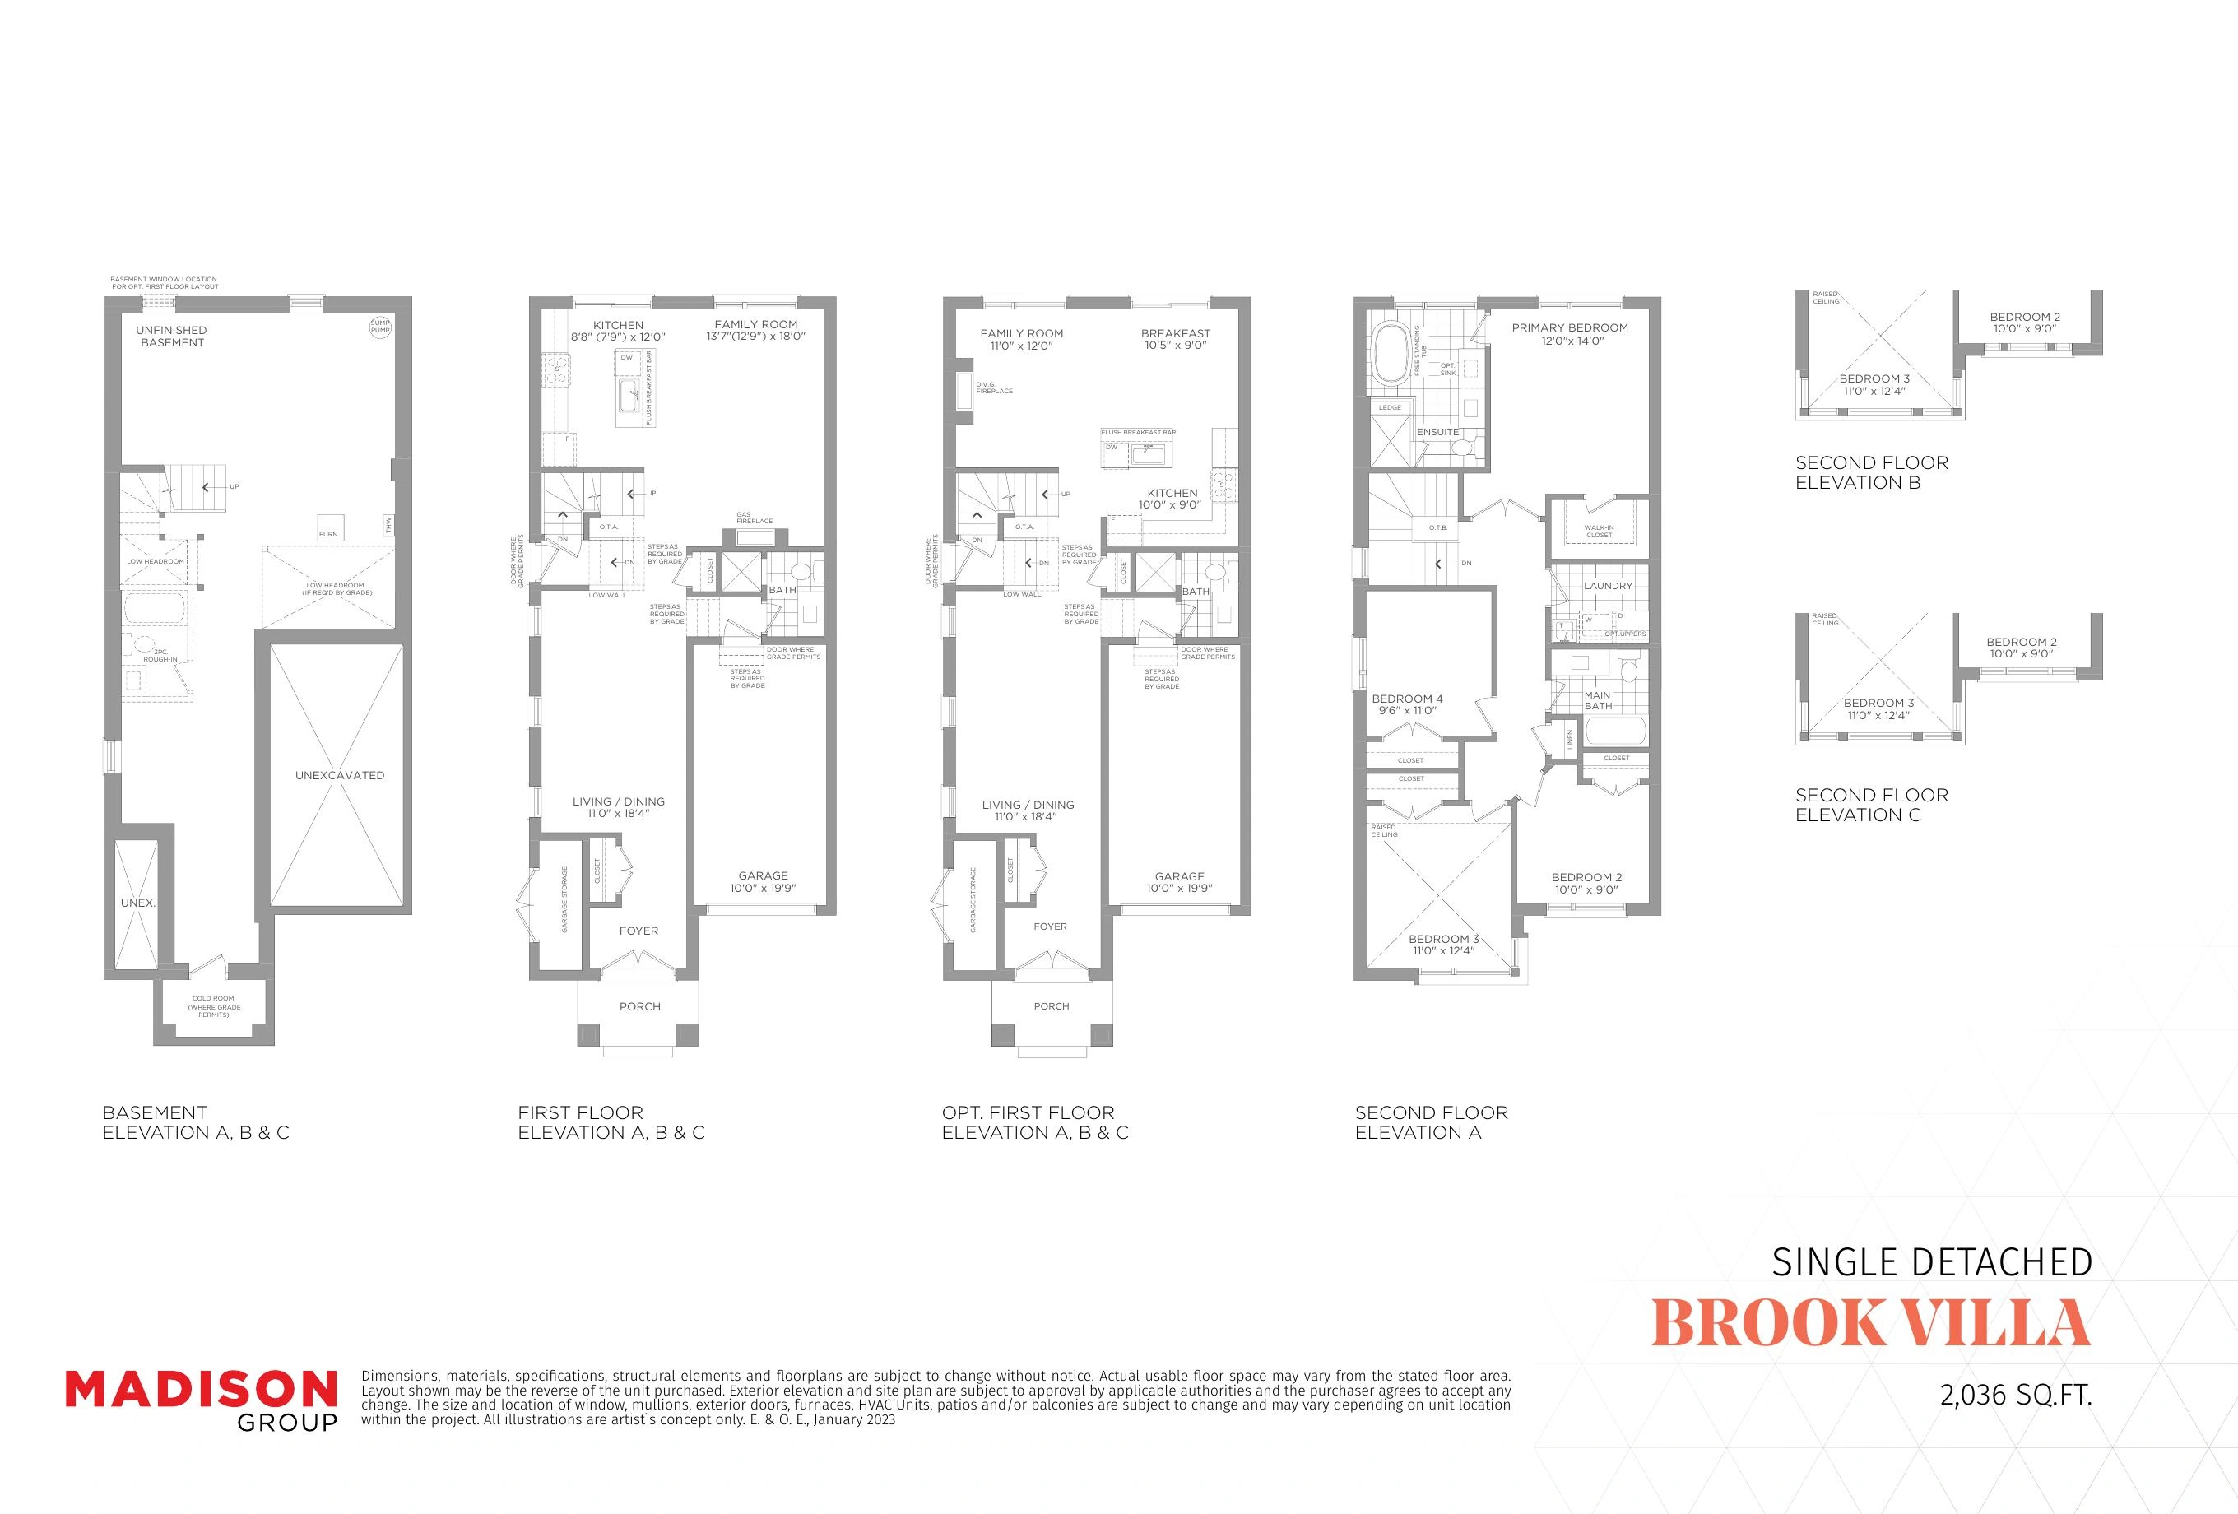
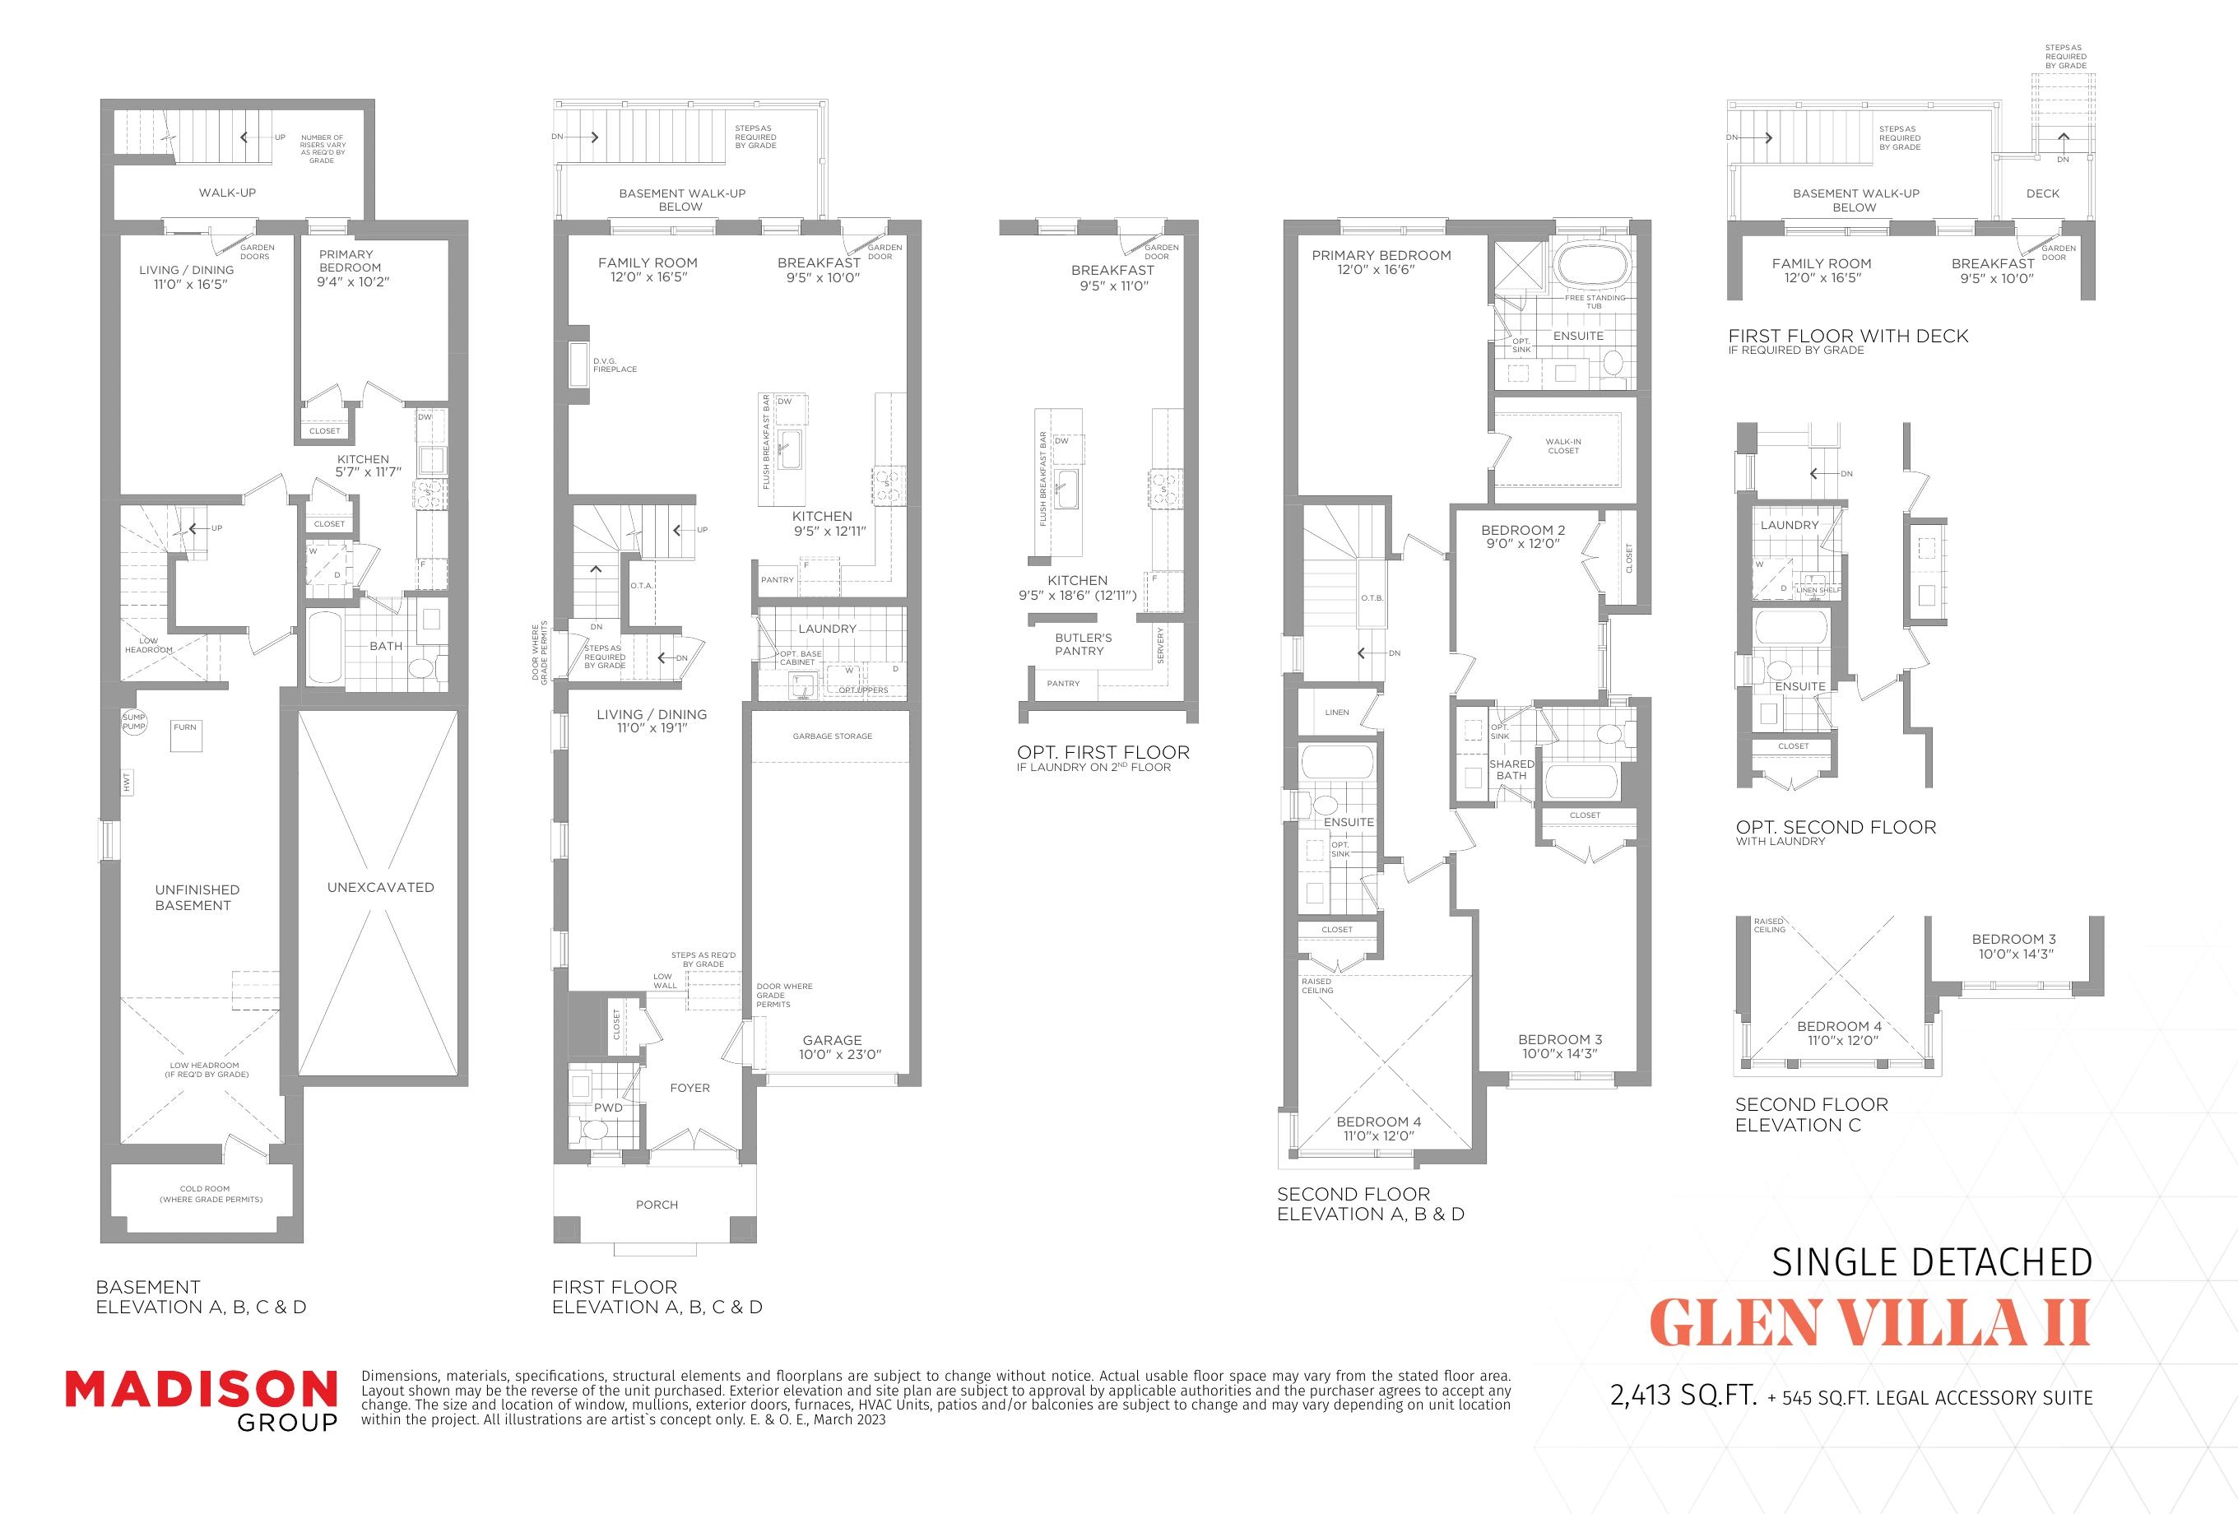
Single Detached Homes
Single Detached
Builder Inventory
Available Homes
Explore 7 builder-priced options
| Lot | Address | Model | Size | Closing | Price |
|---|---|---|---|---|---|
| 40-3 | BEAUMONT | September 2026 | $906,990 | ||
| 37-6 | NORWOOD | September 2026 | Request Price List | ||
| 42-2 | BEAUMONT | September 2026 | Contact for price | ||
| 37-9 | PINEWOOD | September 2026 | $969,990 | ||
| 2 | BROOK-VILLA | September 2026 | Contact for price | ||
| 8 | BROOK-VILLA | September 2026 | Contact for price | ||
| 9 | BROOK-VILLA | September 2026 | $1,299,990 |
Builder availability and pricing are subject to change without notice.
Additional models and elevations are available. Contact Alan for the complete current builder price list, floor plans and availability.
Request Complete Price List
Purchase Structure
Deposit Structure
September 2026
On signing
5%
Included Features
Features & Finishes
Bathrooms
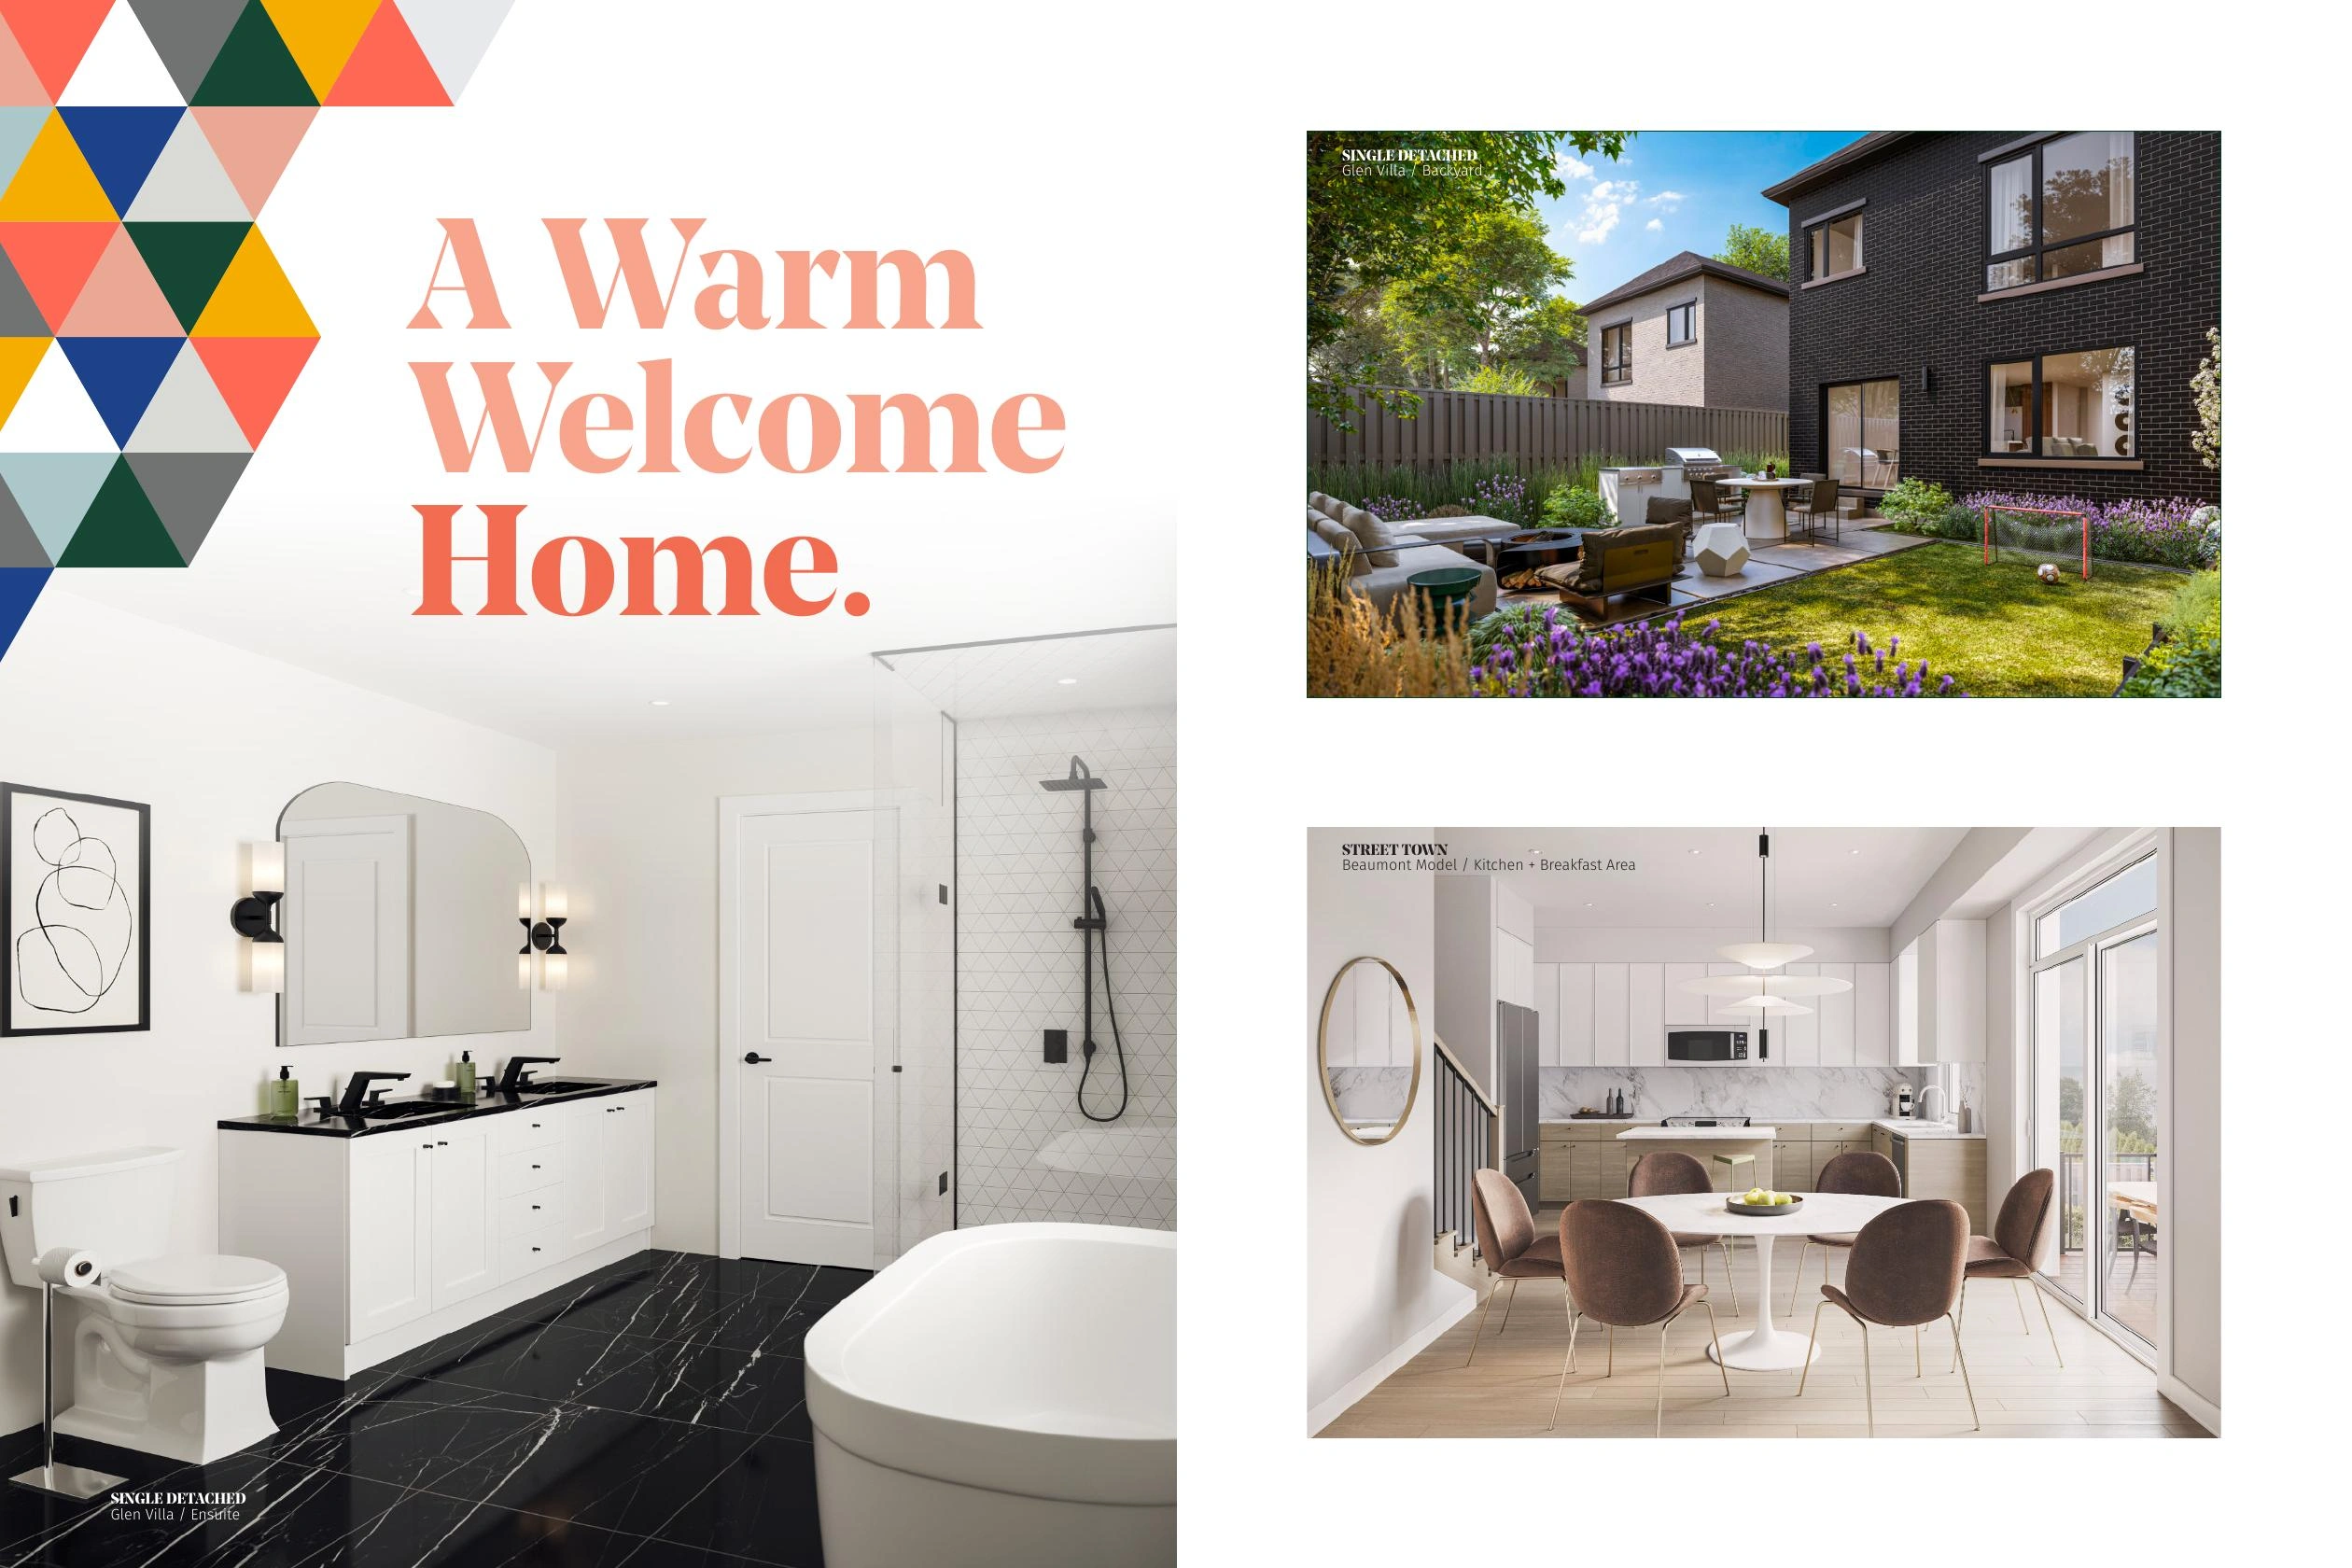
- Ceramic tile in bathrooms and powder rooms; tiled bathtub and shower walls; mirrors and privacy locks in bathrooms.
- Primary ensuite includes vanity, framed glass shower enclosure and other fixtures as shown on plan.
Construction
- High-efficiency forced-air natural-gas heating, basement damp-proofing and weeping tiles, and seven-year Tarion New Home Warranty coverage.
Electrical
- Electrical light fixtures in kitchen, powder room, bathrooms, family room, home office or den and bedrooms, excluding living and dining rooms.
- Conduit for a future electric vehicle charger and garage ceiling outlet for future garage-door opener, as applicable.
Exterior
- Distinctive contemporary elevations using coordinated brick, precast stone, siding and other materials, as applicable.
- Low-maintenance aluminum soffits, fascia, eavestroughs and downspouts.
- Low-maintenance structural vinyl thermopane windows and covered front porch, as applicable.
Interior
- Open-concept layouts with smooth ceilings on main living levels and oak stair handrails, square pickets and posts in natural finish, as applicable.
- Quality cabinetry and bathroom vanities selected from the Vendor's standard samples.
Kitchen
- Kitchen cabinetry, laminate countertops and kitchen island where shown on plan.
Safety
- Smoke detectors and carbon-monoxide detectors installed to applicable code requirements.
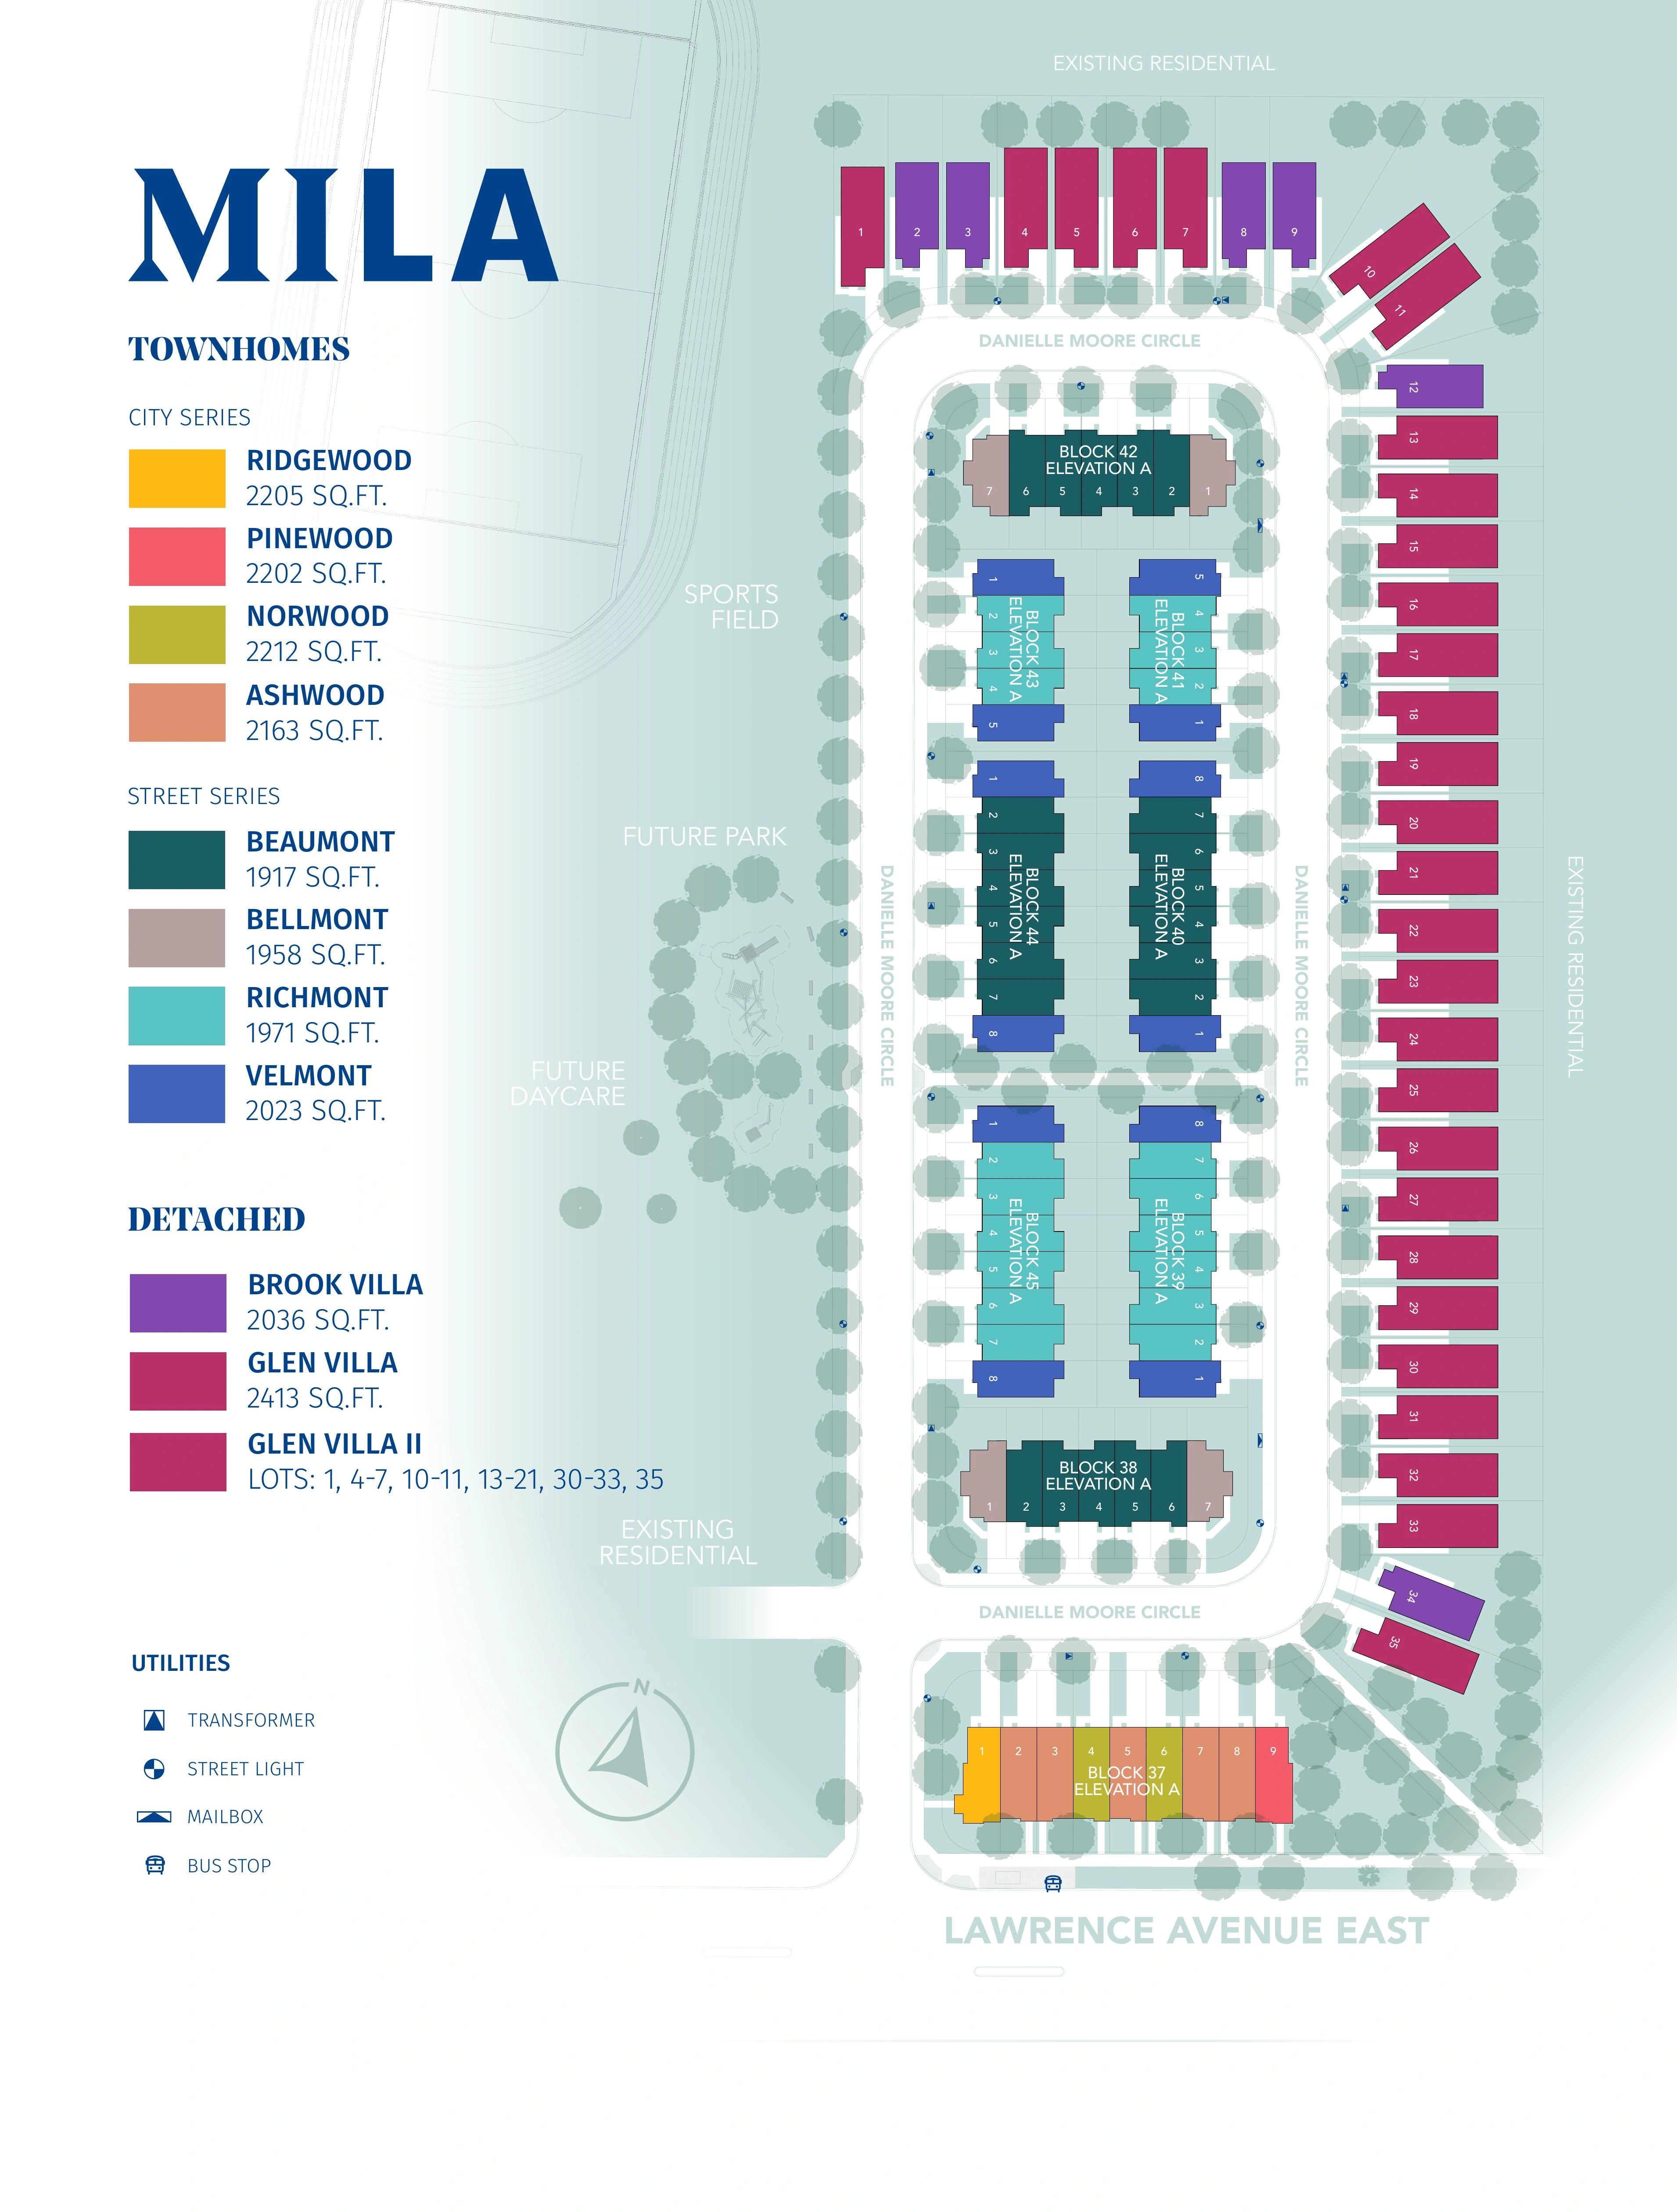
Community Plan
Site Plan
Downloads
Brochures & Documents
Brochure
MILA Brochure
View PDF →
Features And Finishes
MILA Features & Finishes - Detached
View PDF →
Features And Finishes
MILA Features & Finishes - Towns
View PDF →
Floorplans
MILA City Series Towns
View PDF →
Floorplans
MILA Singles Detached
View PDF →
Floorplans
MILA Street Series Towns
View PDF →
Price List
MILA Price List - August 24, 2026
View PDF →
Site Plan
MILA Site Plan
View PDF →
Interested in MILA - Midland Meets Lawrence?
Get Current Builder Information
Pricing, incentives, availability, occupancy timing and deposit terms can change. Contact me to verify the current builder information before you make a decision.

Pricing Snapshot:
As of: 2026-08-24
Price From: $906,990
Price To: $1,299,990
Deposit Structure: 5% on signing
Estimated Initial Deposit From: $45,350
Estimated Initial Deposit To: $65,000
Tentative First Occupancy: September 2026
Overall Price Per Sqft: Approximately $376 to $639 per sq. ft. across current inventory
Collection Price Per Sqft: Street Series Towns: approximately $425-$445 per sq. ft.; City Series Towns: approximately $376-$401 per sq. ft.; Single Detached Homes: approximately $604-$639 per sq. ft.