Church-Yonge Corridor, Toronto
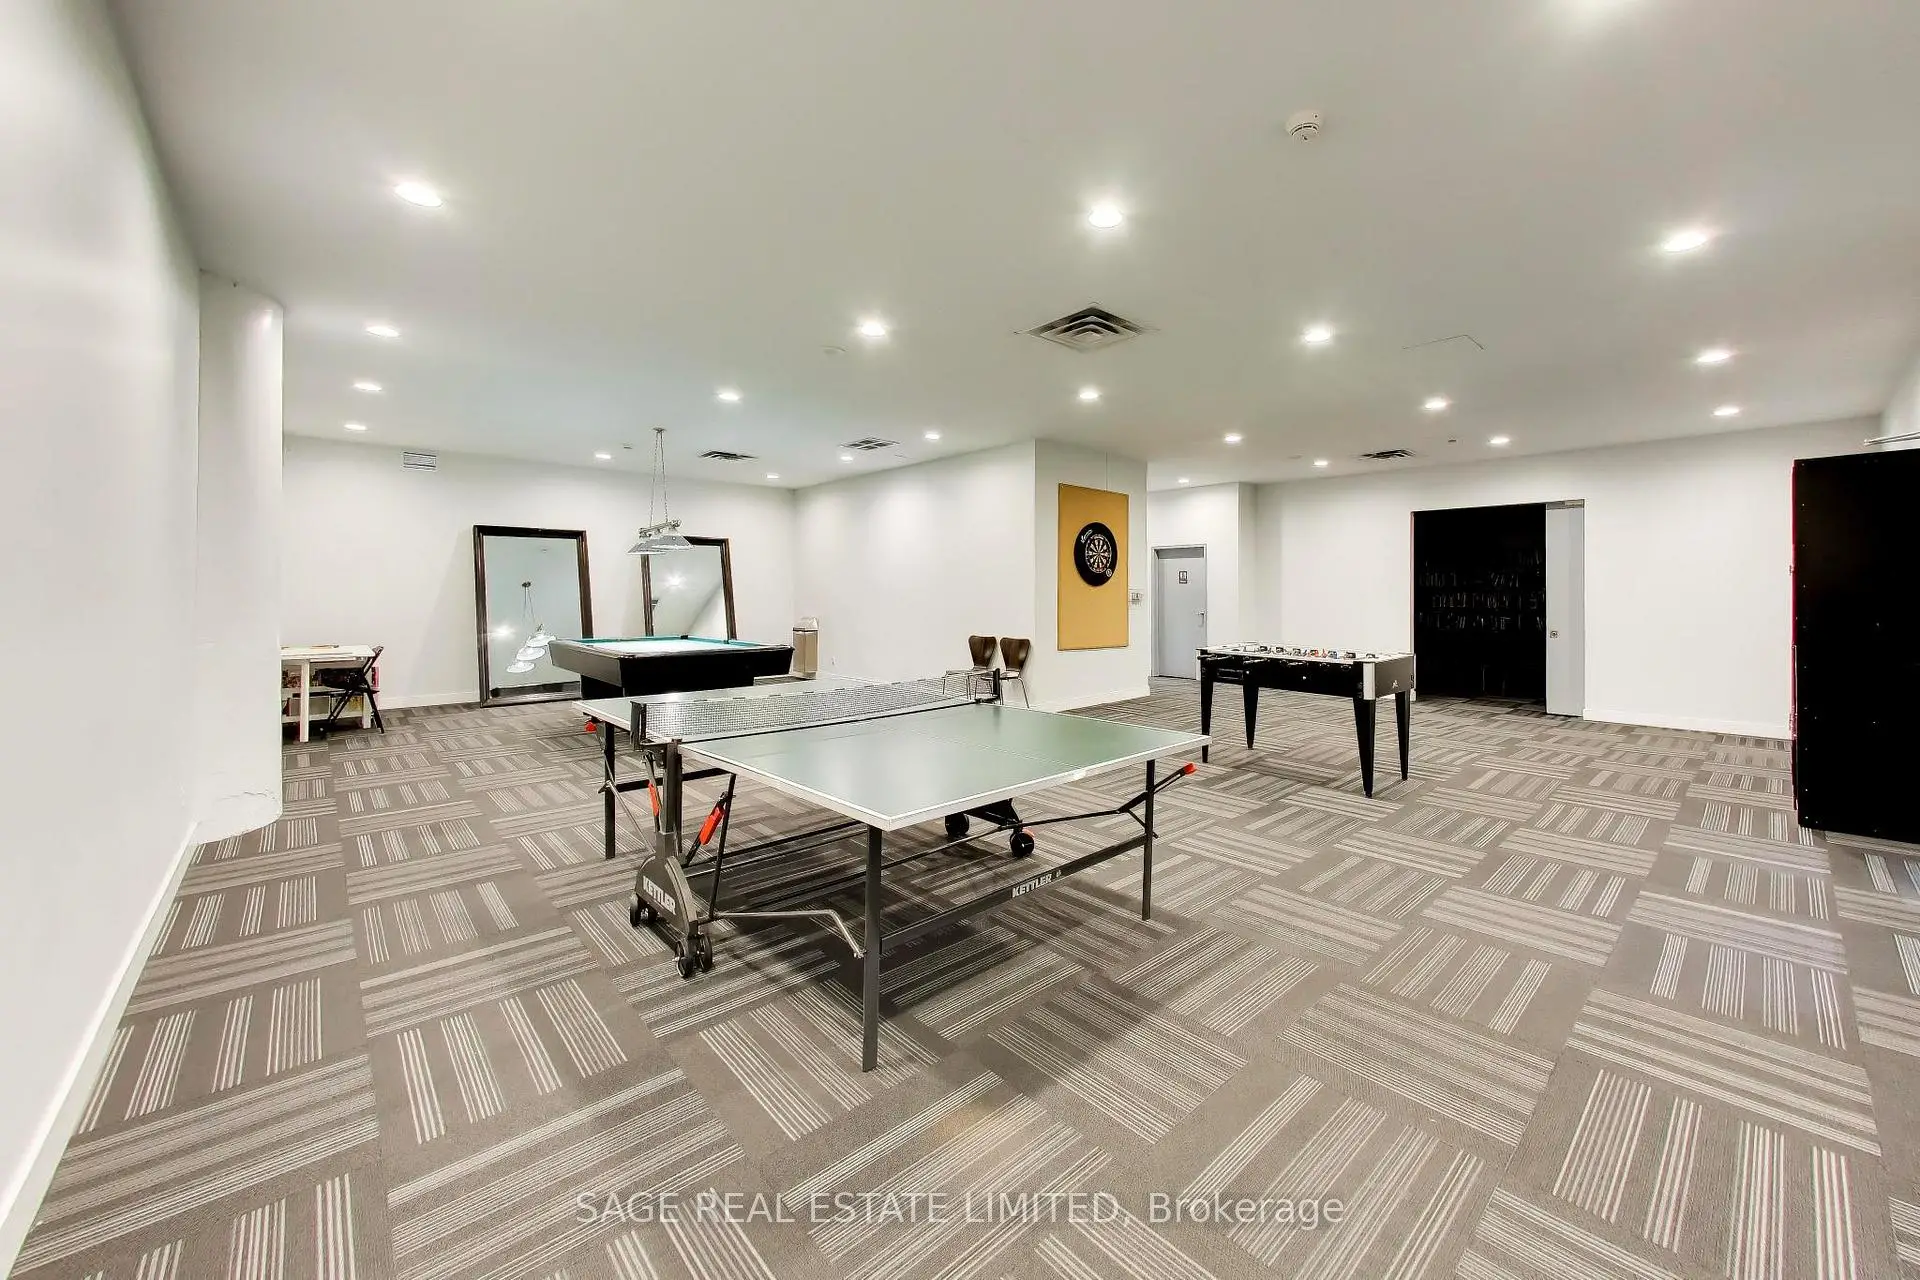

房屋信息
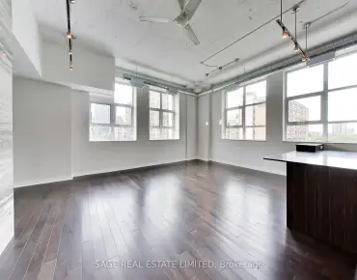
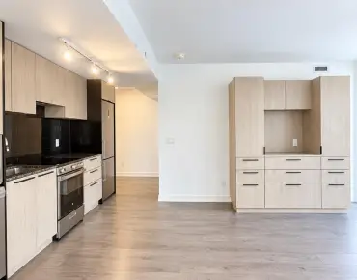
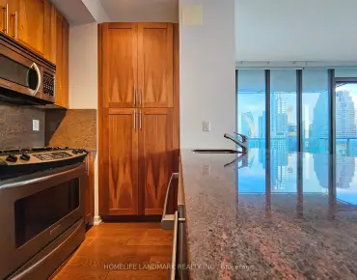
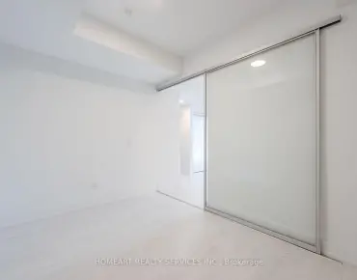
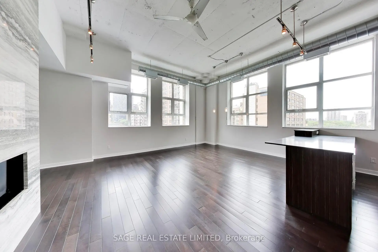
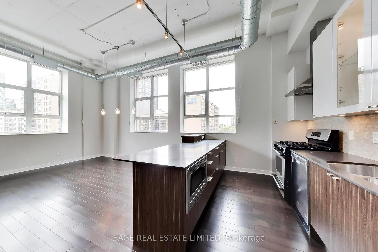
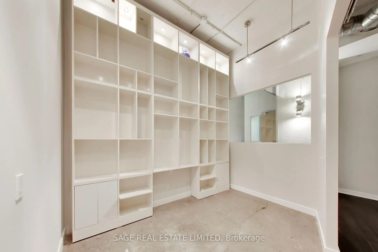
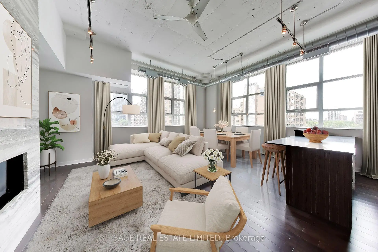
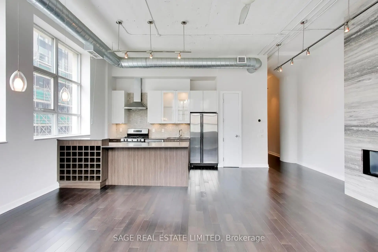
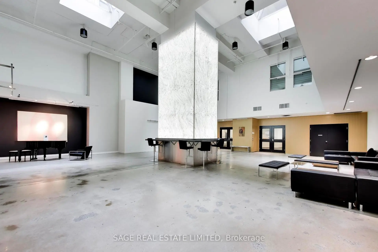
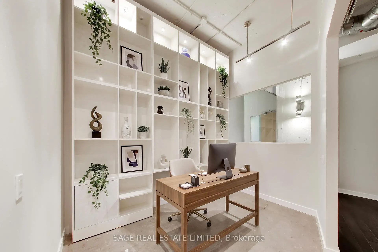
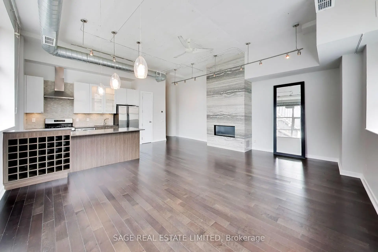
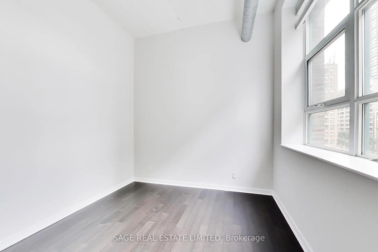
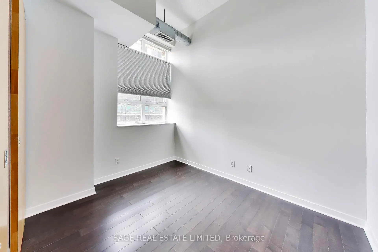
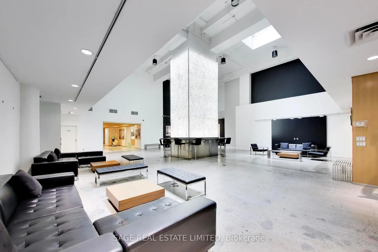
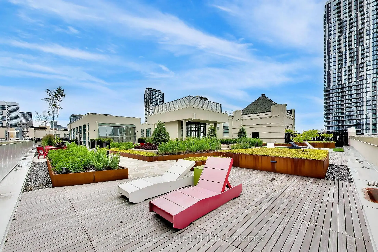
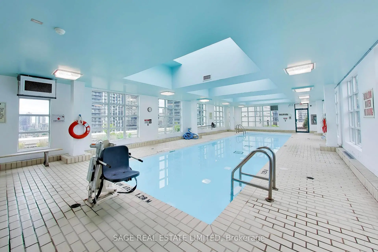
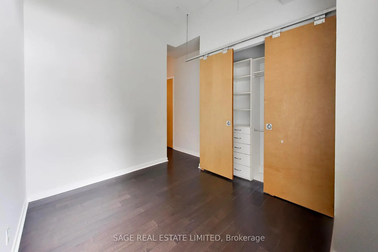
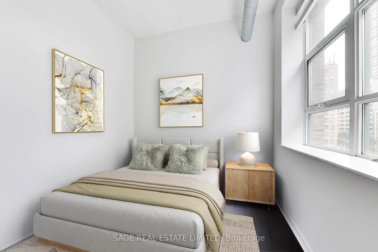
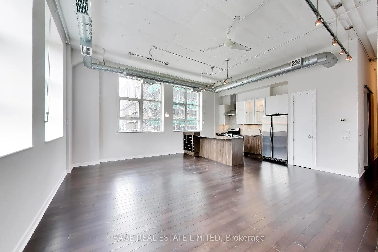
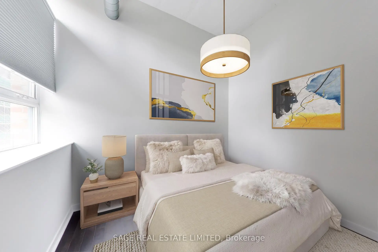
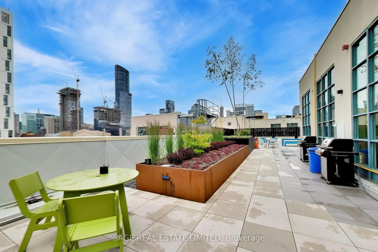
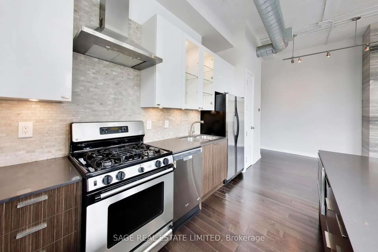
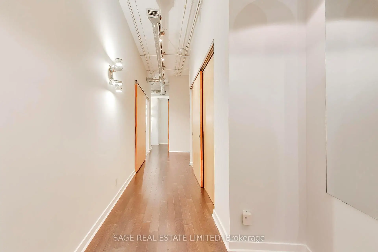
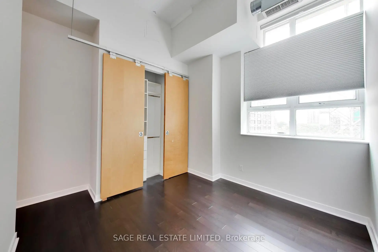
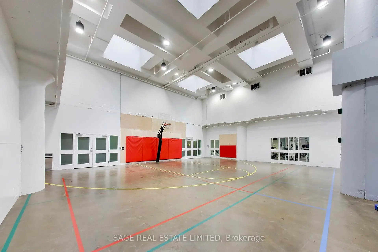
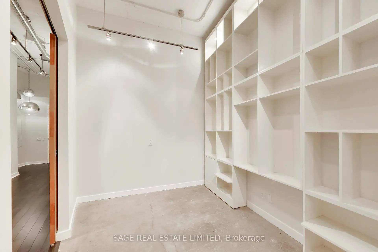
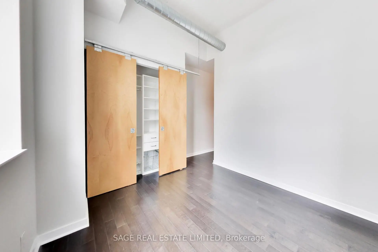
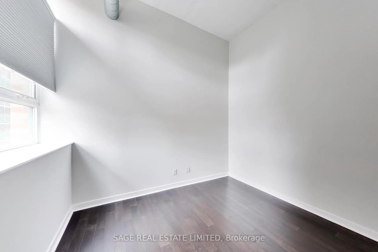
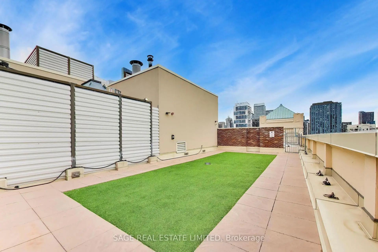
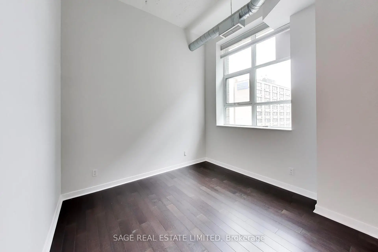
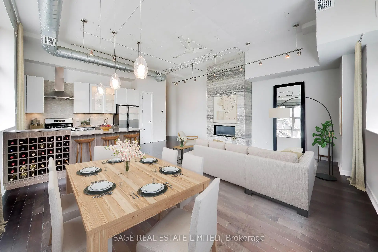
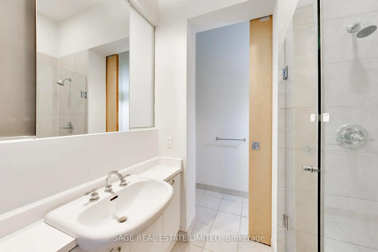
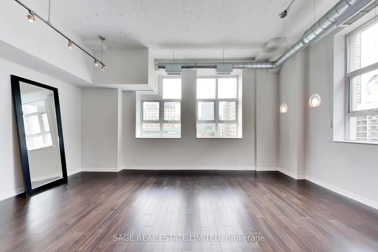
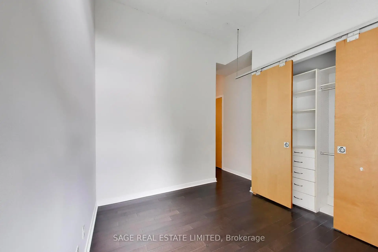
** Downtown grit. Serious loft credentials. Room to live large.** Welcome to the iconic Merchandise Lofts, where authentic warehouse character meets downtown sophistication. This rare 1,624 sq. ft. corner suite brings the goods: soaring 12-foot exposed concrete ceilings, fluted concrete columns, rich walnut hardwood floors and oversized industrial windows that pull in incredible natural light. Two bedrooms plus a fully enclosed den with potential for a third bedroom deliver the space to work, recharge and entertain without compromise.The main living space is built around volume and architectural impact, with an open-concept layout and a dramatic floor-to-ceiling travertine stone gas fireplace- a statement piece to amplify this space. The updated kitchen features stainless steel appliances, an oversized custom island and serious prep space, whether you're grabbing a quick coffee before the commute or hosting friends for the night.The primary bedroom is tucked away from the action, with generous closet space, custom organizers and an ensuite. A second bedroom works equally well for guests or a roommate, while the enclosed den makes an ideal home office or potential third bedroom. More space, more flexibility, no need to compromise.This is the real deal: authentic hard loft character, standout proportions and a location that puts you in the middle of everything. Steps to the Financial District, St. Lawrence Market, transit, restaurants and nightlife, with one parking space and a storage locker to round it all out. **Less cookie-cutter condo. More original character. All downtown.**
主要特征
- 朝向: 东北

- 睡房: 2+1

- 洗手间: 2

- 车库: 1

- 厨房: 1

重要信息
- 空间: 1600-1799

- 房龄: 16-30
- 管理费: $ 1912.730

- 地税: $ 582389.00

- C14120474

- Listing contracted with: SAGE REAL ESTATE LIMITED

| 房间 | 尺寸(平方米) | 细节描述 | |
|---|---|---|---|
| 门厅 | 0.00x0.00 | 硬木地板, 智能衣橱, |
|
| 客厅 Rm | 6.40x4.50 | 硬木地板, 煤气壁炉, 风景窗 |
|
| 晚餐室 Rm | 3.80x1.80 | 硬木地板, 合并客厅, 大窗 |
|
| 厨房 | 3.60x2.60 | 不锈钢电器, 中心岛, 开放式概念 |
|
| Primary B | 3.20x3.50 | 硬木地板, 橱柜架, 3pcs卫生间套间 |
|
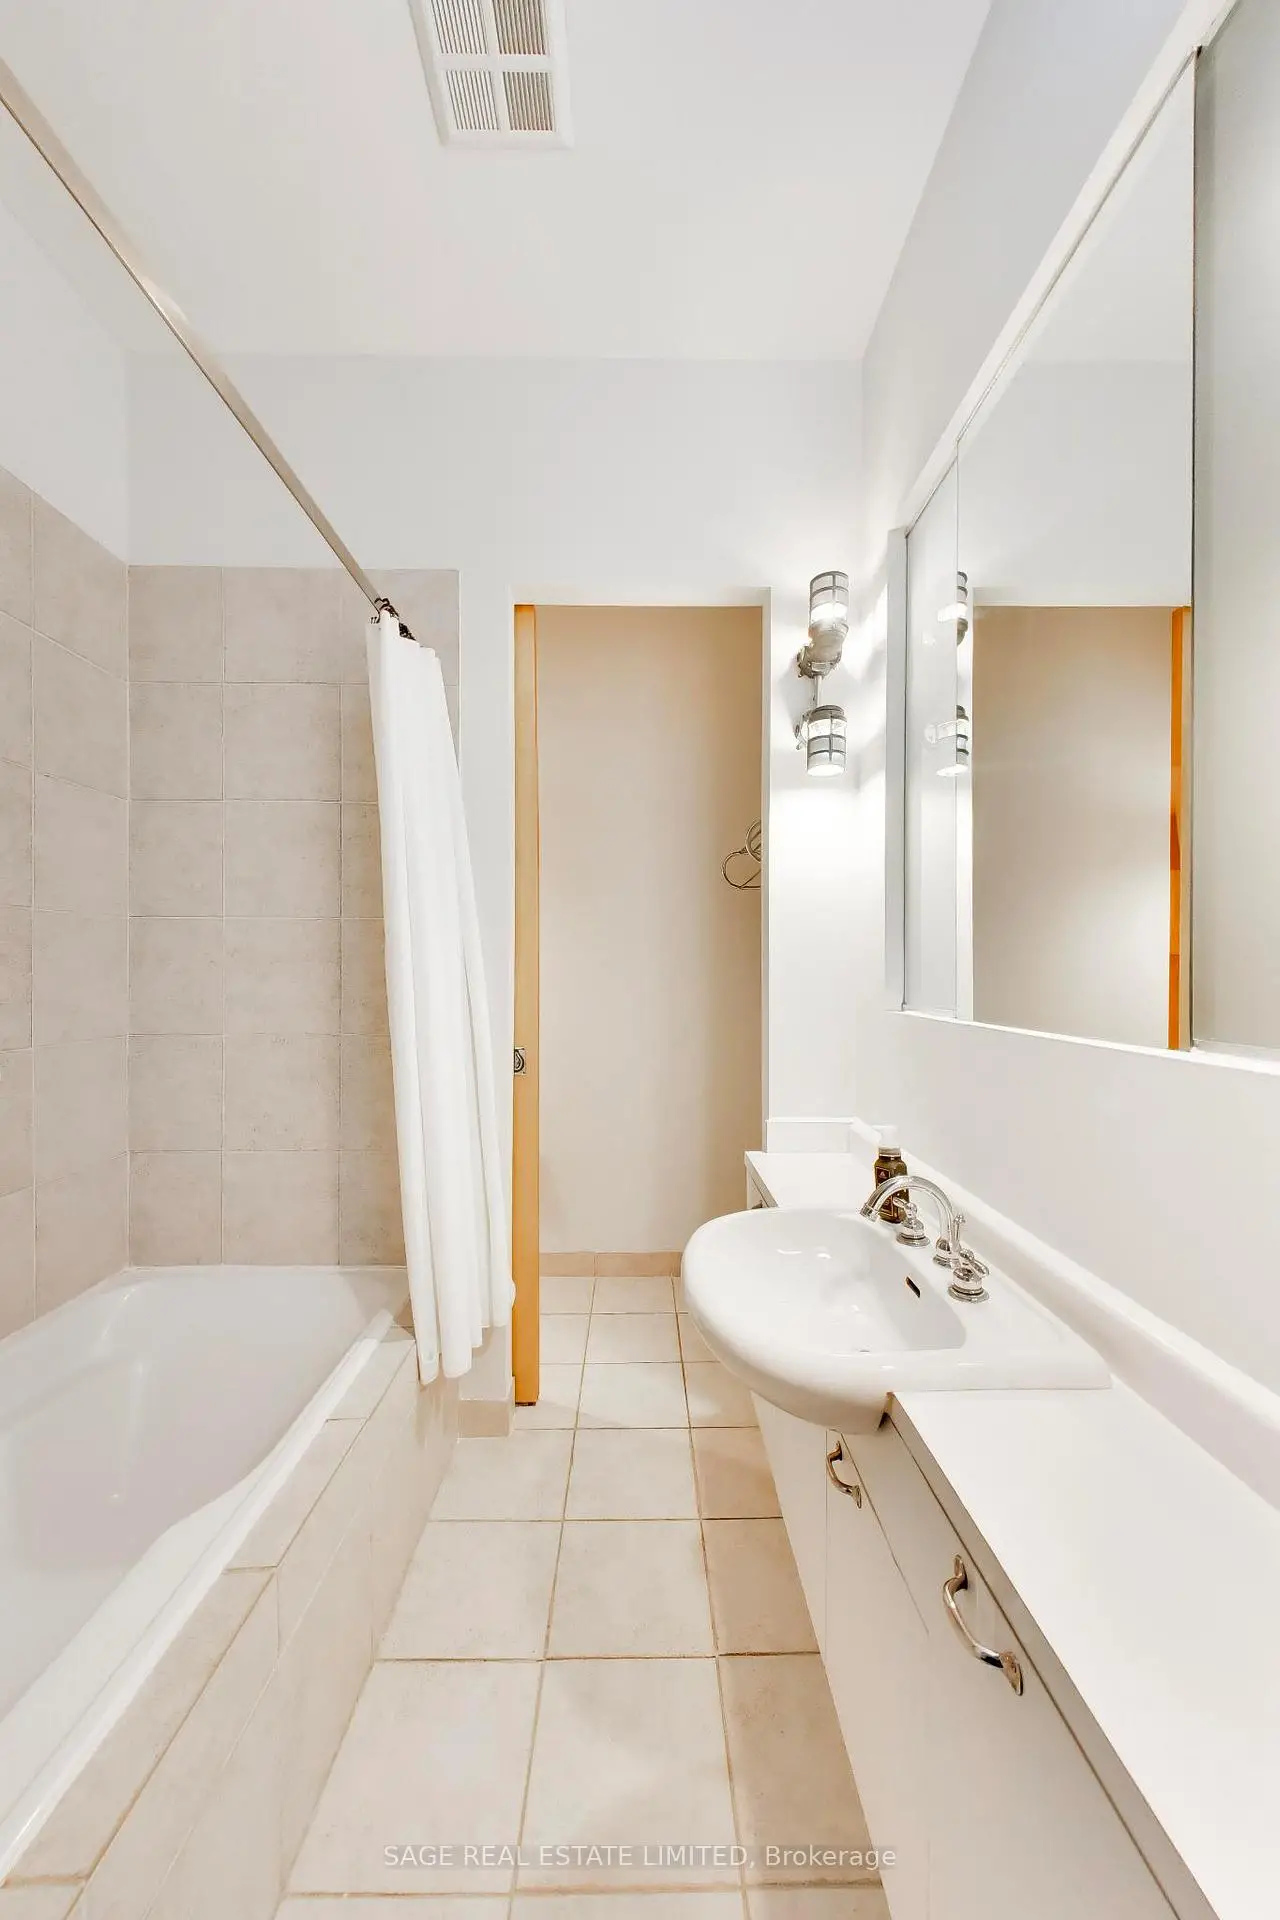
| 第二间卧室 | 3.20x3.60 | 硬木地板, 橱柜架, 4pcs卫生间套间 |
|
| 书房 | 3.40x2.80 | 智能书柜, 独立房间, 混凝土楼板 |
|
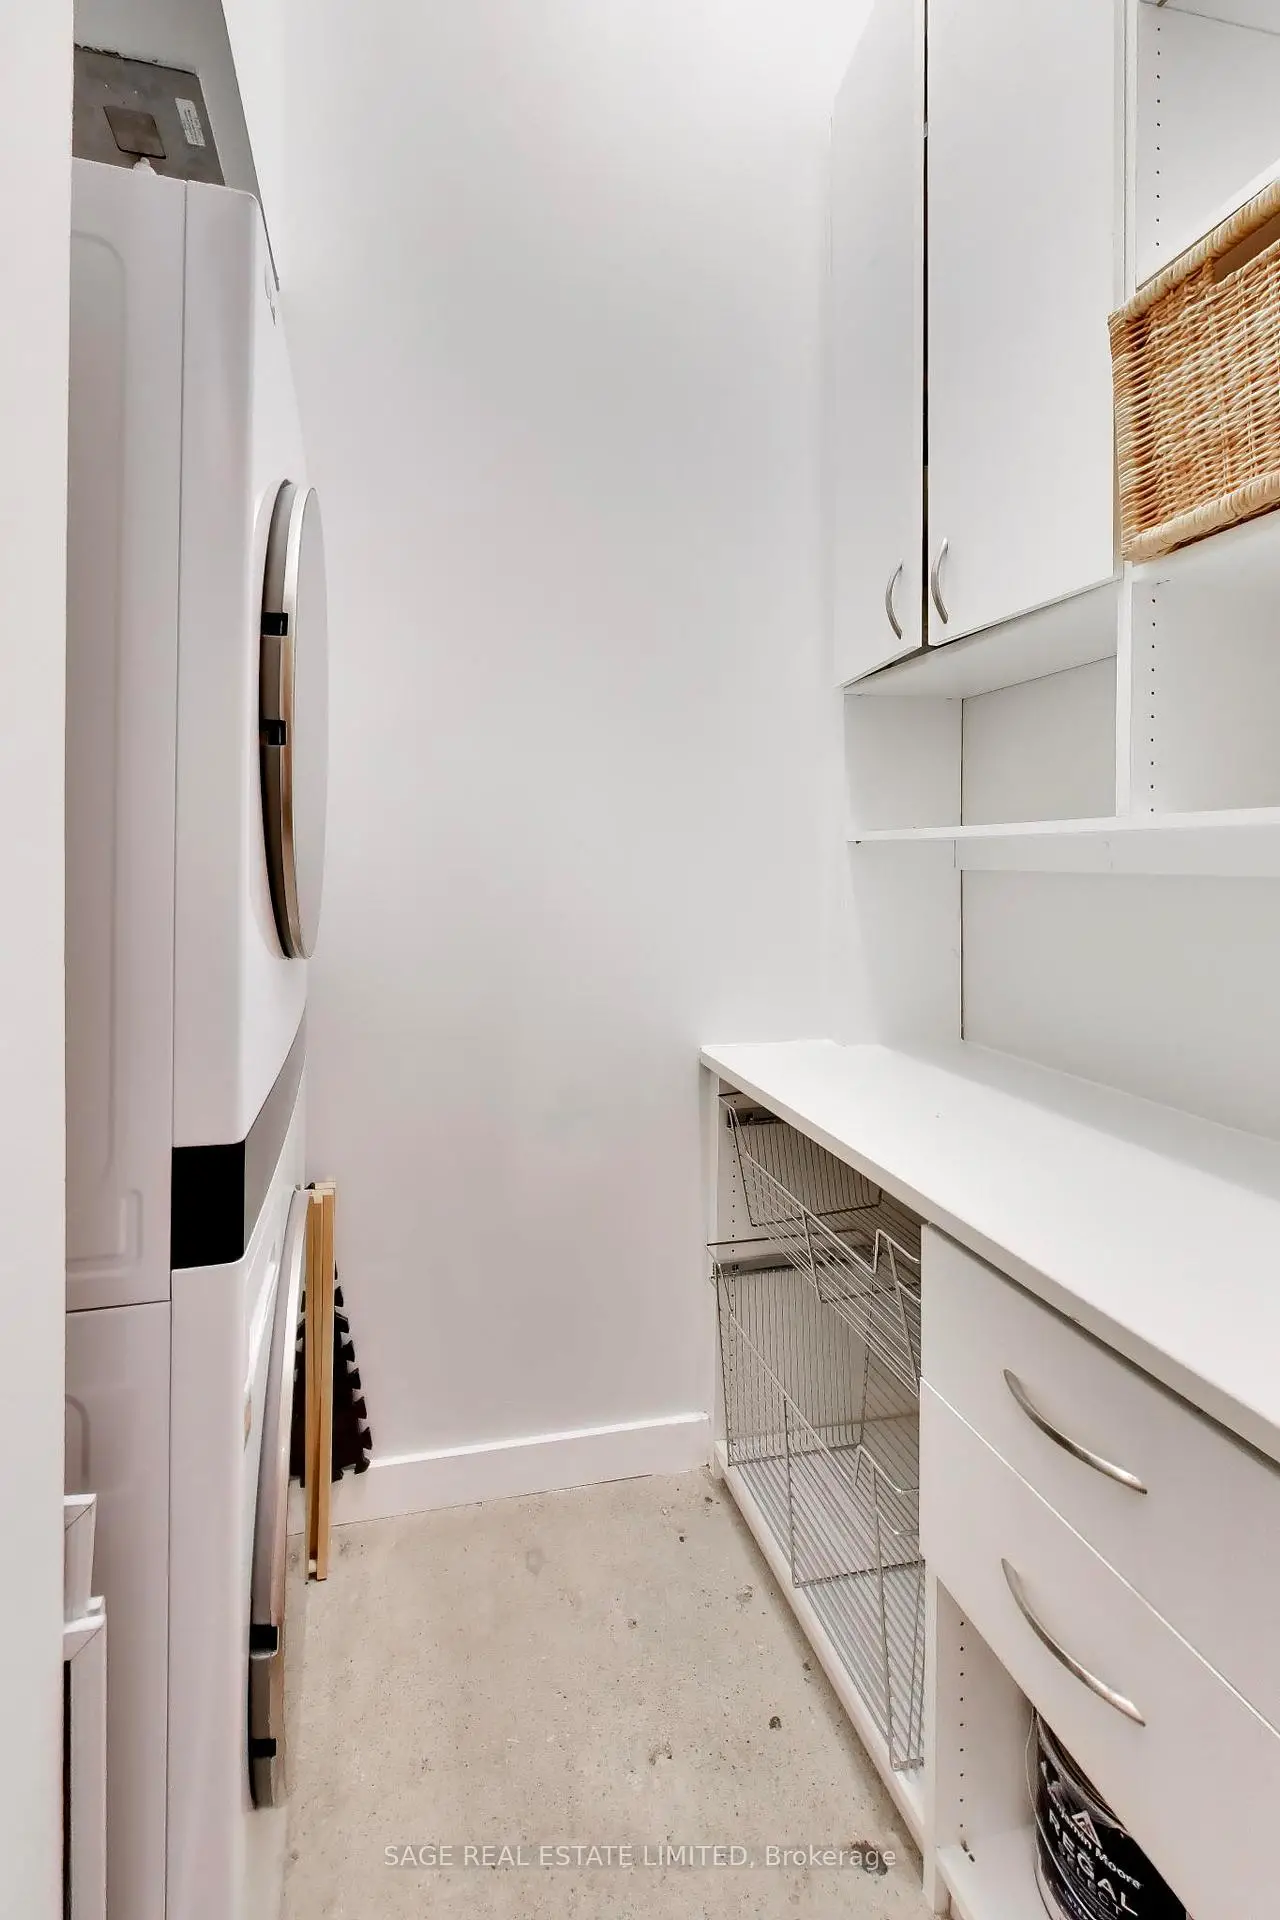
| 洗衣房 | 0.00x0.00 | 智能衣橱, 独立房间 |
| 卫生间 | 卫浴件数 | 所在楼层 | |
|---|---|---|---|
| 1间 | 4件套 | 主层 |
|
| 1间 | 3件套 | 主层 |
房屋简介
房屋位于多伦多市区东部Dundas and Church交界附近, 这间2房2卫单车库Condo Apt户型朝东北向. #521-155 Dalhousie St拥有单停车位. 房屋及周边设施包括CarpetFree等. 门厅, 客厅 Rm, 晚餐室 Rm, 厨房, Primary B, 第二间卧室, 书房和 洗衣房在主层.The Merchandise Lofts
155 Dalhousie St是由房地产建筑商学校信息
小学
-
对口学区学校在 3022学校里排名 2853 (分数: 2.8)距离学校0.9公里 (走路大约15分钟)
-
-
-
中学
-
AP课程学校
排名: 404/746 (分数: 5.9) 5年平均分: 553/746 (分数: 4.5)距离学校0.9公里 (走路大约17分钟) -
-


通勤信息
Dundas 地铁站 (0.3公里)Union Go 火车站 (1.4公里)