Waterfront Communities C1, Toronto

房屋信息
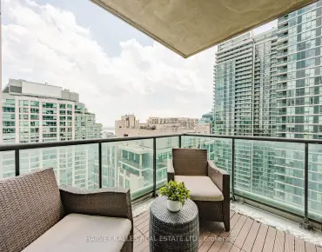
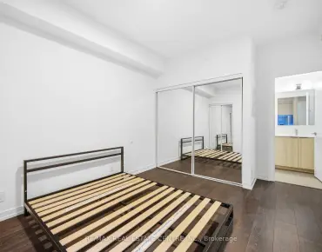
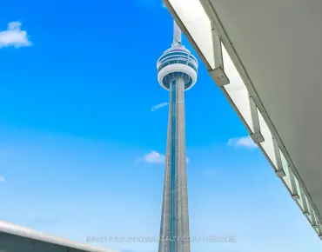
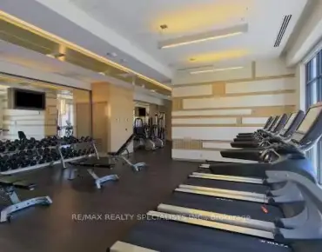
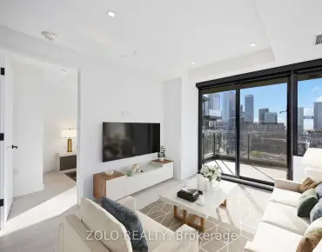
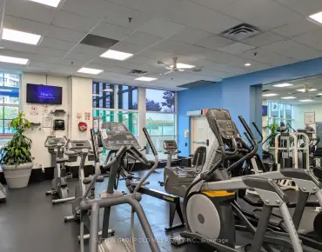
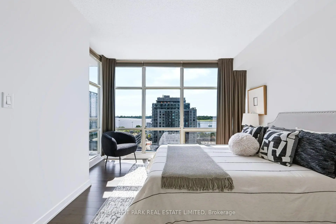
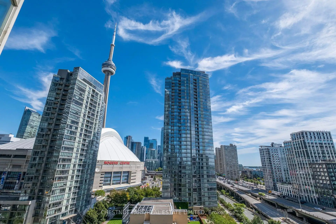
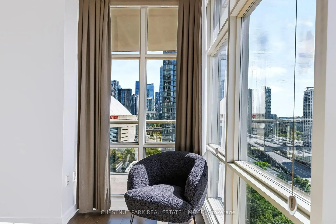
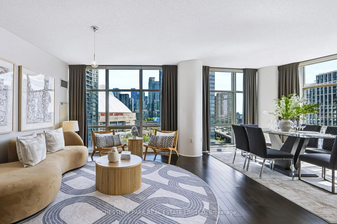
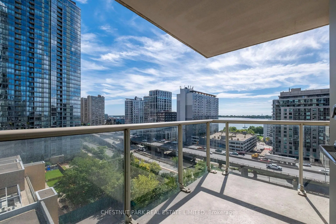
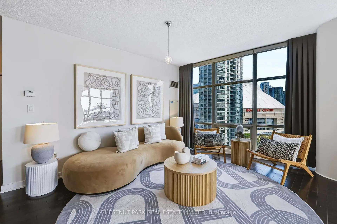
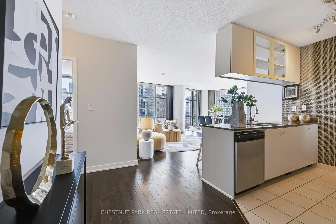
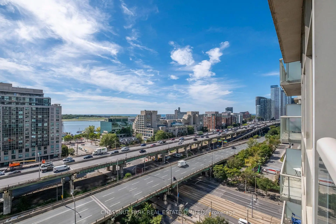
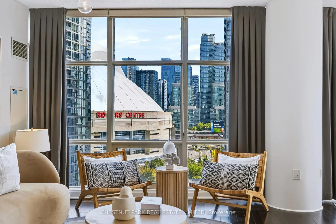
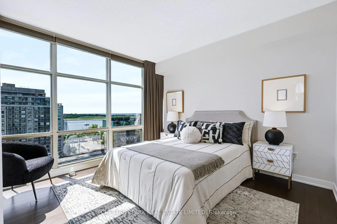
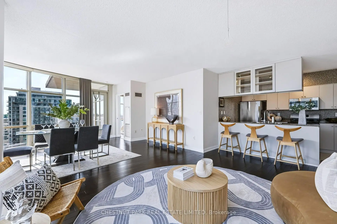
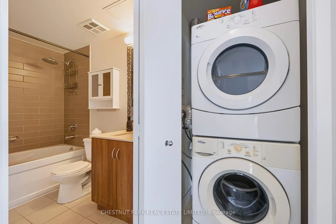
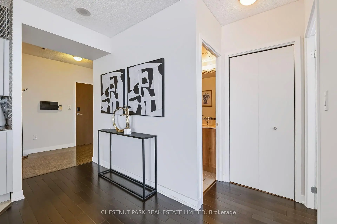
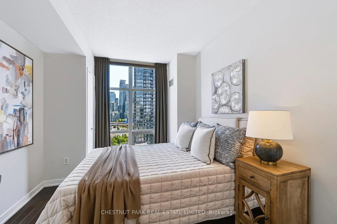
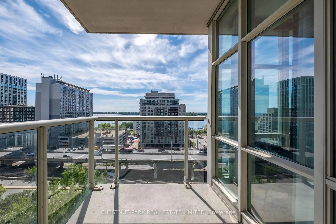
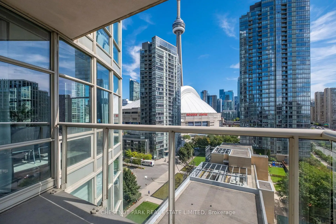
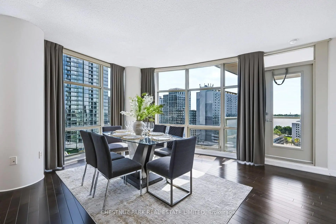
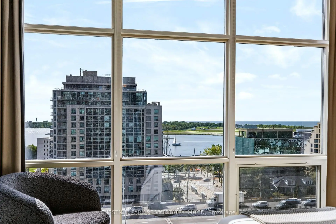
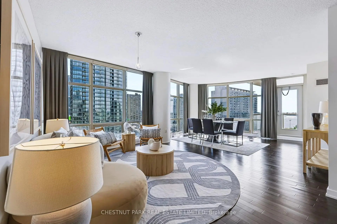
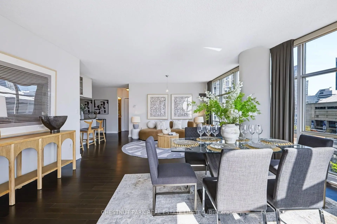
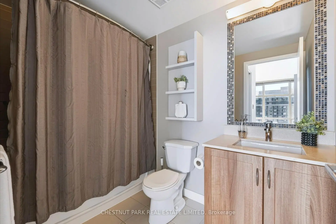
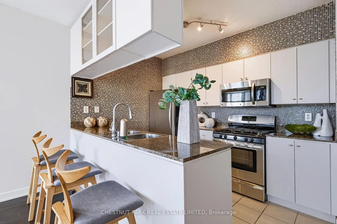
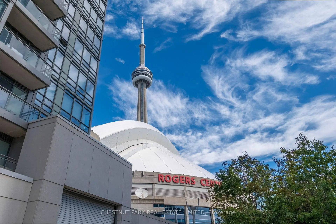
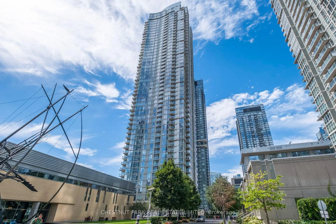
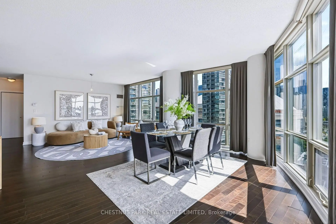
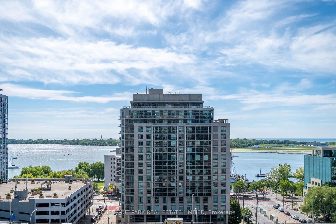
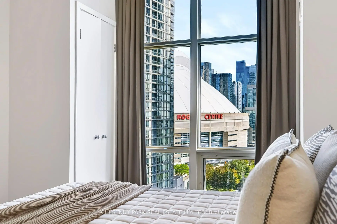
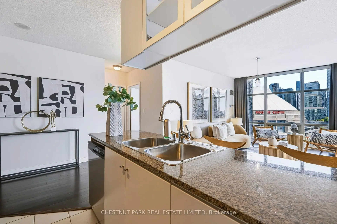
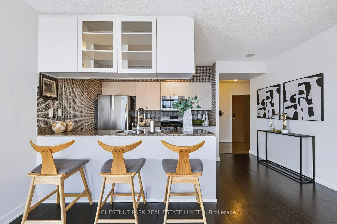
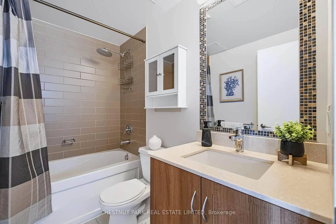
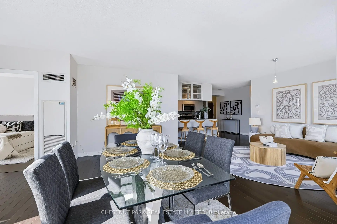
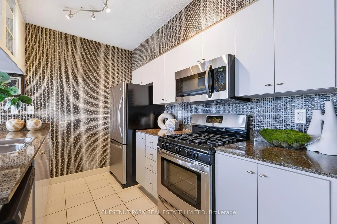
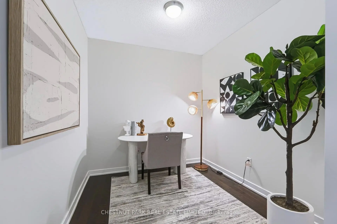
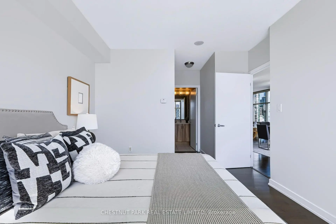
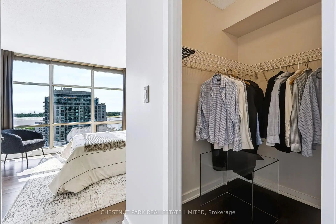
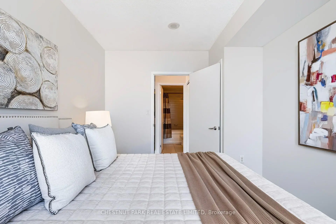
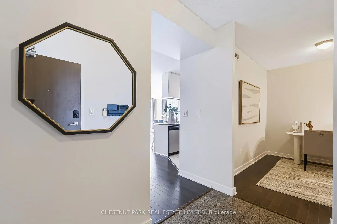
Bright & Spacious 2-Bedroom + Large Den Corner Suite with South-East Lake & City Views! This well-appointed corner suite at Harbourview Estates offers approximately 1,220 sq. ft. + 58 sq. ft. balcony. Featuring floor-to-ceiling wraparound windows, 9' ceilings, hardwood flooring and a desirable split-bedroom layout, this inviting unit offers an abundance of natural light and comfortable, well-proportioned living space. The generously sized den is large enough to be used as a 3rd bedroom, making it an ideal option for families, guests or those needing additional living space, and can also function beautifully as a home office. Enjoy lovely South-East views of Lake Ontario, the CN Tower and Toronto skyline from the suite and private balcony. Residents have exclusive access to the renowned 30,000 sq. ft. Super Club, offering an impressive selection of amenities including a full fitness facility, weight room, spin studio, indoor lap pool, jacuzzi, sauna, spa, bowling alley, virtual golf, billiards, ping pong, theatre, library, party rooms, indoor running track, full-size basketball and squash courts, outdoor tennis court, dog run, guest suites and visitor parking. Fantastic downtown location just steps to the waterfront, CN Tower, Rogers Centre, Scotiabank Arena, TTC, Union Station and UP Express, with an exceptional selection of restaurants, shopping and entertainment nearby. Exceptional highway access with the Gardiner Expressway just minutes away: head west via the nearby Spadina Avenue on-ramp or east toward the DVP via the Rees Street on-ramp. Convenient Spadina exits also make the trip home quick and easy, without having to navigate through the busy downtown core. A wonderful opportunity to enjoy spacious corner-suite living with flexible 3-bedroom potential in the heart of downtown Toronto.
主要特征
- 朝向: 东南

- 睡房: 2+1

- 洗手间: 2

- 车库: 1

- 厨房: 1

重要信息
- 空间: 1200-1399

- 房龄: 16-30
- 管理费: $ 1108.000

- 地税: $ 4880.00

- C14104206

- Listing contracted with: CHESTNUT PARK REAL ESTATE LIMITED

| 房间 | 尺寸(平方米) | 细节描述 | |
|---|---|---|---|
| 客厅 Rm | 4.87x4.87 | 合并餐饮, 硬木地板, 走出式阳台 |
|
| 晚餐室 Rm | 4.87x4.87 | 合并客厅, 硬木地板, 走出式阳台 |
|
| 厨房 | 3.22x2.66 | 不锈钢电器, , 硬木地板 |
|
| Primary B | 3.73x3.78 | , , 套间浴室 |
|
| 第二间卧室 | 3.78x2.78 | 双壁橱, 硬木地板, 窗户 |
|
| 书房 | 3.09x2.44 | 独立房间, 硬木地板 |
|
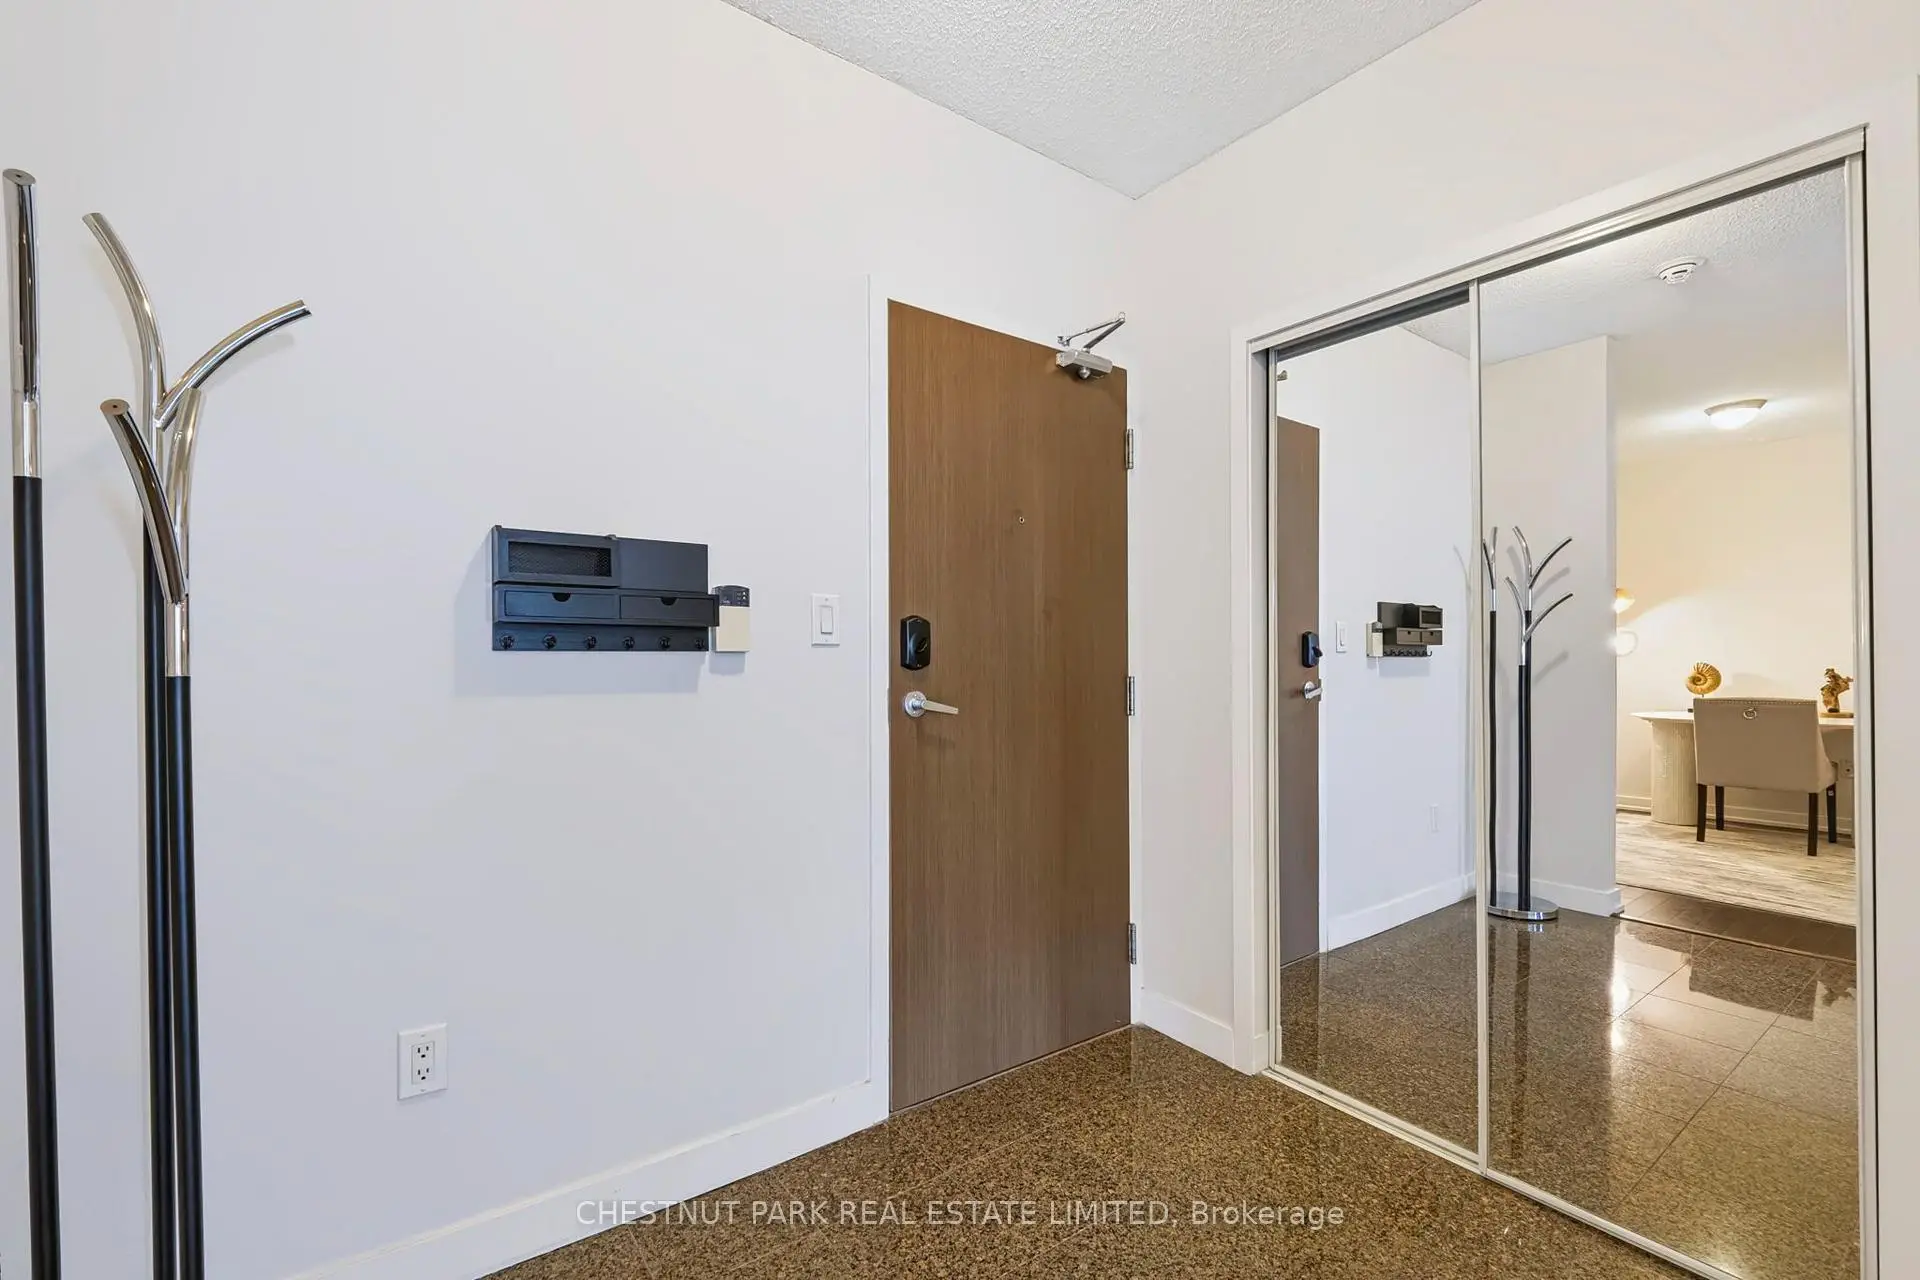
| 门厅 | 2.54x1.78 | 花岗岩地板, 双壁橱 |
| 卫生间 | 卫浴件数 | 所在楼层 | |
|---|---|---|---|
| 2间 | 4件套 | 主层 |
房屋简介
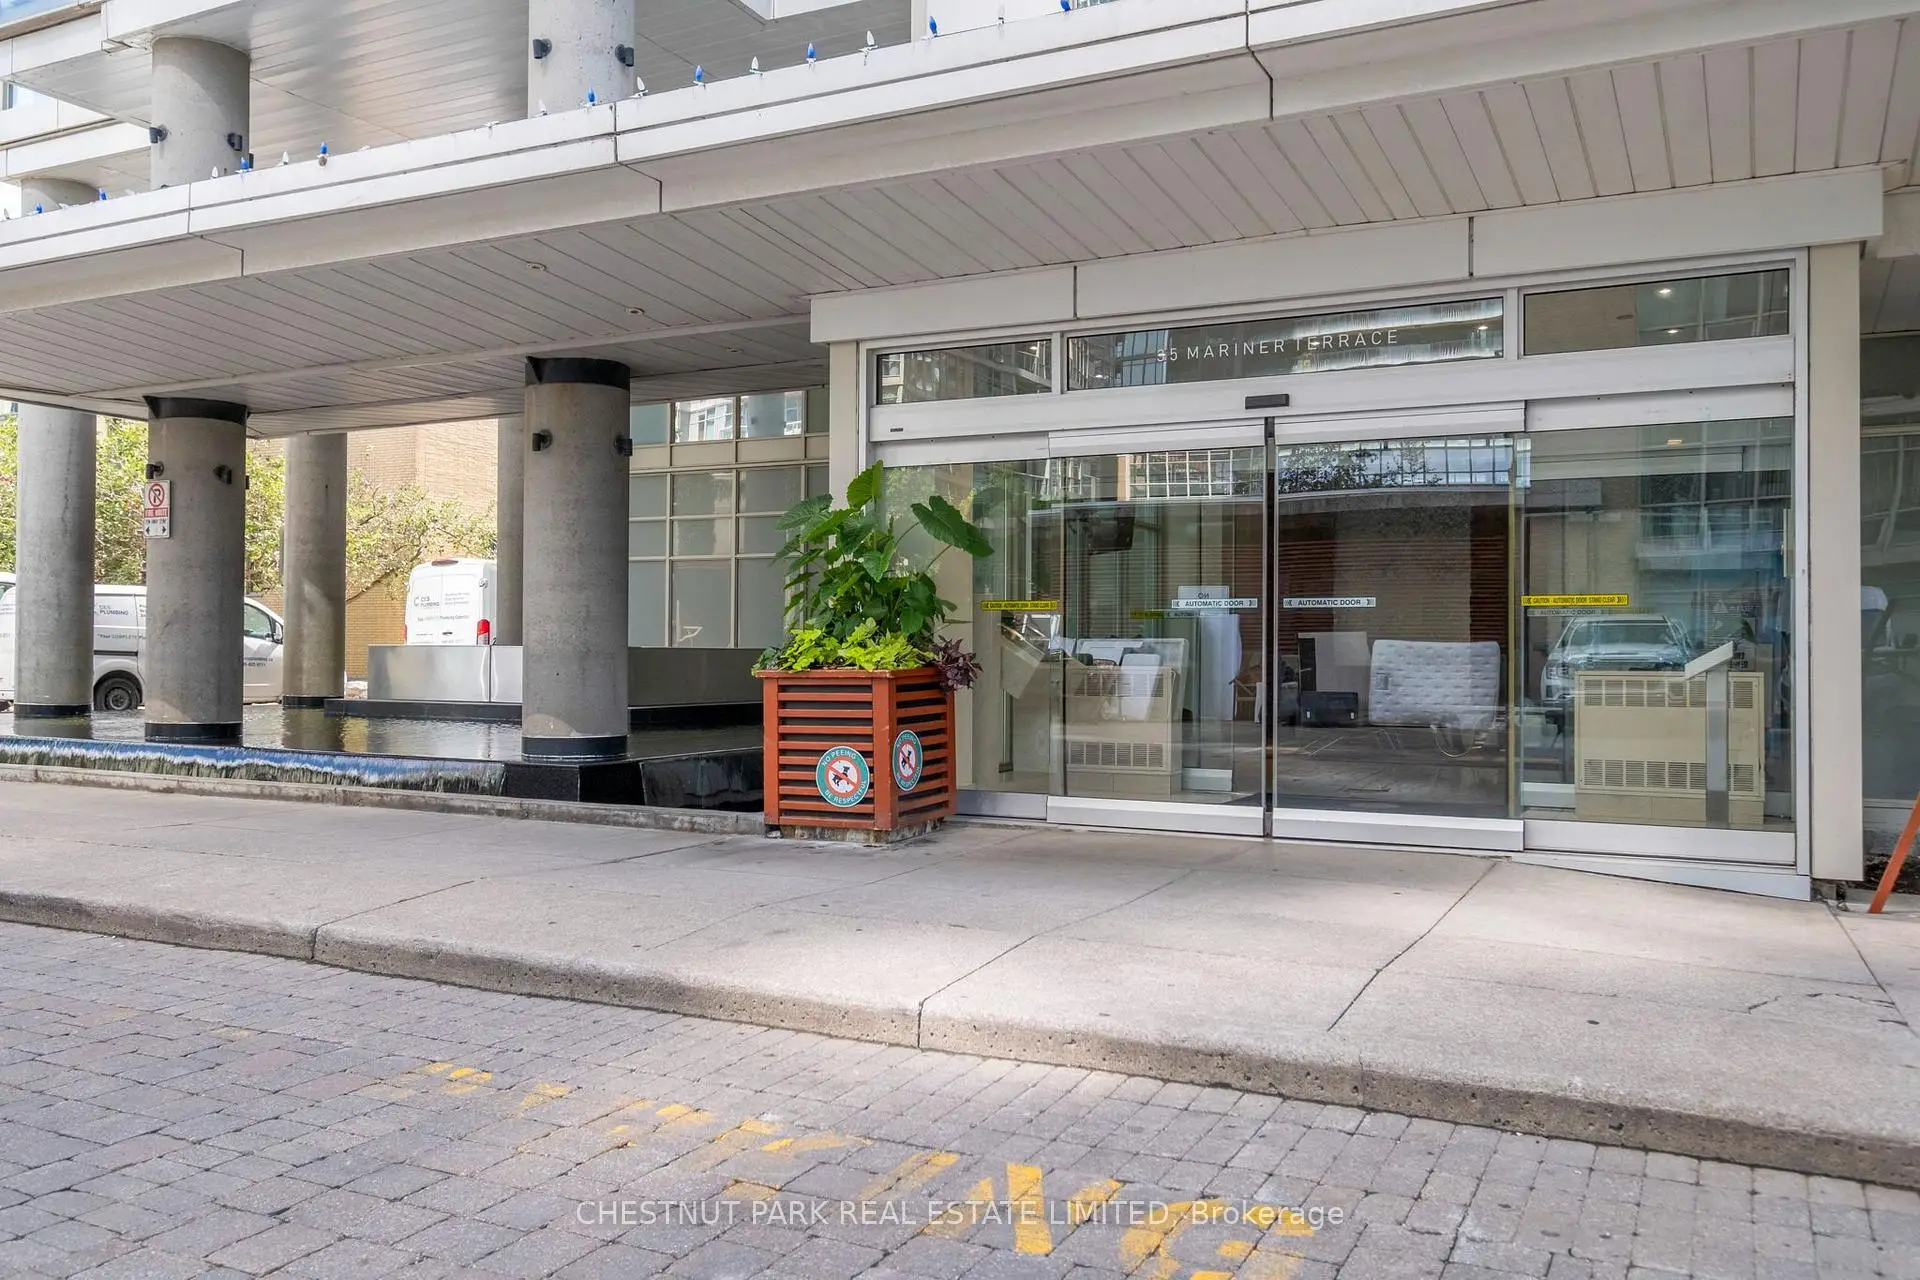
房屋位于多伦多市区中心Spadina and Bremner交界附近, 这间2房2卫单车库Condo Apt户型朝东南向. #1209-35 Mariner Terr拥有单停车位并带有一个室内储藏空间. 房屋及周边设施包括None等. .Harbour View Estates II
35 Mariner Terr是由房地产建筑商学校信息
小学
-
-
-
-
中学
-
对口学区学校排名: 28/746 (分数: 8.8) 5年平均分: 104/746 (分数: 7.6)距离学校3.0公里 (开车大约9分钟)
-
-


通勤信息
St. Andrew 地铁站 (1.1公里)Union Go 火车站 (1.1公里)