Niagara, Toronto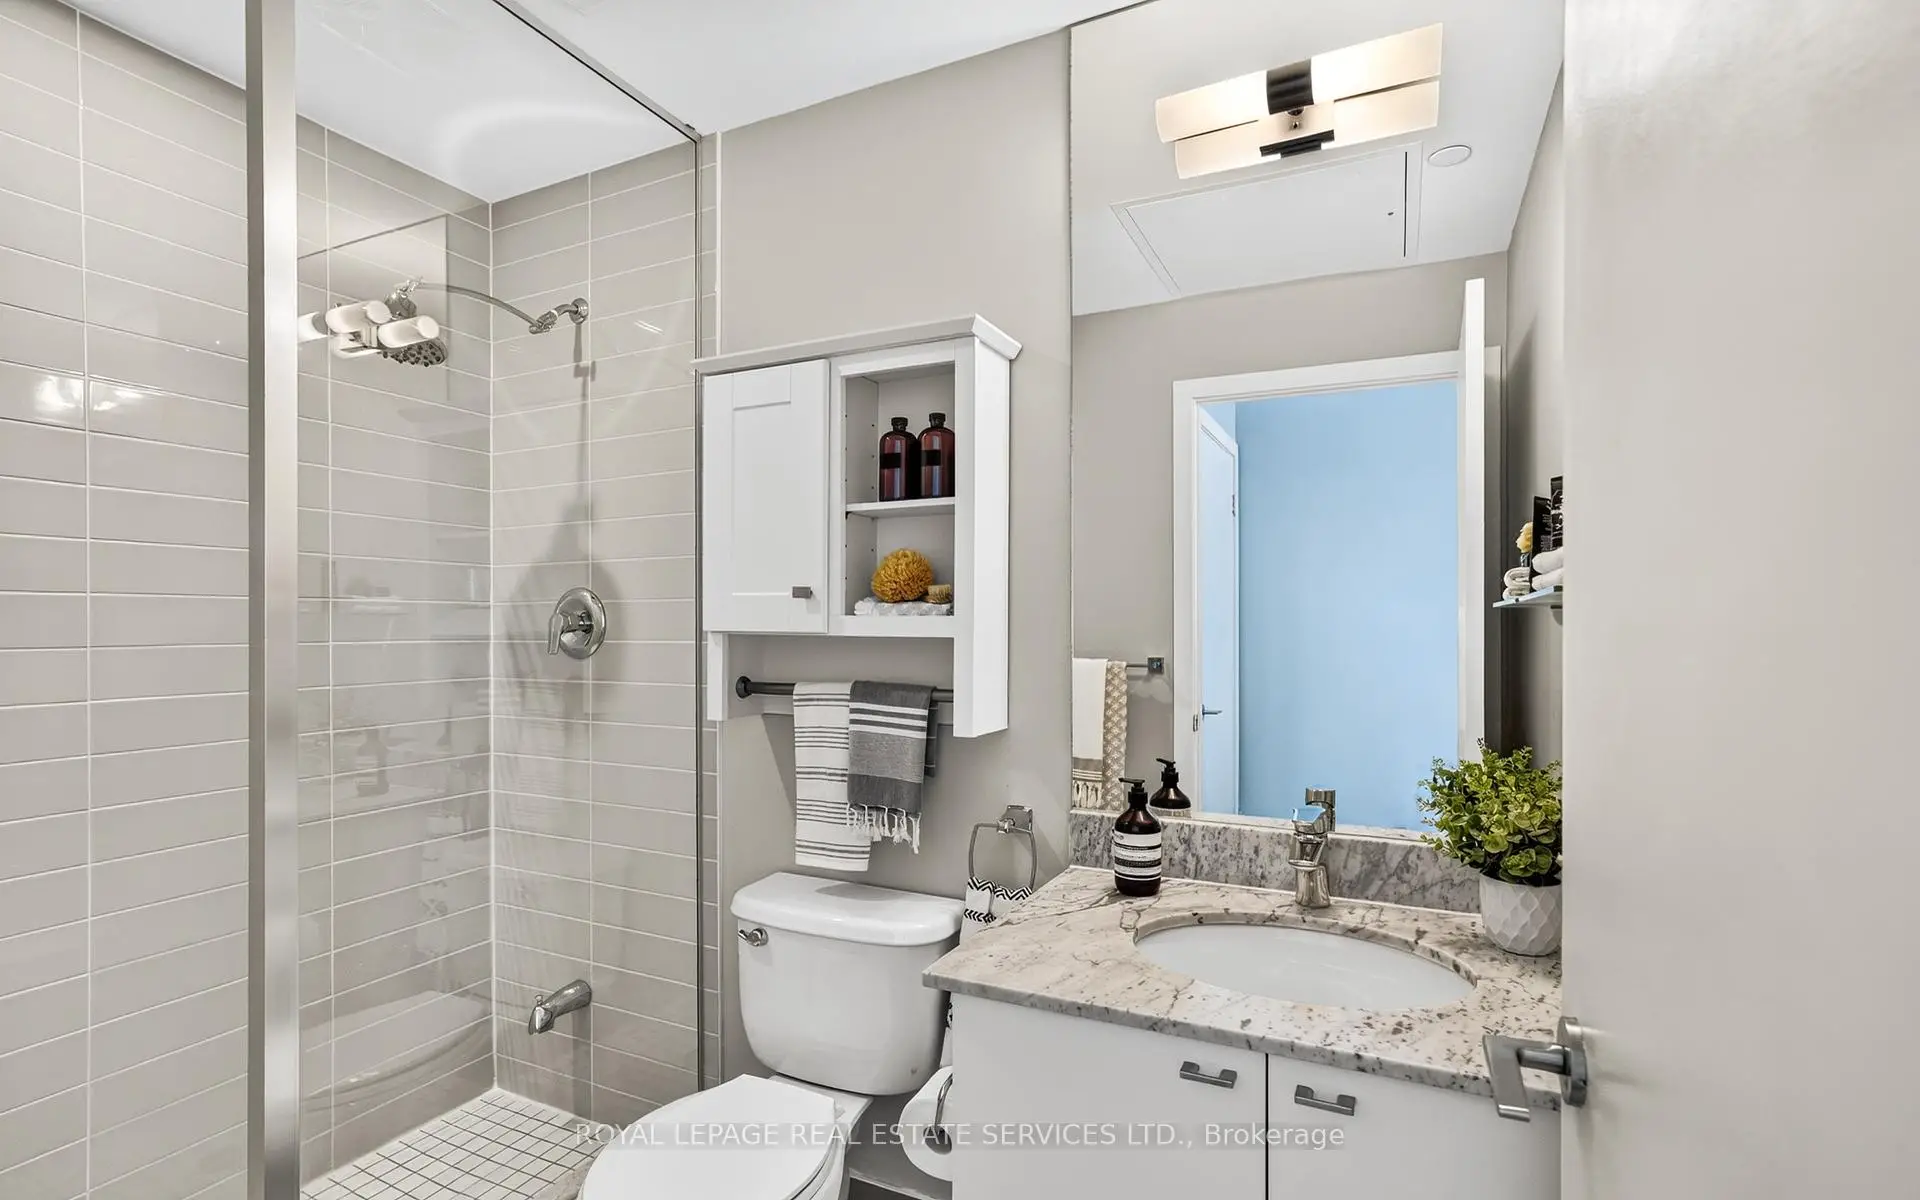

房屋信息
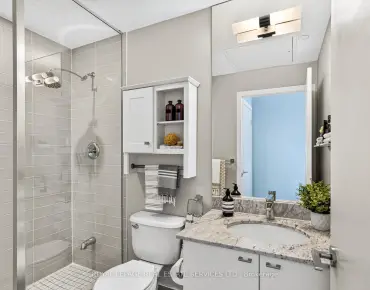
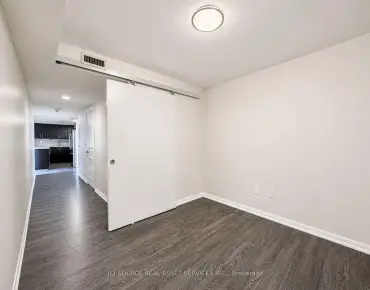
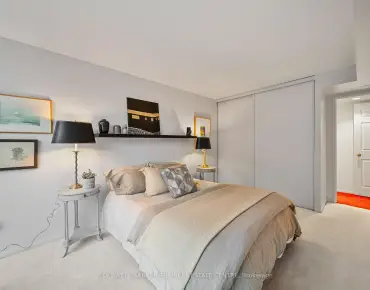
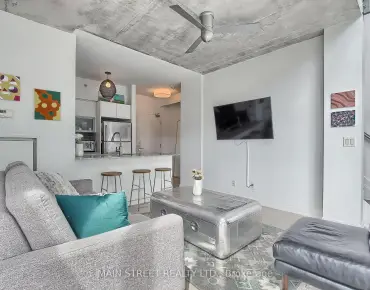
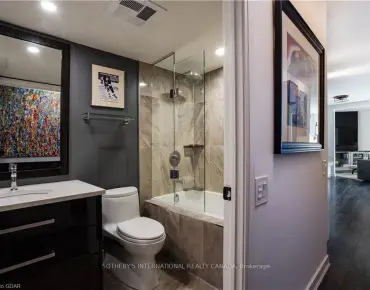
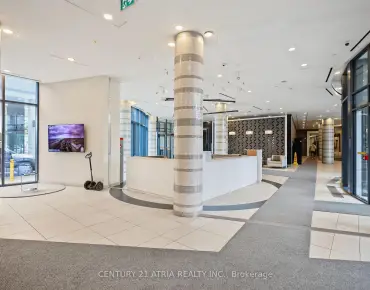
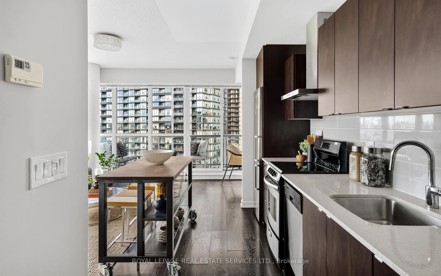
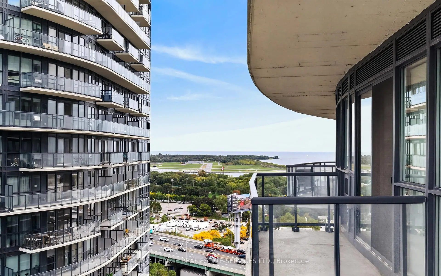
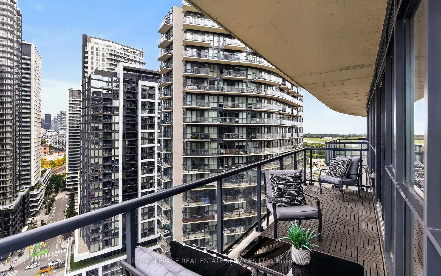
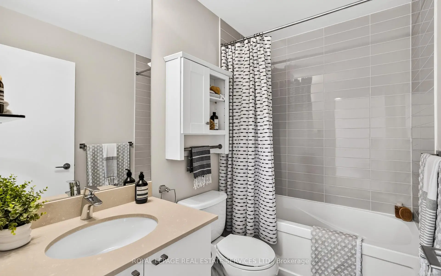
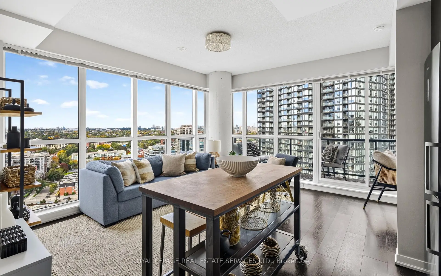
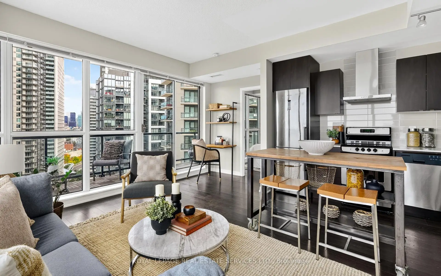
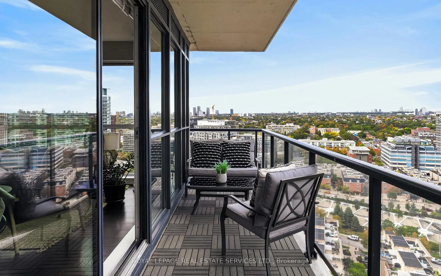
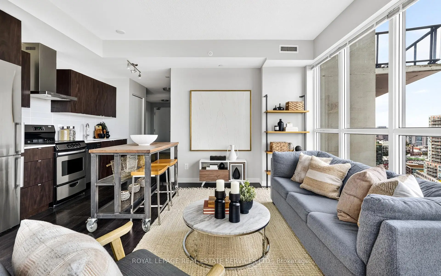
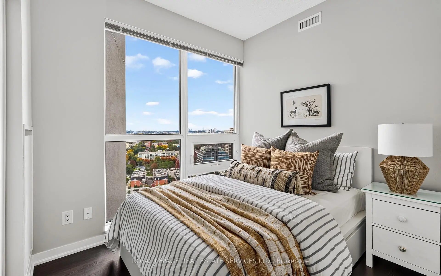
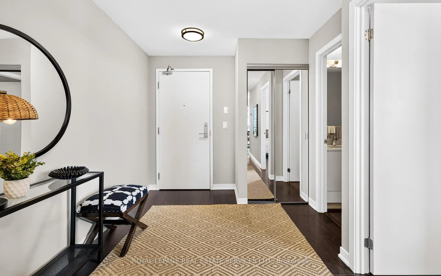
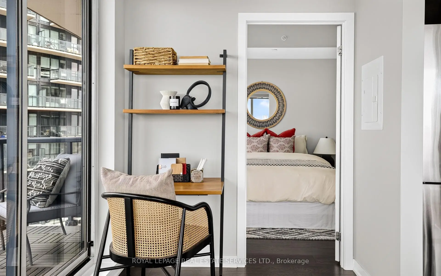
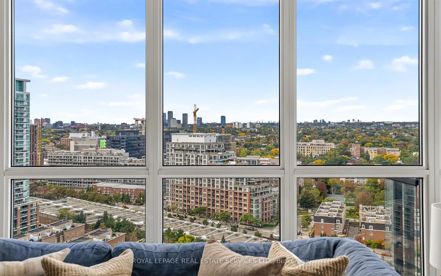
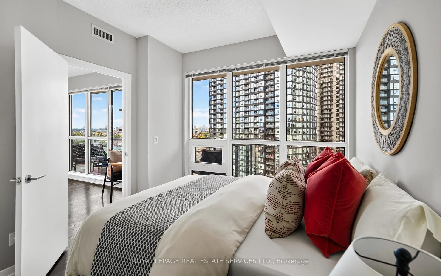
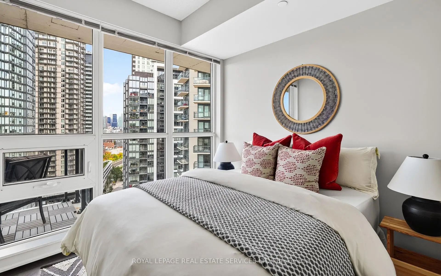
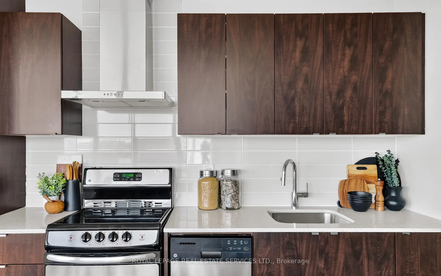
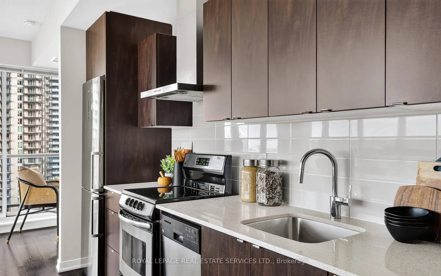
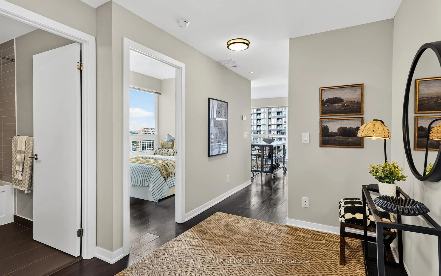
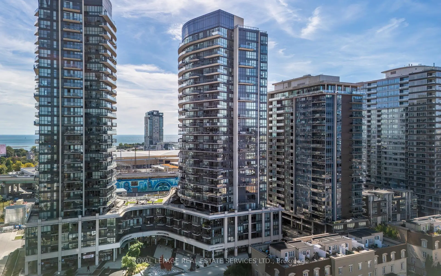
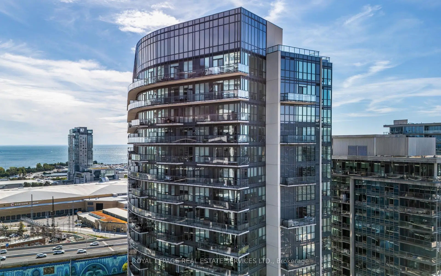
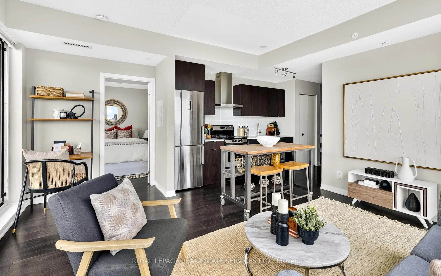
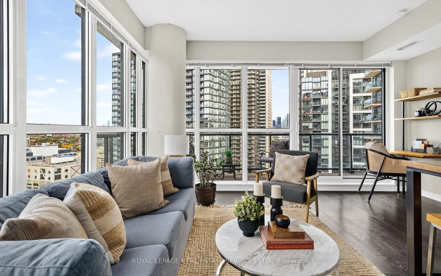
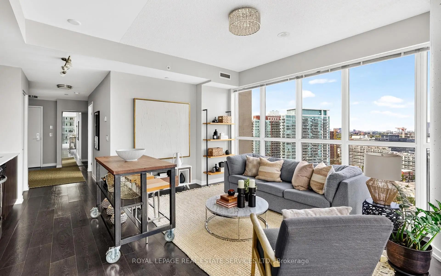
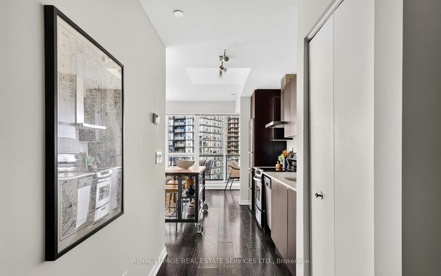
This bright corner suite at Liberty Central By The Lake offers windows on two sides, abundant natural light and open park and city views extending toward Lake Ontario. The 2-bedroom + den, 2-bathroom Carson layout features approximately 786 sq. ft. plus a spacious balcony, with 9-foot ceilings and a corner position beside a stairwell, offering enhanced privacy and added separation from neighbouring suites. The bedrooms sit at opposite ends of the condo with no shared wall between them, providing added privacy for you and your guests. An open-concept kitchen with stainless steel appliances flows into the combined living and dining area, with a walkout to the balcony for morning coffee or evening drinks above the city. The primary bedroom comfortably accommodates a queen-sized bed and features a walk-in closet and private 3-piece ensuite with a shower. A separate 4-piece bathroom with a bathtub/shower combination is conveniently located near the second bedroom. An open den provides a practical work-from-home space without sacrificing a bedroom. In-suite laundry adds convenience. Includes a conveniently located parking space on P1, the first parking level, plus a locker. Building amenities include a 24-hour concierge, outdoor pool, hot tub, fully equipped fitness centre, sauna, party/meeting room, media room, fifth-floor terrace, guest suites and visitor parking. Walk to Liberty Village cafés, restaurants, shops, parks and everyday essentials, including Metro, Longo's and LCBO. Close to Altea Active, King Street West, the waterfront and Exhibition Place, with convenient access to the King streetcar, Exhibition GO, TTC bus routes and the Gardiner Expressway.
主要特征
- 朝向: 东北

- 睡房: 2+1

- 洗手间: 2

- 车库: 1

- 厨房: 1

重要信息
- 空间: 700-799

- 房龄: 11-15
- 管理费: $ 562.790

- 地税: $ 3790.52

- C13861854

- Listing contracted with: ROYAL LEPAGE REAL ESTATE SERVICES LTD.

| 房间 | 尺寸(平方米) | 细节描述 | |
|---|---|---|---|
| 客厅 Rm | 4.67x4.19 | 复合地板, 合并餐饮, 走出式阳台 |
|
| 晚餐室 Rm | 4.67x4.19 | 复合地板, 合并客厅, |
|
| 厨房 | 3.35x1.95 | 复合地板, 开放式概念, 现代厨房 |
|
| 书房 | 3.25x1.62 | 复合地板, 开放式概念 |
|
| Primary B | 3.05x2.74 | 复合地板, , 套间浴室 |
|
| 第二间卧室 | 2.74x2.74 | 复合地板, 大窗, 大衣橱 |
| 卫生间 | 卫浴件数 | 所在楼层 | |
|---|---|---|---|
| 1间 | 4件套 | 主层 |
|
| 1间 | 3件套 | 主层 |
房屋简介
房屋位于多伦多市区中心Lakeshore and Strachan and King交界附近, 这间2房2卫单车库Condo Apt户型朝东北向. #1904-51 East Liberty St拥有单停车位并带有一个室内储藏空间. 房屋及周边设施包括CarpetFree等. 客厅 Rm, 晚餐室 Rm, 厨房, 书房, Primary B和 第二间卧室在一层.Liberty Central Phase 1
51 East Liberty St是由房地产建筑商CanAlfa Group开发的, 物业年龄11年左右。该公寓大楼大约有25层395个单元。Liberty Central Phase 1的设施包括用:健身房,前台服务,宾客套房,会客厅,LapPool和访客停车位。每月物业管理费562.790加元包括用暖气,水和空调. 目前51 East Liberty St大约有6间公寓在售4间在出租。学校信息
小学
-
-
对口学区学校在 3022学校里排名 626 (分数: 7.4)距离学校0.7公里 (走路大约12分钟)
-
-
-
中学
-
对口学区学校排名: 219/746 (分数: 7.0) 5年平均分: 340/746 (分数: 6.2)距离学校1.9公里 (走路大约35分钟)
-
-
St. Mary's (年级: 9-12)
天主教学校 IB课程
距离学校2.7公里 (开车大约8分钟)