Yonge-St. Clair, Toronto


房屋信息
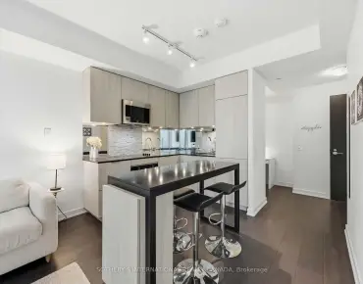
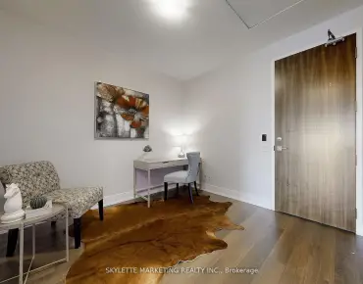
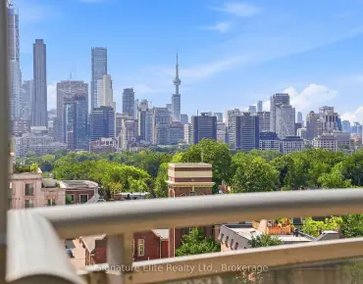
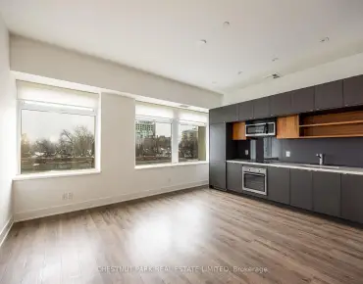
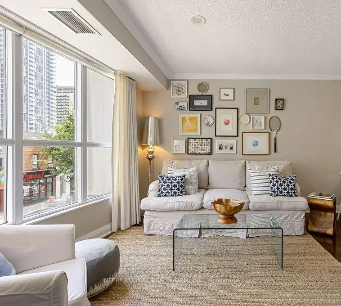
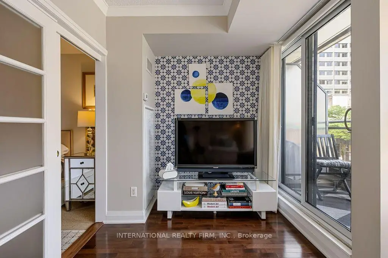
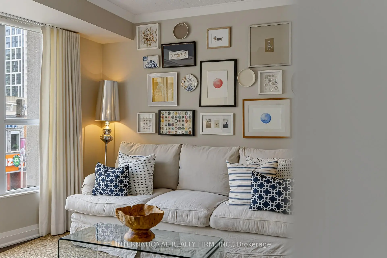
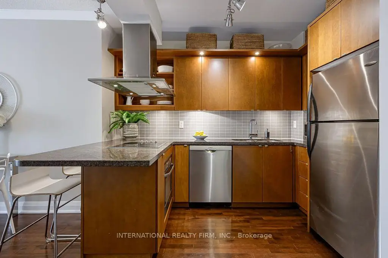
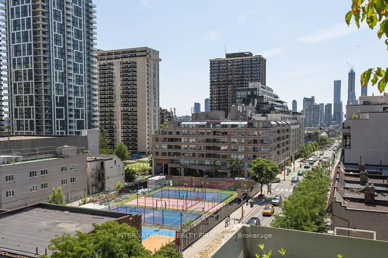
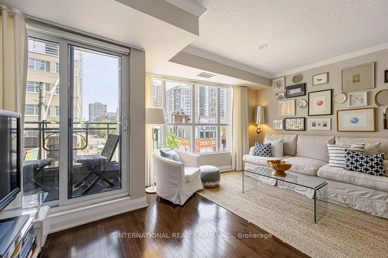
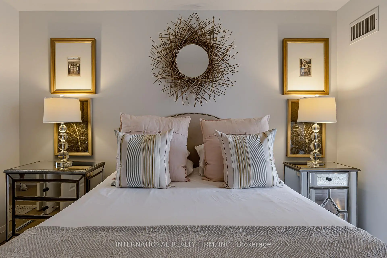
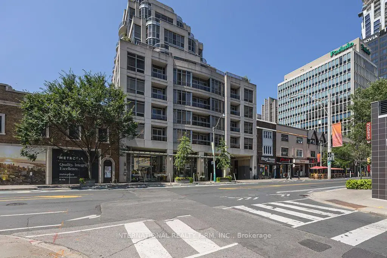
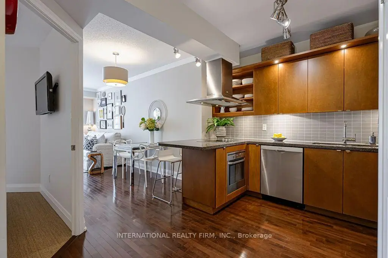
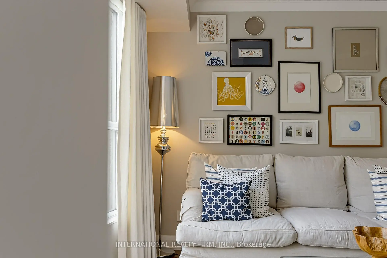
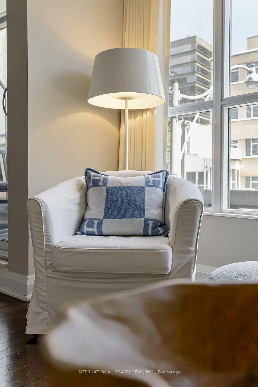
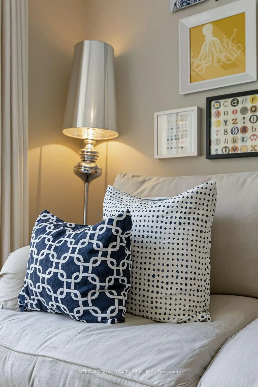
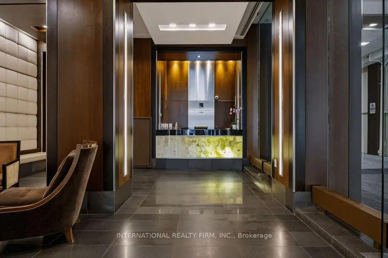
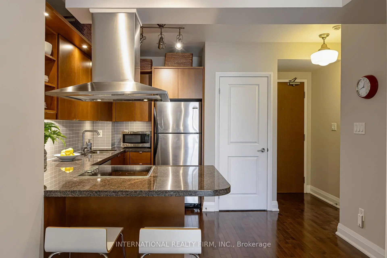
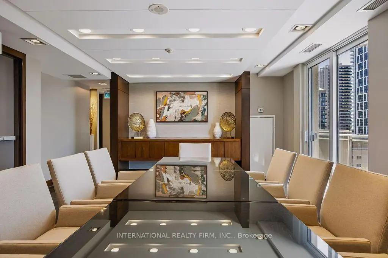
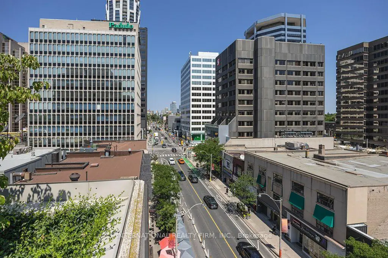
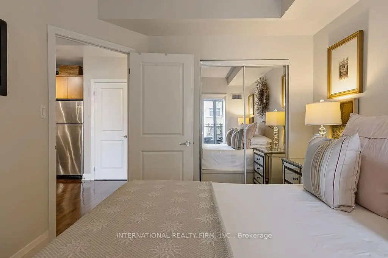
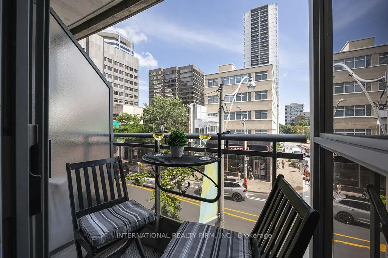
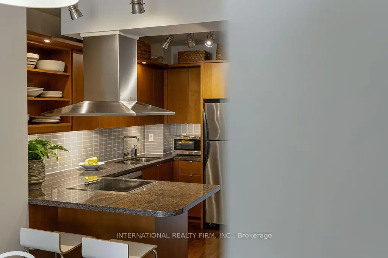
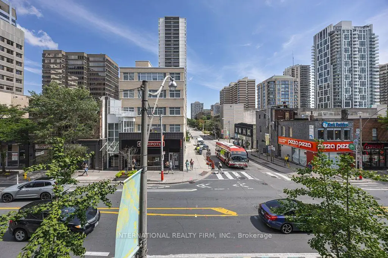
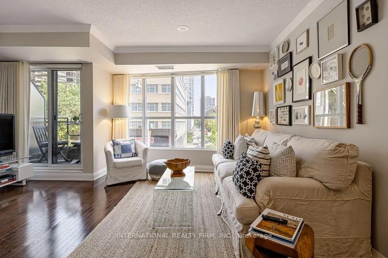
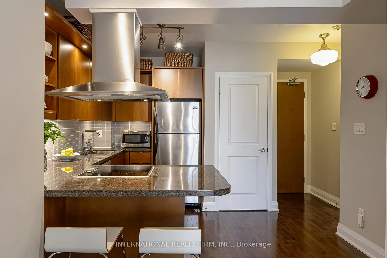
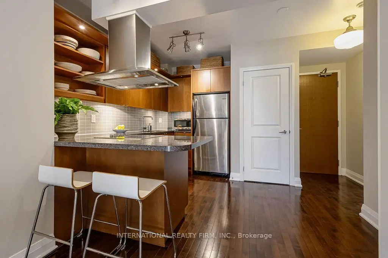
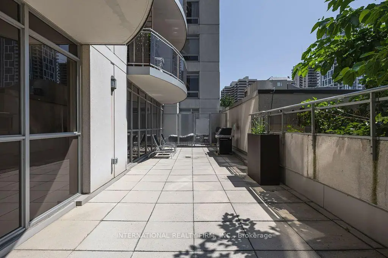
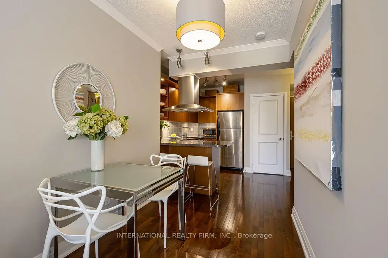
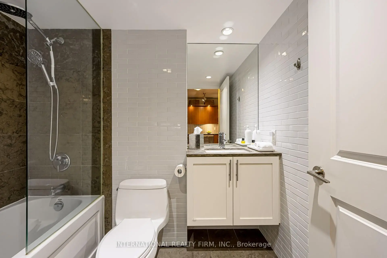
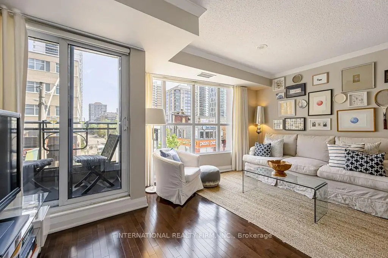
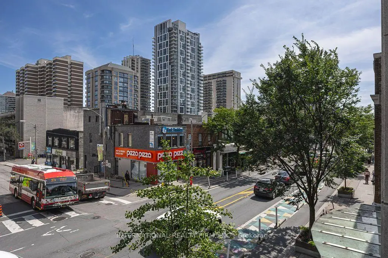
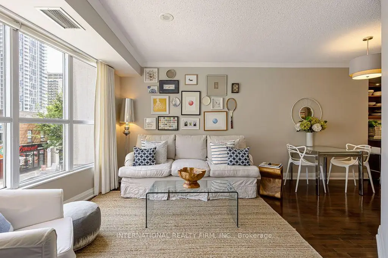
Welcome to suite 204 at the Clairmont! Conveniently located at 1430 Yonge in the heart of prestigious Yonge & St. Clair. Overlooking the bustle of Yonge Street, this stunning 595 sq ft one-bedroom plus den pied-à-terre, is nestled in a sought-after midtown enclave of Toronto.Designed with an efficient layout, this light-filled "St. Martin's Lane" floor plan offers the ideal blend of functional space and low-maintenance luxury making it an exceptional find for first-time homebuyers, savvy investors, or commuters seeking a central city base. A modern and serene suite complete with a separate bedroom, 4 piece bathroom, full kitchen with breakfast bar, in-suite laundry, combined living and den area, separate dining area, a quaint balcony and a designated owned parking spot and locker. The living space is defined by rich engineered hardwood floors, floor-to-ceiling windows, and a versatile open layout that comfortably accommodates distinct lounging and den zones. The charming dining area is suitable for relaxing sit-down meals. In the kitchen, find warm wood cabinetry, stainless steel appliances, a stunning stainless range hood, ceramic backsplash, granite countertops, a stainless double sink, and breakfast bar perfect for morning coffee or casual entertaining. The private bedroom serves as a quiet retreat, with lux carpet and framed by elegant frosted french glass sliding doors and finished with a double closet. Just steps away, the stylish four-piece bathroom features ceramic tile work, stone tub surround and modern fixtures. Outside, your private balcony offers a charming spot to take in the energy of the neighbourhood. The Clairmont is a well managed boutique style building that is located a quick walk across the street from the St. Clair south subway entrance, getting you downtown in minutes. A unique opportunity not to be missed!
主要特征
- 朝向: 东

- 睡房: 1+1

- 洗手间: 1

- 车库: 1

- 厨房: 1

重要信息
- 空间: 500-599

- 管理费: $ 956.45

- 地税: $ 2785.34

- C13789174

- Listing contracted with: INTERNATIONAL REALTY FIRM, INC.
| 房间 | 尺寸(平方米) | 细节描述 | |
|---|---|---|---|
| 卧室 | 3.51x3.11 | 双壁橱, 法式门, 地毯 |
|
| 厨房 | 3.51x3.32 | 不锈钢电器, 早餐台, |
|
| 晚餐室 Rm | 2.17x2.04 | 硬木地板 |
|
| 客厅 Rm | 4.29x3.56 | 东向, 大窗, 硬木地板 |
|
| 书房 | 2.39x2.33 | 走出式阳台, 合并客厅, 硬木地板 |
|
| Bath | 2.42x1.77 | 4 件套卫生间, 瓷砖地板, |
| 卫生间 | 卫浴件数 | 所在楼层 | |
|---|---|---|---|
| 1间 | 4件套 | 主层 |
房屋简介
房屋位于中城区南部临界多伦多市区Yonge & St. Clair交界附近, 这间1房1卫单车库Condo Apt户型朝东向. #204-1430 Yonge St拥有单停车位并带有一个室内储藏空间. 房屋及周边设施包括Other等. 卧室, 厨房, 晚餐室 Rm, 客厅 Rm, 书房和 Bath在主层.The Clairmont
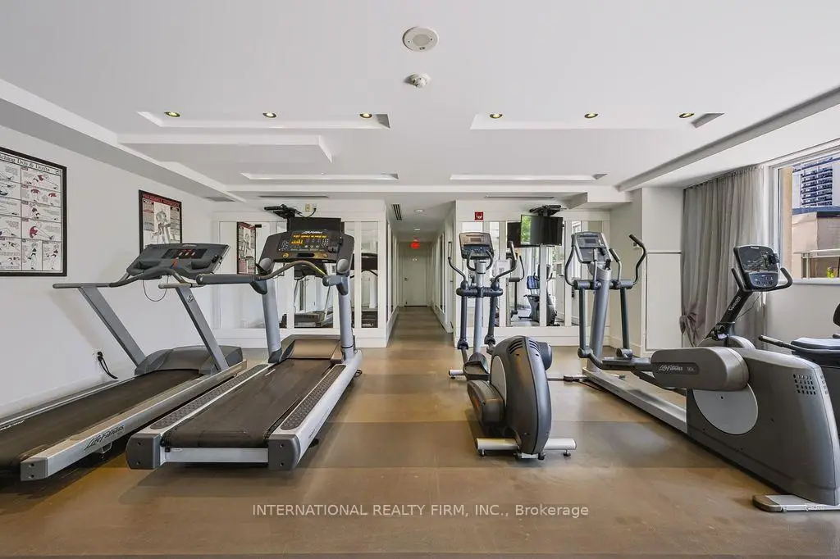
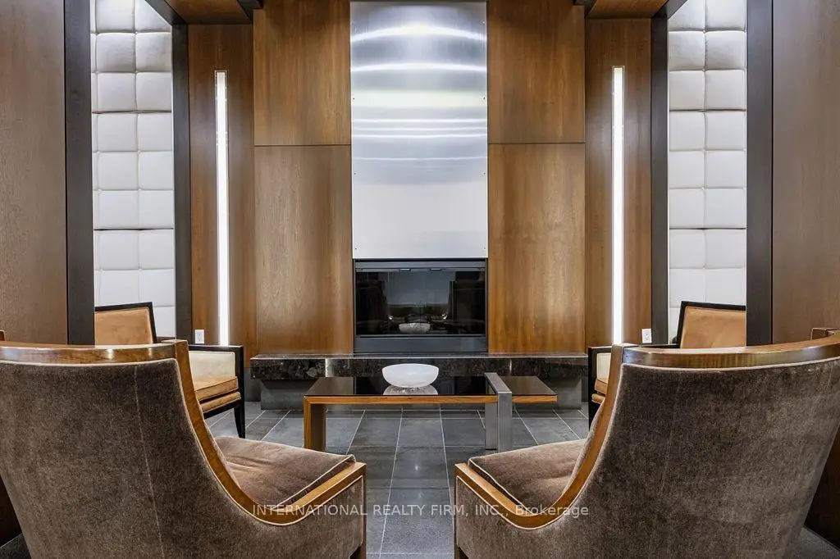
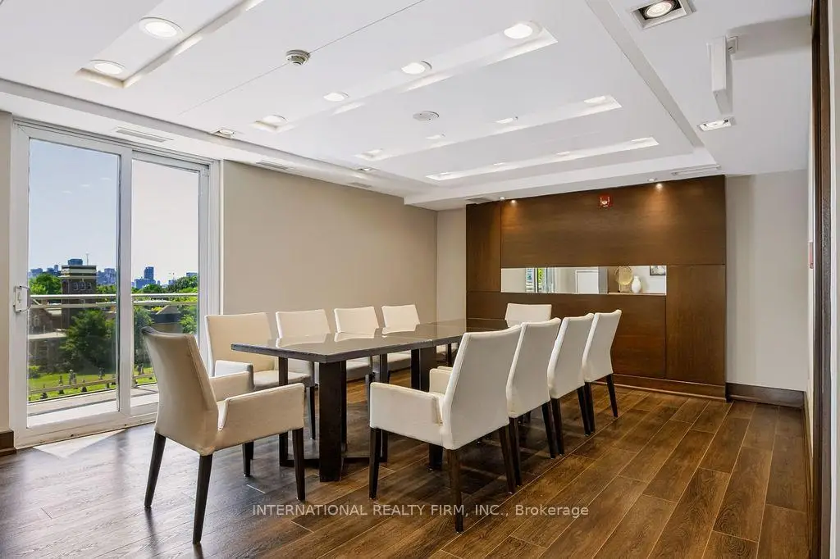
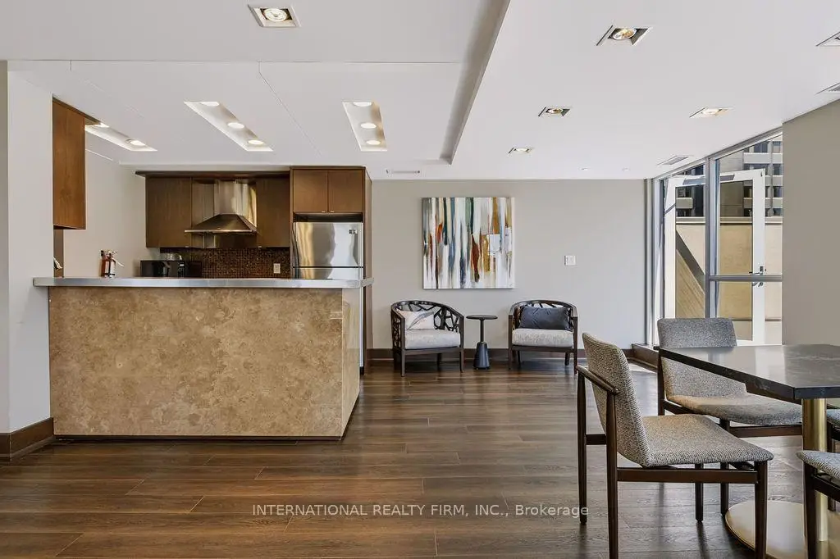
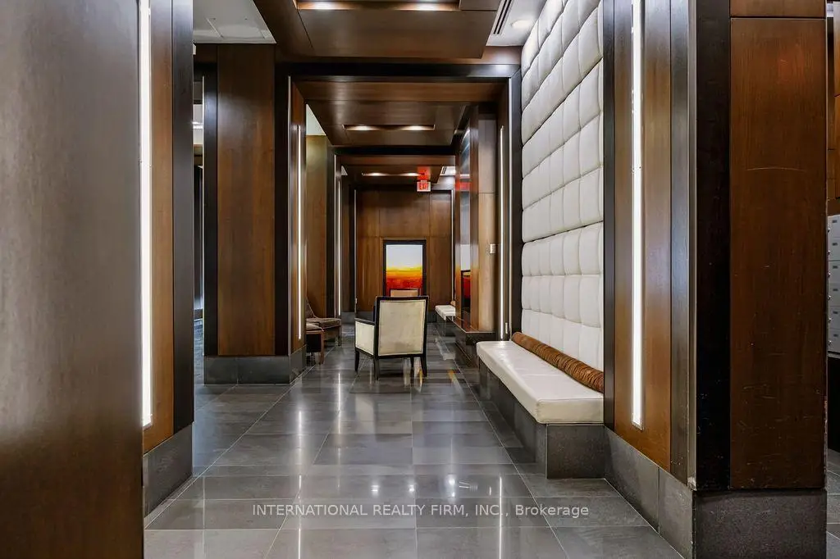
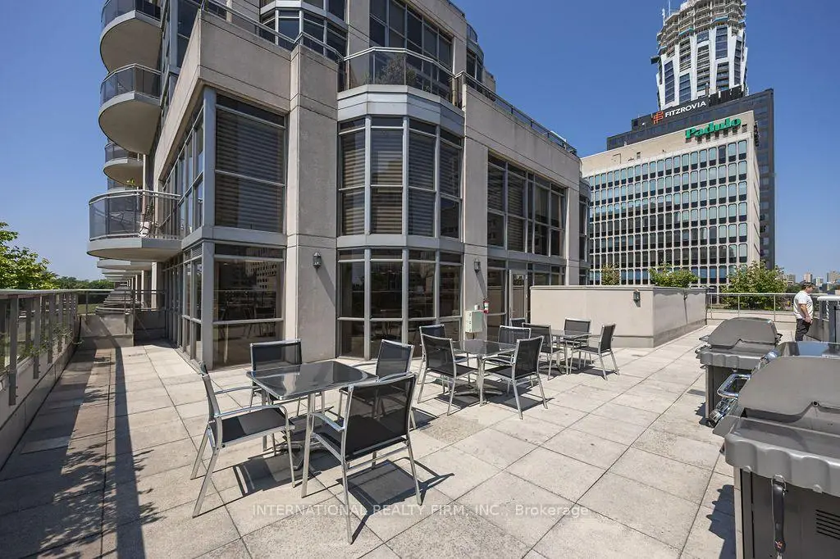
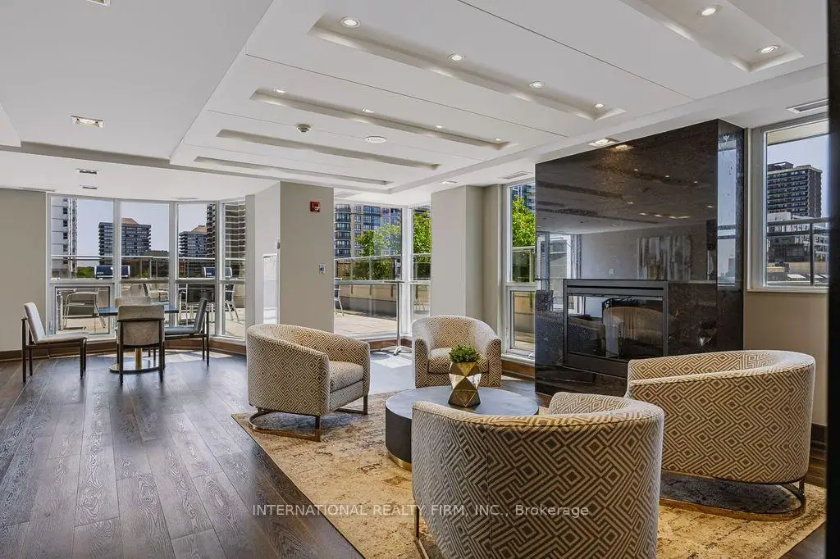
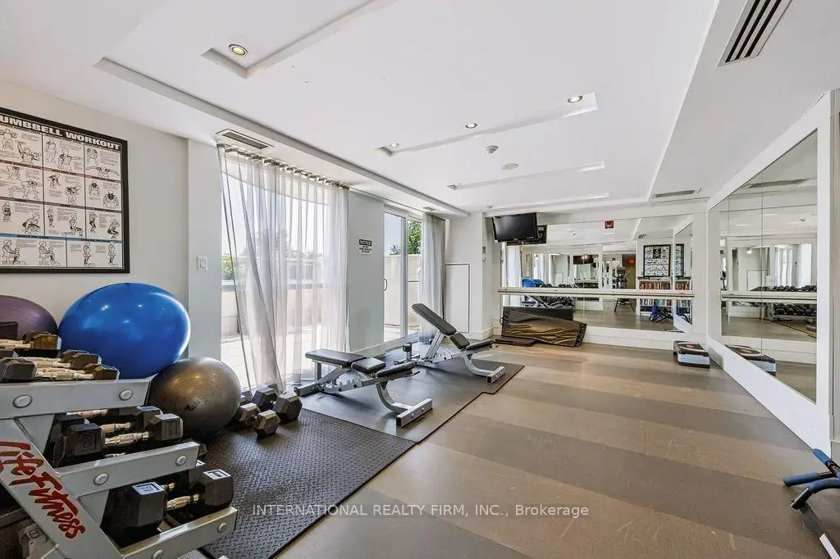
1430 Yonge St是由房地产建筑商Edilcan Development开发的, 物业年龄18年左右。该公寓大楼大约有14层87个单元。The Clairmont的设施包括用:前台服务,屋顶花园,访客停车位,健身房,桑拿房和会客厅。每月物业管理费956.45加元包括用暖气和水. 目前1430 Yonge St大约有2间公寓在售0间在出租。学校信息
小学
-
-
对口学区学校在 3022学校里排名 337 (分数: 8.0)距离学校0.6公里 (走路大约11分钟)
-
-
-
中学
-
AP课程学校
排名: 404/746 (分数: 5.9) 5年平均分: 553/746 (分数: 4.5)距离学校2.7公里 (开车大约8分钟) -
Marshall McLuhan (年级: 9-12)
天主教AP课程学校
排名: 291/746 (分数: 6.6) 5年平均分: 222/746 (分数: 6.8)距离学校2.6公里 (开车大约8分钟) -