Central Erin Mills, Mississauga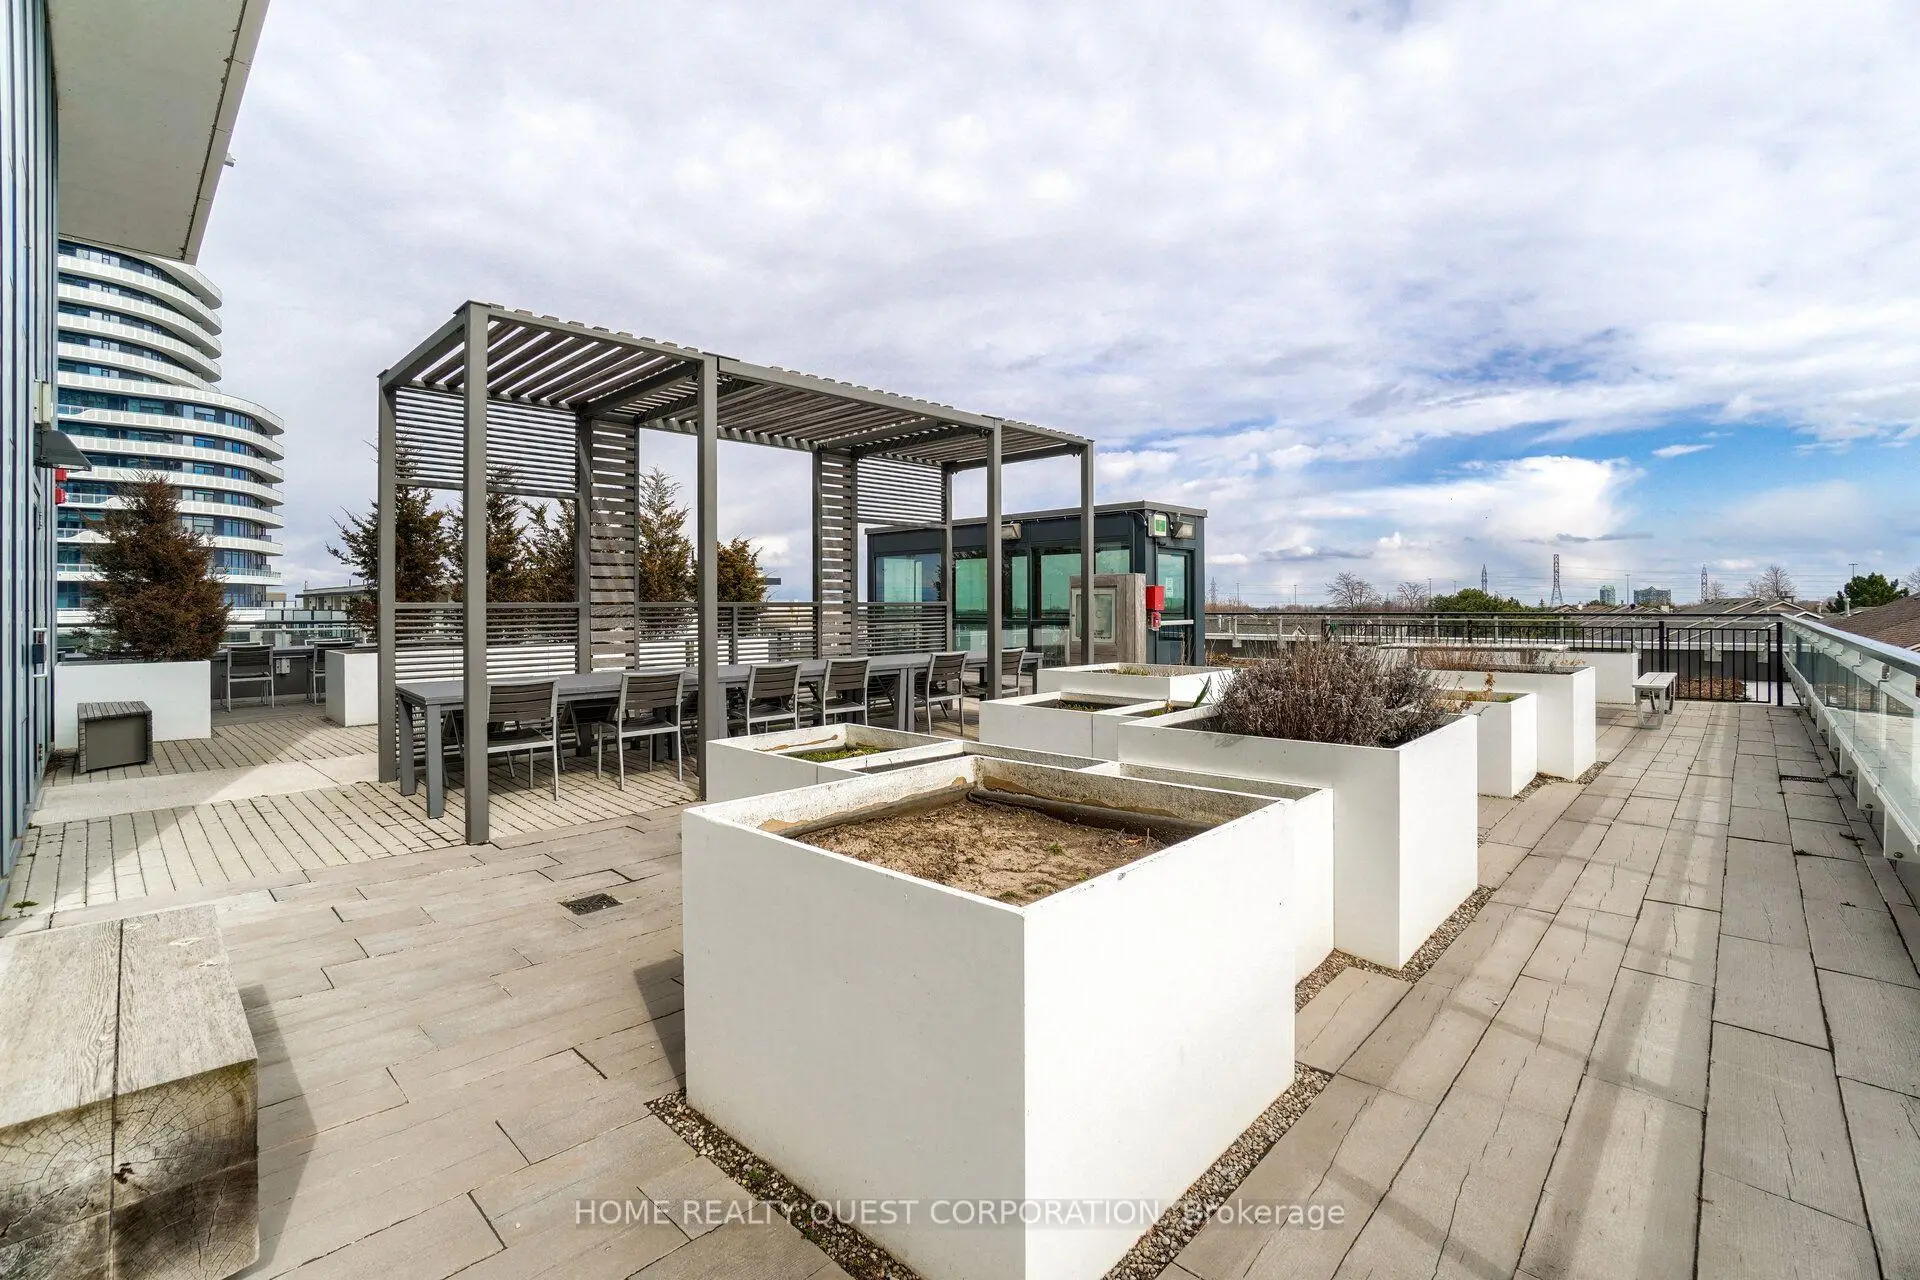

房屋信息
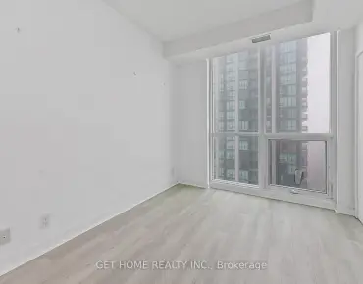
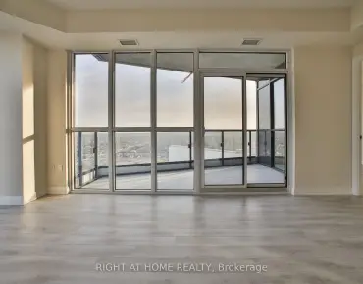
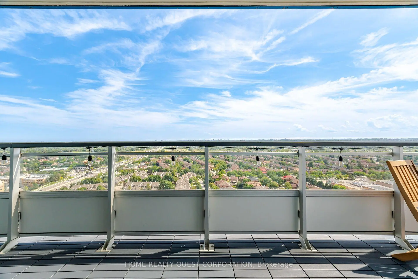
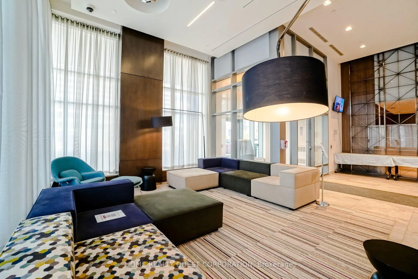
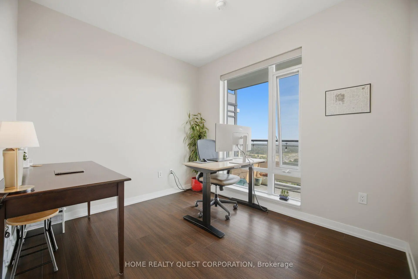
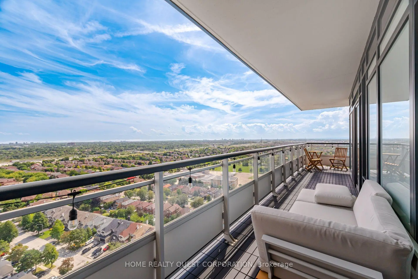
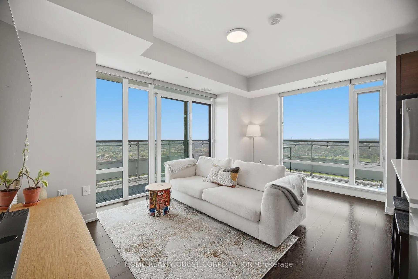
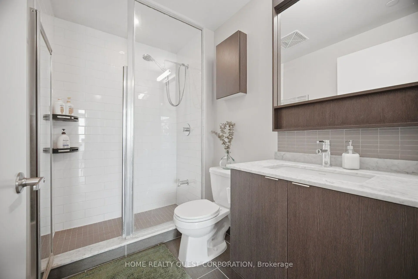
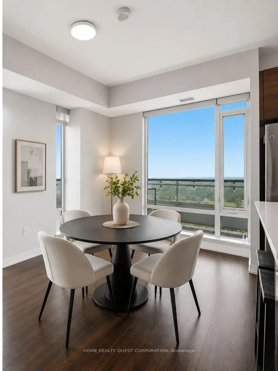
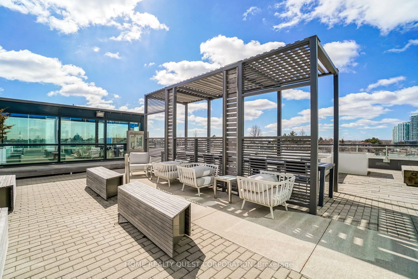
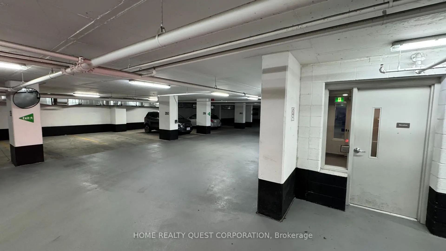
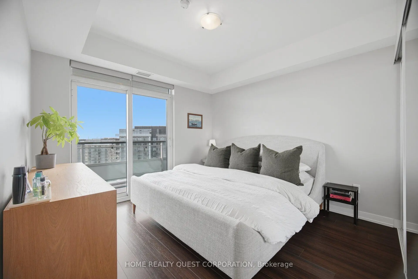
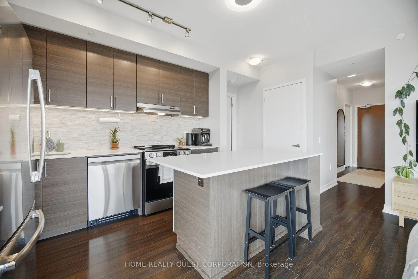
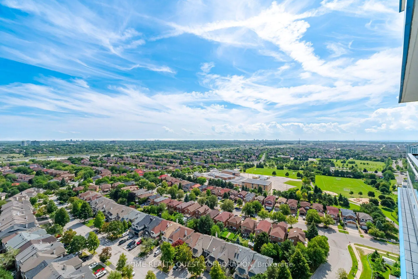
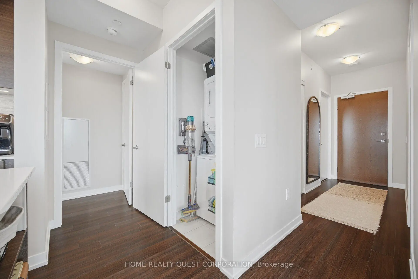
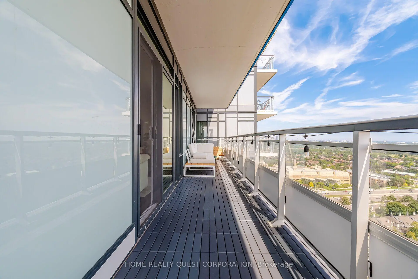
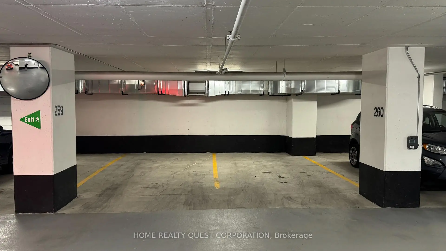
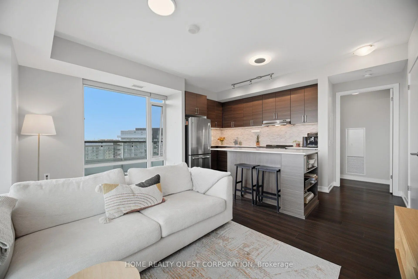
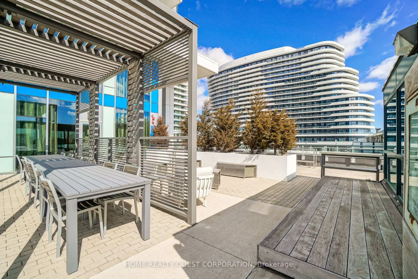
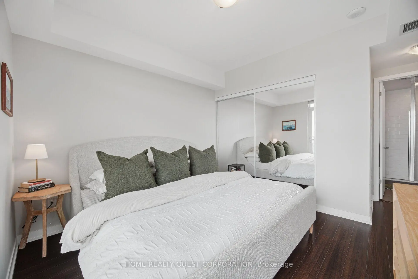
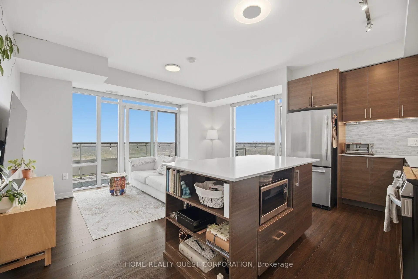
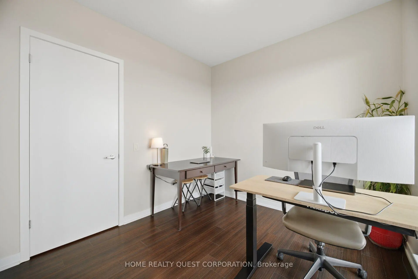
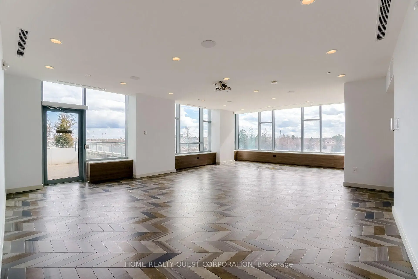
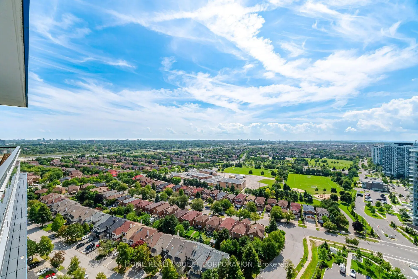
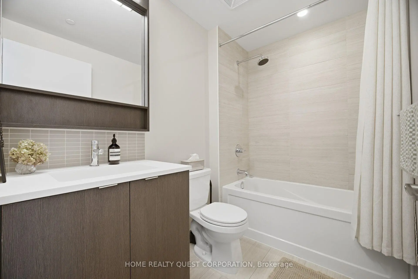
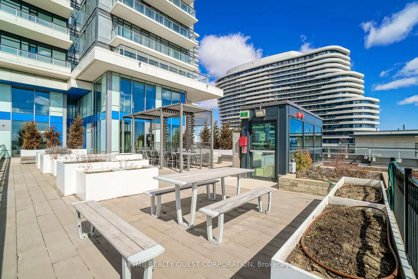
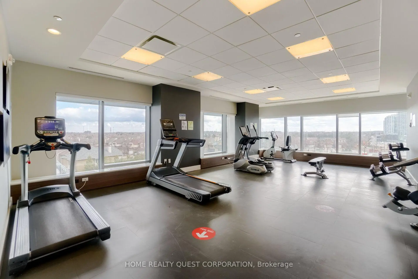
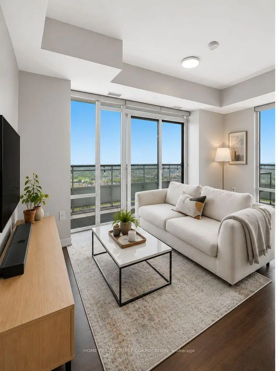
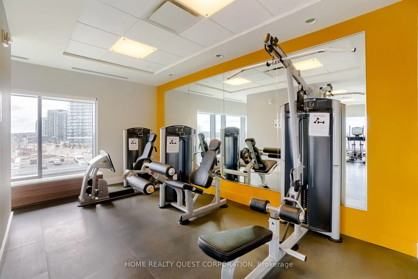
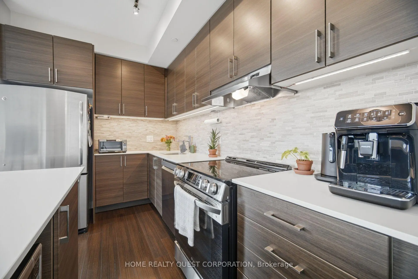
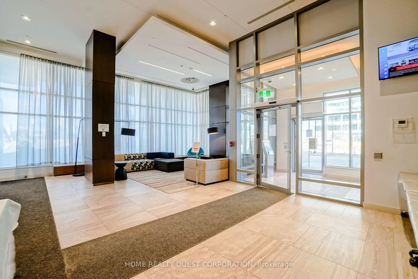
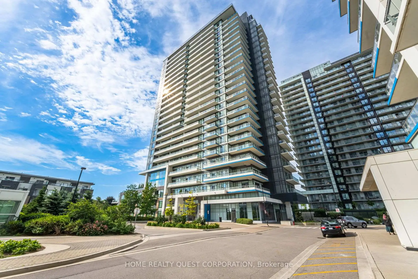
Stunning "Castlebridge" model by Daniels! Corner suite offering an exceptional combination of space, privacy and spectacular views. This highly sought-after model features an amazing expansive wrap-around balcony with breath taking unobstructed east, south and west panoramas overlooking Toronto, Lake Ontario and Mississauga. No neighbouring walls on either side provide a private and peaceful setting. A rare and highly desirable bonus is the TWO SIDE-BY-SIDE underground parking spaces, plus a large private locker - an exceptional combination that is difficult to find. The bright, modern functional interior features beautiful wood floors and elegant quartz countertops. Generous Primary with beautiful 4 piece ensuite bath. Spacious 2nd bedroom. Floor to ceiling windows, neutral decor, modern appliances and move in ready! Ideally situated just steps from Hwy 403, Credit Valley Hospital, Erin Mills Town Centre, MiWay and GO Transit. Fantastic building amenities complete the package. A truly special opportunity in one of Mississauga's most convenient and desirable locations.
主要特征
- 朝向: 西南

- 睡房: 2

- 洗手间: 2

- 车库: 2

- 厨房: 1

重要信息
- 空间: 800-899

- 管理费: $ 691.57

- 地税: $ 3883.60

- W13789376

- Listing contracted with: HOME REALTY QUEST CORPORATION
| 房间 | 尺寸(平方米) | 细节描述 | |
|---|---|---|---|
| 客厅 Rm | 4.72x3.41 | 走出式阳台, 开放式概念, 合并餐饮 |
|
| 晚餐室 Rm | 4.76x3.41 | 合并客厅, 开放式概念, |
|
| 厨房 | 4.51x2.35 | 中心岛, 石英台面, |
|
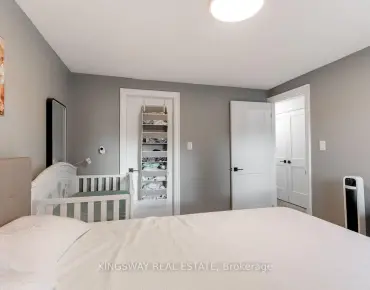
| Primary B | 3.49x3.40 | 4pcs卫生间套间, 走出式阳台 |
|
| 第二间卧室 | 3.11x2.90 | , 大衣橱, 硬木地板 |
|
| Bath | 2.44x1.65 | 4 件套卫生间, 瓷砖地板 |
|
| Bath | 8.10x1.62 | 瓷砖地板 |
| 卫生间 | 卫浴件数 | 所在楼层 | |
|---|---|---|---|
| 1间 | 4件套 | ||
| 1间 | 3件套 |