Erin Mills, Mississauga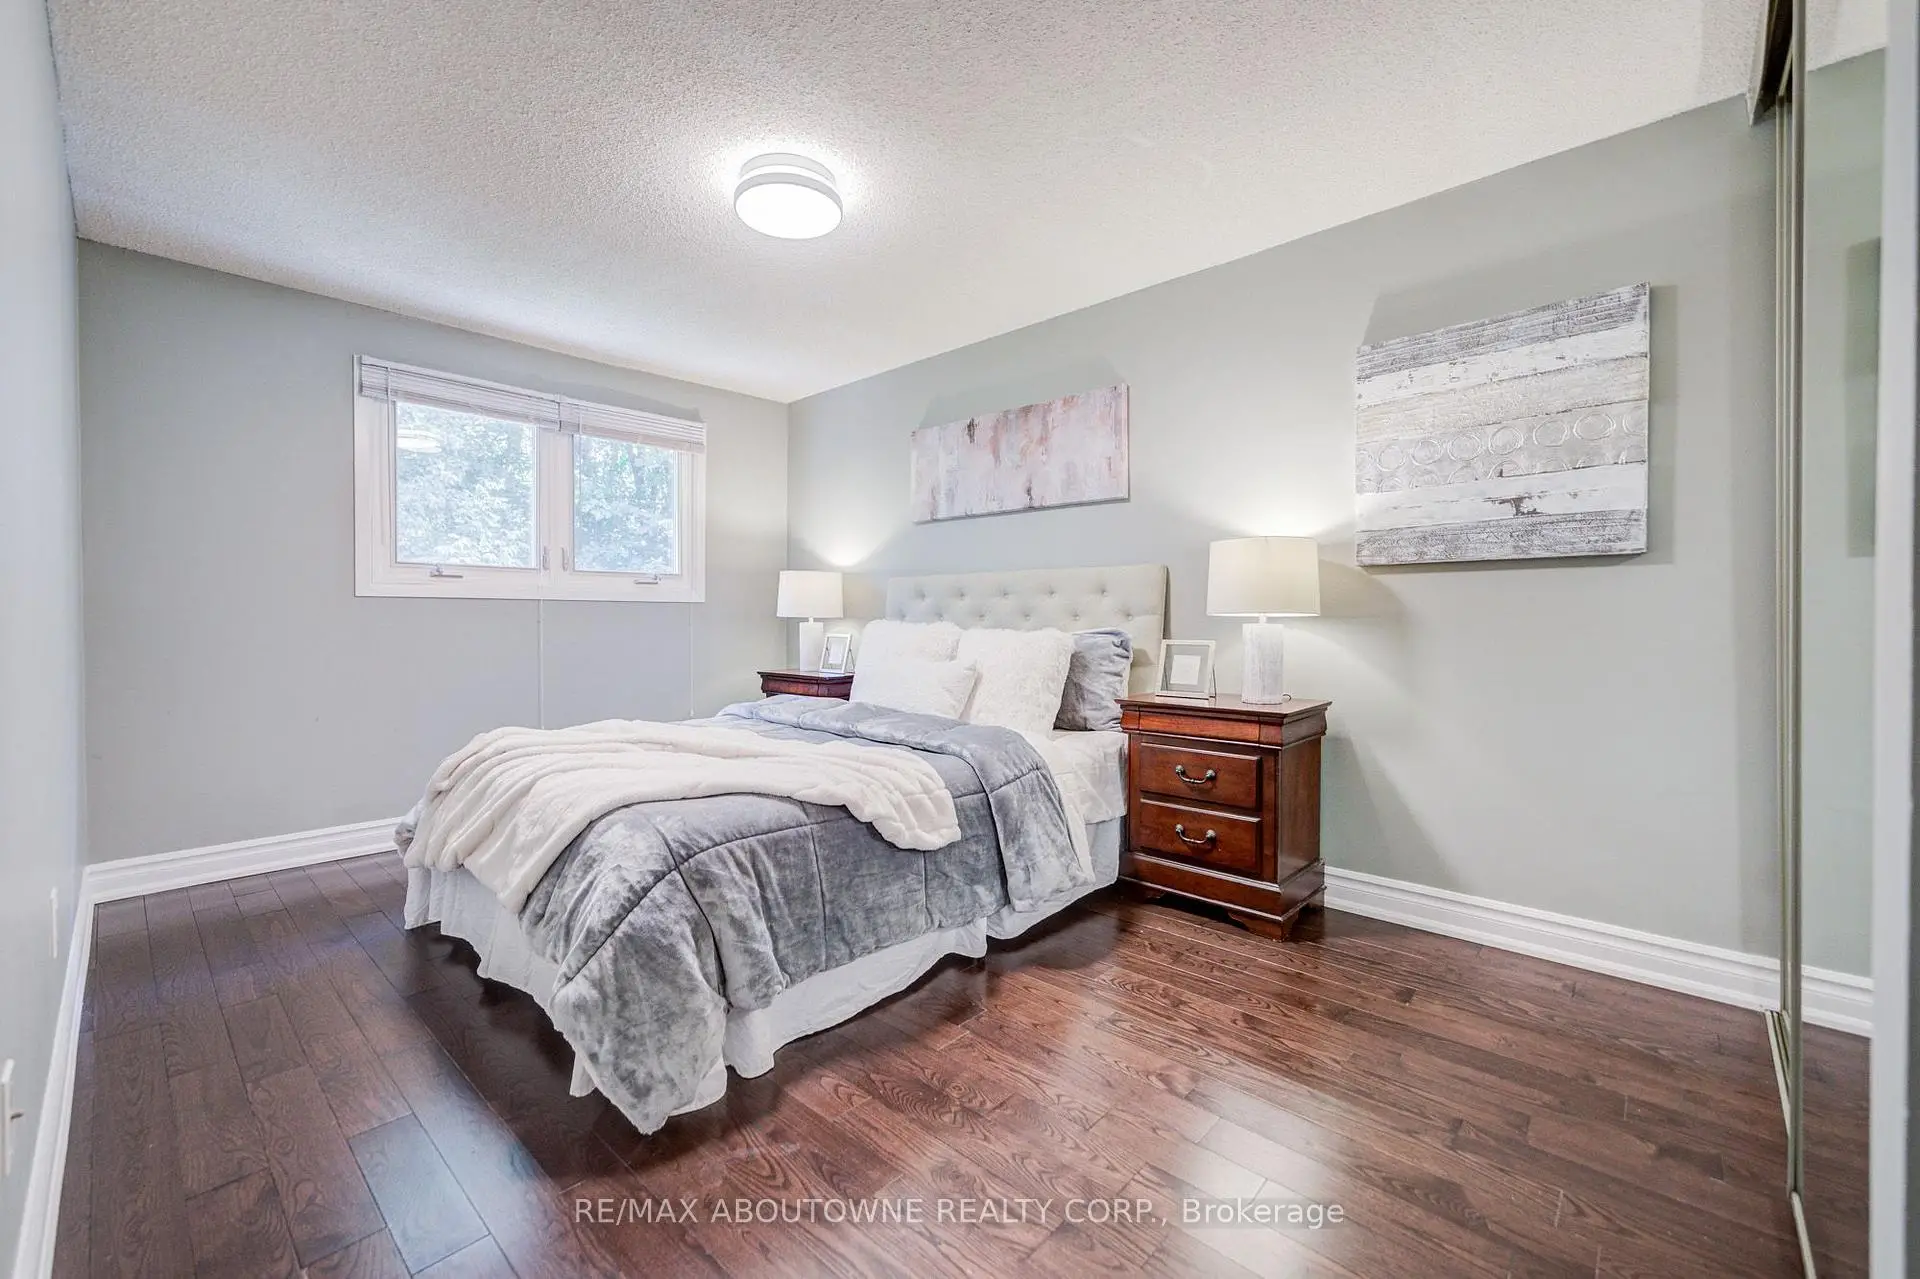

房屋信息
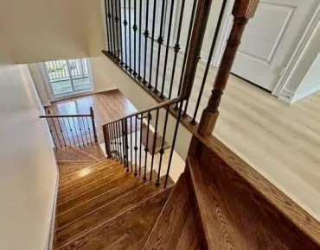
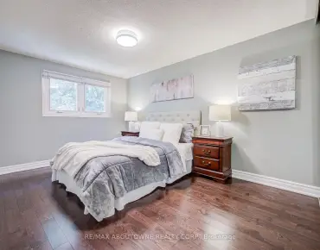
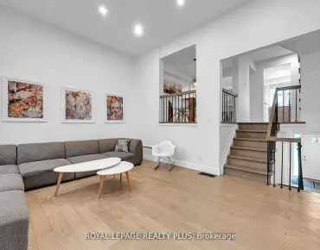
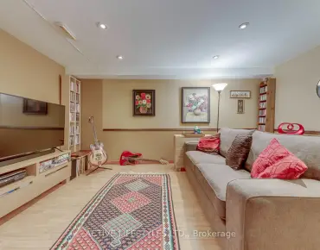
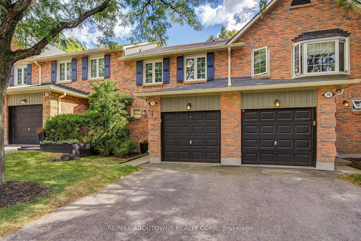
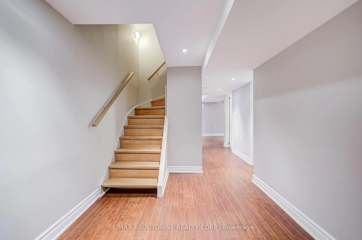
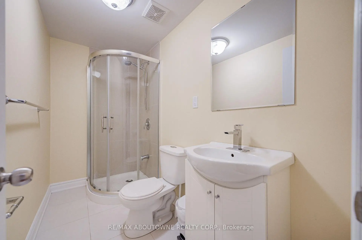
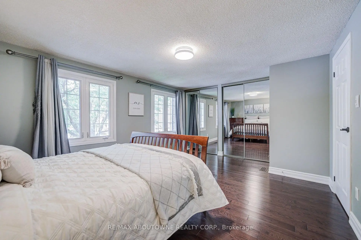
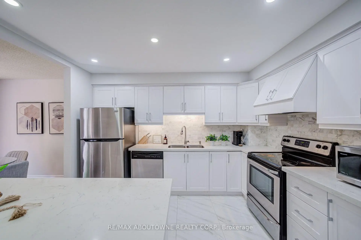
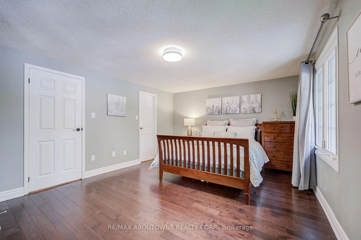
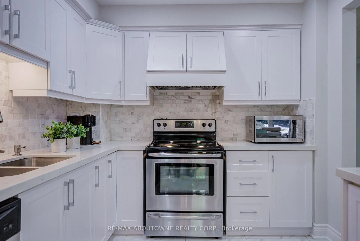
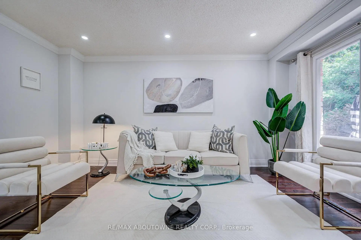
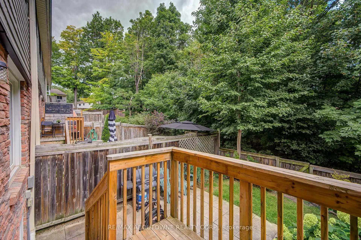
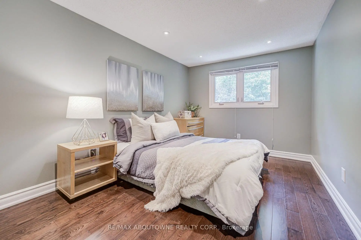
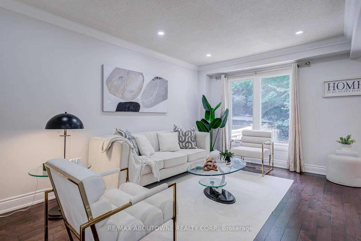
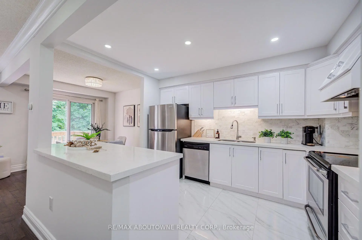
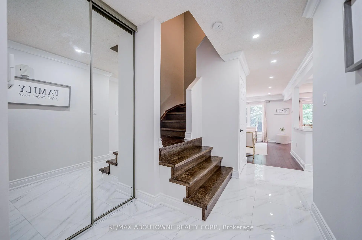
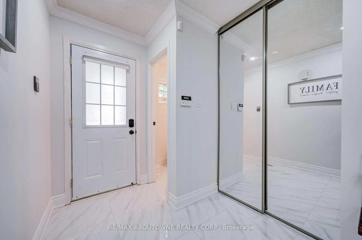
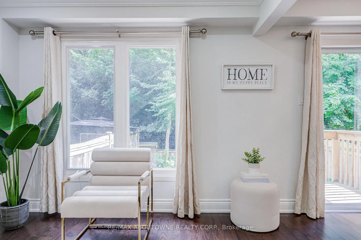
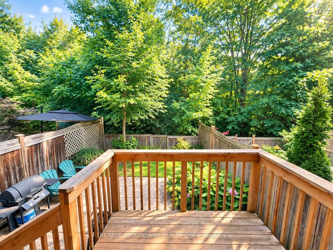
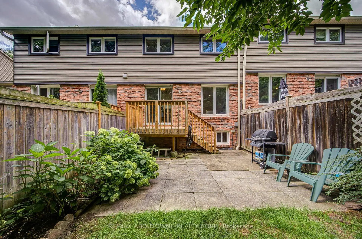
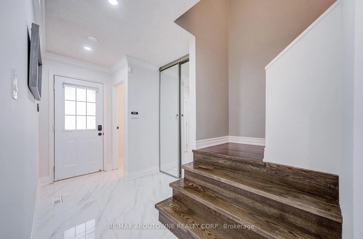
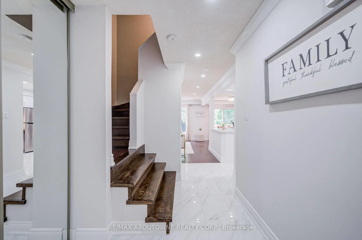
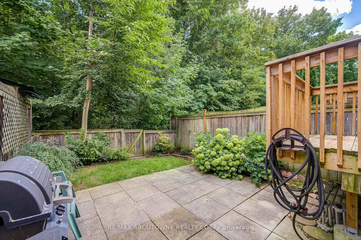
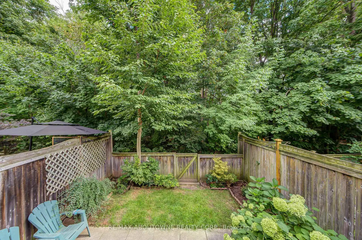
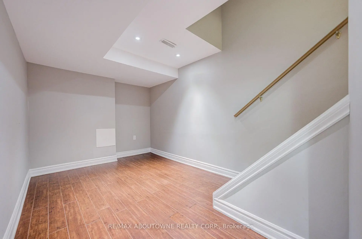
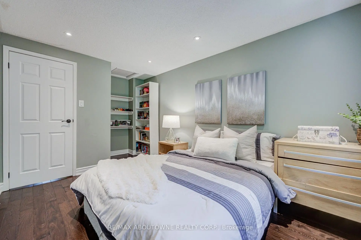
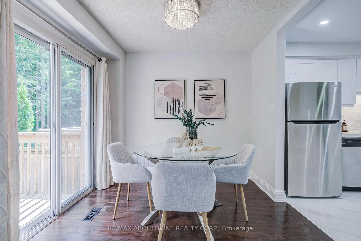
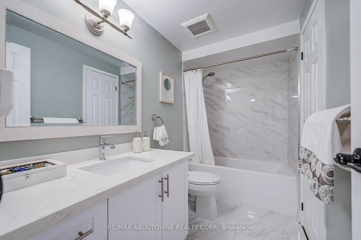
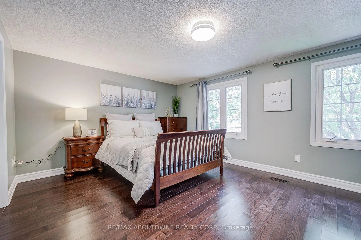
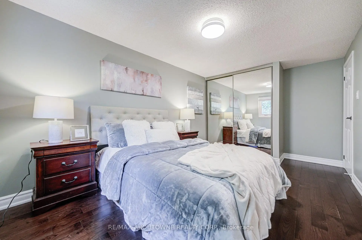
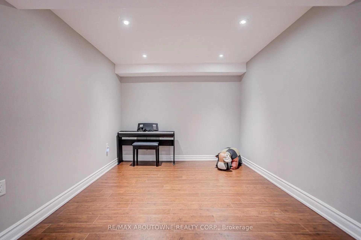
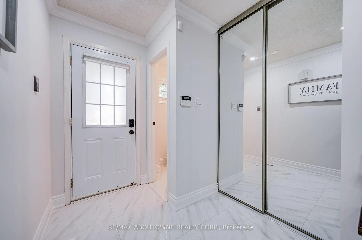
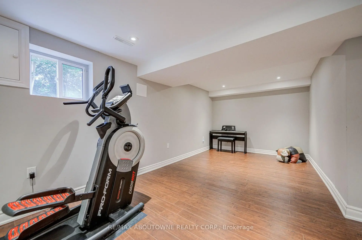
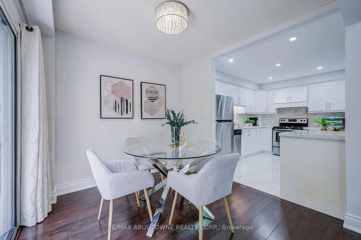
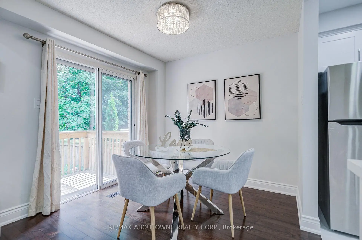
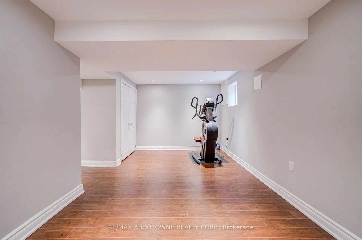
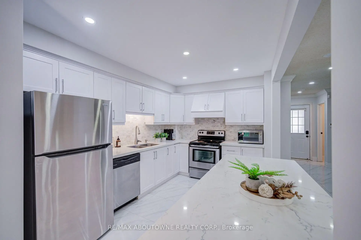
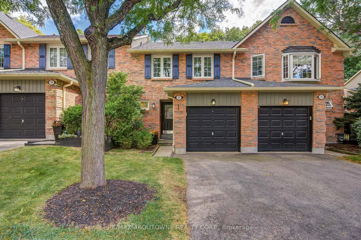
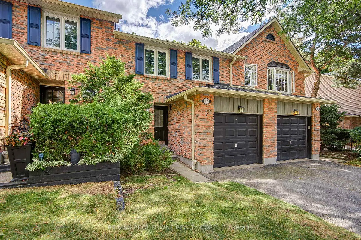
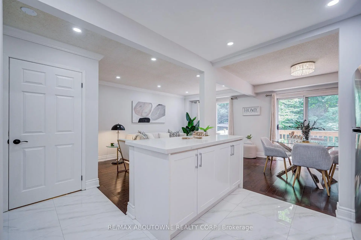
Muskoka in the city - your private retreat awaits. This beautifully updated 3-bedroom townhome in the heart of Erin Mills is truly turnkey and move-in ready. Backing onto a lush ravine, mature trees, and a quiet park, you'll enjoy no rear neighbours, exceptional privacy, and a peaceful natural setting rarely found in the city.Fully renovated from top to bottom. Inside, every detail shines: a modern kitchen and bathrooms, fresh designer paint, and carpet-free hardwood flooring throughout. The custom open-concept kitchen is a chef-inspired gathering space, featuring a large island, quartz countertops, a stylish backsplash, and premium brass fixtures.Upstairs, three spacious bedrooms offer comfort for the whole family. The fully finished basement provides a generous recreation area - perfect for a home gym, movie nights, gatherings, a playroom, or a home office.Ideally located near Credit Valley Hospital, Erin Mills Town Centre, GO Stations, U of T Mississauga, and major highways (403/407/QEW). A rare blend of nature, convenience, and modern cozy living - ready for you to move in and enjoy.
主要特征
- 朝向: 南

- 睡房: 3+1

- 洗手间: 3

- 车库: 1

- 厨房: 1

重要信息
- 空间: 1200-1399

- 管理费: $ 525.00

- 地税: $ 4427.75

- W13789220

- Listing contracted with: RE/MAX ABOUTOWNE REALTY CORP.
| 房间 | 尺寸(平方米) | 细节描述 | |
|---|---|---|---|
| 客厅 Rm | 4.49x2.99 | 硬木地板, 合并餐饮, 大窗 |
|
| 晚餐室 Rm | 2.81x2.70 | 硬木地板, 走出式后院, 合并客厅 |
|
| 厨房 | 3.74x2.64 | 现代厨房, 不锈钢电器, 石英台面 |
|
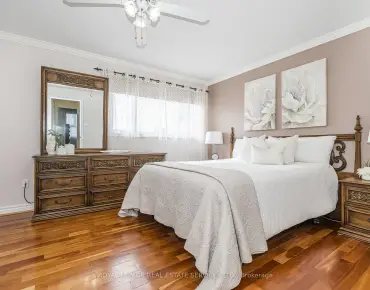
| Primary B | 5.07x3.71 | 硬木地板, 半套卫生间, 双壁橱 |
|
| 第二间卧室 | 4.16x2.90 | 硬木地板, 双壁橱, |
|
| 第三间卧室 | 3.80x2.75 | 硬木地板, 壁橱, |
|
| 娱乐室reatio | 5.50x3.00 | 地毯, 高于地面窗口 |
| 卫生间 | 卫浴件数 | 所在楼层 | |
|---|---|---|---|
| 1间 | 4件套 | 上层 |
|
| 1间 | 2件套 | 主层 |
|
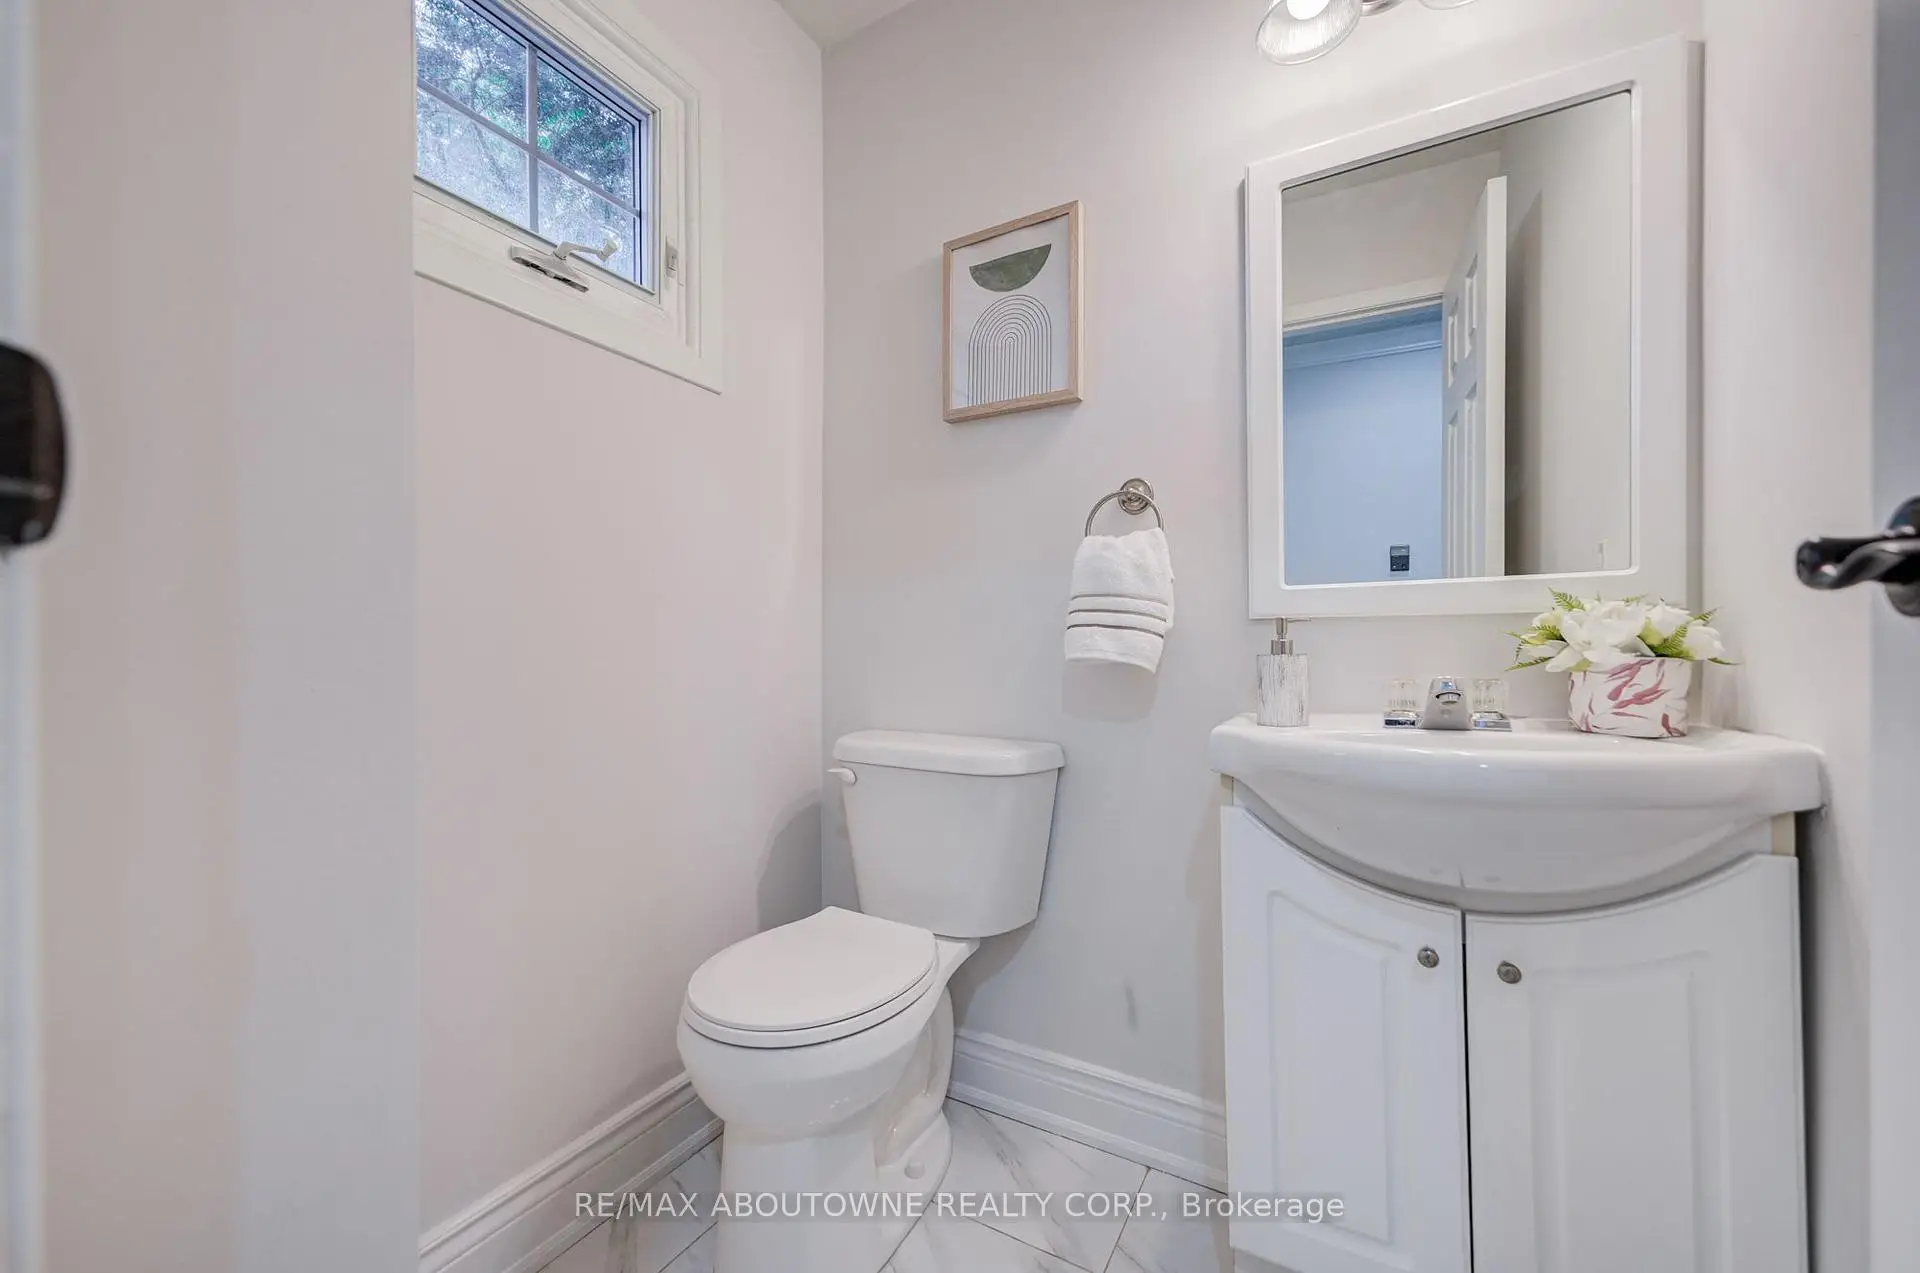
| 1间 | 3件套 | Basement |