City Centre, Mississauga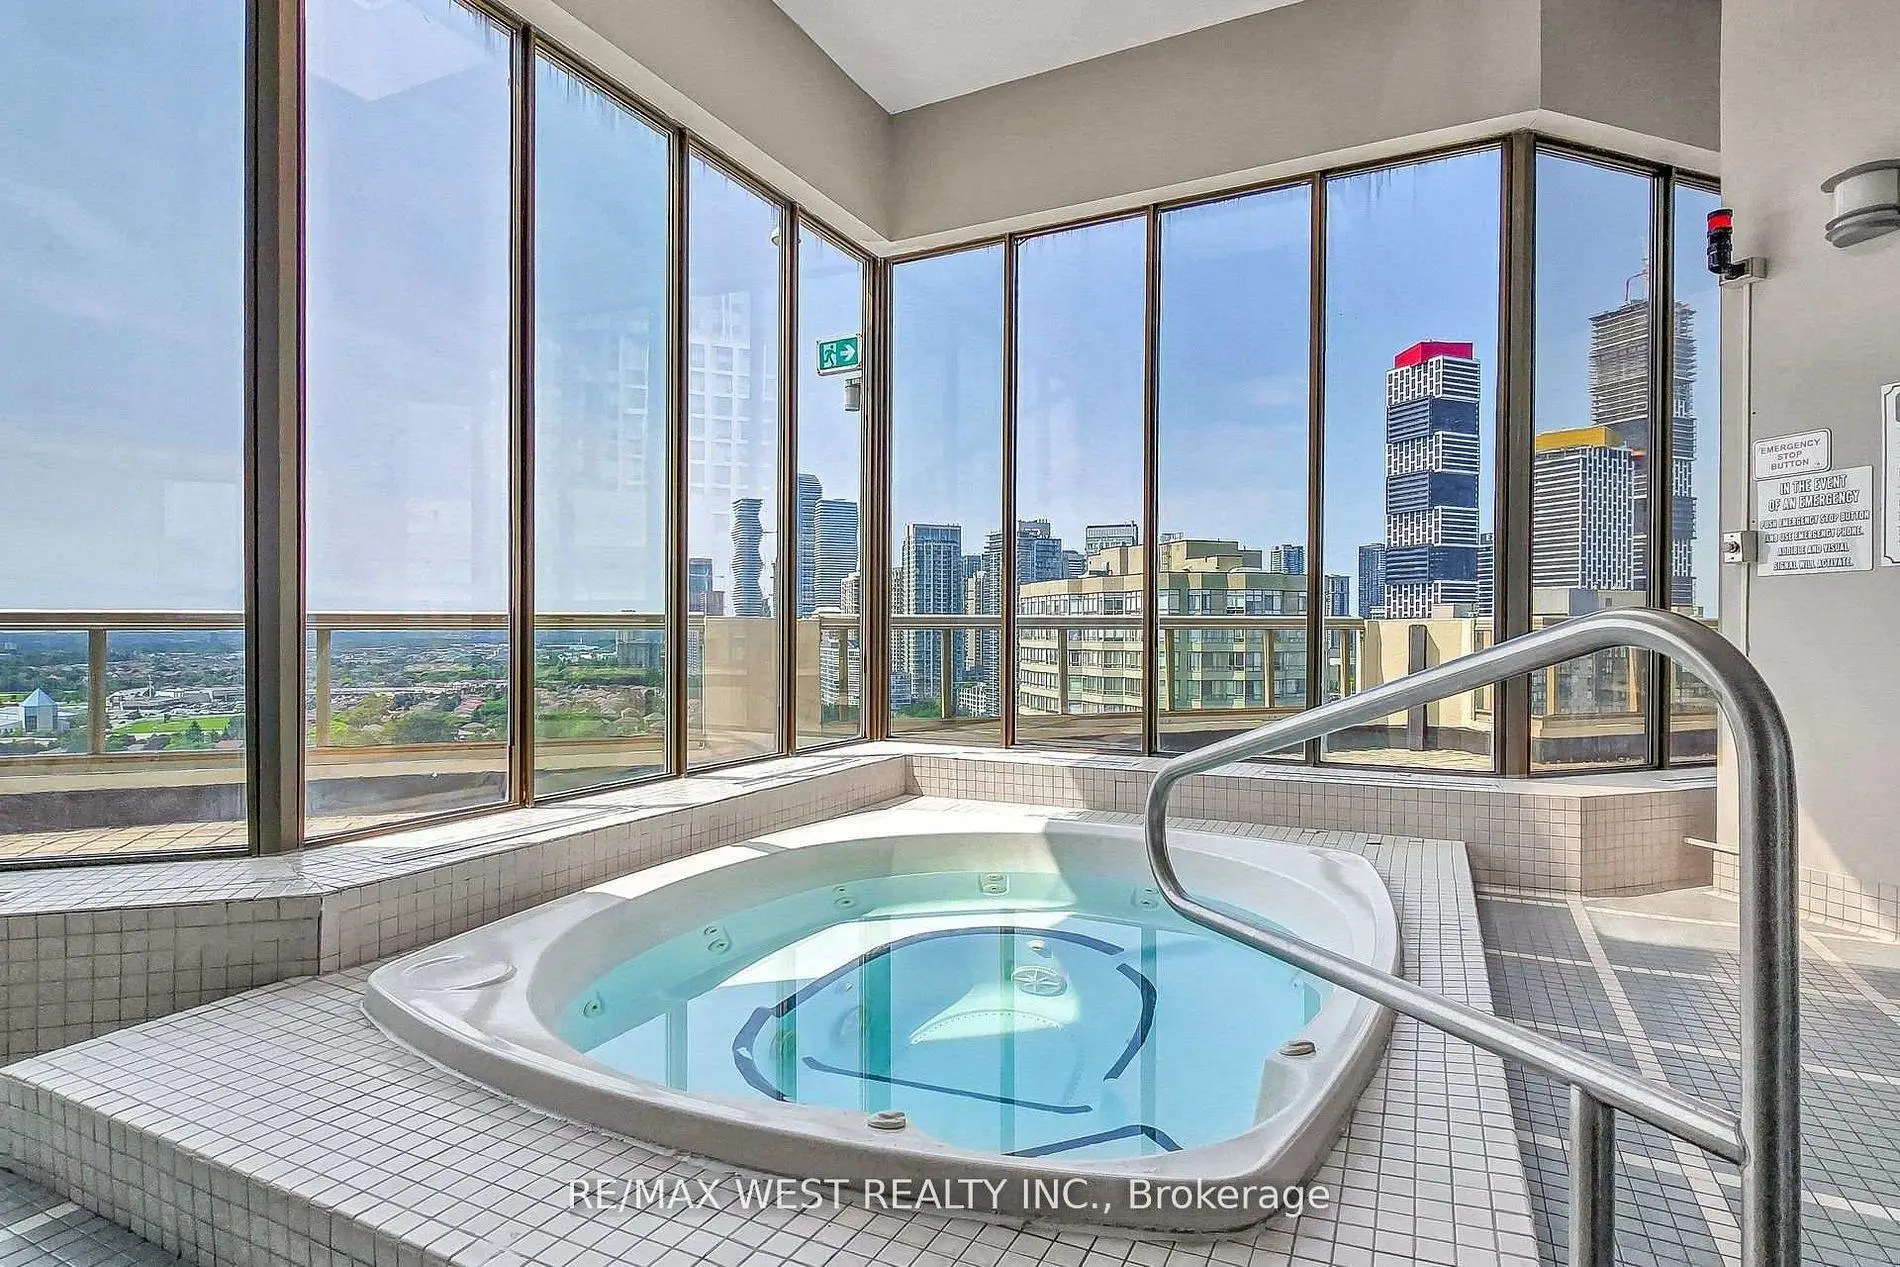

房屋信息
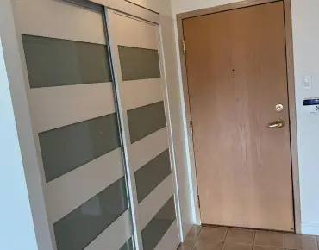
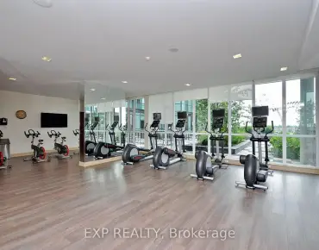
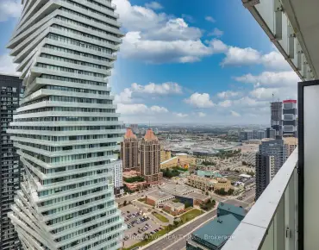
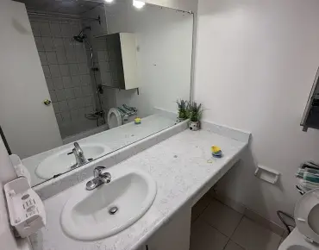
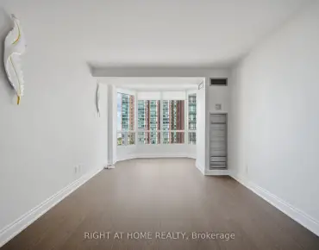
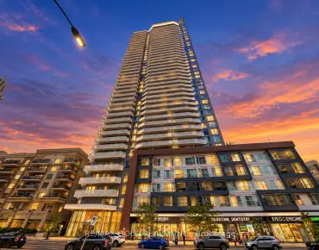
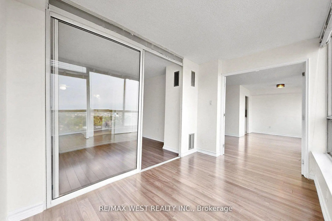
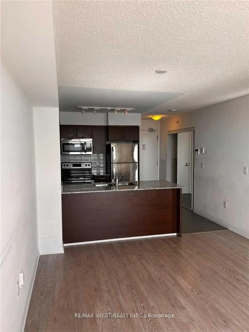
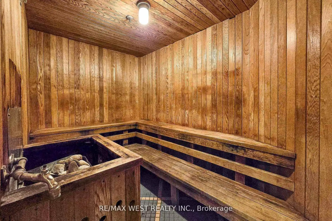
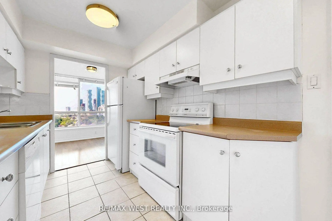
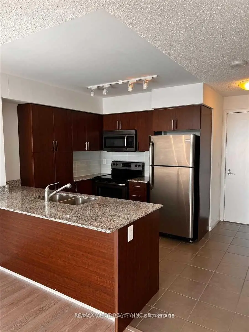
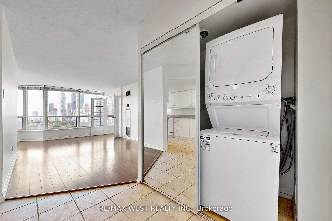
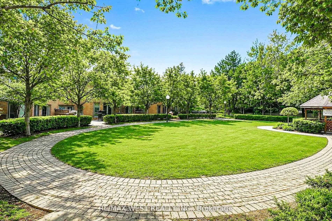
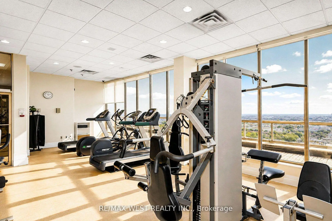
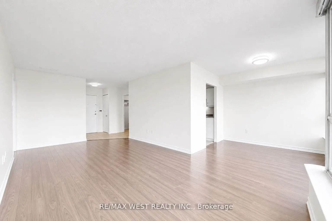
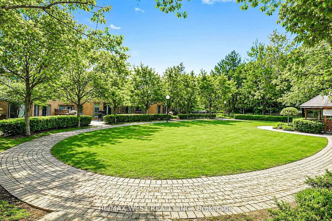
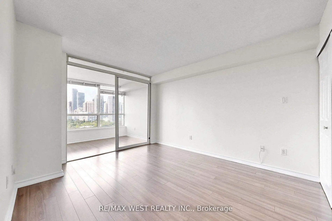
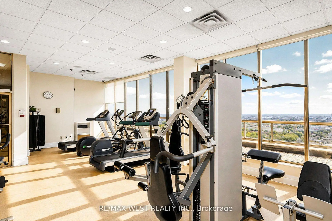
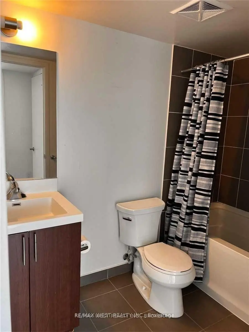
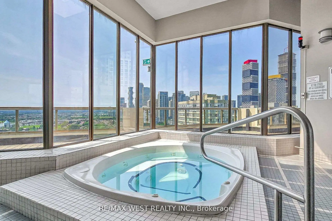
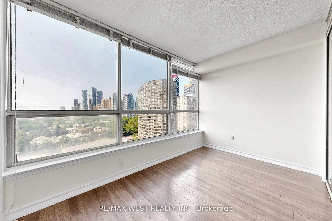
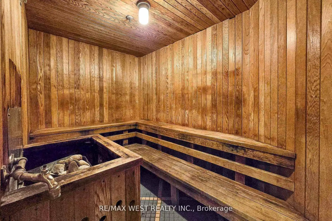
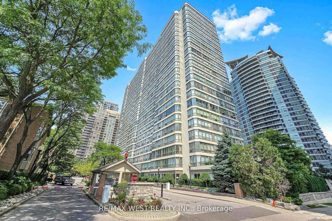
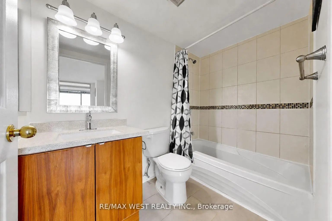
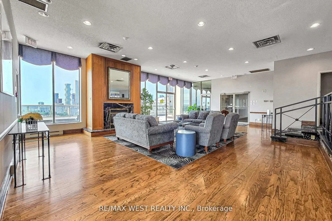
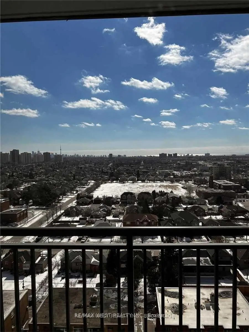
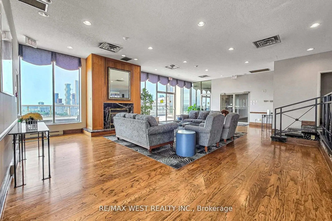
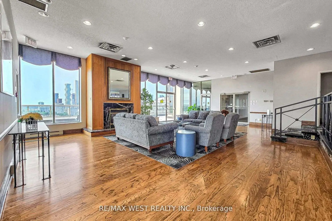
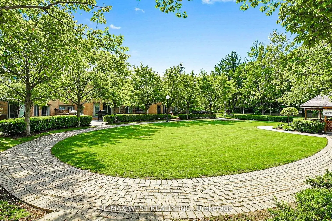
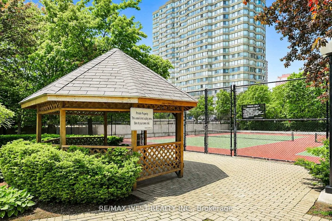
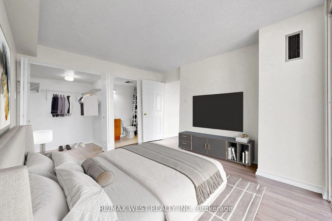
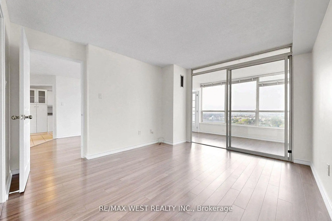
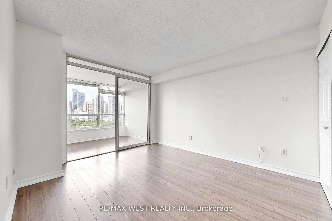
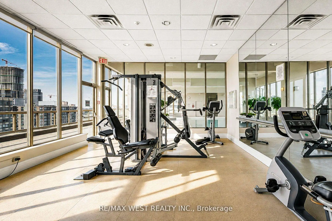
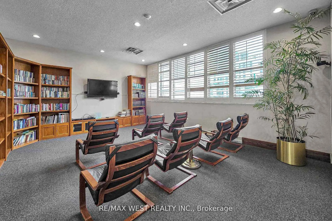
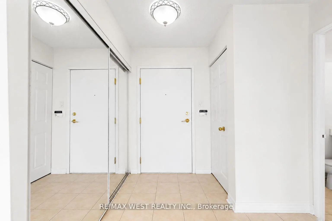
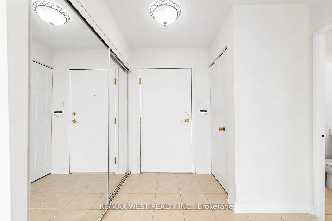
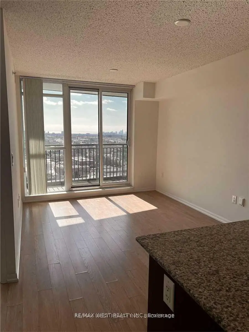
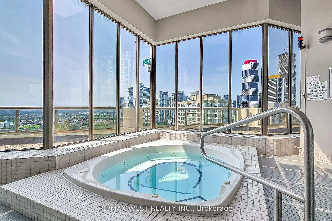
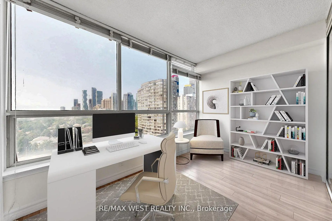
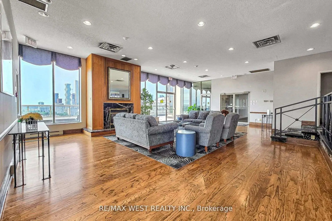
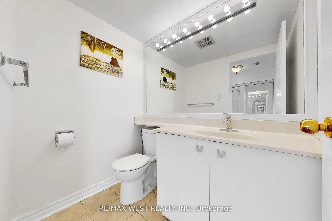
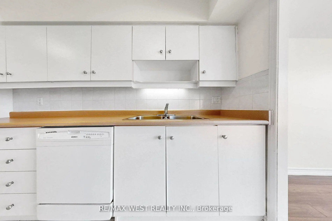
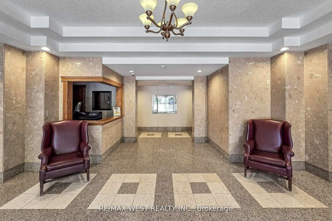
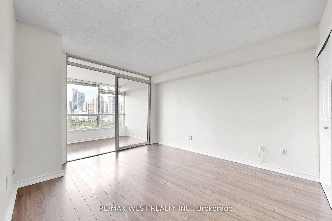
Your search is finally over! Welcome to 55 Elm Drive, where space, natural light and convenience come together in the heart of Mississauga City Centre. This beautifully maintained and updated 861 sq. ft. suite offers a bright, open-concept layout with large wall-to-wall windows showcasing unobstructed city views, lush greenery and a partial lake view. French doors lead into the sun-filled solarium, creating the perfect extension of your living space, while sliding glass doors open to the spacious bedroom complete with a walk-in closet and 4-piece ensuite. Move-in ready and exceptionally well cared for, the suite features newer laminate flooring, a renovated ensuite bathroom, fresh paint and professional cleaning throughout. The kitchen overlooks the dining area and offers ceramic flooring and backsplash along with additional pantry space, making it ideal for both everyday living and entertaining. A convenient 2-piece powder room, ensuite laundry and mirrored closet doors off the main foyer complete the functional layout .Enjoy the ease of truly all-inclusive maintenance fees covering hydro, heat, A/C, water, cable TV, building insurance and parking. This well-managed building offers an impressive collection of amenities including 24-hour gatehouse security, an indoor pool, sauna, hot tub, gym, billiards room, party room, meeting room, squash court, tennis courts, BBQ area and visitor parking. Ideally situated within walking distance to Square One and everything Mississauga City Centre has to offer, with convenient access to major highways including the QEW, 403, 410 and 401, as well as Toronto Pearson International Airport. Come experience this spacious and sun-filled suite for yourself-a beautifully maintained home offering exceptional value, convenience and views in the heart of Mississauga!!
主要特征
- 朝向: 西南

- 睡房: 1+1

- 洗手间: 2

- 车库: 1

- 厨房: 1

重要信息
- 空间: 800-899

- 管理费: $ 772.93

- 地税: $ 2654.47

- W13784192

- Listing contracted with: RE/MAX WEST REALTY INC.
| 房间 | 尺寸(平方米) | 细节描述 | |
|---|---|---|---|
| 客厅 Rm | 5.72x3.32 | 开放式概念, 大窗, 复合地板 |
|
| 晚餐室 Rm | 5.71x2.76 | L型房, , 复合地板 |
|
| 厨房 | 3.81x2.33 | 陶瓷地板, 智能洗碗机, 防溅挡板 |
|
| Primary B | 3.72x3.36 | , 4pcs卫生间套间, 复合地板 |
|
| 书房 | 3.38x2.40 | 滑动门, 复合地板, 大窗 |
| 卫生间 | 卫浴件数 | 所在楼层 | |
|---|---|---|---|
| 1间 | 4件套 | 主层 |
|
| 1间 | 2件套 | 主层 |
房屋简介
房屋位于Hurontario and Elm Dr W交界附近, 这间1房2卫单车库Condo Apt户型朝西南向. #1801-55 Elm Dr W拥有单停车位. 房屋及周边设施包括CarpetFree等. 客厅 Rm, 晚餐室 Rm, 厨房, Primary B和 书房在主层.Towne Two
55 Elm Dr W是由房地产建筑商学校信息
- Fairview 公立小学 (年级: JK-5)
- Camilla Road 公立初中 (年级: 6-8)
- Green Glade 公立初中 (年级: 7-8)
- Lorne Park 公立中学 (年级: 9-12)
- TL Kennedy 公立中学 (年级: 9-12)
- Bishop Scalabrini Separate School (年级: JK-8)
- Father Michael Goetz 公立中学 (年级: 9-12)
- Corsair 公立小学 (年级: 1-5)
- Tomken Road 公立初中 (年级: 6-8)
- Applewood Heights 公立中学 (年级: 9-12)