Mississauga Valleys, Mississauga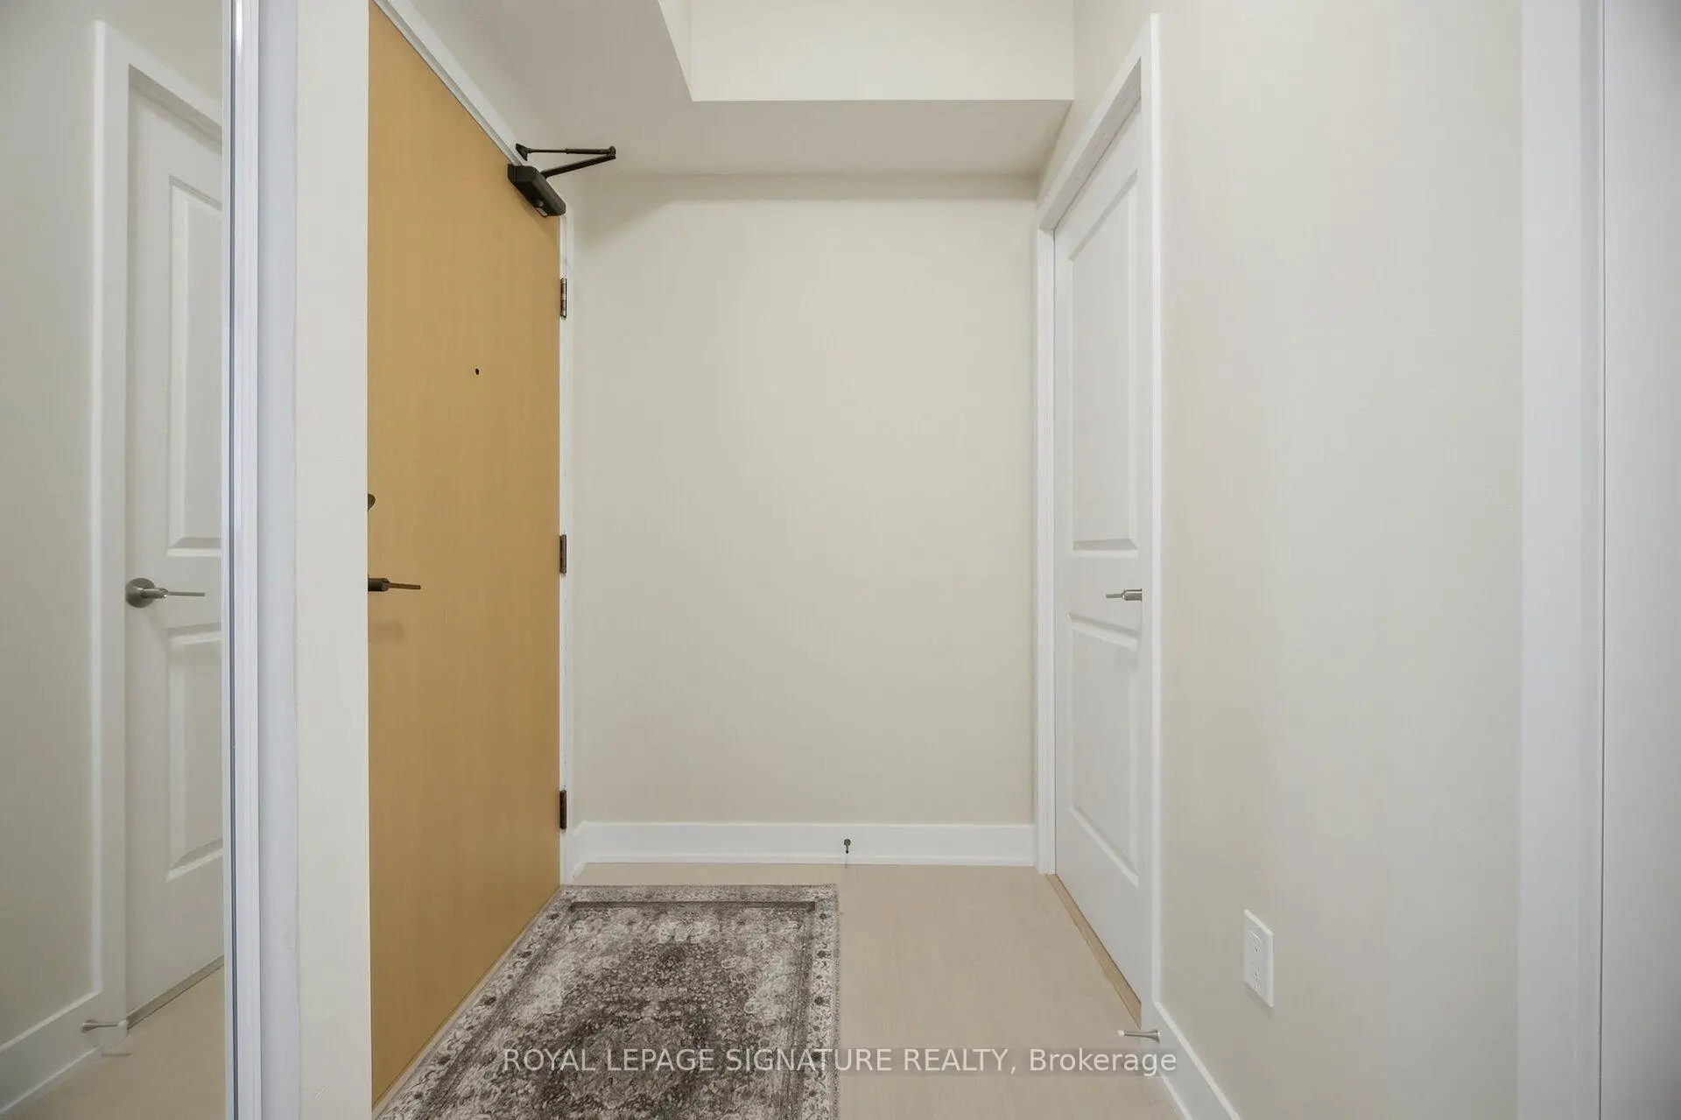
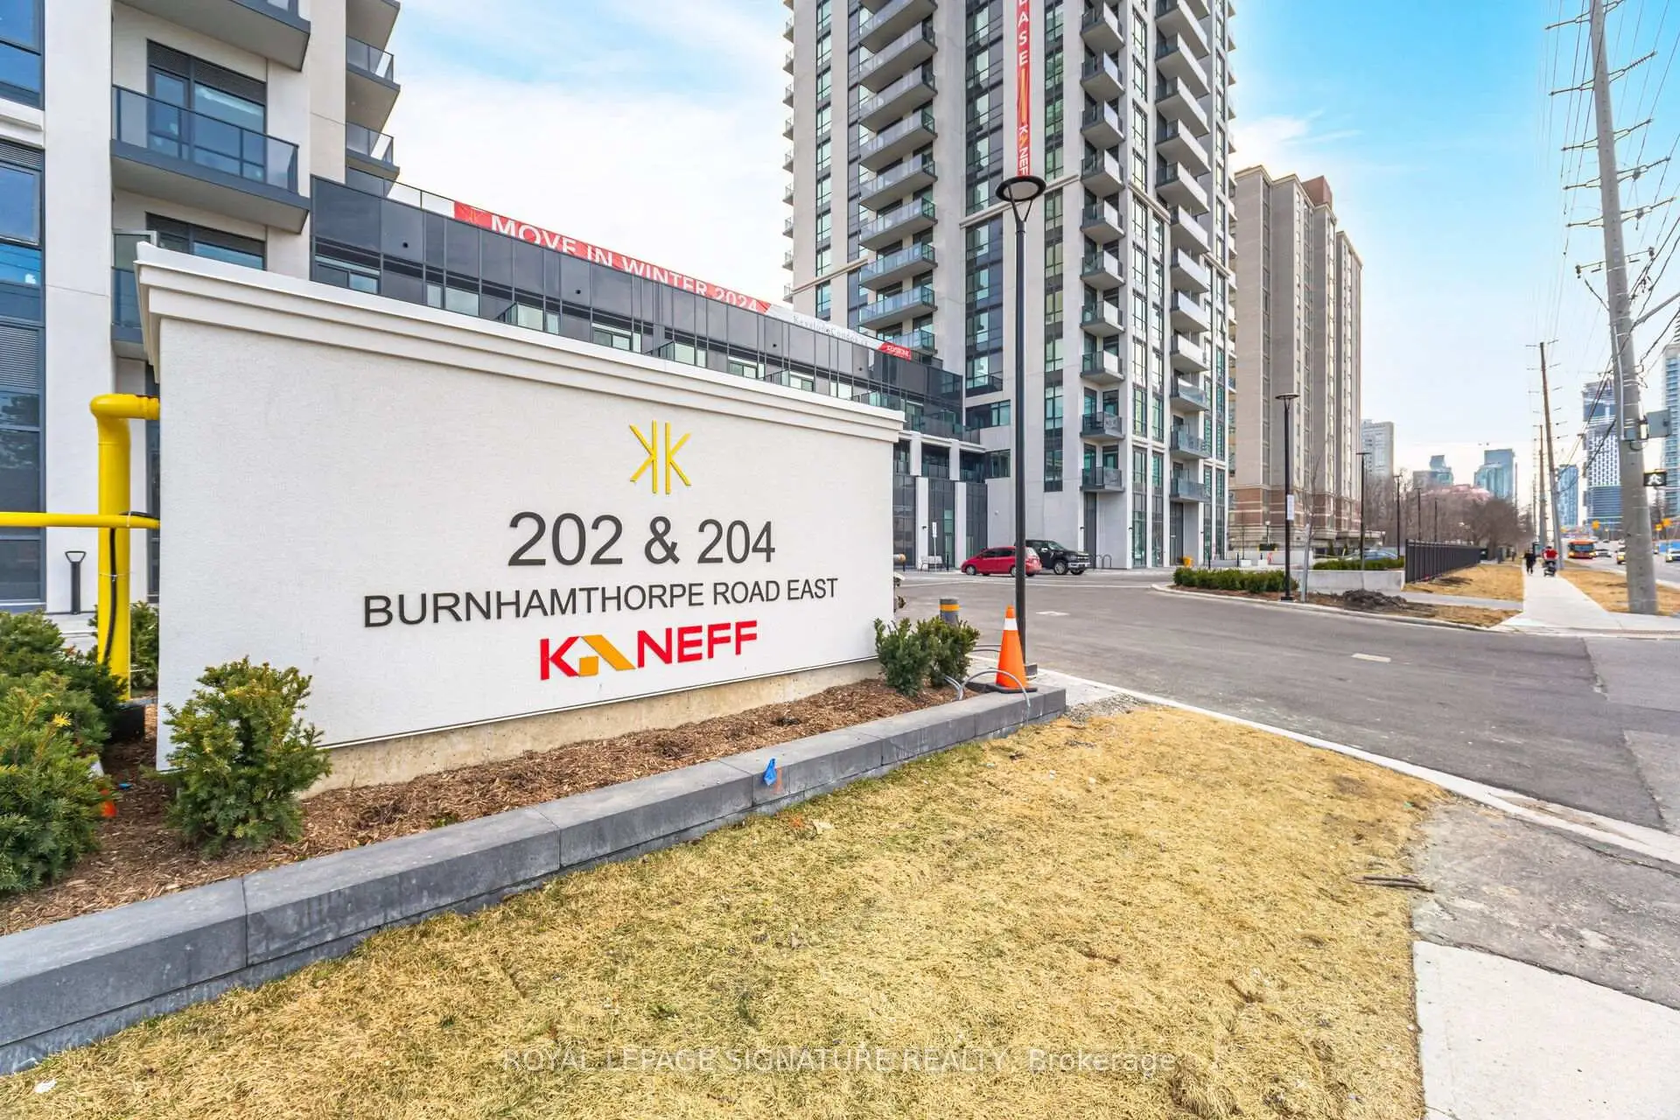

房屋信息
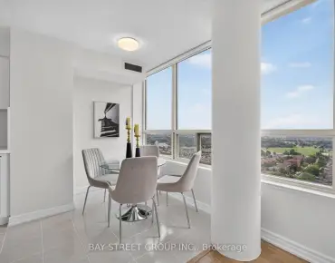
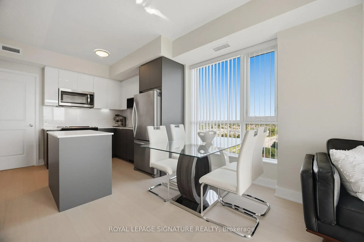
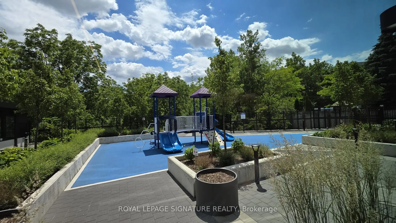
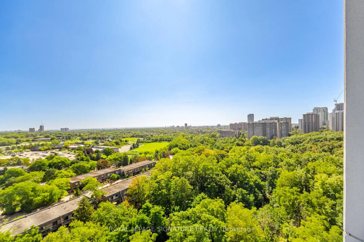
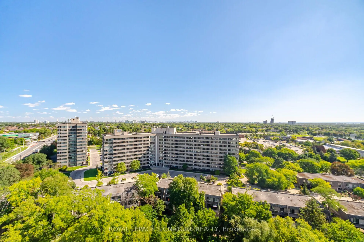
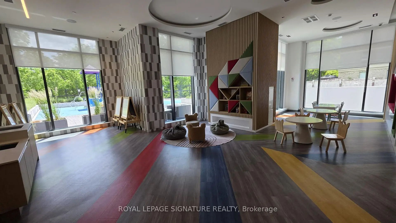
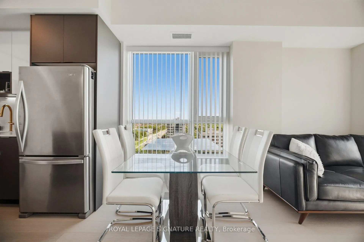
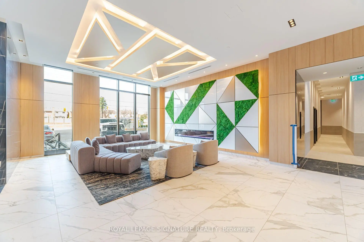
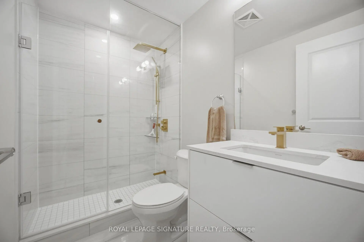
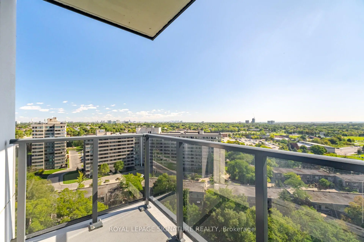
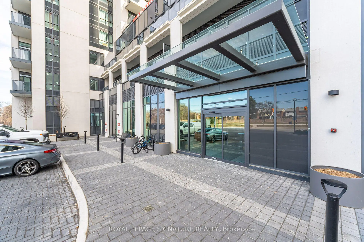
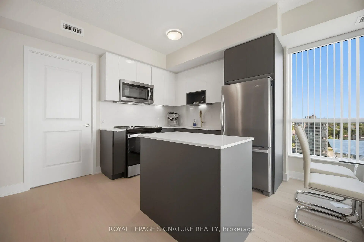
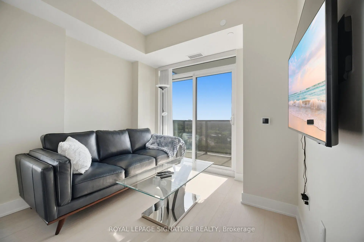
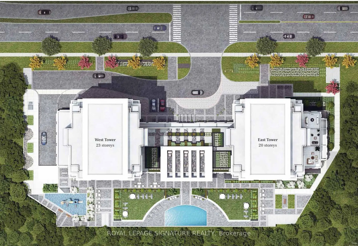
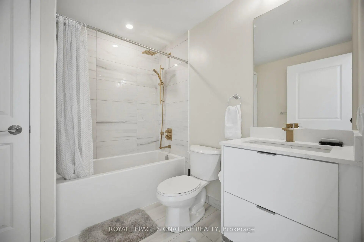
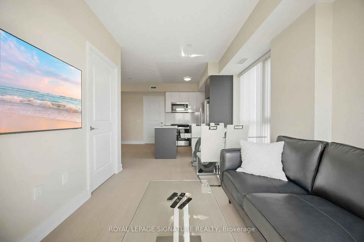
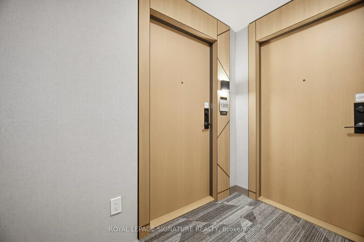
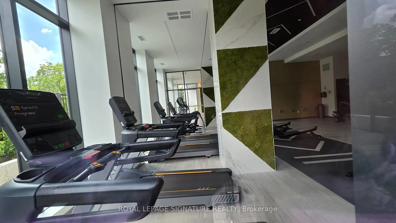
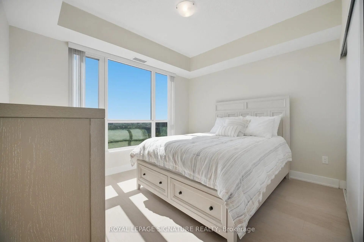
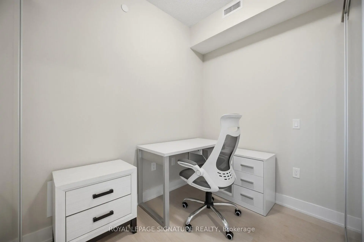
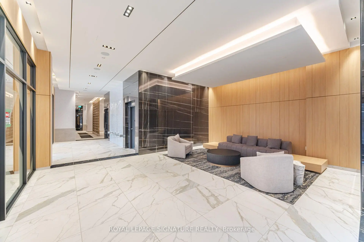
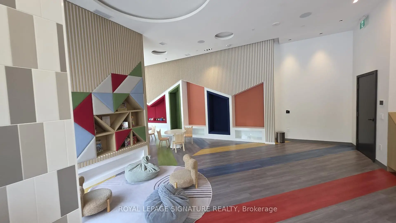
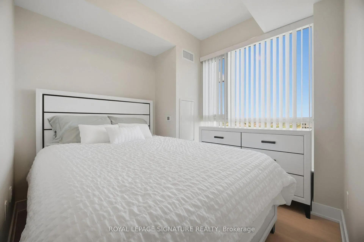
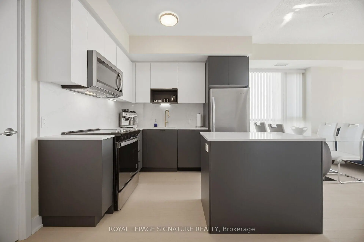
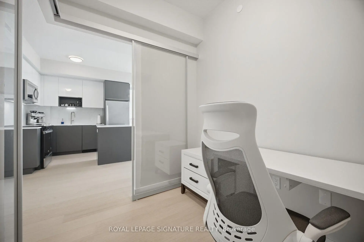
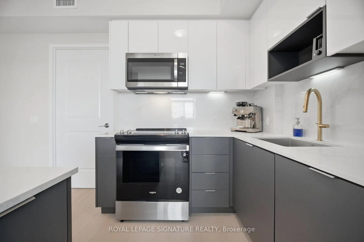
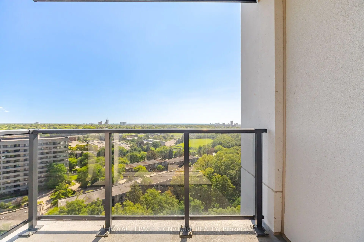
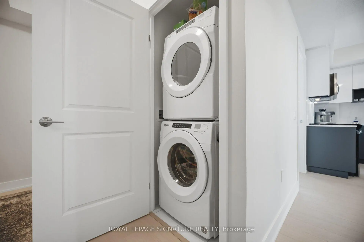
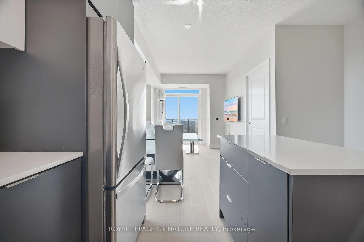
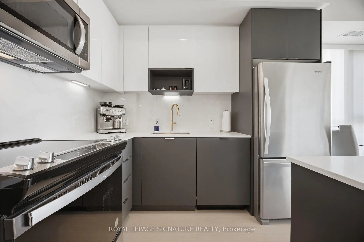
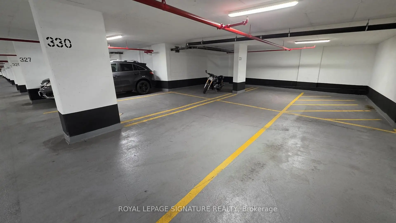
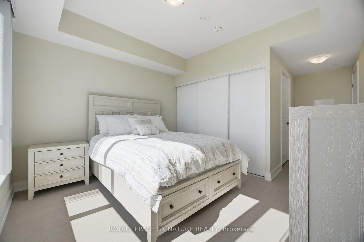
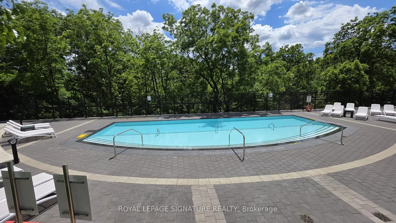
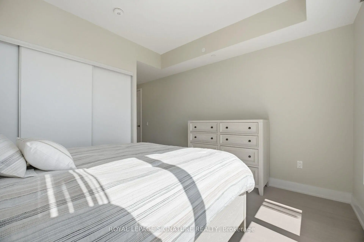
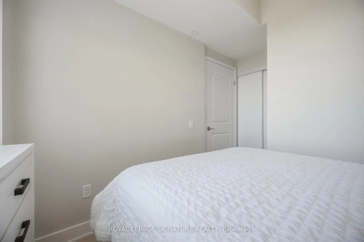
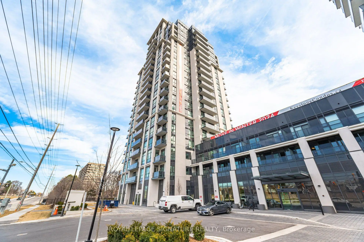
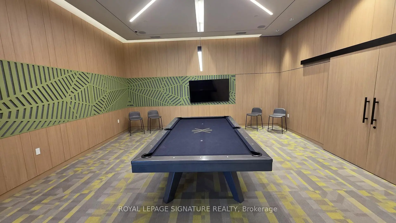
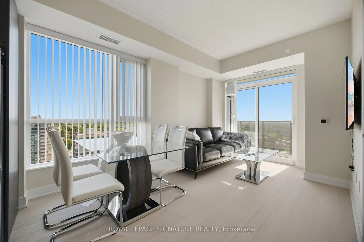
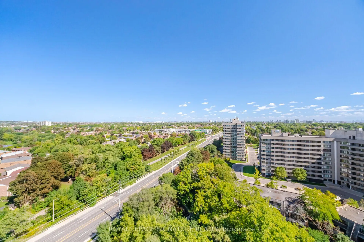
Luxury Living With Unobstructed Southwest Views! Exceptional value! Welcome to this exceptional 2-bedroom plus den, 2 full baths, 2 parking, corner suite, offering 898 sqft of beautifully designed living space, plus a private balcony, soaring 9-foot ceilings & breathtaking views of Downtown Toronto & the panoramic Lake Ontario skyline. Built in 2024, this bright and spacious residence features over $38,000 in premium builder upgrades, thoughtfully selected to elevate both style & everyday comfort...truly a MUST SEE! The impressive kitchen showcases stunning Calacatta Verona quartz island countertops, upgraded island design, stainless steel & panel dishwasher appliance package. The luxurious bathrooms feature upgraded vanities, Kapfenberg gold shower systems, matching brushed-gold vanity faucets, complemented by waterproof pot lights for a sophisticated, modern ambiance. A standard-size washer and dryer package adds convenience to this beautifully appointed home. Enjoy two underground parking spaces in tandem, a spacious open-concept layout, and a versatile den ideal for a home office, study, or additional living space. The expansive corner-unit windows fill the home with natural light while showcasing spectacular views & a peaceful ravine setting. Resort-style amenities include a fully equipped gym, yoga studio, media room, party room, lounge, guest suites, bike storage, outdoor pool, expansive outdoor terrace, and 24/7 concierge service. Ideally situated backing onto a vast ravine and the Cooksville Creek Trail, offering a wonderful blend of nature and urban convenience. Just minutes to Square One, Celebration Square, restaurants, entertainment, public transit, & major highways. Approximately 15 minutes to Pearson International Airport, 23 minutes to Downtown Toronto & 5 minutes to Cooksville GO (travel times vary based on traffic conditions). A rare opportunity to own a beautifully upgraded corner suite with stunning city & lake views, and exceptional amenities.
主要特征
- 朝向: 东南

- 睡房: 2

- 洗手间: 2

- 车库: 2

- 厨房: 1

重要信息
- 空间: 800-899

- 房龄: 0-5
- 管理费: $ 707.98

- 地税: $ 5276.32

- W13781006

- Listing contracted with: ROYAL LEPAGE SIGNATURE REALTY

| 房间 | 尺寸(平方米) | 细节描述 | |
|---|---|---|---|
| 客厅 Rm | 4.47x2.93 | 硬木地板, 走出式阳台, 合并餐饮 |
|
| 晚餐室 Rm | 4.47x2.93 | 硬木地板, 合并客厅 |
|
| 厨房 | 3.90x2.73 | 不锈钢电器, 即吃式厨房 |
|
| Primary B | 3.62x3.16 | 4pcs卫生间套间, 硬木地板 |
|
| 第二间卧室 | 3.47x2.66 | 硬木地板 |
|
| 书房 | 2.44x1.86 | 硬木地板 |
|
| 门厅 | 3.86x1.48 | 硬木地板 |
| 卫生间 | 卫浴件数 | 所在楼层 | |
|---|---|---|---|
| 1间 | 4件套 | 主层 |
|
| 1间 | 3件套 | 主层 |