Central Erin Mills, Mississauga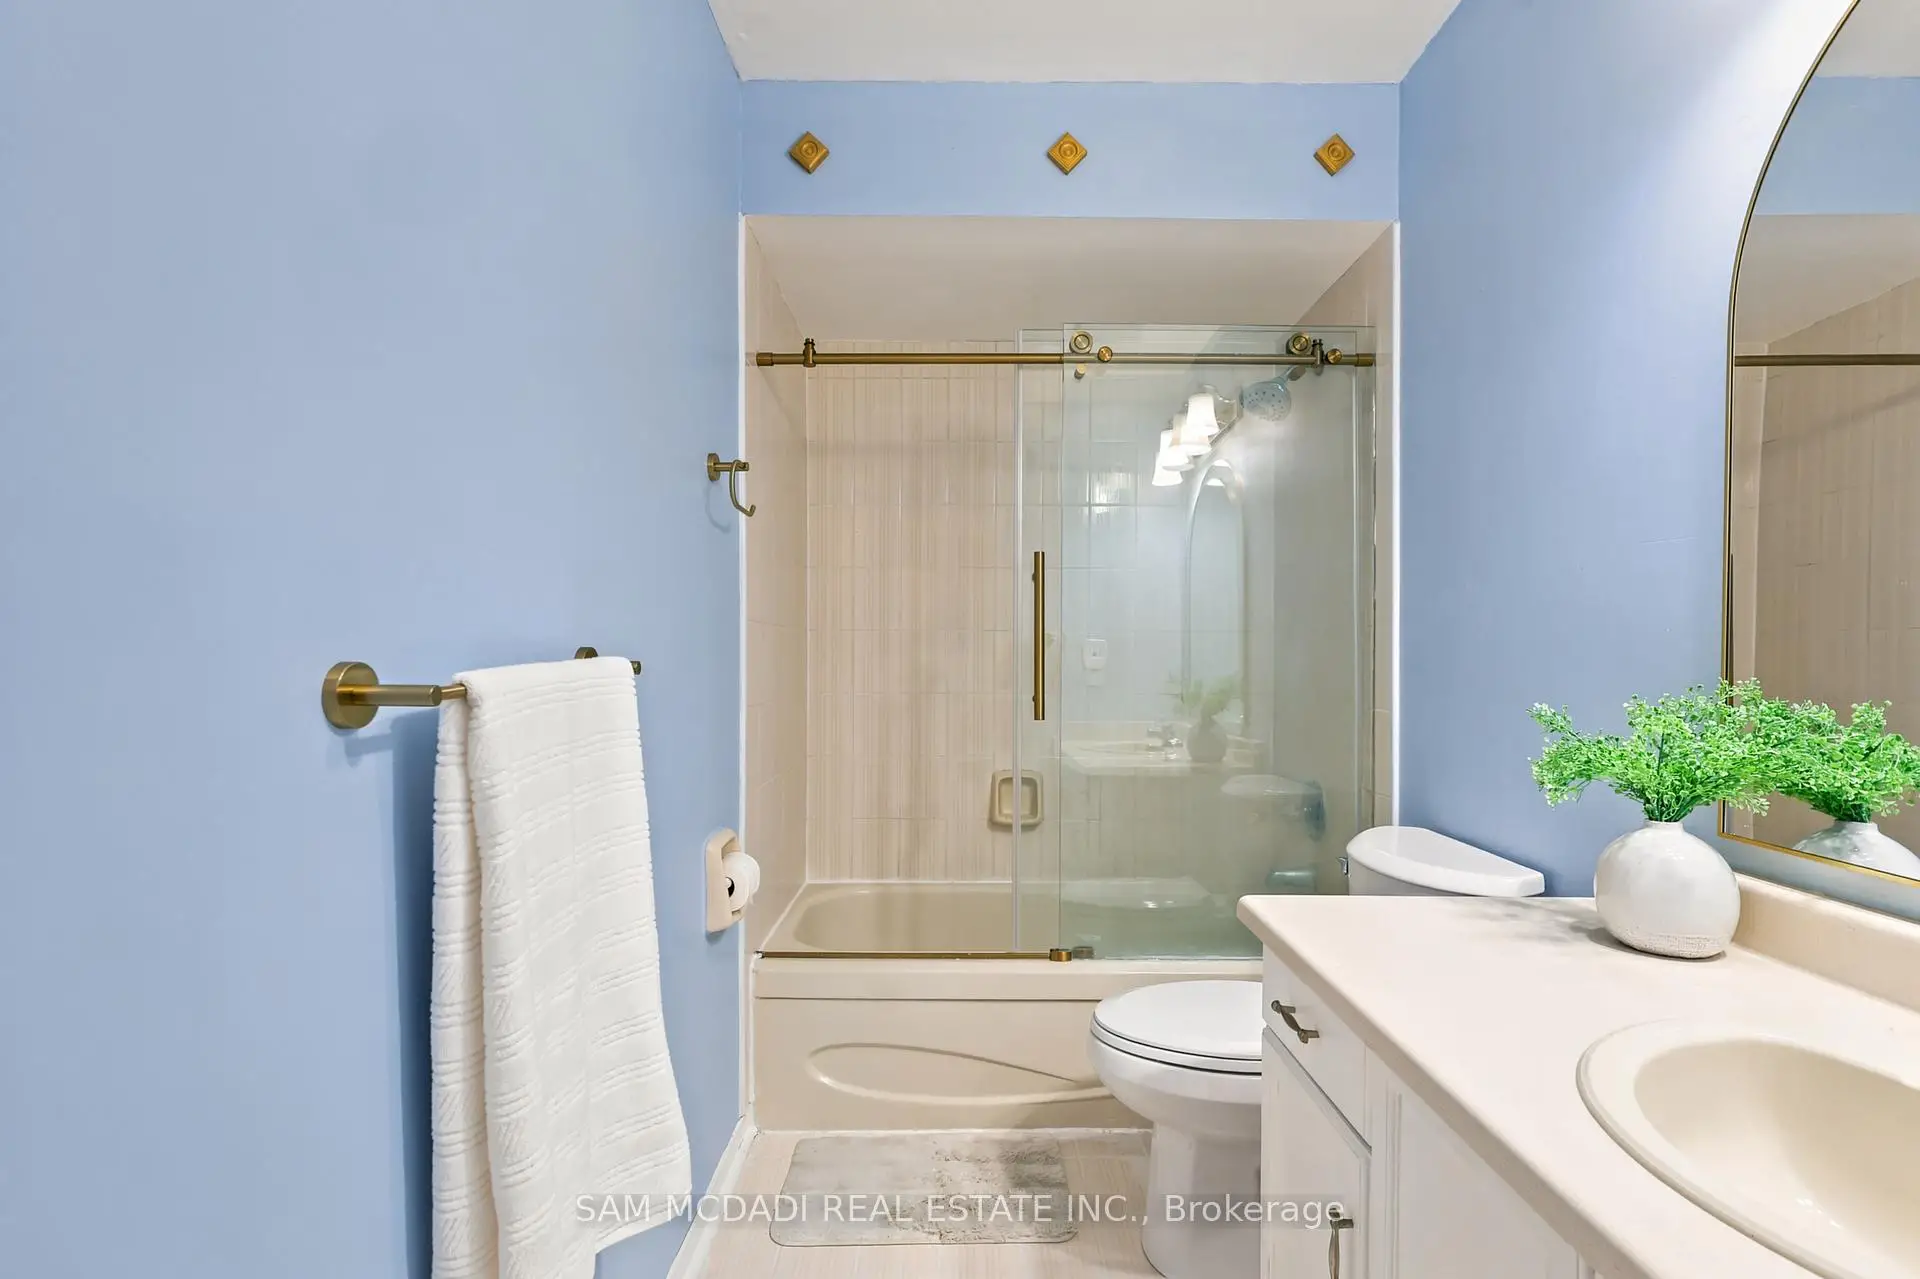

房屋信息
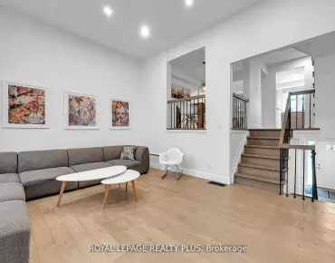
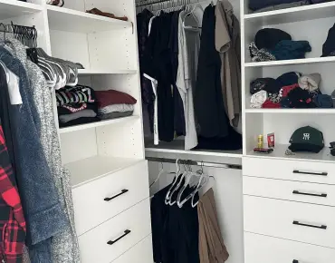
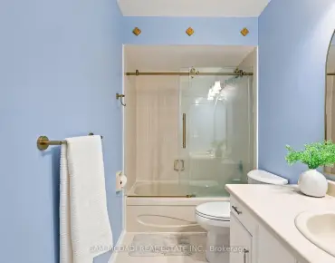
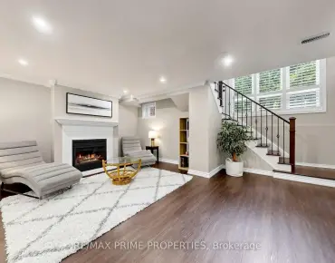
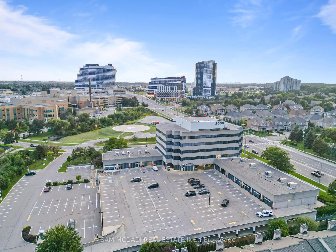
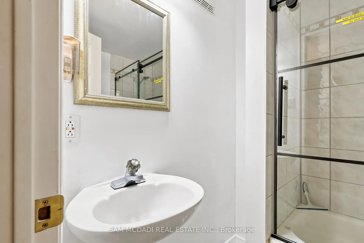
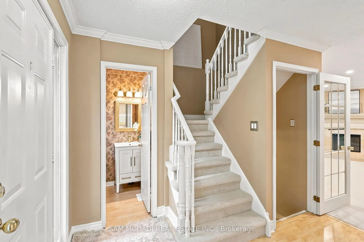
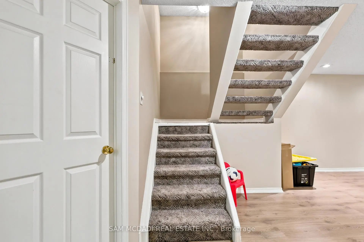
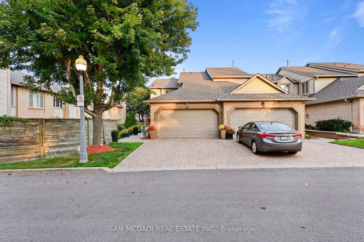
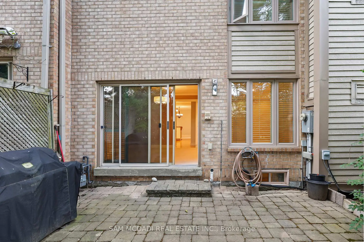
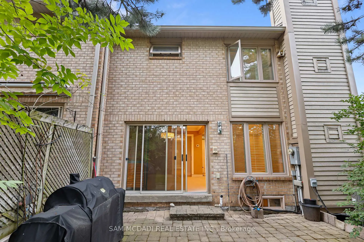
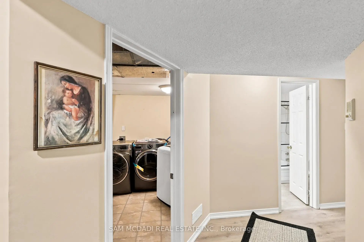
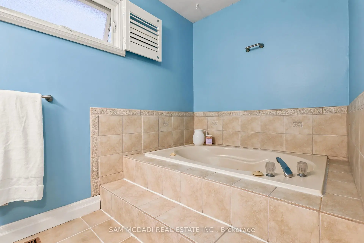
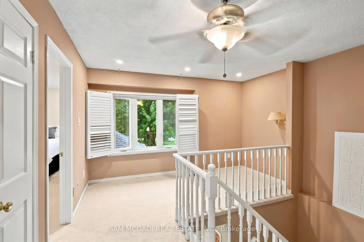
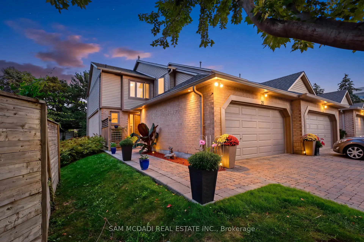
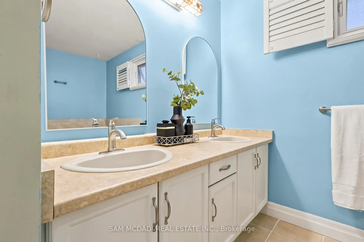
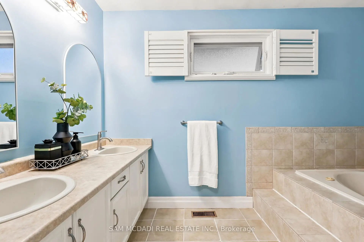
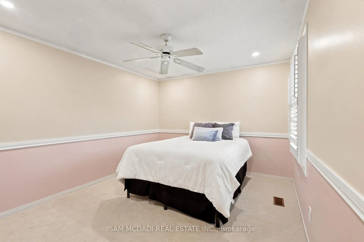
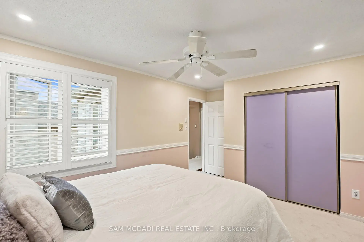
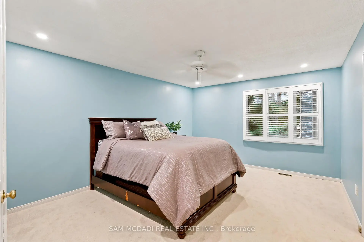
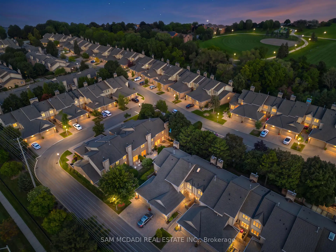
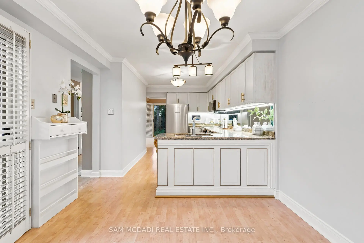
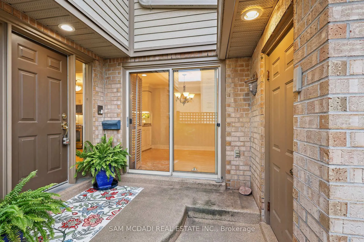
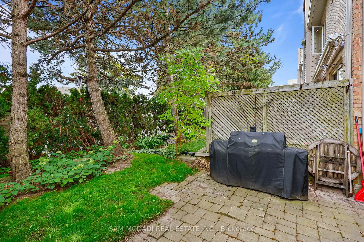
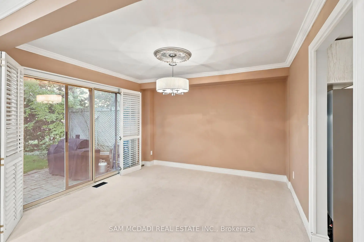
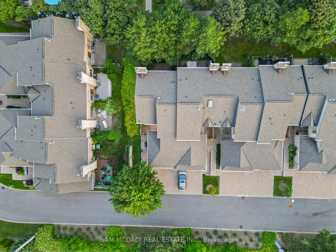
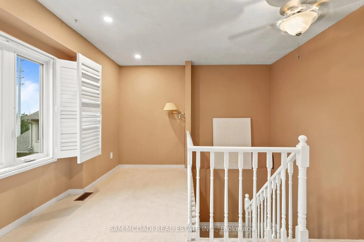
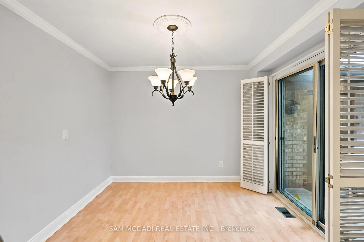
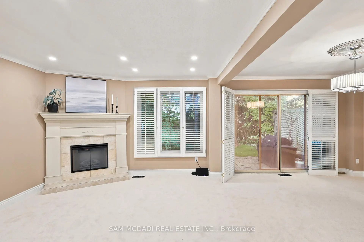
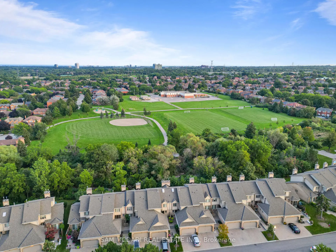
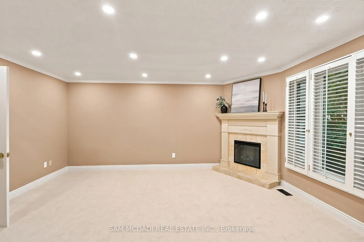
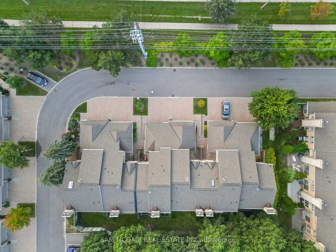
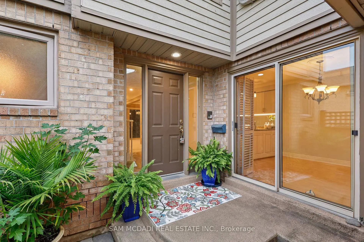
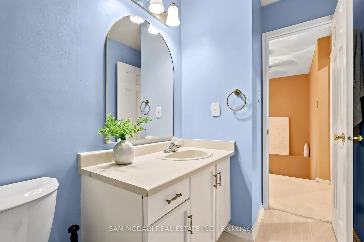
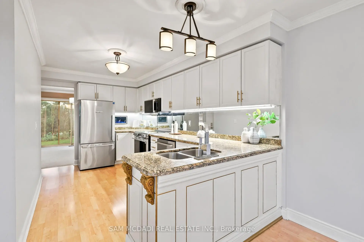
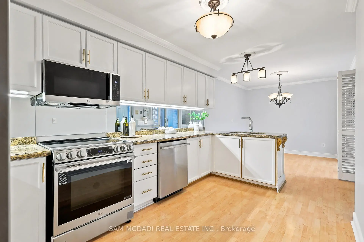
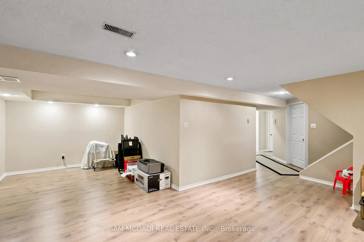
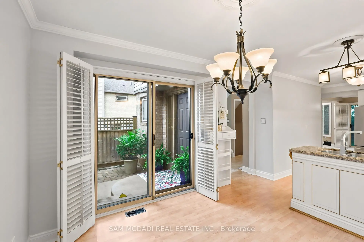
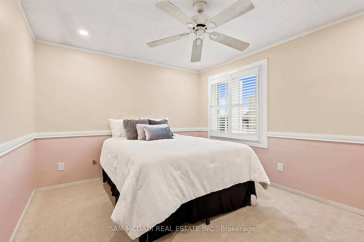
"Welcome to this beautifully maintained executive end-unit condo townhome in the highly sought-after Woodland Chase community, just minutes from Mississauga Road, Credit Valley Hospital, Erin Mills Town Centre, parks, trails, and top-rated schools. Offering approximately 1,636 sq. ft. of well-designed living space plus a finished basement, this 2-bedroom, 4-bathroom home features a spacious layout, double car garage, and private driveway. Over $27,000+ in extensive recent turnkey updates include a beautifully upgraded kitchen with brand-new Fisher & Paykel, LG Studio, and GE appliances, new plush carpeting, fresh neutral paint throughout, modern pot lighting, brand-new 2026 Lennox A/C & high-efficiency furnace, brand-new water heater, updated bathrooms, and quality craftsmanship throughout. Residents enjoy beautifully maintained common areas, an outdoor swimming pool, and ample visitor parking. Move-in ready and meticulously cared for-book your private showing today!"
主要特征
- 朝向: No

- 睡房: 2

- 洗手间: 4

- 车库: 2

- 厨房: 1

重要信息
- 空间: 1600-1799

- 房龄: 16-30
- 管理费: $ 663.73

- 地税: $ 6549.17

- W13770614

- Listing contracted with: SAM MCDADI REAL ESTATE INC.

| 房间 | 尺寸(平方米) | 细节描述 | |
|---|---|---|---|
| 客厅 Rm | 5.09x3.05 | 壁炉, , |
|
| 晚餐室 Rm | 6.10x3.35 | 走出式花园, , 模压天花板 |
|
| 厨房 | 4.51x3.35 | , 茶水间, 间接灯 |
|
| 早餐室 | 3.26x3.05 | 走出式天台, , 模压天花板 |
|
| 门厅 | 3.20x1.70 | 2pcs卫生间套间, 模压天花板, 壁橱 |
|
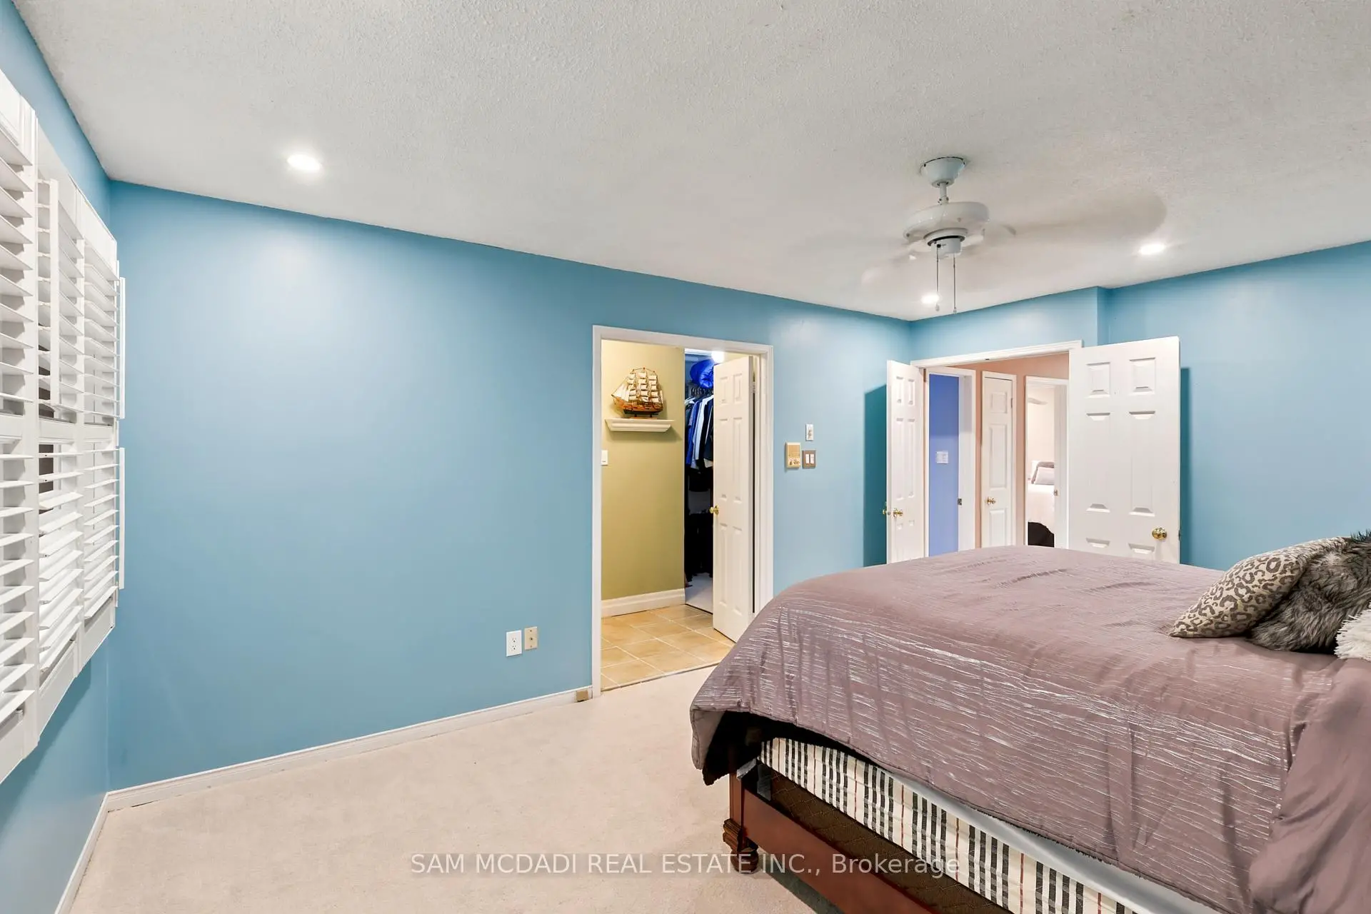
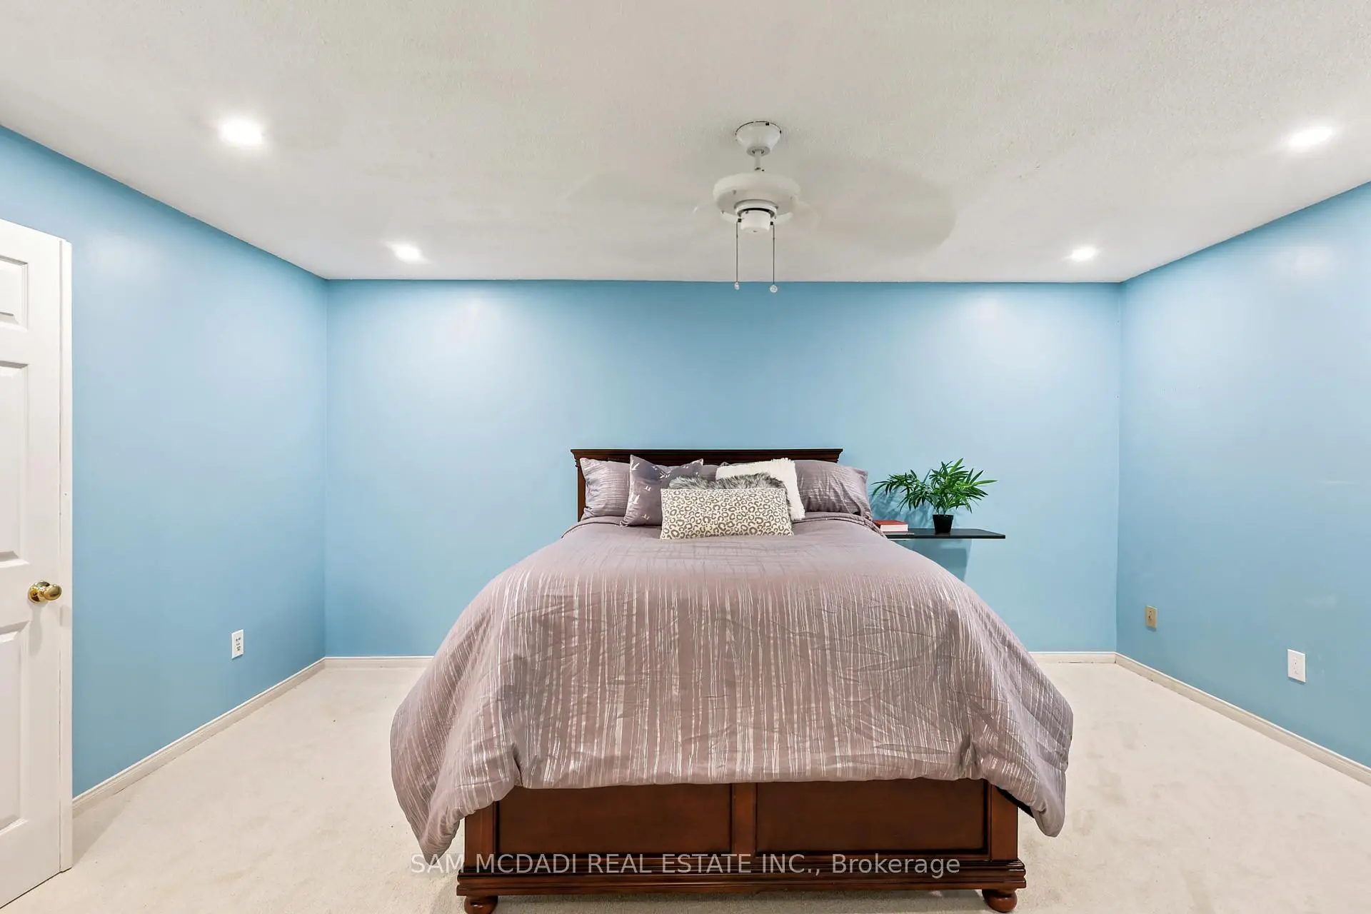
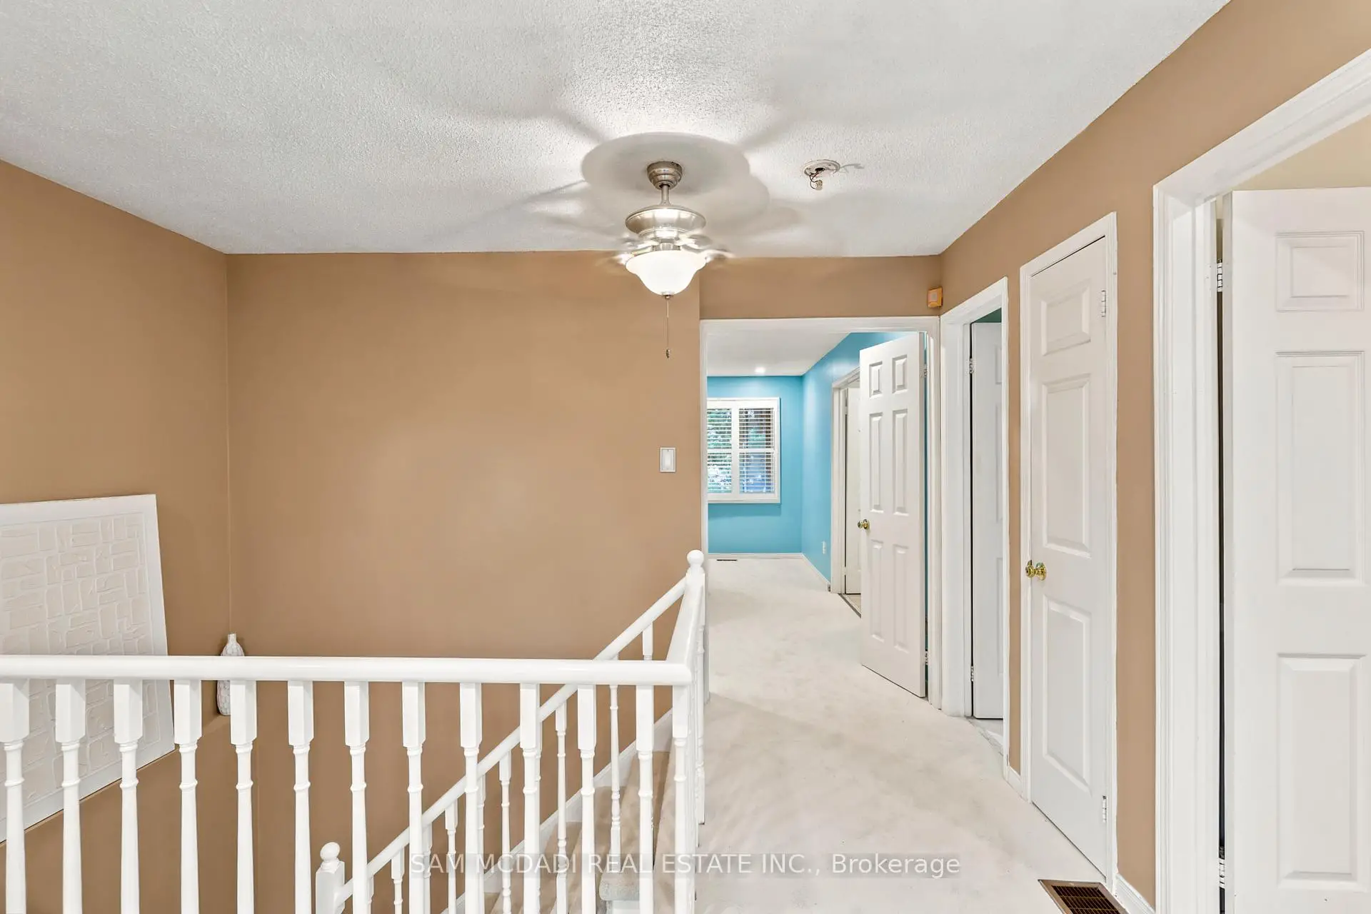
| Primary B | 5.12x3.66 | 5pcs卫生间套间, , |
|
| 卧室 | 3.90x3.08 | , 地毯, 壁橱 |
|
| 图书馆 | 3.69x2.01 | , 地毯 |
|
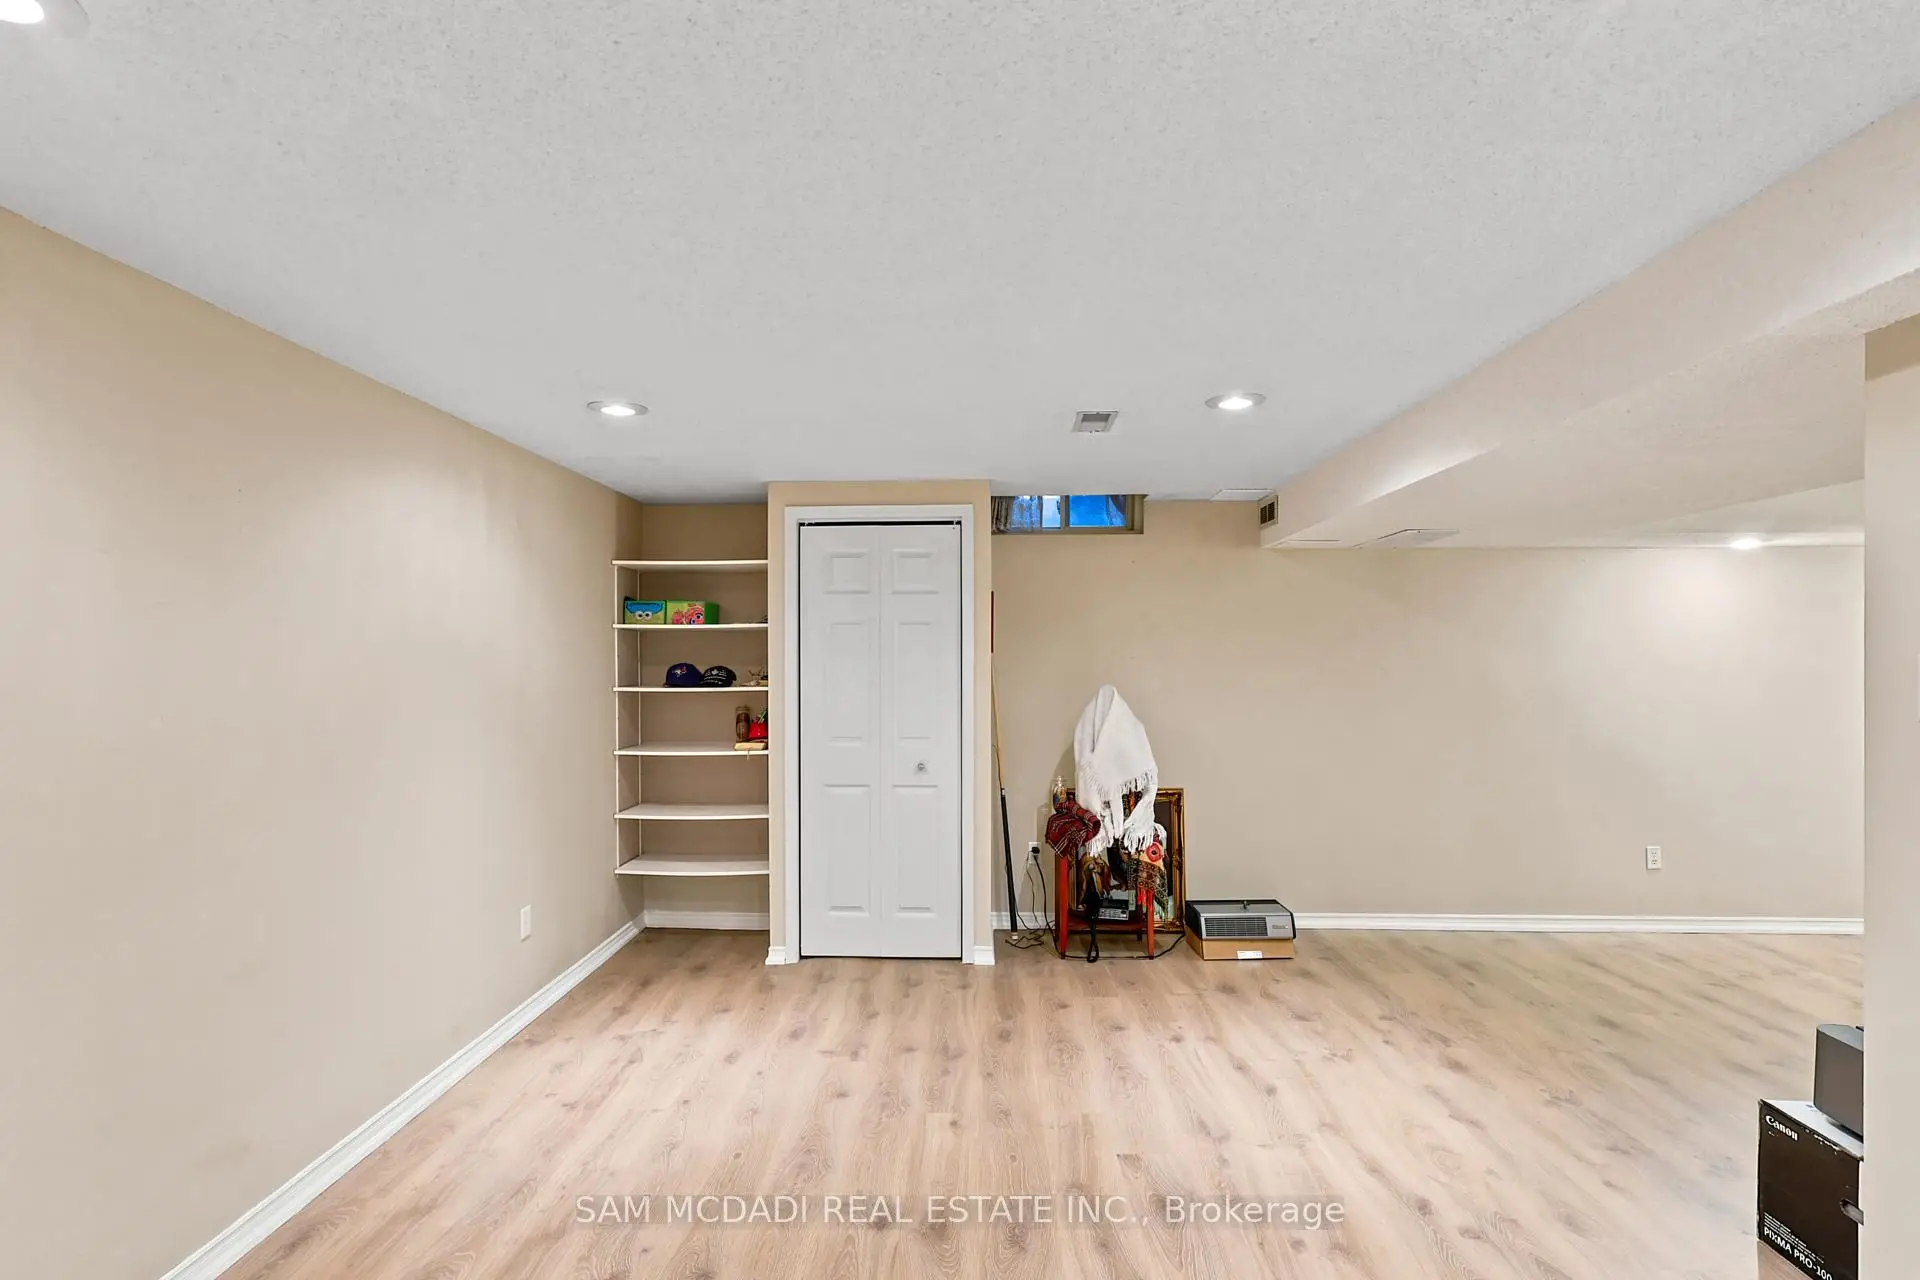
| 娱乐室reatio | 6.75x3.00 | 4pcs卫生间套间, , 地毯 |
| 卫生间 | 卫浴件数 | 所在楼层 | |
|---|---|---|---|
| 1间 | 2件套 | 主层 |
|
| 1间 | 5件套 | Second |
|
| 1间 | 4件套 | Second |
|
| 1间 | 4件套 | Basement |