Rathwood, Mississauga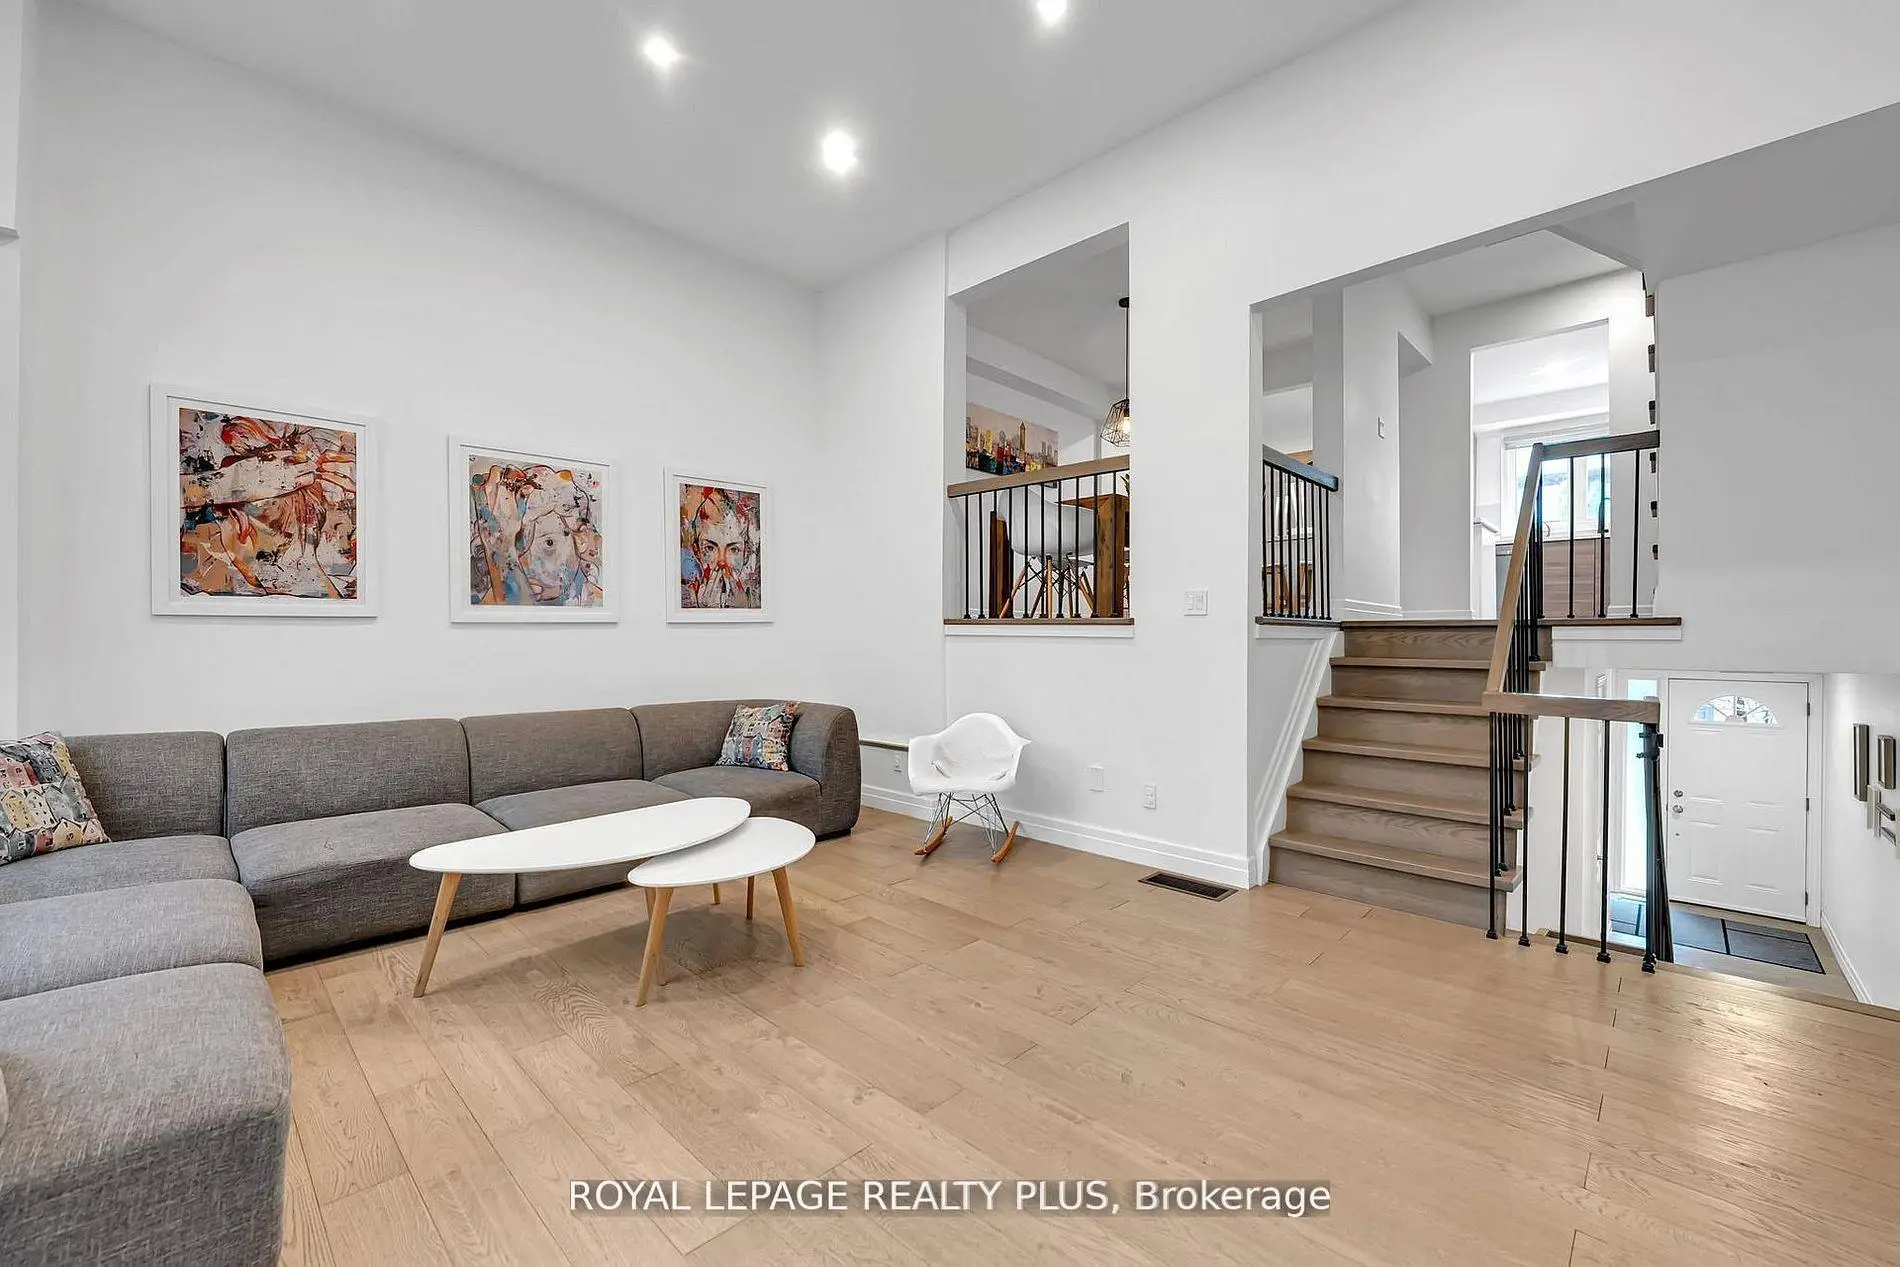

房屋信息
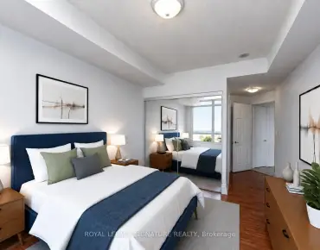
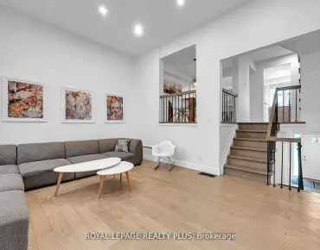
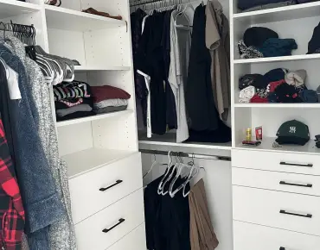
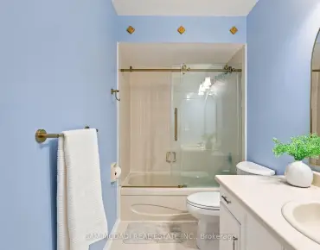
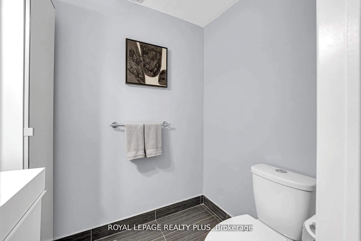
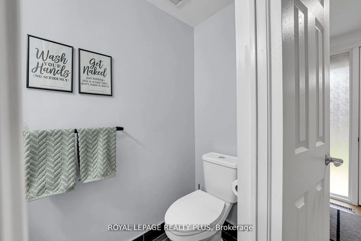
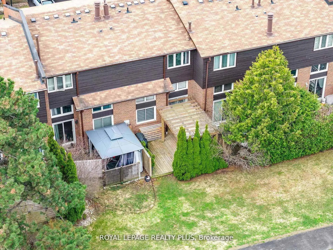
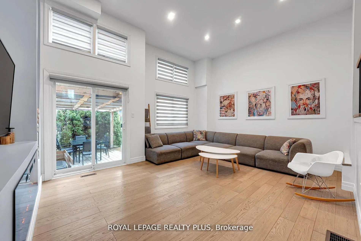
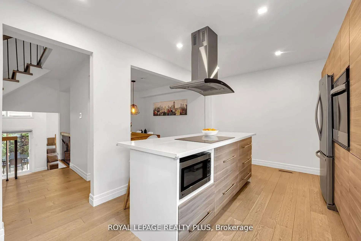
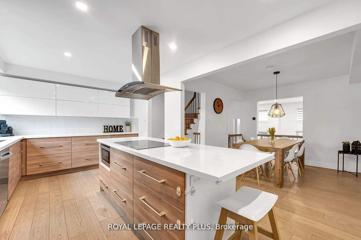
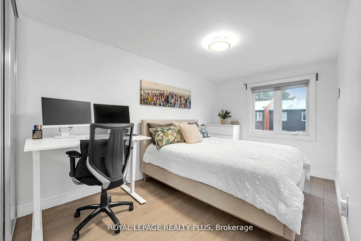
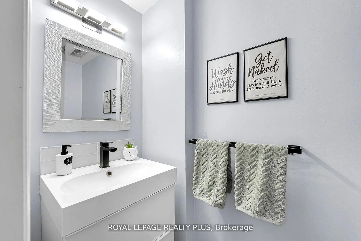
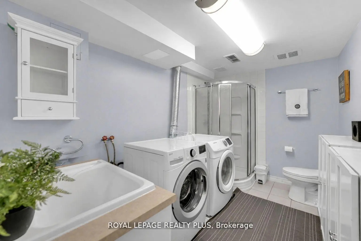
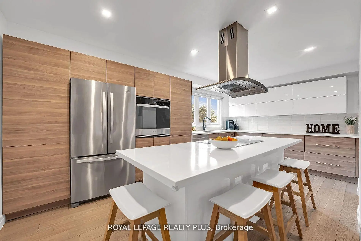
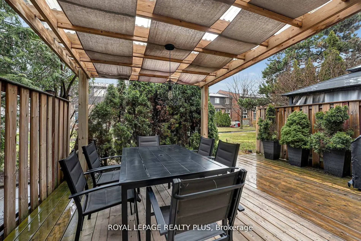
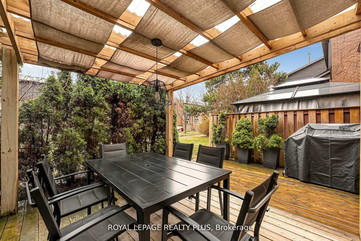
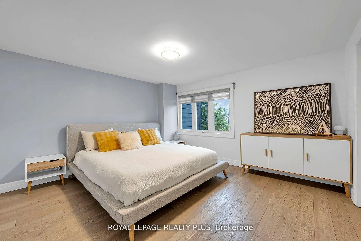
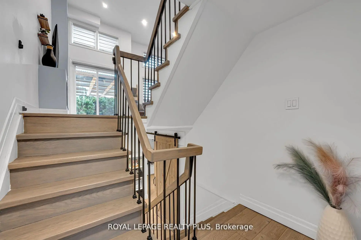
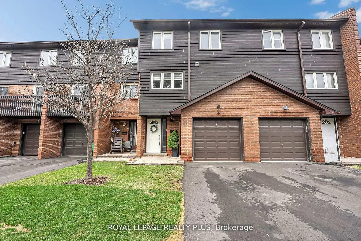
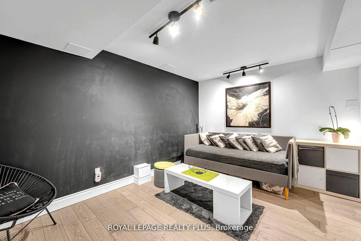
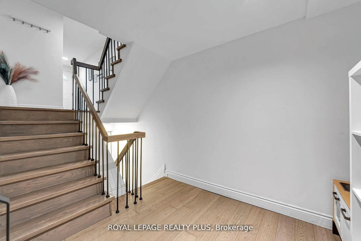
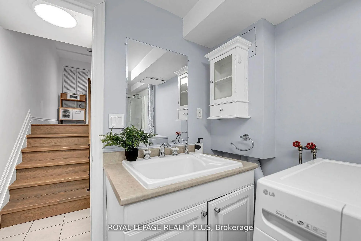
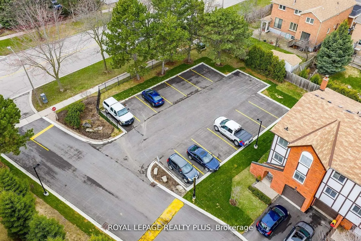
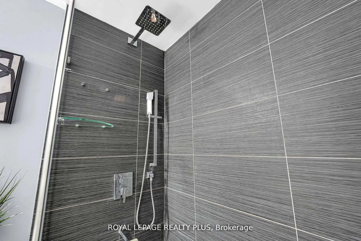
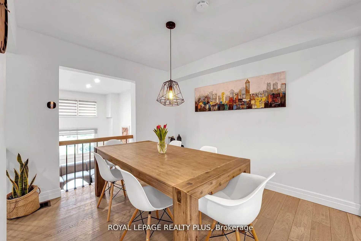
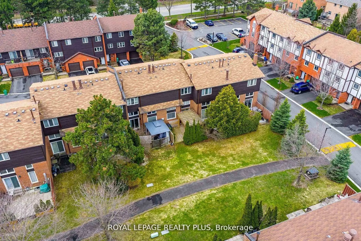
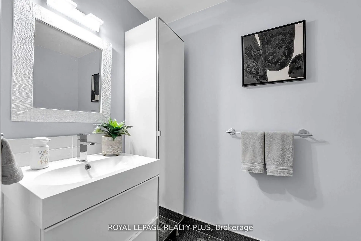
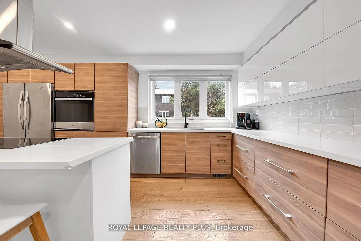
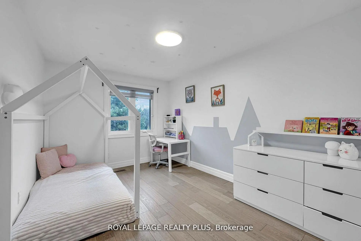
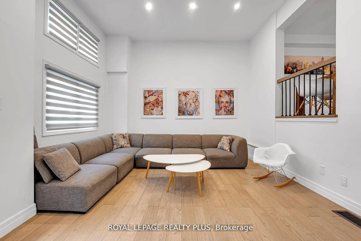
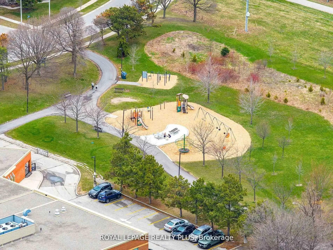
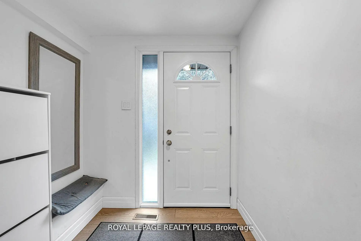
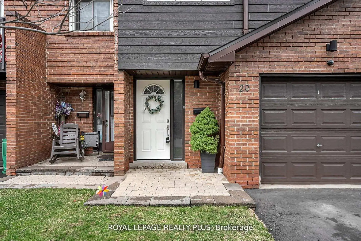
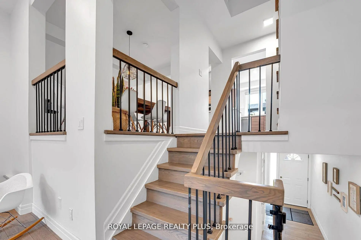
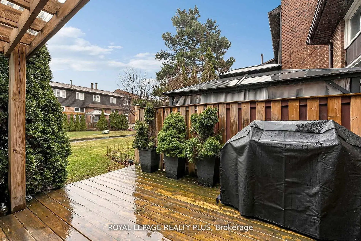
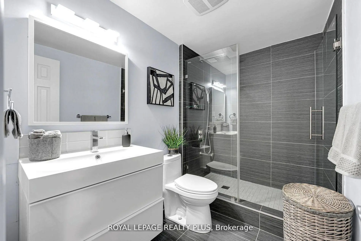
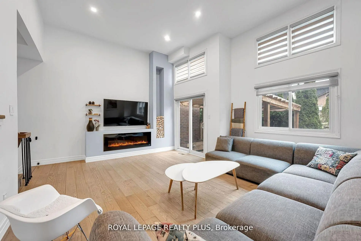
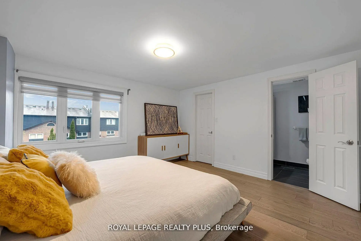
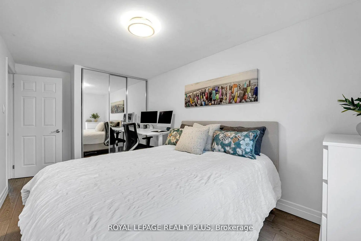
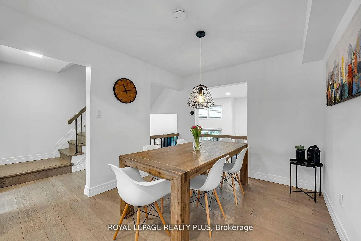
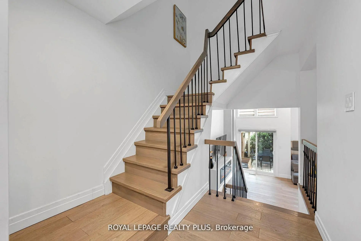
Welcome to this beautifully renovated townhouse offering a perfect blend of modern design and functional living. The spacious living room features soaring cathedral ceilings, a stunning fireplace and a dun-filled walkout to a private backyard oasis complete with deck, pergola, and professionally landscaped grounds-ideal for entertaining or relaxing outdoors. The custom-designed kitchen is a true showstopper, boasting built-in stainless steel appliances, an oversized island, sleek cabinetry, and contemporary finishes, all complemented by elegant hardwood flooring throughout the home. Upstairs, the primary bedroom retreat offers a walk in closet and a stylish ensuite bathroom. The additional bedrooms are generously sized, perfect for families or guest. The lower level provides a versatile space that be used as a family room or guest suite, along with an additional bathroom and a spacious laundry area for added convenience. Located in a highly desirable community, this home is close to shopping, major highways, top-rated schools and an abundance of parks. Ample visitor parking completes this exceptional offering.
主要特征
- 朝向: 西

- 睡房: 3+1

- 洗手间: 4

- 车库: 1

- 厨房: 1

重要信息
- 空间: 1800-1999

- 管理费: $ 707.26

- 地税: $ 4569.68

- W13697624

- Listing contracted with: ROYAL LEPAGE REALTY PLUS
| 房间 | 尺寸(平方米) | 细节描述 | |
|---|---|---|---|
| 厨房 | 3.30x3.20 | 中心岛, 不锈钢电器, 顶灯 |
|
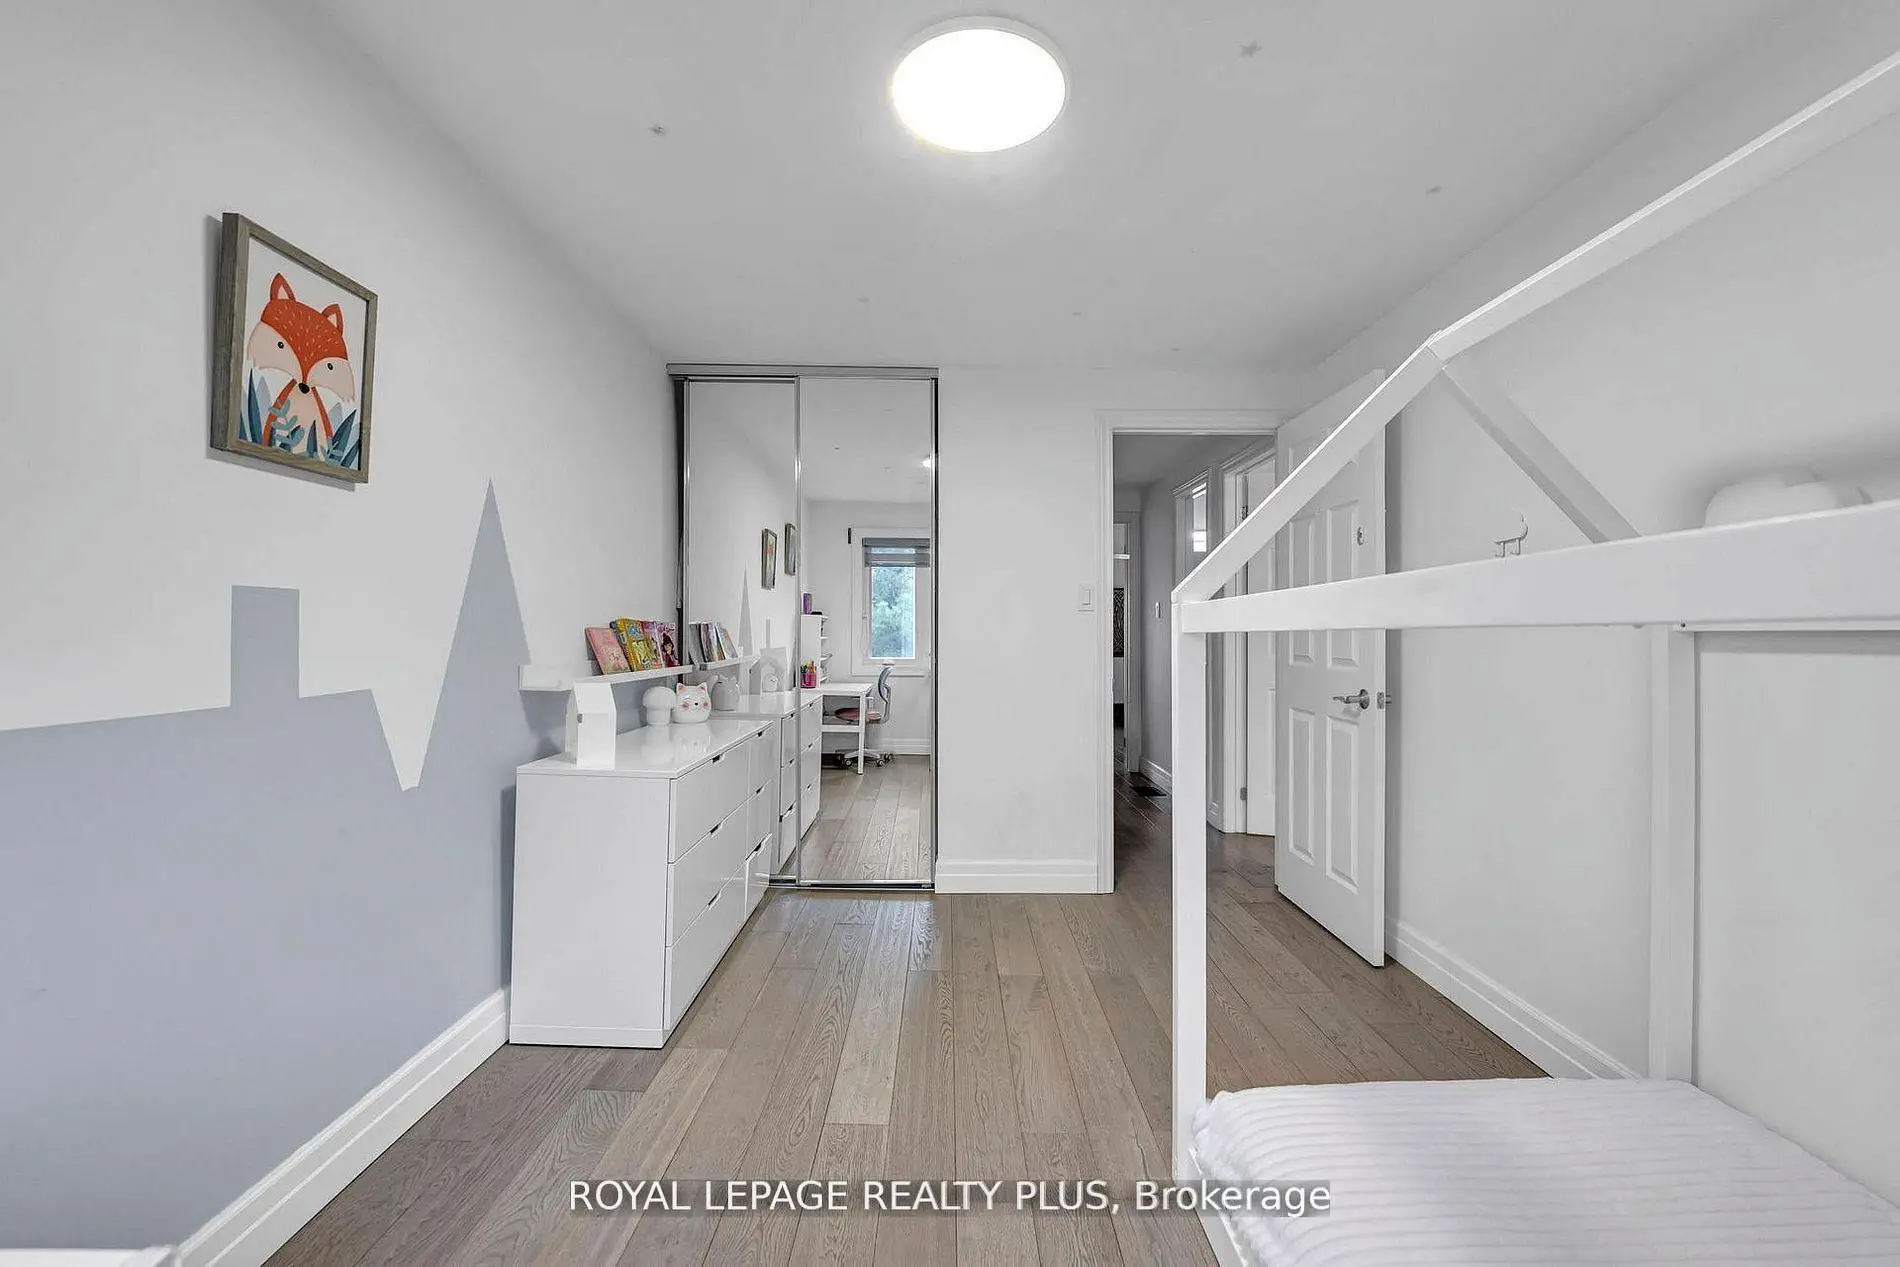
| 第三间卧室 | 3.80x2.80 | 硬木地板, 壁橱, 大窗 |
|
| 家庭房 Rm | 5.50x4.40 | 窗户, 硬木地板 |
|
| 洗衣房 | 3.50x2.50 | 三件套卫生间, 瓷砖地板 |
|
| 第二间卧室 | 3.10x2.60 | 硬木地板, 壁橱, 大窗 |
|
| 客厅 Rm | 4.50x3.50 | , 壁炉, 硬木地板 |
|
| Primary B | 4.10x4.00 | , 2pcs卫生间套间, 硬木地板 |
|
| 晚餐室 Rm | 3.30x2.90 | 硬木地板, 开放式概念, |
|
| 早餐室 | 3.20x3.30 | 顶灯, 硬木地板, 窗户 |
| 卫生间 | 卫浴件数 | 所在楼层 | |
|---|---|---|---|
| 1间 | 2件套 | 主层 |
|
| 1间 | 3件套 | 低层 |
|
| 1间 | 2件套 | Second |
|
| 1间 | 3件套 | Second |