Erindale, Mississauga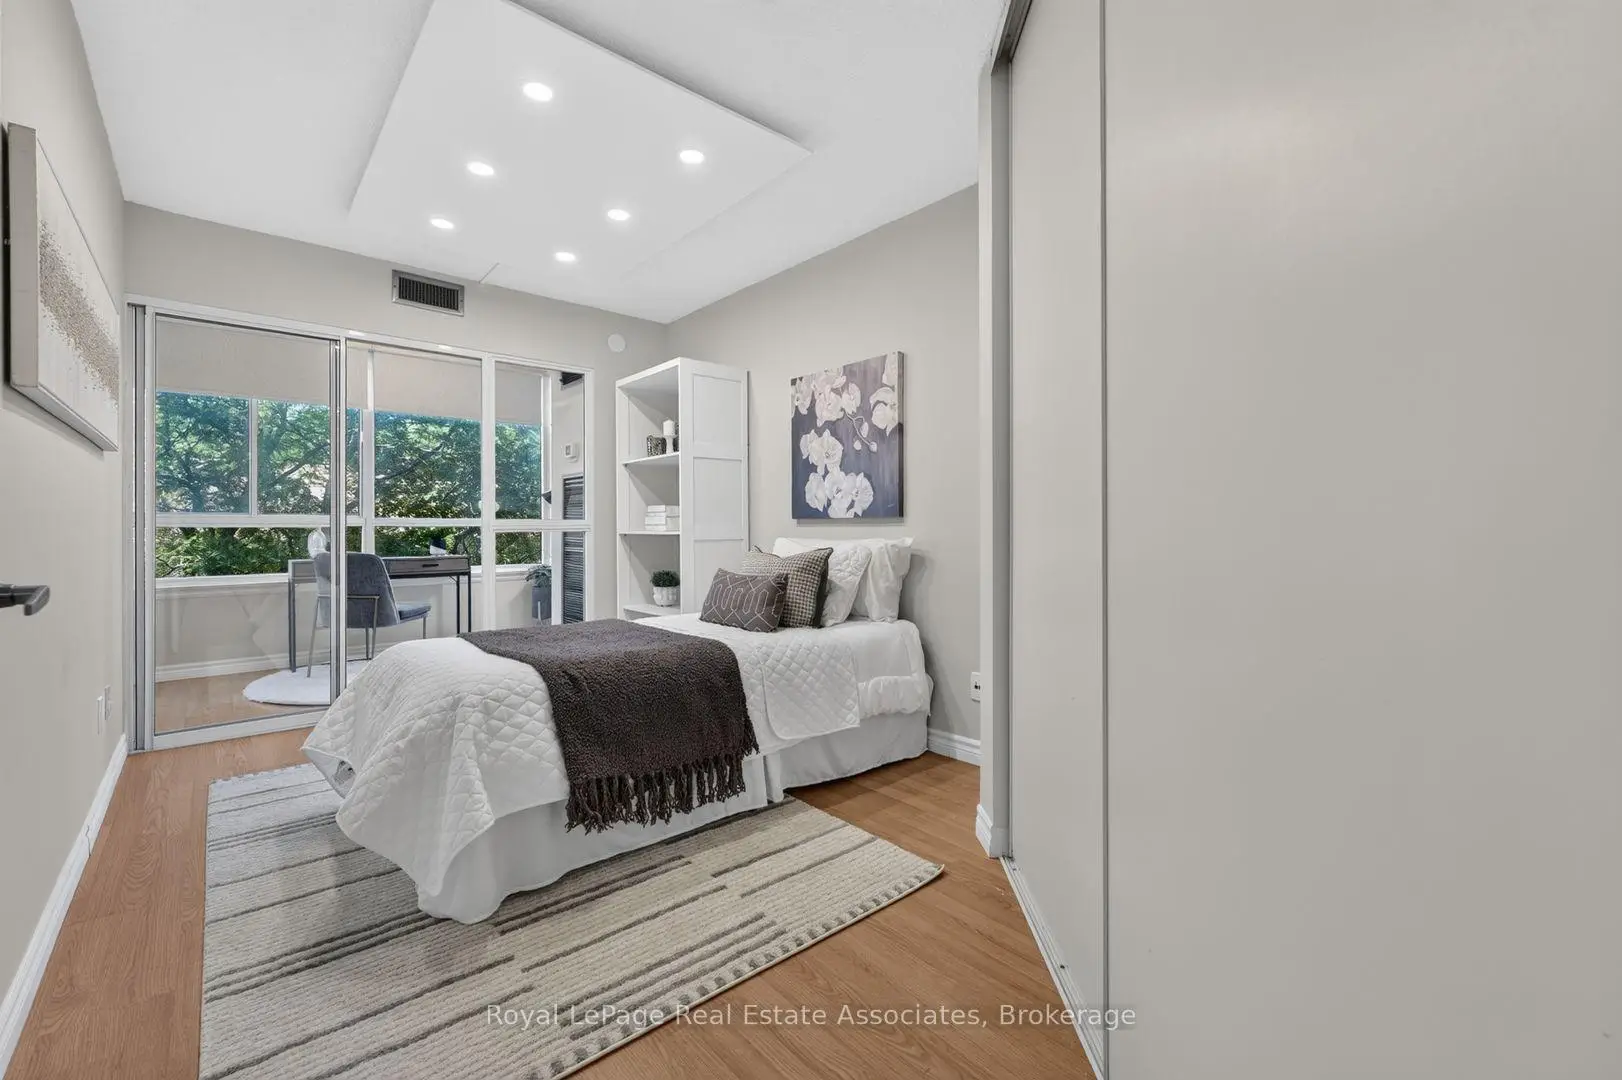

房屋信息
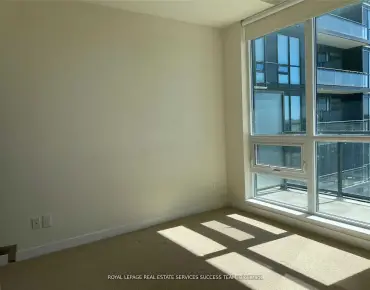
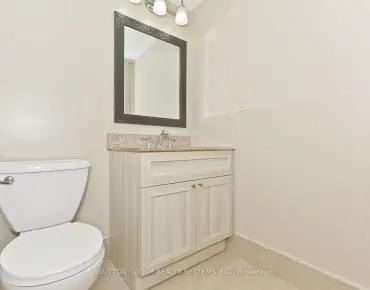
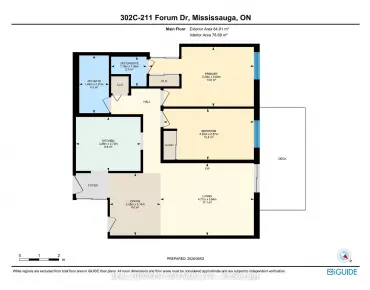
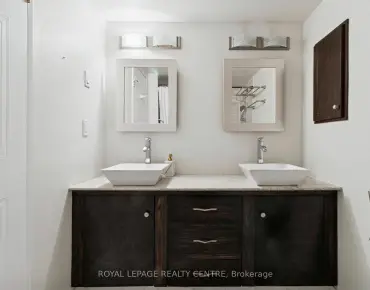
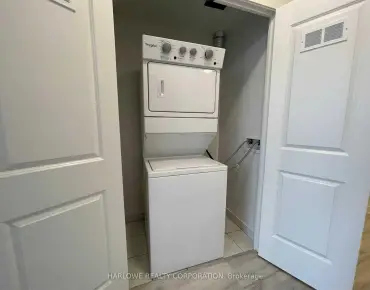
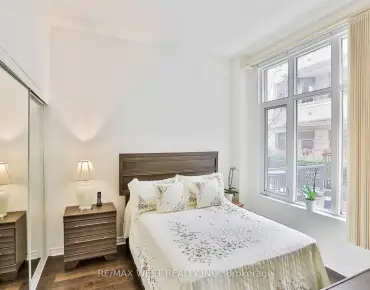
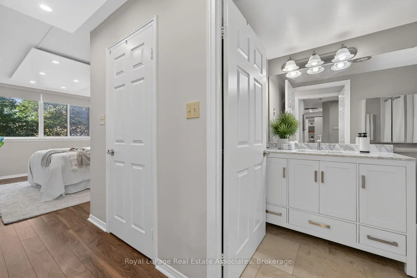
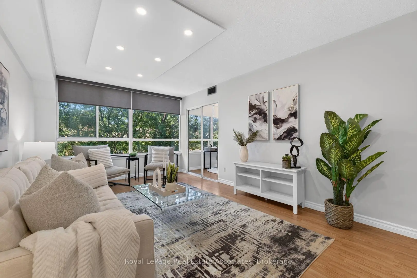
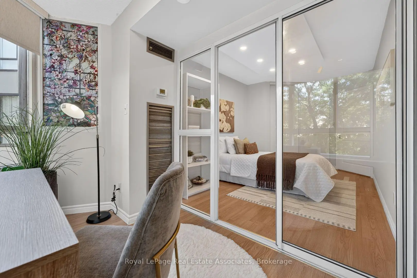
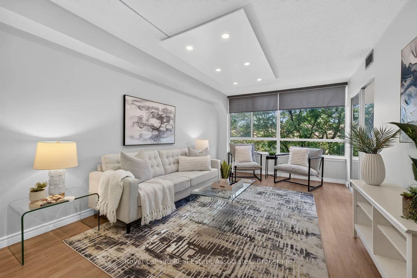
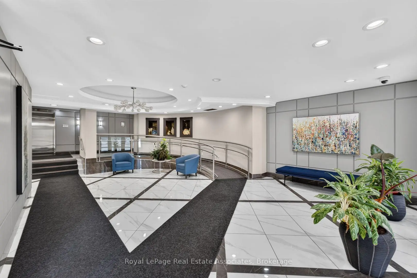
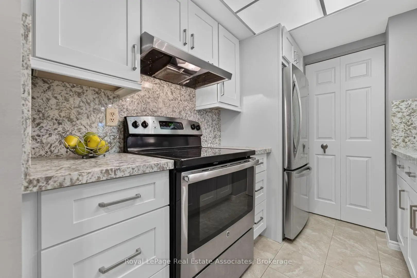
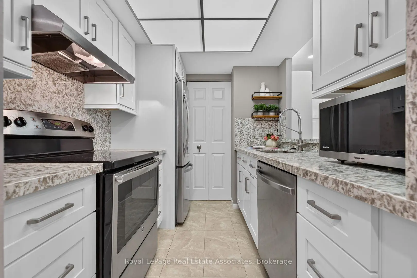
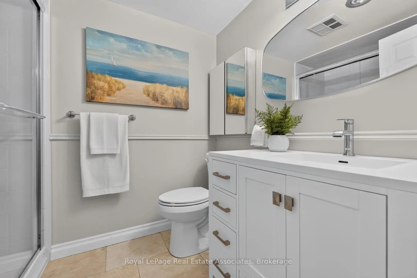
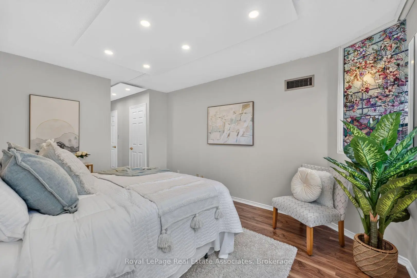
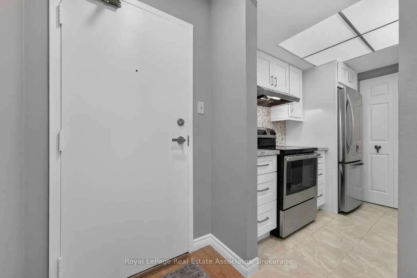
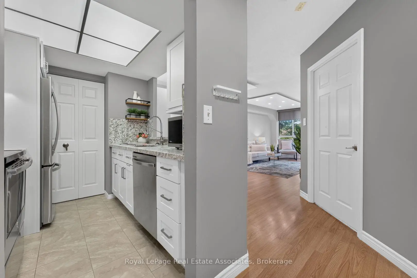
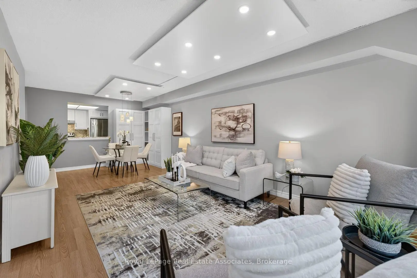
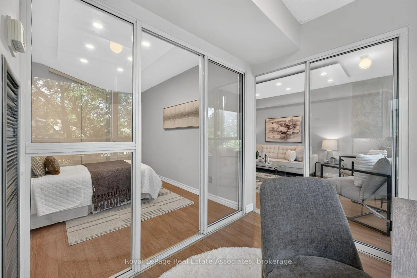
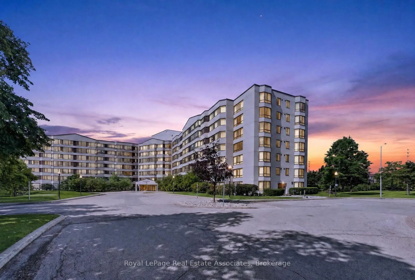
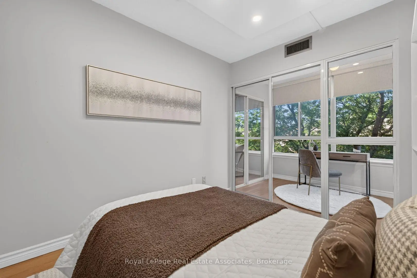
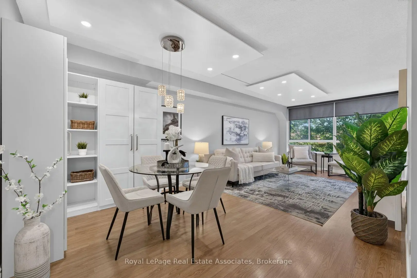
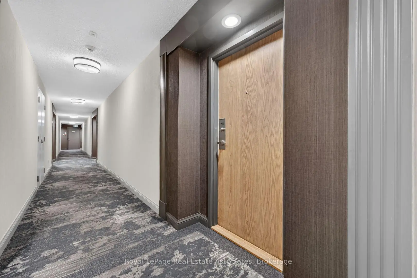
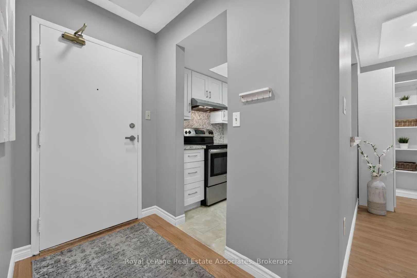
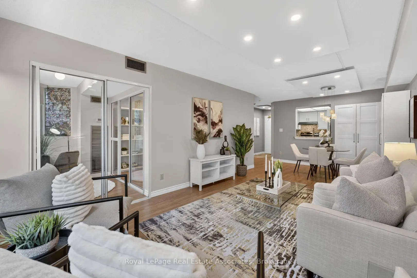
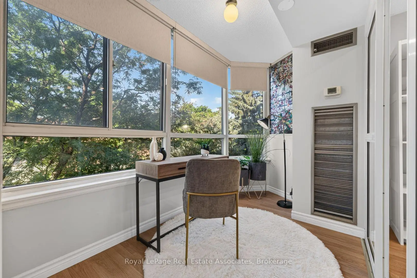
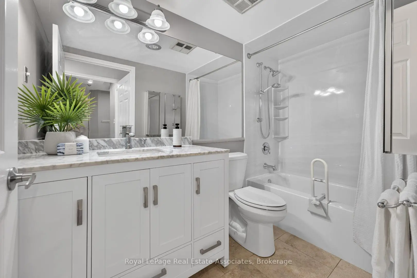
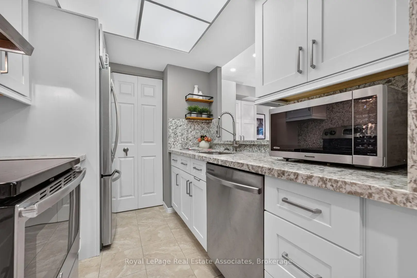
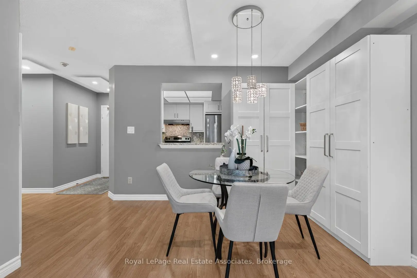
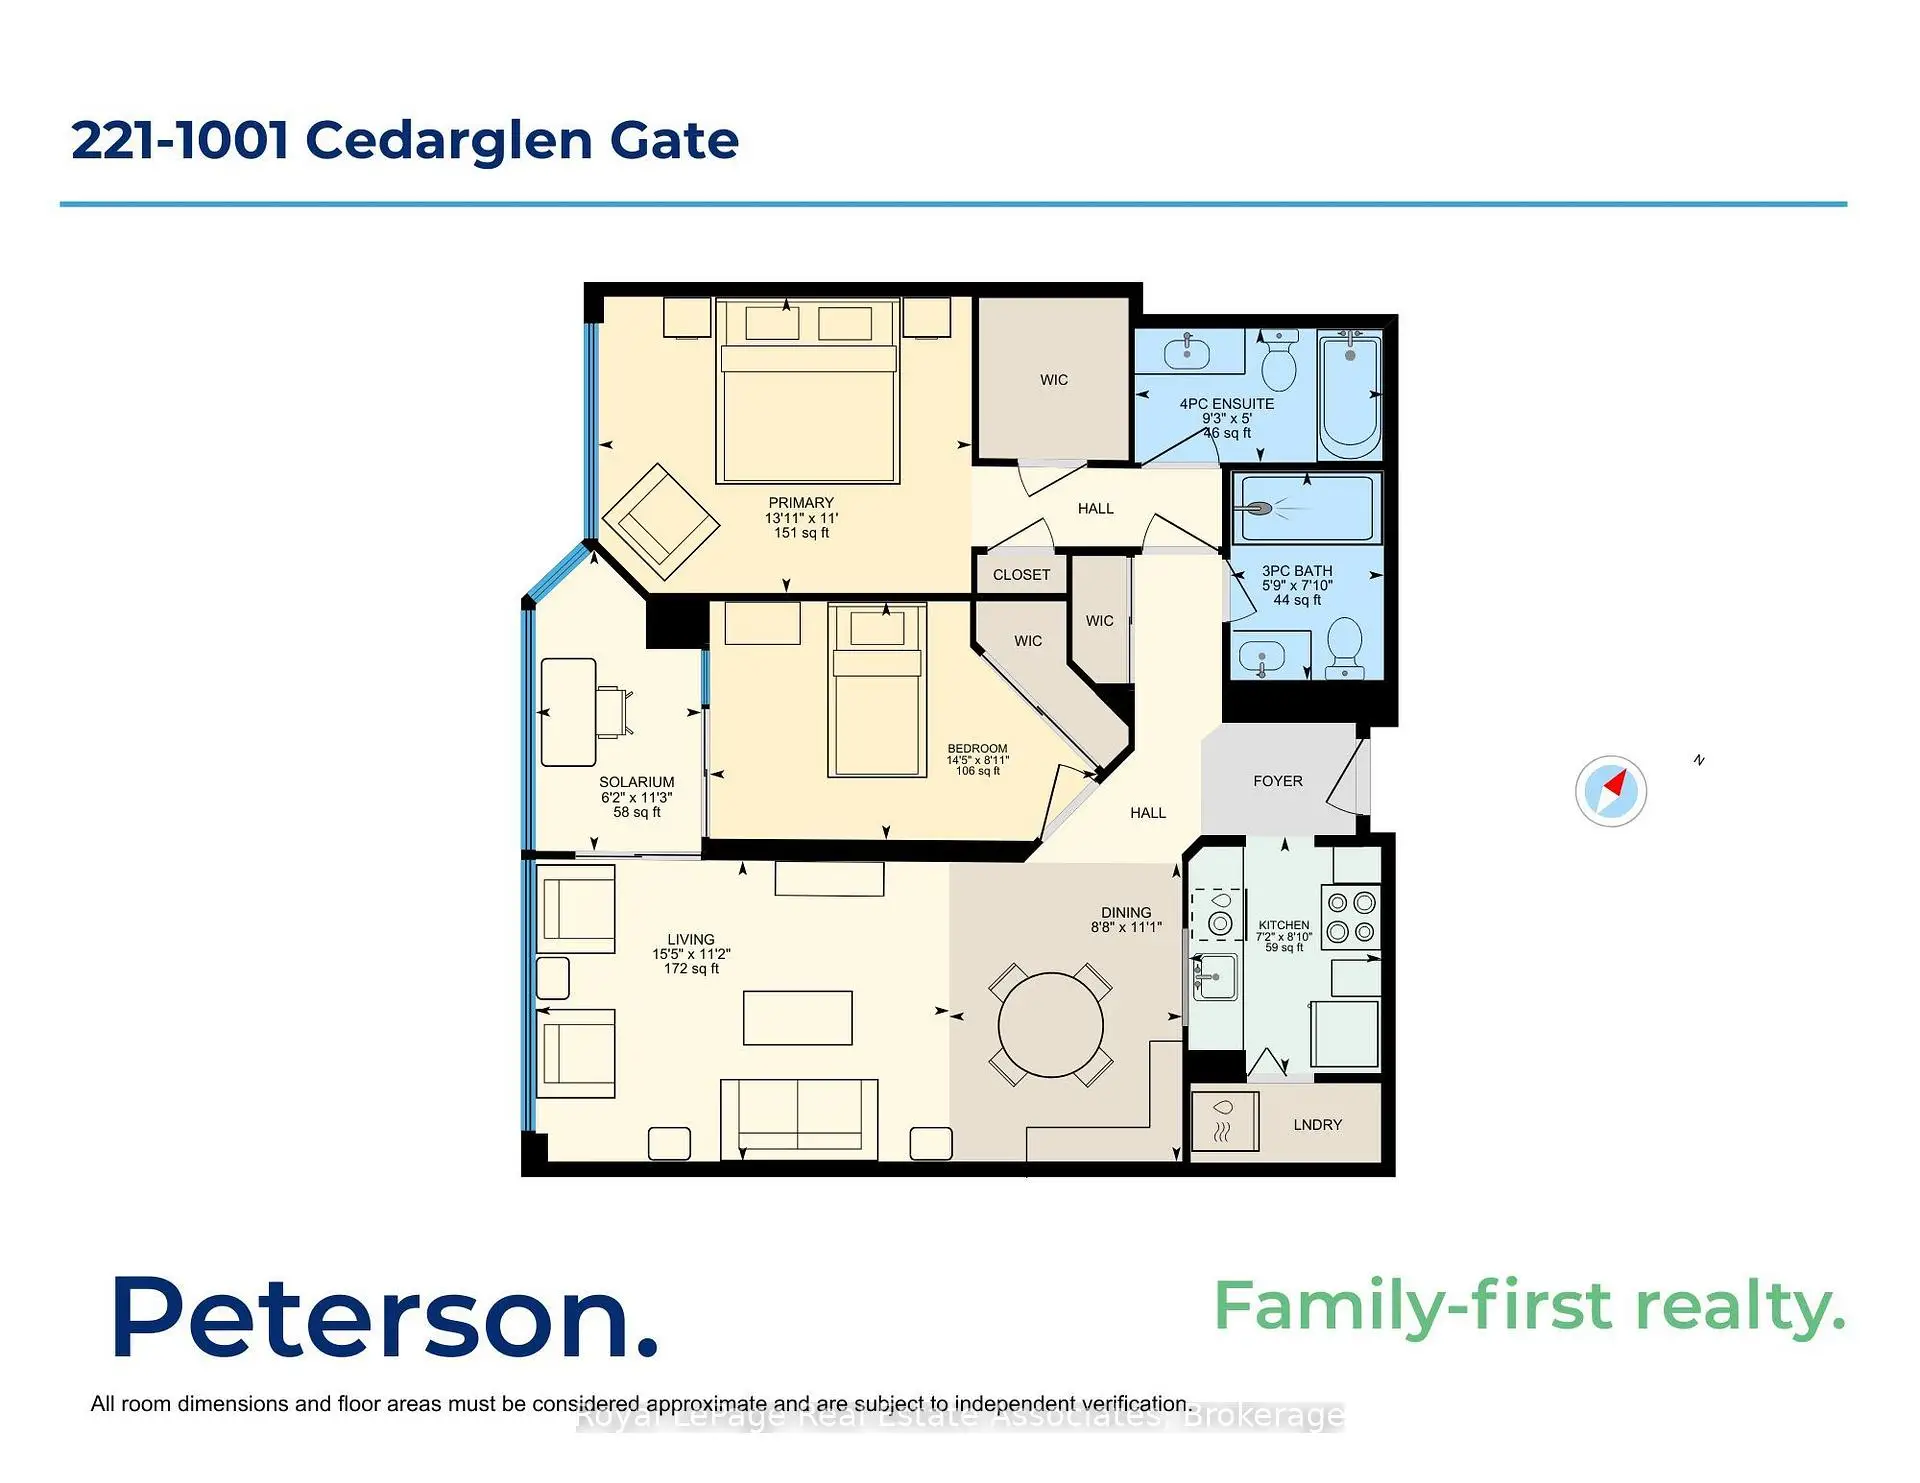
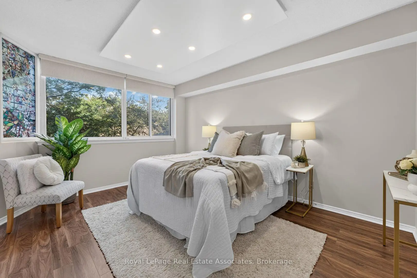
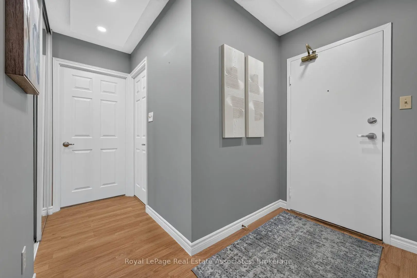
This wonderfully renovated 2+1 condo is just what you've been looking for! The kitchen features beautiful quartz countertops and matching backsplash, modern white cabinetry and hardware, stainless steel appliances, ceramic floors and more! The 2 full bathrooms have been tastefully updated with new vanities, upgraded lighting and new fixtures. The open concept living and dining areas are bright and spacious with large windows, built-in storage shelves, custom ceiling lighting and openings to both the kitchen and the solarium. The primary bedroom includes custom ceiling lighting, large windows, a 4-piece bath and a large walk-in closet. The second bedroom looks out through sliding doors to the solarium and includes a large double closet and custom ceiling lighting. The solarium is the perfect space for relaxing at the end of the day with a lovely view through full width windows - a wonderful reading space or home office. This unit includes an ensuite laundry conveniently located in its own room with a door off of the kitchen and includes extra storage shelving. With underground parking, storage locker and an amazing location near everything you need, this unit is the perfect place for you to call home. Come and check out this incredible value - nothing to do but move in and enjoy! Extras: All utilities included in maintenance. Close to Huron Park Recreation Centre, Real Canadian Superstore, Home Depot, Canadian Tire, public transit, Credit Valley Golf Club, UTM, 18 Minutes to Pearson, easy access to the QEW or 403.
主要特征
- 朝向: 西

- 睡房: 2+1

- 洗手间: 2

- 车库: 1

- 厨房: 1

重要信息
- 空间: 1000-1199

- 房龄: 31-50
- 管理费: $ 1048.89

- 地税: $ 2654.47

- W13690546

- Listing contracted with: Royal LePage Real Estate Associates

| 房间 | 尺寸(平方米) | 细节描述 | |
|---|---|---|---|
| 客厅 Rm | 4.69x3.40 | 合并餐饮, 风景窗, 顶灯 |
|
| 晚餐室 Rm | 2.64x3.39 | 合并客厅, , 顶灯 |
|
| 厨房 | 2.18x2.68 | 石英台面, 不锈钢电器, 陶瓷地板 |
|
| 洗衣房 | 2.20x0.91 | , |
|
| Primary B | 4.24x3.36 | , 4pcs卫生间套间, 风景窗 |
|
| 卧室 | 4.40x2.71 | 双壁橱, 顶灯 |
|
| 阳光房 | 1.88x3.42 | 风景窗, 滑动门 |
|
| Bath | 2.83x1.52 | ||
| Bath | 1.74x2.38 |
| 卫生间 | 卫浴件数 | 所在楼层 | |
|---|---|---|---|
| 1间 | 4件套 | 主层 |
|
| 1间 | 3件套 | 主层 |
房屋简介
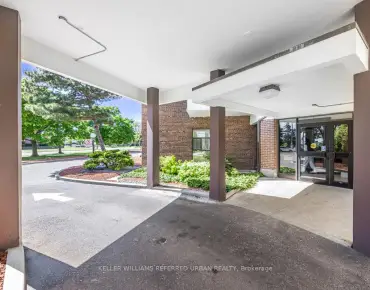
房屋位于Dundas St W and Mavis交界附近, 这间2房2卫单车库Condo Apt户型朝西向. #221-1001 Cedarglen Gate拥有单停车位. 房屋及周边设施包括CarpetFree等. 客厅 Rm, 晚餐室 Rm, 厨房, 洗衣房, Primary B, 卧室, 阳光房, Bath和 Bath在主层.Lansdowne
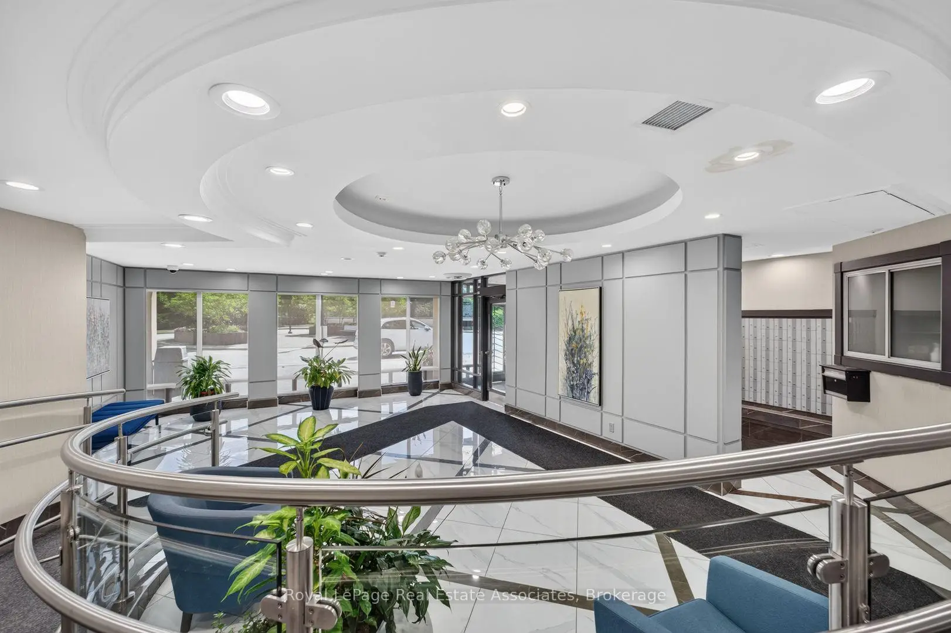
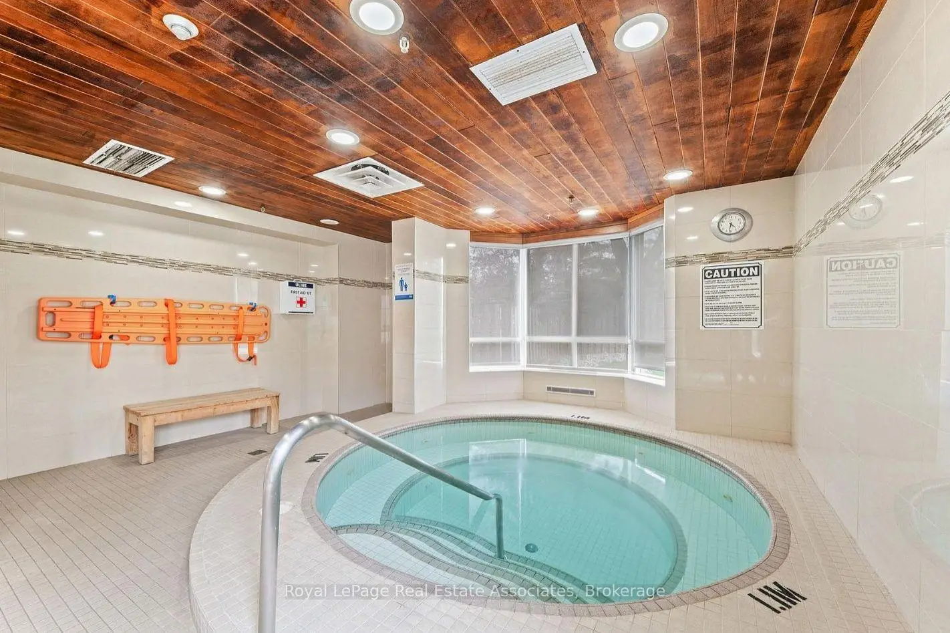
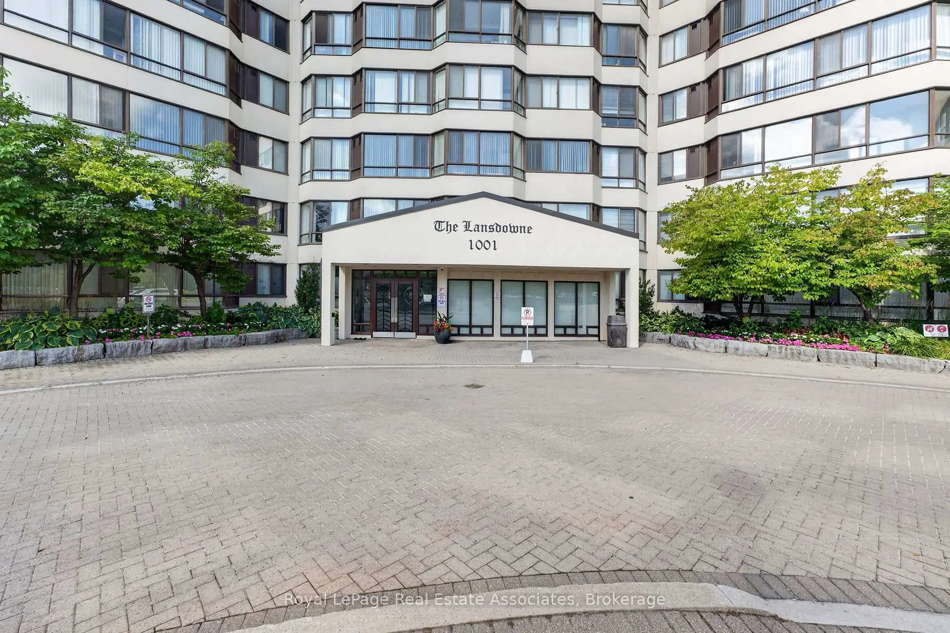
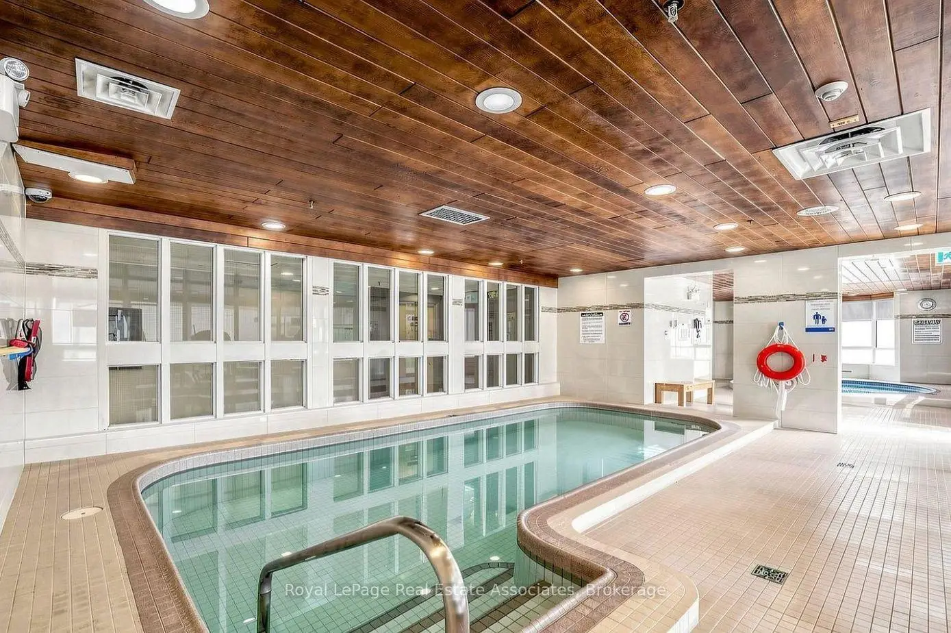
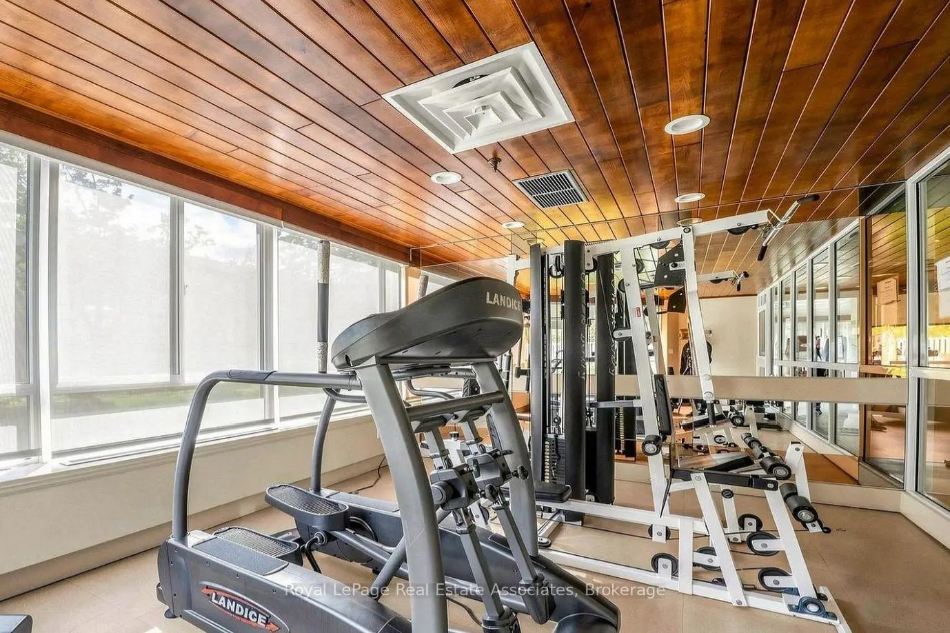
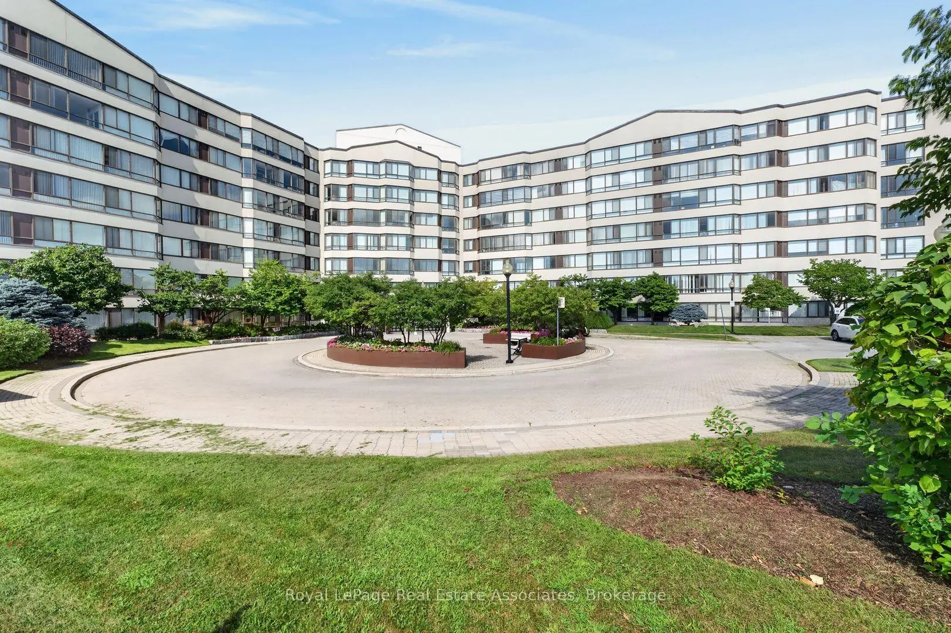
1001 Cedarglen Gate是由房地产建筑商Condo Developer开发的, 物业年龄34年左右。该公寓大楼大约有7层160个单元。Lansdowne的设施包括用:会客厅,桑拿房,访客停车位,健身房,安全系统和室内游泳池。每月物业管理费1048.89加元包括用暖气,水,电和空调. 目前1001 Cedarglen Gate大约有2间公寓在售0间在出租。学校信息
- Hawthorn 公立小学 (年级: JK-8)
- Green Glade 公立初中 (年级: 7-8)
- Lorne Park 公立中学 (年级: 9-12)
- The Woodlands 公立中学 (年级: 9-12)
- St. Jerome Separate School (年级: JK-8)
- St. Martin 公立中学 (年级: 9-12)
- Springfield 公立小学 (年级: JK-6)
- Homelands 公立初中 (年级: 7-8)
- Clarkson 公立中学 (年级: 9-12)