City Centre, Mississauga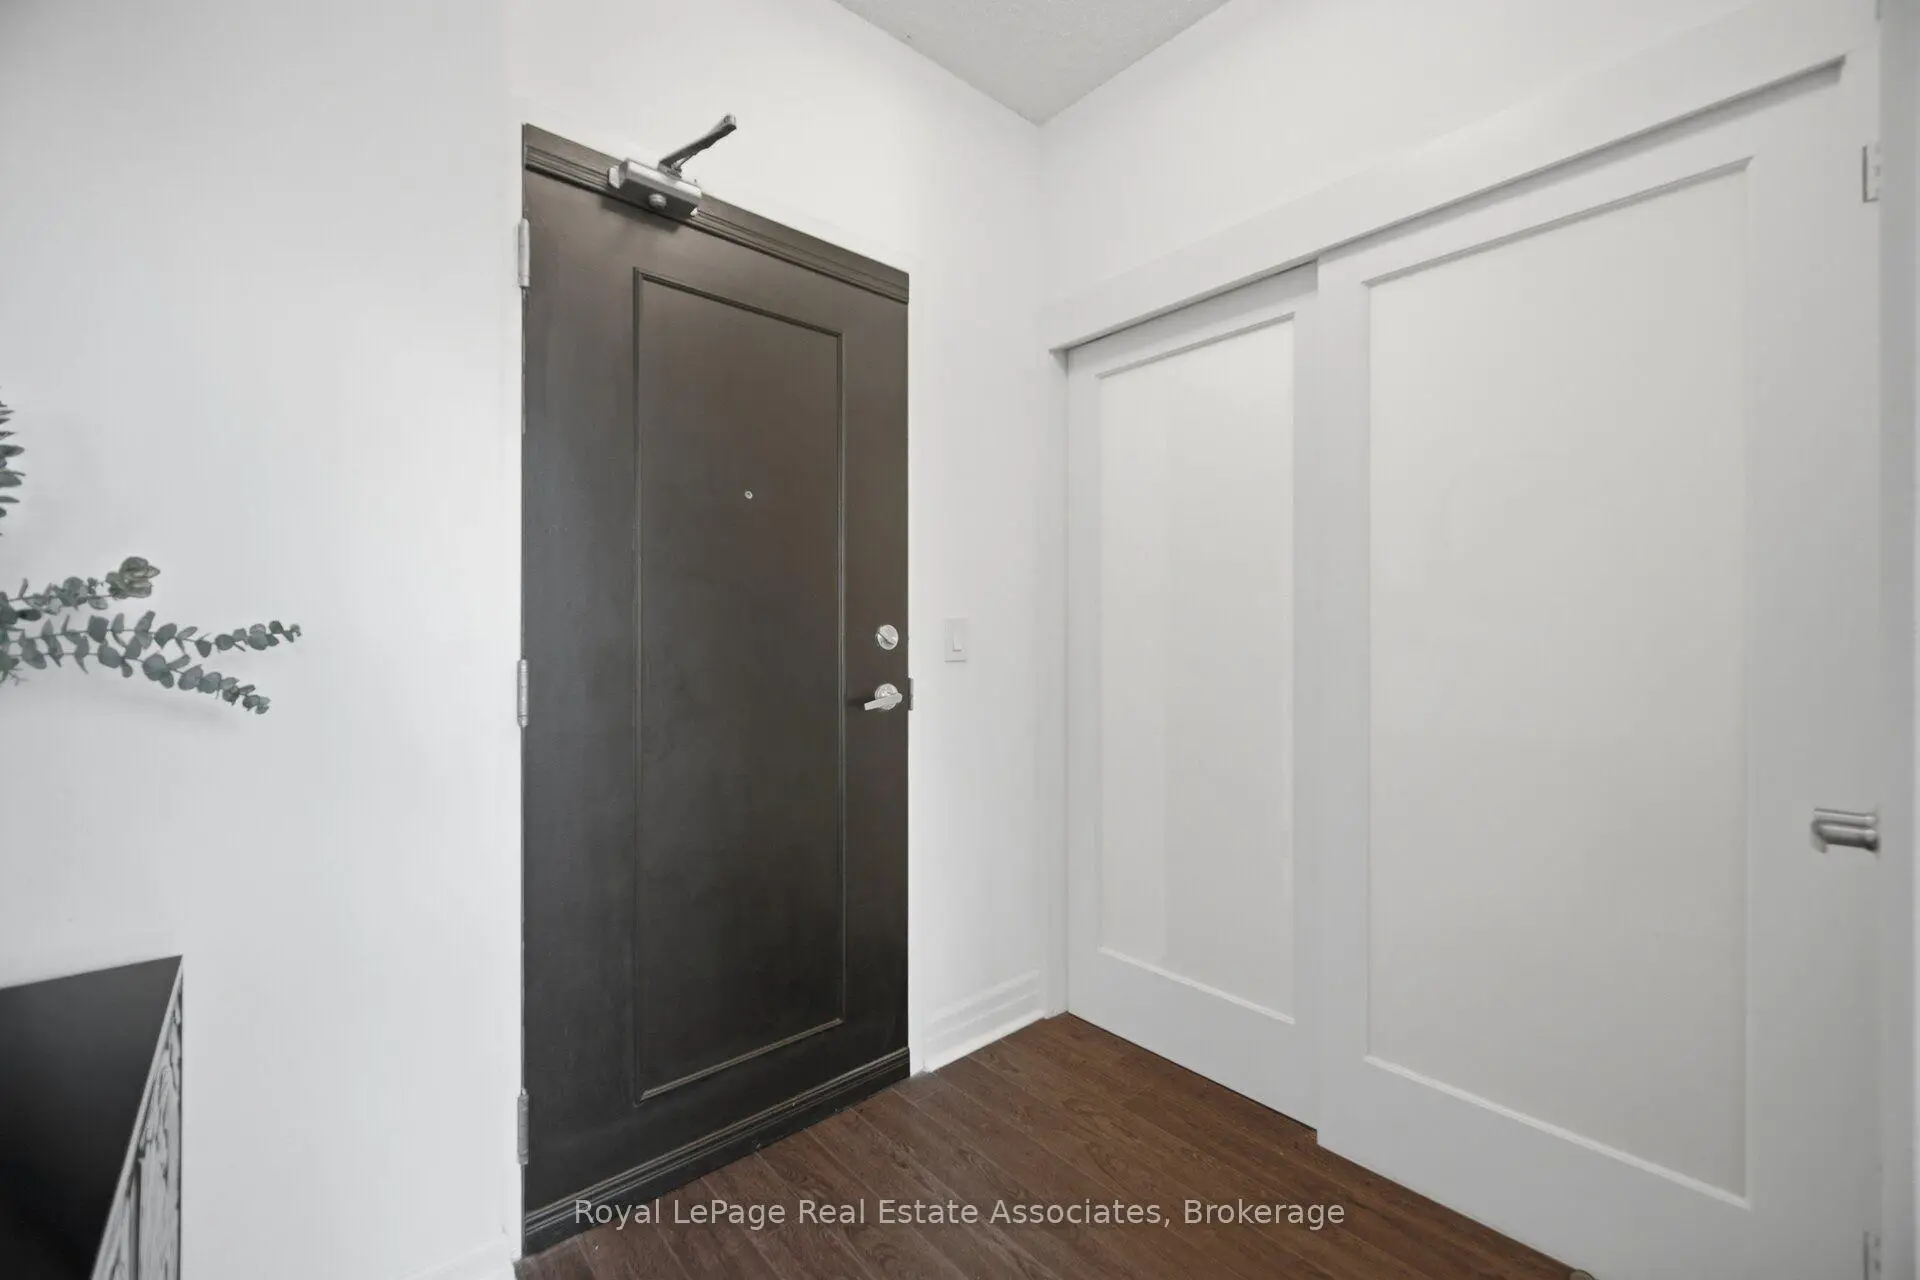

房屋信息
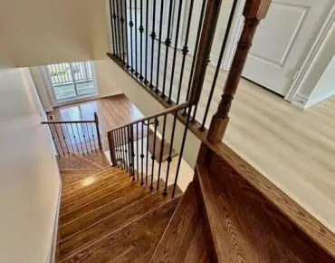
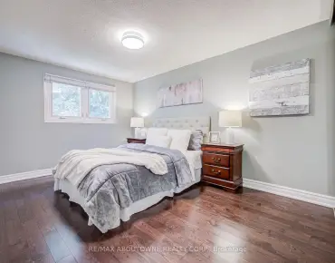
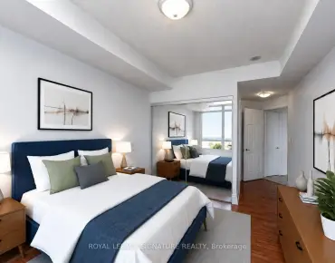
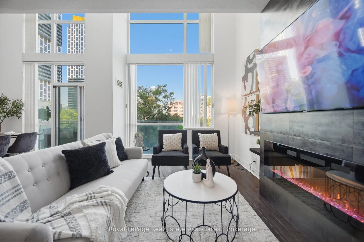
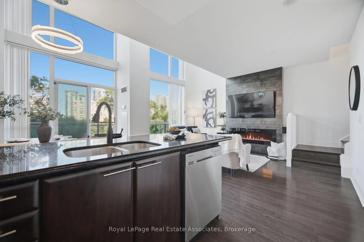
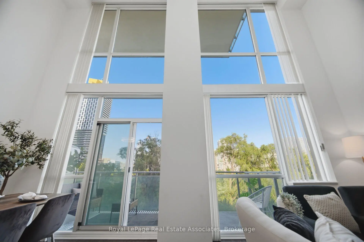
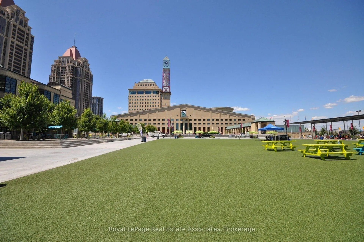
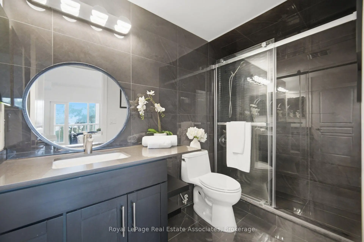
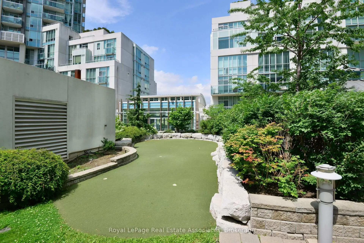
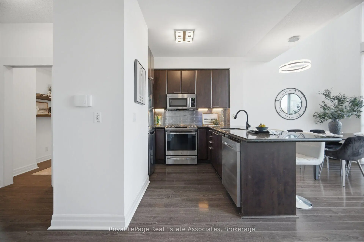
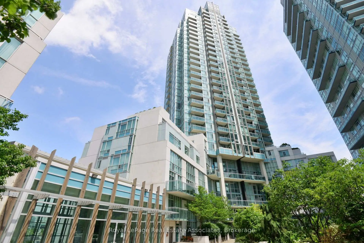
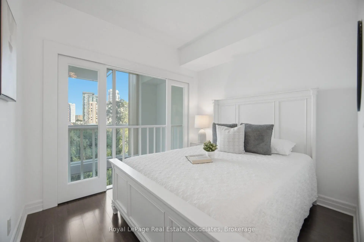
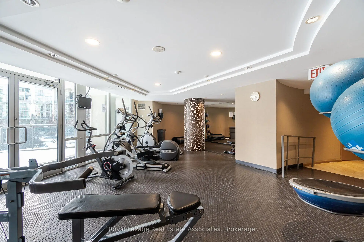
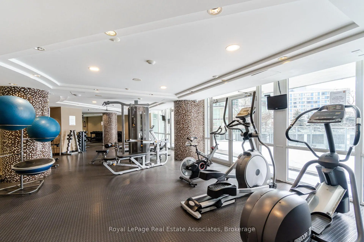
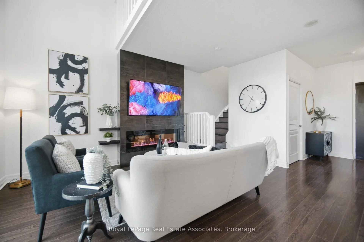
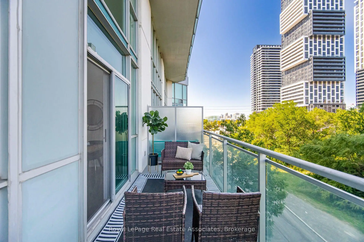
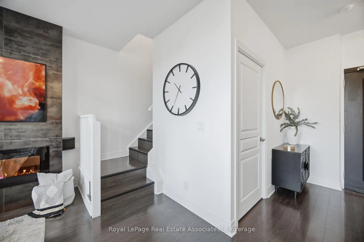
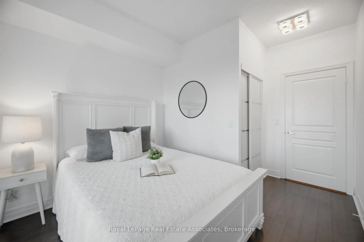
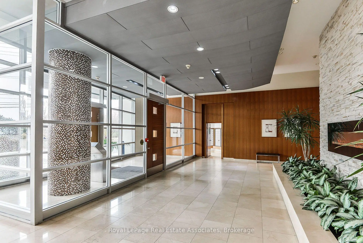
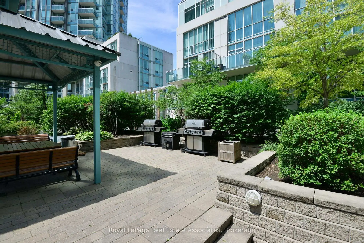
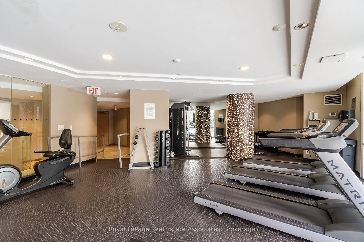
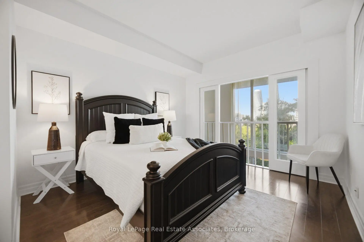
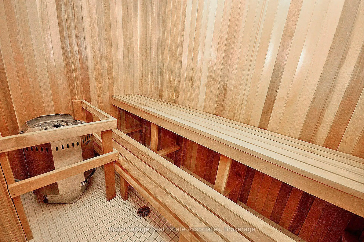
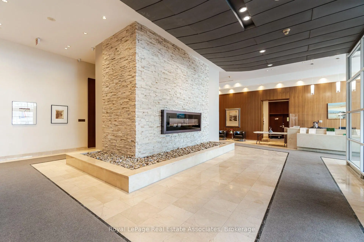
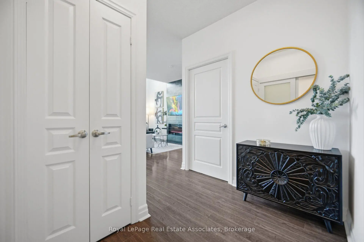
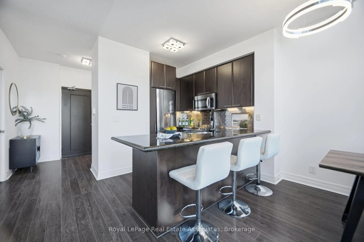
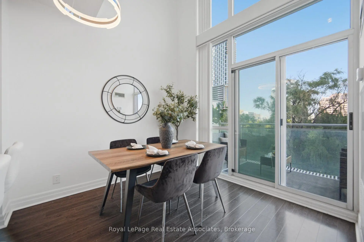
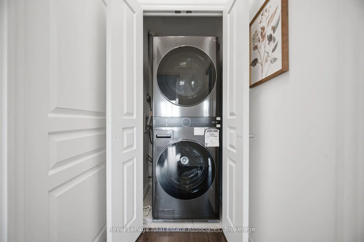
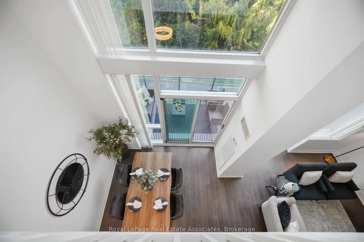
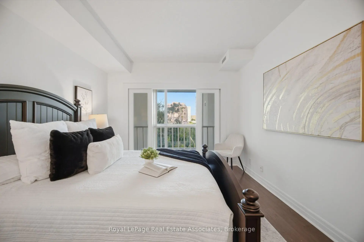
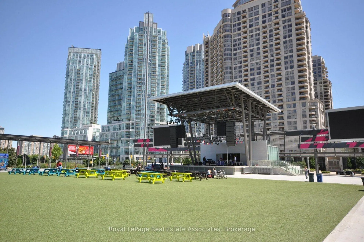
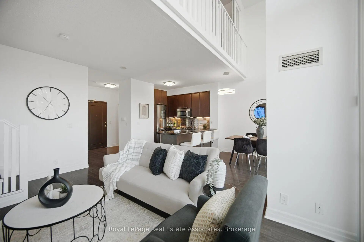
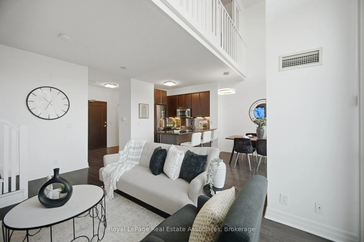
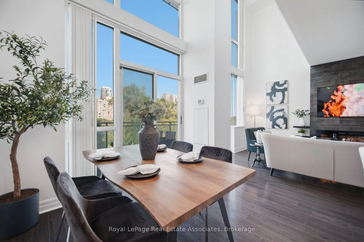
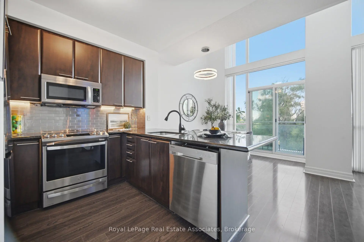
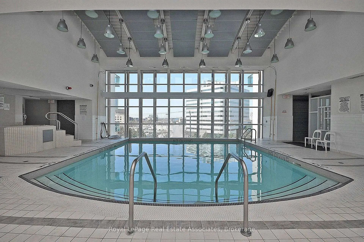
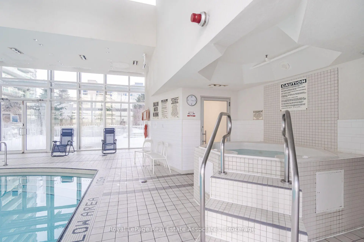
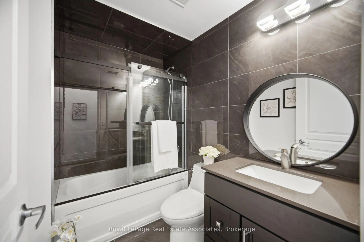
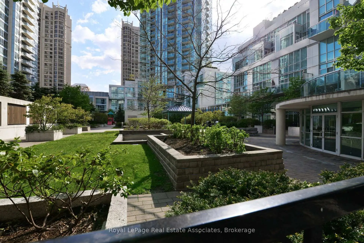
Experience sophisticated urban living in this beautifully renovated two-storey LOFT-STYLE condominium, perfectly situated in the heart of downtown Mississauga, just steps from Square One Shopping Centre, Celebration Square, restaurants, public transit, parks, and every convenience the city has to offer.Offering approximately 1,100sq. ft. of thoughtfully designed living space, this exceptional HOME is defined by its soaring 18-foot ceilings and spectacular floor-to-ceiling windows that flood the home with natural light while showcasing breathtaking, views. The dramatic open-concept design creates an impressive sense of space rarely found in condominium living. Step outside to the expansive private terrace-an ideal setting for relaxing, entertaining, or enjoying your morning coffee surrounded by nature.The open-concept floor plan features 2 spacious bedrooms, 3 bathrooms, and a fully enclosed office/den, making it ideal for professionals working from home or growing families. The primary retreat offers a generous walk-in closet and a beautifully updated 3-piece ensuite, while the elegant living room is anchored by a stunning fireplace with a custom mantel.Extensive upgrades completed in July 2026 include a new HVAC/heating system, new stove, new washer and dryer, and freshly painted throughout, providing exceptional value and peace of mind for the next owner.Additional features include tandem parking for two vehicles, a storage locker, and access to premium building amenities, including a 24-hour concierge, indoor pool, fitness centre, sauna, party room, theatre room, guest suites, BBQ area, and visitor parking.A rare opportunity to own one of Mississauga's most distinctive loft-style residences, where soaring ceilings, dramatic floor-to-ceiling windows, stunning views, and an unbeatable downtown location come together to create an exceptional place to call home.
主要特征
- 朝向: 东南

- 睡房: 2+1

- 洗手间: 3

- 车库: 1

- 厨房: 1

重要信息
- 空间: 1000-1199

- 管理费: $ 906.13

- 地税: $ 3949.08

- W13681924

- Listing contracted with: Royal LePage Real Estate Associates
| 房间 | 尺寸(平方米) | 细节描述 | |
|---|---|---|---|
| 客厅 Rm | 3.80x3.90 | 2路壁炉, 复合地板, 大窗 |
|
| 晚餐室 Rm | 3.10x2.70 | 开放式概念, 复合地板, 走出式阳台 |
|
| 厨房 | 2.60x2.25 | 不锈钢电器, 复合地板, |
|
| 书房 | 2.32x1.83 | 双门, 复合地板 |
|
| Powder Rm | 1.37x2.04 | 瓷地板 |
|
| Primary B | 5.11x3.35 | 滑动门, 复合地板, |
|
| 第二间卧室 | 3.94x3.05 | 滑动门, 复合地板, 大窗 |
|
| Bath | 3.00x1.47 | 4 件套卫生间, 瓷地板 |
|
| Bath | 2.44x1.74 | 3pcs卫生间套间, 瓷地板 |
| 卫生间 | 卫浴件数 | 所在楼层 | |
|---|---|---|---|
| 1间 | 4件套 | Second |
|
| 1间 | 3件套 | Second |
|
| 1间 | 2件套 | 主层 |
房屋简介
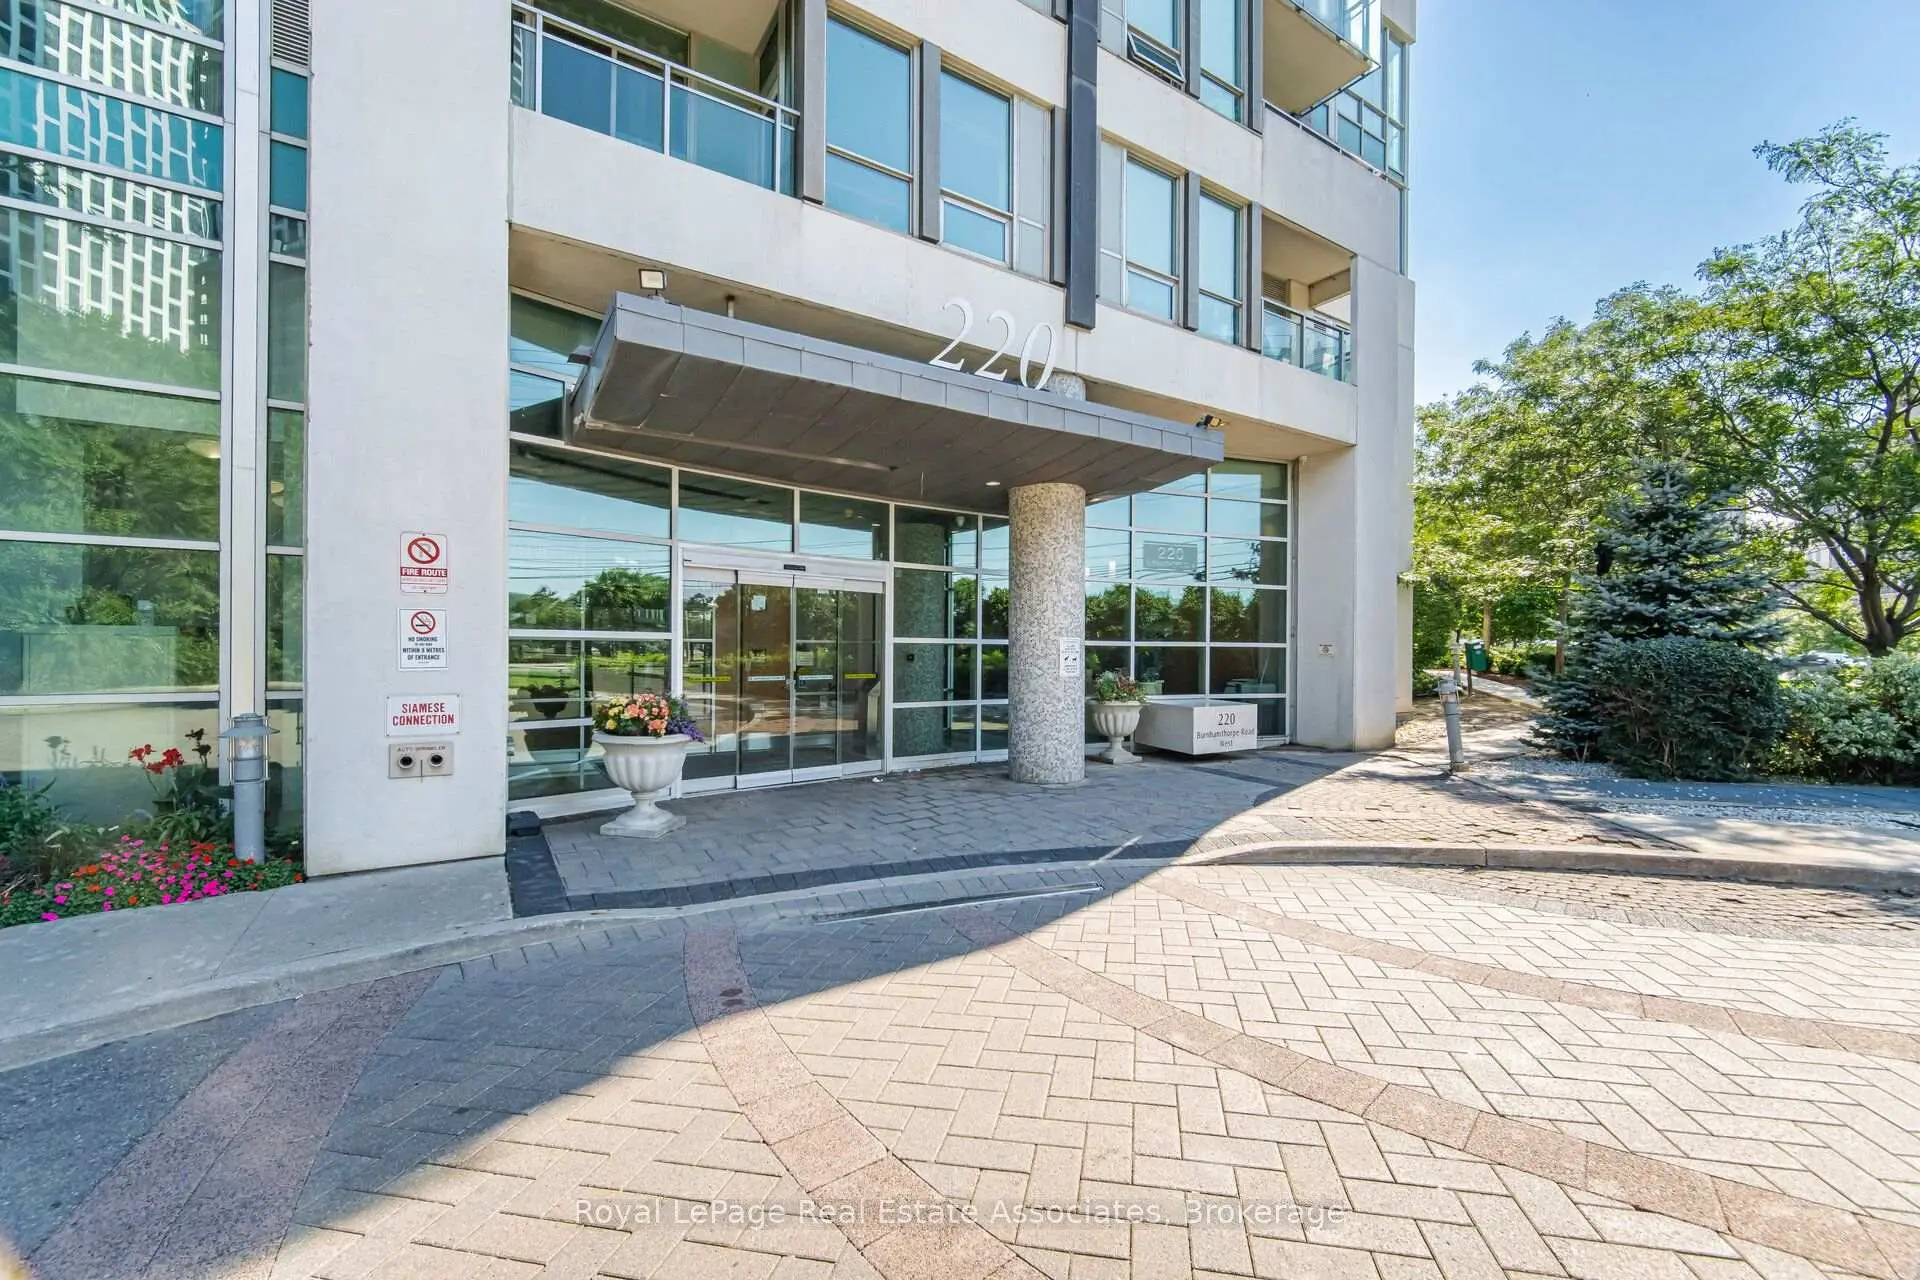
房屋位于Hw10 And Burnhamthorpe交界附近, 这间2房3卫双车库Condo Apt户型朝东南向. #305-220 Burnhamthorpe Rd W拥有双停车位并带有一个室内储藏空间. 房屋及周边设施包括CarpetFree等. 客厅 Rm, 晚餐室 Rm, 厨房, 书房和 Powder Rm在主层.Citygate II
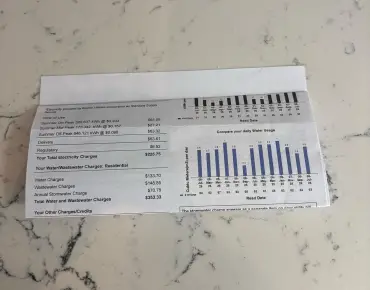
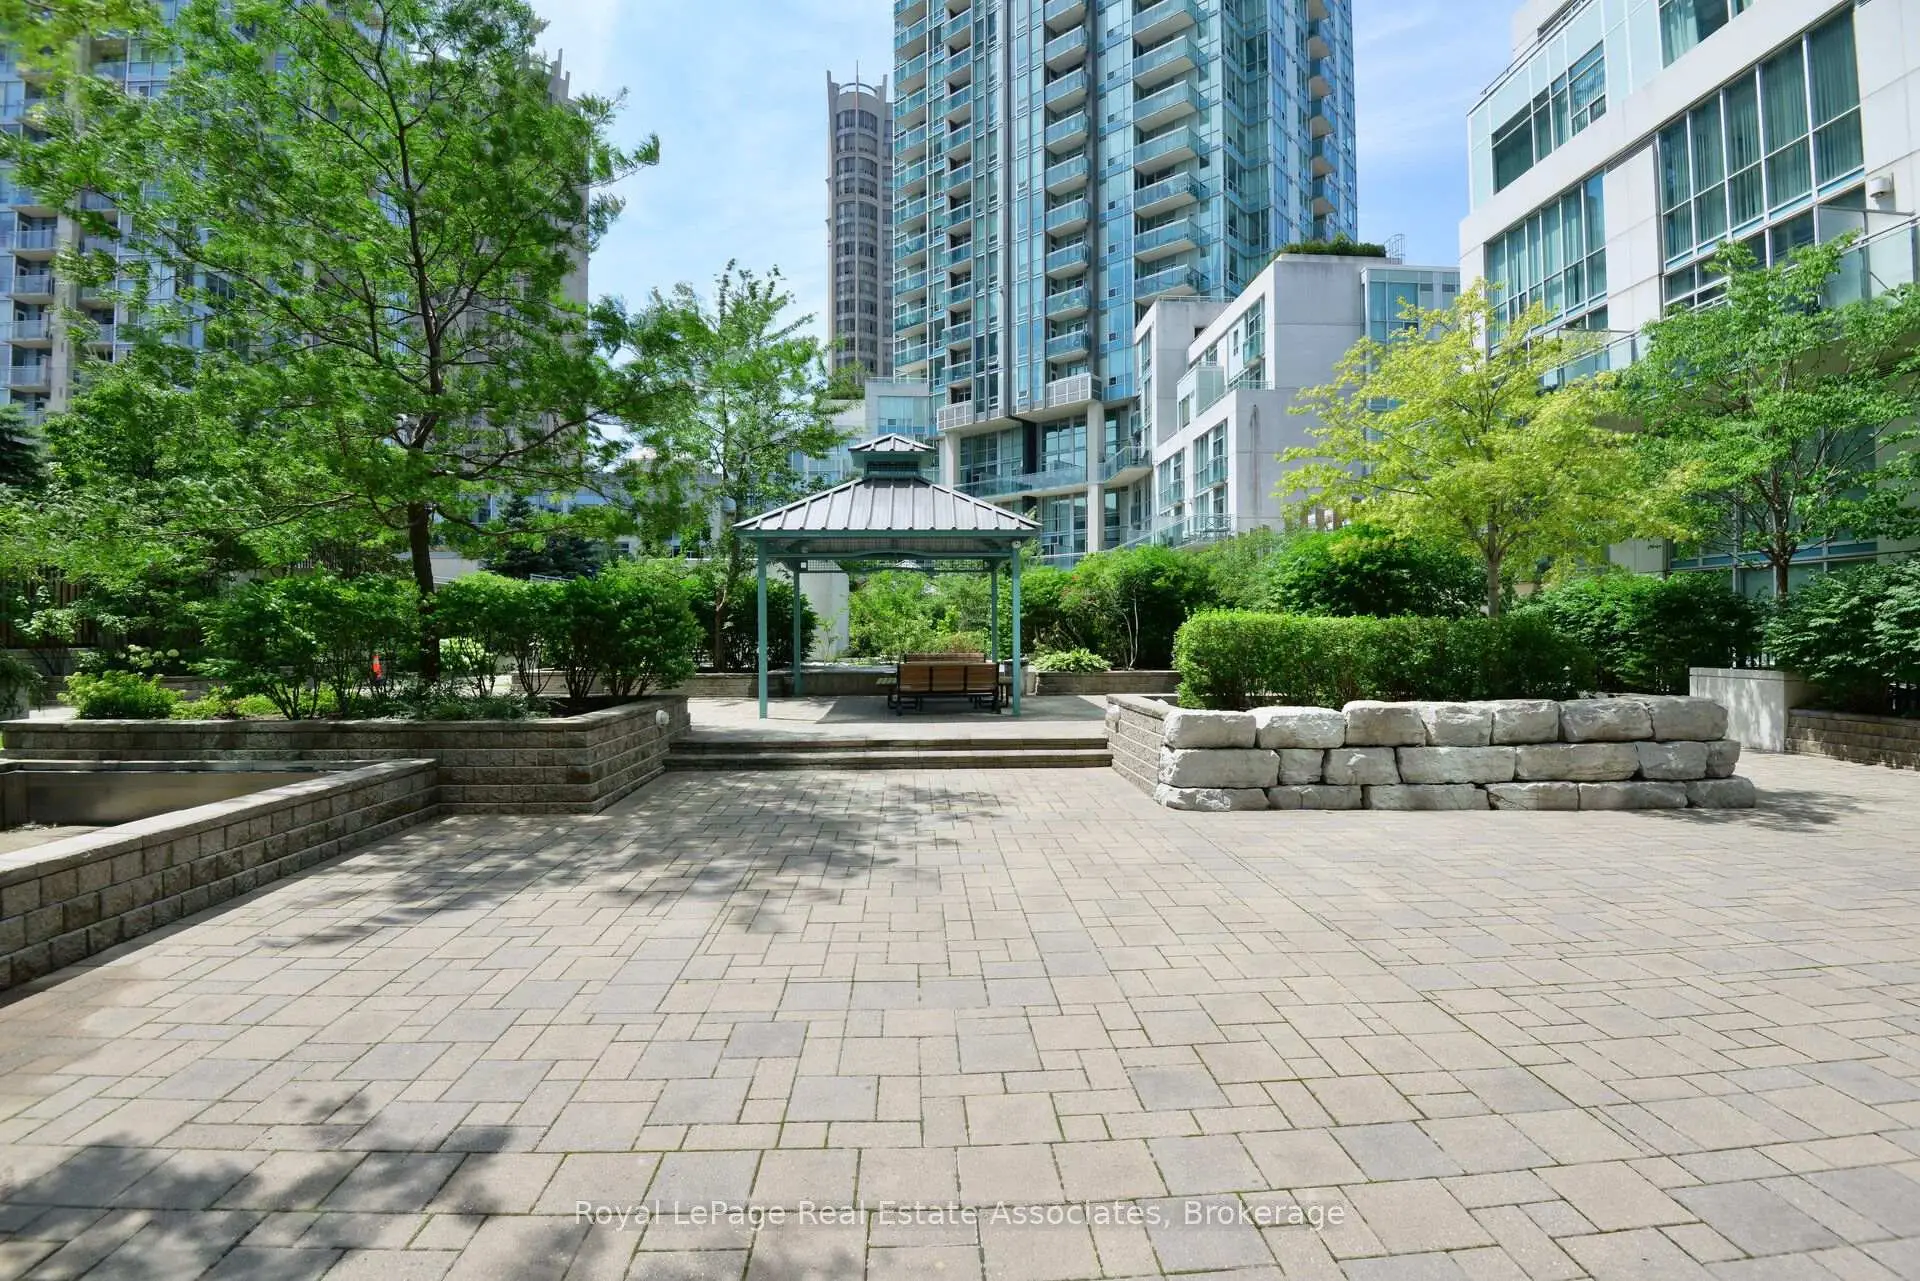
220 Burnhamthorpe Rd W是由房地产建筑商Davies Smith Developments开发的, 物业年龄20年左右。该公寓大楼大约有35层342个单元。Citygate II的设施包括用:会客厅,访客停车位,桑拿房,前台服务,室内游泳池,健身房和宾客套房。每月物业管理费906.13加元包括用暖气,水,电和空调. 目前220 Burnhamthorpe Rd W大约有6间公寓在售2间在出租。学校信息
- Fairview 公立小学 (年级: JK-5)
- Camilla Road 公立初中 (年级: 6-8)
- Green Glade 公立初中 (年级: 7-8)
- Lorne Park 公立中学 (年级: 9-12)
- TL Kennedy 公立中学 (年级: 9-12)
- Bishop Scalabrini Separate School (年级: JK-8)
- Father Michael Goetz 公立中学 (年级: 9-12)
- Corsair 公立小学 (年级: 1-5)
- Tomken Road 公立初中 (年级: 6-8)
- Applewood Heights 公立中学 (年级: 9-12)