City Centre, Mississauga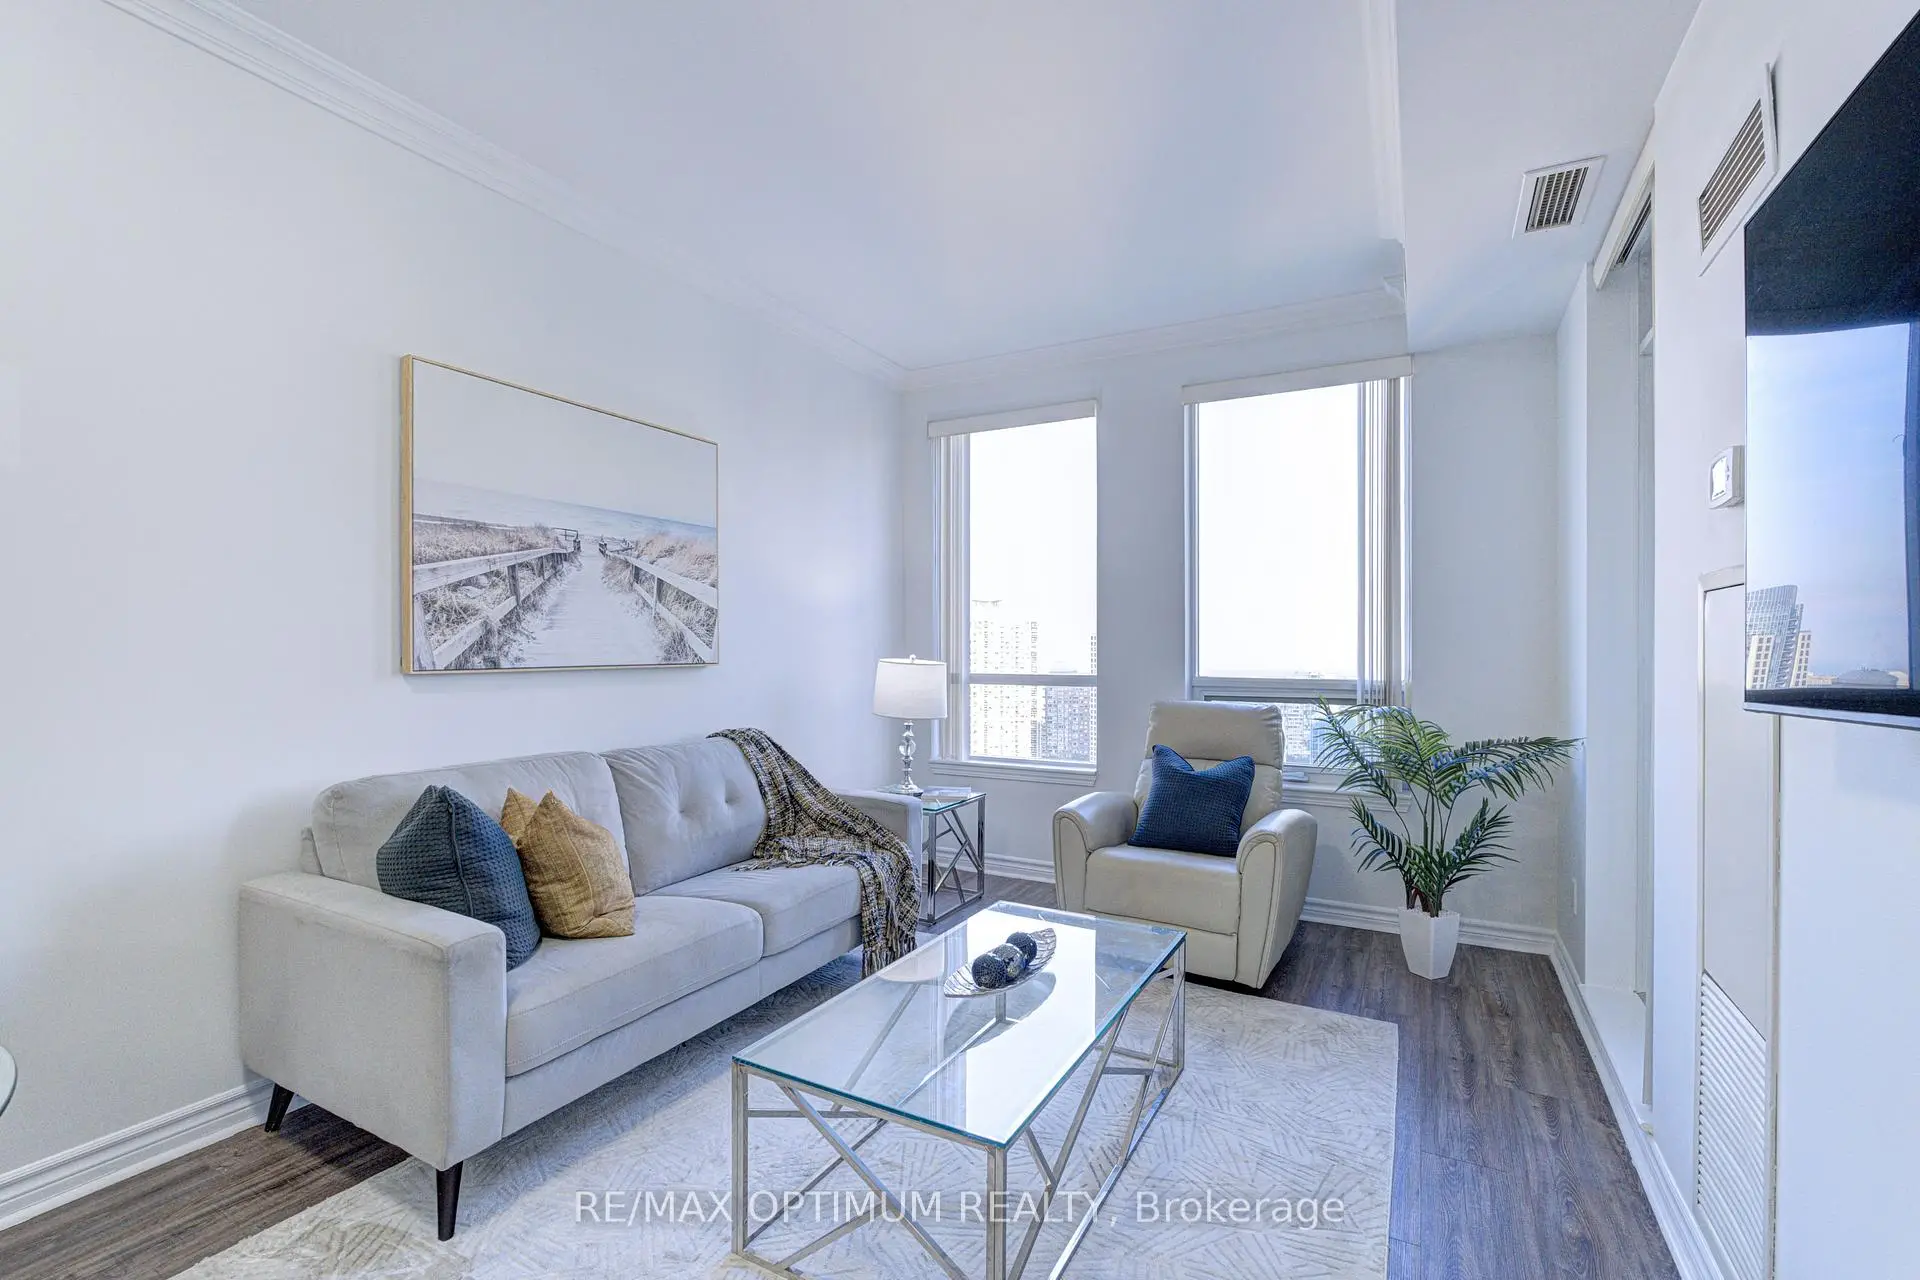

房屋信息
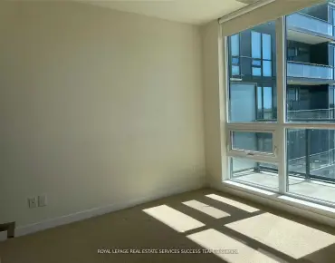
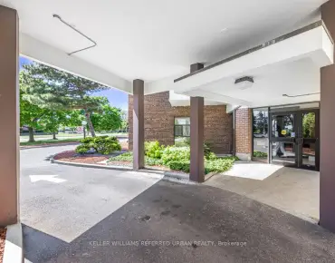
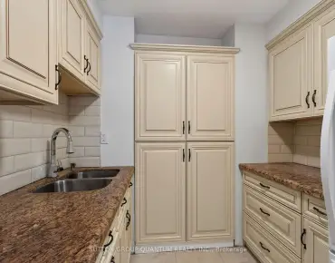
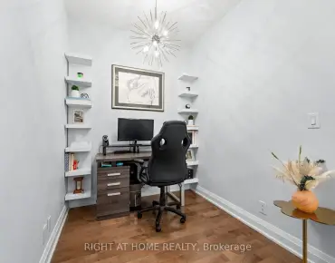
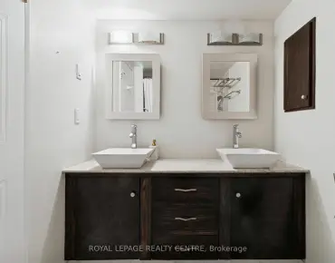
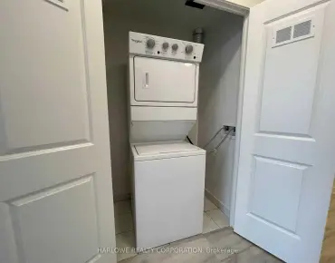
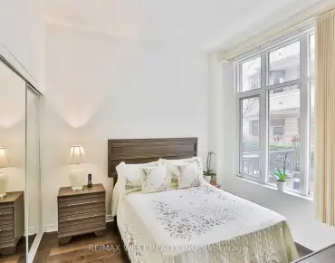
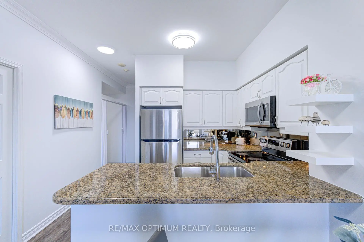
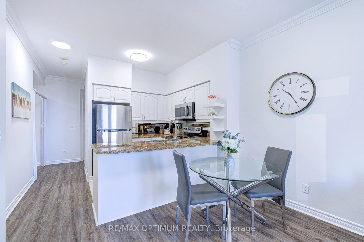
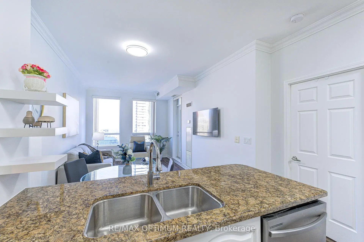
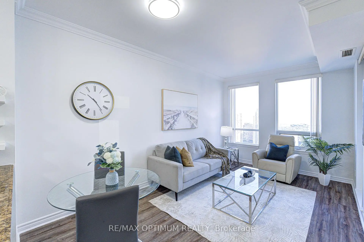
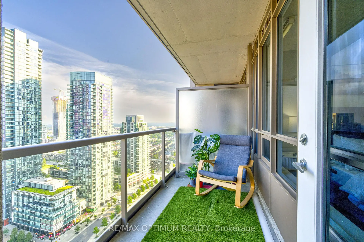
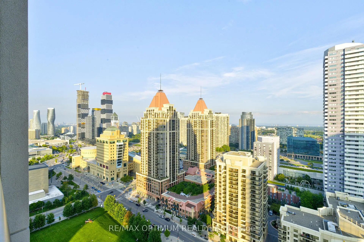
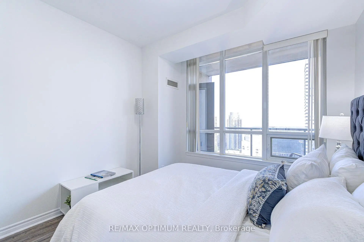
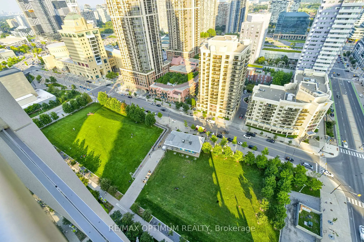
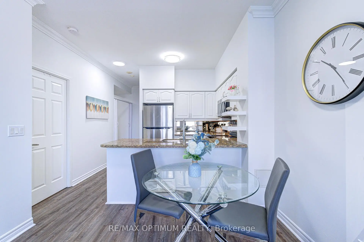
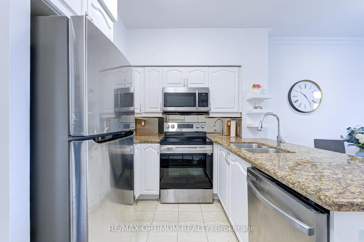
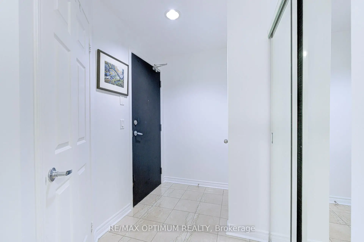
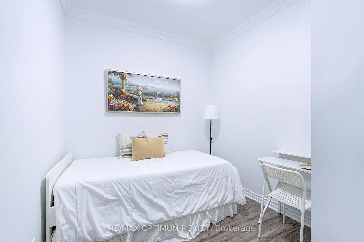
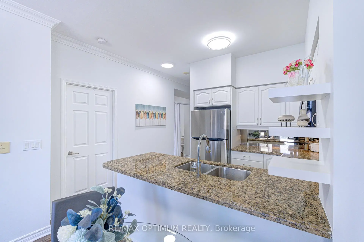
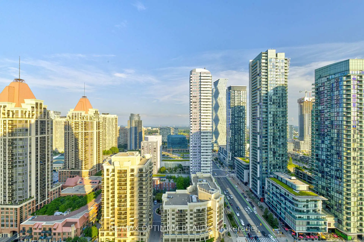
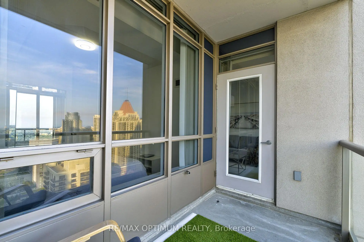
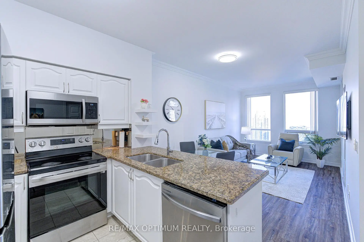
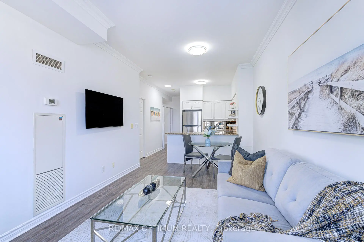
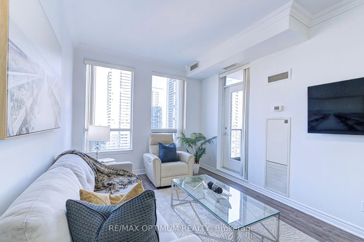
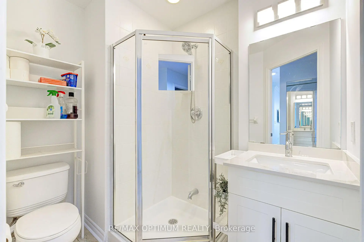
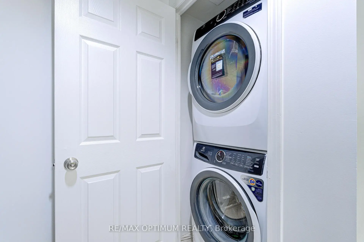
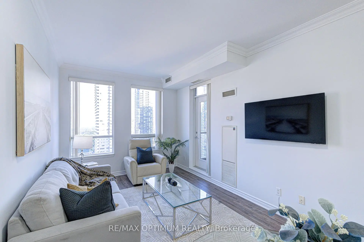
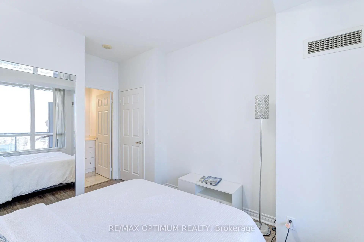
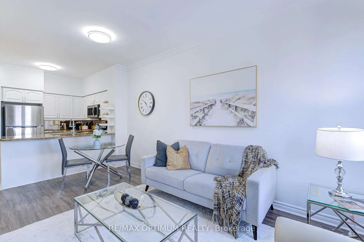
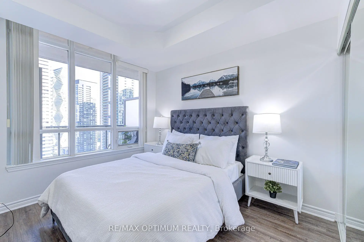
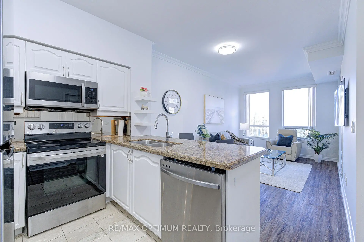
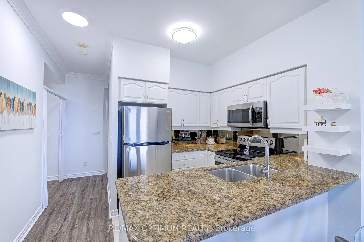
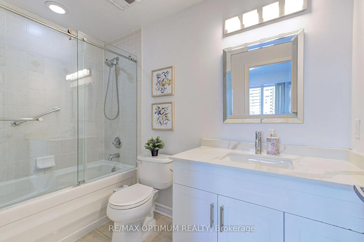
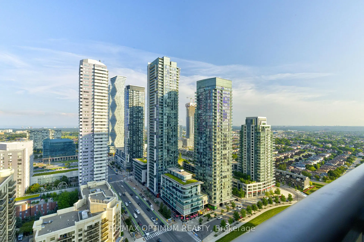
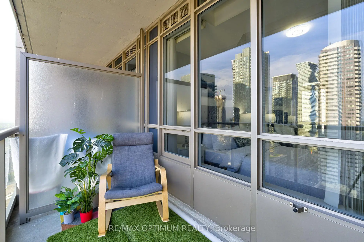
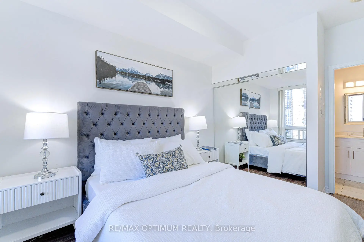
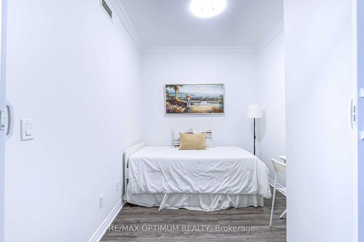
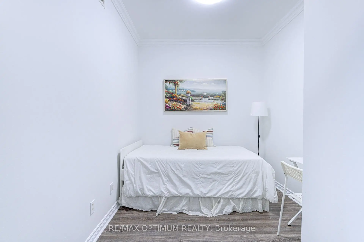
Welcome to this bright and spacious south-facing 1+1 bedroom, 2-bathroom condo in the heart of Mississauga City Centre. Located on the 25th floor, this beautifully maintained suite features high ceilings and breathtaking views of the city skyline extending toward Lake Ontario. The open-concept living and dining area offers vinyl flooring and a walkout to a private balcony. The kitchen features granite countertops, a mirrored backsplash, breakfast bar and stainless steel appliances.The generous primary bedroom includes a mirrored closet and private 4-piece ensuite, while the versatile den is perfect for a home office, guest room or additional living space. Enjoy convenient ensuite laundry, one owned underground parking space and an owned locker, both located near the elevators.Thoughtfully upgraded with fresh paint, a new front-loading washer and dryer, stylish light fixtures, rain showers and washroom grab bars. Low maintenance fees include heat, water, central air conditioning, parking, building insurance and common elements.Outstanding building amenities include 24-hour concierge and security, gym, indoor pool and hot tub, rooftop party room, meeting rooms/library, rooftop deck and garden with BBQ area, billiards, golf simulator, elegant lounge, e-locker room, four elevators and ample underground visitor parking. The building also opens directly onto a public park and dog run.Amazing location just steps to Square One, Celebration Square, City Hall, Living Arts Centre, Sheridan College, Cineplex, restaurants, Starbucks, MiWay, GO Transit and the Hurontario LRT. A fantastic opportunity to enjoy downtown Mississauga living with exceptional amenities, convenience and incredible views.
主要特征
- 朝向: 南

- 睡房: 1+1

- 洗手间: 2

- 车库: 1

- 厨房: 1

重要信息
- 空间: 700-799

- 管理费: $ 594.57

- 地税: $ 3241.94

- W13657696

- Listing contracted with: RE/MAX OPTIMUM REALTY
| 房间 | 尺寸(平方米) | 细节描述 | |
|---|---|---|---|
| 客厅 Rm | 4.99x3.04 | 乙烯塑胶地板, 走出式阳台, 合并餐饮 |
|
| 晚餐室 Rm | 4.99x3.04 | 乙烯塑胶地板, 合并客厅 |
|
| 厨房 | 2.62x2.16 | 瓷砖地板, 早餐台, |
|
| Primary B | 4.05x3.16 | 乙烯塑胶地板, 镜面衣橱, 4pcs卫生间套间 |
|
| 书房 | 2.92x2.49 | 乙烯塑胶地板 |
|
| Bath | 2.92x1.52 | 4 件套卫生间, 瓷砖地板 |
|
| Bath | 2.19x1.68 | 三件套卫生间, 瓷砖地板 |
| 卫生间 | 卫浴件数 | 所在楼层 | |
|---|---|---|---|
| 1间 | 3件套 | 主层 |
|
| 1间 | 4件套 | 主层 |
房屋简介
房屋位于Confederation Pkwy and Burnhamtho交界附近, 这间1房2卫单车库Condo Apt户型朝南向. #2511-388 Prince Of Wales Dr拥有单停车位并带有一个室内储藏空间. 房屋及周边设施包括Other等. 客厅 Rm, 晚餐室 Rm, 厨房, Primary B和 书房在主层; Bath和 Bath在一层.One Park Tower
388 Prince Of Wales Dr是由房地产建筑商 Daniels Corporation开发的, 物业年龄18年左右。该公寓大楼大约有37层404个单元。One Park Tower的设施包括用:会客厅,访客停车位,宾客套房,前台服务,屋顶花园,室内游泳池,桑拿房和健身房。每月物业管理费594.57加元包括用暖气,水和空调. 目前388 Prince Of Wales Dr大约有8间公寓在售6间在出租。学校信息
- Queenston Drive 公立小学 (年级: 7-8)
- Green Glade 公立初中 (年级: 7-8)
- Lorne Park 公立中学 (年级: 9-12)
- TL Kennedy 公立中学 (年级: 9-12)
- Corpus Christi Separate School (年级: JK-8)
- Father Michael Goetz 公立中学 (年级: 9-12)
- Corsair 公立小学 (年级: 1-5)
- Tomken Road 公立初中 (年级: 6-8)
- Applewood Heights 公立中学 (年级: 9-12)