Central Erin Mills, Mississauga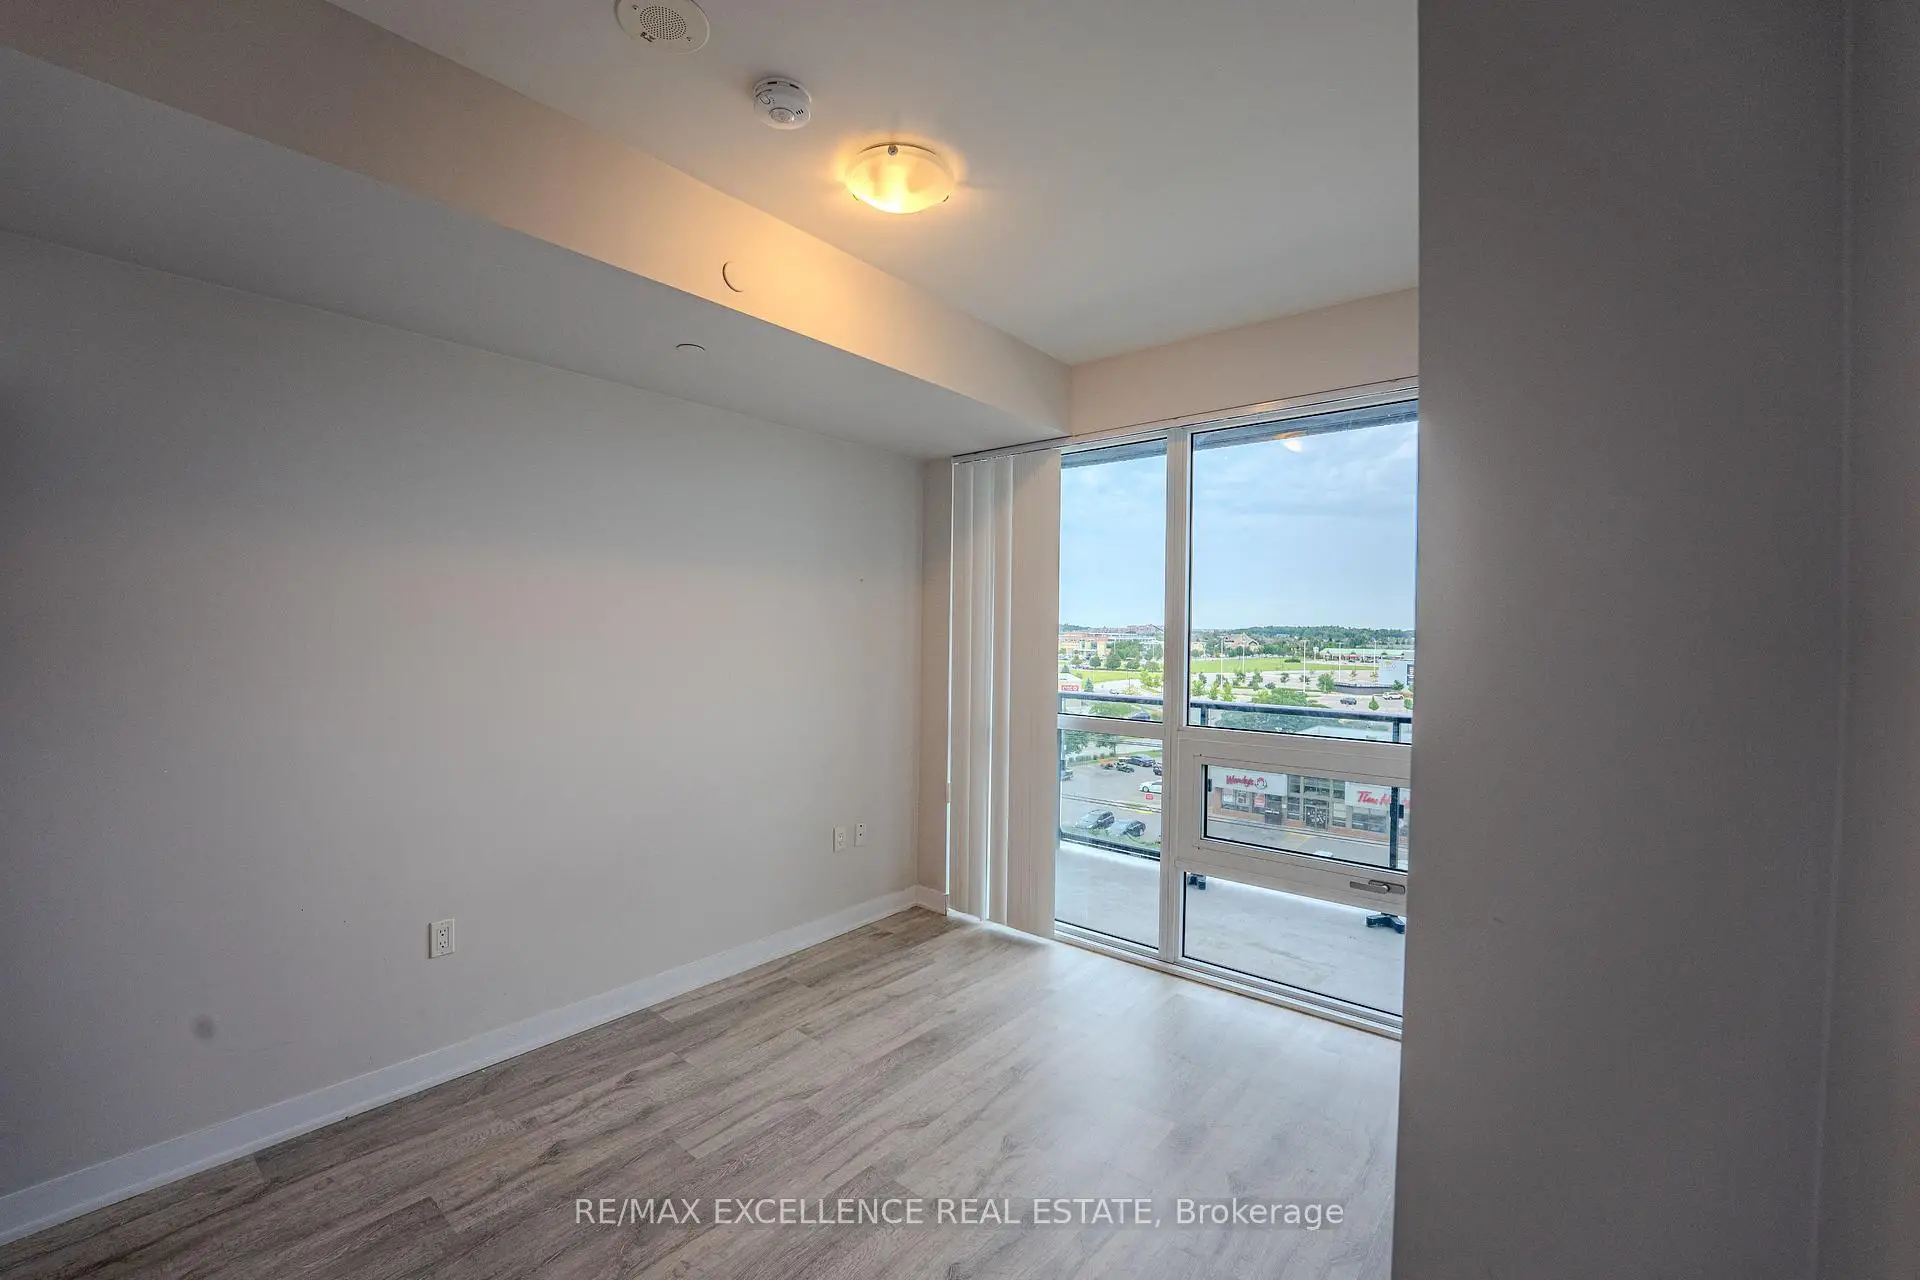

房屋信息
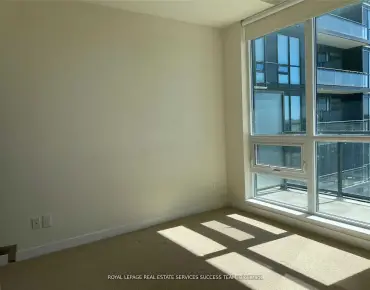
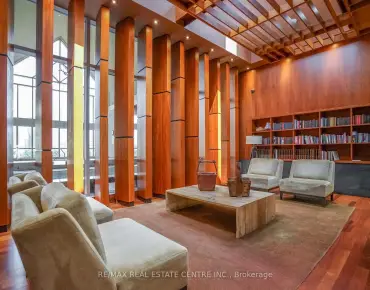
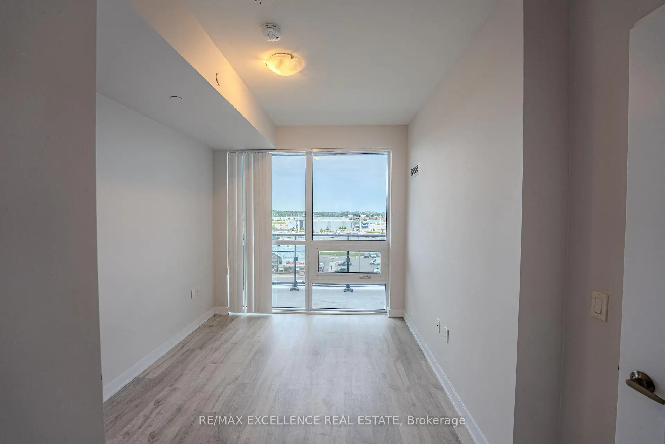
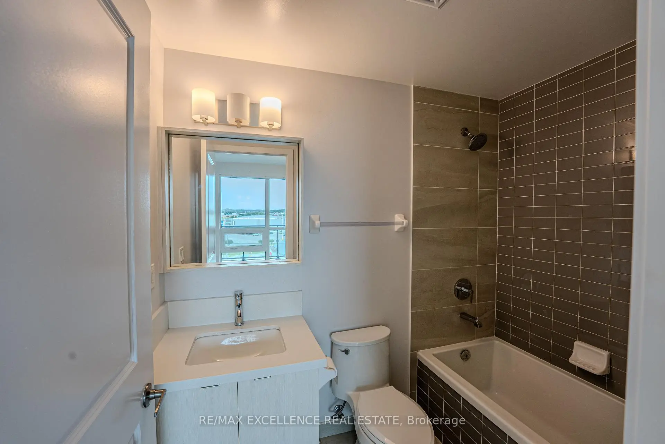
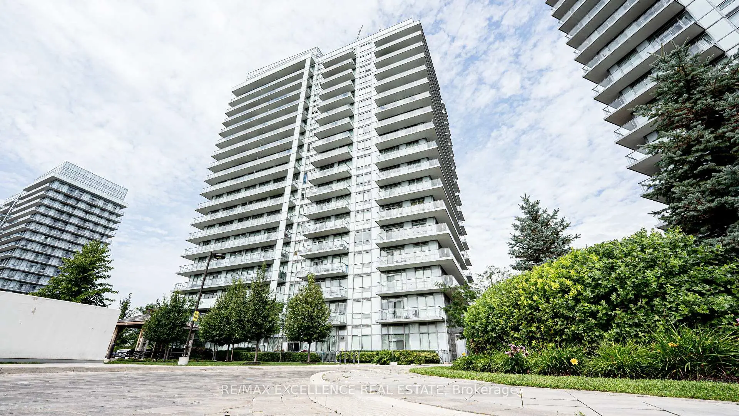
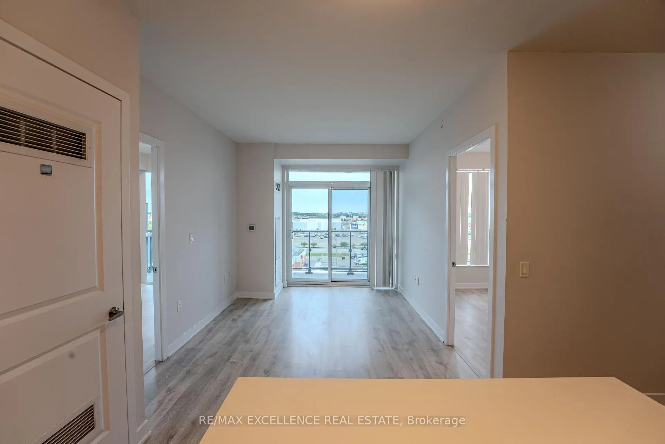
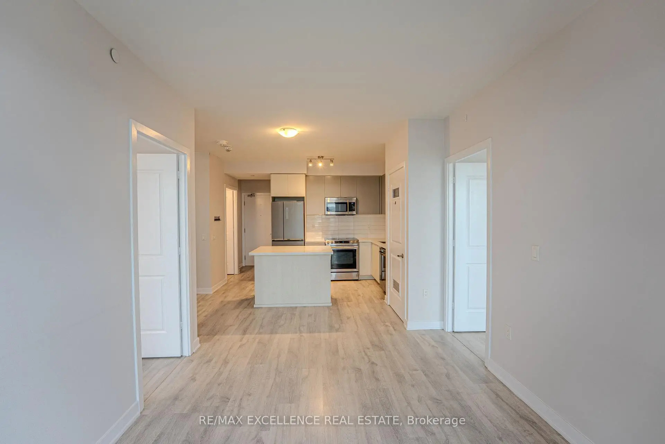
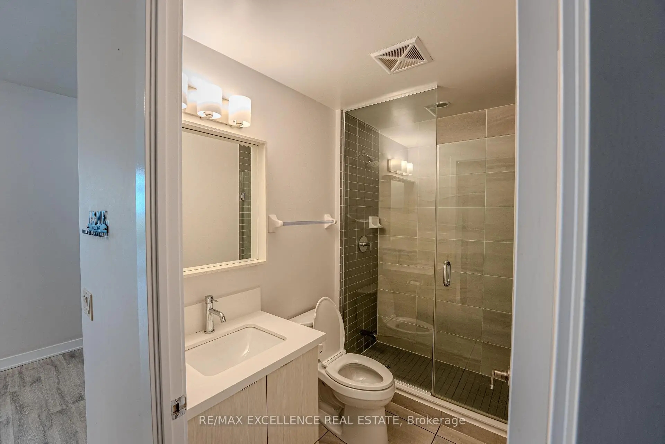
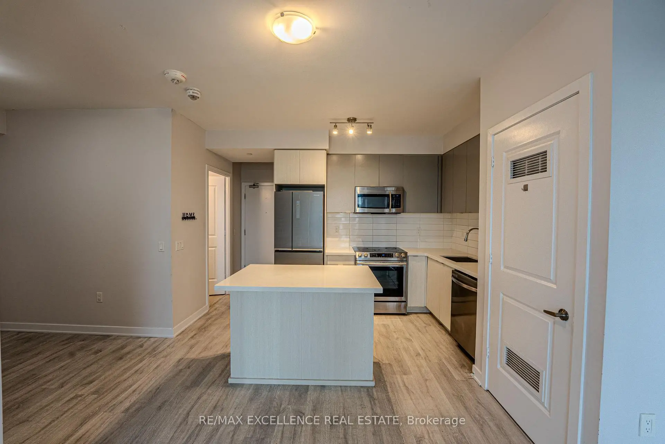
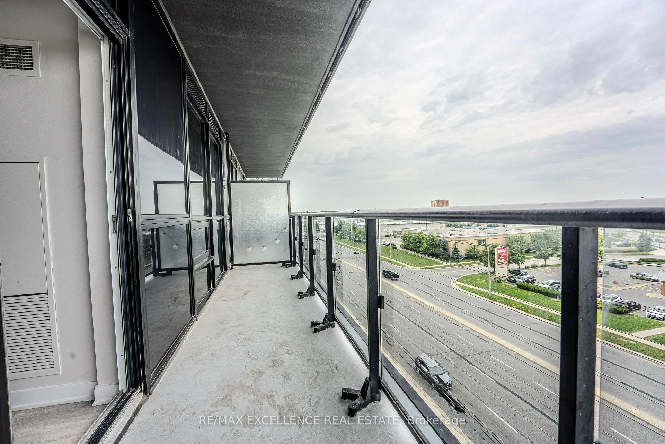
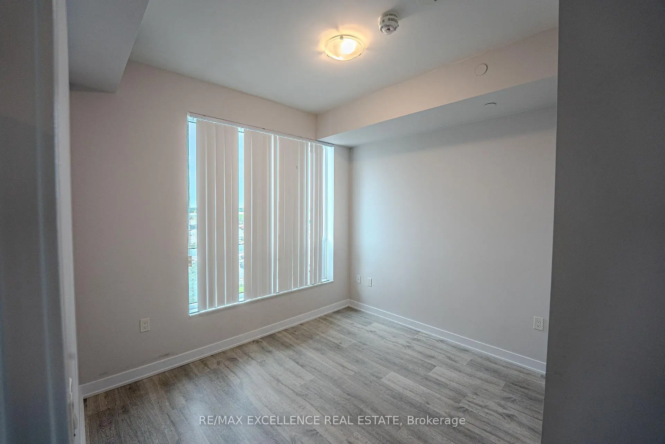
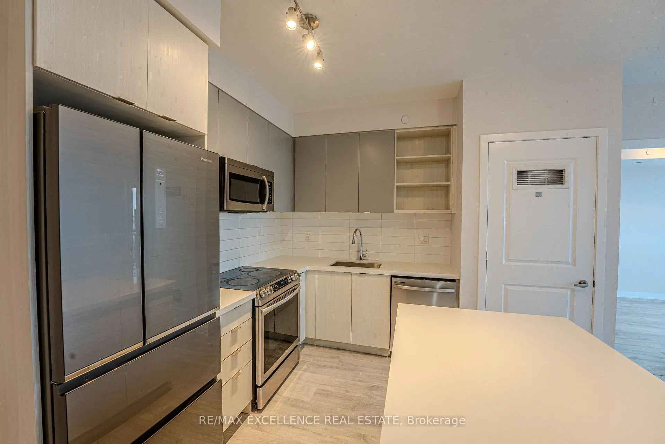
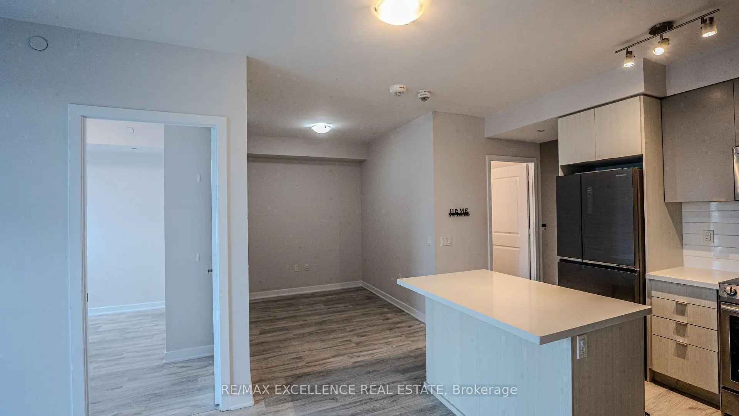
Welcome to Unit 601 at 4677 Glen Erin Drive, a beautifully maintained 2-bedroom plus den, 2-bathroom condo in the heart of Mississauga. This bright and spacious unit features a desirable split-bedroom layout for added privacy, a separate den ideal for a home office or nursery, and an open-concept living and dining area that opens to a private balcony with unobstructed views. Includes one owned underground parking space and one owned storage locker. Ideally located just steps to Erin Mills Town Centre, minutes from Credit Valley Hospital, Highway 403, public transit, parks, and schools. Residents enjoy premium amenities including a 24-hour concierge, indoor pool, and fitness centre.
主要特征
- 朝向: 北

- 睡房: 2+1

- 洗手间: 2

- 车库:

- 厨房: 1

重要信息
- 空间: 800-899

- 房龄: 6-10
- 管理费: $ 682.41

- 地税: $ 3577.00

- W13649546

- Listing contracted with: RE/MAX EXCELLENCE REAL ESTATE

| 房间 | 尺寸(平方米) | 细节描述 | |
|---|---|---|---|
| Primary B | 3.55x2.74 | 4pcs卫生间套间, 壁橱, 窗户 |
|
| 第二间卧室 | 3.05x2.74 | 壁橱, 窗户 |
|
| 书房 | 2.41x2.32 | ||
| 厨房 | 3.02x2.41 | 不锈钢电器, , 早餐台 |
|
| 晚餐室 Rm | 4.85x3.05 | 开放式概念, 合并客厅 |
|
| 客厅 Rm | 4.85x3.05 | 开放式概念, 合并餐饮 |
| 卫生间 | 卫浴件数 | 所在楼层 | |
|---|---|---|---|
| 1间 | 4件套 | 主层 |
|
| 1间 | 3件套 | 主层 |