Beverley Glen, Vaughan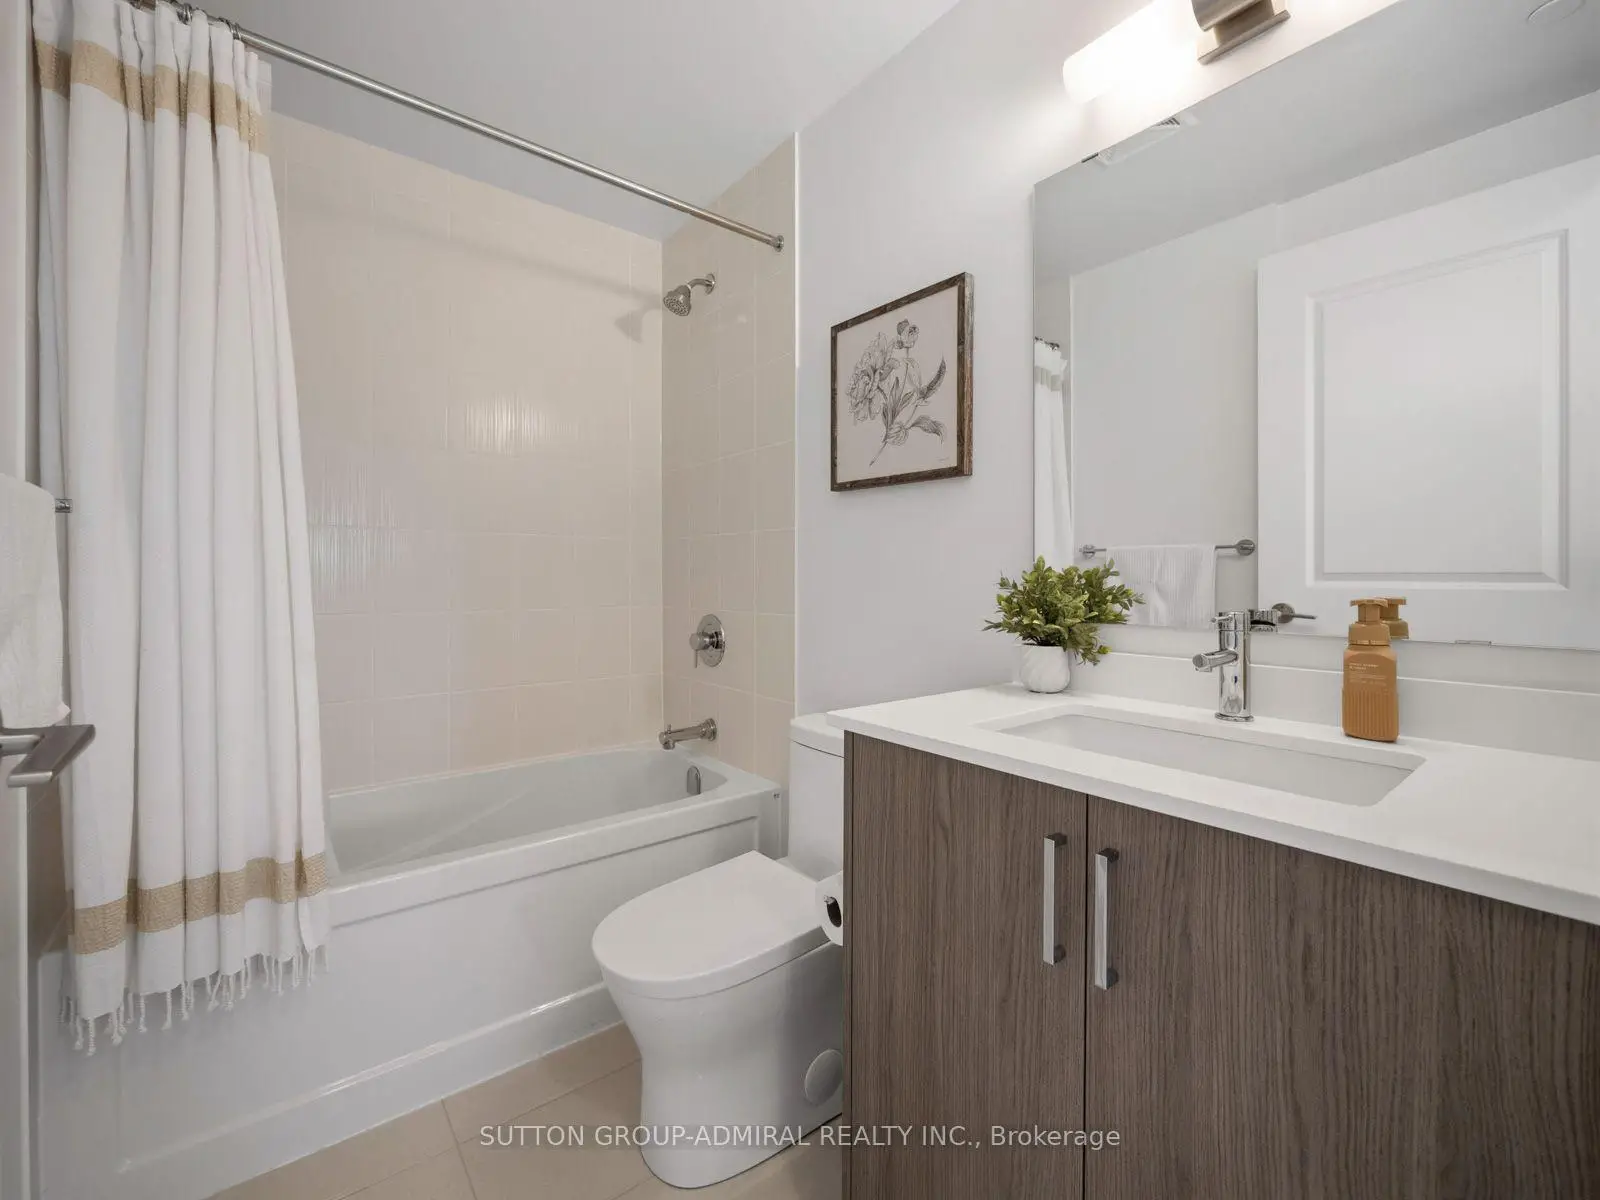

房屋信息
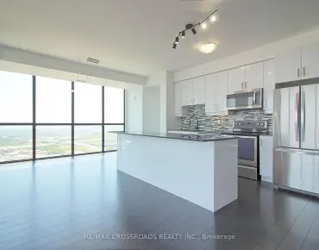
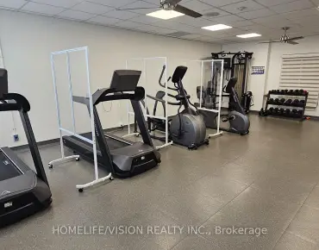
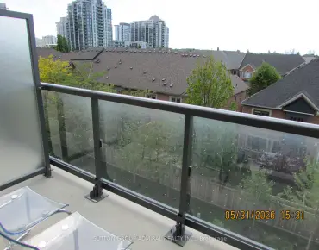
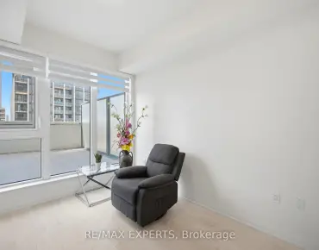
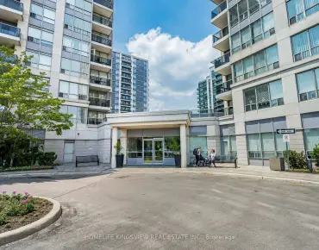
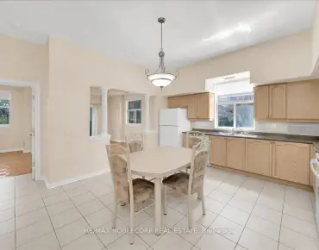
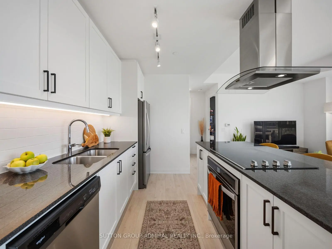
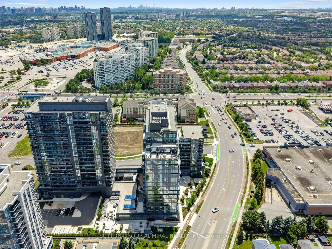
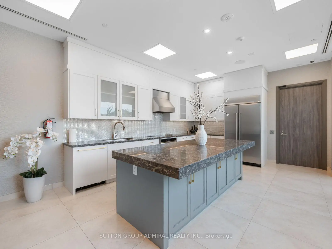
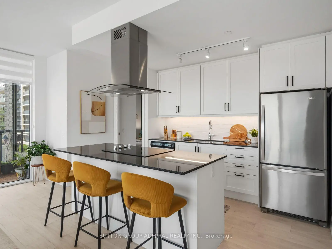
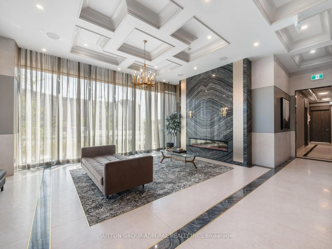
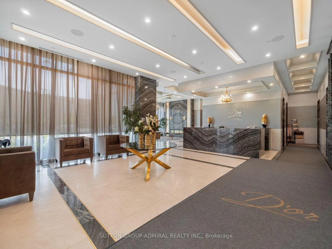
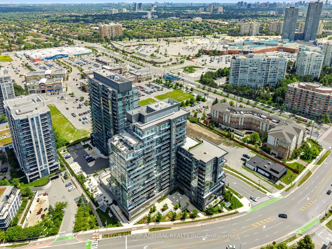
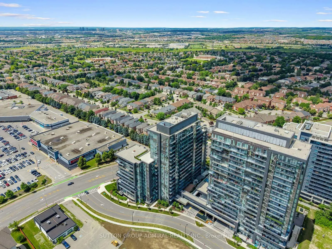
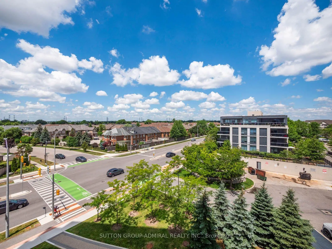
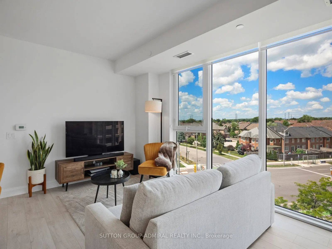
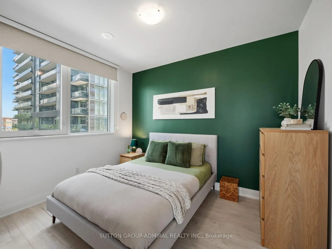
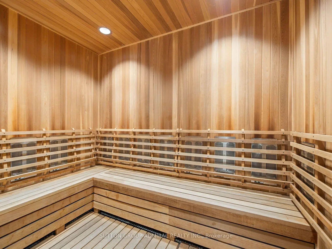
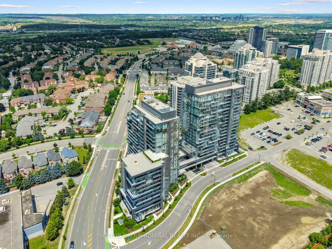
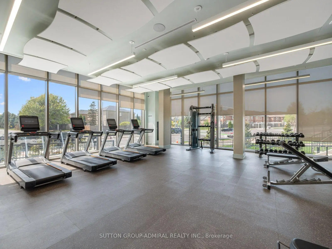
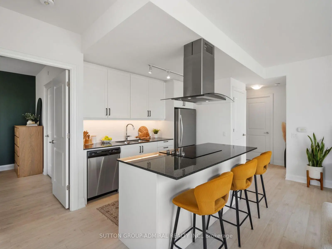
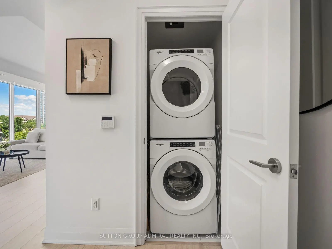
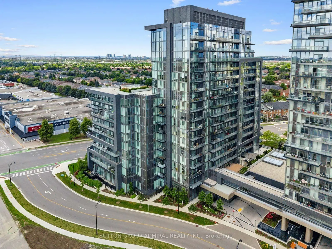
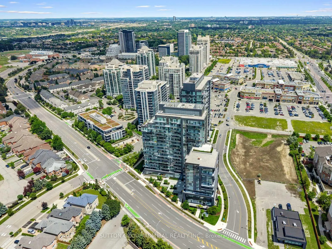
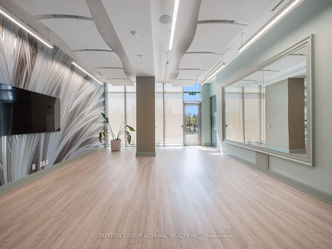
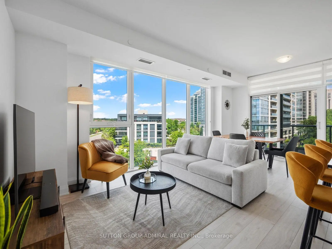
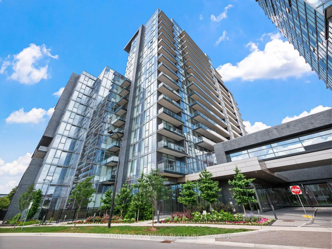
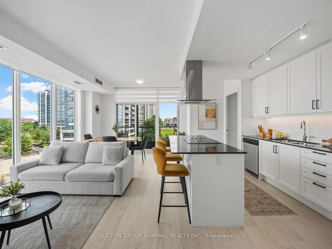
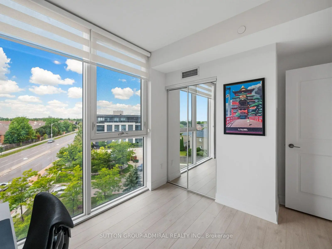
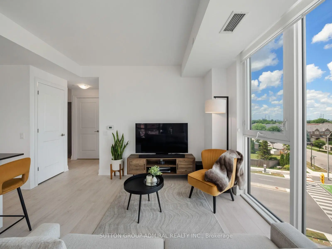
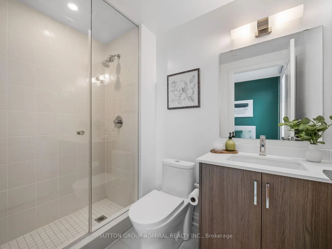
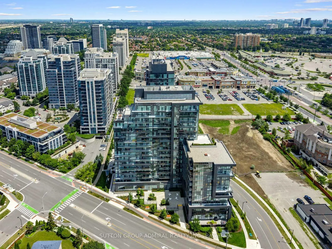
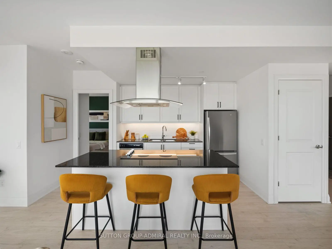
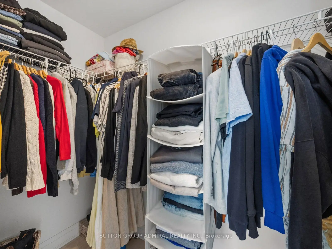
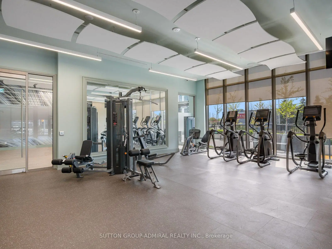
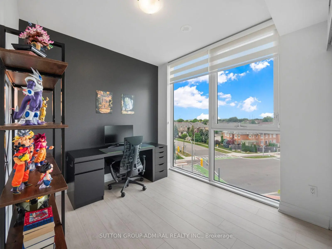
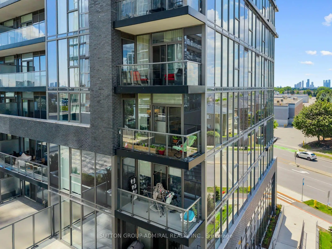
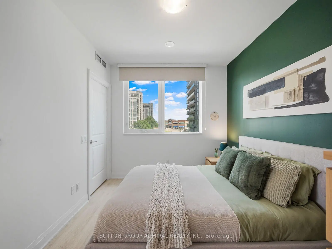
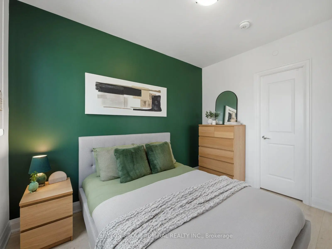
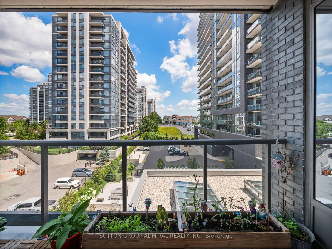
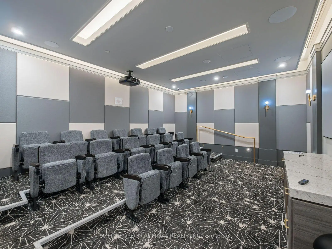
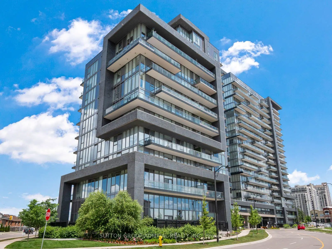
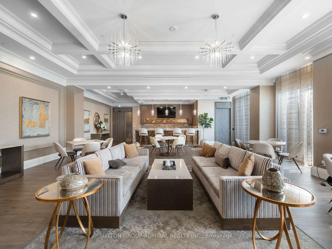
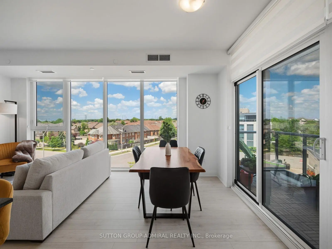
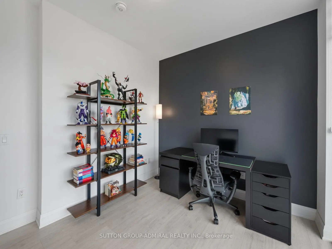
Welcome To This Rare Luxury Premium Corner Suite At D'Or Condos, Offering 876 Sq. Ft. Of Sophisticated Living In The Heart Of Thornhill's Sought-After Beverley Glen Community. This Beautifully Designed 2-Bedroom, 2-Bathroom Residence Features Desirable Laminate Flooring, Custom Zebra Blinds And Floor-To-Ceiling Windows Throughout The Open-Concept Living, Dining And Kitchen Areas, Filling The Home With Abundant Natural Light And Showcasing Clear Panoramic City, Skyline And Green-Space Views. The Contemporary Kitchen Is Highlighted By Granite Countertops, A Custom Backsplash, Stainless Steel Appliances And A Centre Island With A Built-In Countertop Range And Range Hood. The Dining Area Walks Out To A Spacious Open Balcony, Providing The Perfect Setting For Lounging, Entertaining Or Creating A Private Outdoor Garden. The Primary Bedroom Offers A Large Casement Window, Walk-In Closet With Organizers And Elegant 3-Piece Ensuite With Porcelain Flooring, Quartz Vanity And Seamless Glass Shower, While The Second Bedroom Features Floor-To-Ceiling Windows And A Large Mirrored Closet. A Stylish 4-Piece Main Bathroom Includes Porcelain Flooring And A Quartz Vanity. Complete With In-Suite Stacked Laundry Closet, One Owned Underground Parking Space, Auto Garage Door Remote And A Generously Sized Locker. Residents Enjoy Exceptional Amenities Including An Indoor Pool, Hot Tub, Sauna, Steam Room, Gym, Yoga Studio, Theatre, Party Room, Guest Suites, Pet Spa, BBQ Area And 24-Hour Concierge. Surrounded By Thornhill Green Park, Jean Augustine District Park, Concord/Thornhill Regional Park, The Thornhill Golf Club, Community Facilities, A Local Library And Excellent Schools Including Westmount Collegiate, St. Elizabeth Catholic High School, Rosedale Heights Public School And Hodan Nalayeh Secondary School. Ideally Located Steps From Disera SmartCentres, Promenade Mall, RioCan Thornhill Plaza, Wilshire Plaza, Restaurants, YRT/Viva And TTC Transit, With Easy Access To Highways 7 And 407.
主要特征
- 朝向: 东南

- 睡房: 2

- 洗手间: 2

- 车库: 1

- 厨房: 1

重要信息
- 空间: 800-899

- 管理费: $ 875.90

- 地税: $ 3226.59

- N13560084

- Listing contracted with: SUTTON GROUP-ADMIRAL REALTY INC.
| 房间 | 尺寸(平方米) | 细节描述 | |
|---|---|---|---|
| 客厅 Rm | 2.96x3.89 | 复合地板, , 开放式概念 |
|
| 晚餐室 Rm | 4.90x2.04 | 复合地板, , 走出式阳台 |
|
| 厨房 | 2.66x3.89 | 中心岛, 不锈钢电器, 石英台面 |
|
| Primary B | 3.49x3.56 | , 3pcs卫生间套间, |
|
| Bath | 1.45x2.43 | 瓷地板, , 三件套卫生间 |
|
| 第二间卧室 | 2.82x3.49 | 复合地板, , 镜面衣橱 |
|
| Bath | 1.50x2.30 | 瓷地板, 石英台面, 4 件套卫生间 |
| 卫生间 | 卫浴件数 | 所在楼层 | |
|---|---|---|---|
| 1间 | 3件套 | 主层 |
|
| 1间 | 4件套 | 主层 |
房屋简介
房屋位于Centre St. & Bathurst St.交界附近, 这间2房2卫单车库Condo Apt户型朝东南向. #413-10 Gatineau Dr拥有单停车位并带有一个室内储藏空间. 房屋及周边设施包括PrimaryBedroom-Main,GuestAccommodations,CarpetFree,CountertopRange,Built-InOven和AutoGarageDoorRemot等. .D'or Condo West Tower
10 Gatineau Dr是由房地产建筑商学校信息
小学
-
对口学区学校在 3022学校里排名 476 (分数: 7.7)距离学校0.9公里 (走路大约17分钟)
-
法语沉浸课程学校
在 3022学校里排名 963 (分数: 6.9)距离学校2.2公里 (开车大约7分钟) -
在 3022学校里排名 1101 (分数: 6.7)距离学校1.5公里 (走路大约26分钟)
-
中学
-
对口学区学校排名: 100/746 (分数: 7.9) 5年平均分: 60/746 (分数: 7.9)距离学校0.8公里 (走路大约14分钟)
-
法语沉浸课程学校
排名: 52/746 (分数: 8.4) 5年平均分: 76/746 (分数: 7.8)距离学校1.8公里 (走路大约33分钟) -
艺术特色学校
排名: 100/746 (分数: 7.9) 5年平均分: 60/746 (分数: 7.9)距离学校0.8公里 (走路大约14分钟) -
排名: 67/746 (分数: 8.2) 5年平均分: 109/746 (分数: 7.5)距离学校6.6公里 (开车大约20分钟)
-
天主教对口学区学校
排名: 141/746 (分数: 7.5) 5年平均分: 169/746 (分数: 7.1)距离学校0.9公里 (走路大约16分钟) -
排名: 112/746 (分数: 7.8) 5年平均分: 87/746 (分数: 7.7)距离学校7.4公里 (开车大约22分钟)
-
天主教天才项目学校
排名: 1/746 (分数: 10.0) 5年平均分: 3/746 (分数: 9.2)距离学校9.2公里 (开车大约28分钟)