Crestwood-Springfarm-Yorkhill, Vaughan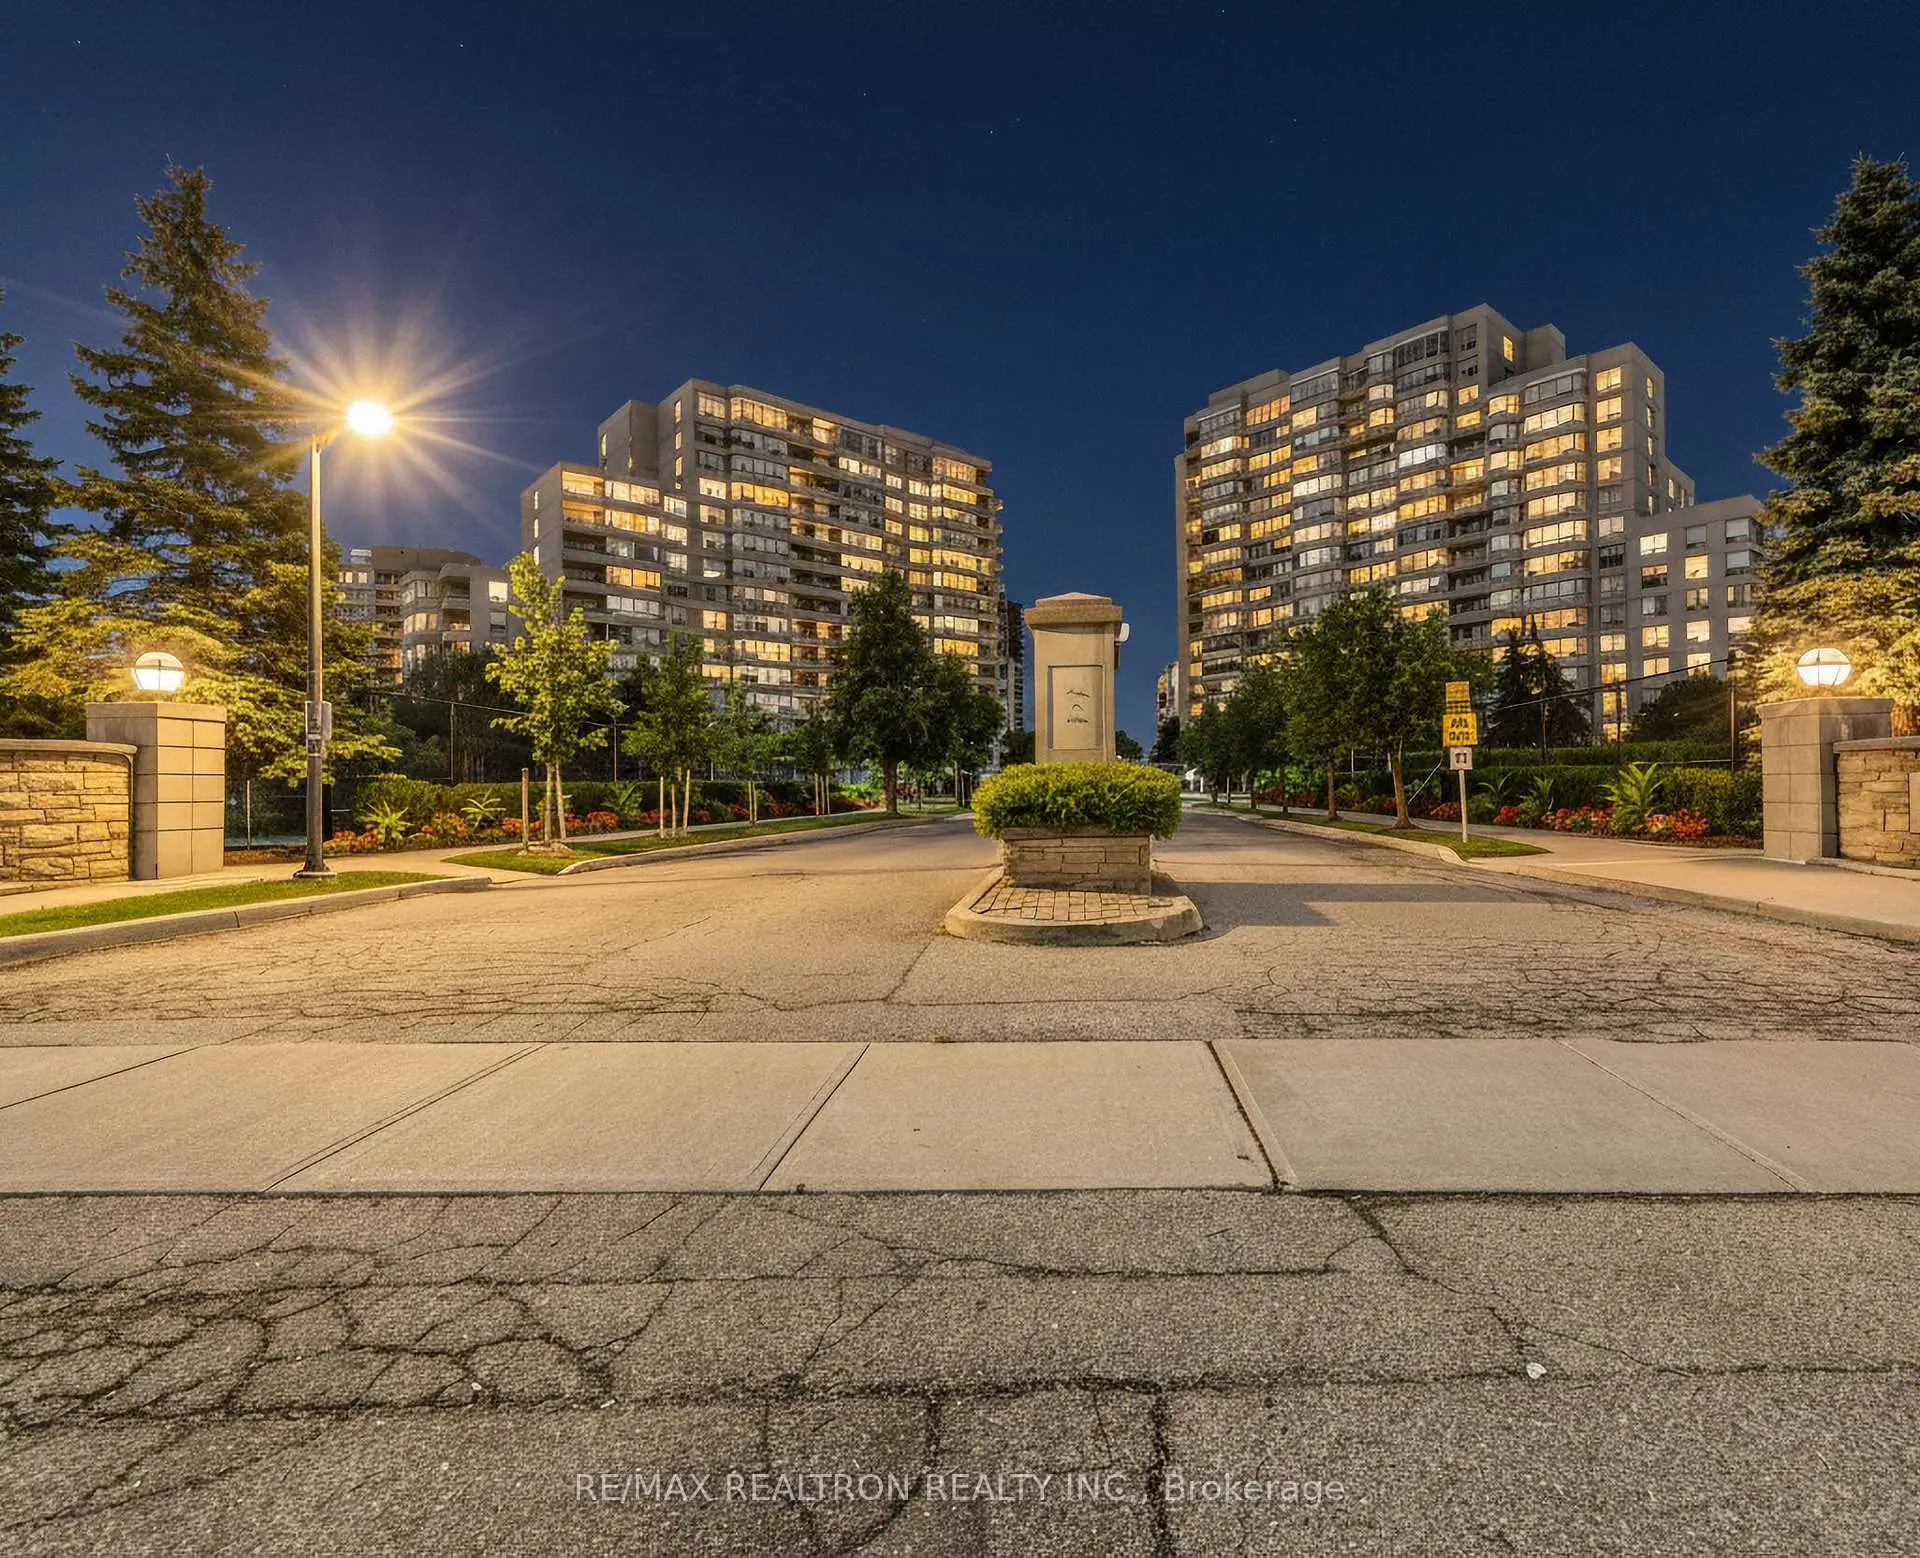

房屋信息
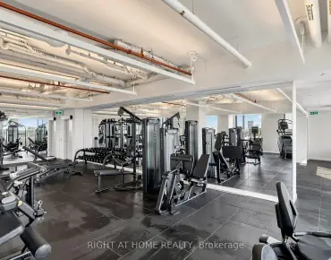
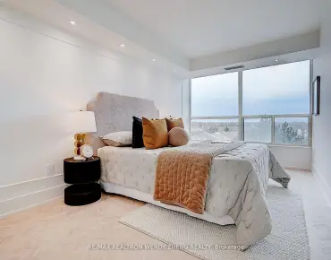
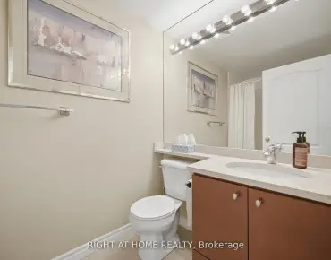
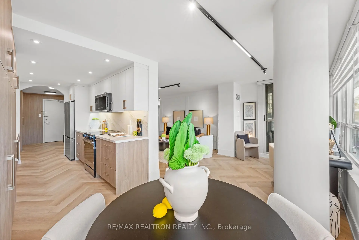
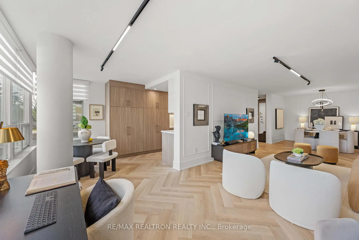
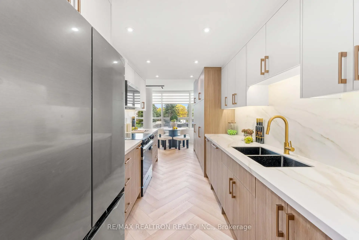
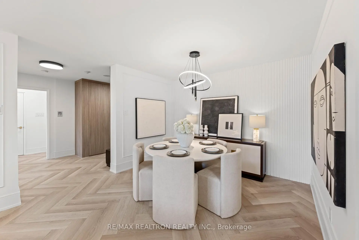
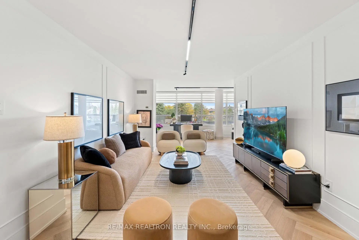
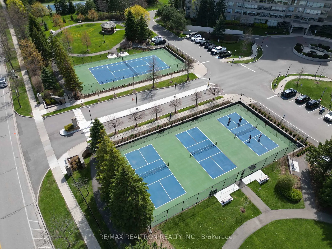
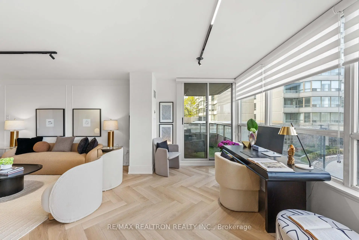
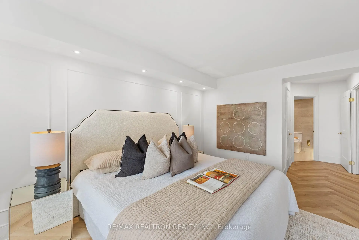
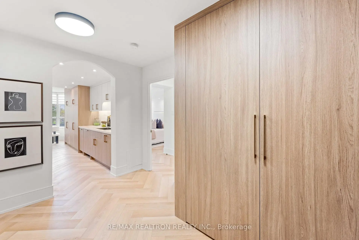
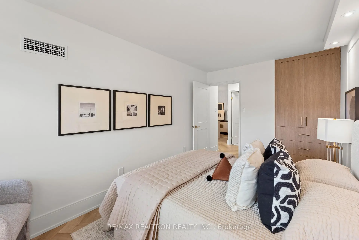
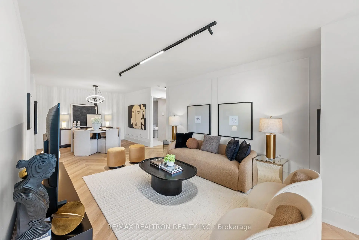
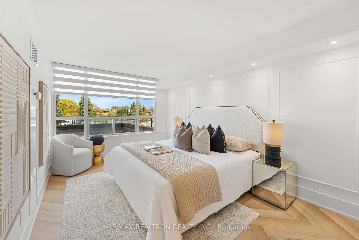
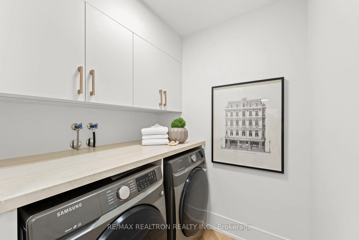
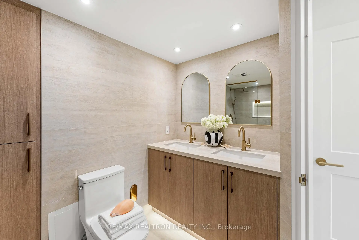
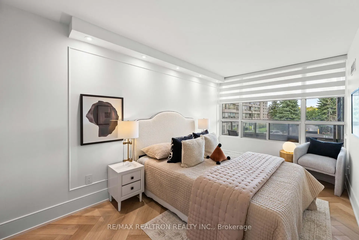
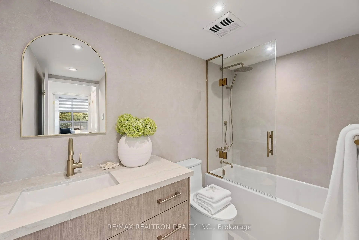
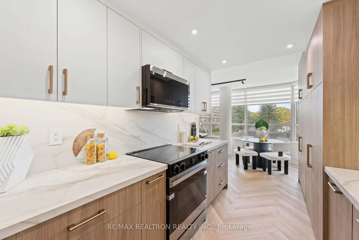
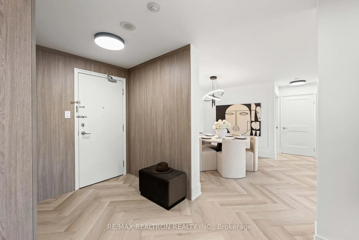
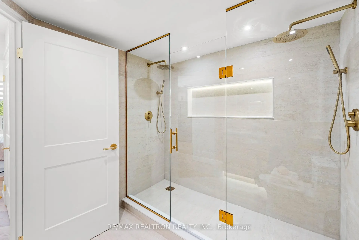
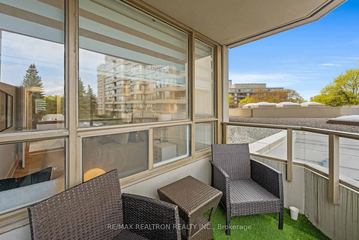
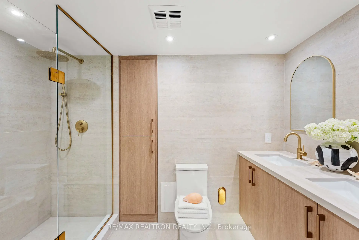
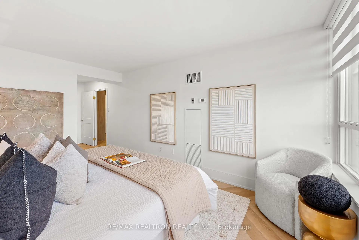
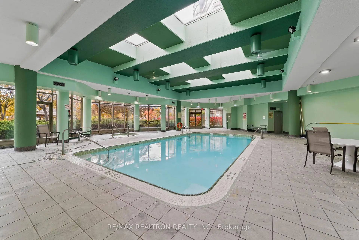
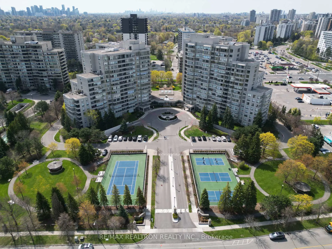
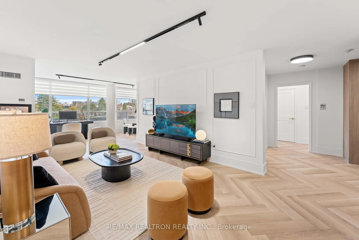
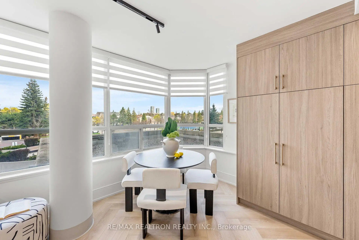
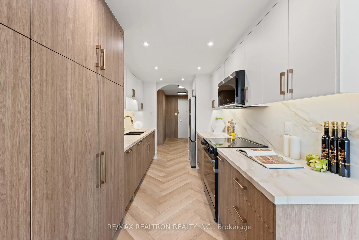
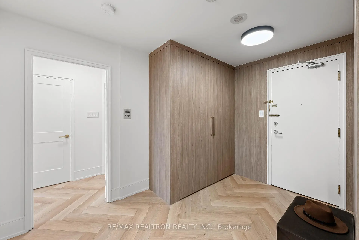
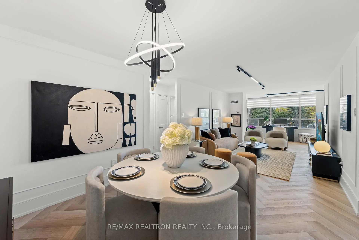
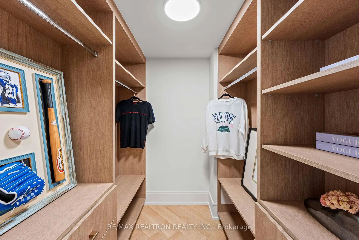
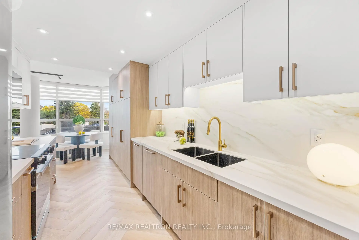
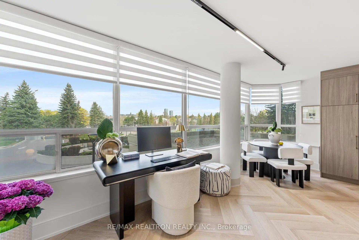
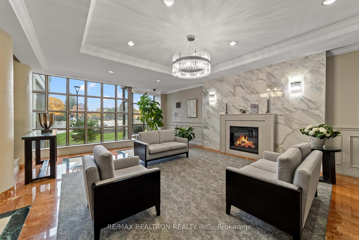
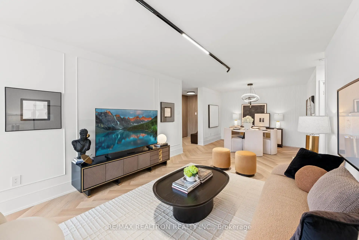
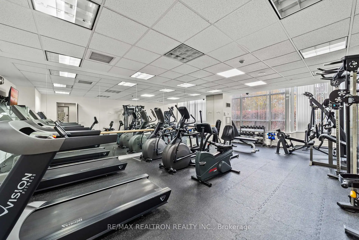
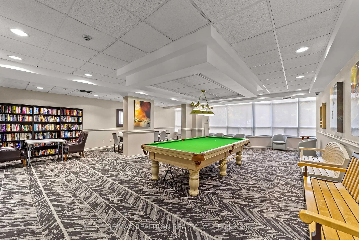
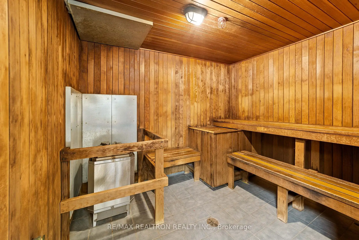
Welcome to this fully reimagined, designer finished suite offering approx. 1,400 sq.ft of luxurious living space, in a highly desirable high rise building in the heart of thornhill! This rare 2 bed, 2 full bath unit features a private balcony, 2 parking spaces, and a same floor locker - an exceptional and hard to find combination. Completely gut-renovated in 2026 by 3D Renovations, a full rebuild with meticulous attention to detail makes for a magnificent turnkey unit! Featuring smooth ceilings, updated electrical and plumbing, and custom bulkheads with integrated lighting throughout. The chef-inspired kitchen showcases custom full-height cabinetry, premium soft-close hardware, porcelain slab countertops with a full-height backsplash, panel-ready dishwasher, built-in garbage and spice storage, and a complete Samsung appliance package. Both bathrooms have been thoughtfully renovated with large-format porcelain finishes, custom vanities, undermount sinks, premium fixtures, and luxurious dual shower systems, all constructed with quality materials and craftsmanship. Refined details continue throughout the home with custom closets, wall paneling, built-ins, and designer lighting, including pot lights, magnetic track lighting, a picture light, and fully dimmable controls for the perfect ambiance. Spectacular Facilities: Indoor Pool, Sauna, Fitness Centre, Recently Renovated Squash And Tennis Courts, 3 Pickle Ball Courts, Meeting Room, Guest Suites,Visitor Parking, And 24-Hour Concierge Service. Perfectly Located With Immediate Access To TTC, Highways, Shopping, Dining, Parks, And Schools & Much More! This UnitTruly Has It All. Every Upgrade, Every Detail, And Every Modern Convenience!
主要特征
- 朝向: 西北

- 睡房: 2

- 洗手间: 2

- 车库: 2

- 厨房: 1

重要信息
- 空间: 1200-1399

- 管理费: $ 1450.11

- 地税: $ 3414.00

- N13169730

- Listing contracted with: RE/MAX REALTRON REALTY INC.
| 房间 | 尺寸(平方米) | 细节描述 | |
|---|---|---|---|
| 家庭房 Rm | 4.05x3.44 | 开放式概念, 乙烯塑胶地板, |
|
| 晚餐室 Rm | 2.65x3.43 | 开放式概念, 乙烯塑胶地板, |
|
| 厨房 | 5.08x2.41 | 定制台面, 不锈钢电器, 自定义后挡板 |
|
| 早餐室 | 2.23x2.45 | 合并厨房, 乙烯塑胶地板, 海湾窗 |
|
| 阳光房 | 6.51x2.43 | 走出式阳台, 乙烯塑胶地板, 开放式概念 |
|
| Primary B | 4.54x2.84 | 壁橱, 乙烯塑胶地板, 4pcs卫生间套间 |
|
| 第二间卧室 | 4.45x2.67 | 智能衣橱, 乙烯塑胶地板, 大窗 |
| 卫生间 | 卫浴件数 | 所在楼层 | |
|---|---|---|---|
| 2间 | 4件套 | 主层 |
房屋简介
房屋位于Bathurst St and Steeles Ave W交界附近, 这间2房2卫双车库Condo Apt户型朝西北向. #210-11 Townsgate Dr拥有双停车位并带有一个室内储藏空间. 房屋及周边设施包括None等. 家庭房 Rm, 晚餐室 Rm, 厨房, 早餐室, 阳光房, Primary B和 第二间卧室在主层.Townsgate Condominium II
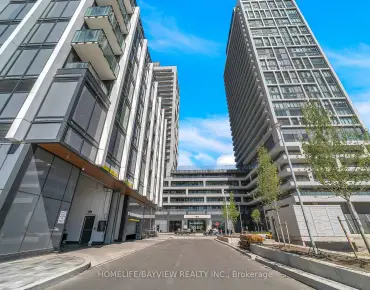
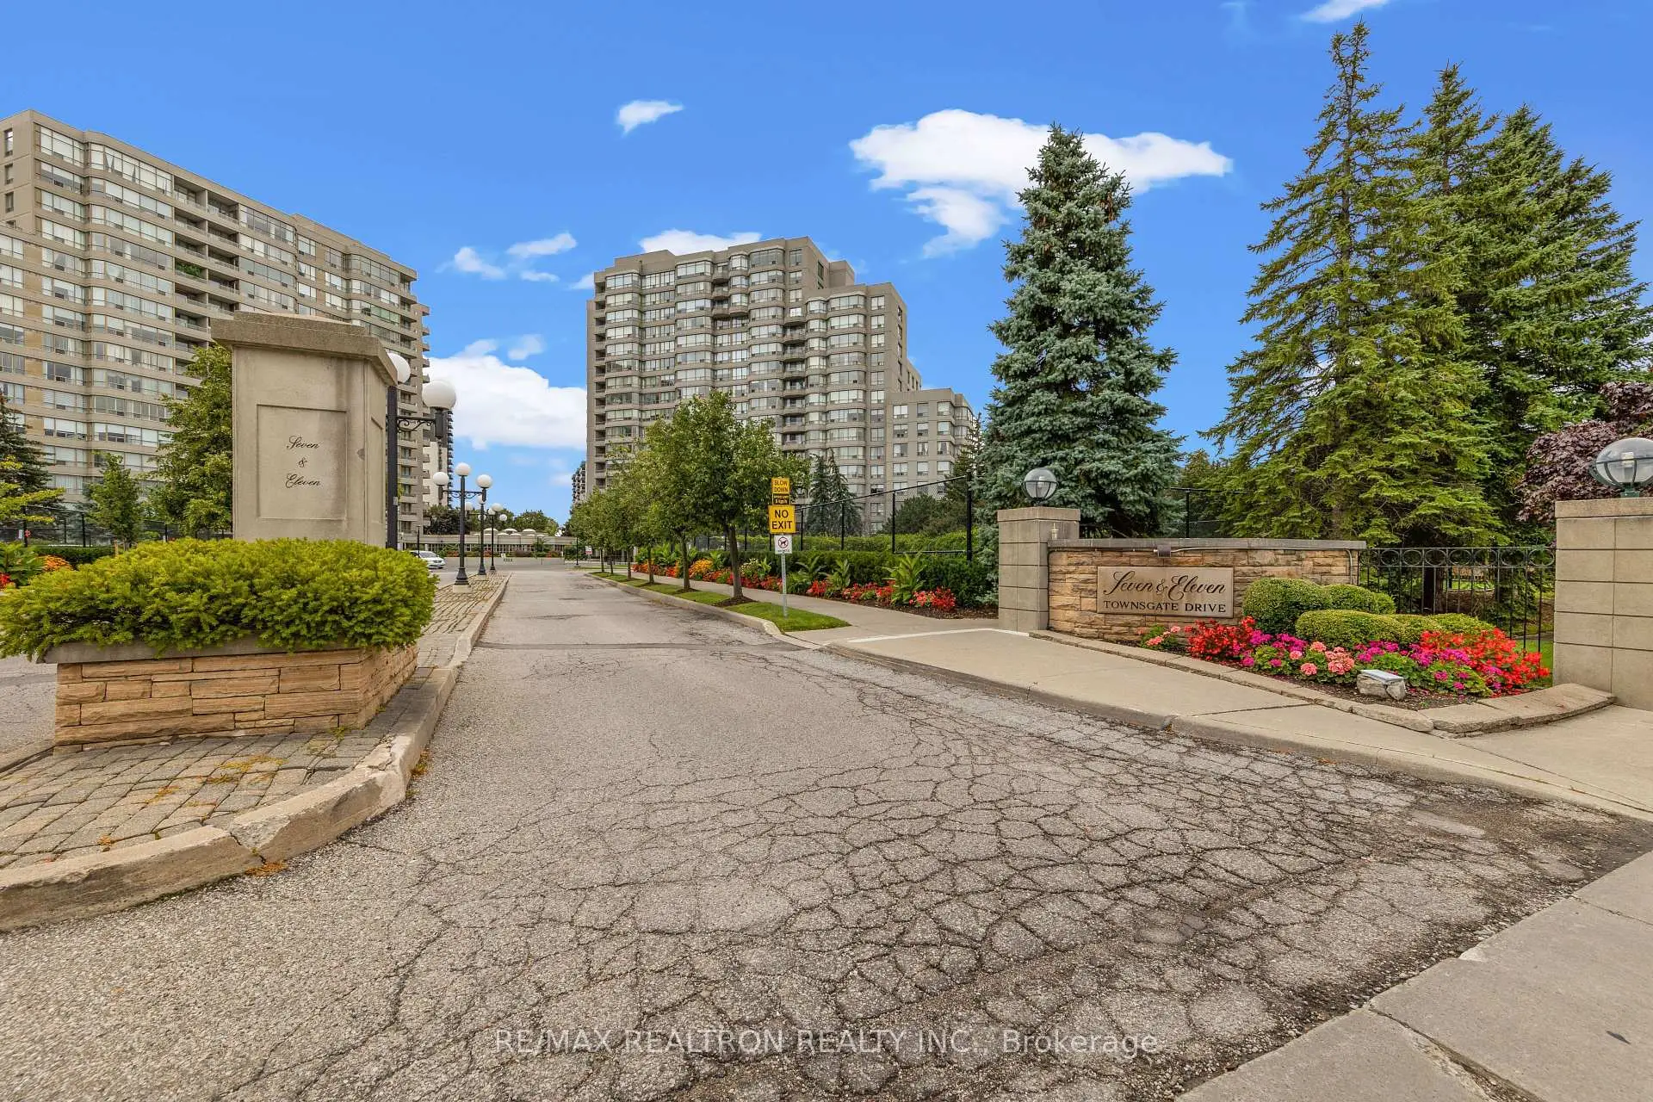
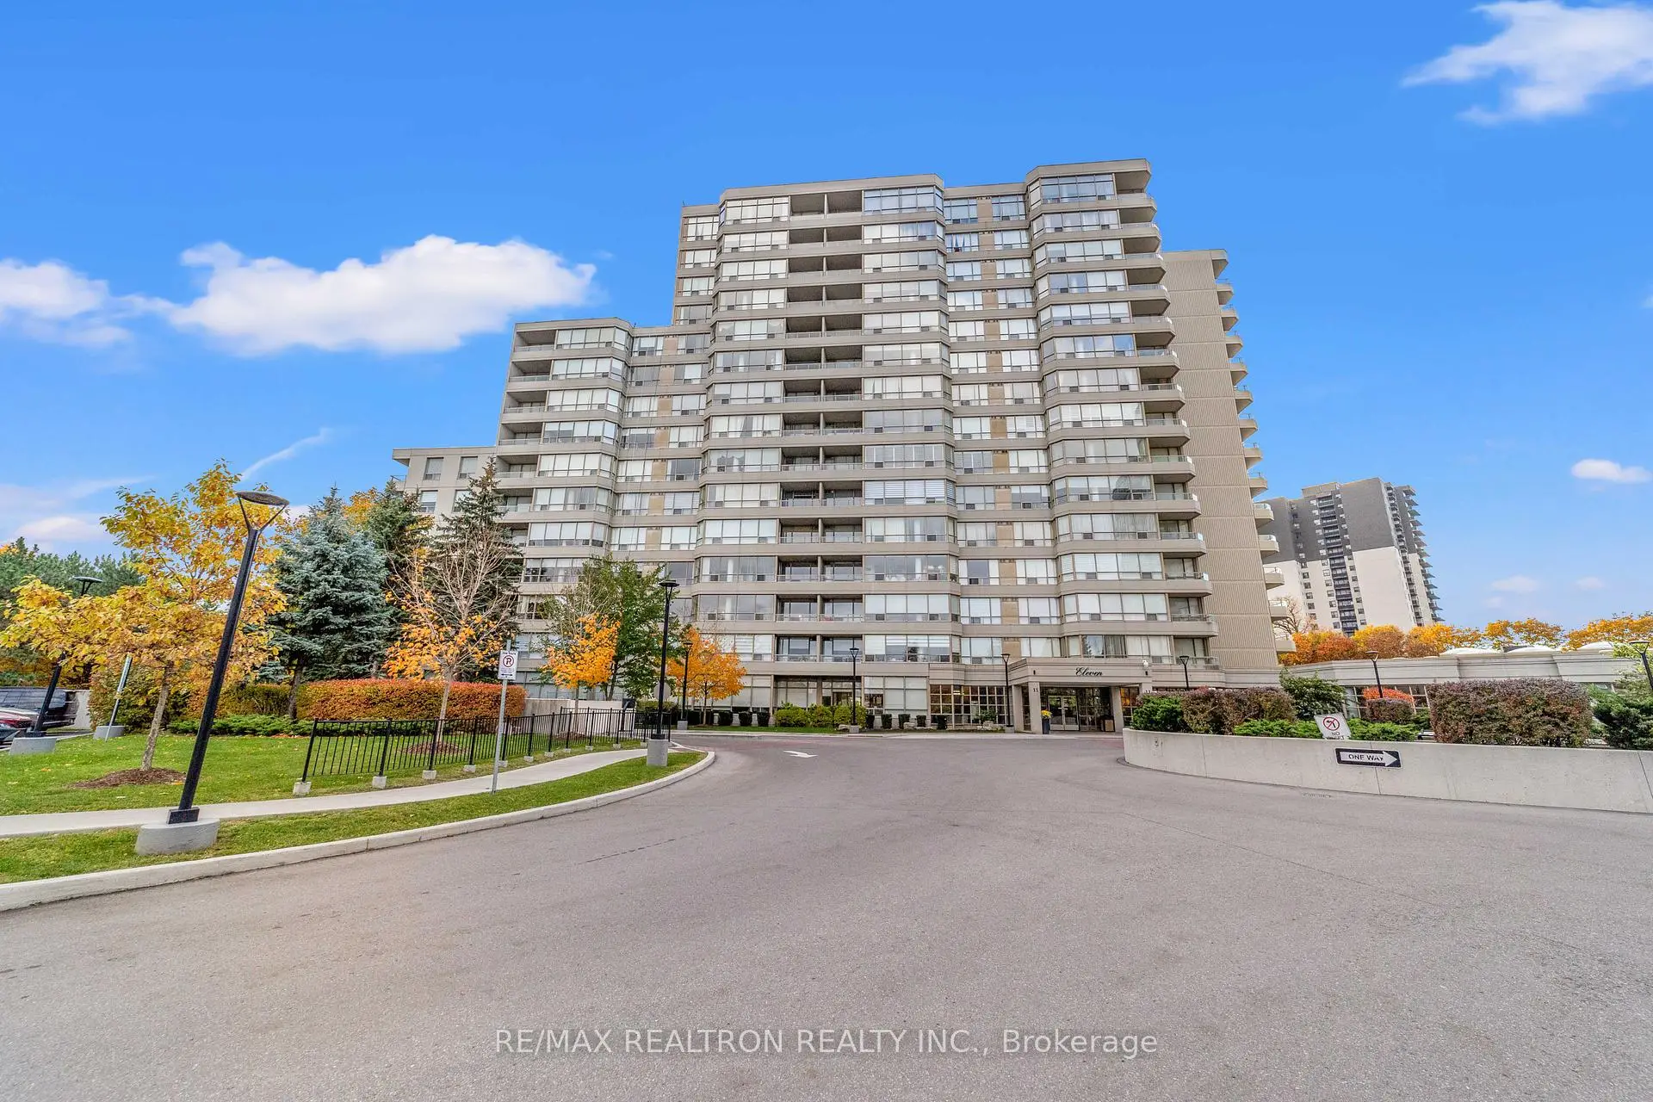
11 Townsgate Dr是由房地产建筑商Condo Developer开发的, 物业年龄31年左右。该公寓大楼大约有15层224个单元。Townsgate Condominium II的设施包括用:室内游泳池,安全系统,桑拿房和网球场。每月物业管理费1450.11加元包括用暖气,水和电. 目前11 Townsgate Dr大约有3间公寓在售1间在出租。学校信息
小学
-
对口学区学校在 3022学校里排名 727 (分数: 2.0) 5年平均分: 580/3022 (分数: 4.3)距离学校0.8公里 (走路大约15分钟)
-
法语沉浸课程学校
在 3022学校里排名 963 (分数: 6.9)距离学校1.3公里 (走路大约23分钟) -
-
在 3022学校里排名 1101 (分数: 6.7)距离学校2.3公里 (开车大约7分钟)
-
中学
-
天才项目学校
排名: 112/746 (分数: 7.8) 5年平均分: 87/746 (分数: 7.7)距离学校2.6公里 (开车大约8分钟) -
法语沉浸课程学校
排名: 52/746 (分数: 8.4) 5年平均分: 76/746 (分数: 7.8)距离学校2.1公里 (开车大约6分钟) -
艺术特色学校
排名: 100/746 (分数: 7.9) 5年平均分: 60/746 (分数: 7.9)距离学校2.8公里 (开车大约8分钟) -
排名: 67/746 (分数: 8.2) 5年平均分: 109/746 (分数: 7.5)距离学校8.4公里 (开车大约25分钟)
-
天主教对口学区学校
排名: 141/746 (分数: 7.5) 5年平均分: 169/746 (分数: 7.1)距离学校1.4公里 (走路大约26分钟) -
排名: 112/746 (分数: 7.8) 5年平均分: 87/746 (分数: 7.7)距离学校9.6公里 (开车大约29分钟)
-