Crestwood-Springfarm-Yorkhill, Vaughan







房屋信息
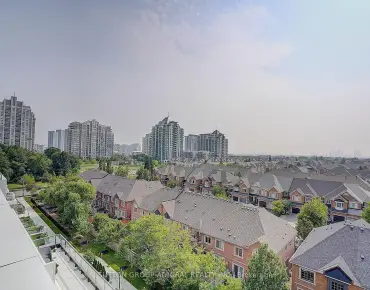
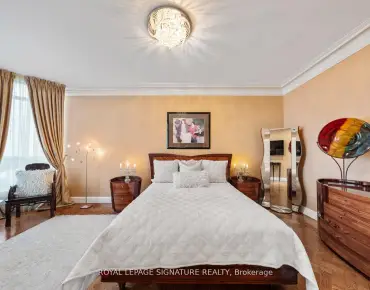
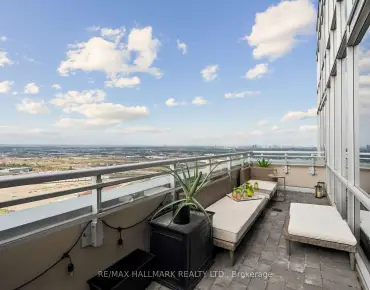
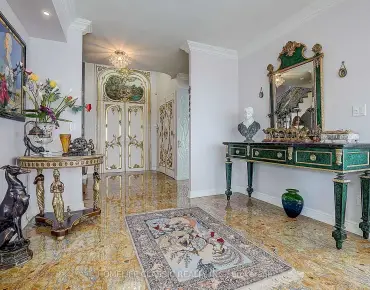
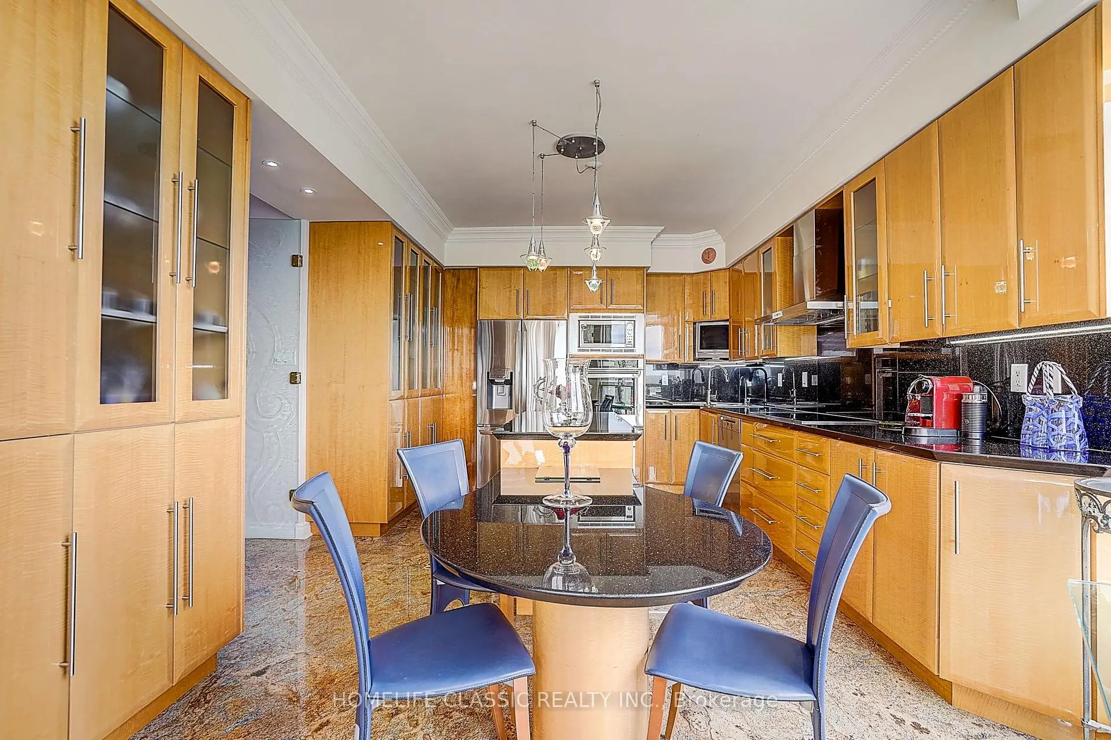
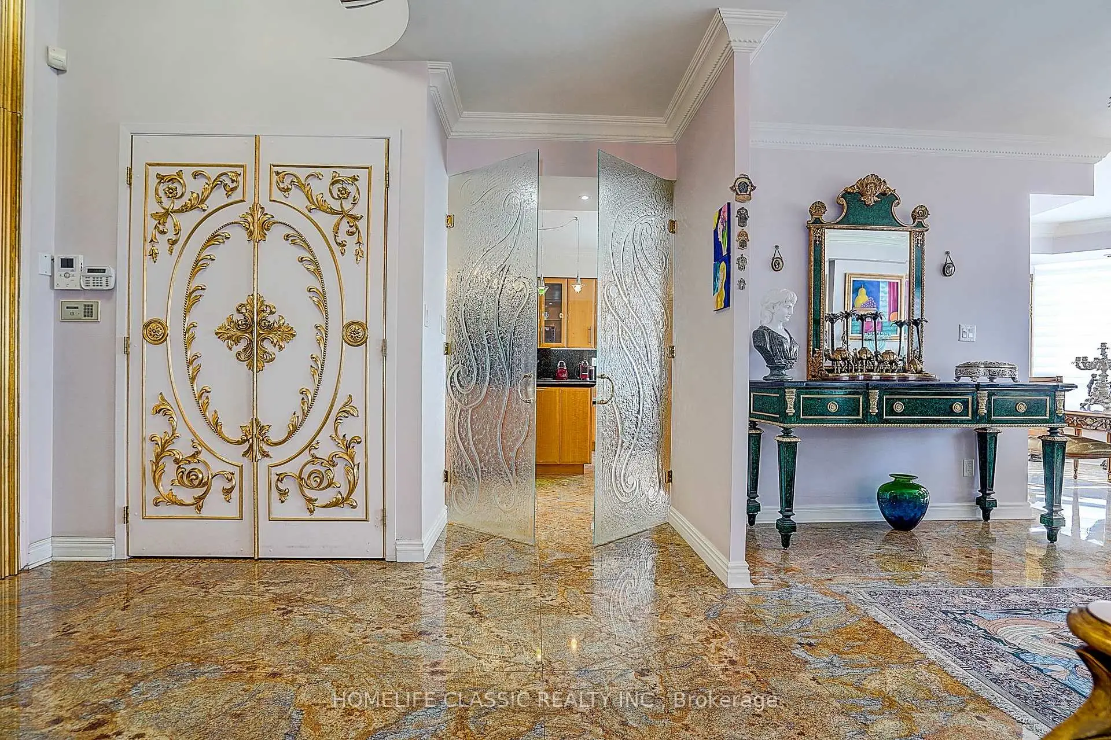
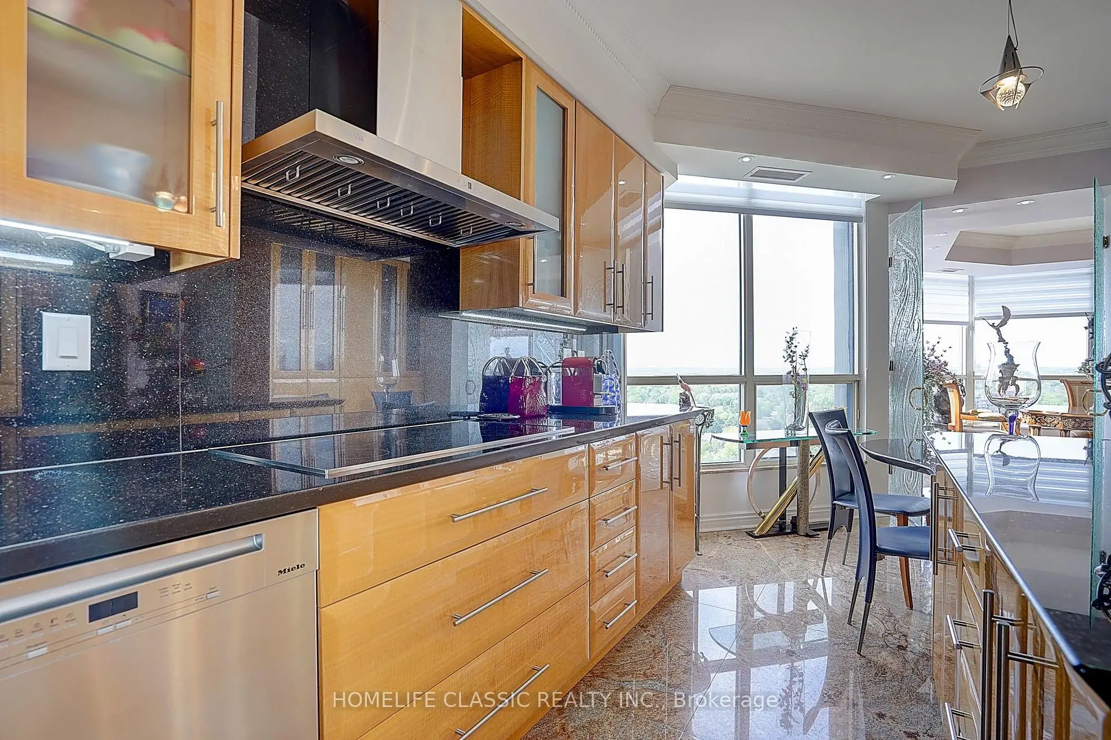
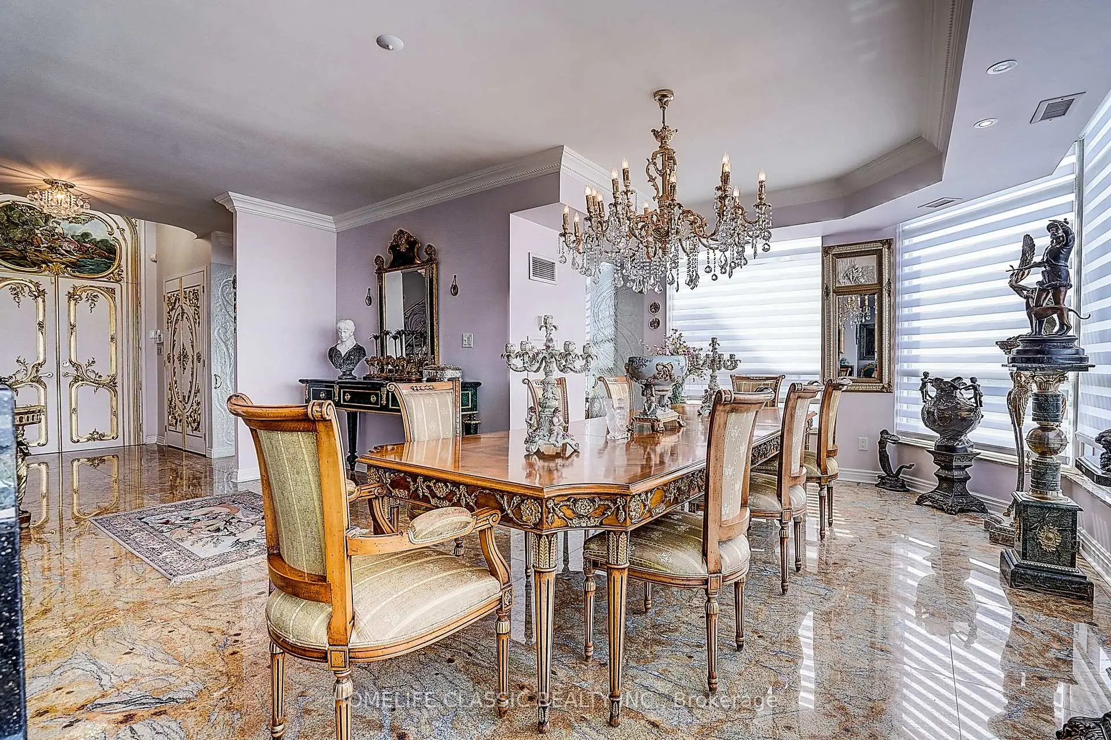
This Timeless European- inspired 2 story ultra-luxury Penthouse with floor to ceiling windows Captivating panoramic views from every angle. 3 Bedrooms, 3 Washrooms. 3024 Square feet . Showcases exceptional craftsmanship and luxurious designer finishes throughout .Every detail evokes the grandeur of Versailles ,featuring handcrafted door ,stunning chandelier in grand entry hallway and dining room area + upgraded designer light fixtures thru-out .open concept layout centered around a two-sided gas fireplace .the main floor is enhance with rich granite flooring ,molded ceiling ,the gourmet designer kitchen offers premium French -finished cabinetry ,granite countertop ,granite backsplash central island and B/I breakfast table .magnificent circular wrought-iron staircase with gold trim leads you to the second floor ,were quality hardwood flooring extend throughout .the luxurious primary suite features a spa-inspired ensuite complete with the spectacular golden dome-shape ceiling with stunning light fixtures and oversize jacuzzi tub ,separate shower ,massage jet, large private sauna ,bidet ,custom sink and facet ,design door .walking closet with closet organizer .the tired bedroom have large walk-in cedar closet, open concept to office with oversize windows showcasing breathtaking sunset view .two large open balcony off the family room and prime bed room .two side by side parking space and locker . low maintenance fee, all within a prestigious and highly sought-after location with walking distance to all amenities .this building offers 24-hour concierge ,indoor pool ,tennis court exercise room ,guest suites and more......
主要特征
- 朝向: 西北

- 睡房: 3

- 洗手间: 3

- 车库: 2

- 厨房: 1

重要信息
- 空间: 3000-3249

- 管理费: $ 1386.55

- 地税: $ 7956.98

- N13157578

- Listing contracted with: HOMELIFE CLASSIC REALTY INC.
| 房间 | 尺寸(平方米) | 细节描述 | |
|---|---|---|---|
| 客厅 Rm | 6.15x3.23 | 煤气壁炉, 花岗岩地板, 合并家庭房 |
|
| 晚餐室 Rm | 6.25x3.83 | 壁炉, 花岗岩地板, 顶灯 |
|
| 家庭房 Rm | 5.83x3.65 | 合并客厅, 花岗岩地板, 走出式阳台 |
|
| 厨房 | 4.83x3.87 | 中心岛, 花岗岩地板, 防溅挡板 |
|
| 门厅 | 2.98x1.57 | 开放式概念, 花岗岩地板 |
|
| Primary B | 4.16x4.82 | 6pcs卫生间套间, 硬木地板, 墙到墙衣柜 |
|
| 第二间卧室 | 6.39x3.52 | , 硬木地板, 镜子墙壁 |
|
| 第三间卧室 | 3.40x3.80 | , 硬木地板, 智能书柜 |
|
| 办公室 | 3.70x2.20 | 开放式概念, 硬木地板, 合并睡房 |
| 卫生间 | 卫浴件数 | 所在楼层 | |
|---|---|---|---|
| 1间 | 2件套 | 主层 |
|
| 1间 | 5件套 | Second |
|
| 1间 | 3件套 | Second |
房屋简介
房屋位于Yonge and Clark交界附近, 这间3房3卫双车库两层Condo Apt户型朝西北向. #PH 7-1 Clark Ave拥有双停车位并带有一个室内储藏空间. 房屋及周边设施包括Sauna,CarpetFree和Built-InOven等. 客厅 Rm, 晚餐室 Rm, 家庭房 Rm, 厨房, 门厅和 洗衣房在主层.Skyrise on Yonge
1 Clark Ave是由房地产建筑商Skyrise Development开发的, 物业年龄34年左右。该公寓大楼大约有19层206个单元。Skyrise on Yonge的设施包括用:桑拿房,安全系统和室内游泳池。每月物业管理费1386.55加元包括用暖气,水和电. 目前1 Clark Ave大约有4间公寓在售1间在出租。学校信息
小学
-
-
法语沉浸课程学校
在 3022学校里排名 963 (分数: 6.9)距离学校3.3公里 (开车大约10分钟) -
-
在 3022学校里排名 1101 (分数: 6.7)距离学校3.7公里 (开车大约11分钟)
-
中学
-
天才项目学校
排名: 112/746 (分数: 7.8) 5年平均分: 87/746 (分数: 7.7)距离学校0.5公里 (走路大约10分钟) -
法语沉浸课程学校
排名: 52/746 (分数: 8.4) 5年平均分: 76/746 (分数: 7.8)距离学校3.7公里 (开车大约11分钟) -
艺术特色学校
排名: 100/746 (分数: 7.9) 5年平均分: 60/746 (分数: 7.9)距离学校2.7公里 (开车大约8分钟) -
排名: 67/746 (分数: 8.2) 5年平均分: 109/746 (分数: 7.5)距离学校7.3公里 (开车大约22分钟)
-
天主教对口学区学校
排名: 141/746 (分数: 7.5) 5年平均分: 169/746 (分数: 7.1)距离学校2.6公里 (开车大约8分钟) -
排名: 112/746 (分数: 7.8) 5年平均分: 87/746 (分数: 7.7)距离学校9.7公里 (开车大约29分钟)
-
排名: 1/746 (分数: 10.0) 5年平均分: 3/746 (分数: 9.2)距离学校10.3公里 (开车大约31分钟)