Patterson, Vaughan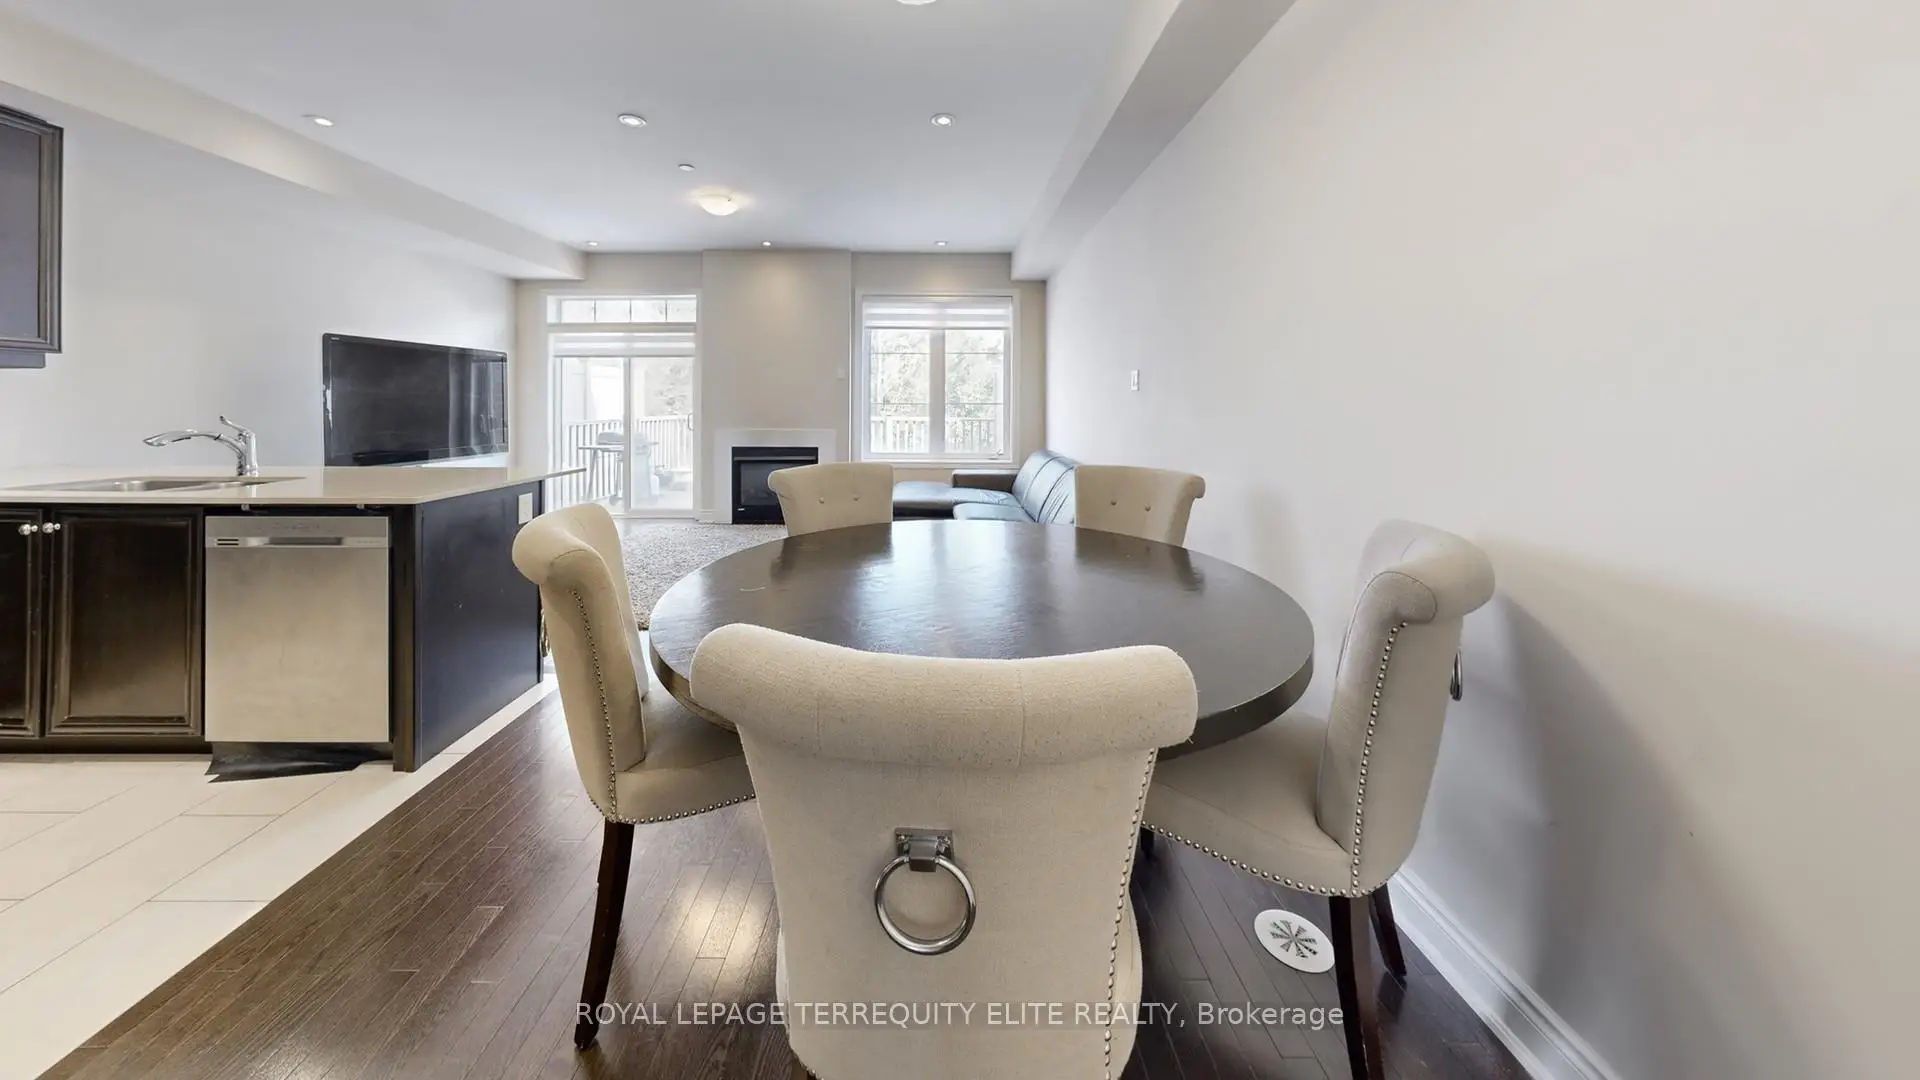

房屋信息
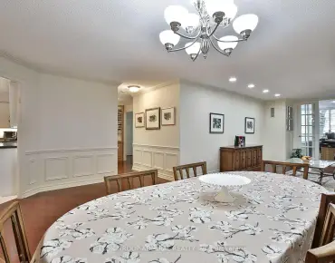
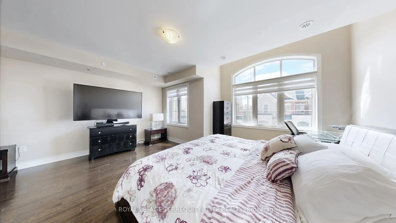
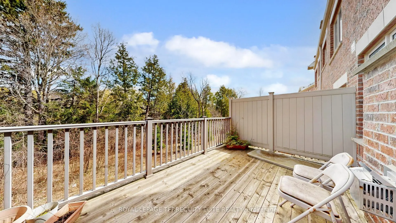
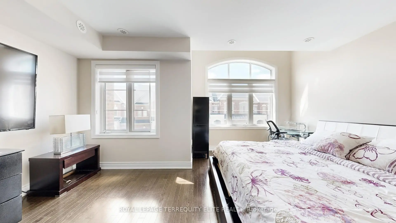
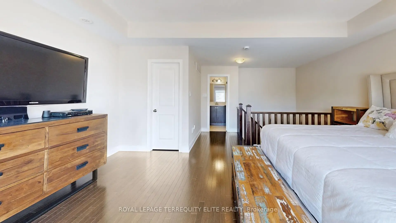
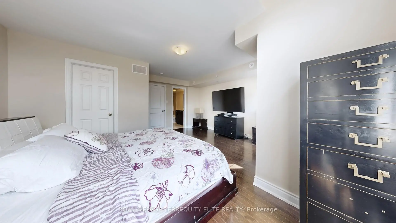
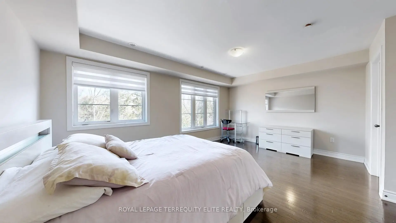
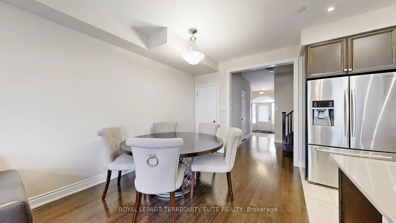
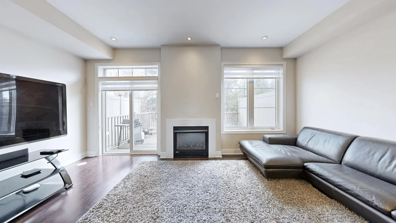
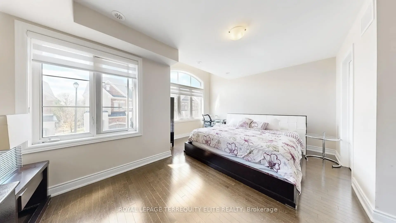
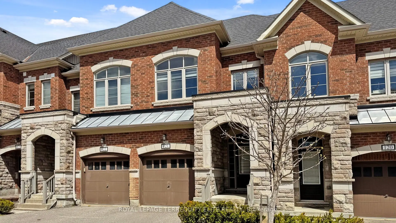
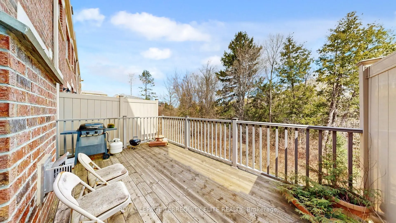
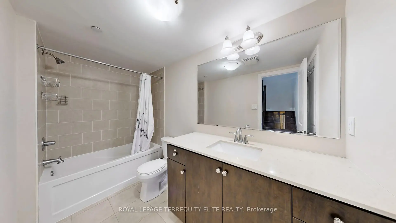
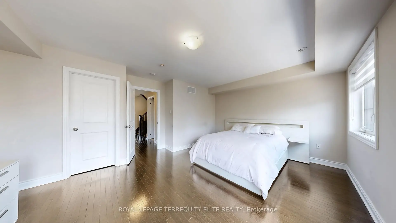
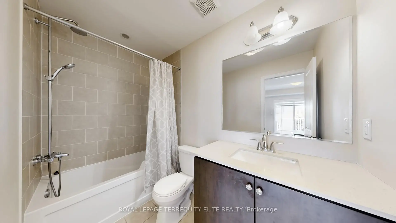
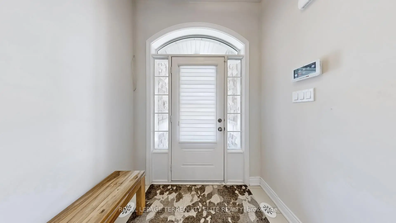
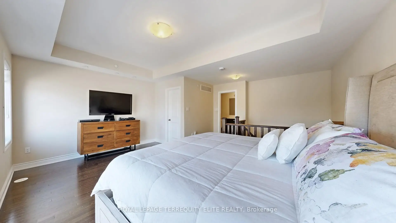
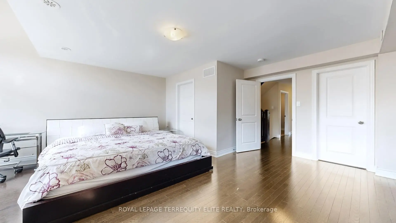
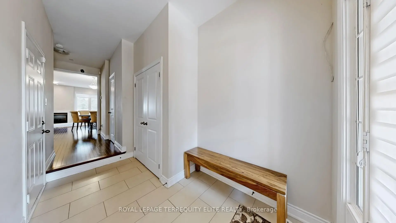
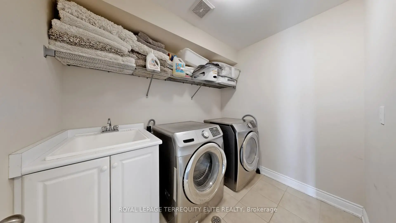
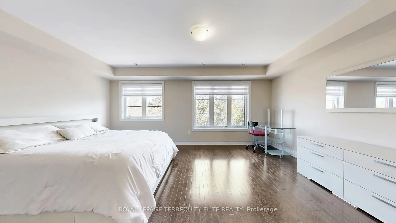
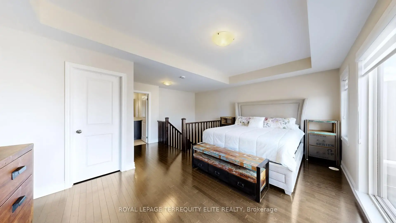
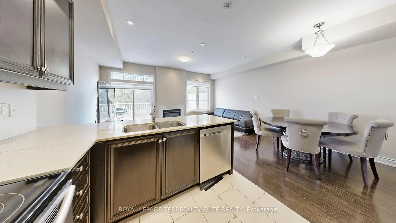
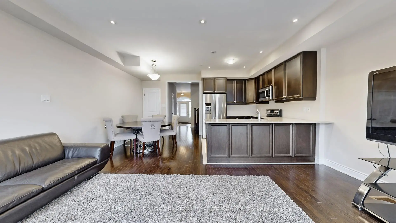
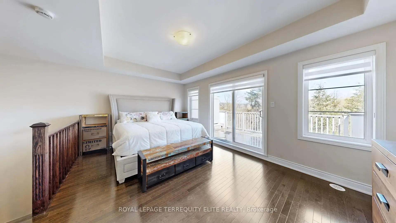
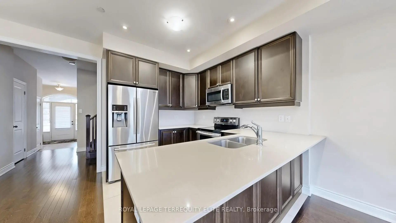
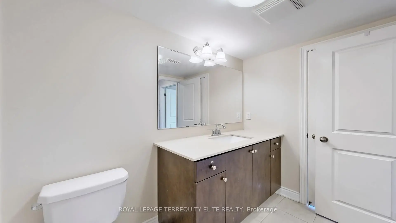
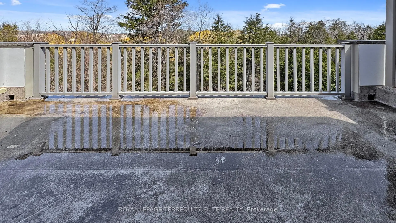
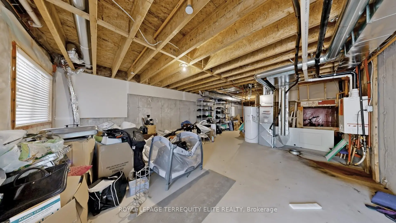
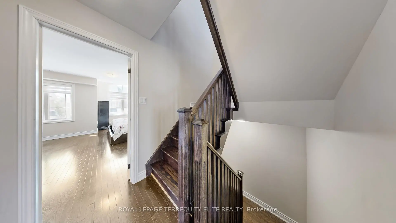
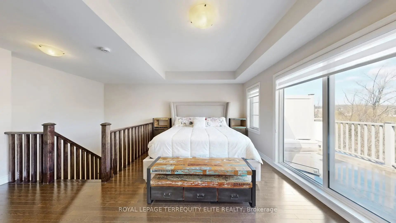
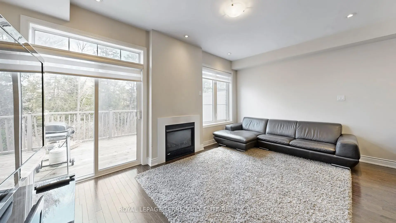
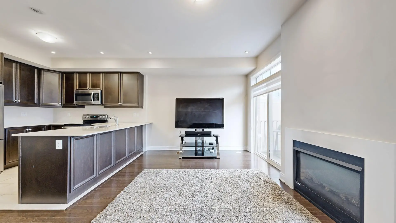
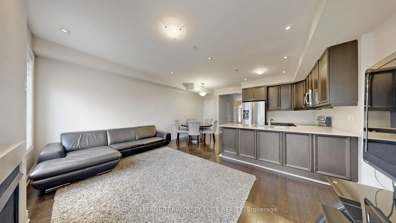
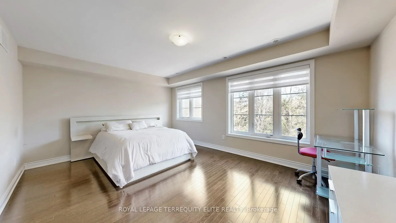
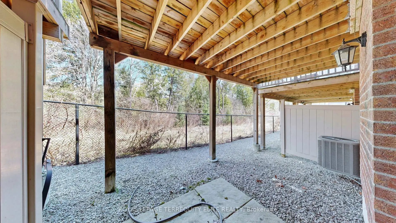
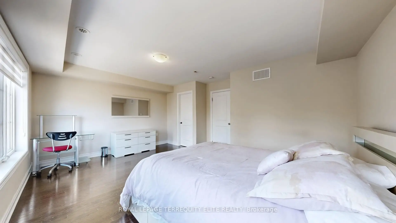
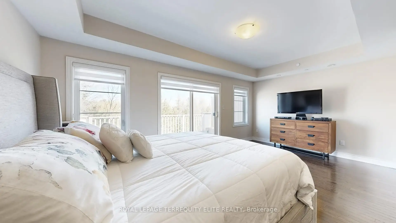
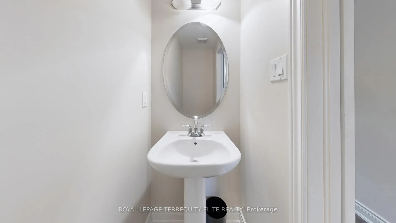
Experience the perfect harmony of modern luxury and natural tranquility in this stunning 3-bedroom executive townhouse. Nestled in the highly sought-after Patterson community, this residence offers the rare privilege of backing onto a serene ravine, providing a breathtaking backdrop to your daily life. The interior is defined by elegance and flow, featuring a generously sized living room anchored by rich hardwood floors that extend throughout the home. At the heart of the house, the modern kitchen stands out with stainless steel appliances. Designed with a focus on privacy and comfort, the layout boasts two Primary-sized bedrooms, each accompanied by its own private ensuite. Beyond the interior, the home invites you to enjoy the outdoors from two private terraces, both overlooking the quiet ravine. Practicality is just as important as style here, with the added convenience of a second-floor laundry room and direct access to the garage from inside the home. The location is truly second to none, just steps from the YRT and within easy reach of a GO Train. With a shopping plaza directly across the street and minutes to major highways, everything you need is at your fingertips. You are also within walking distance of schools, lush community parks, the Lebovic Campus, and the prestigious Eagle Nest Golf Club. This is more than just a home; it is a sophisticated sanctuary in the heart of one of the city's most desirable neighborhoods.
主要特征
- 朝向: 南

- 睡房: 3

- 洗手间: 3

- 车库: 1

- 厨房: 1

重要信息
- 空间: 1800-1999

- 管理费: $ 458.09

- 地税: $ 5210.54

- N13025490

- Listing contracted with: ROYAL LEPAGE TERREQUITY ELITE REALTY
| 房间 | 尺寸(平方米) | 细节描述 | |
|---|---|---|---|
| 客厅 Rm | 5.28x3.30 | 硬木地板, 走出式露台 |
|
| 晚餐室 Rm | 3.04x2.73 | 硬木地板, 合并客厅, 开放式概念 |
|
| 厨房 | 2.85x2.50 | 不锈钢电器, 现代厨房 |
|
| 第二间卧室 | 5.23x4.14 | 风景窗, , 半套卫生间 |
|
| 第三间卧室 | 4.96x3.71 | 硬木地板, , 风景窗 |
|
| Primary B | 5.30x3.48 | 走出式阳台, , 4pcs卫生间套间 |
|
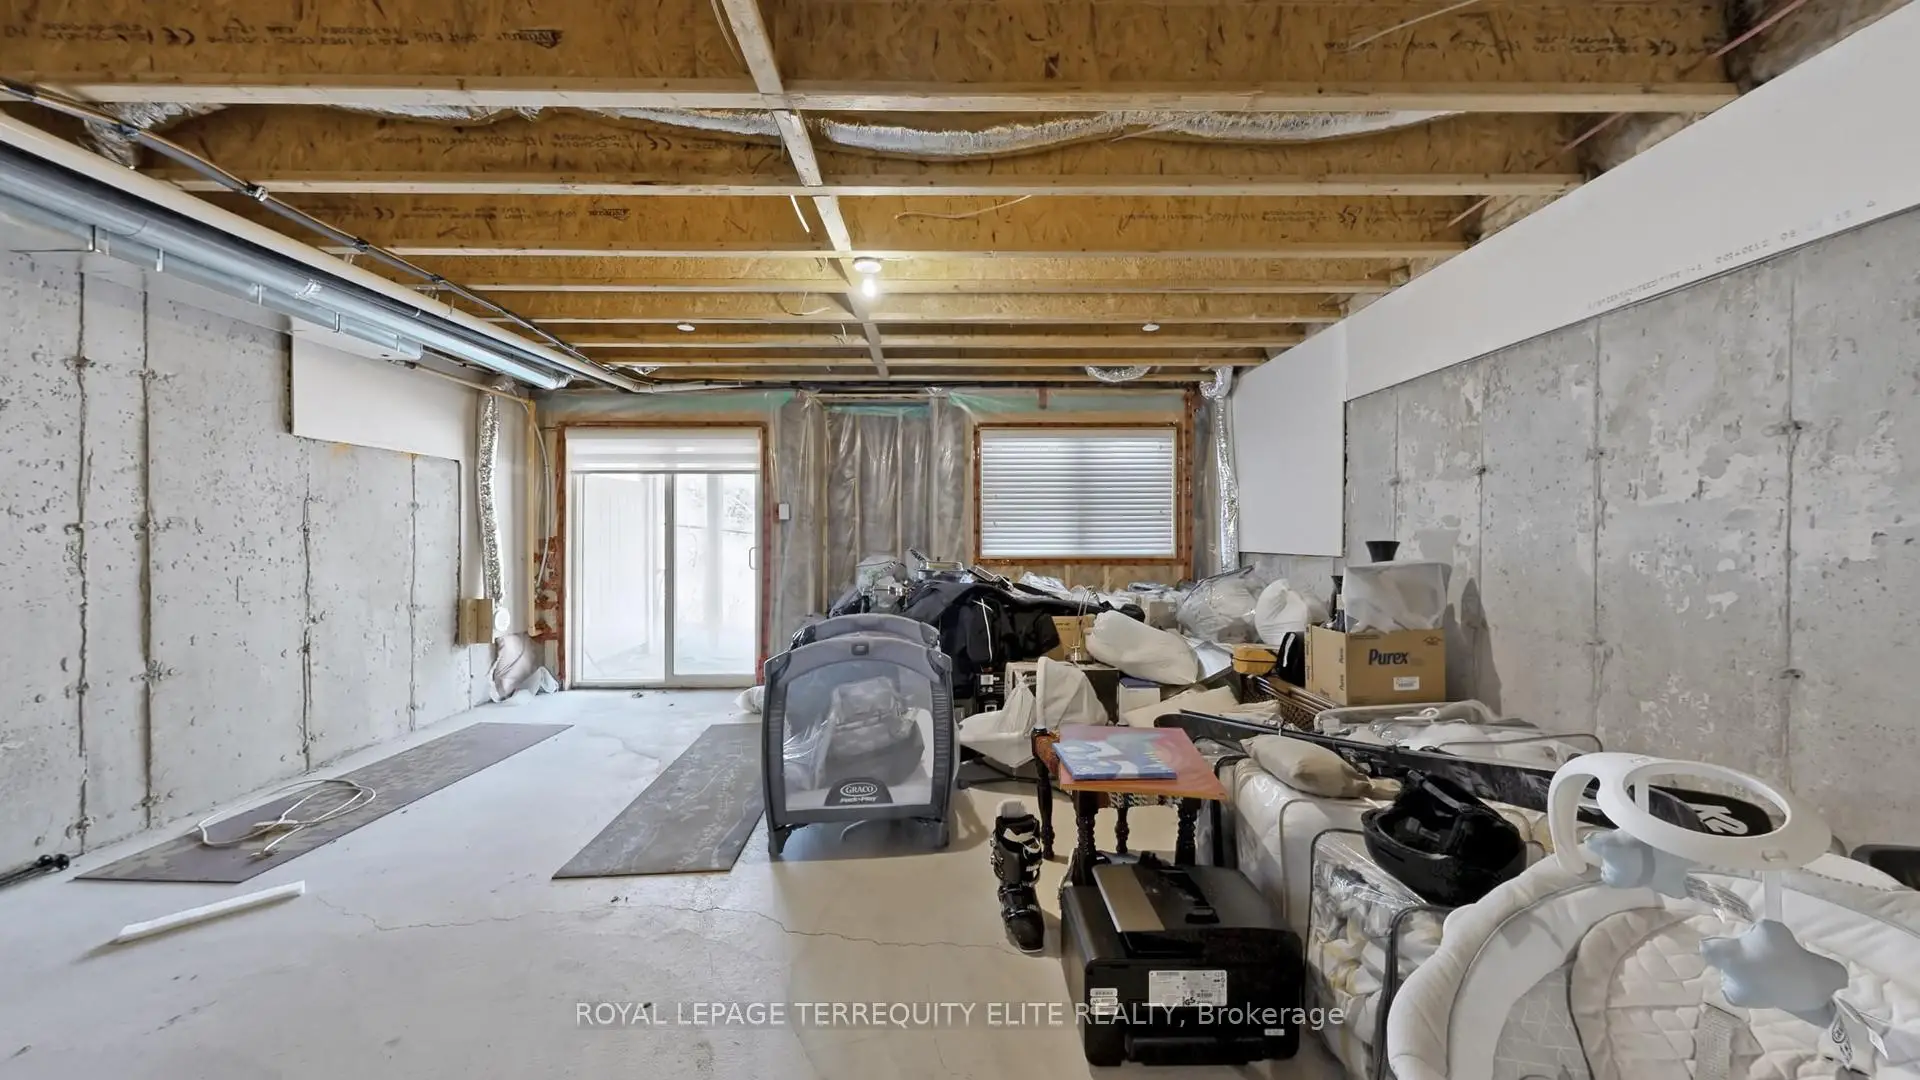
| 娱乐室reatio | 5.36x5.23 | 走出式后院 |
| 卫生间 | 卫浴件数 | 所在楼层 | |
|---|---|---|---|
| 1间 | 2件套 | 主层 |
|
| 1间 | 4件套 | Second |
|
| 1间 | 4件套 | Third |
房屋简介
房屋位于Dufferin and Major Mackenzie交界附近, 这间3房3卫单车库三层共管镇屋户型朝南向. #121-1331 Major Mackenzie Dr拥有单停车位. 地下室Walk-Out . 房屋及周边设施包括WaterHeater等. 客厅 Rm, 晚餐室 Rm和 厨房在一层.学校信息
小学
-
-
中学
-
天主教对口学区学校
排名: 1/746 (分数: 10.0) 5年平均分: 3/746 (分数: 9.2)距离学校3.8公里 (开车大约11分钟) -
天主教AP课程学校
排名: 1/746 (分数: 10.0) 5年平均分: 3/746 (分数: 9.2)距离学校3.8公里 (开车大约11分钟) -
天主教天才项目学校
排名: 1/746 (分数: 10.0) 5年平均分: 3/746 (分数: 9.2)距离学校3.8公里 (开车大约11分钟)