Waterfront Communities C1, Toronto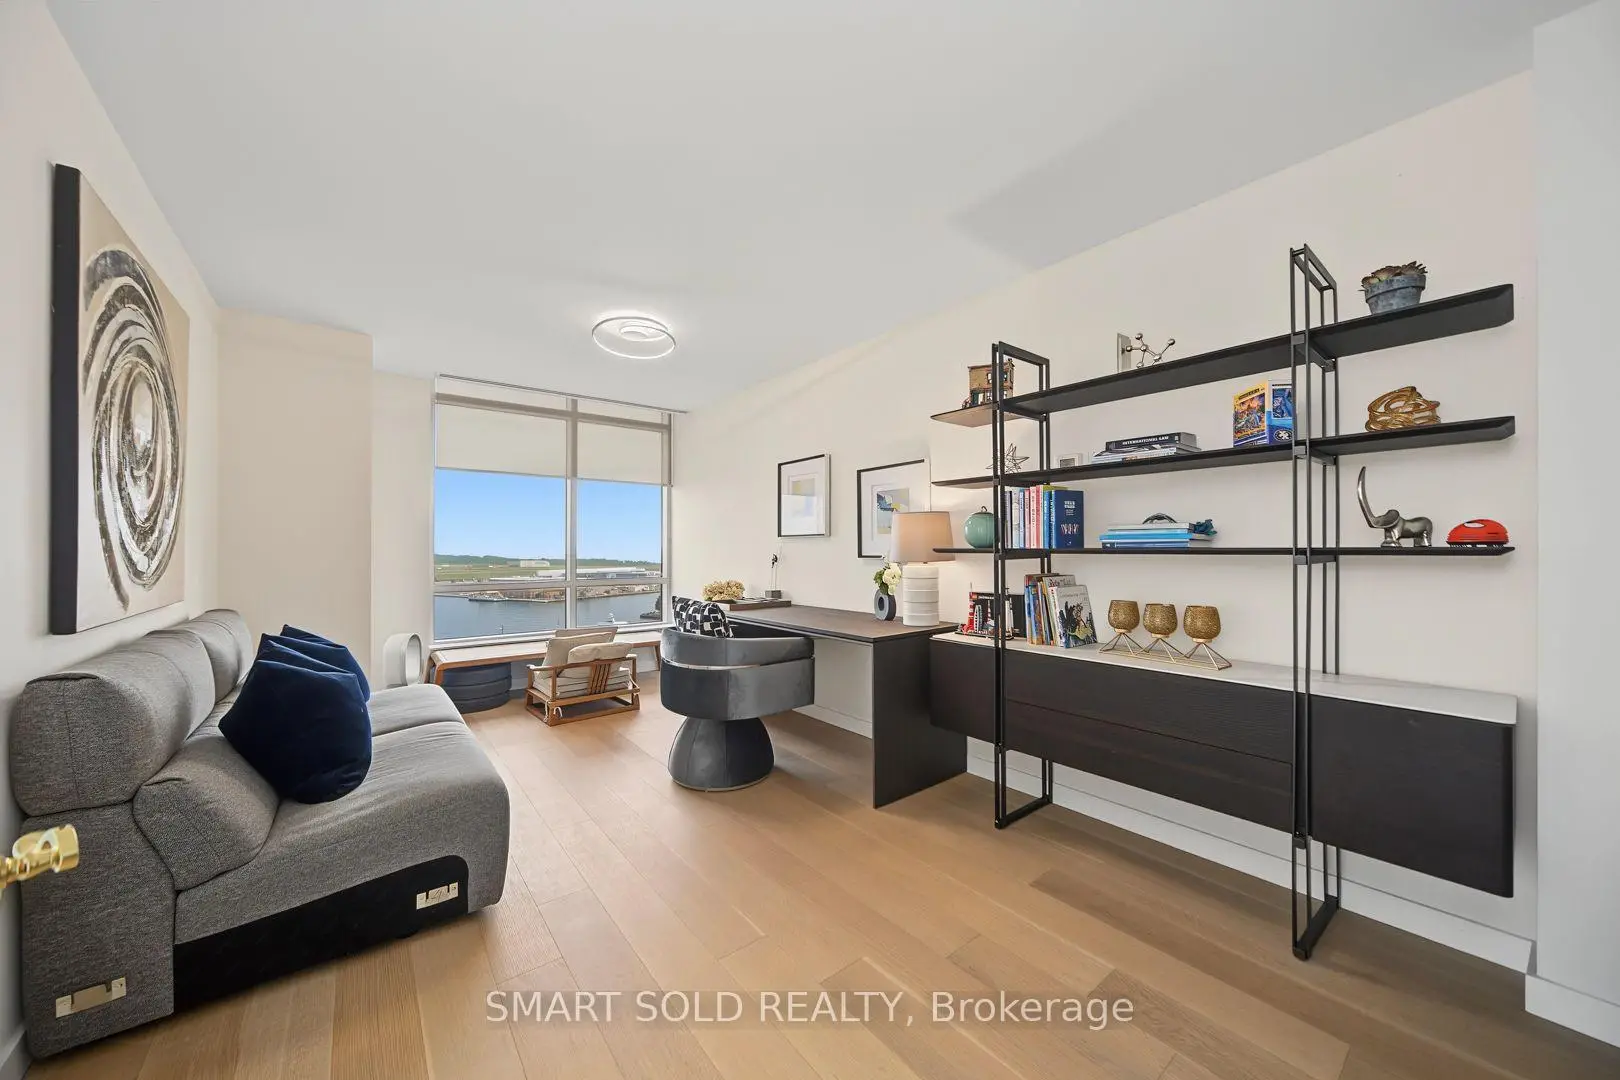

房屋信息
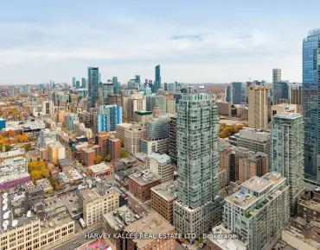
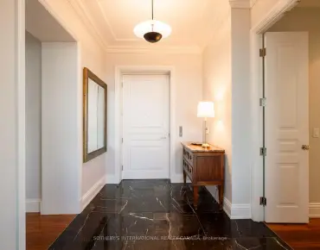
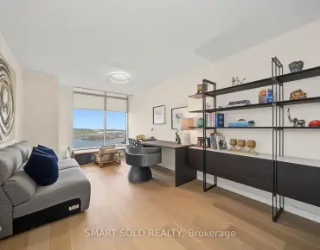
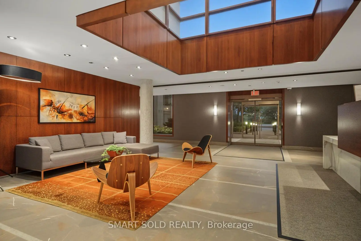
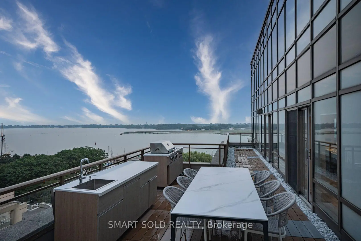
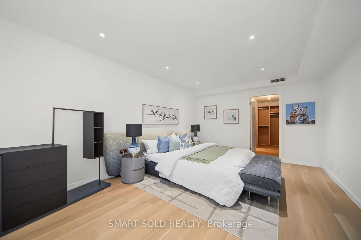
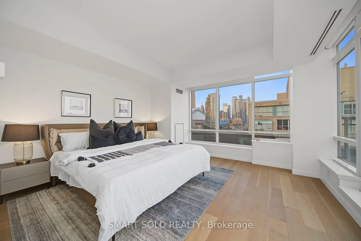
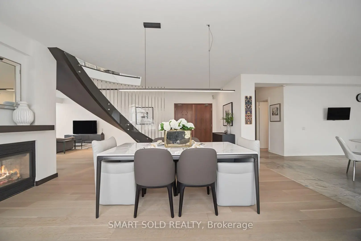
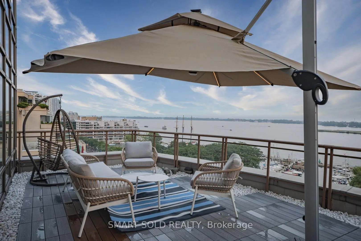
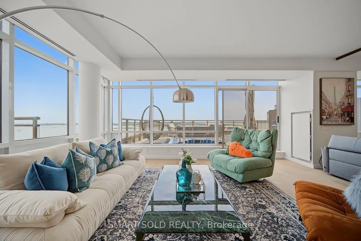
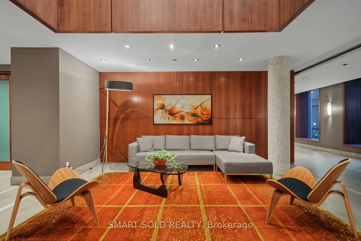
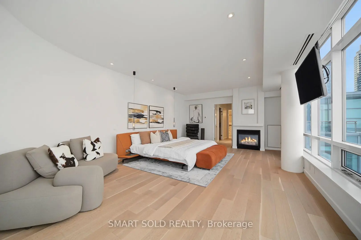
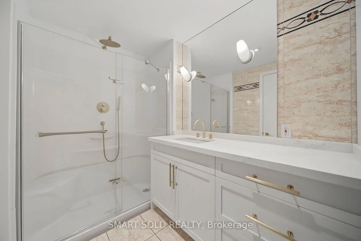
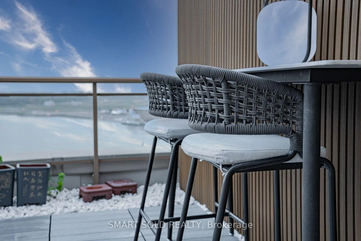
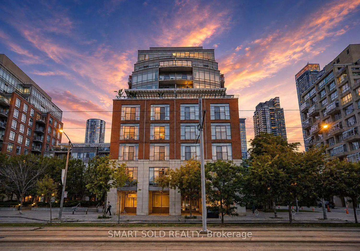
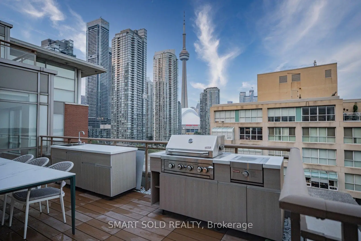
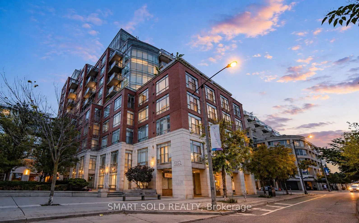
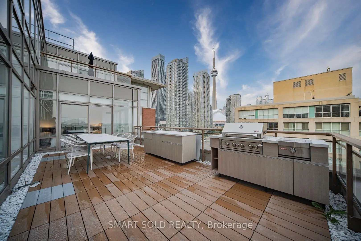
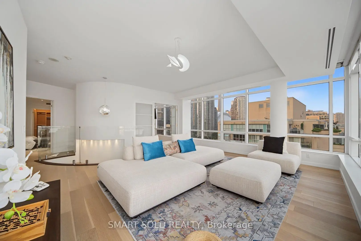
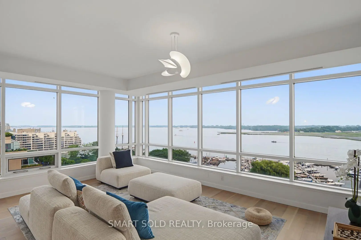
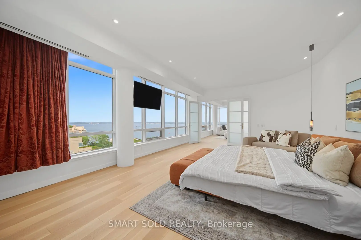
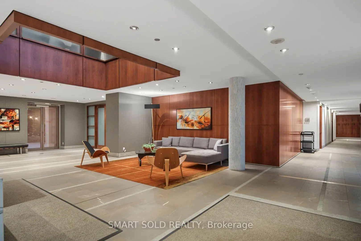
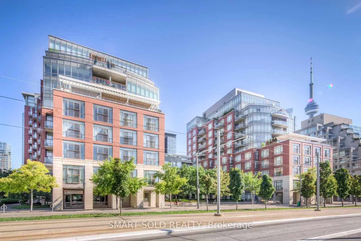
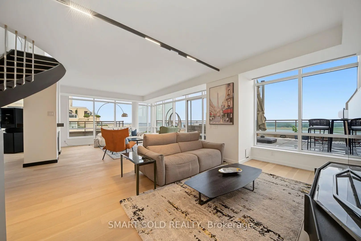
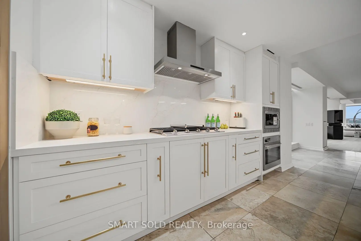
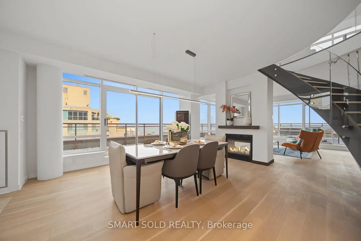
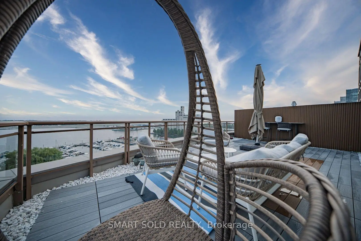
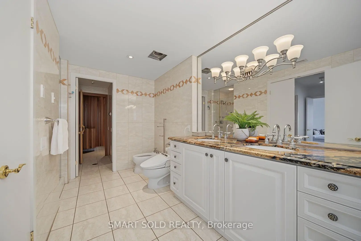
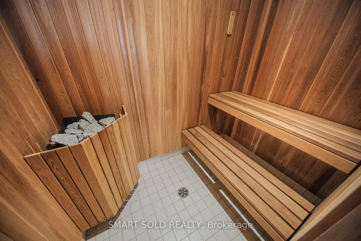
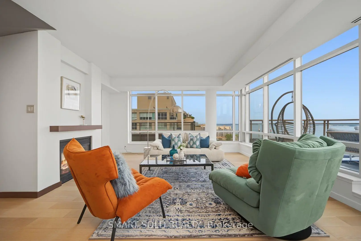
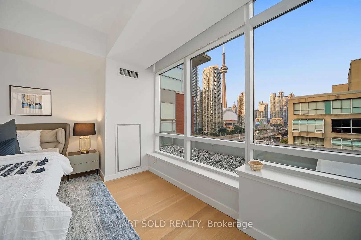
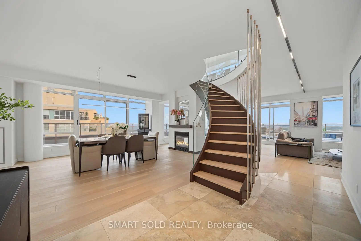
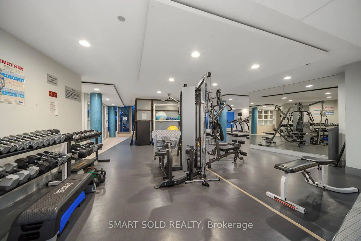
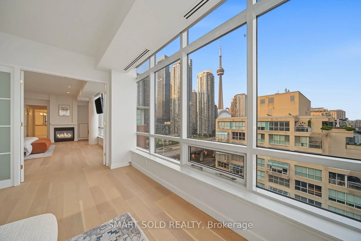
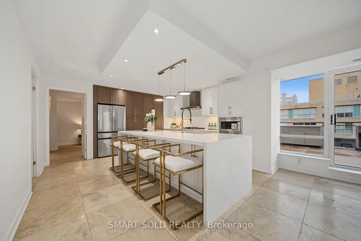
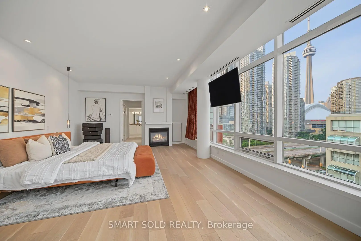
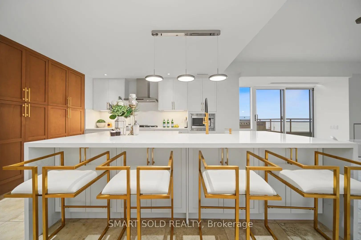
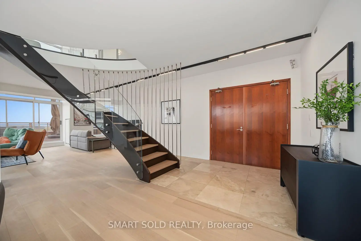
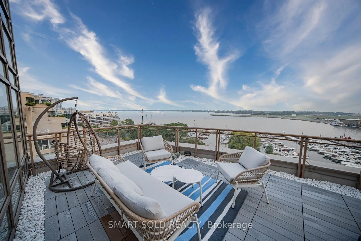
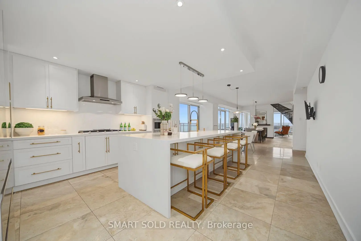
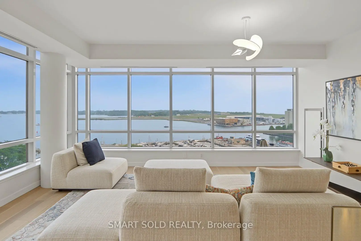
奇特的"水口"主人公出道于"珍贵的500皇后"(Quay 和.提供大概3,800 sq. Ft.精美的Revolutioned生活空间带有覆盖的南部ern Expension),这所令人瞩目的"3+1"卧室住宅特色三间私人套房,"无时无地"设计师完成"和"无能工艺"全程.多伦多群岛安大略湖、马里纳、比利·毕夏普机场和"偶像城市"天线的无与伦比的全景景观。昂贵的主室无所不在地流到一个罕见的私人水边地平地上,为精炼的娱乐和日常生活创造了一个例外的地平地.两座精致的火炉,每层一栋,增加暖和和建筑优雅.贝斯K主厨的厨房展出套装优质的全新电器,订制Concry,光滑石柜台和广泛存储.丰富的硬木地板和丰富的自然光增强每一个空间。主关提供一个私人的1+1 宾客套房带有一个美丽的套间和宁静湖景观.在楼上,壮观的的初等退会特色分离出他的和她的走进密室,一个私人的桑拿和一个奢华的6 -件数温泉-启发的Ensite.每个卧室都享受自己的私人套房提供特殊舒适和隐私包括三个优质的停车位和一个超大小的洛K.居民享受"白-爱"酒店,"健身中心","屋顶"(屋顶露台),"派对和会场","游客停车","24小时安全"和"直通多伦多活泼的水边".一个真正的一个-Generation 预留给最受干扰的购买者,以寻找由无与伦比的奢侈、无时无地优雅和世界级全景定义的标志性滨水住宅。
主要特征
- 朝向: 东南

- 睡房: 3+1

- 洗手间: 4

- 车库:

- 厨房: 1

重要信息
- 空间: 3750-3999

- 房龄: 16-30
- 管理费: $ 4022.280

- 地税: $ 14555.89

- C13615386

- Listing contracted with: SMART SOLD REALTY

| 房间 | 尺寸(平方米) | 细节描述 | |
|---|---|---|---|
| 厨房 | 5.11x4.53 | 家庭大小的厨房, 走出式阳台, 定制台面 |
|
| 早餐室 | 3.65x4.54 | 走出式阳台, , 弧形楼梯 |
|
| 晚餐室 Rm | 5.09x3.09 | , 煤气壁炉, 走出式阳台 |
|
| 客厅 Rm | 8.55x4.92 | 煤气壁炉, 走出式阳台, 硬木地板 |
|
| 家庭房 Rm | 7.34x5.80 | 壁炉, , 南向 |
|
| Primary B | 6.88x4.58 | 6pcs卫生间套间, , 壁炉 |
|
| 卧室 | 5.32x3.90 | 3pcs卫生间套间, , 硬木地板 |
|
| 图书馆 | 6.86x2.91 | , 硬木地板, 大窗 |
|
| 卧室 | 4.22x6.53 | , 走出式阳台, 3pcs卫生间套间 |
| 卫生间 | 卫浴件数 | 所在楼层 | |
|---|---|---|---|
| 1间 | 2件套 | 主层 |
|
| 1间 | 3件套 | 主层 |
|
| 1间 | 3件套 | Second |
|
| 1间 | 6件套 | Second |
房屋简介
房屋位于多伦多市区中心Queens Quay West and Spadina Ave交界附近, 这间3房4卫3车库两层Condo Apt户型朝东南向. #Ph01E-500 Queens Quay W拥有3停车位并带有一个室内储藏空间. 房屋及周边设施包括Sauna和CarpetFree等. 厨房, 早餐室, 晚餐室 Rm, 客厅 Rm, 卧室, 书房和 门厅在主层.500 QQ
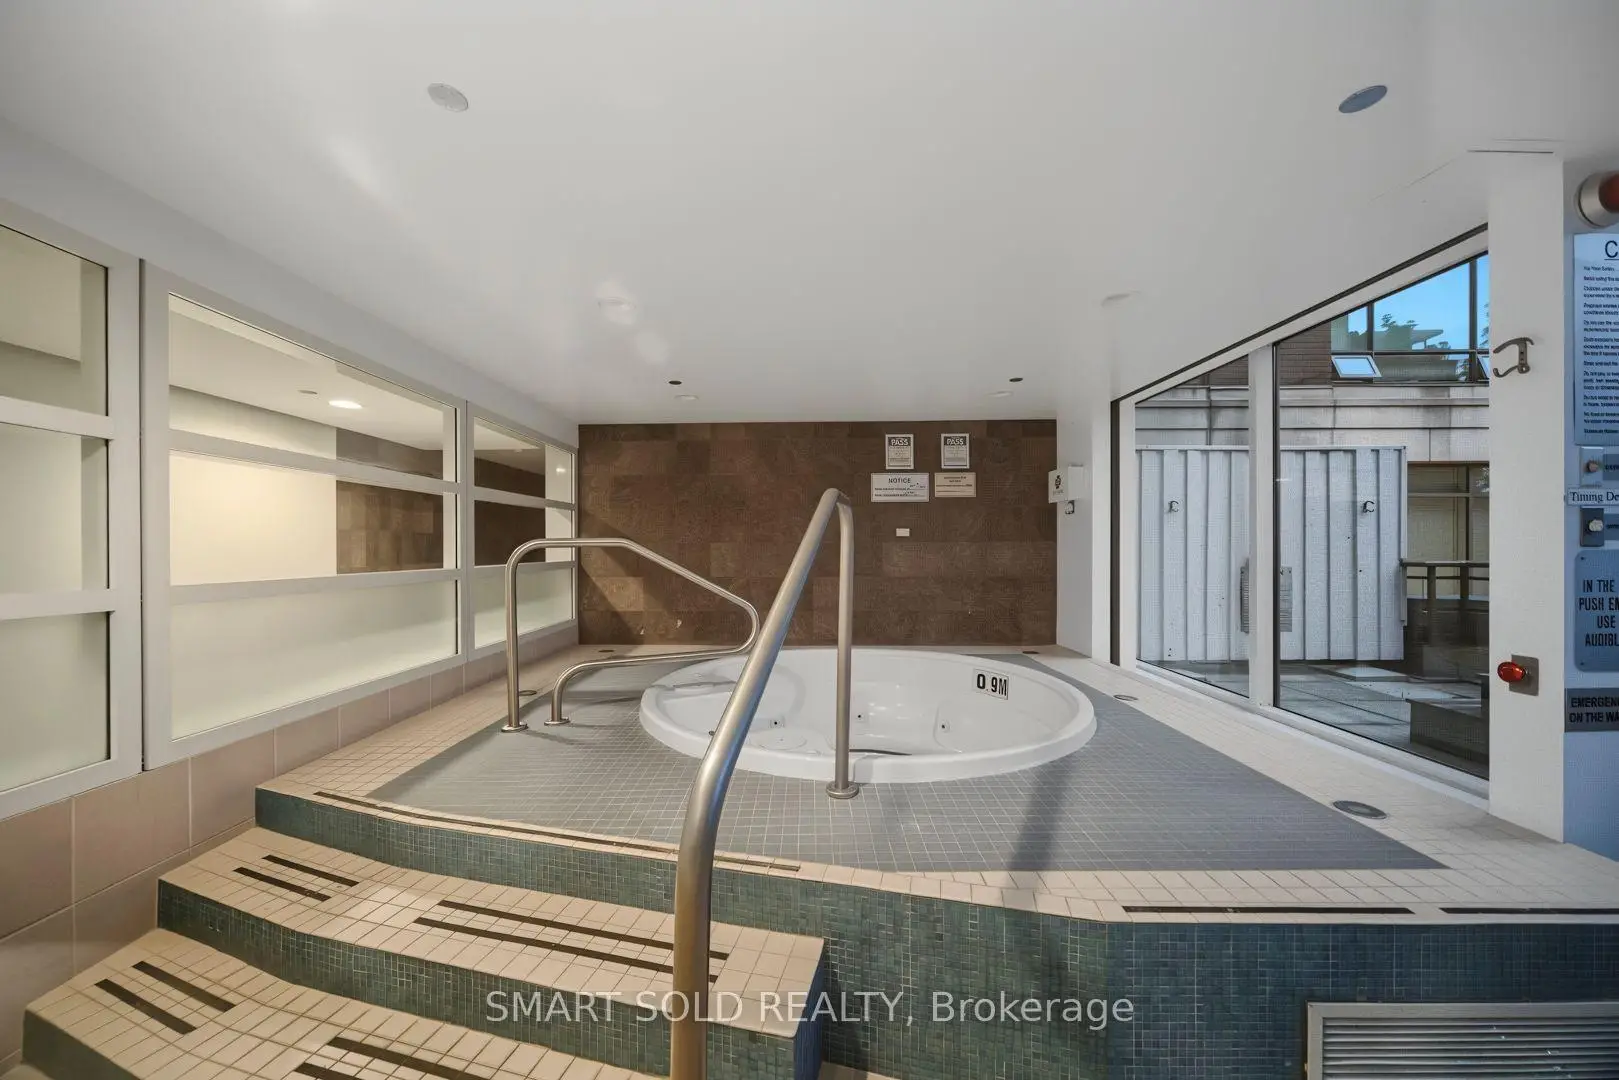
500 Queens Quay W是由房地产建筑商Cenpac & Toddglen Development开发的, 物业年龄26年左右。该公寓大楼大约有11层187个单元。500 QQ的设施包括用:健身房,前台服务,桑拿房,会客厅,屋顶花园和访客停车位。每月物业管理费4022.280加元包括用暖气,水和空调. 目前500 Queens Quay W大约有6间公寓在售5间在出租。学校信息
小学
-
-
-
-
中学
-
对口学区学校排名: 28/746 (分数: 8.8) 5年平均分: 104/746 (分数: 7.6)距离学校3.1公里 (开车大约9分钟)
-
-


通勤信息
St. Andrew 地铁站 (1.4公里)Union Go 火车站 (1.4公里)