Waterfront Communities C1, Toronto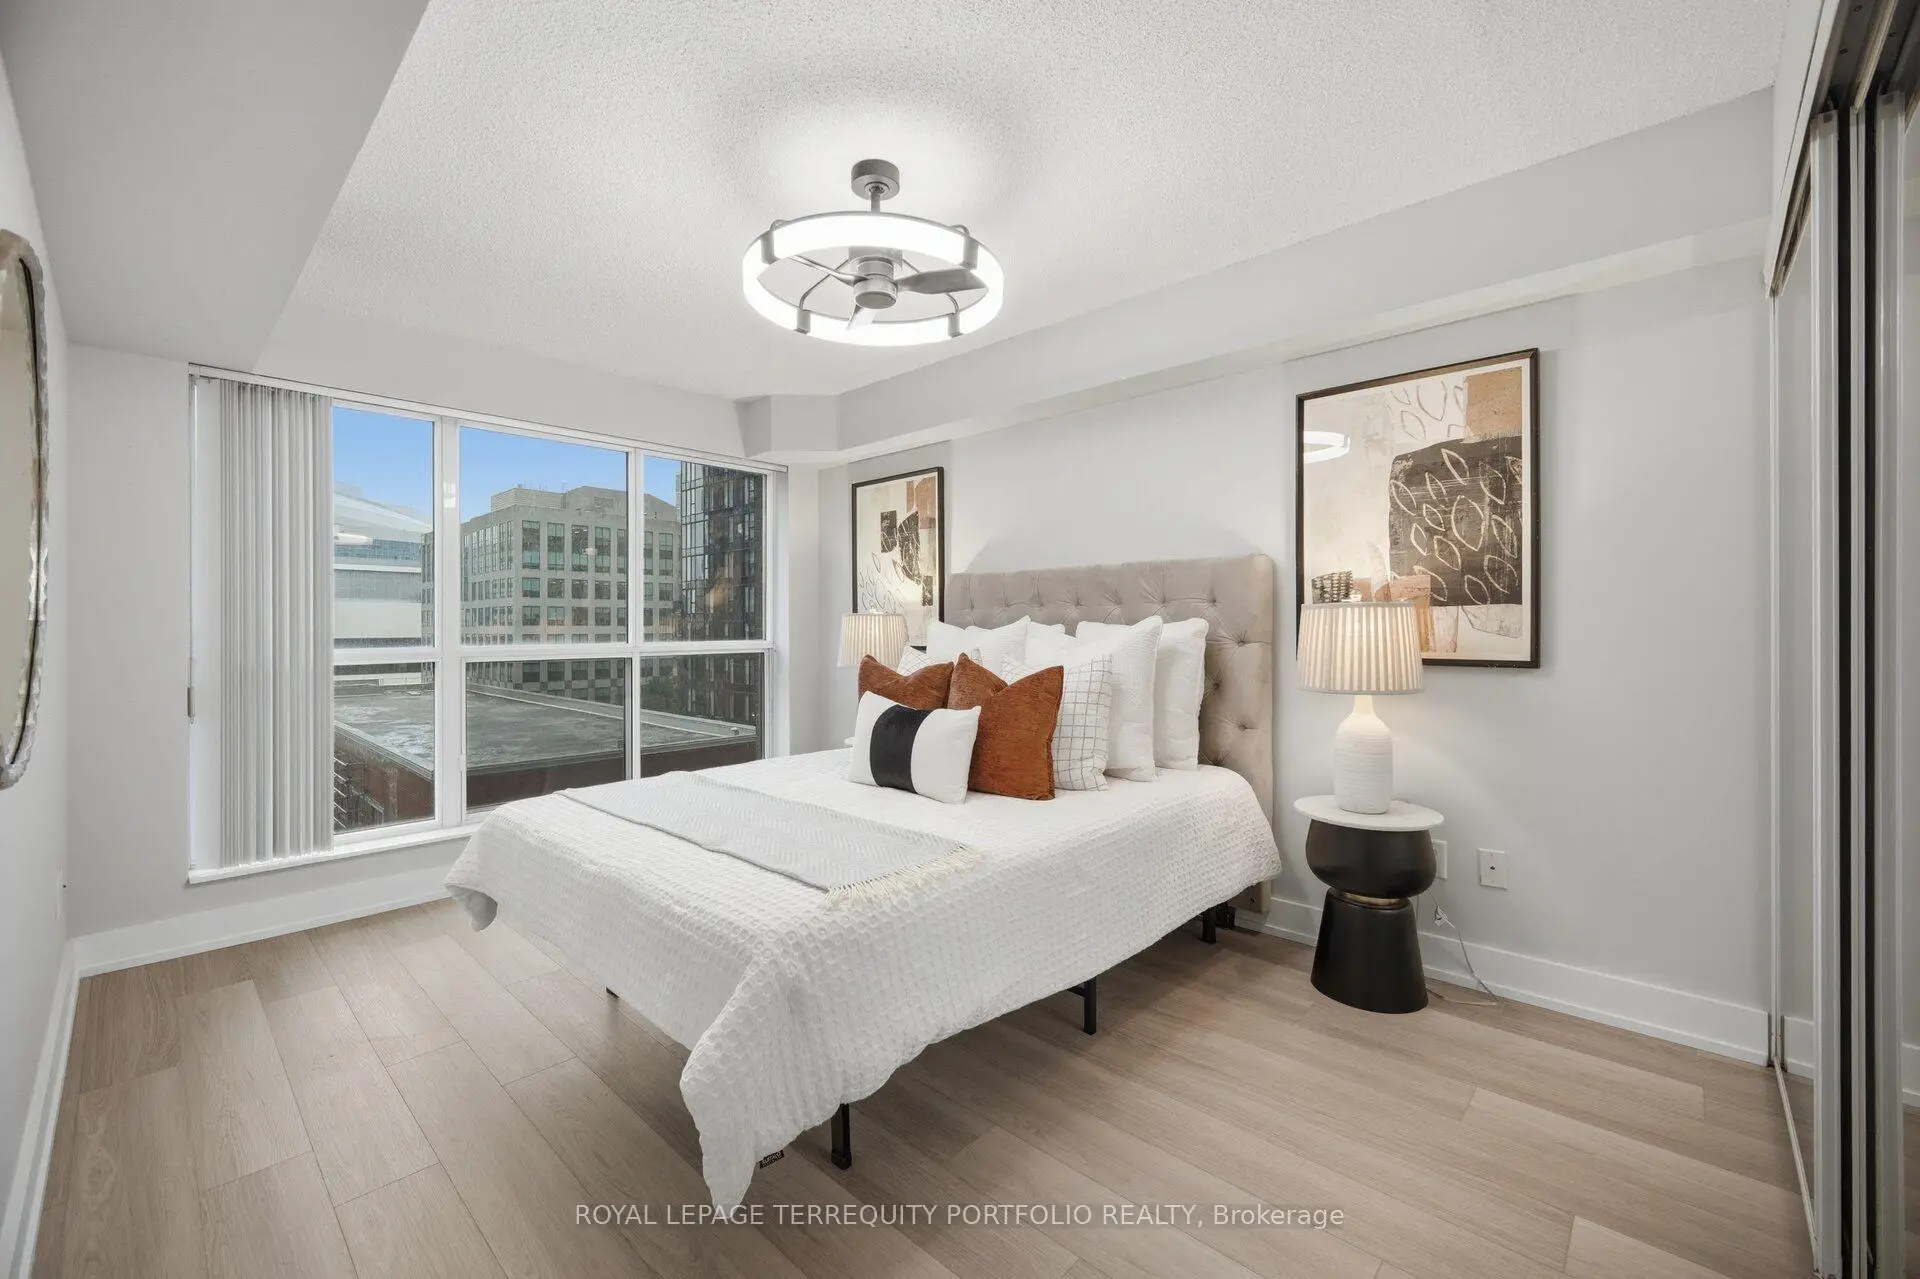

房屋信息
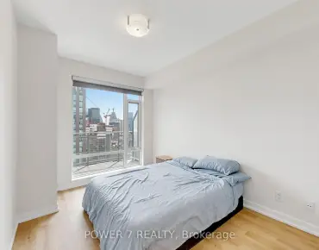
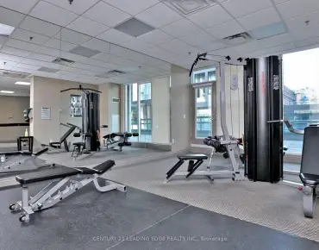
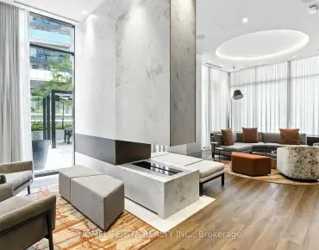
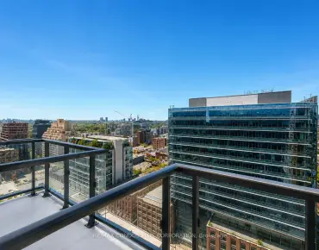
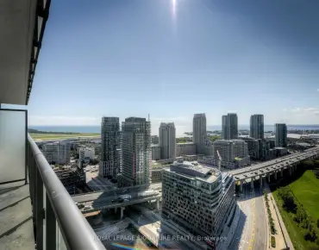
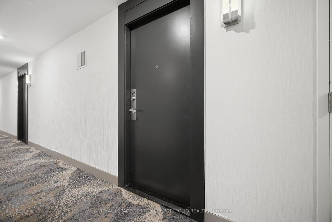
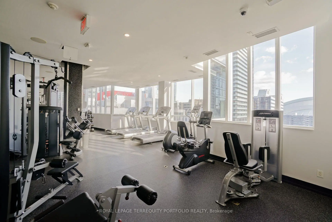
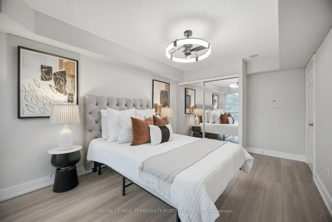
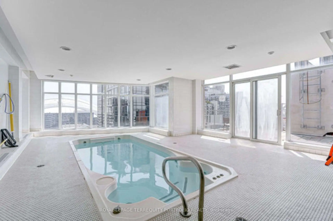
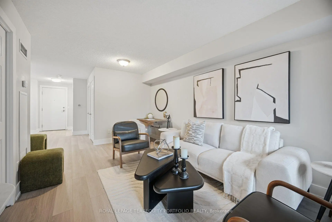
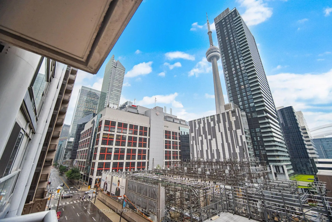
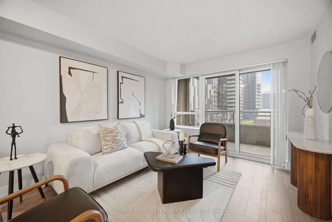
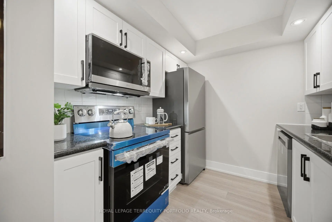
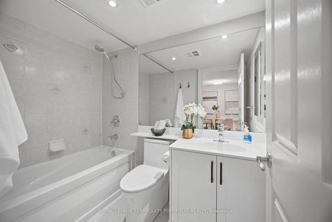
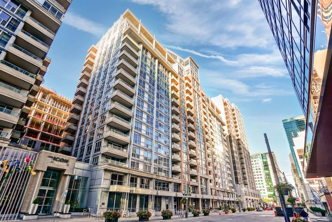
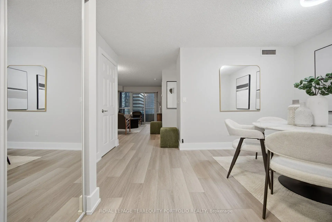
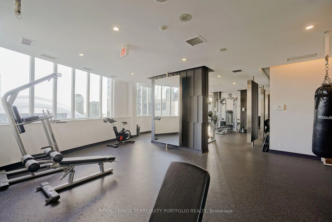
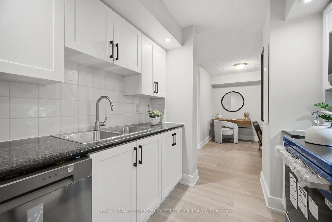
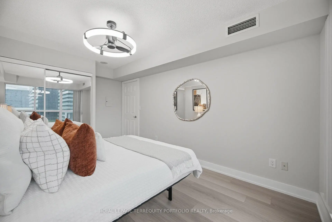
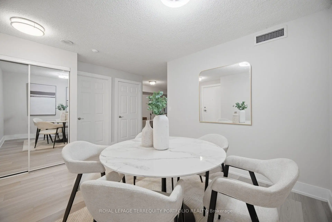
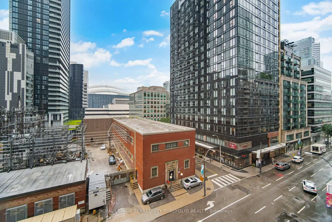
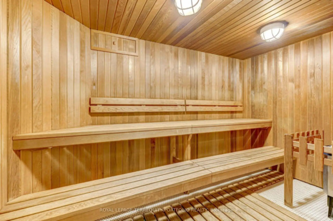
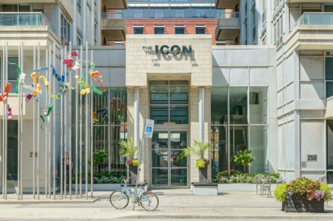
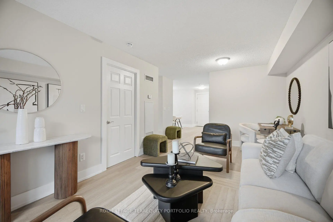
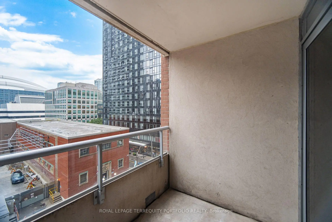
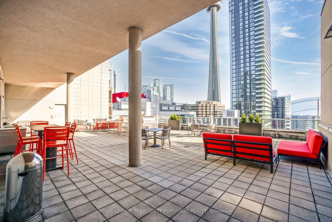
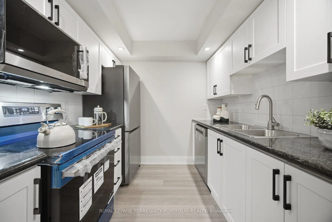
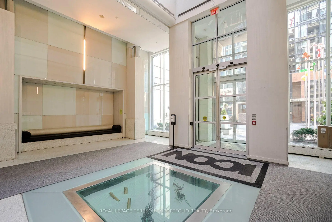
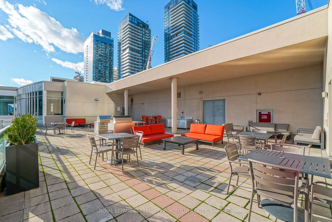
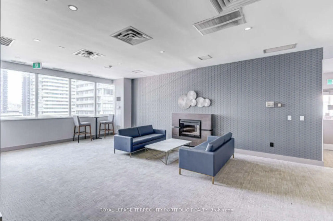
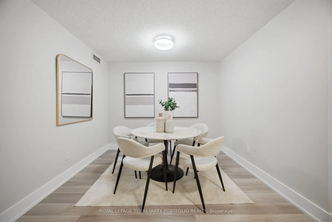
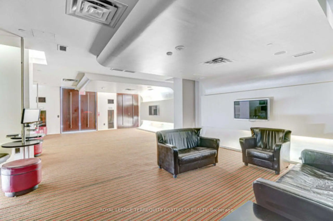
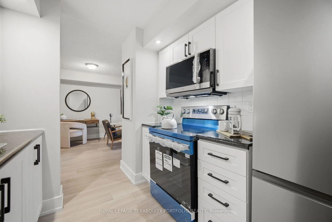
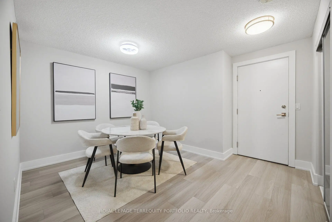
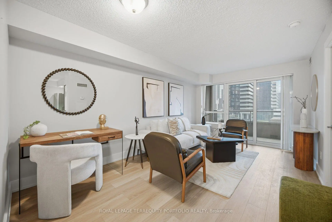
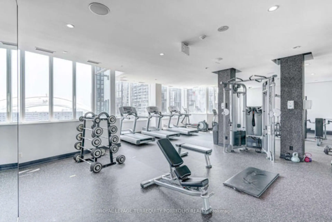
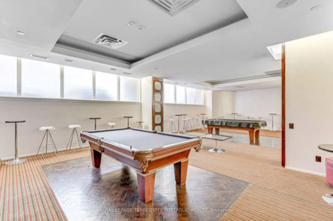
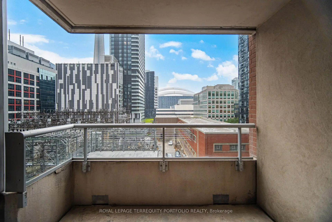
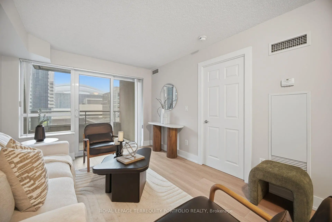
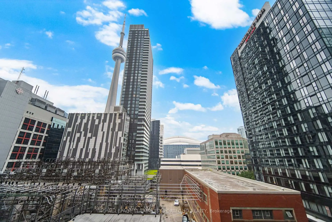
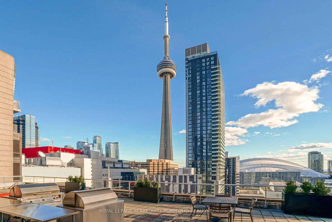
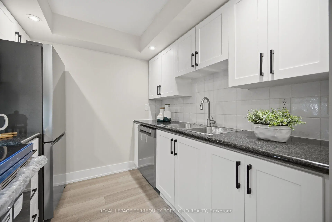
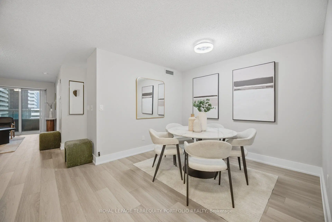
Welcome to ICON Condos by Tridel, one of downtown Toronto's most sought-after residences, perfectly situated in the heart of the vibrant Entertainment District. This beautifully renovated 716 sq. ft. suite offers an exceptional combination of style, functionality, and an unbeatable location. Bathed in natural light through its desirable south-facing exposure, this spacious onebedroom-plus-den residence boasts spectacular city skyline and CN Tower views from both the living space and the oversized private balcony. Thoughtfully designed with an outstanding layout, every square foot is maximized for comfortable everyday living and effortless entertaining. The contemporary renovated interior features a modern kitchen, and premium finishes throughout. The generously sized primary bedroom offers a large picture window, double closet, and abundant natural light, while the versatile den provides the perfect space for a home office, guest room, or hybrid second bedroom. Complete with owned parking, this suite delivers exceptional value in the heart of the city. The outstanding amenities include a 24-hour concierge, fully equipped fitness centre, indoor pool, sauna, party room, billiards lounge, visitor parking, beautifully landscaped rooftop with BBQ area. Step outside your door to experience the very best of downtown living. Walk to King West, The Well, Queen West, the Financial District, Rogers Centre, Scotiabank Arena, CN Tower, Harbourfront, Stackt Market, world-class restaurants, cafés, theatres, nightlife, grocery stores, and everyday conveniences. With TTC at your doorstep and easy access to Union Station, the Gardiner Expressway, and Billy Bishop Airport, this is truly urban living at its finest.
主要特征
- 朝向: 南

- 睡房: 1+1

- 洗手间: 1

- 车库: 1

- 厨房: 1

重要信息
- 空间: 700-799

- 管理费: $ 818.12

- 地税: $ 3024.12

- C13597906

- Listing contracted with: ROYAL LEPAGE TERREQUITY PORTFOLIO REALTY
| 房间 | 尺寸(平方米) | 细节描述 | |
|---|---|---|---|
| 客厅 Rm | 5.18x3.13 | 硬木地板, 走出式阳台, 合并餐饮 |
|
| 晚餐室 Rm | 5.18x3.13 | 硬木地板, 合并客厅 |
|
| 厨房 | 2.43x2.43 | , 现代厨房 |
|
| Primary B | 33.94x3.04 | 硬木地板, 窗户, 双壁橱 |
|
| 书房 | 3.13x2.43 | 硬木地板, 独立房间, 开放式概念 |
| 卫生间 | 卫浴件数 | 所在楼层 | |
|---|---|---|---|
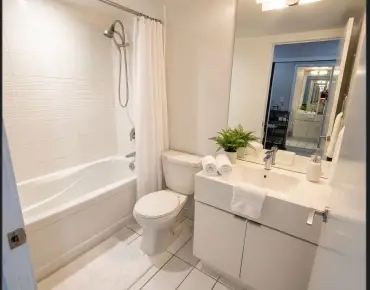
| 1间 | 4件套 | 主层 |
房屋简介
房屋位于多伦多市区中心Wellington & Blue jays way交界附近, 这间1房1卫单车库Condo Apt户型朝南向. #635-250 Wellington St W拥有单停车位. 房屋及周边设施包括CarpetFree等. .Icon2
250 Wellington St W是由房地产建筑商学校信息
小学
-
-
对口学区学校在 3022学校里排名 516 (分数: 7.6)距离学校0.7公里 (走路大约12分钟)
-
-
-
中学
-
对口学区学校排名: 28/746 (分数: 8.8) 5年平均分: 104/746 (分数: 7.6)距离学校2.6公里 (开车大约8分钟)
-
-


通勤信息
St. Andrew 地铁站 (0.5公里)Union Go 火车站 (0.8公里)