Mount Pleasant West, Toronto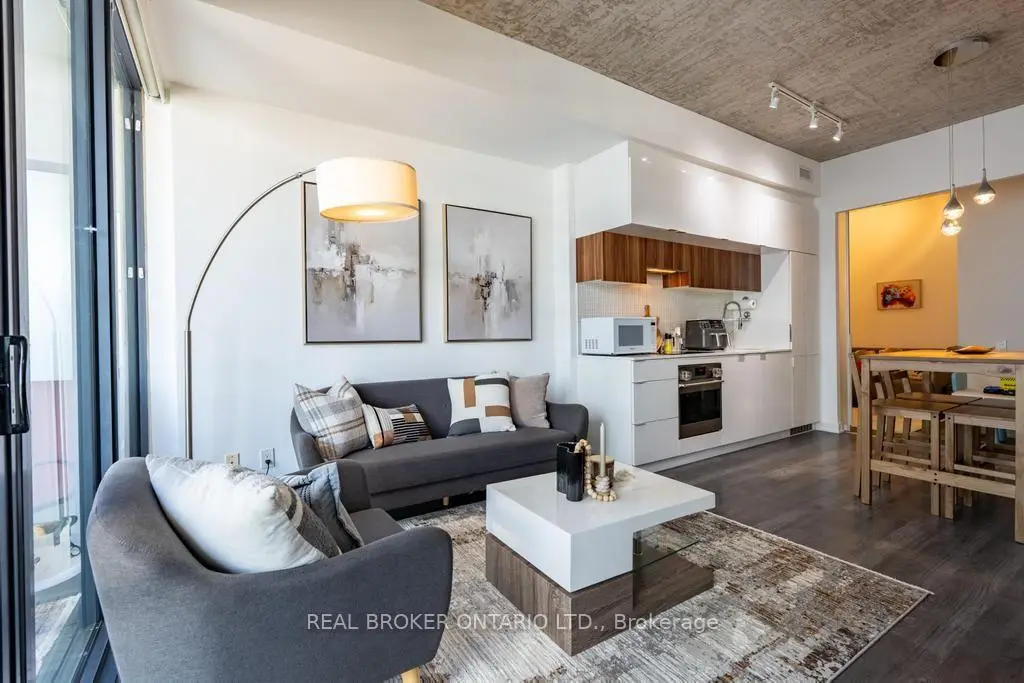

房屋信息
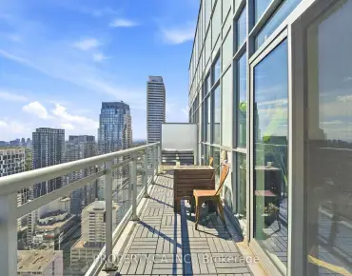
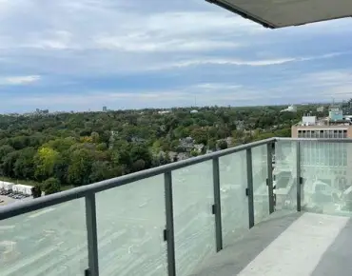
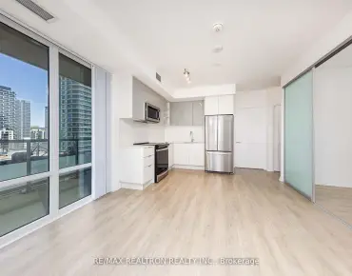
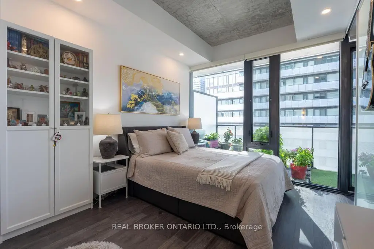
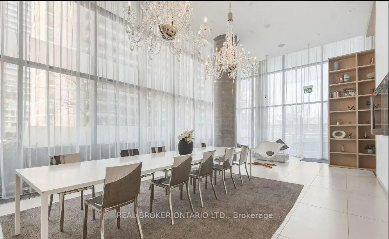
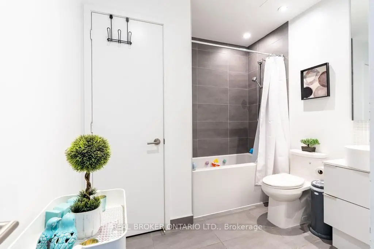
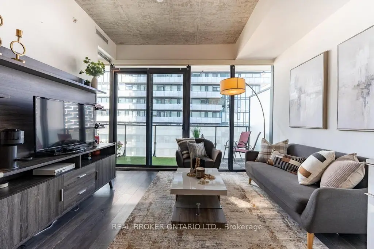
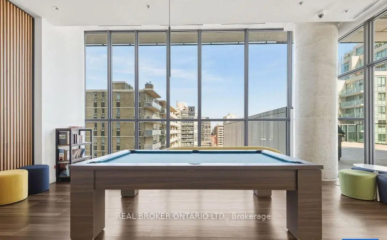
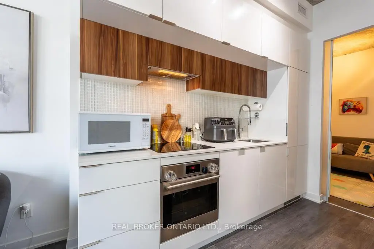
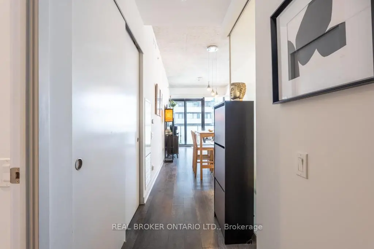
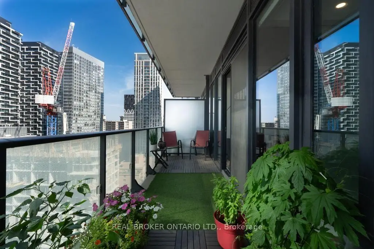
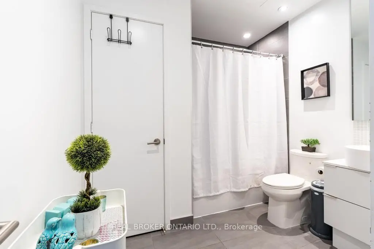
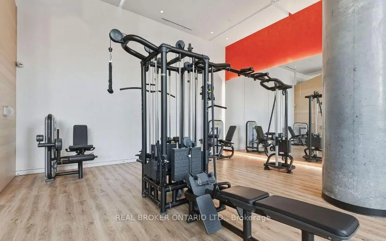
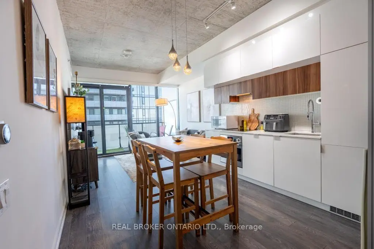
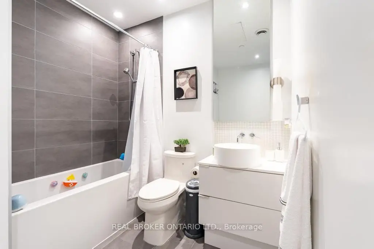
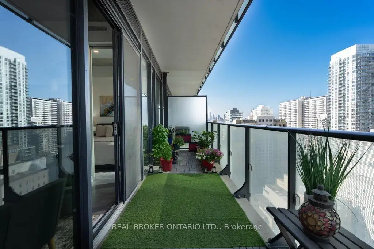
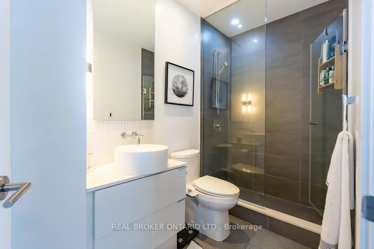
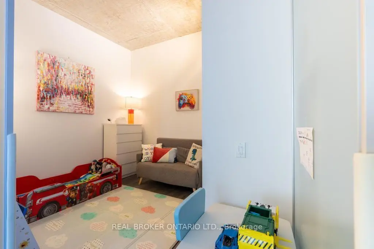
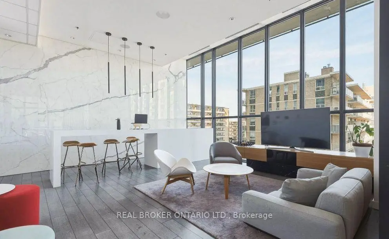
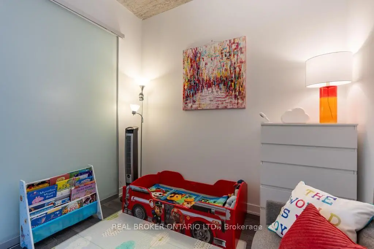
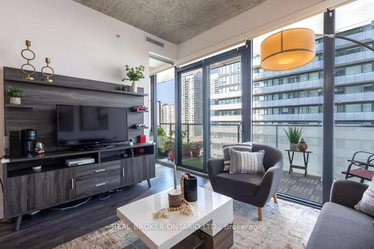
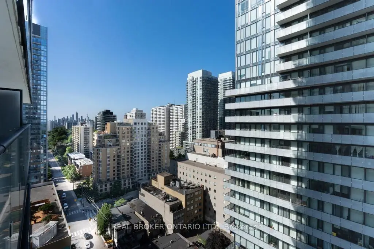
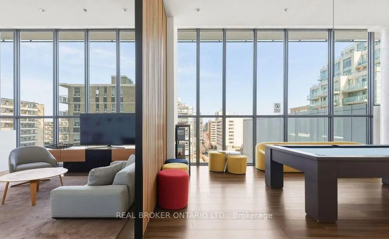
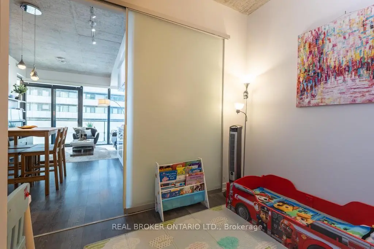
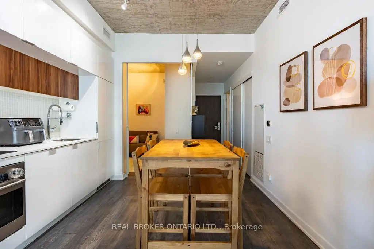
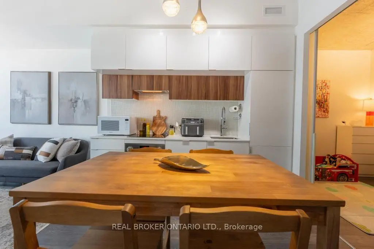
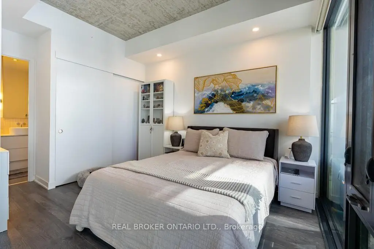
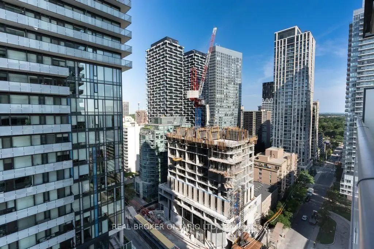
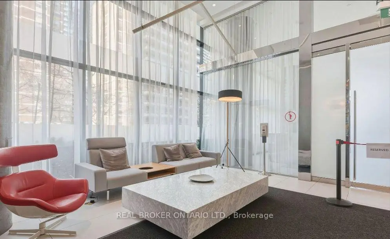
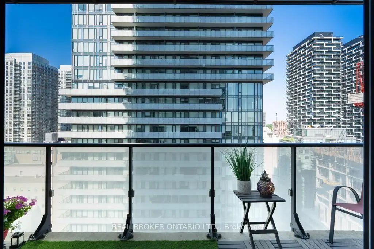
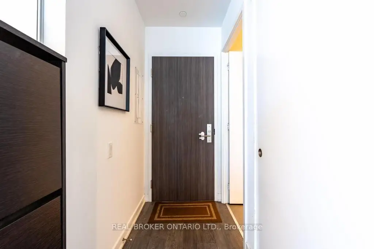
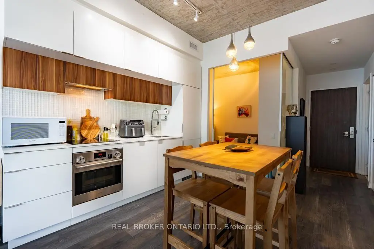
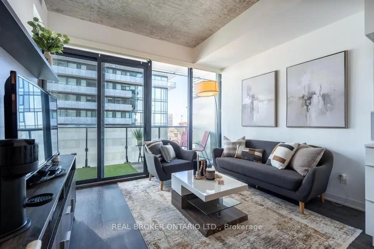
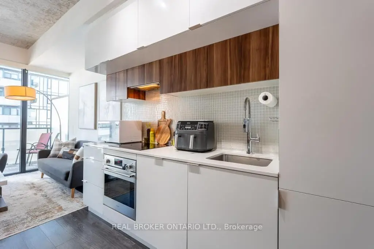
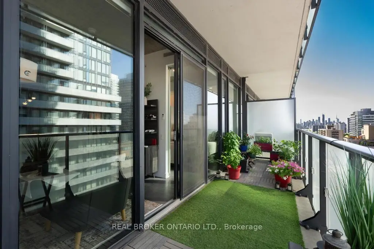
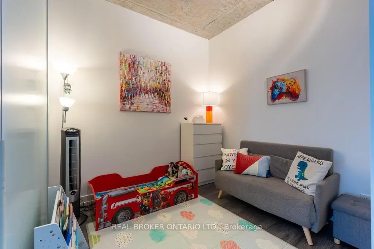
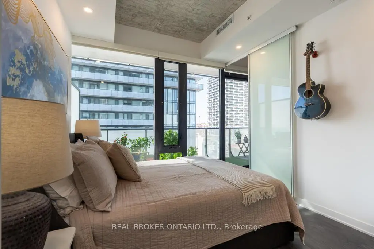
在这座明亮而宽敞的2个卧室,2个洗手间里,体验精密的城市生活,展示出城市风景和慷慨的137平方英尺的阳台.提供851平方英尺的总生活空间(714平方英尺的内部+137平方英尺的阳台),这个精心设计的住宅结合了风格,舒适,功能.从地上到上层的窗户用自然光来填充开阔的观念生活空间,而分房布局则提供了特殊的隐私.当代的厨房以石英石台面为特色,有精益求精的内置电器,并有现代的收尾,使得它既适合日常生活又适合娱乐.宽敞的主卧室包括一个带有玻璃封口淋浴的私人后接器,而第二间卧室则提供一种超乎寻常的多功能,完美地适合作为卧室,托儿所或家庭办公室!更多的亮点包括9英尺平滑的天花板和全长的新鲜油漆,使这个家完全可以搬入.配有储物柜,这所住宅被一套特别的建筑设施进一步提升,包括一个户外游泳池和下沉地,烧烤区,游戏室,媒体休息室,装备齐全的健身中心有瑜伽工作室,以及一个精心指定的聚会室.公交和新开通的Eglinton轻轨站刚刚站出站.周围有大餐选择,咖啡馆,购物,杂货店和公园,都在行走的距离内.风格、舒适度和方便度的无缝平衡,在多伦多最连接和寻求邻里之后的位置。
主要特征
- 朝向: 东

- 睡房: 2

- 洗手间: 2

- 车库:

- 厨房: 1

重要信息
- 空间: 700-799

- 房龄: 6-10
- 管理费: $ 607.990

- 地税: $ 3544.00

- C13593230

- Listing contracted with: REAL BROKER ONTARIO LTD.

| 房间 | 尺寸(平方米) | 细节描述 | |
|---|---|---|---|
| 厨房 | 5.90x3.60 | 智能家电, , 智能家电 |
|
| 客厅 Rm | 5.90x3.60 | 硬木地板, 合并厨房, |
|
| 晚餐室 Rm | 5.90x3.60 | 合并厨房, 硬木地板, 4 件套卫生间 |
|
| Primary B | 3.60x3.02 | 3pcs卫生间套间, 橱柜架, 硬木地板 |
|
| 第二间卧室 | 2.70x2.70 | 橱柜架, 硬木地板, 滑动门 |
| 卫生间 | 卫浴件数 | 所在楼层 | |
|---|---|---|---|
| 1间 | 4件套 | 主层 |
|
| 1间 | 3件套 | 主层 |
房屋简介
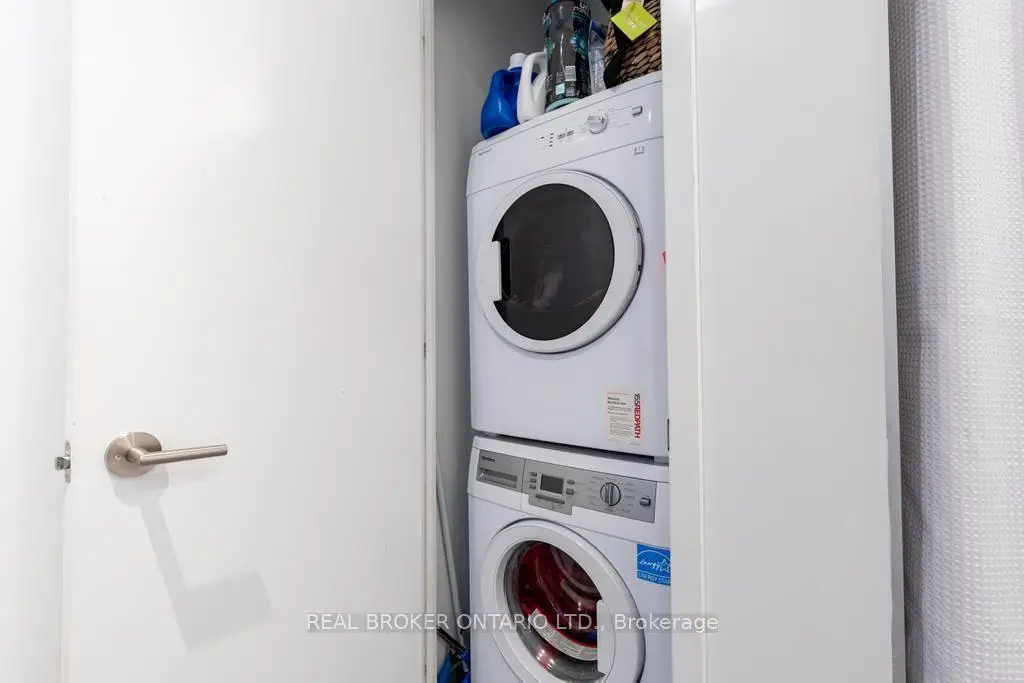
房屋位于Yonge & Eglinton交界附近, 这间2房2卫车库Condo Apt户型朝东向. 房屋及周边设施包括StorageAreaLockers,Intercom和Built-InOven等. 厨房, 客厅 Rm, 晚餐室 Rm, Primary B和 第二间卧室在主层.155 Redpath
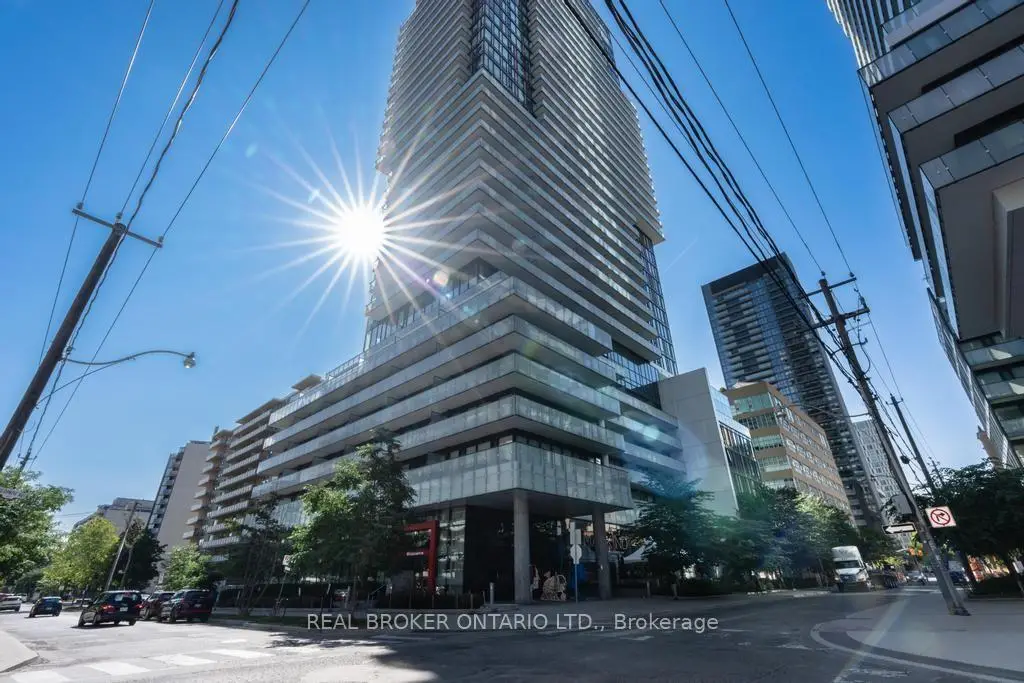
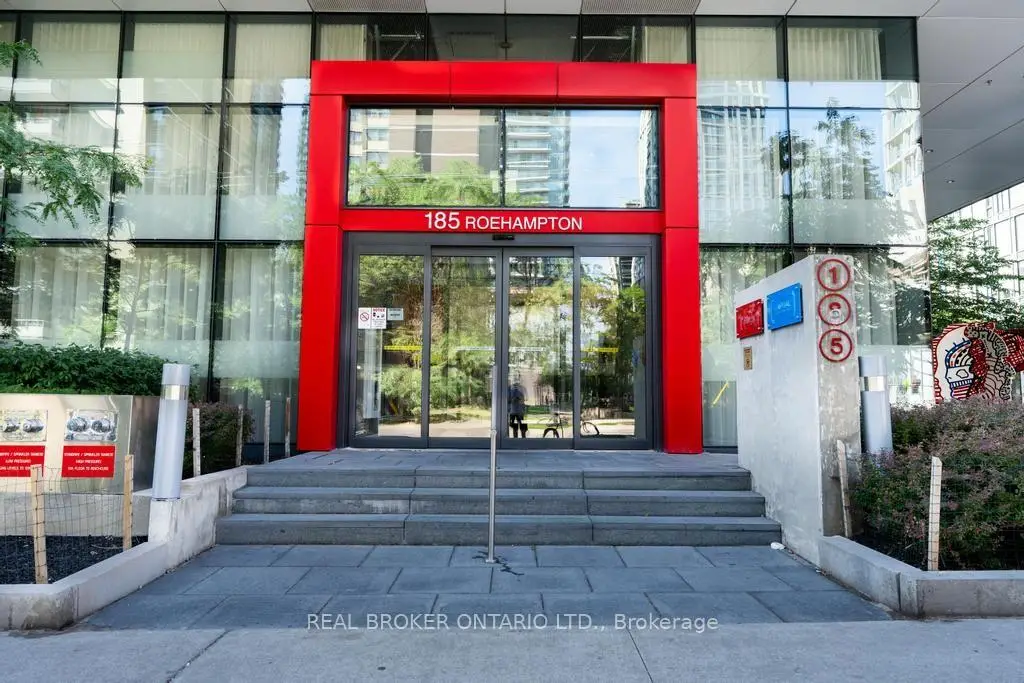
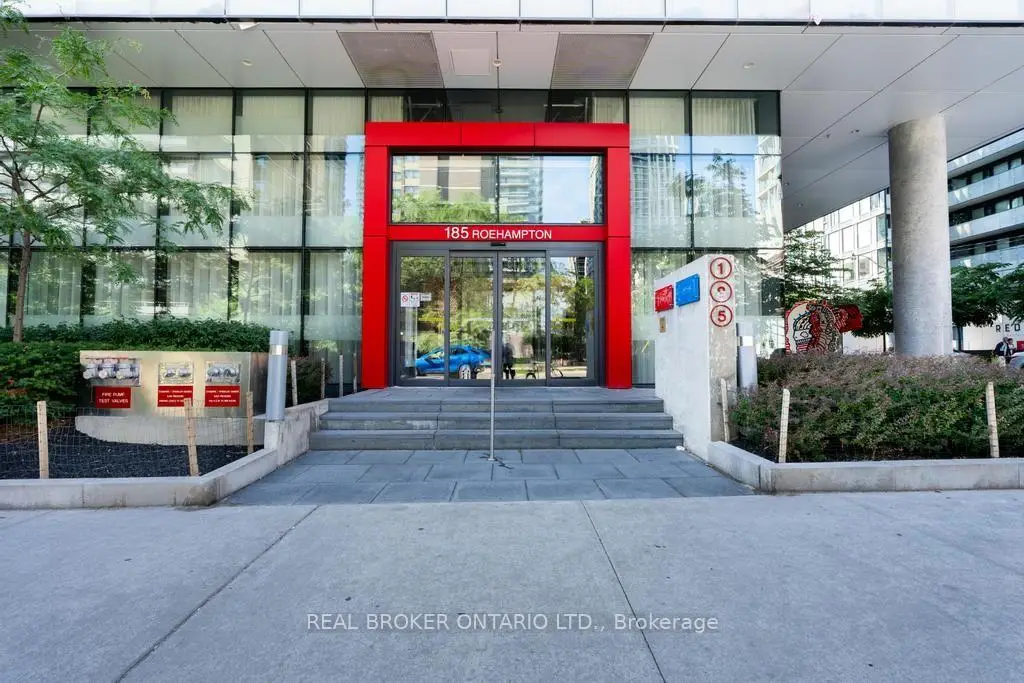
185 Roehampton Ave S是由房地产建筑商Capital Developments开发的, 物业年龄9年左右。该公寓大楼大约有35层454个单元。155 Redpath的设施包括用:健身房,前台服务,访客停车位,会客厅,室外游泳池,屋顶花园和桑拿房。每月物业管理费607.990加元包括用无. 目前185 Roehampton Ave S大约有4间公寓在售4间在出租。学校信息
- Eglinton 公立小学 (年级: JK-5) 1764/3064
- Hodgson 公立初中 (年级: 6-8)
- North Toronto 公立高中 (年级: 9-12) 42/739
- St. Monica 天主教学校 (年级: JK-8) 1119/3037
- Glenview 公立初中 (年级: 7-8)
- John Fisher 公立小学 (年级: 0-6)
- Eglinton 公立小学 (年级: JK-5) 1764/3064