Church-Yonge Corridor, Toronto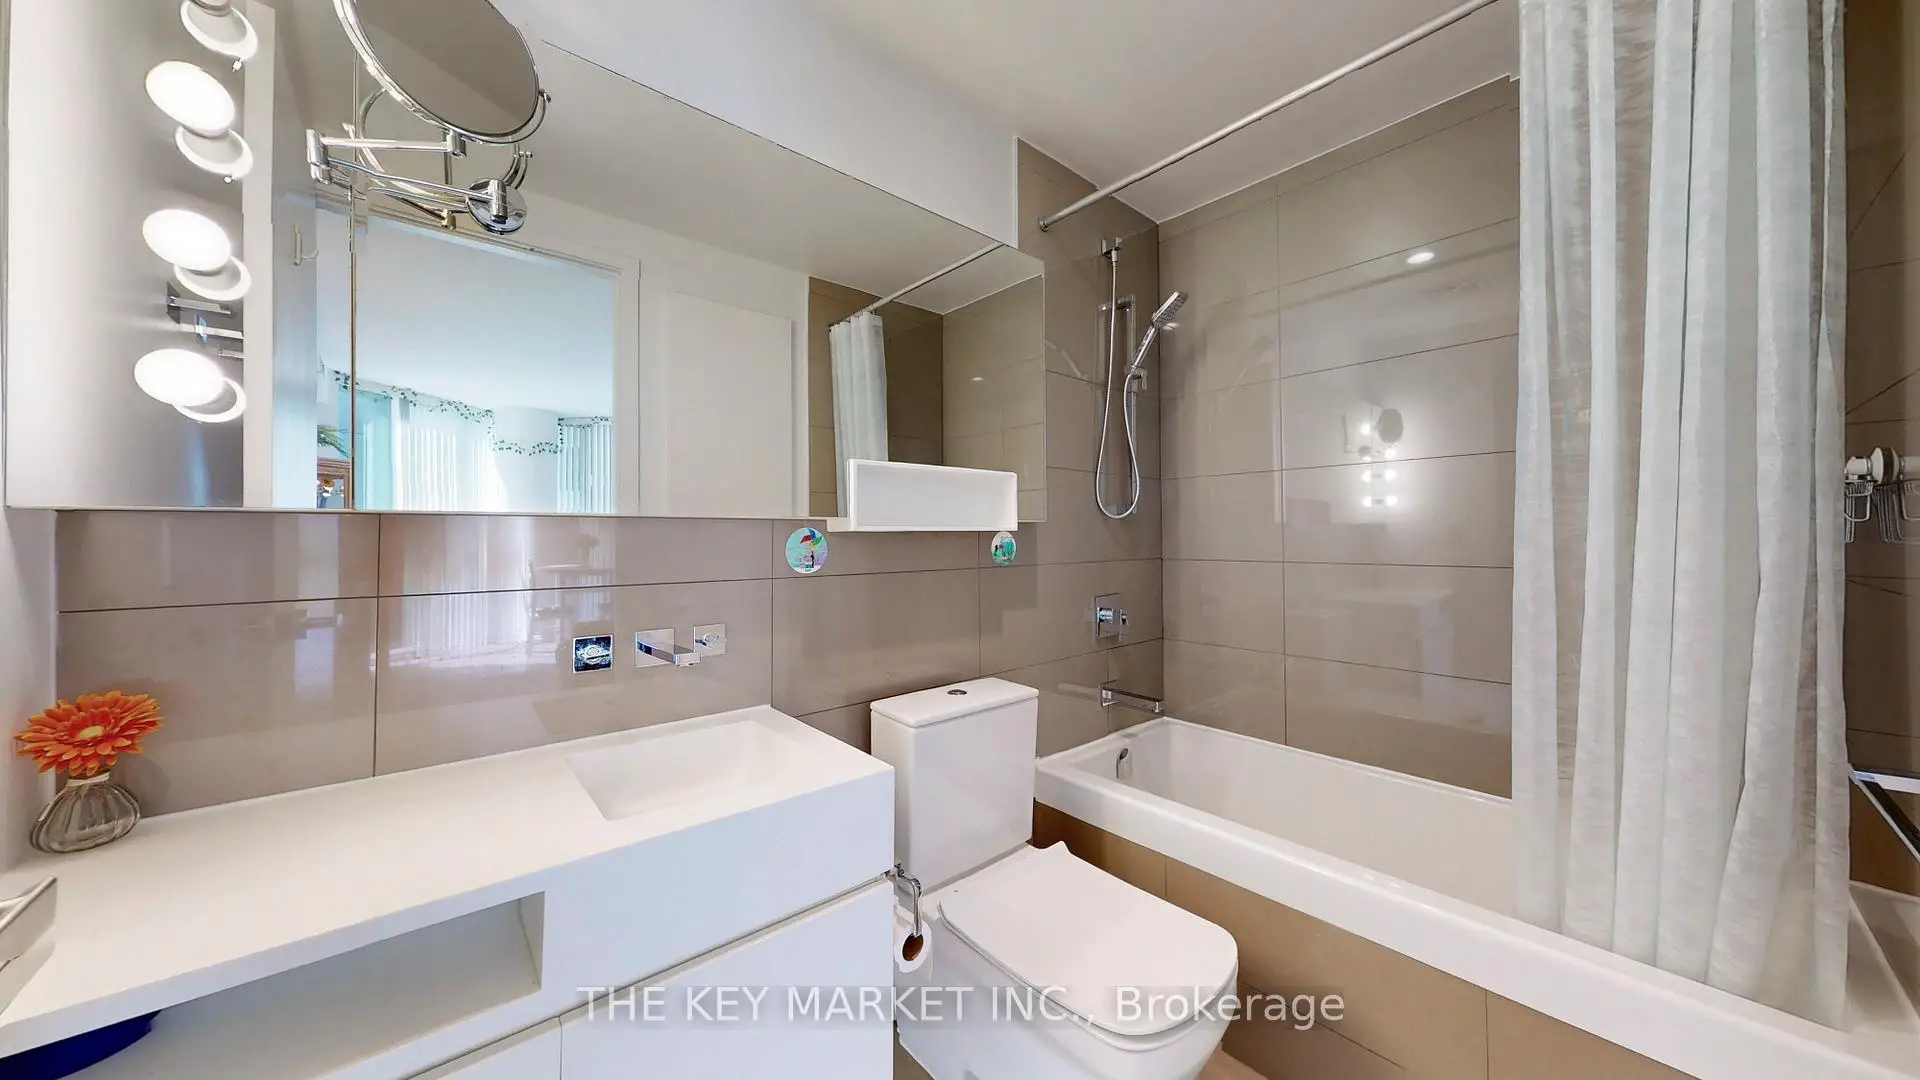

房屋信息
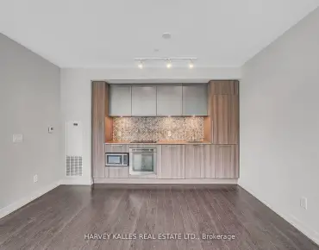
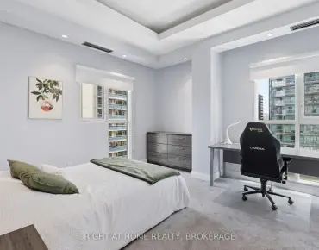
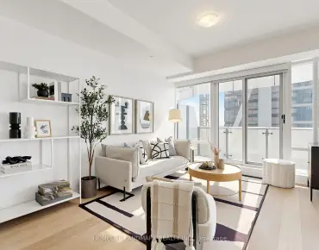
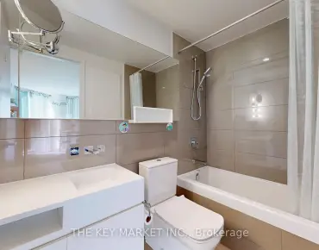
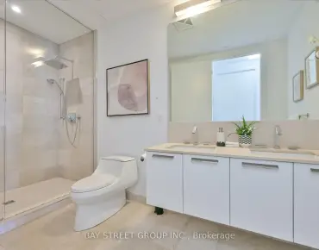
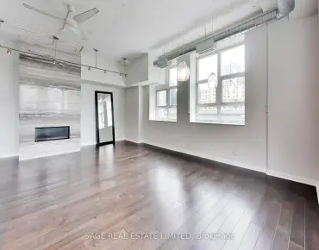
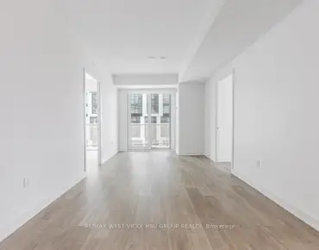
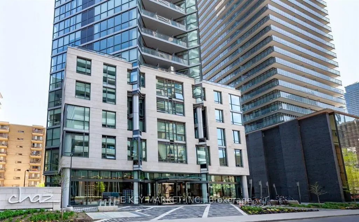
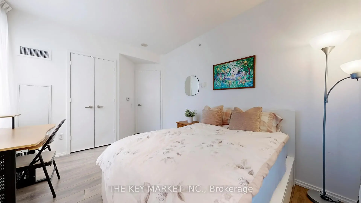
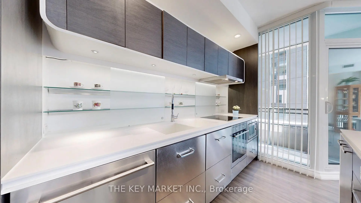
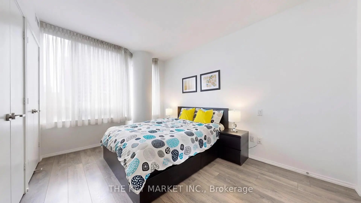
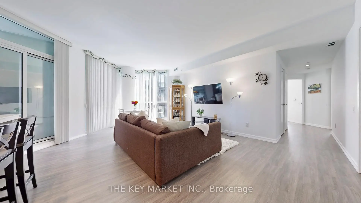
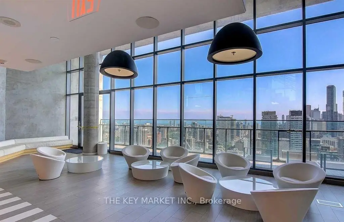
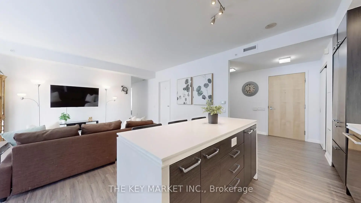
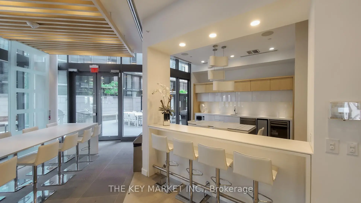
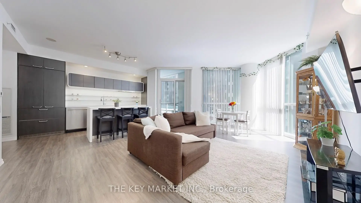
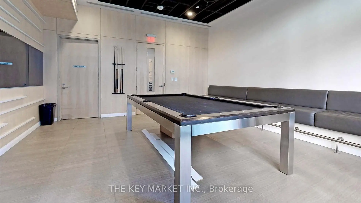
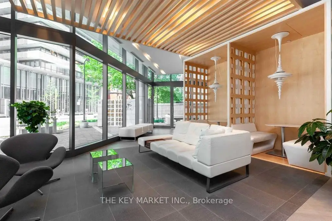
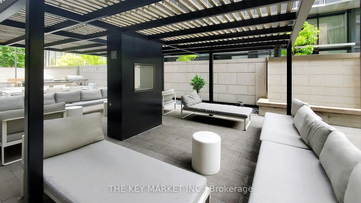
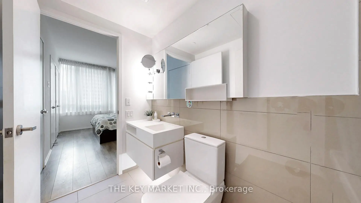
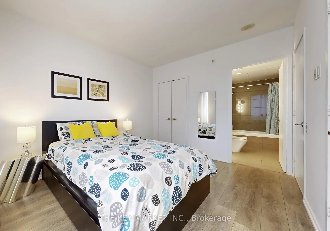
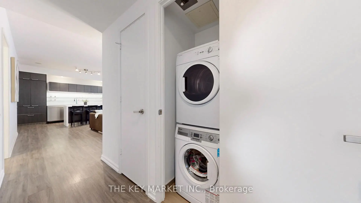
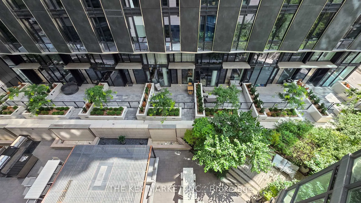
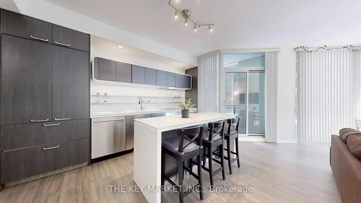
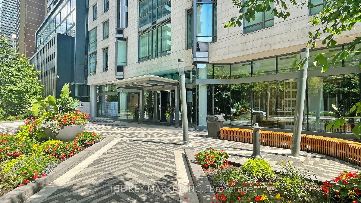
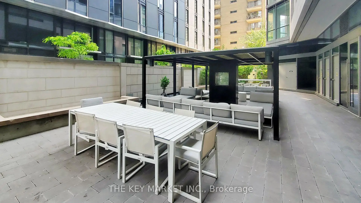
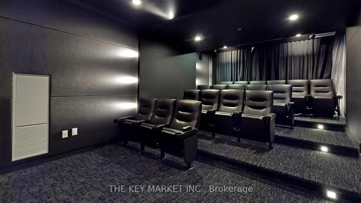
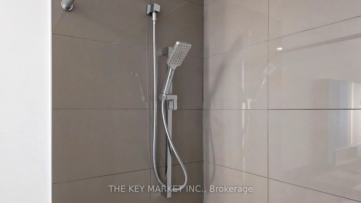
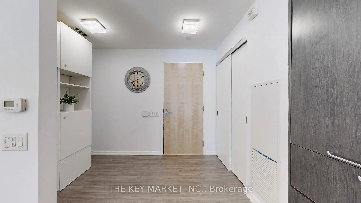
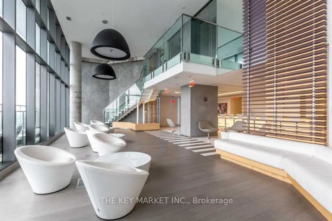
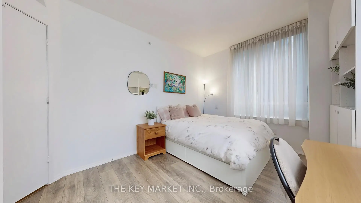
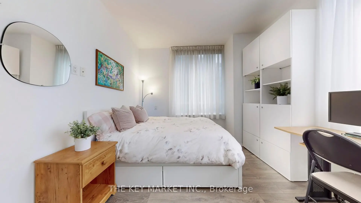
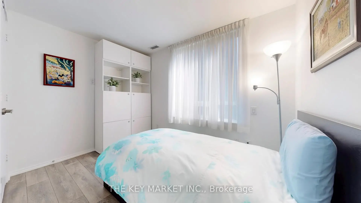
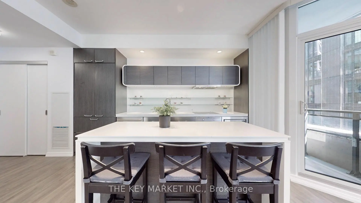
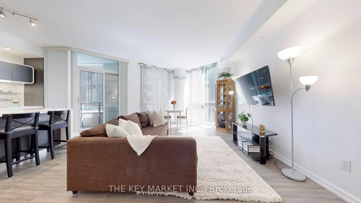
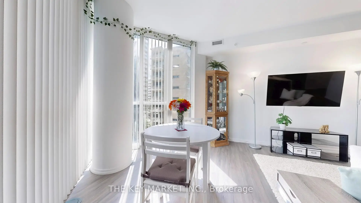
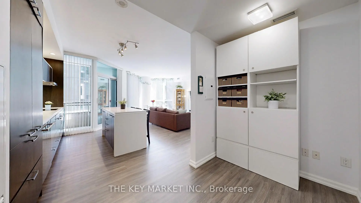
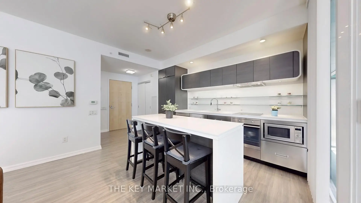
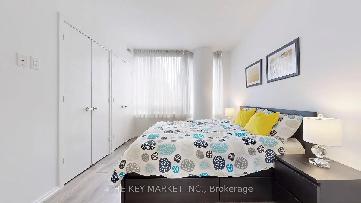
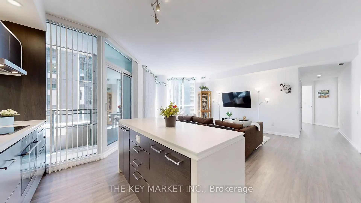
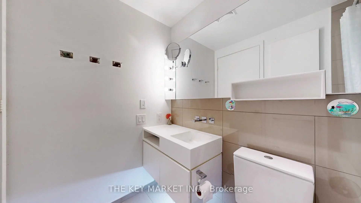
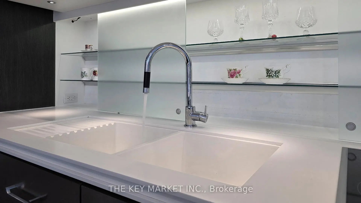
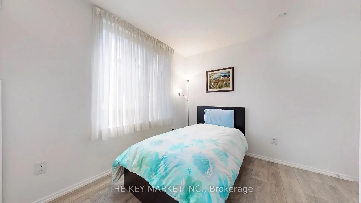
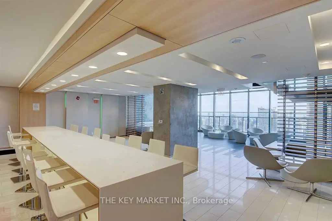
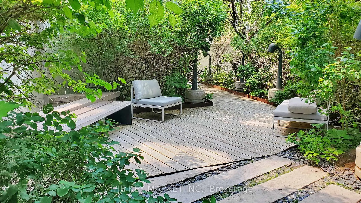
Welcome to an exceptional opportunity at The Chaz- a rarely offered, expansive 3-bedroom + den corner suite that seamlessly blends luxury, space, and location. Spanning approximately 1253 with an intelligently designed layout, this bright southeast-facing unit boasts large 9 floor-to-ceiling windows that flood the living spaces with natural light throughout the day while overlooking the serene courtyard, offering a peaceful retreat in the heart of downtown. Recently refreshed and meticulously maintained by its original owner, the suite features newly upgraded flooring, fresh paint, & a large foyer with a versatile den space. The open-concept living & dining area is perfect for entertaining, leading into a modern chefs kitchen complete with a luxurious built-in paneled double-door fridge, stainless steel built-in appliances, quartz countertops, and an oversized island with breakfast bar w/ chic pot lighting. The oversized great room offers a flexible space ideal for gatherings or relaxing after a busy day. Retreat to the expansive primary bedroom featuring three double closets, an unobstructed south-facing view, and a spa-inspired custom 4-piece ensuite bathrm. The two additional bedrms are equally generous in size, each w/ large windows and ample closet space- an extremely rare find in a downtown condo. Enjoy a quiet living experience in a rare spacious condo, away from elevators and garbage chutes, offering the comforts of a house with the ease of condo living. This suite also comes with a premium locker & parking conveniently located on P2. Residents have exclusive access to first-class amenities including the private Chaz Club on the 36/37 floors with panoramic city & lake views, a fully equipped gym, billiards rm, theatre, party rm, pet spa, BBQ courtyard, and 3 luxurious guest suites. All of this in a AAA location- just steps to TTC subway, Yorkville's upscale boutiques, world-class dining, U of T, TMU & everything the vibrant Yonge-Bloor corridor has to offer!
主要特征
- 朝向: 东南

- 睡房: 3+1

- 洗手间: 2

- 车库: 1

- 厨房: 1

重要信息
- 空间: 1200-1399

- 管理费: $ 1171.24

- 地税: $ 7343.16

- C13580982

- Listing contracted with: THE KEY MARKET INC.
| 房间 | 尺寸(平方米) | 细节描述 | |
|---|---|---|---|
| 客厅 Rm | 7.10x4.80 | , 走出式阳台, 滑动门 |
|
| 晚餐室 Rm | 7.10x4.80 | 开放式概念, 合并客厅, |
|
| 厨房 | 4.00x2.30 | 智能家电, , 石英台面 |
|
| 书房 | 0.00x0.00 | 开放式概念, 乙烯塑胶地板 |
|
| Primary B | 4.30x3.20 | , 4pcs卫生间套间, 大窗 |
|
| 第二间卧室 | 3.90x3.30 | 大窗, 大衣橱 |
|
| 第三间卧室 | 3.40x2.40 | 大窗, 大衣橱 |
|
| Bath | 0.00x0.00 | 4pcs卫生间套间, 瓷砖地板 |
|
| Bath | 0.00x0.00 | 4 件套卫生间, 瓷砖地板 |
| 卫生间 | 卫浴件数 | 所在楼层 | |
|---|---|---|---|
| 2间 | 4件套 | 主层 |
房屋简介
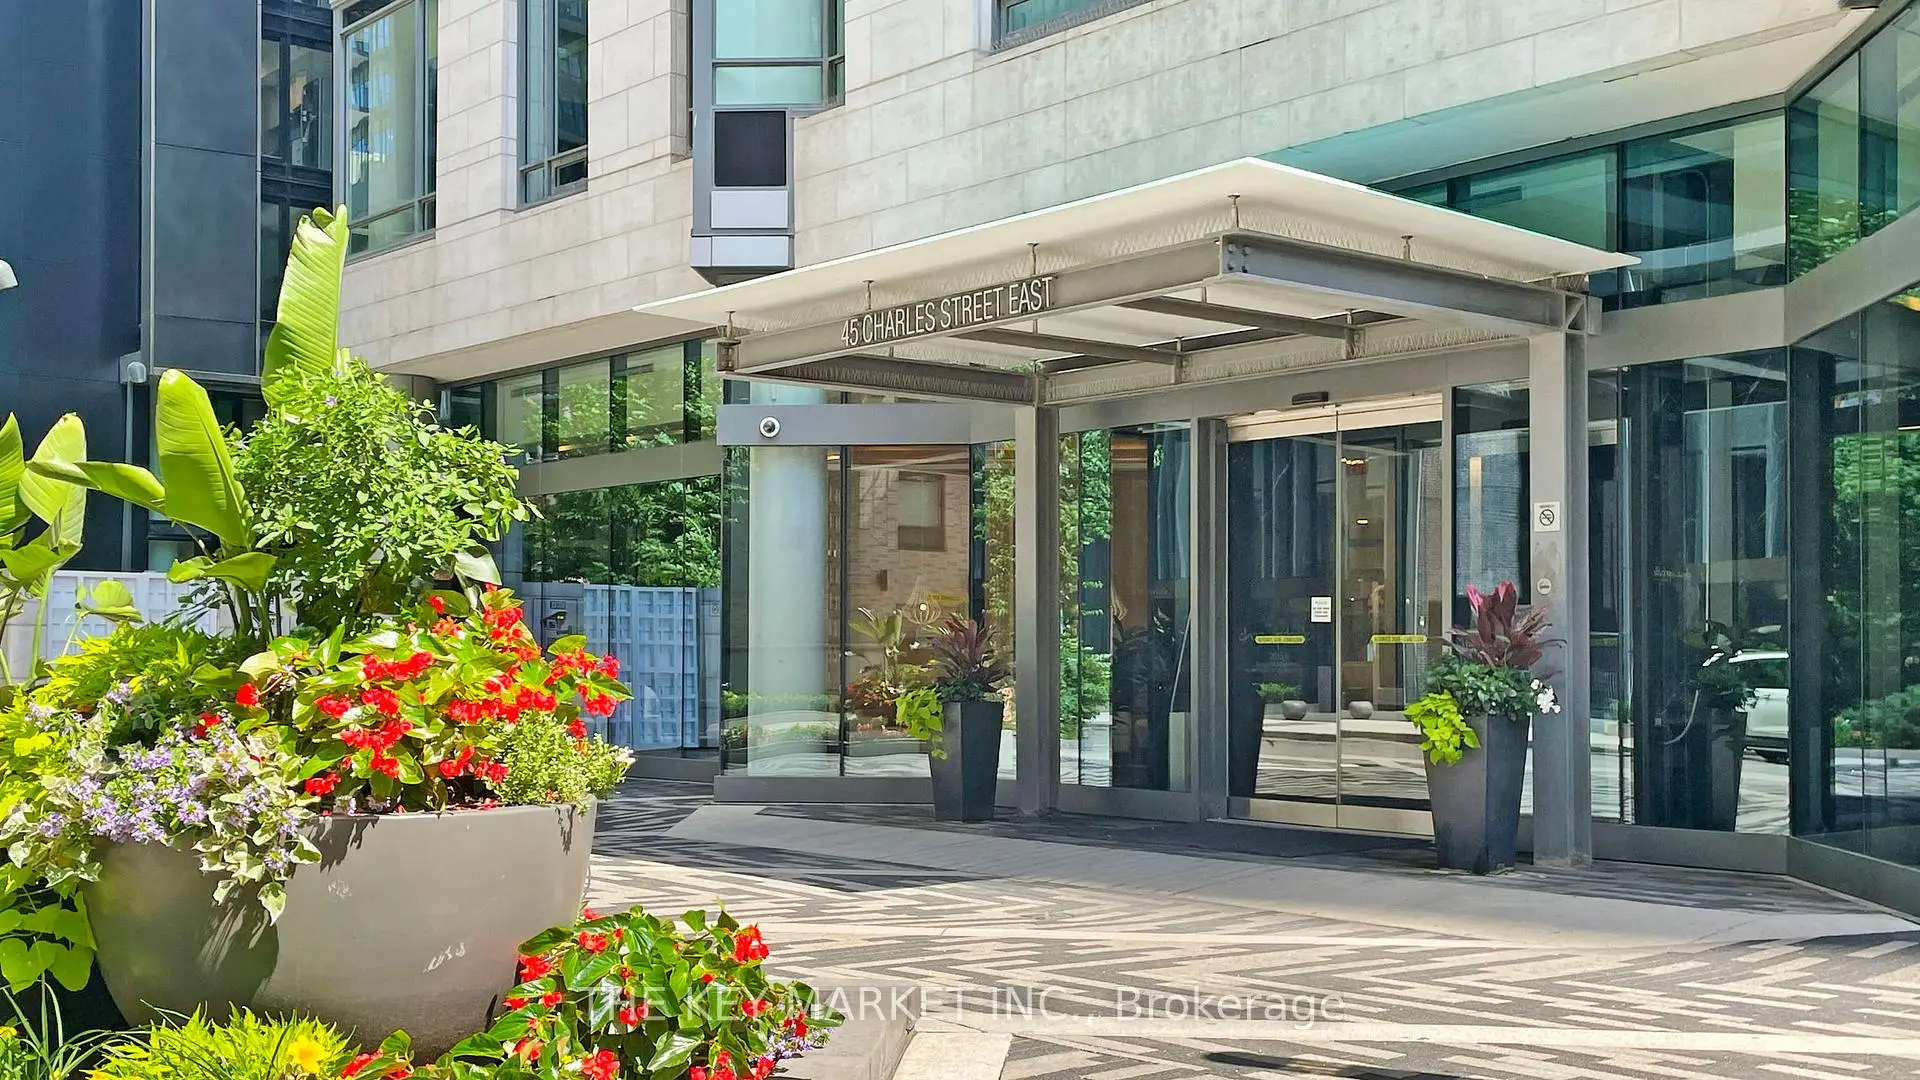
房屋位于多伦多市区东部Yonge St and Bloor St E交界附近, 这间3房2卫单车库Condo Apt户型朝东南向. #511-45 Charles St E拥有单停车位. 房屋及周边设施包括AutoGarageDoorRemot和CarpetFree等. .Chaz Yorkville
45 Charles St E是由房地产建筑商Edenshaw Developments Limited开发的, 物业年龄11年左右。该公寓大楼大约有47层504个单元。Chaz Yorkville的设施包括用:健身房,前台服务,洗车,会客厅,商务中心(WIFI),桑拿房和宾客套房。每月物业管理费1171.24加元包括用暖气,水和空调. 目前45 Charles St E大约有7间公寓在售7间在出租。学校信息
小学
-
对口学区学校在 3022学校里排名 433 (分数: 7.8)距离学校0.8公里 (走路大约14分钟)
-
-
-
中学
-
艺术特色学校
排名: 404/746 (分数: 5.9) 5年平均分: 553/746 (分数: 4.5)距离学校0.7公里 (走路大约12分钟) -
-


通勤信息
Bloor-Yonge 地铁站 (0.3公里)Union Go 火车站 (2.6公里)