Annex, Toronto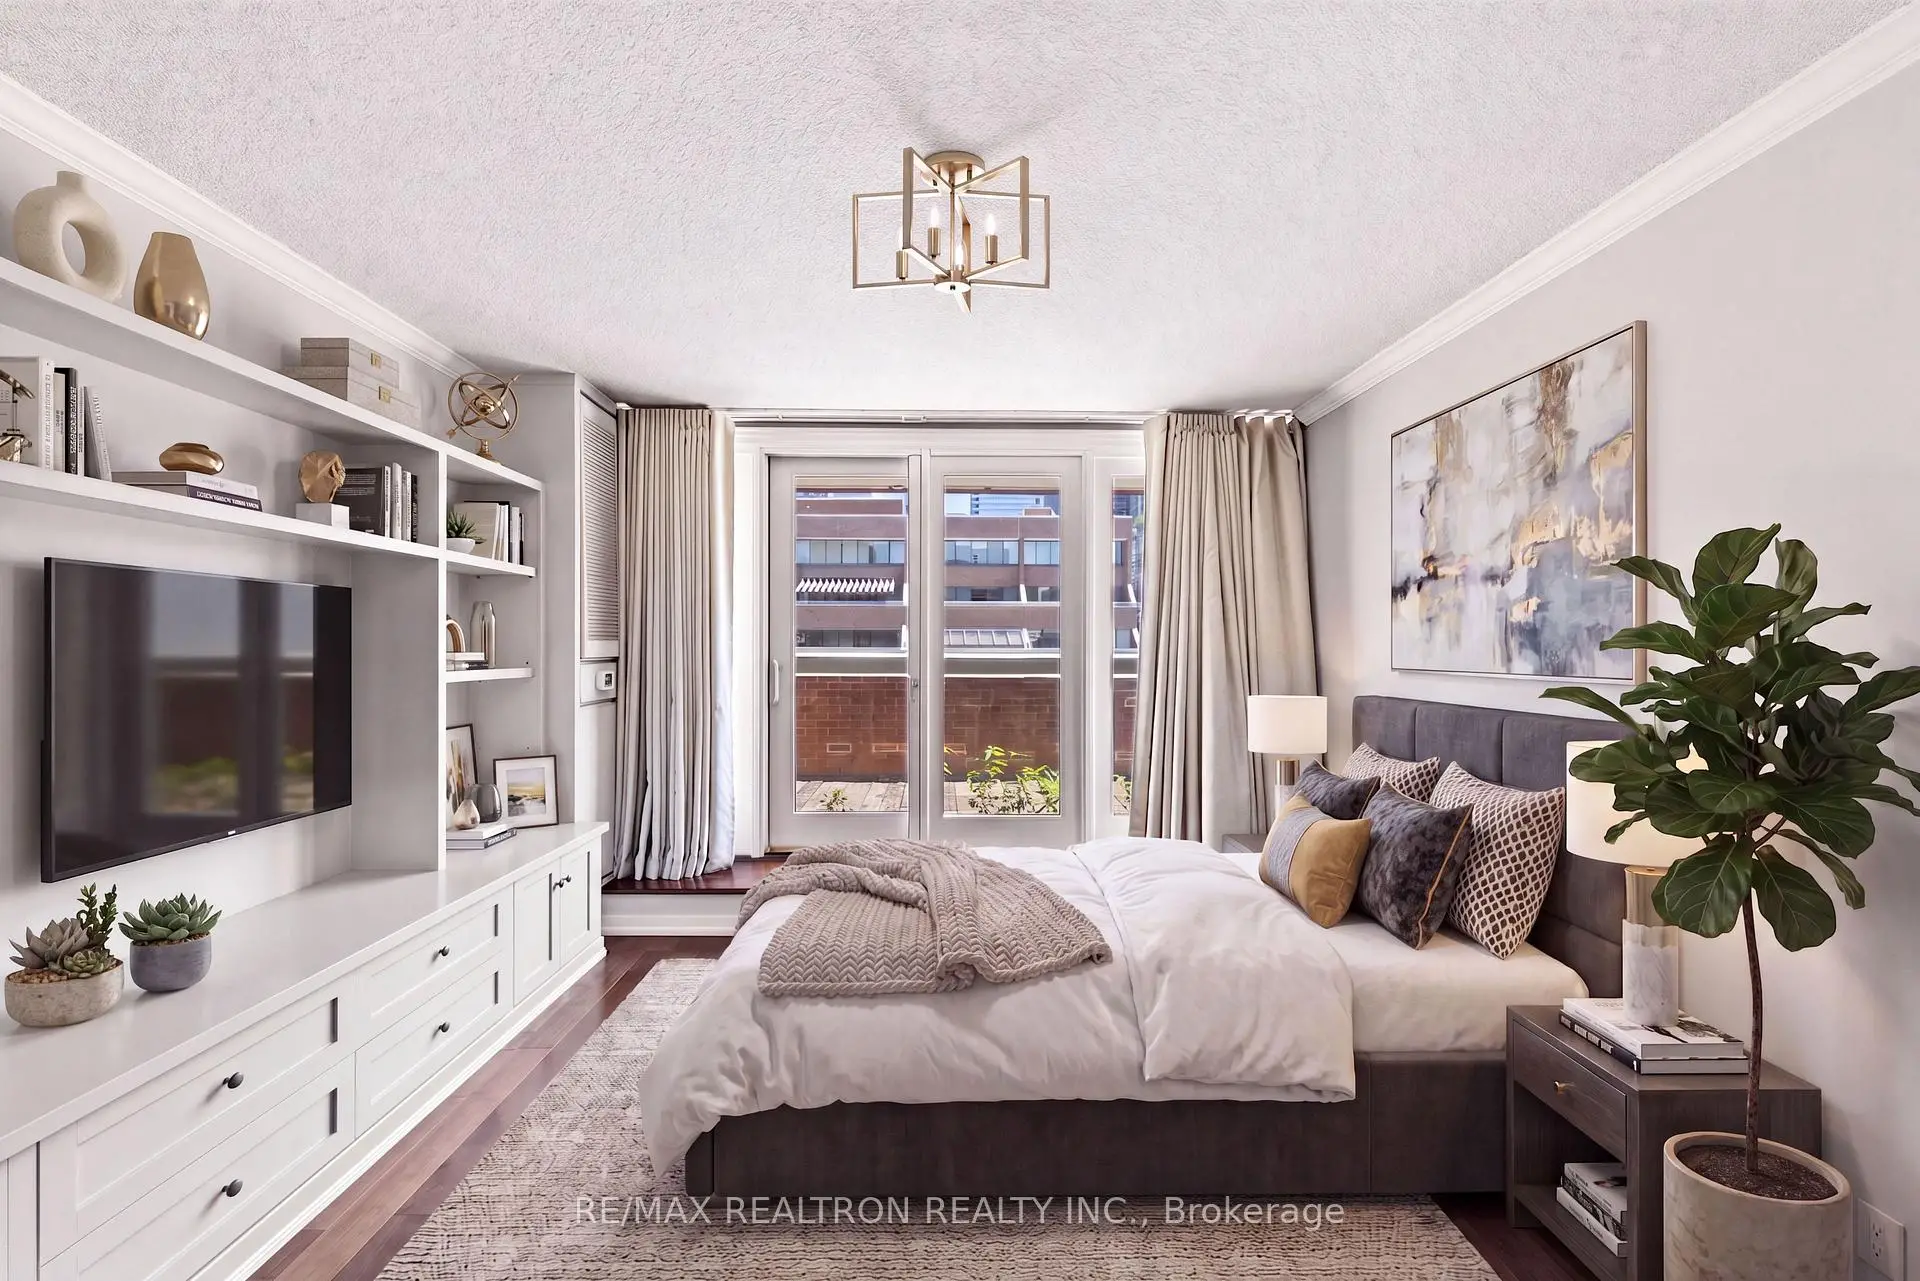

房屋信息
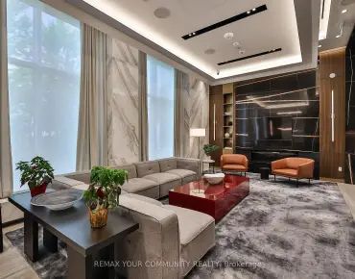
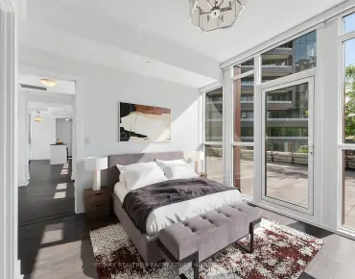
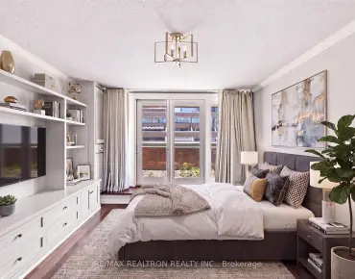
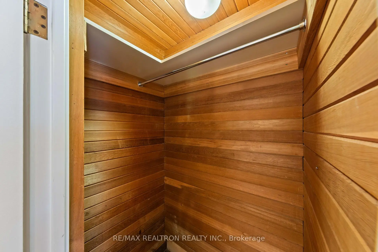
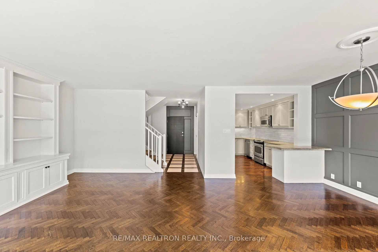
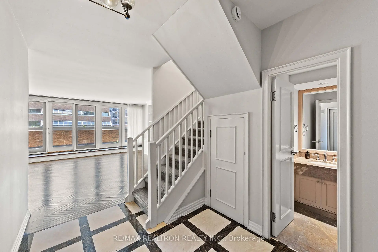
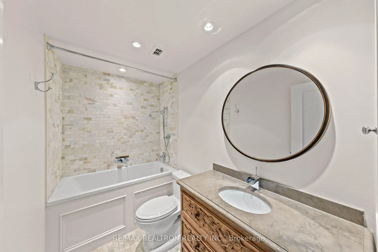
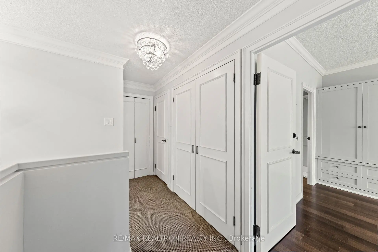
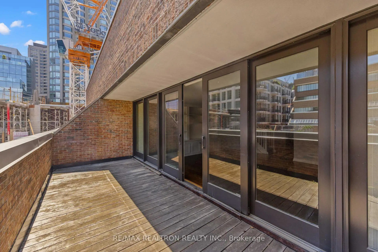
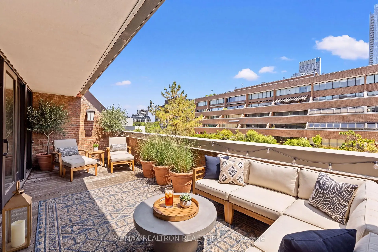
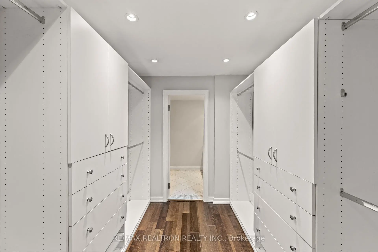
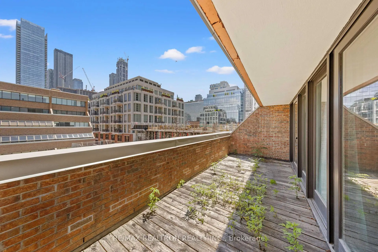
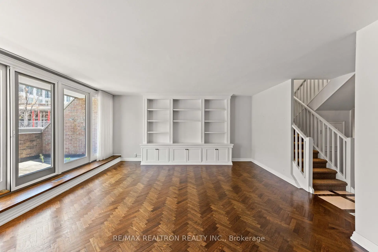
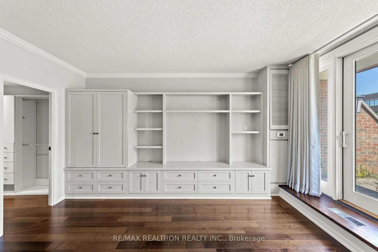
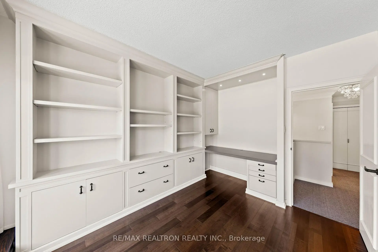
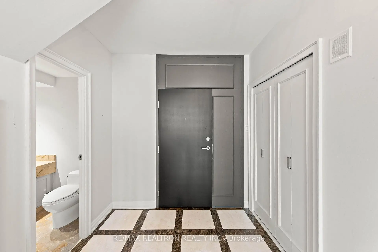
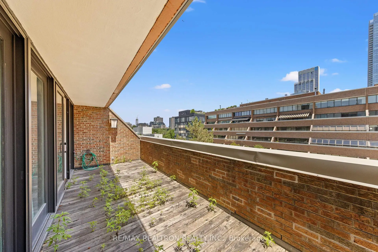
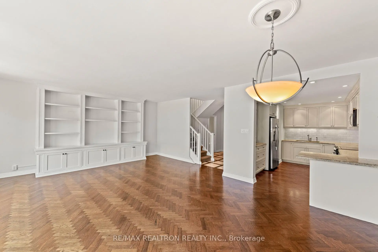
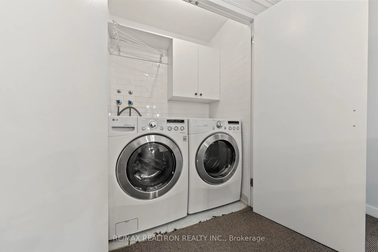
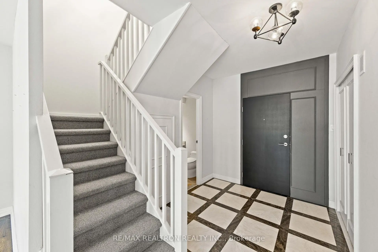
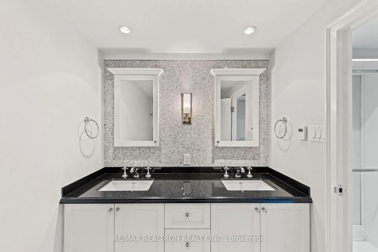
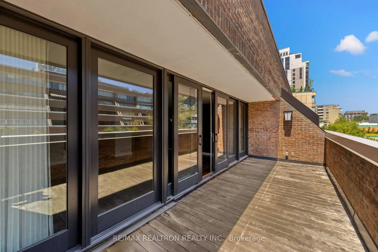
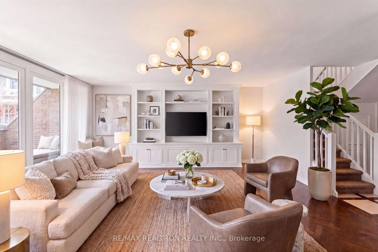
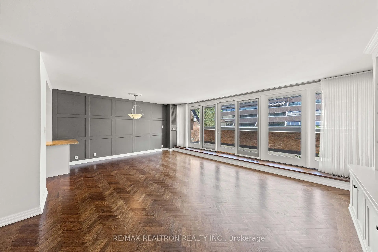
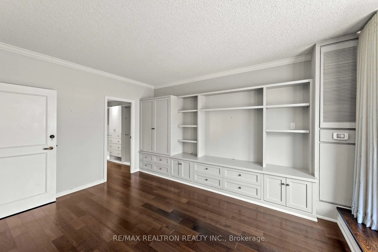
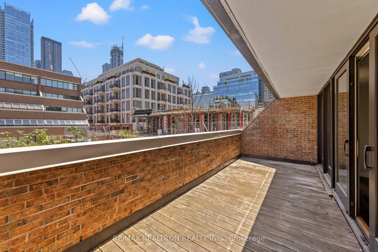
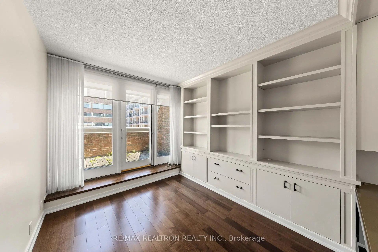
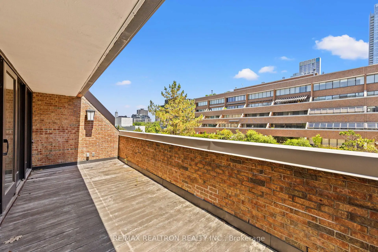
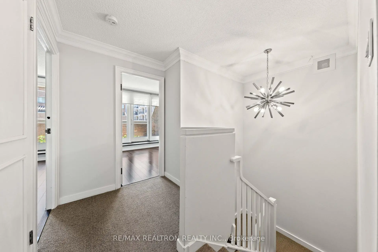
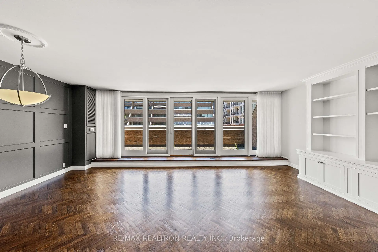
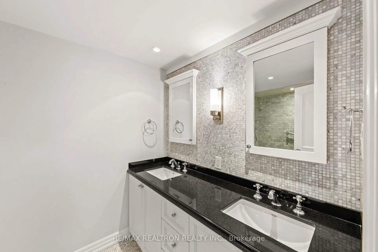
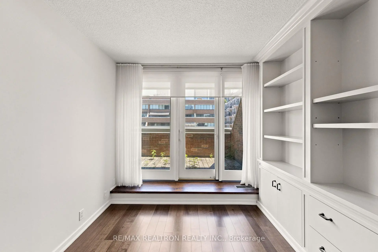
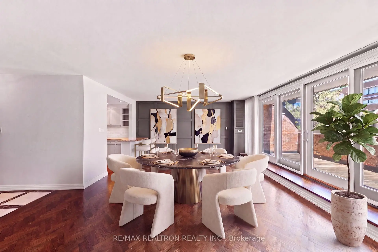
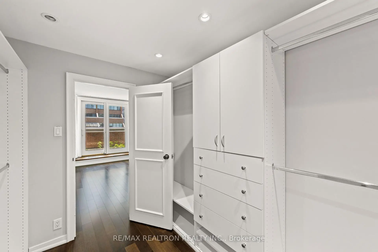
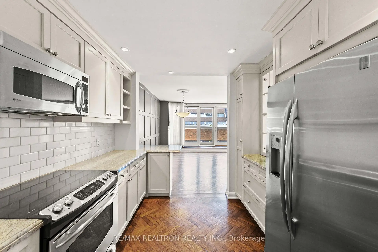
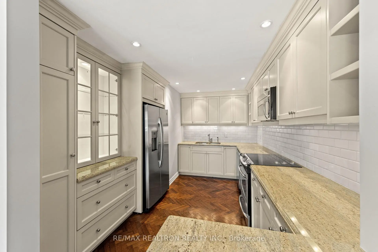
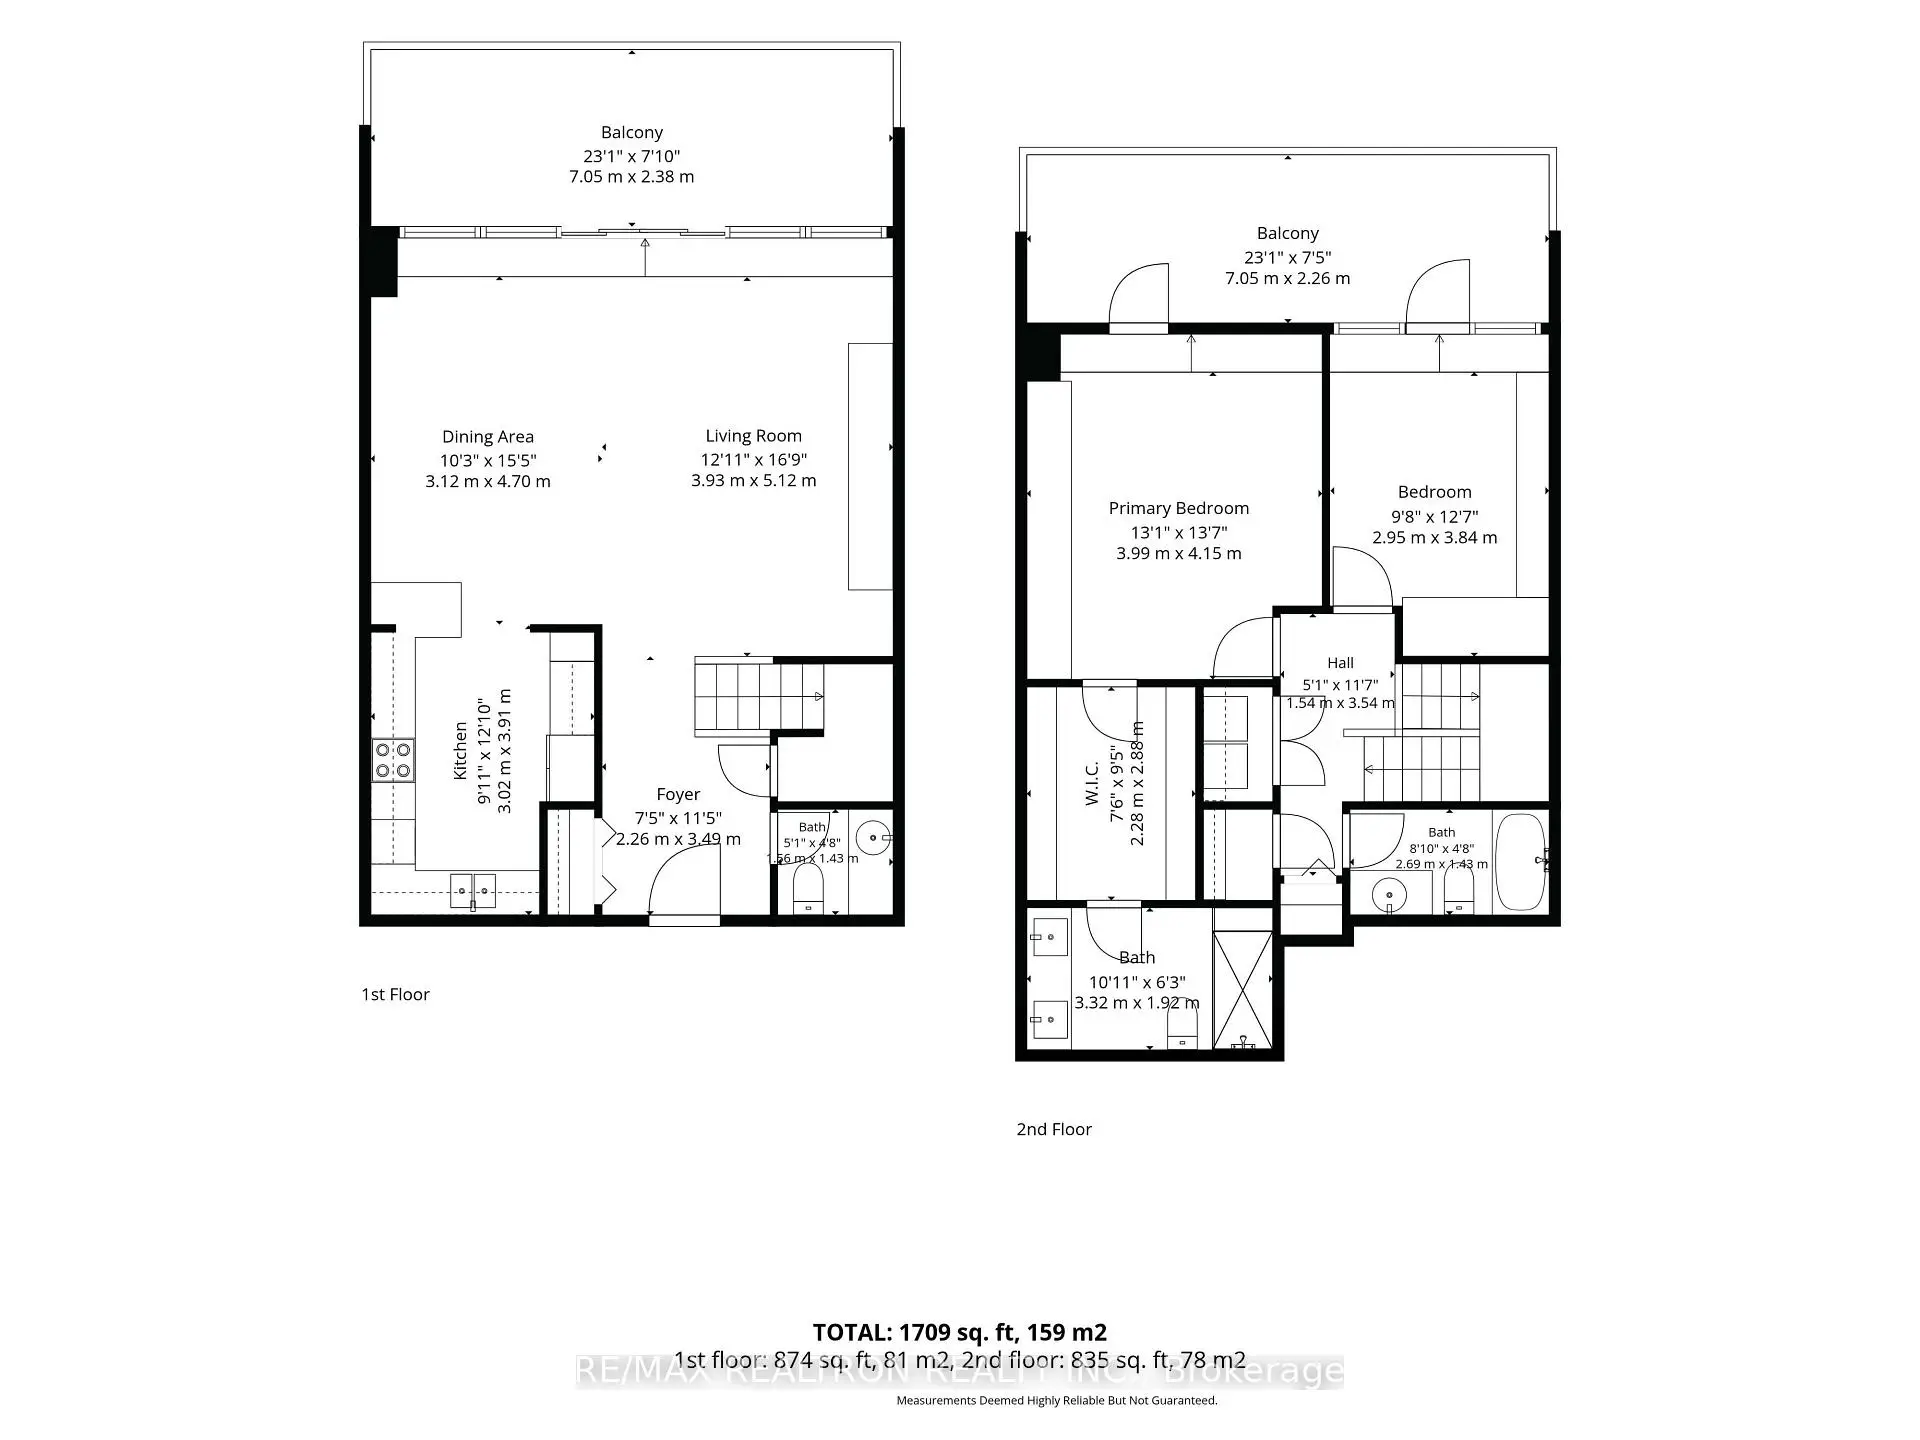
Experience Sophisticated Living In Yorkville's Exclusive Luxury Residences Of Hazelton Lanes. This Elegant Two-Storey Suite Blends Timeless Design With Exceptional Craftsmanship, Offering Refined Finishes & Thoughtfully Curated Living Spaces Throughout. A Welcoming Foyer W/Custom Inlaid Granite & Marble Flooring & A 2 Pc Powder Room Leads To The Open-Concept Living/Dining Area. This Space Showcases Herringbone Hardwood Flooring, A Striking Custom Batten Accent Wall, & A Built-In Entertainment Unit. Wall-To-Wall Windows, Walk-Out To A Private Eastern-Exposed Terrace; Perfect For Morning Coffee Or Evening Relaxation. Your Beautifully Appointed Kitchen Features Granite Countertops, Custom Subway Tile Backsplash, Double Sink, Built-In Glass Display Cabinetry, Breakfast Bar & Premium GE Profile Appliances, Including A Slide-In Cooktop with Range, Microwave With Integrated Hood Fan, B/I Dishwasher, & An Arctica French-Door Refrigerator With Water & Ice Dispenser. The Second Level Offers The Luxurious Primary Retreat Featuring Laminate Flooring, Custom Drapery, A Built-In Entertainment Unit With Additional Storage, A Spacious Custom Walk-In Closet With Built-In Organizers And Drawers, & Direct Access To A Second Private East-Facing Terrace. The Spa-Inspired 4-Piece Ensuite Boasts A Large Glass Shower With Custom Tile, A Toto Toilet, A Double Granite Vanity W/Custom Backsplash, Heated Flooring, And Premium Finishes Throughout. The 2nd Bedroom Is Equally Impressive, Offering A Built-In Desk & Entertainment Centre, And Its Own Walk-Out To The Terrace. Completing The 2nd Level Is The Convenience Of A Laundry w/Full-Size LG Front-Loading Washer & Dryer, & A Beautiful 4-Piece Family Bath With Soaker Tub, Designer Tile, Marble-Topped Vanity, And A Cedar-Lined W/I Closet. An Exceptional Opportunity To Enjoy Luxurious Yorkville Living In One Of Toronto's Most Prestigious Boutique Addresses, Just Steps To World-Class Shopping, Fine Dining, Parks, Transit, And Cultural Attractions.
主要特征
- 朝向: 东

- 睡房: 2

- 洗手间: 3

- 车库:

- 厨房: 1

重要信息
- 空间: 1200-1399

- 管理费: $ 2641.64

- 地税: $ 7335.49

- C13575386

- Listing contracted with: RE/MAX REALTRON REALTY INC.
| 房间 | 尺寸(平方米) | 细节描述 | |
|---|---|---|---|
| 客厅 Rm | 5.79x4.11 | 硬木地板, 开放式概念, 走出式露台 |
|
| 晚餐室 Rm | 5.64x4.11 | 硬木地板, 开放式概念, 走出式露台 |
|
| 厨房 | 3.66x2.44 | , 早餐台, 不锈钢电器 |
|
| Powder Rm | 0.00x0.00 | 2 件套卫生间 |
|
| Primary B | 4.88x3.96 | , 走出式露台, 4pcs卫生间套间 |
|
| 第二间卧室 | 3.66x2.97 | 硬木地板, , 走出式露台 |
| 卫生间 | 卫浴件数 | 所在楼层 | |
|---|---|---|---|
| 2间 | 4件套 | Second |
|
| 1间 | 2件套 | 主层 |
房屋简介
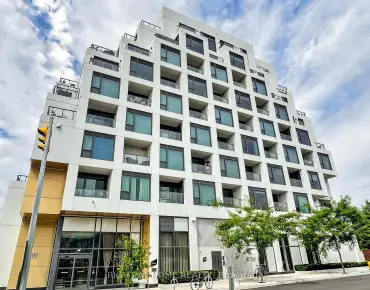
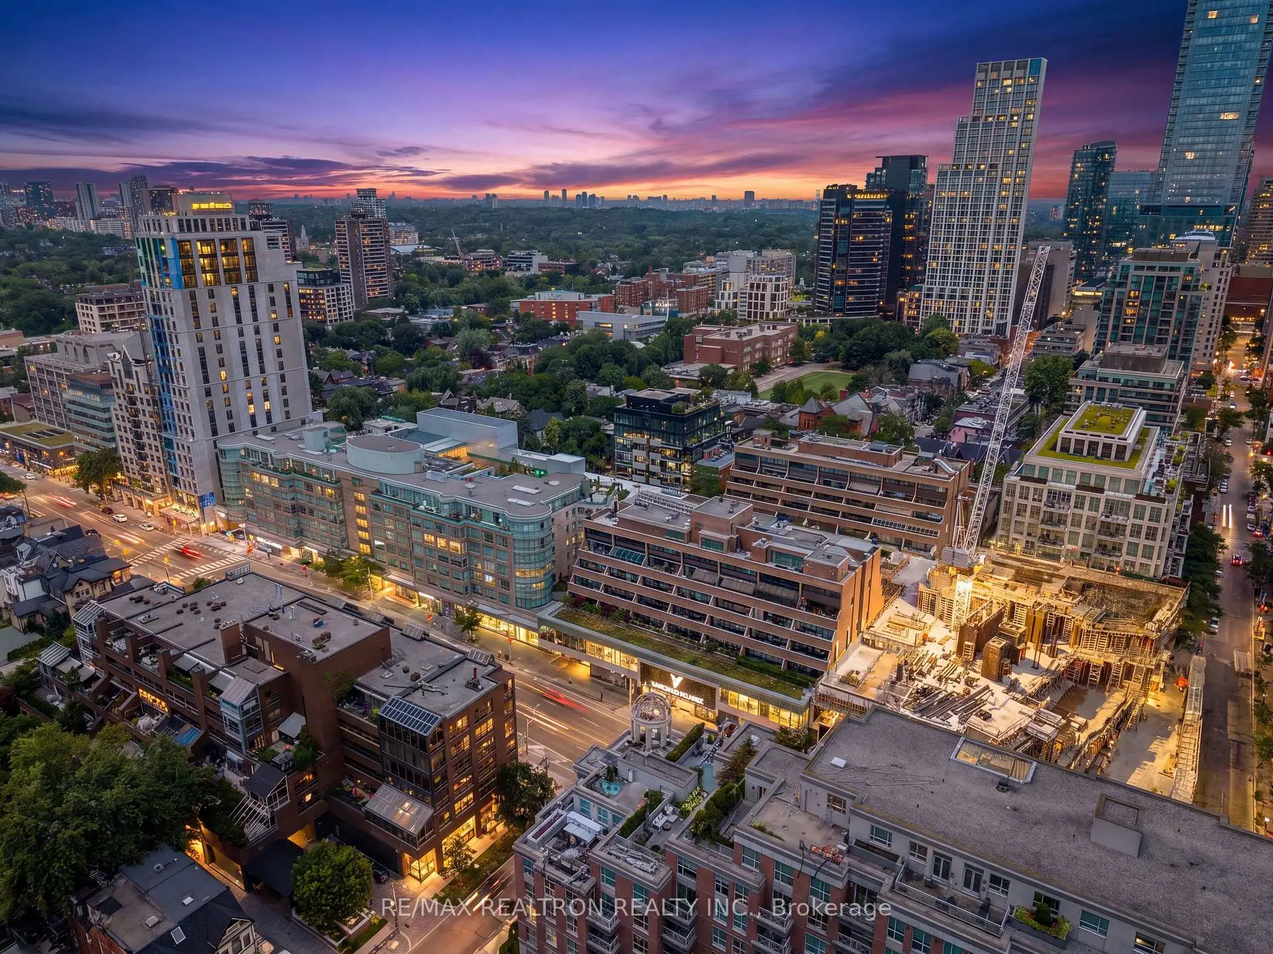
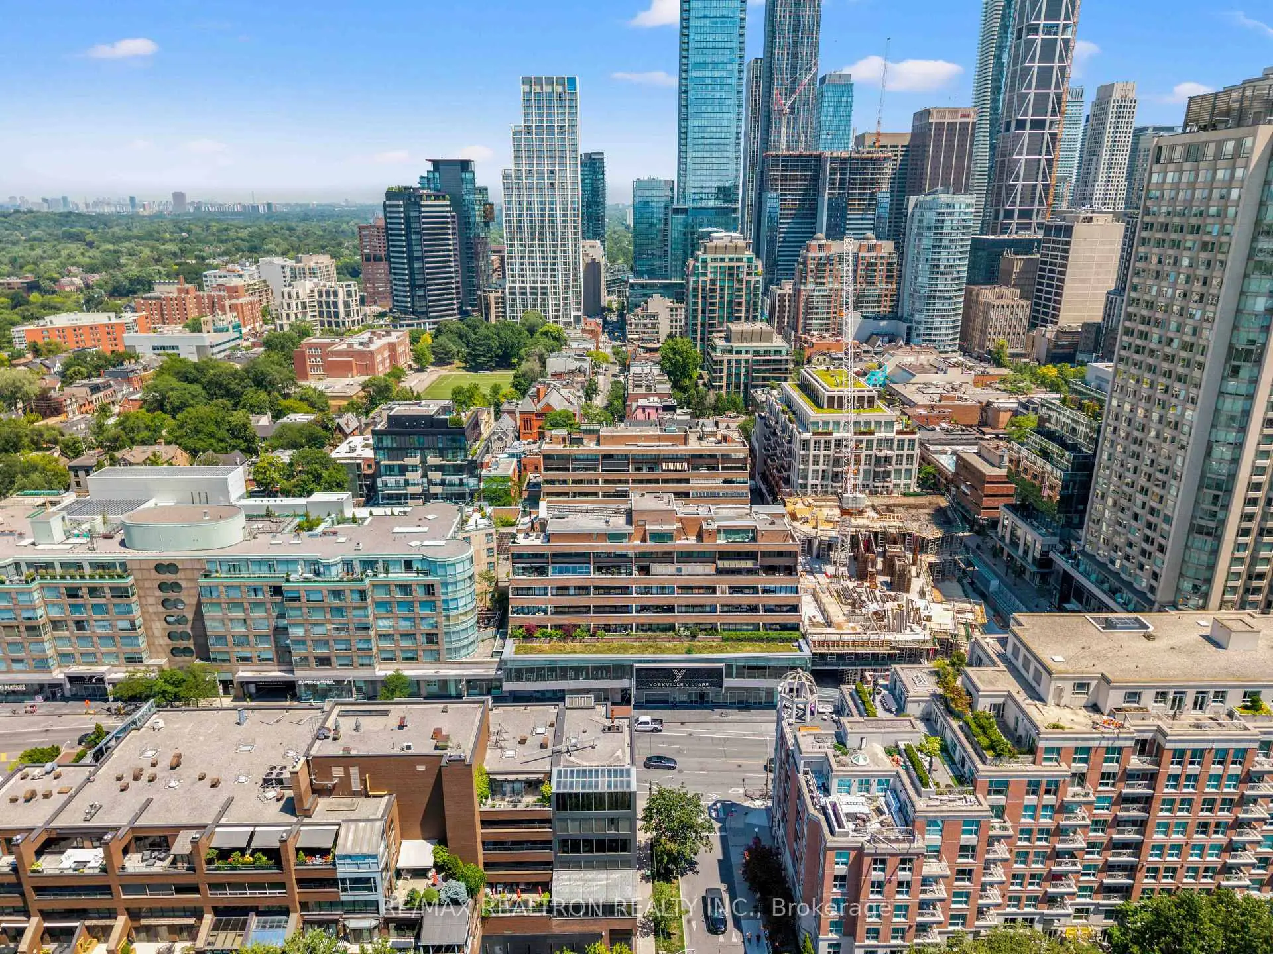
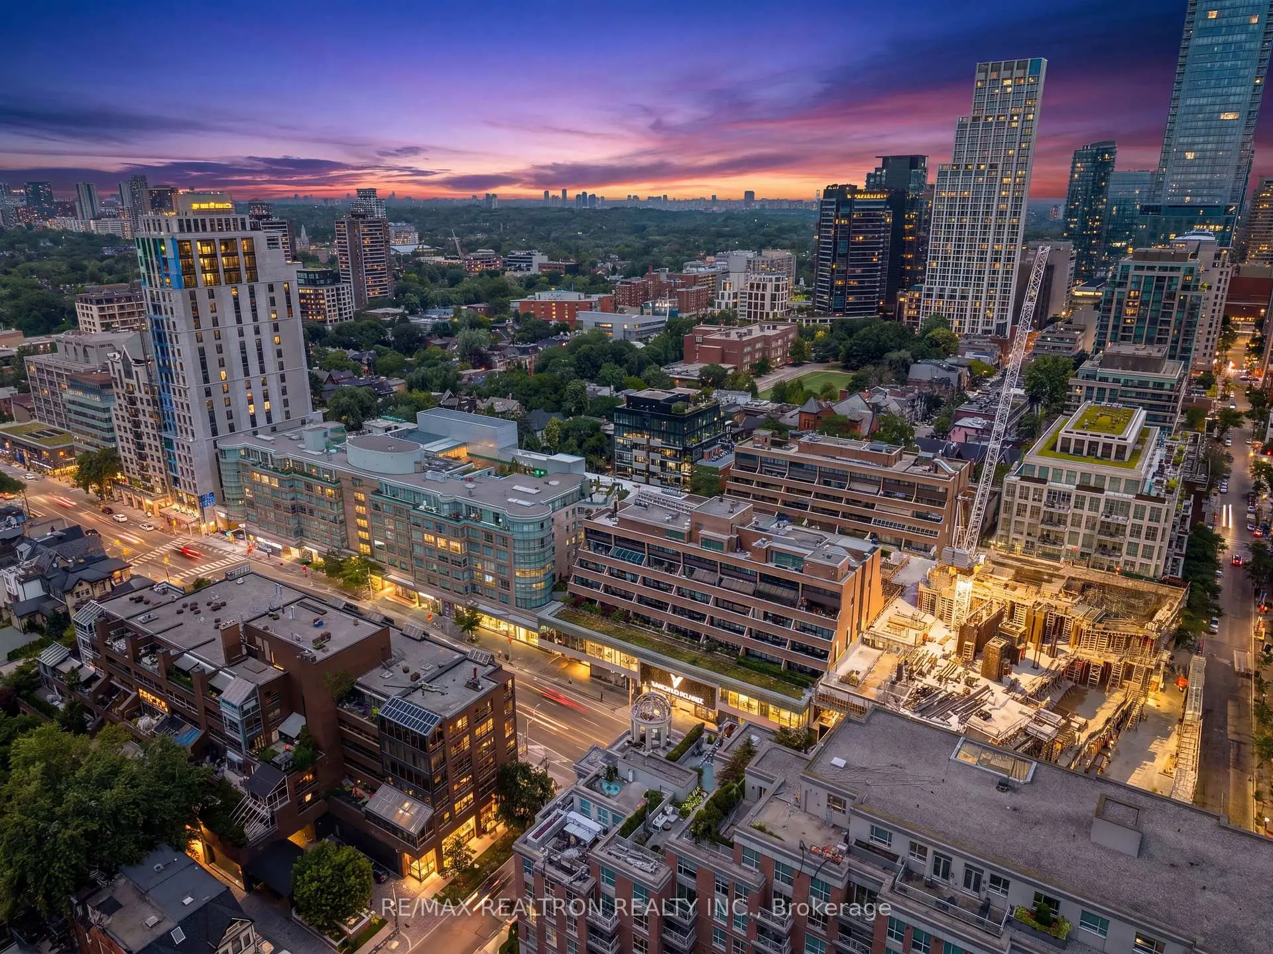
房屋位于中城区南部临界多伦多市区Avenue Rd and Yorkville Ave交界附近, 这间2房3卫车库两层Condo Apt户型朝东向. 房屋及周边设施包括None等. 客厅 Rm, 晚餐室 Rm, 厨房和 Powder Rm在主层.The Residences at Hazelton Lanes
55A Avenue Rd是由房地产建筑商Condo developer开发的, 物业年龄25年左右。该公寓大楼大约有6层53个单元。The Residences at Hazelton Lanes的设施包括用:健身房,前台服务和访客停车位。每月物业管理费2641.64加元包括用暖气,水,电和空调. 目前55A Avenue Rd大约有5间公寓在售0间在出租。学校信息
小学
-
对口学区学校在 3022学校里排名 433 (分数: 7.8)距离学校0.3公里 (走路大约5分钟)
中学
-
艺术特色学校
排名: 404/746 (分数: 5.9) 5年平均分: 553/746 (分数: 4.5)距离学校1.6公里 (走路大约28分钟) -
-