Moss Park, Toronto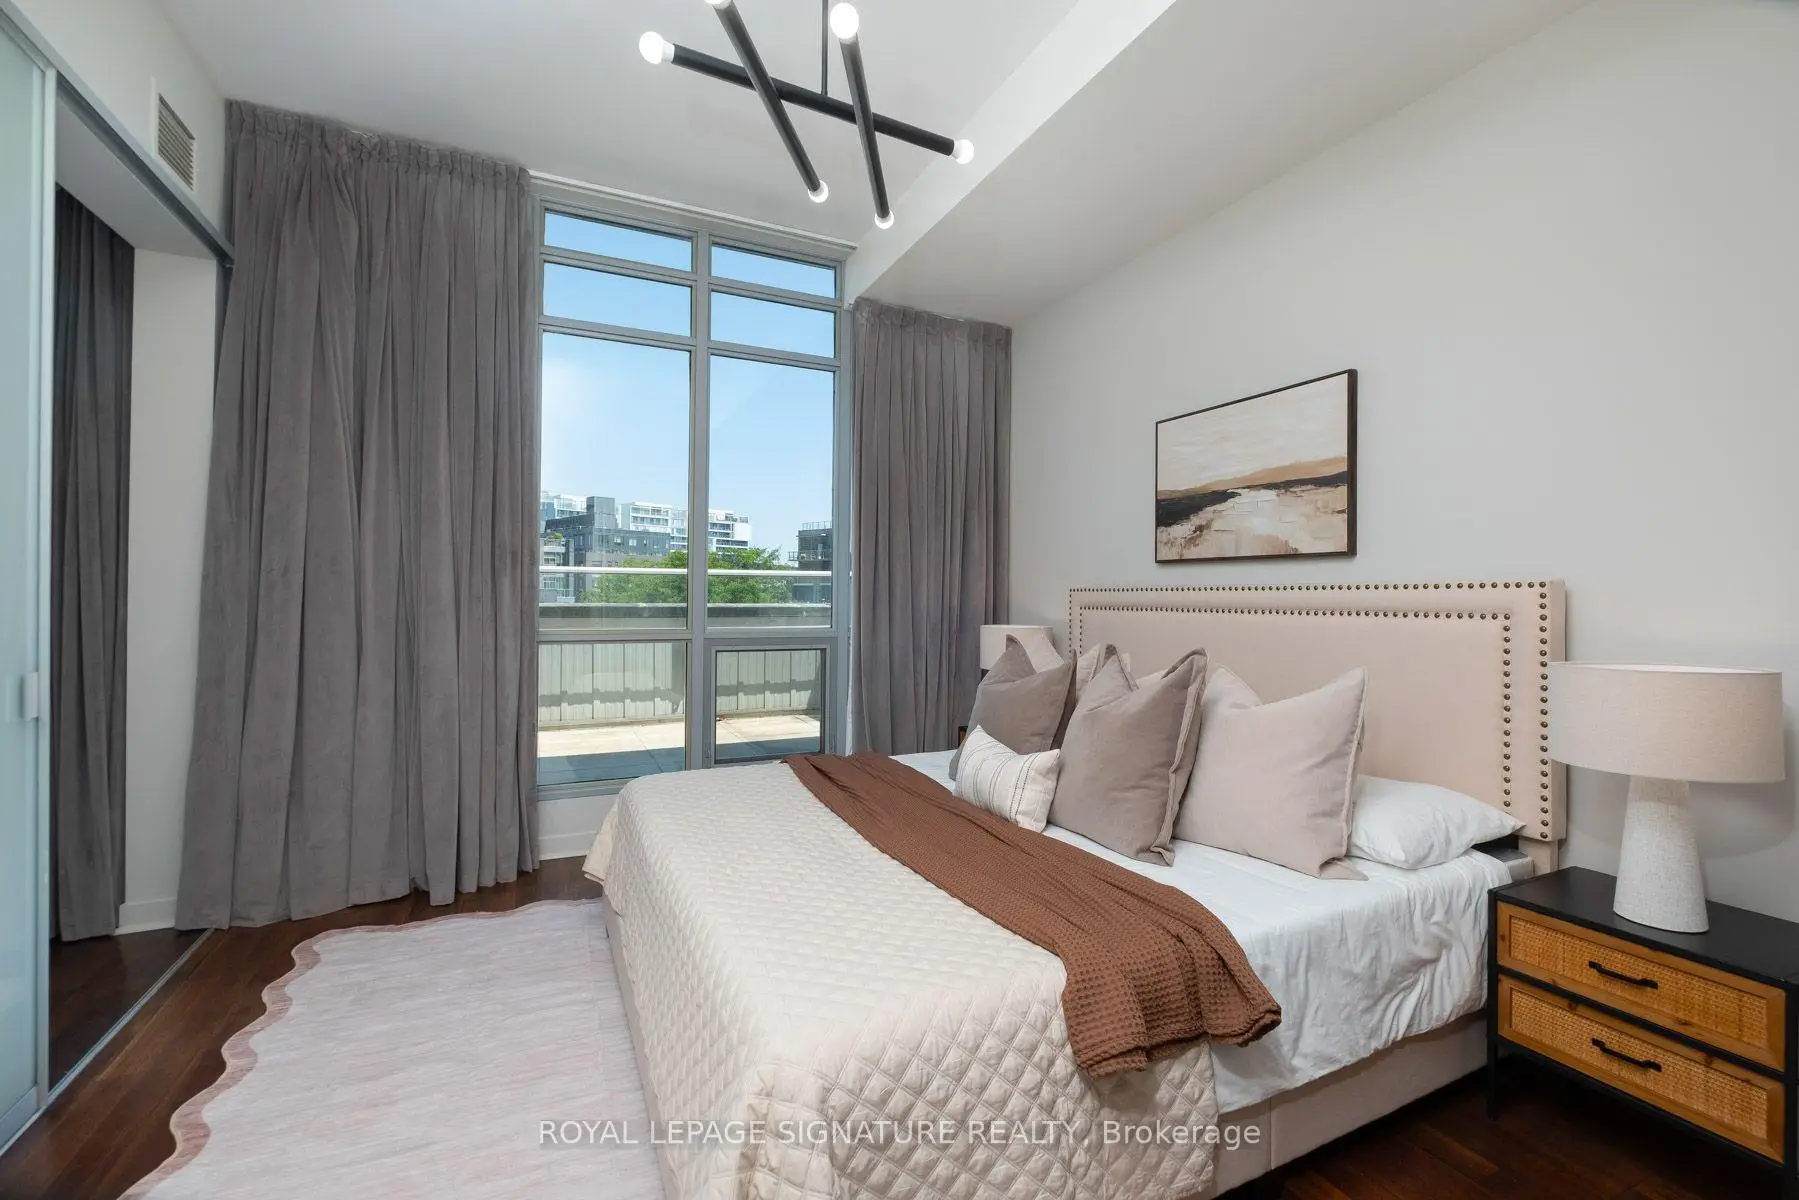

房屋信息
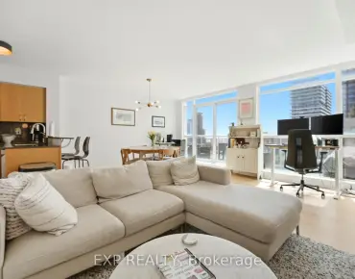
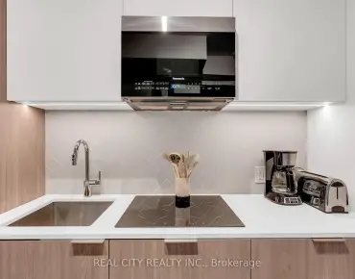
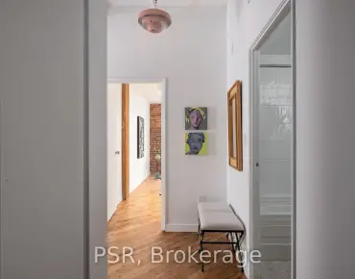
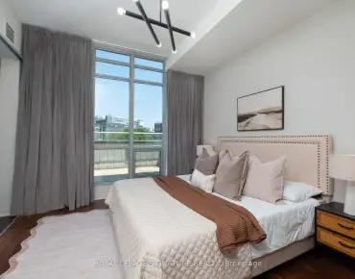
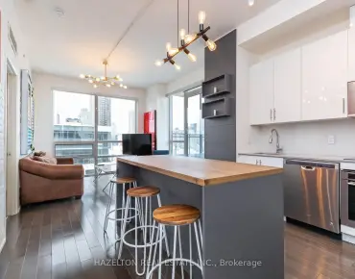
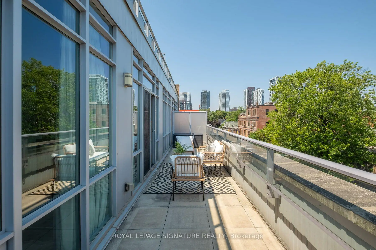
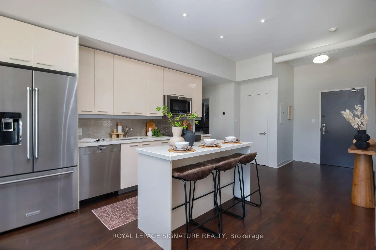
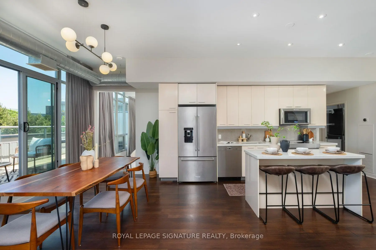
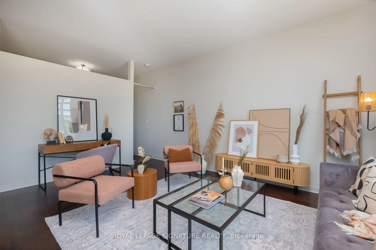
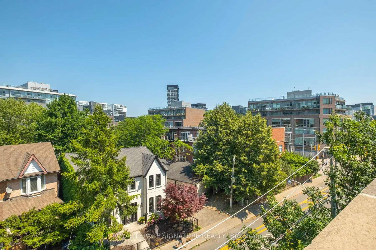
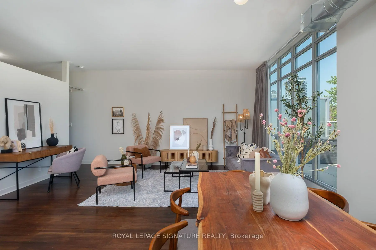
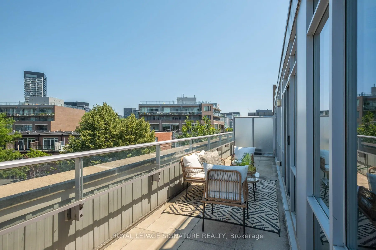
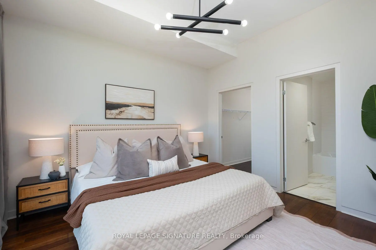
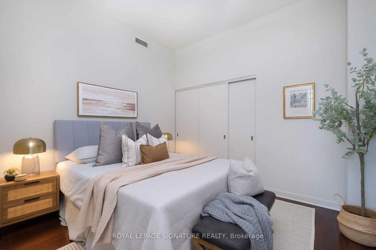
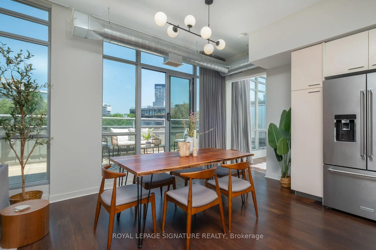
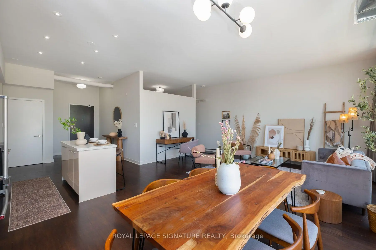
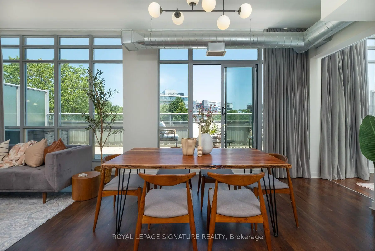
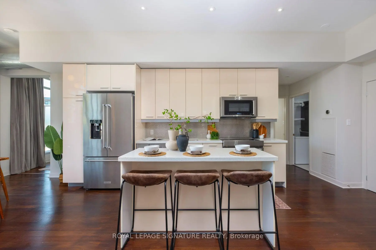
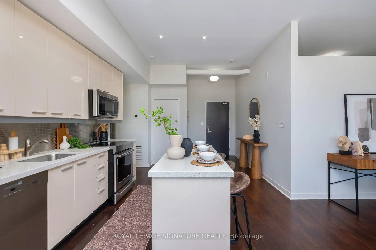
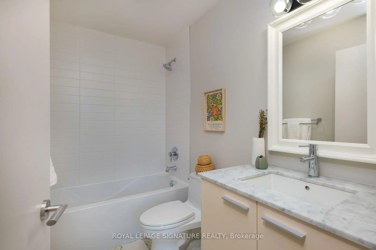
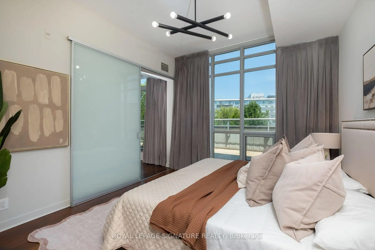
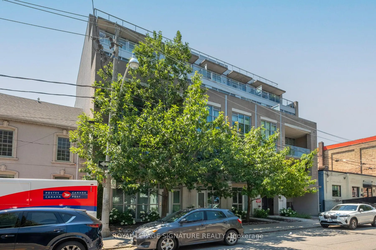
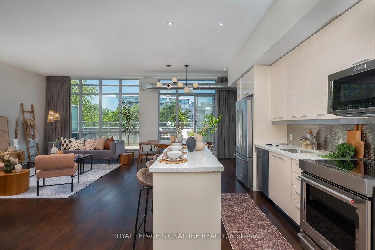
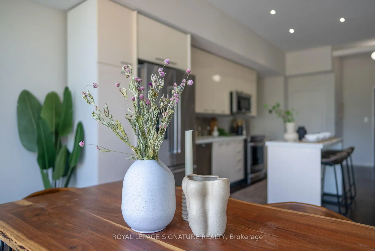
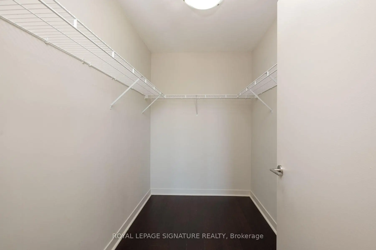
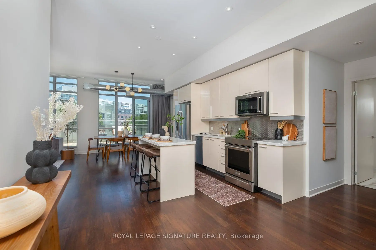
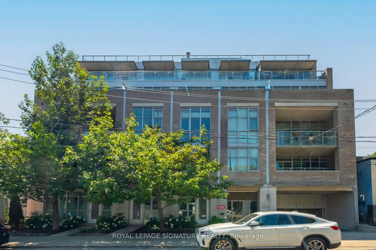
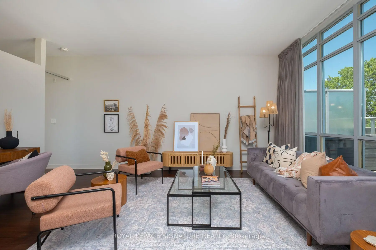
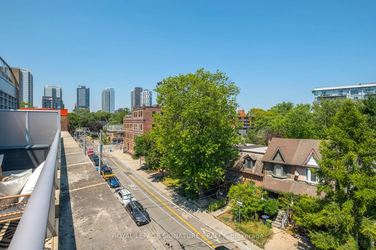
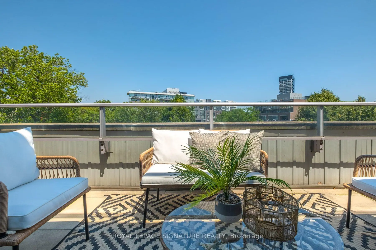
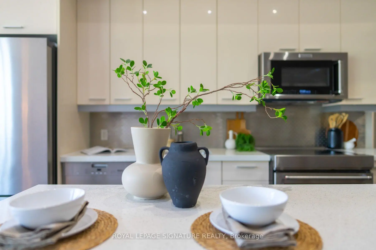
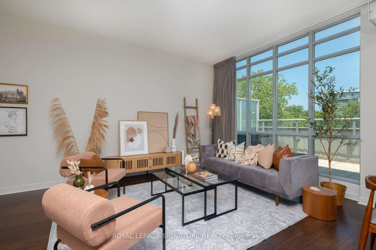
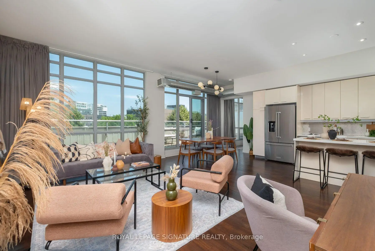
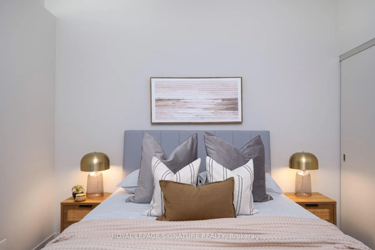
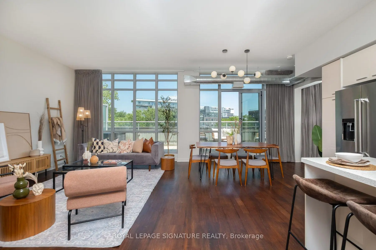
Must see unit in a boutique building! Step into this bright and spacious loft-style condo with an open-concept layout create a sense of space that's hard to find in the city. The modern kitchen with breakfast island is made for entertaining, and there's room for a full dining set for those nights in with friends.The primary suite easily fits a king bed and comes with a walk-in closet and ensuite bathroom giving you a true retreat at the end of the day. But the real showstopper is the 273 sf private terrace with a BBQ gas hookup - your own outdoor escape for morning coffee, evening drinks, or weekend hosting.Speaking of hosting the second bedroom and second full bathroom is perfect for little ones, guests, or working from home. This is city living without the compromise. Step outside and you're walking distance to King St E favourites like Gusto 501, Café Zuzu, Reyna, and Henrietta Lane, plus a short stroll to the cobblestone streets and boutique shops of the Distillery District. Craving green space? Corktown Common and the Underpass Park farmers' market (Thursdays, seasonal) are right around the corner, and St. Lawrence Market - often called the best food market in the world - is a quick walk or streetcar ride away.Steps to transit, minutes to the downtown core, and surrounded by everything that makes this pocket of the city one of the most sought-after in Toronto. The building features EV charging infrastructure, making it easy to equip your parking space with an EV charger
主要特征
- 朝向: 东

- 睡房: 2

- 洗手间: 2

- 车库: 1

- 厨房: 1

重要信息
- 空间: 1000-1199

- 管理费: $ 1214.37

- 地税: $ 4933.81

- C13560774

- Listing contracted with: ROYAL LEPAGE SIGNATURE REALTY
| 房间 | 尺寸(平方米) | 细节描述 | |
|---|---|---|---|
| 厨房 | 3.65x4.12 | 硬木地板, 不锈钢电器, 中心岛 |
|
| 晚餐室 Rm | 3.74x2.66 | 硬木地板, , 走出式露台 |
|
| 客厅 Rm | 3.62x5.71 | 硬木地板, , 合并餐饮 |
|
| Primary B | 3.56x3.90 | 硬木地板, 4pcs卫生间套间, |
|
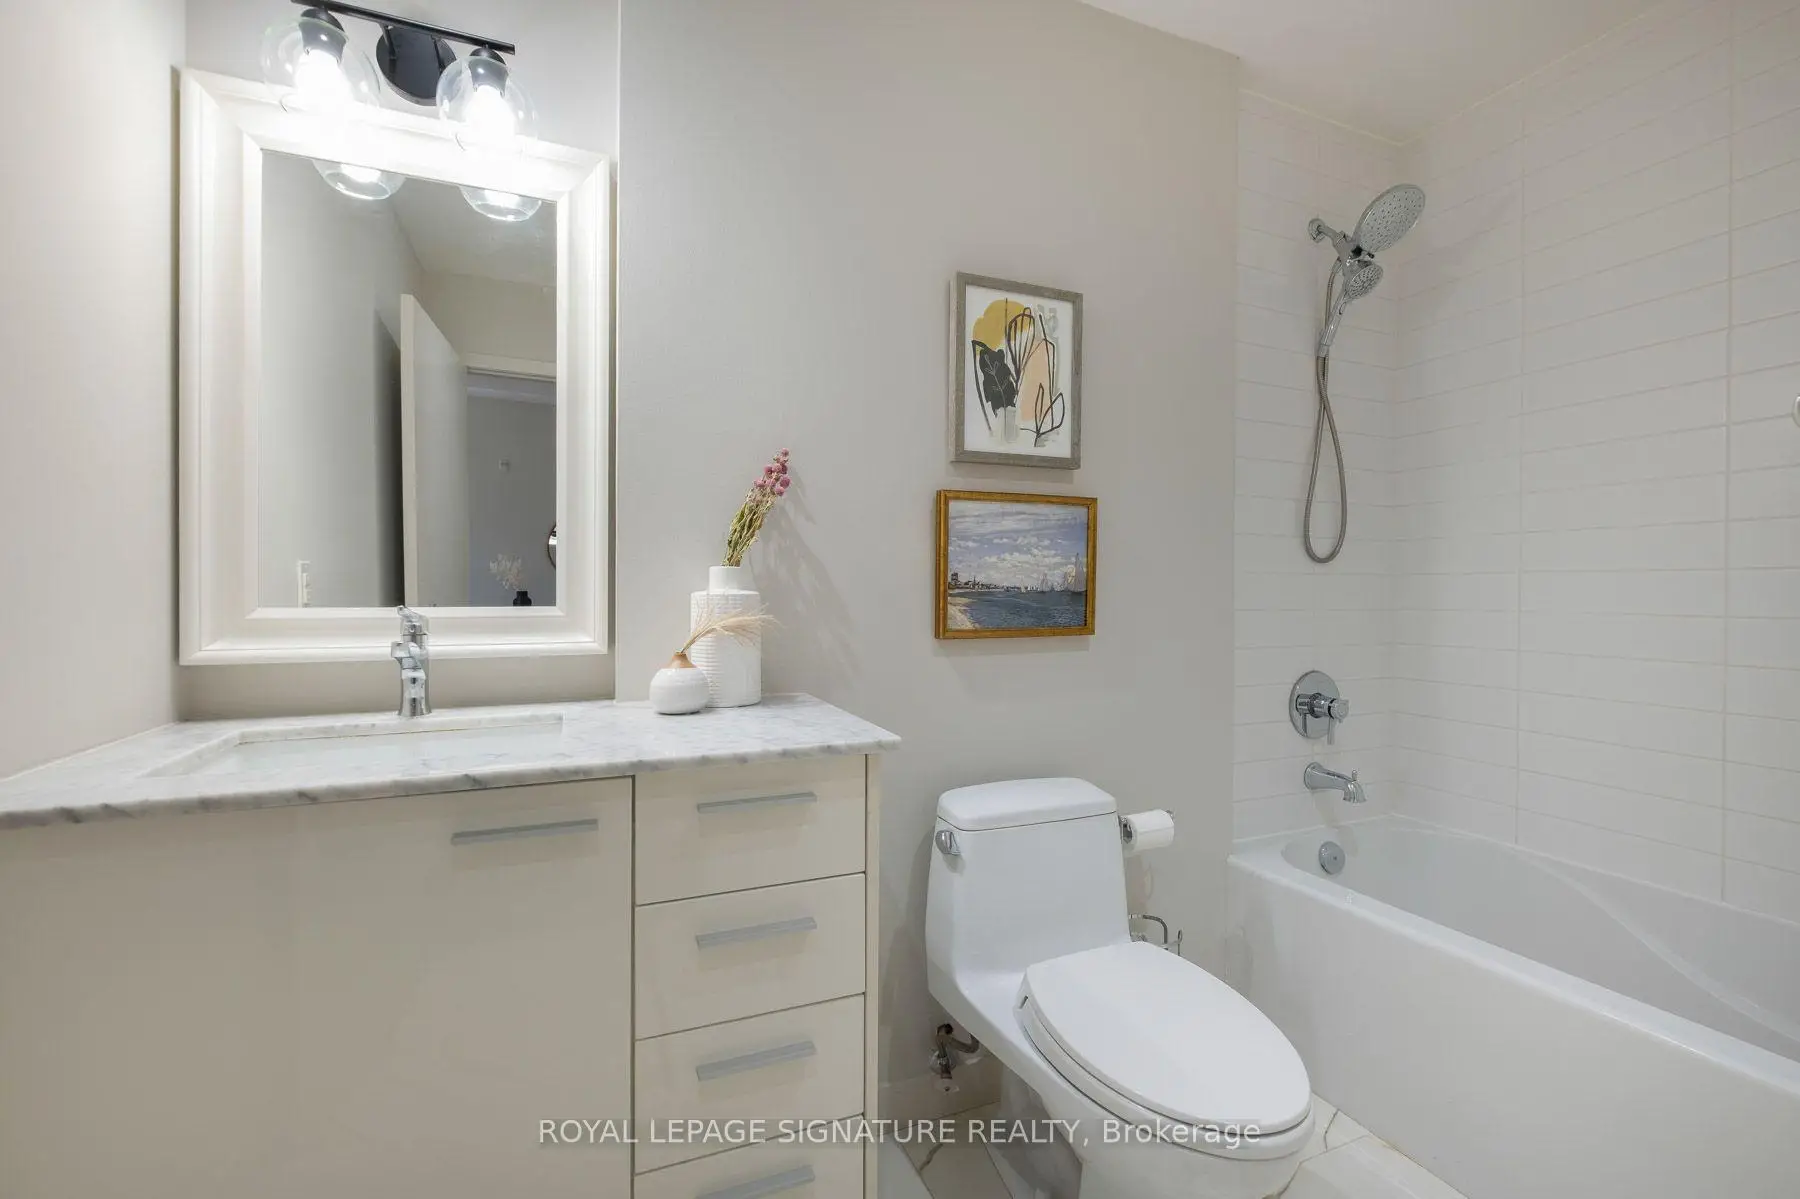
| Bath | 1.54x2.59 | 大理石台面, 大理石地板, 4 件套卫生间 |
|
| 第二间卧室 | 3.47x3.13 | 硬木地板, 双壁橱 |
|
| Bath | 2.32x2.83 | 大理石台面, 大理石地板, 4 件套卫生间 |
|
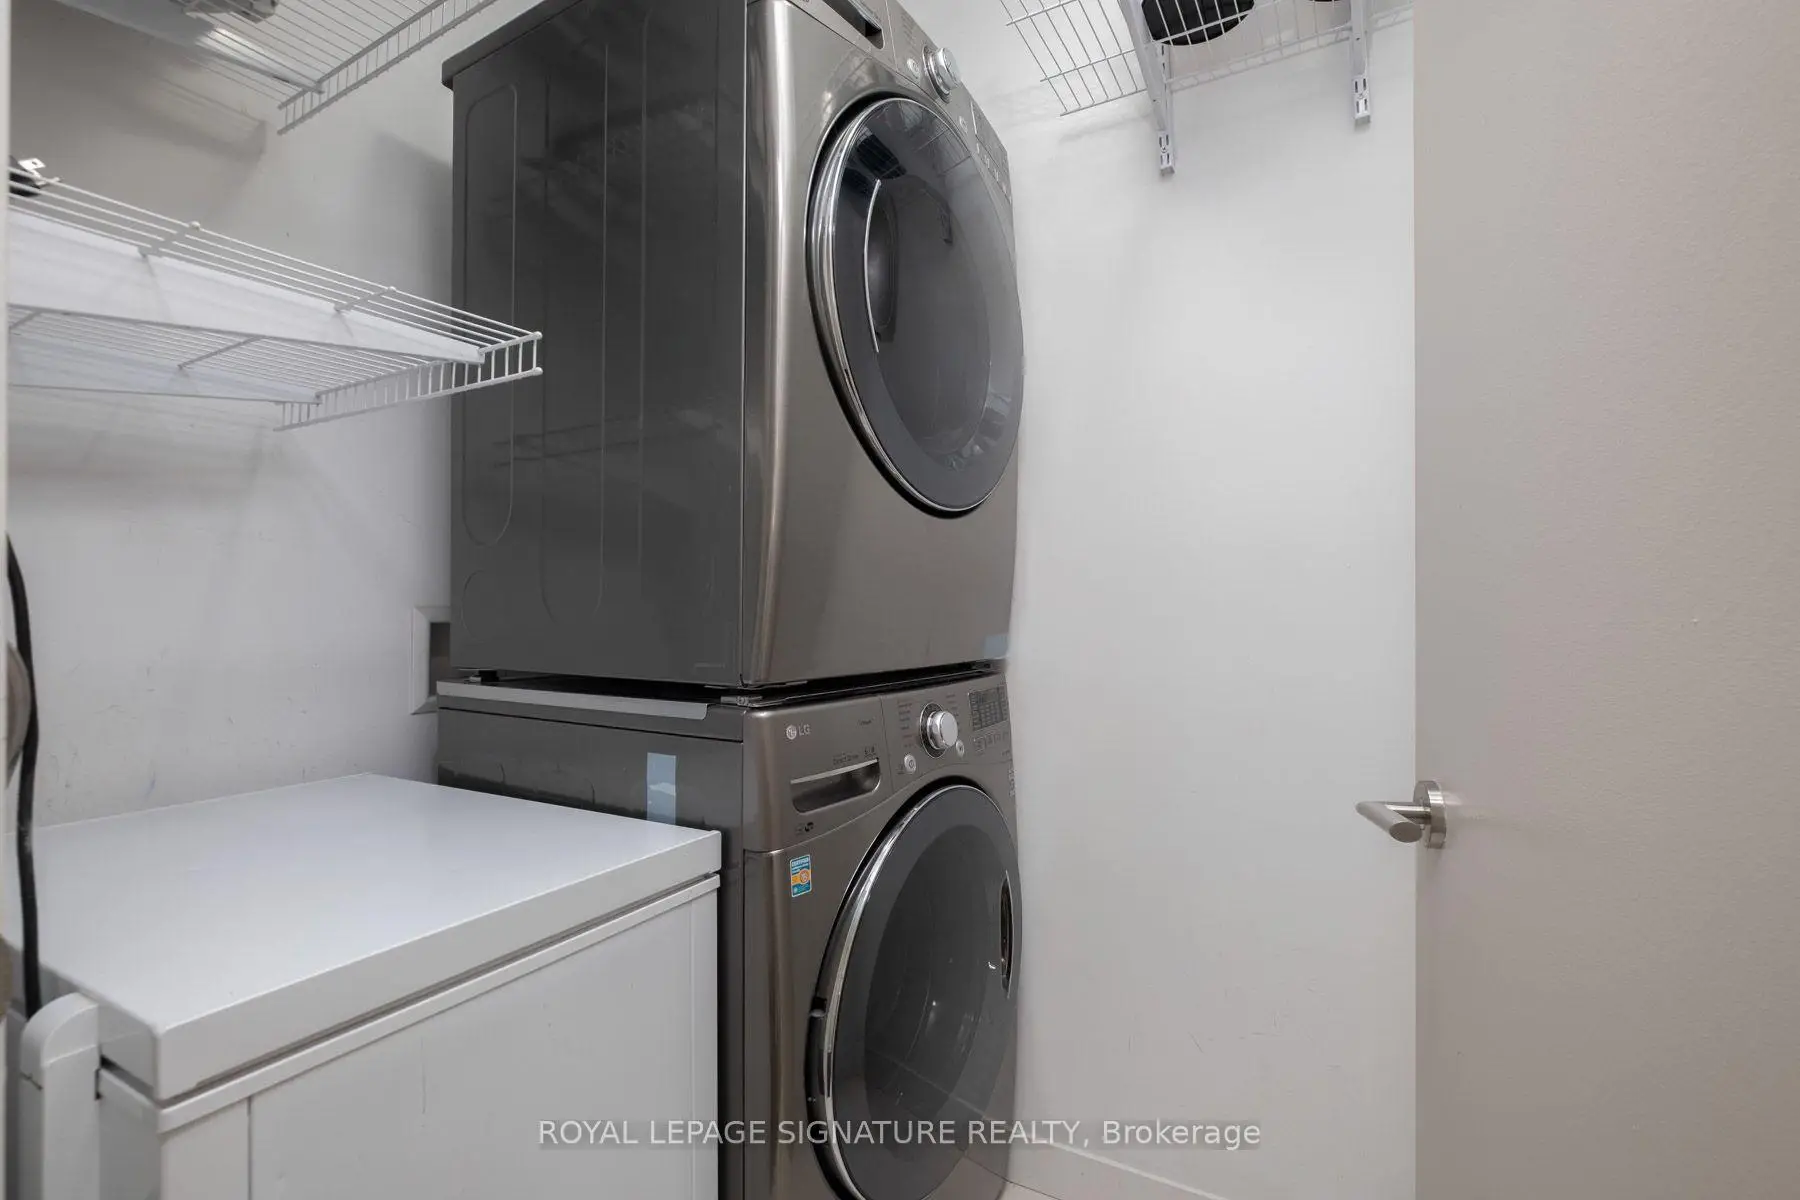
| 洗衣房 | 2.51x1.30 | 瓷砖地板 |
| 卫生间 | 卫浴件数 | 所在楼层 | |
|---|---|---|---|
| 1间 | 4件套 | 主层 |
|
| 1间 | 4件套 | 主层 |
房屋简介
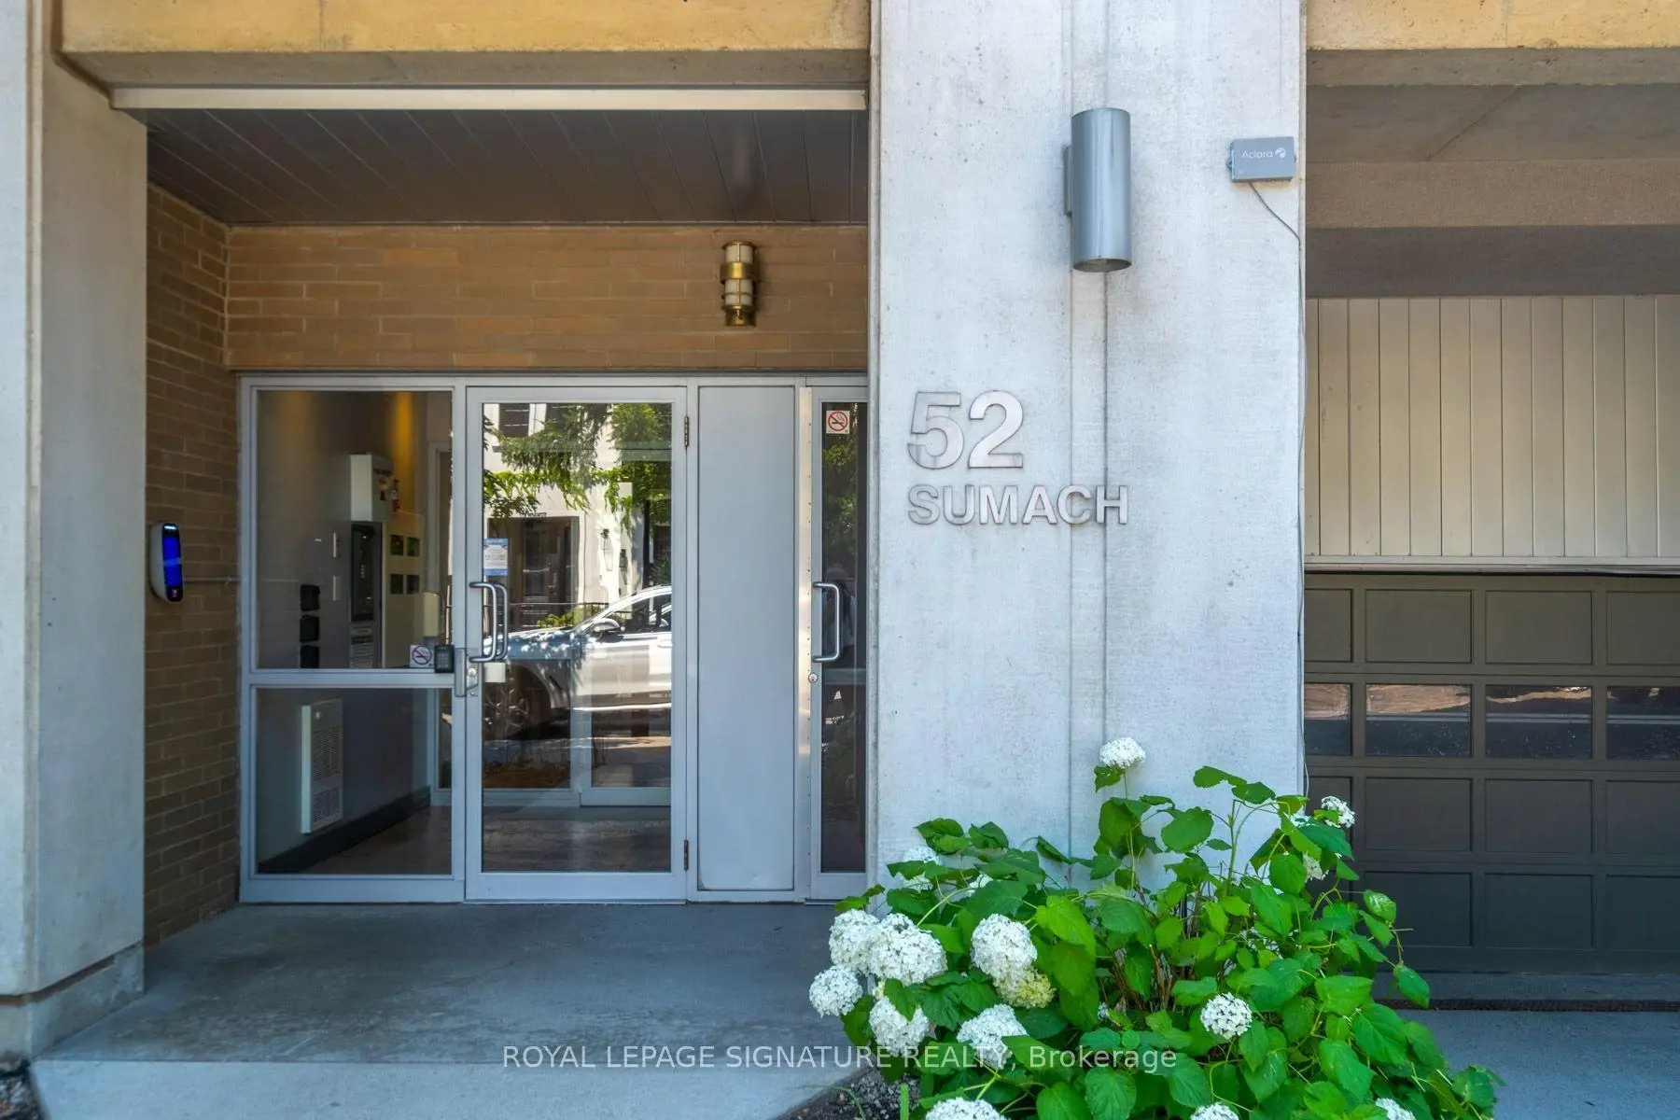
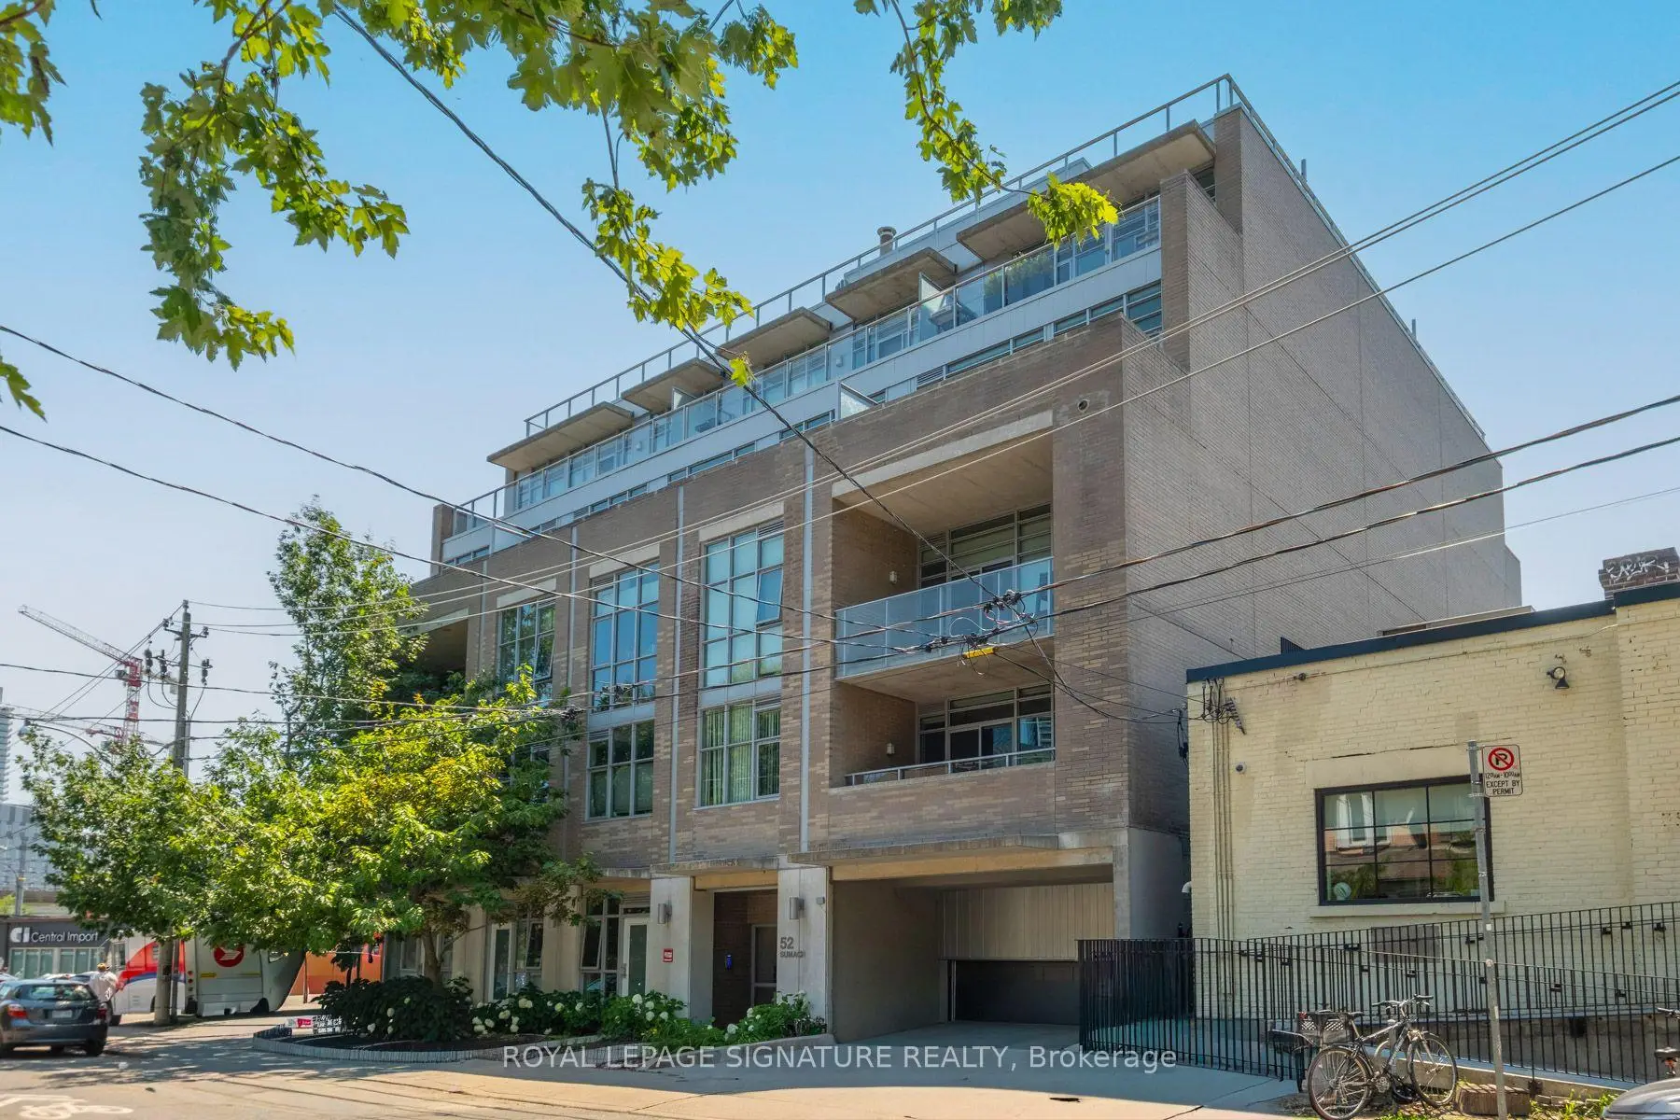
房屋位于多伦多市区东部KING and SUMACH交界附近, 这间2房2卫单车库Condo Apt户型朝东向. #402-52 Sumach St拥有单停车位并带有一个室内储藏空间. 房屋及周边设施包括CarpetFree等. .Corktown District Phase 1
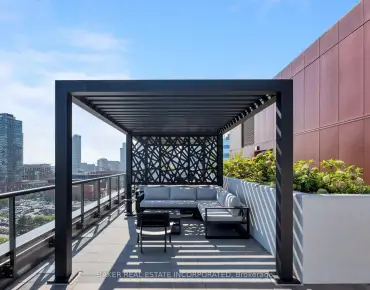
52 Sumach St是由房地产建筑商Streetcar Developments开发的, 物业年龄16年左右。该公寓大楼大约有5层134个单元。Corktown District Phase 1的设施包括用:健身房,安全系统,会客厅,屋顶花园和访客停车位。每月物业管理费1214.37加元包括用水. 目前52 Sumach St大约有1间公寓在售0间在出租。学校信息
小学
-
对口学区学校在 3022学校里排名 2601 (分数: 3.9)距离学校0.3公里 (走路大约5分钟)
-
-
-
中学
-
艺术特色学校
排名: 404/746 (分数: 5.9) 5年平均分: 553/746 (分数: 4.5)距离学校1.8公里 (走路大约33分钟) -
-