Waterfront Communities C8, Toronto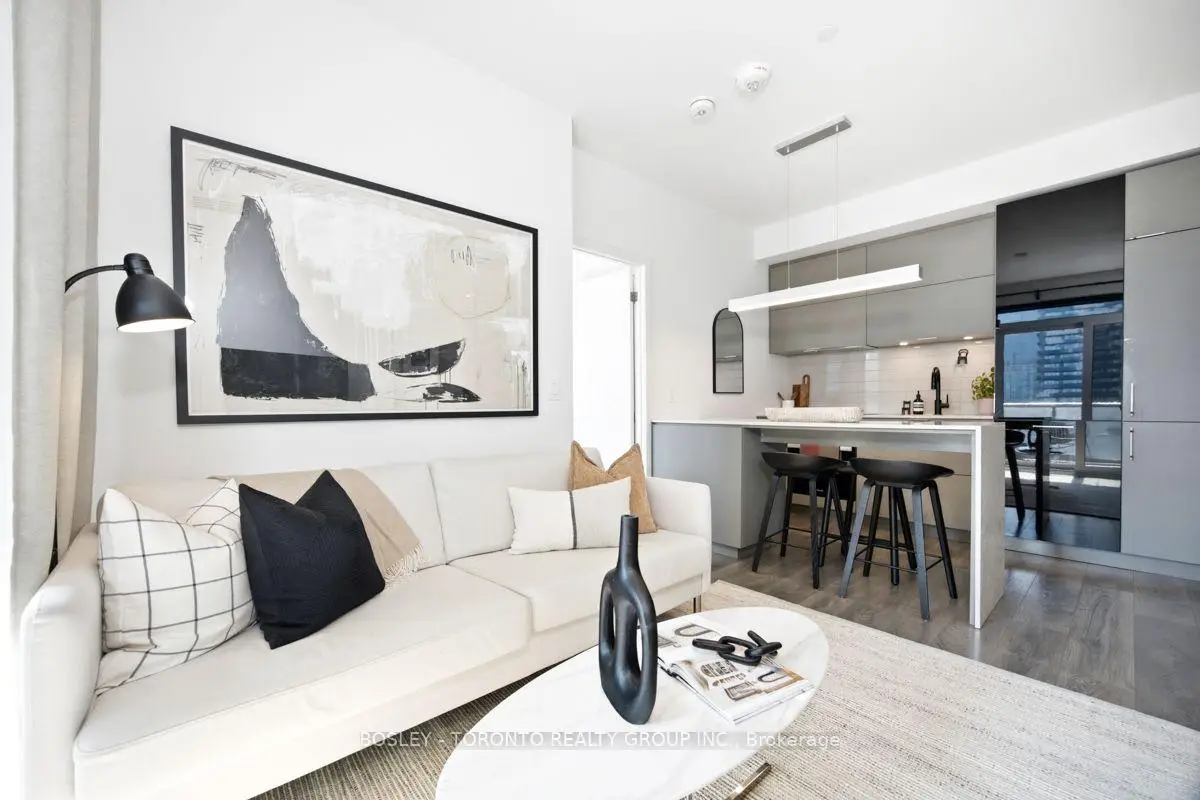

房屋信息
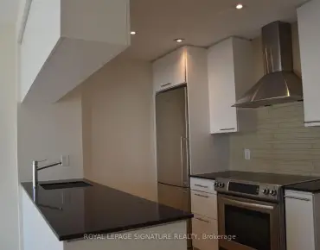
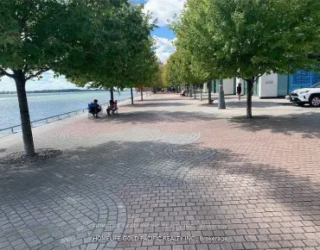
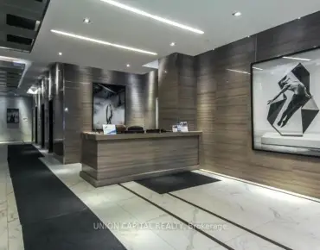
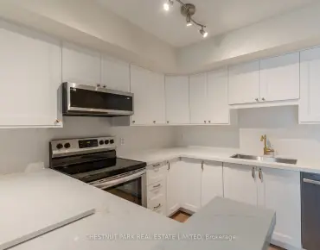
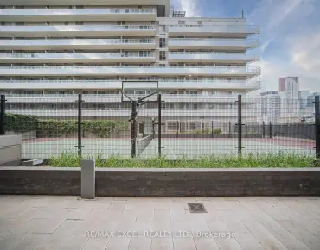
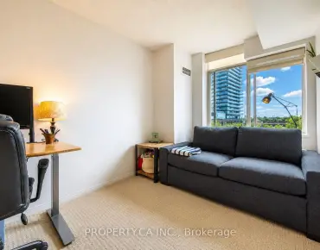
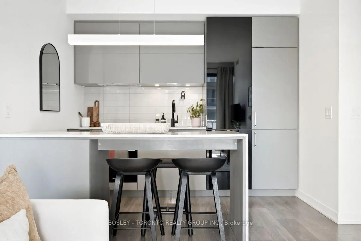
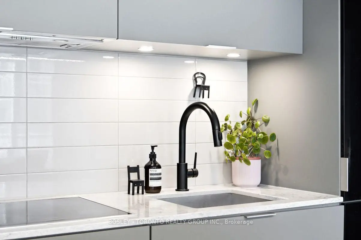
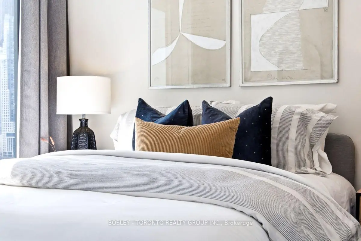
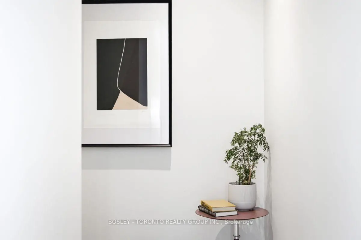
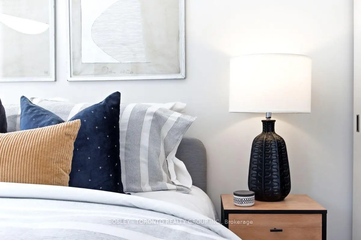
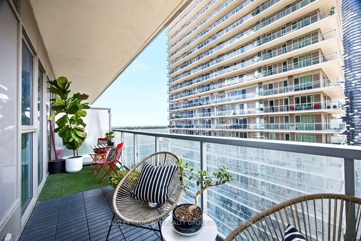
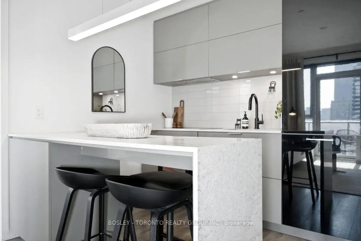
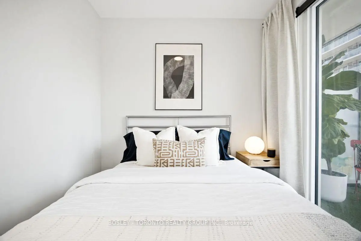
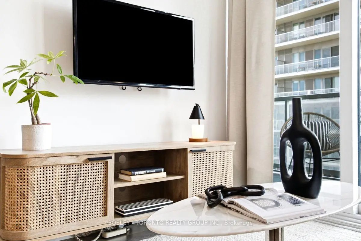
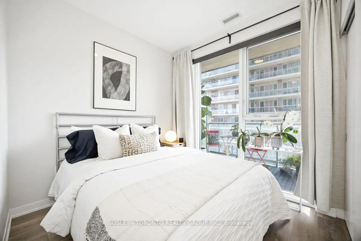
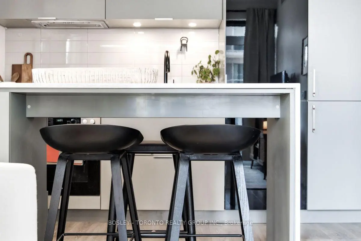
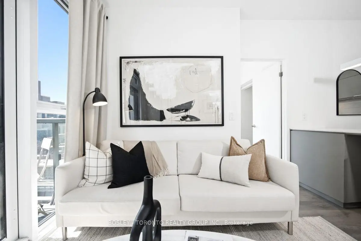
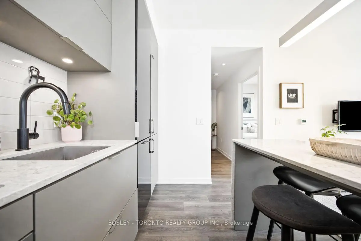
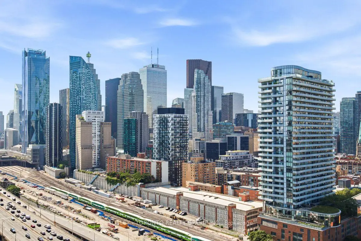
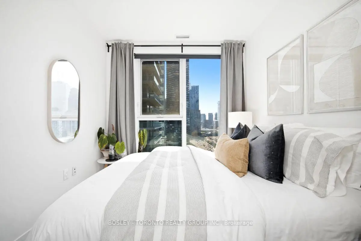
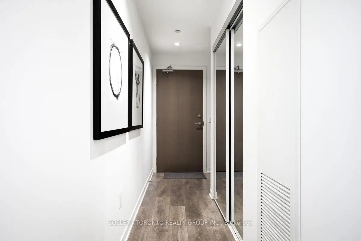
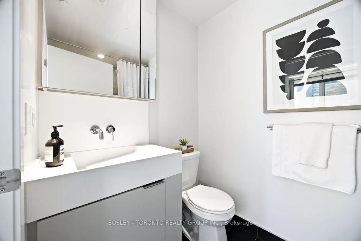
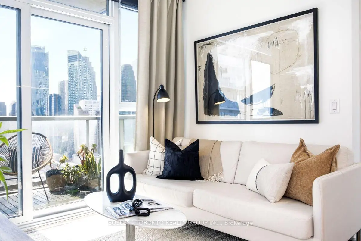
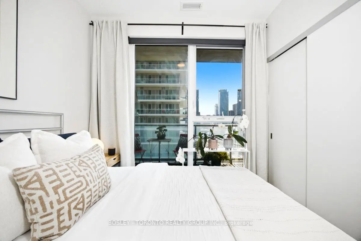
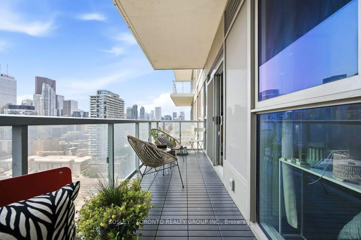
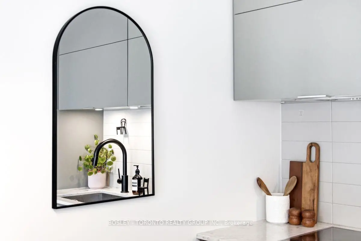
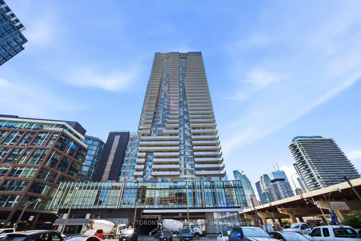
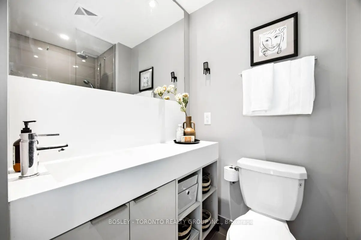
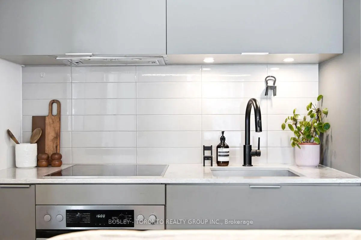
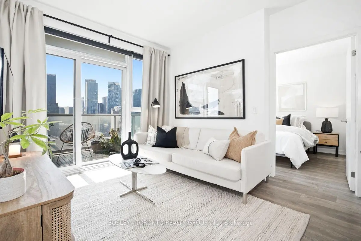
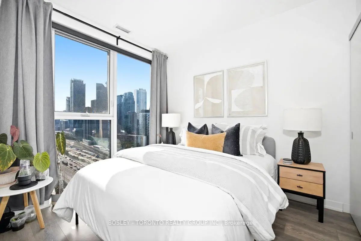
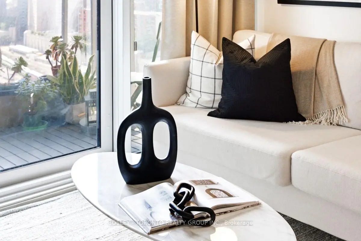
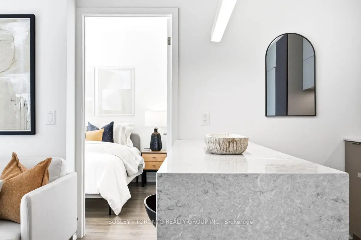
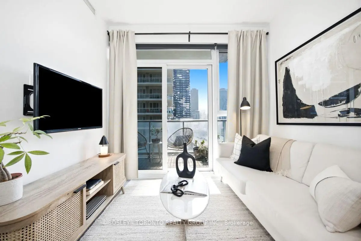
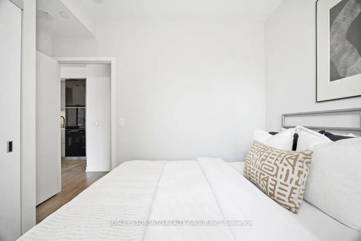
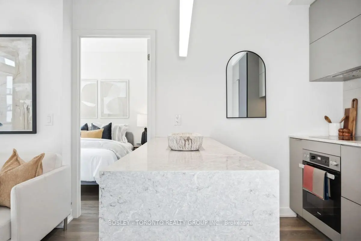
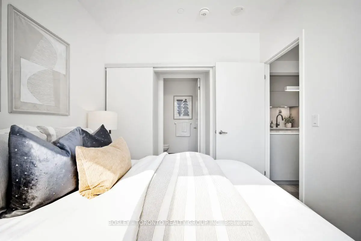
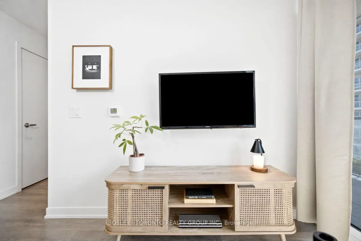
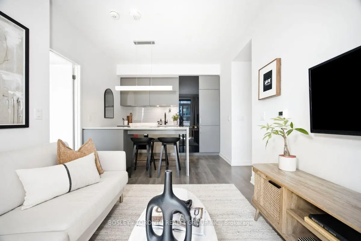
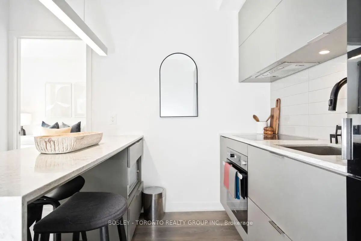
Experience Elevated Waterfront Living At Lighthouse Tower By Daniels Corporation. Built In 2020, This Beautifully Designed Two-Bedroom, Two-Bathroom Suite Offers A Highly Sought-After Split-Bedroom Layout With Just Under 700 Sq. Ft. Of Thoughtfully Planned Living Space And Absolutely No Wasted Space. Sunlight Pours Through Expansive Floor-To-Ceiling Windows, Illuminating The Open-Concept Interior With Natural Light. Soaring 9-Foot Ceilings, Custom Window Coverings, And Contemporary Finishes Create A Bright, Sophisticated Atmosphere Throughout. The Upgraded Kitchen Is Designed To Impress, Featuring A Custom Backsplash, Centre Island With Seating, And Plenty Of Workspace For Everyday Living And Effortless Entertaining. The Spacious Primary Bedroom Includes His-And-Her Closets And A Private Four-Piece Ensuite, While The Second Bedroom Offers Excellent Flexibility For Guests, Family, Or A Home Office. Enjoy Seamless Indoor-Outdoor Living With Three Walk-Outs To A Generous 123 Sq. Ft. West-Facing Balcony-The Perfect Place To Unwind And Take In Afternoon Sunshine. Residents Of Lighthouse Tower Enjoy An Exceptional Collection Of Resort-Inspired Amenities, Including 24-Hour Concierge Service, A Fully Equipped Fitness Centre, Basketball And Tennis Courts, Music And Art Studios, Elegant Party And Dining Rooms, An Outdoor Fire Pit, And A Beautifully Landscaped Terrace With BBQs. Ideally Situated In Toronto's Vibrant Waterfront Neighbourhood, You're Just Steps From Grocery Stores, Cafés, Restaurants, And Everyday Conveniences, With Sugar Beach, St. Lawrence Market, Union Station, And The City's Best Waterfront Trails All Within An Easy Walk. This Is Downtown Waterfront Living At Its Finest! Includes $20,000 In Builder Upgrades, Including Kitchen Cabinet Finishes, Quartz Counters, Black Faucet Fixture, Mirror Closet Hallway Doors, Shower Soap Niche, Shower Bar Handles, TV Block Wall, Extra Electrical Outlets, & More!
主要特征
- 朝向: 西

- 睡房: 2

- 洗手间: 2

- 车库: 1

- 厨房: 1

重要信息
- 空间: 600-699

- 房龄: 0-5
- 管理费: $ 728.52

- 地税: $ 3675.42

- C13560344

- Listing contracted with: BOSLEY - TORONTO REALTY GROUP INC.

| 房间 | 尺寸(平方米) | 细节描述 | |
|---|---|---|---|
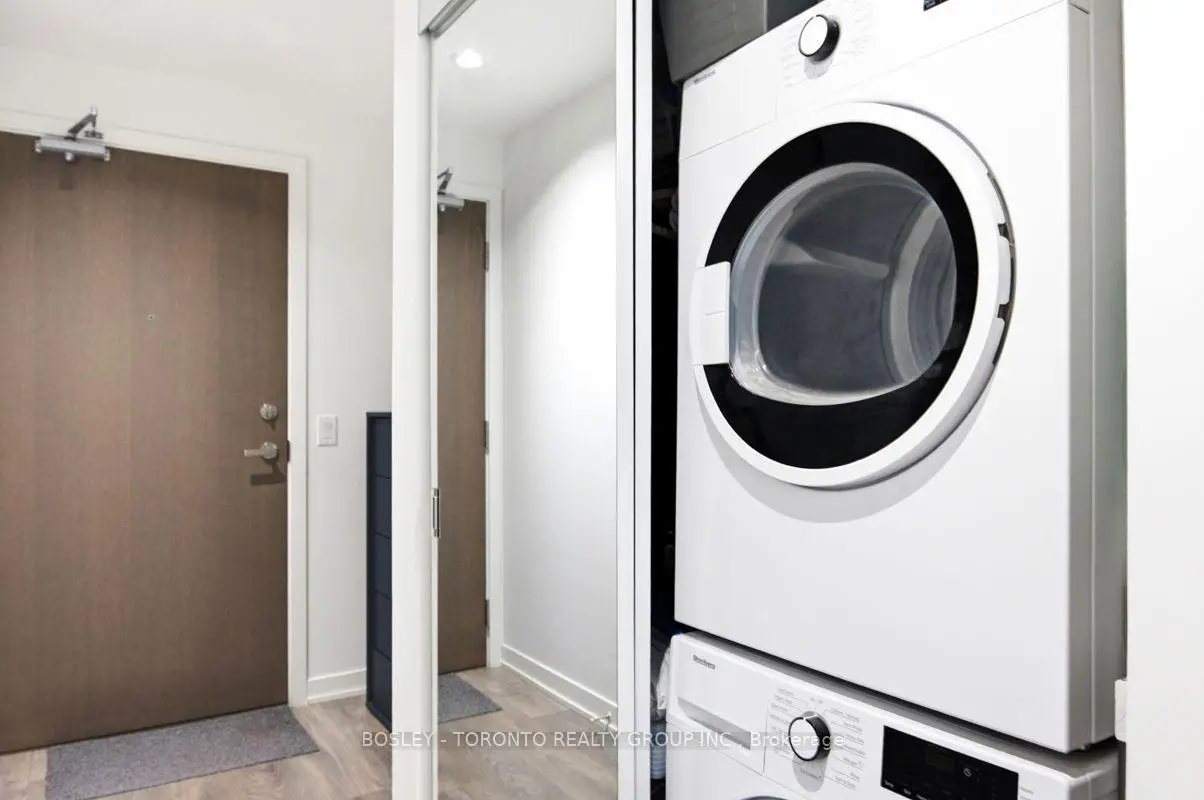
| 门厅 | 3.21x1.84 | 复合地板, 壁橱 |
|
| 卧室 | 2.62x2.64 | 复合地板, 走出式阳台, 壁橱 |
|
| Bath | 1.98x1.71 | 瓷砖地板, 4 件套卫生间, 顶灯 |
|
| 厨房 | 3.41x2.65 | 复合地板, 不锈钢电器, 早餐台 |
|
| 客厅 Rm | 2.82x3.12 | 复合地板, 走出式阳台, 西向 |
|
| Primary B | 2.74x3.08 | 复合地板, 双壁橱, 4pcs卫生间套间 |
|
| Bath | 2.13x1.77 | 瓷砖地板, 4 件套卫生间, |
| 卫生间 | 卫浴件数 | 所在楼层 | |
|---|---|---|---|
| 1间 | 4件套 | 主层 |
|
| 1间 | 4件套 | 主层 |
房屋简介
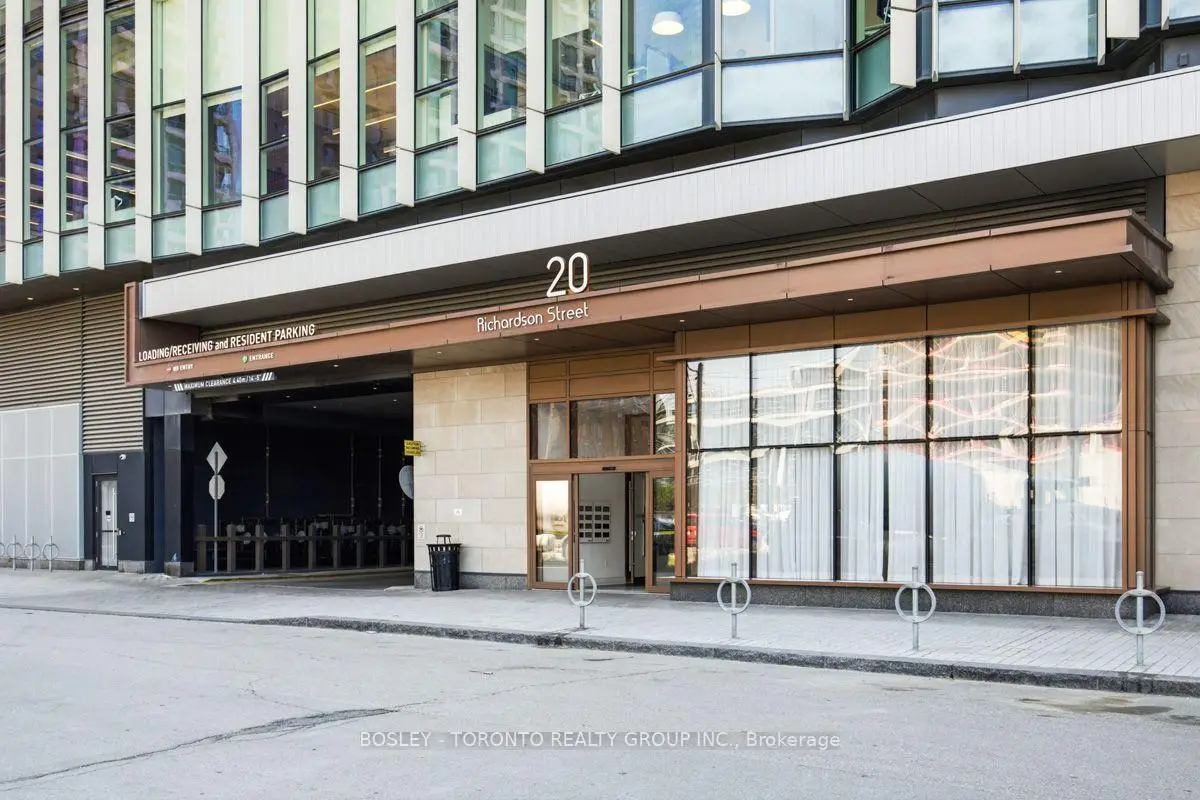
房屋位于多伦多市区东部Queens Quay and Lower Jarvis交界附近, 这间2房2卫单车库Condo Apt户型朝西向. #2007-20 Richardson St拥有单停车位并带有一个室内储藏空间. 房屋及周边设施包括None等. 门厅, 卧室, Bath, 厨房, 客厅 Rm, Primary B和 Bath在主层.Lighthouse East Tower
20 Richardson St是由房地产建筑商学校信息
小学
-
-
-
-
-
中学
-
艺术特色学校
排名: 404/746 (分数: 5.9) 5年平均分: 553/746 (分数: 4.5)距离学校2.4公里 (开车大约7分钟) -
-


通勤信息
King 地铁站 (0.8公里)Union Go 火车站 (1公里)