Waterfront Communities C1, Toronto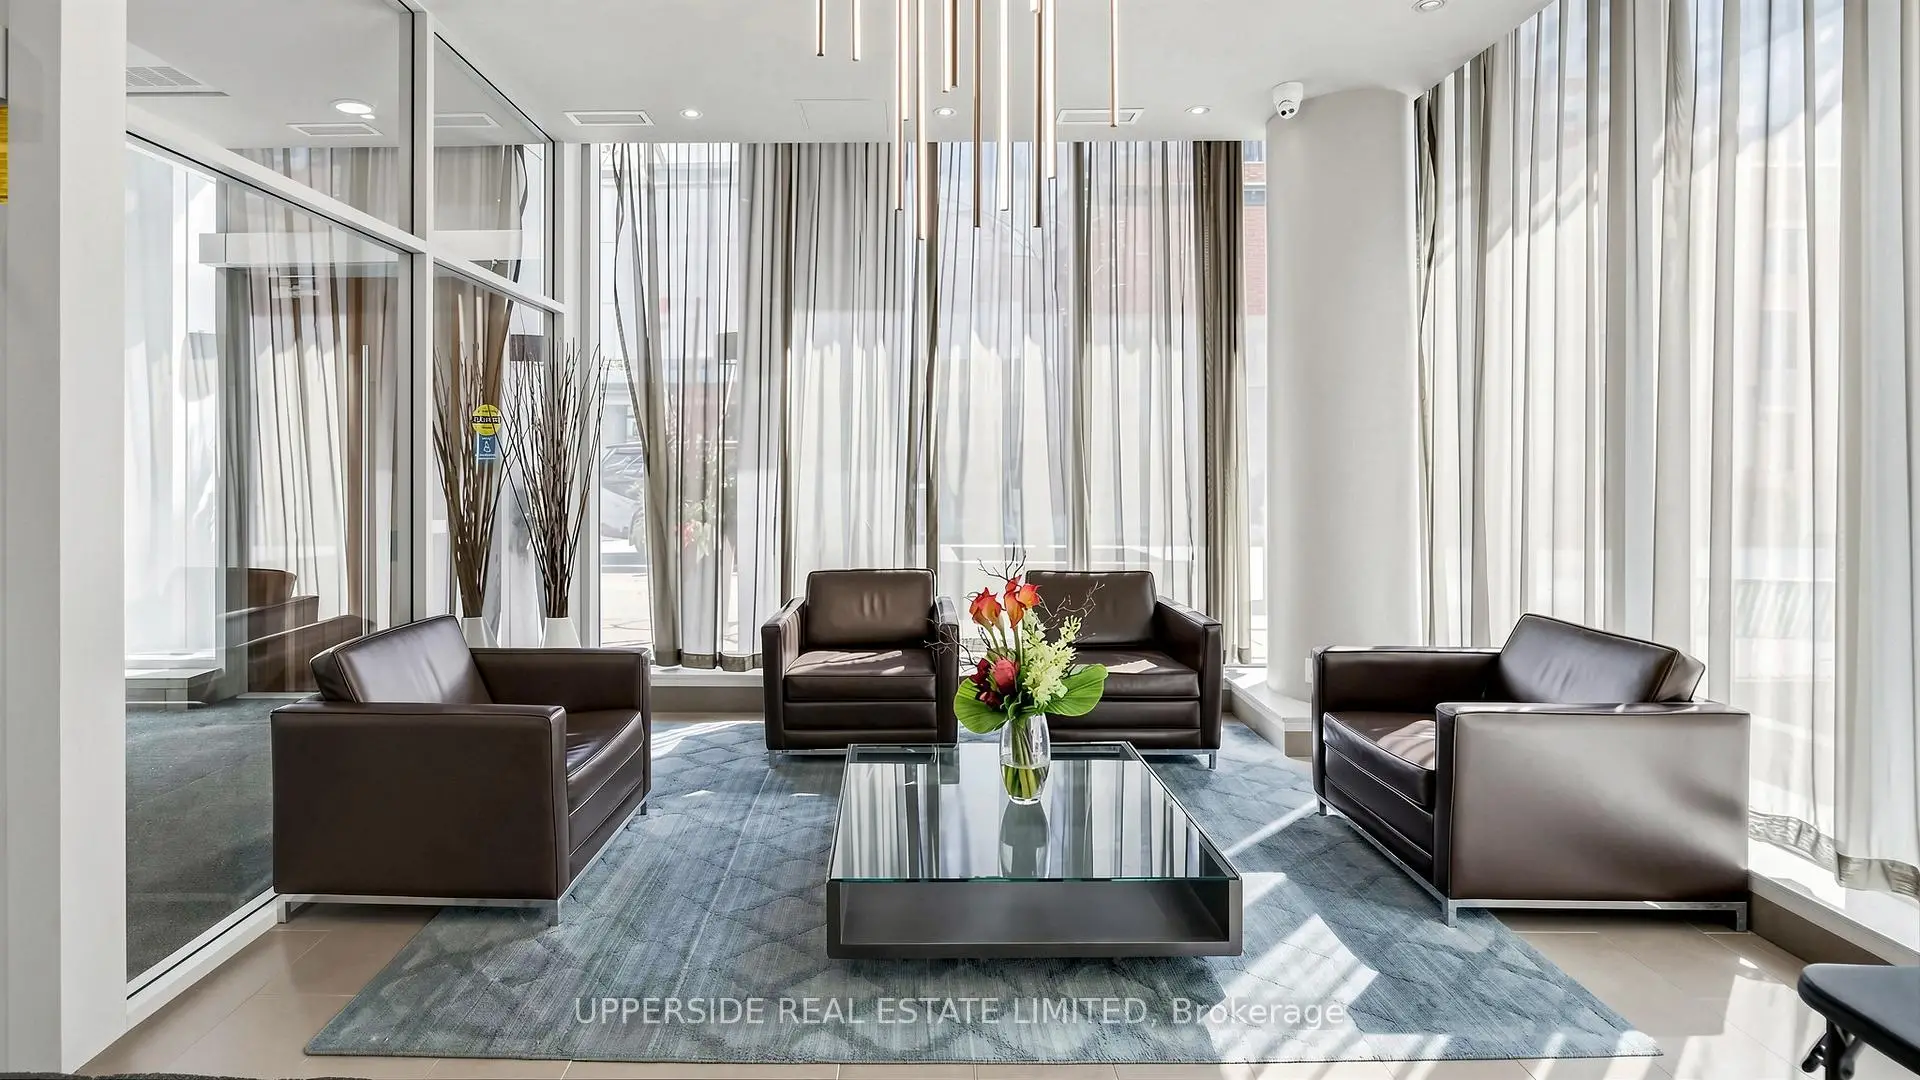

房屋信息
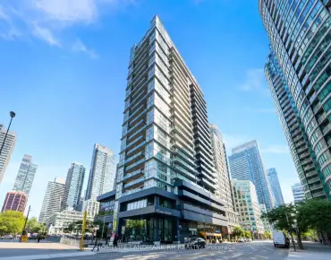
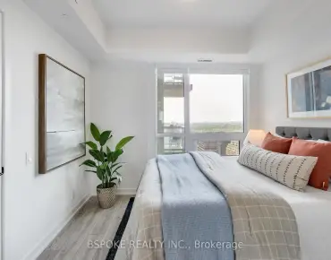
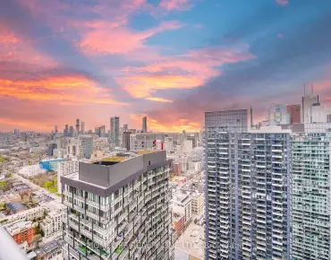
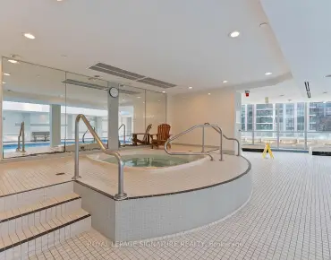
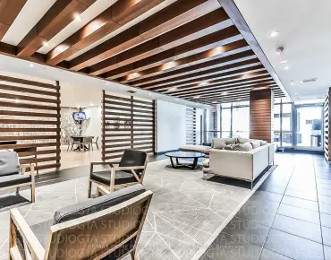
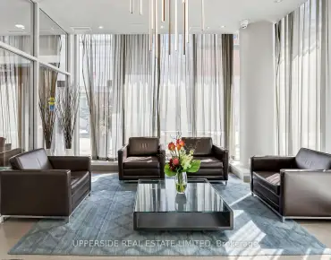
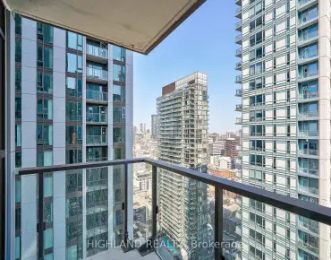
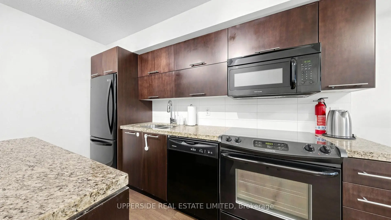
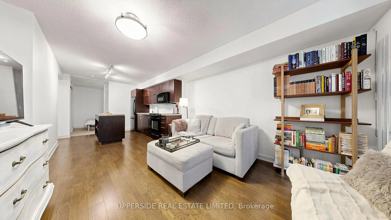
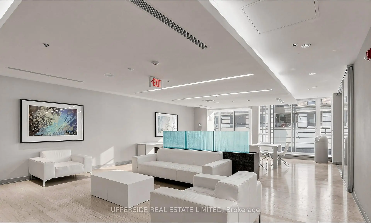
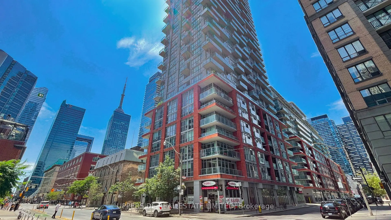
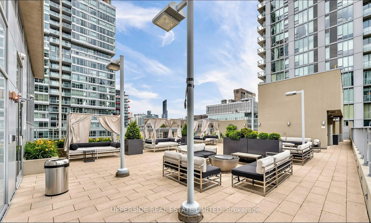
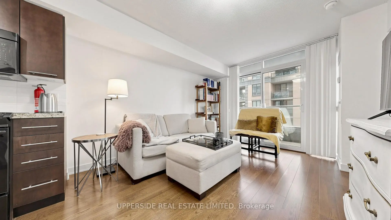
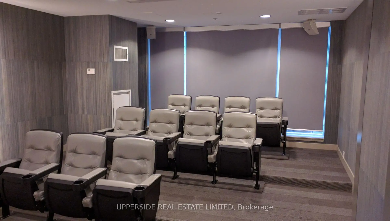
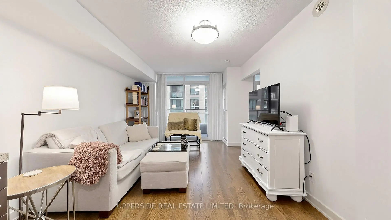
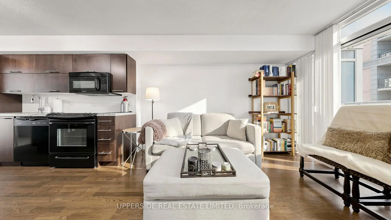
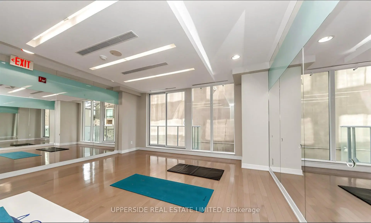
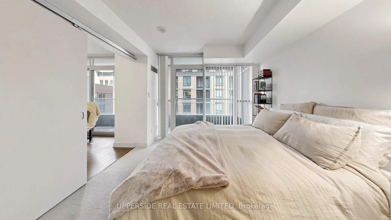
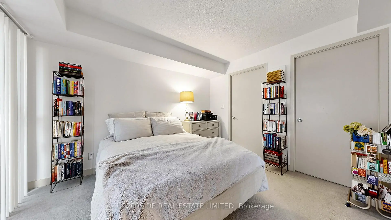
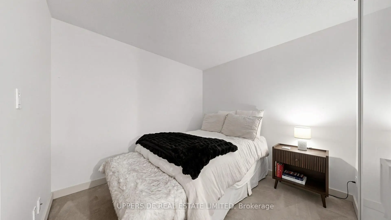
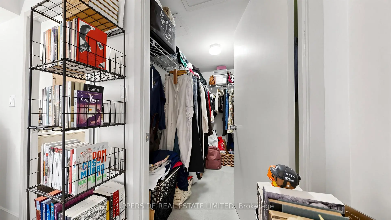
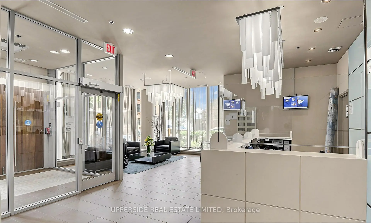
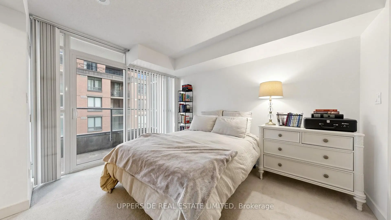
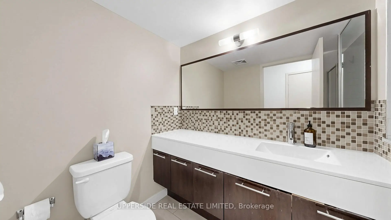
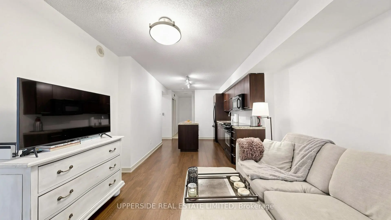
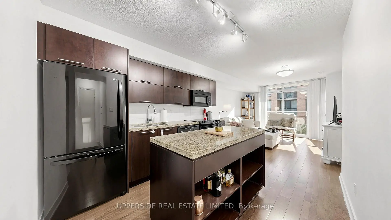
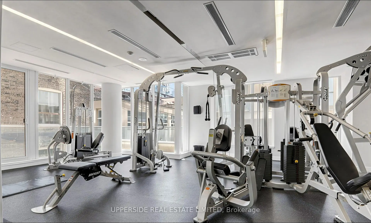
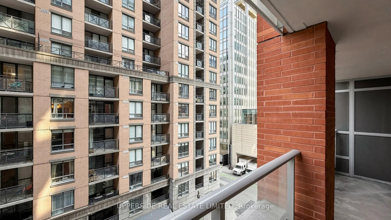
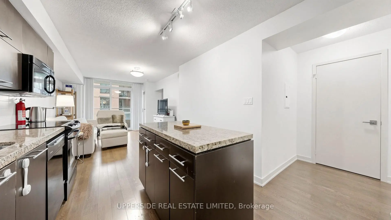
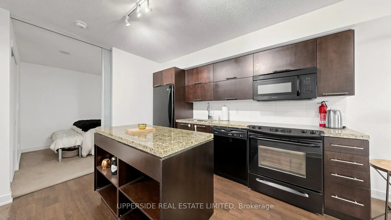
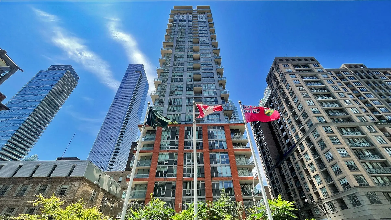
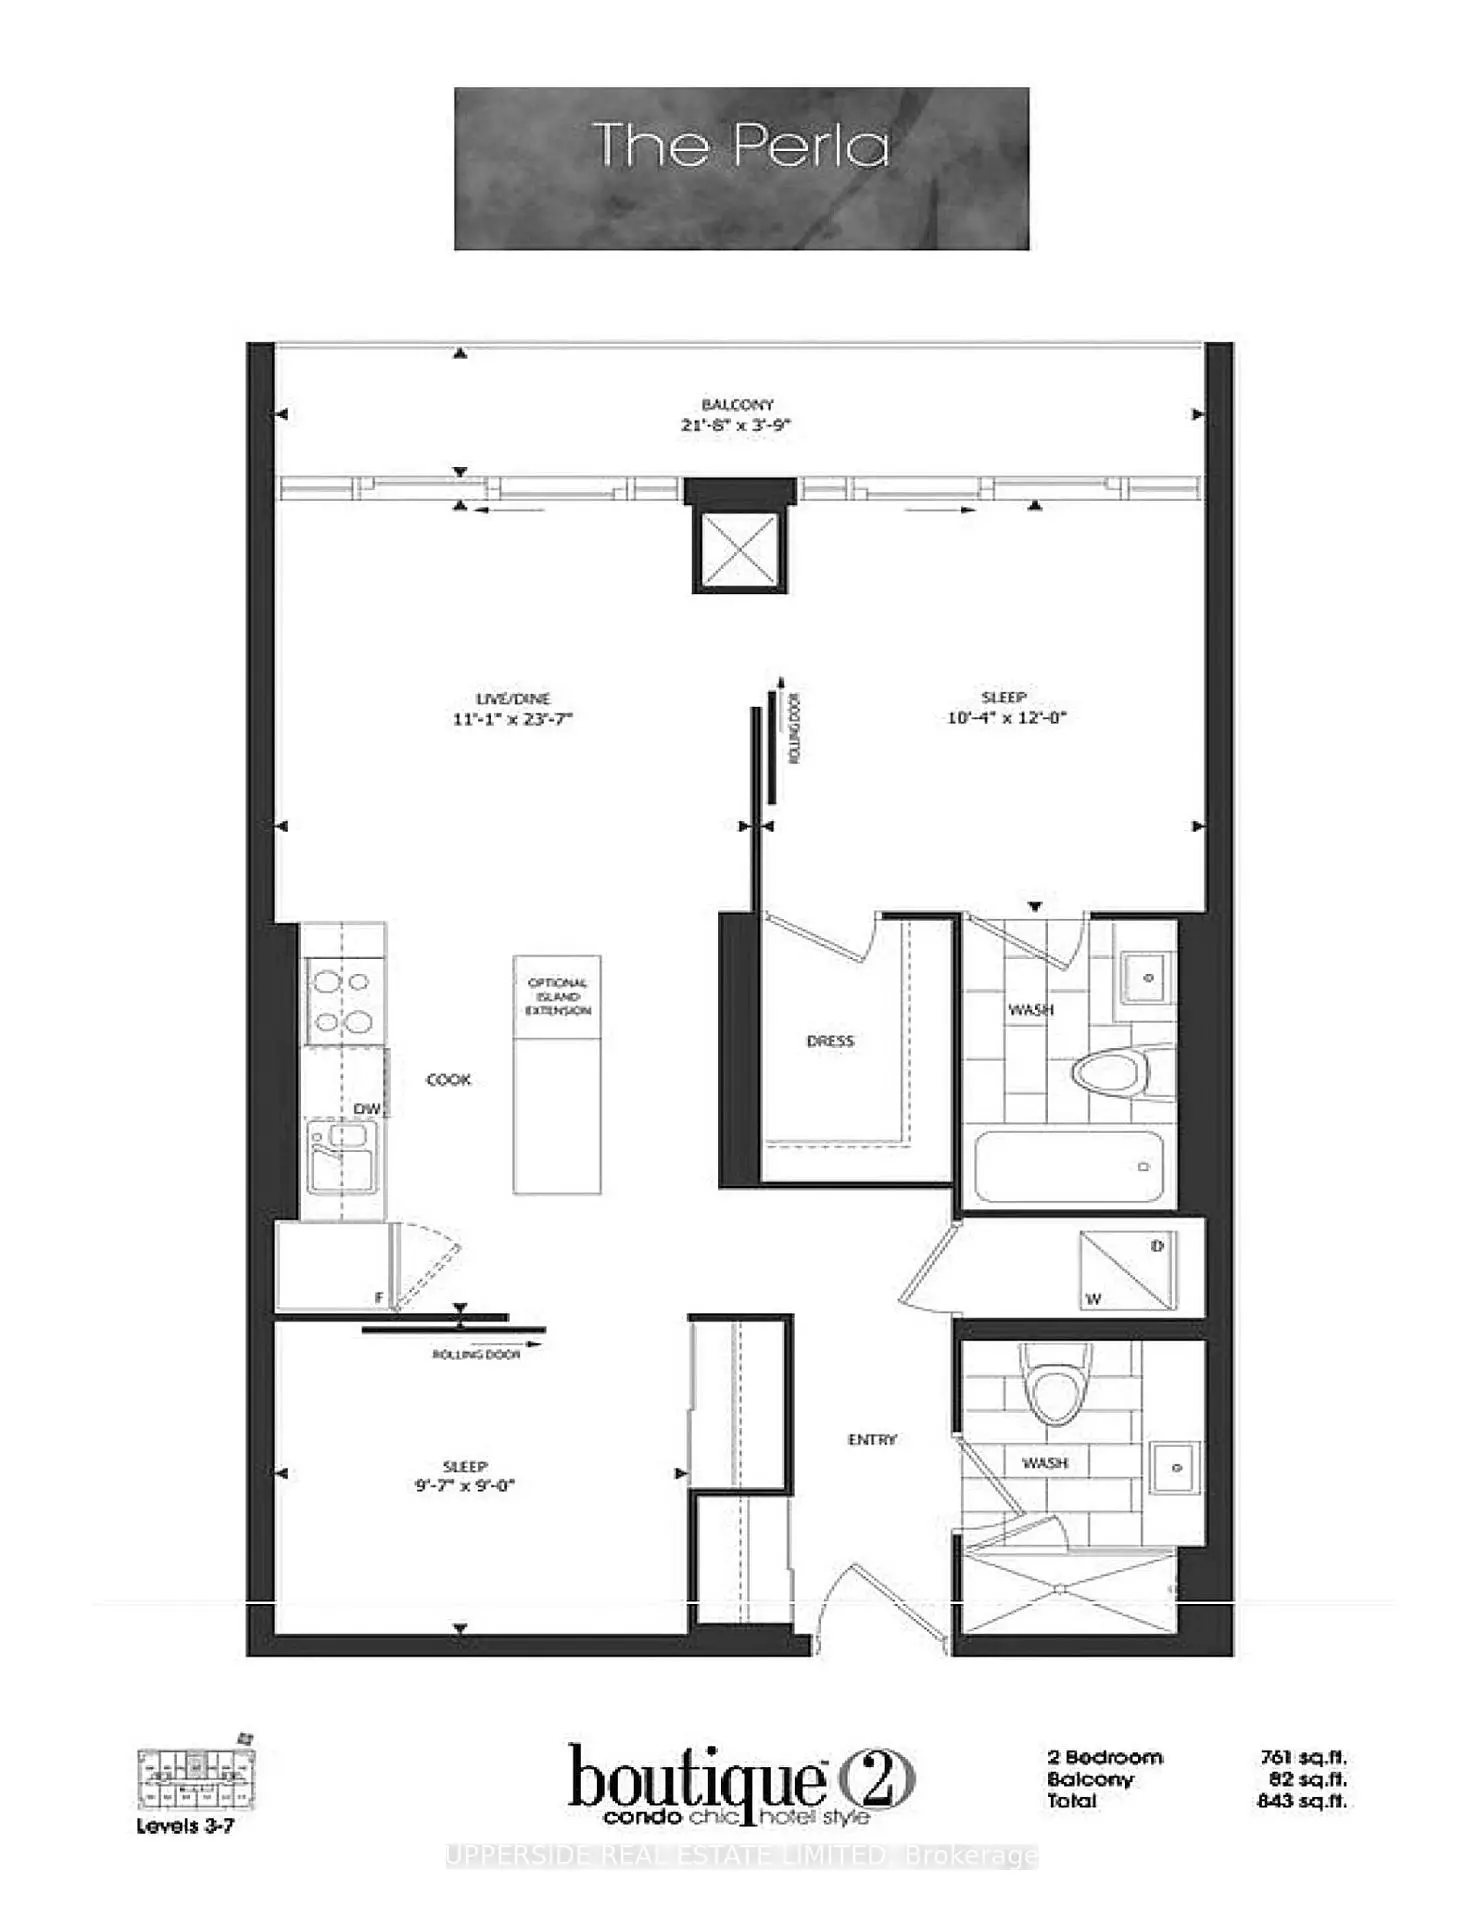
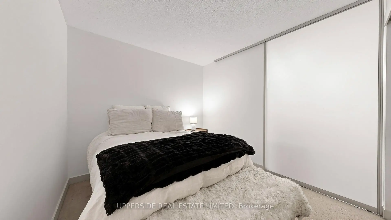
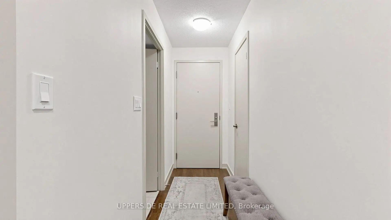
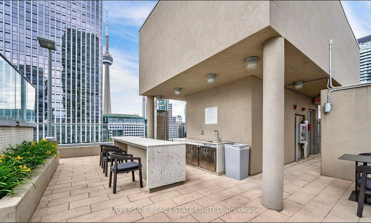
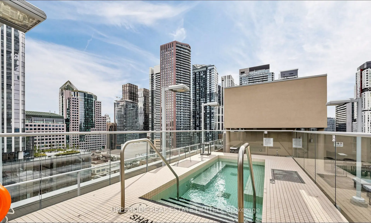
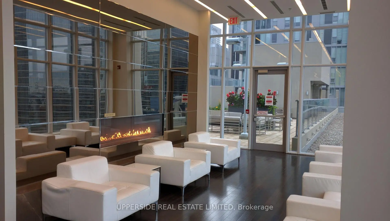
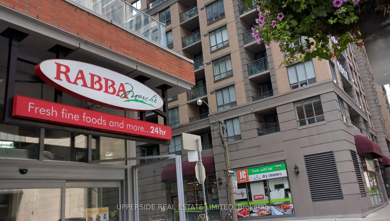
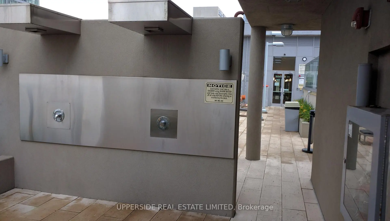
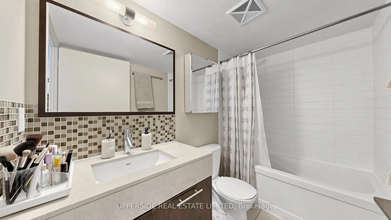
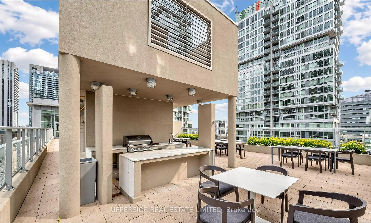
Must see , vacant, move-in-ready 2 bedroom, 2 bath condo (as per floor plan total 843 sq ft = 761 sq ft/unit + 82 sq ft/balcony) at a prime location, University/Adelaide. INCLUDED OWNED PARKING and OWNED LOCKER. Locker and parking are near each other and both right beside the elevator lobby. 24/7 concierge. COMPARE: At This Price, Builders Today Offer Only a 1-Bedroom. Here: 2 Bed, 2 Bath, OWNED PARKING, OWNED LOCKER. SELLER WILL CONSIDER SUITABLE TERMS, OFFERS, AND OTHER INCENTIVES FOR SERIOUS BUYERS. WELL-POSITIONED VALUE IN TORONTO'S DOWNTOWN CORE WITH FLEXIBLE CLOSING. Sought-after split-bedroom layout: primary bedroom with ensuite full washroom and walk-in closet; 2nd bedroom with large closet and ensuite full washroom. See the posted floor plan and explore the online 3D unit tour. Entryway separates the living space from the front door. Quiet side street exposure. Easy stair access and no long elevator waits. Recessed balcony with a solid concrete base - added privacy and peace of mind for families, plus practical space for seating or storage and year-round shelter from sun, wind, rain, and snow. Rabba groceries downstairs, open 24/7. Steps from the Shangri-La Hotel, where you can enjoy live music in the lobby by the fireplace. Residents enjoy exclusive rooftop and ground-floor amenities: two gyms, yoga studio, steam room, jacuzzi, rooftop party room with fireplace and billiards, movie theatre, outdoor plunge pool, cabanas, BBQs, tanning deck, guest suites, and visitor parking. Walk Score 100 in the heart of the Financial and Entertainment districts. PATH, St. Andrew, and Osgoode stations about 5 minutes away; Union Station under a 20-minute walk. Close to hospitals, University of Toronto, Roy Thomson Hall, City Hall skating, theatres, restaurants, the lakefront, aquarium, and Rogers Centre. SEE THE POSTED FLOOR PLAN AND EXPLORE THE ONLINE 3D UNIT TOUR.
主要特征
- 朝向: 北

- 睡房: 2

- 洗手间: 2

- 车库: 1

- 厨房: 1

重要信息
- 空间: 700-799

- 管理费: $ 776.17

- 地税: $ 3928.63

- C13559702

- Listing contracted with: UPPERSIDE REAL ESTATE LIMITED
| 房间 | 尺寸(平方米) | 细节描述 | |
|---|---|---|---|
| 客厅 Rm | 3.61x3.38 | 走出式阳台, 硬木地板, 北向 |
|
| 厨房 | 7.19x3.38 | 中心岛, , |
|
| Primary B | 3.65x3.15 | , 走出式阳台, 4pcs卫生间套间 |
|
| 第二间卧室 | 2.95x2.74 | 地毯, 滑动门, 壁橱 |
|
| 门厅 | 0.00x0.00 | 硬木地板, 三件套卫生间, 壁橱 |
| 卫生间 | 卫浴件数 | 所在楼层 | |
|---|---|---|---|
| 1间 | 4件套 | 主层 |
|
| 1间 | 3件套 | 主层 |
房屋简介
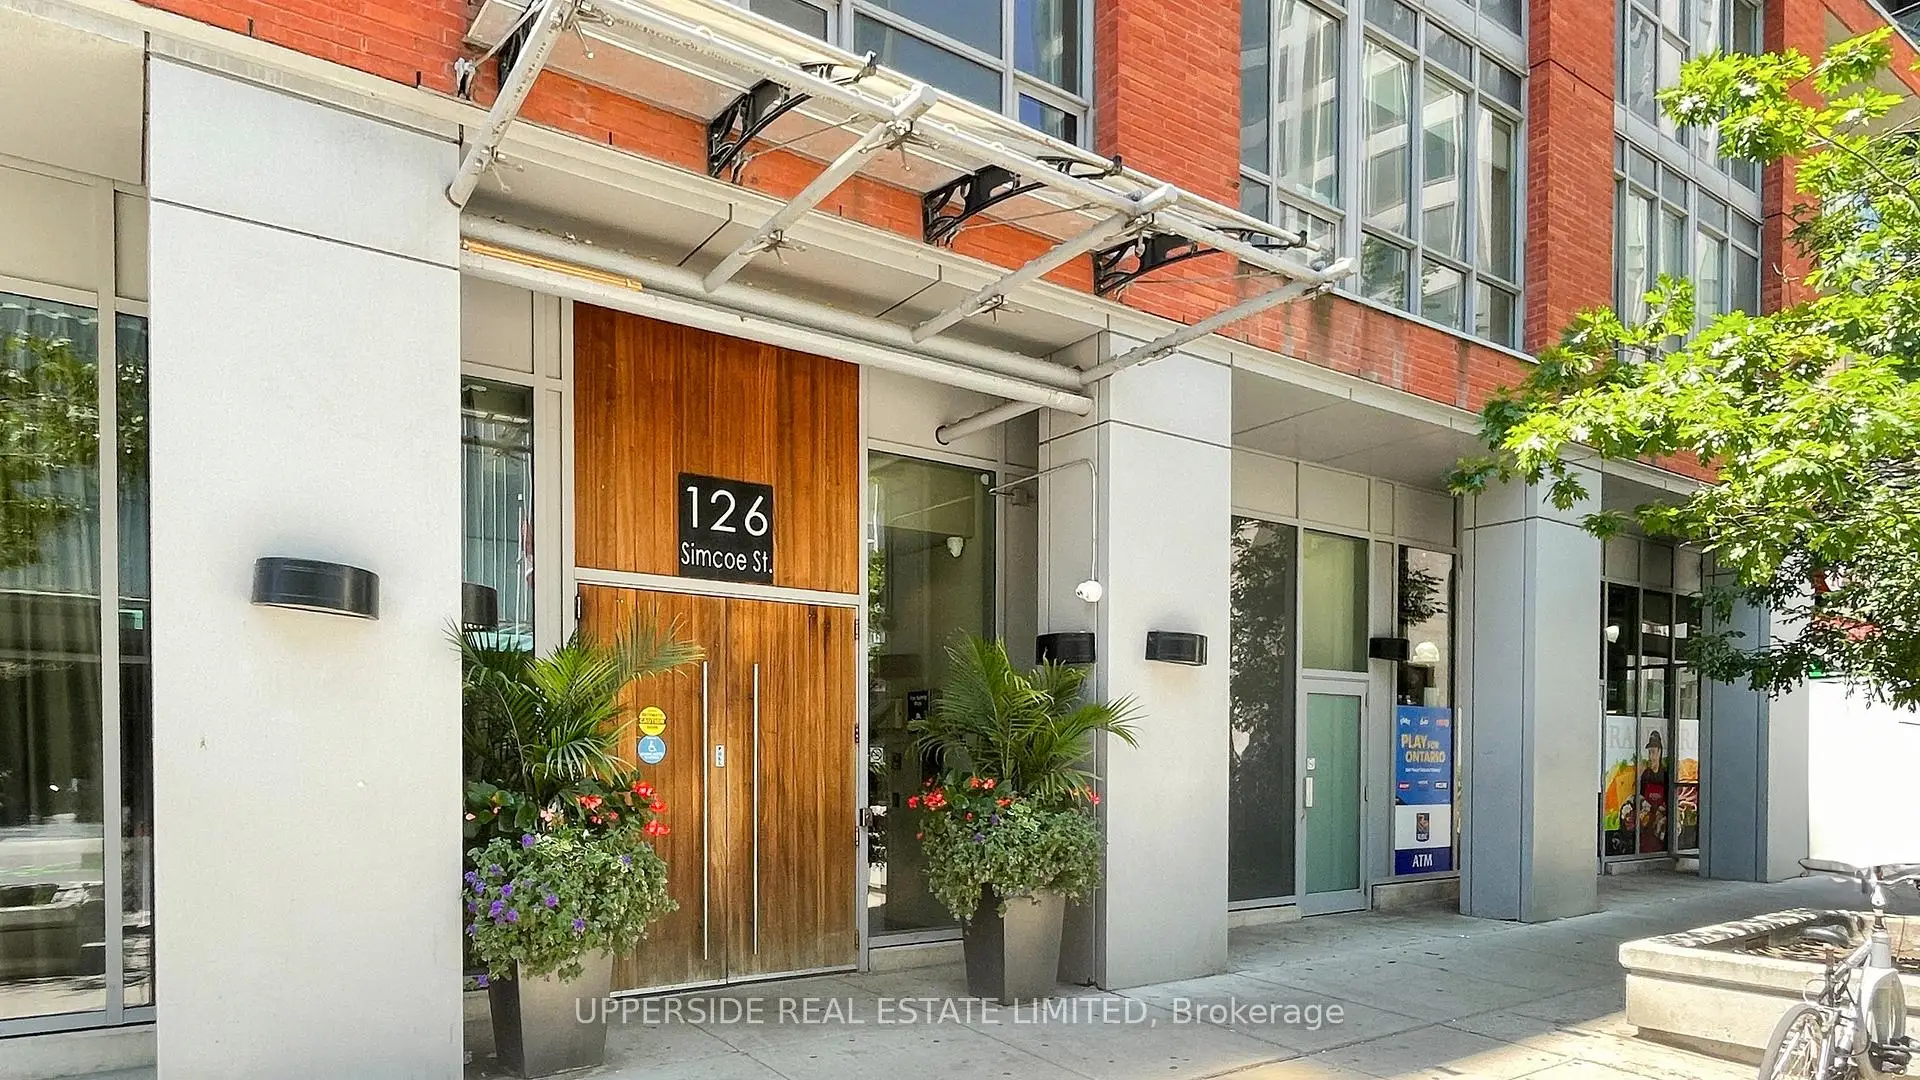
房屋位于多伦多市区中心Simcoe And Adeliade交界附近, 这间2房2卫单车库Condo Apt户型朝北向. #607-126 Simcoe St拥有单停车位并带有一个室内储藏空间. 房屋及周边设施包括Storage,SeparateHydroMeter和AutoGarageDoorRemot等. 客厅 Rm, 厨房, Primary B, 第二间卧室和 门厅在主层.Boutique 2 Condos
126 Simcoe St是由房地产建筑商学校信息
小学
-
-
-
-
-
中学
-
对口学区学校排名: 28/746 (分数: 8.8) 5年平均分: 104/746 (分数: 7.6)距离学校2.6公里 (开车大约8分钟)
-
-


通勤信息
Osgoode 地铁站 (0.2公里)Union Go 火车站 (0.7公里)