Kensington-Chinatown, Toronto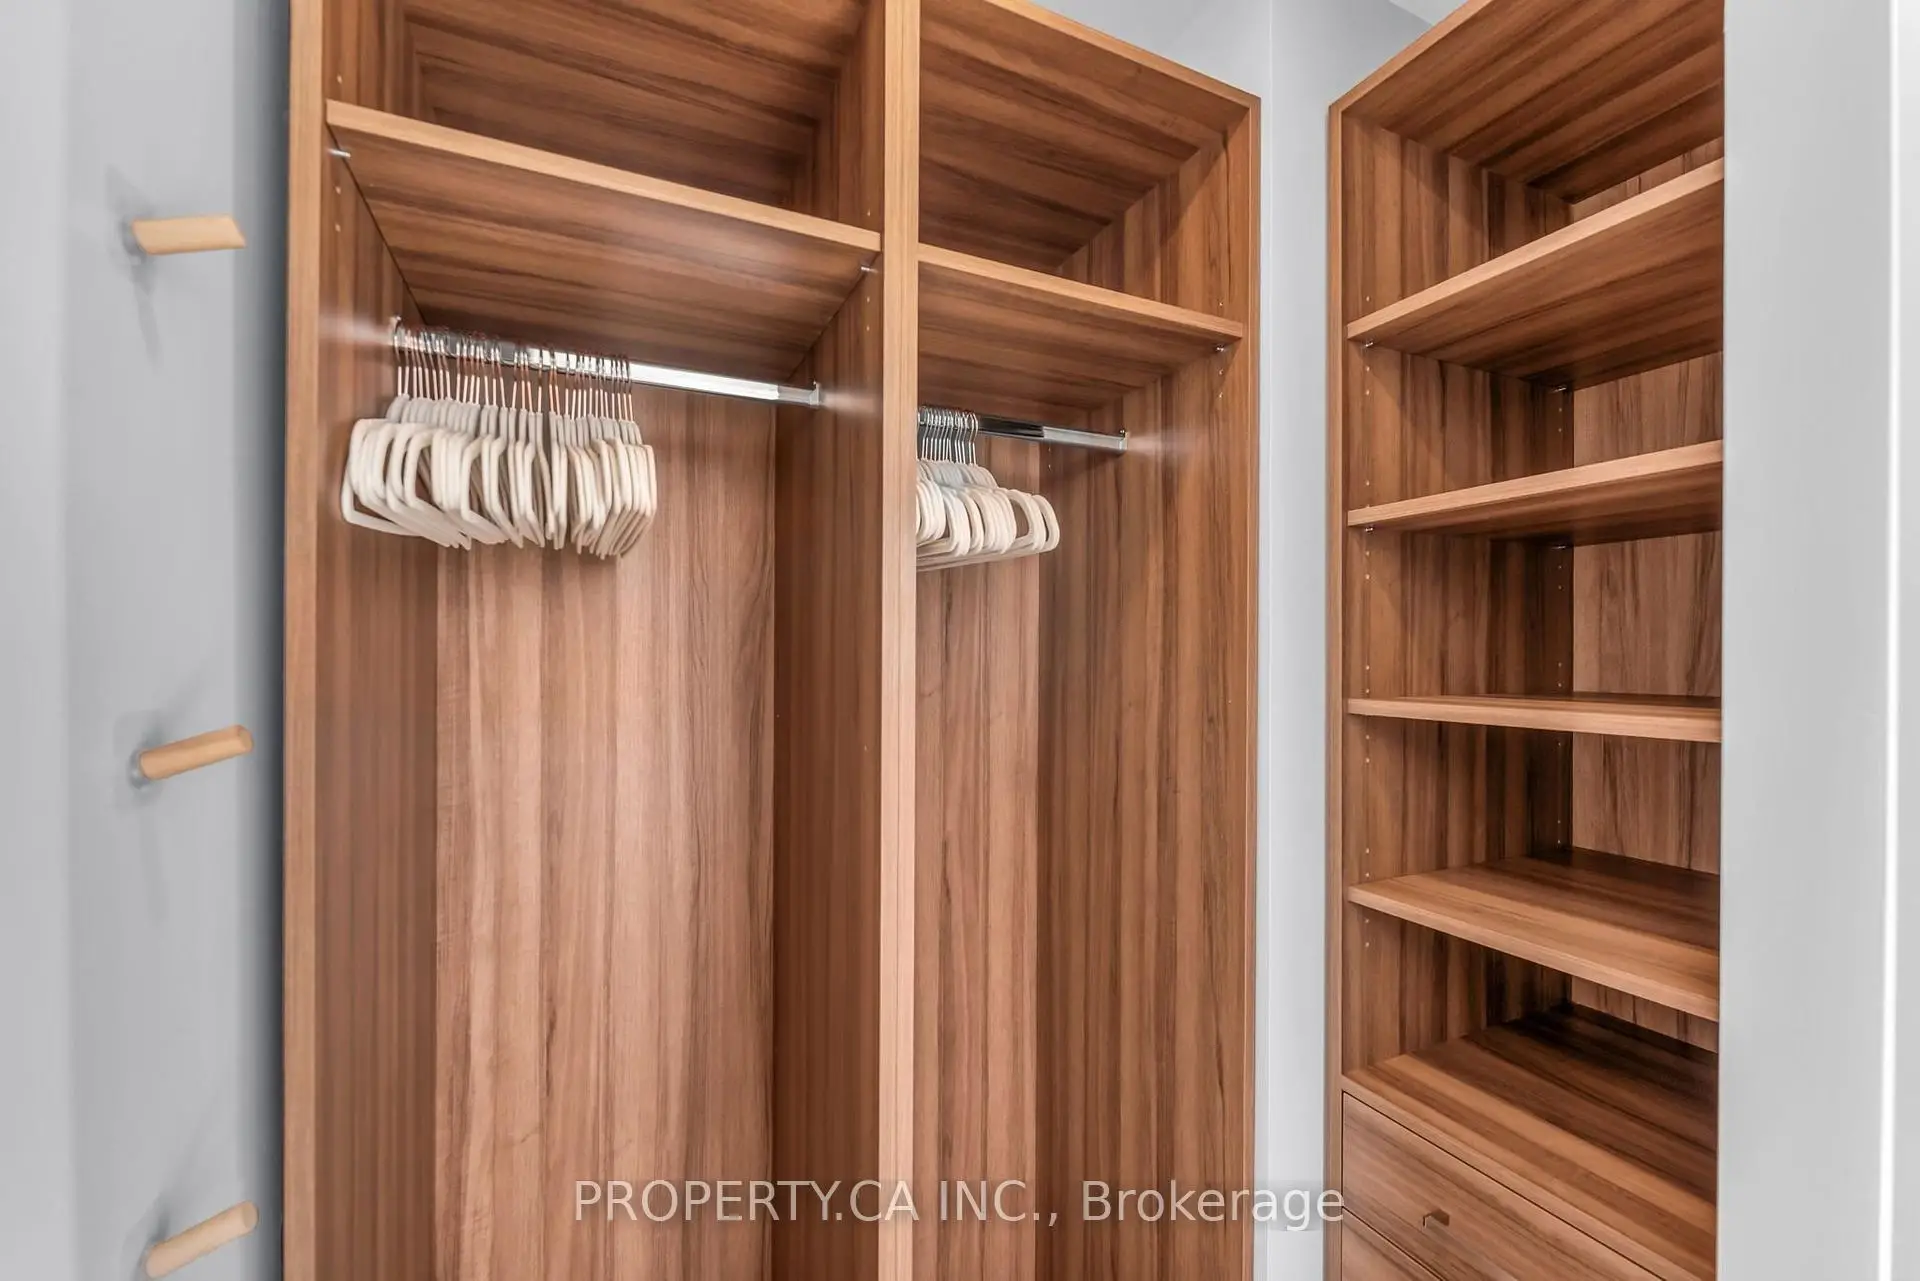

房屋信息
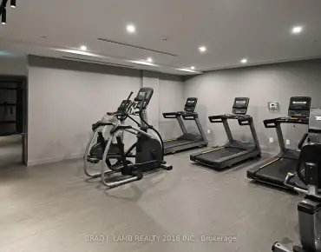
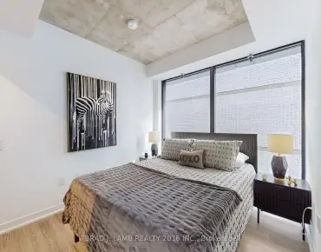
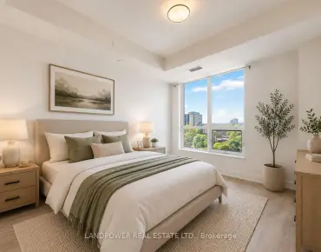
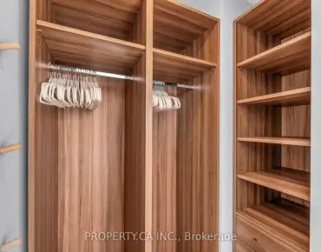
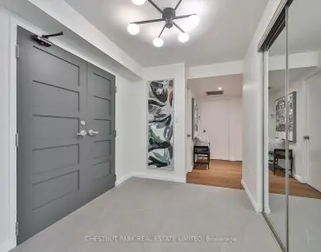
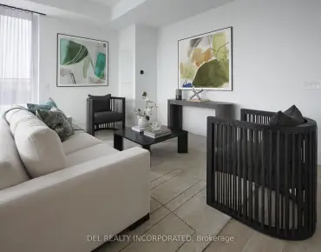
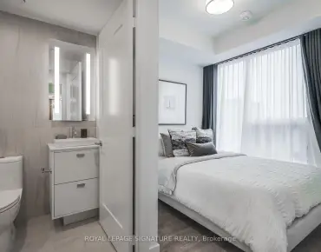
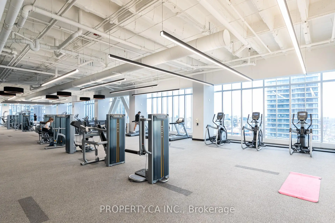
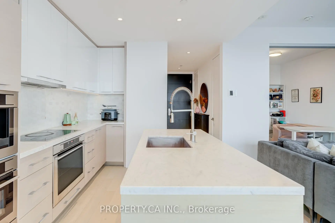
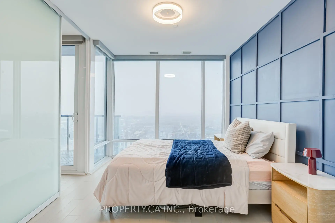
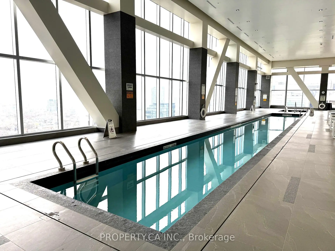
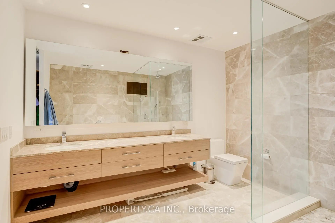
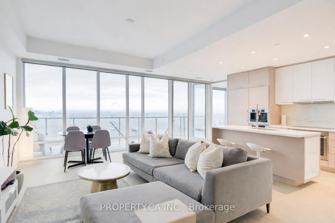
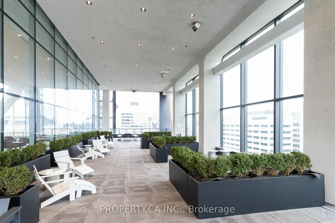
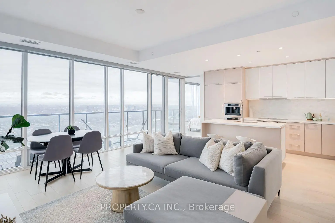
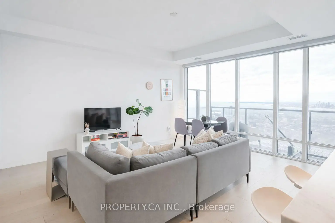
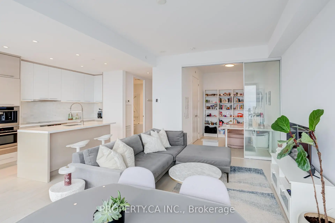
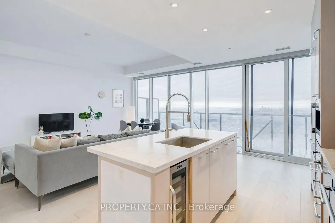
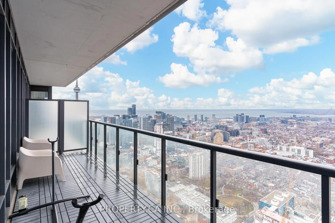
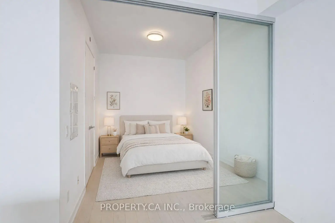
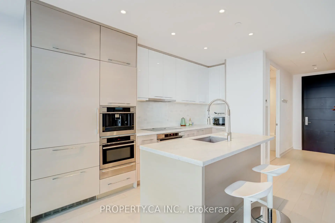
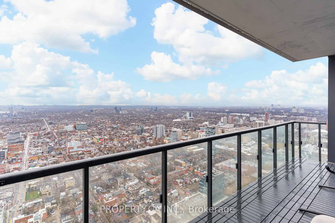
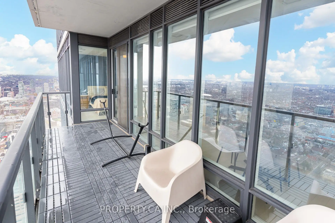
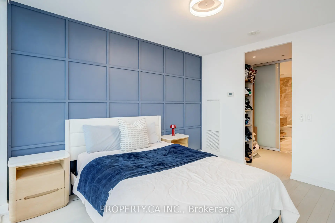
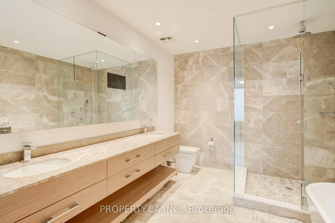
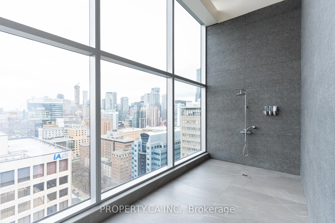
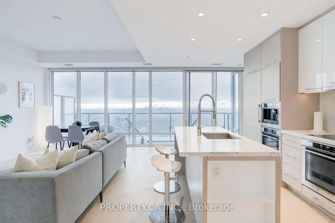
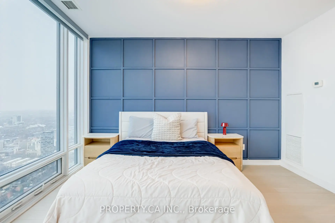
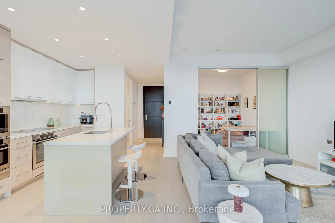
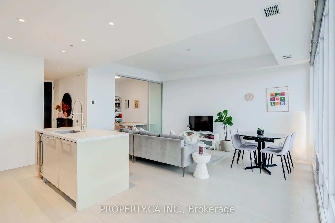
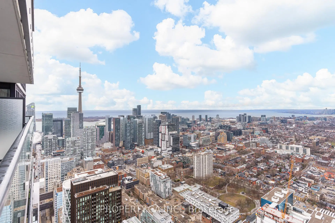
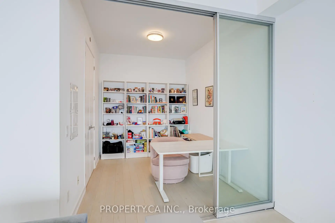
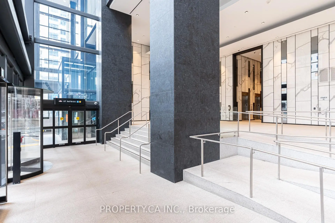
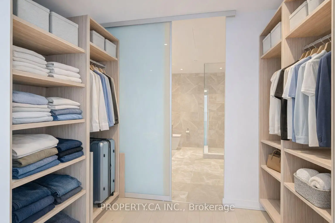
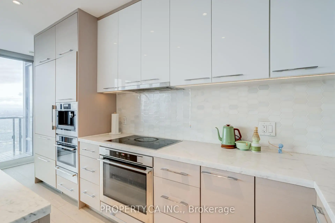
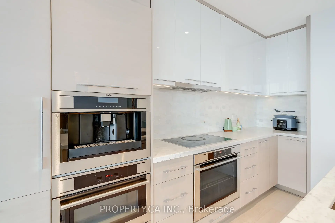
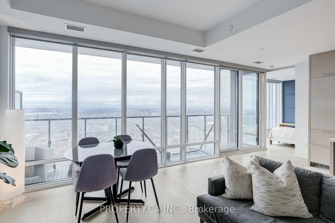
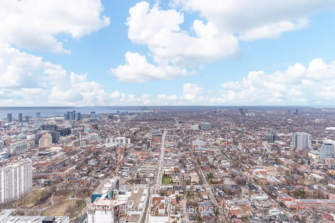
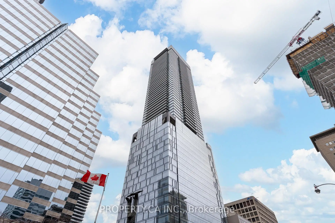
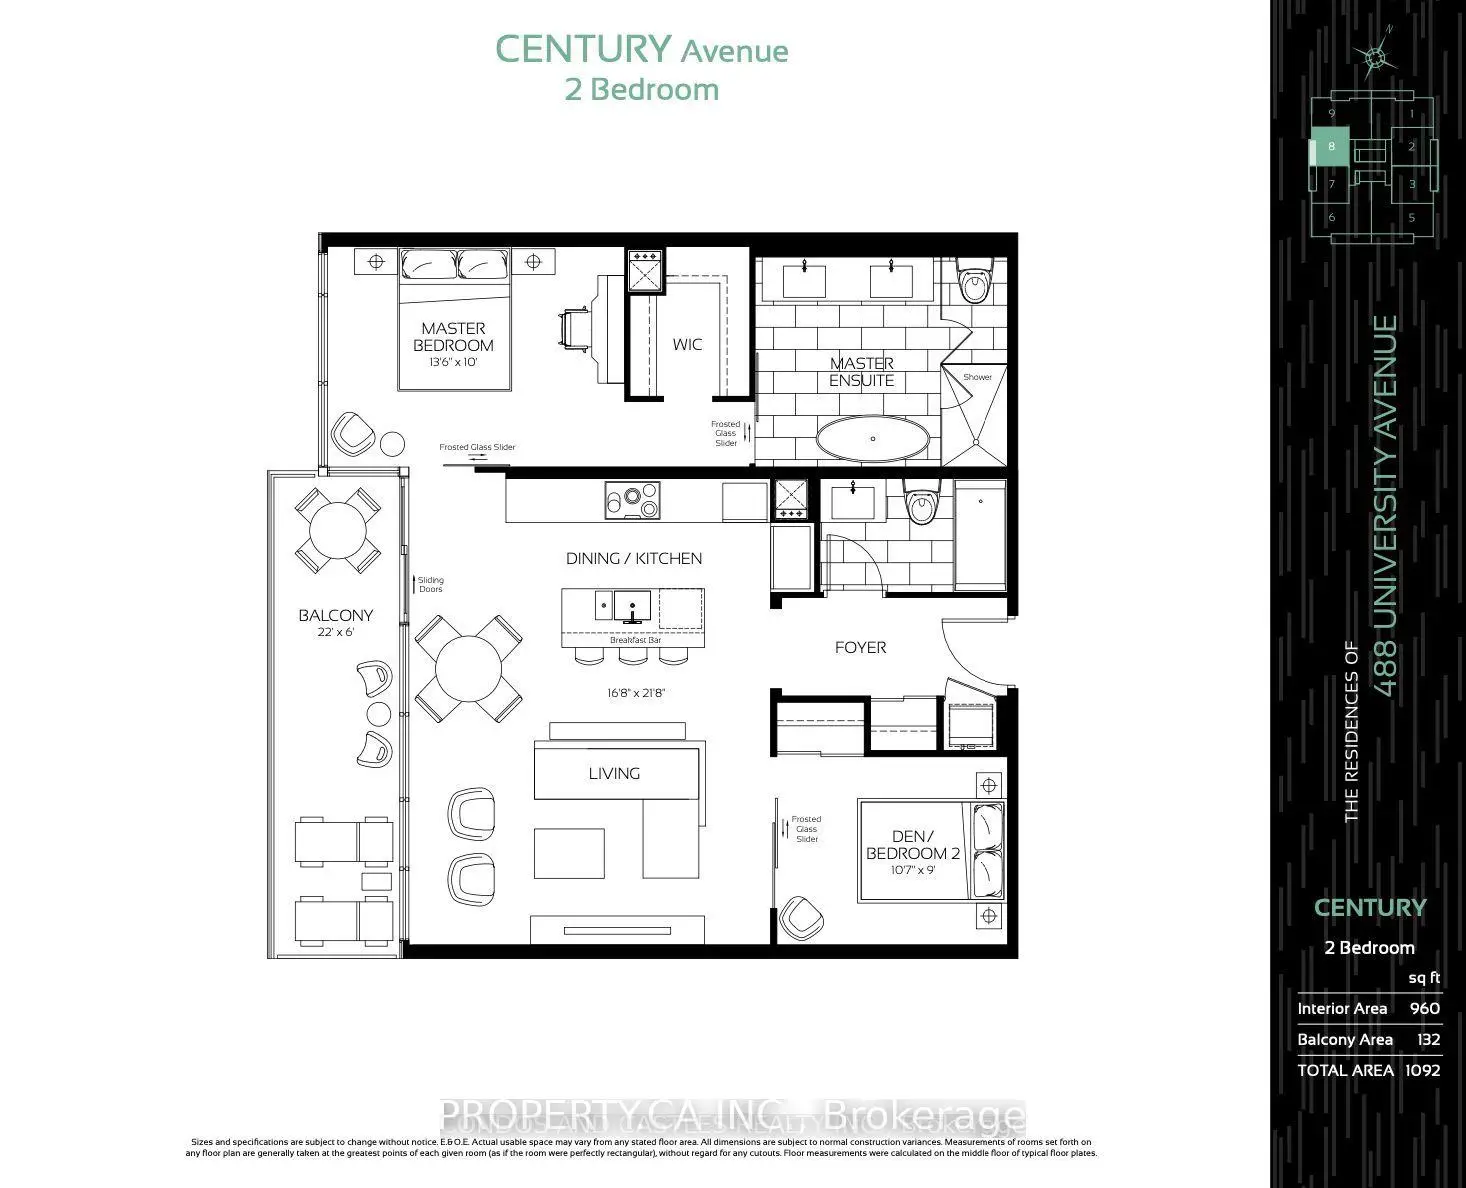
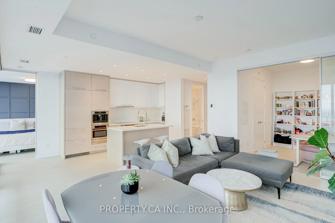
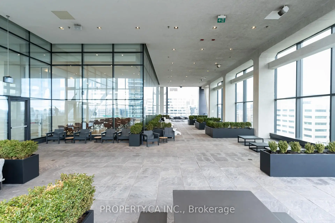
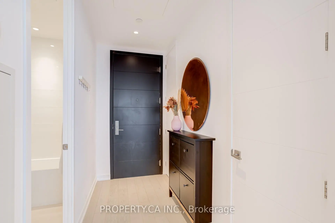
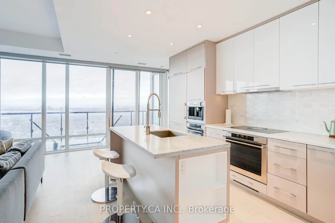
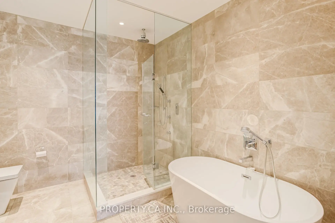
This is the home you have been dreaming of. This extraordinary corner suite offers breathtaking, unobstructed views of the Toronto skyline, with 1042 sqft of interior living space plus a 180 sqft private balcony. Floor to ceiling windows flood the interior with natural light, complemented by wide plank hardwood floors, smooth 10 ft ceilings and modern finishes throughout. Freshly painted and truly turnkey, this suite comes fully furnished with brand new furniture throughout, simply move in your clothes and start living. The listing price is all inclusive, covering the furniture package right down to the plates in the kitchen, making this one of the easiest move in experiences in the city. The smart, functional layout leaves no wasted space. The well sized bedrooms offer generous storage, and the large private balcony gives you the perfect spot to relax or entertain outdoors. The primary suite features a spa inspired ensuite with freestanding tub and glass shower for a true retreat at the end of the day. A standout feature of this building is valet parking, a rare offering not found anywhere else in the immediate vicinity. Parking and valet service comes included with the unit, with the parking maintenance fee covering the spot itself. No other building nearby can match this level of convenience. Located in the heart of downtown Toronto, steps to major hospitals, St. Patrick Station, U ofT, TMU, Queen's Park, the Eaton Centre, and the Financial District, with direct subway access for seamless connectivity across the city. Building amenities include a fitness centre, spa, party lounge and sky bar. Whether you are a professional, academic, or simply someone who values the best of city living, this unit has it all.
主要特征
- 朝向: 西南

- 睡房: 3

- 洗手间: 2

- 车库: 1

- 厨房: 1

重要信息
- 空间: 1000-1199

- 管理费: $ 969.88

- 地税: $ 5969.68

- C13546234

- Listing contracted with: PROPERTY.CA INC.
| 房间 | 尺寸(平方米) | 细节描述 | |
|---|---|---|---|
| 门厅 | 2.81x1.64 | , 硬木地板 |
|
| 晚餐室 Rm | 6.64x5.12 | 合并客厅, 硬木地板, 走出式阳台 |
|
| 厨房 | 4.00x3.75 | , 中心岛, 大理石台面 |
|
| 客厅 Rm | 6.64x5.12 | 合并餐饮, 硬木地板 |
|
| 厨房 | 6.64x5.12 | 大理石台面, 中心岛, 智能家电 |
|
| 客厅 Rm | 4.40x3.78 | 走出式阳台, , 硬木地板 |
|
| Primary B | 3.45x3.10 | 东向, , 橱柜架 |
|
| Primary B | 4.15x3.05 | 5pcs卫生间套间, 穿行式, 硬木地板 |
|
| 第二间卧室 | 3.26x2.74 | 壁橱, 滑动门, 硬木地板 |
| 卫生间 | 卫浴件数 | 所在楼层 | |
|---|---|---|---|
| 1间 | 4件套 | 主层 |
|
| 1间 | 4件套 | 主层 |
房屋简介
房屋位于多伦多市区中心University Ave & Dundas St W交界附近, 这间3房2卫单车库Condo Apt户型朝西南向. #3002-488 University Ave拥有单停车位. 房屋及周边设施包括Other等. 门厅, 厨房, 客厅 Rm, Primary B, Bath, 第二间卧室和 第三间卧室在主层.The Residences of 488 University Avenue
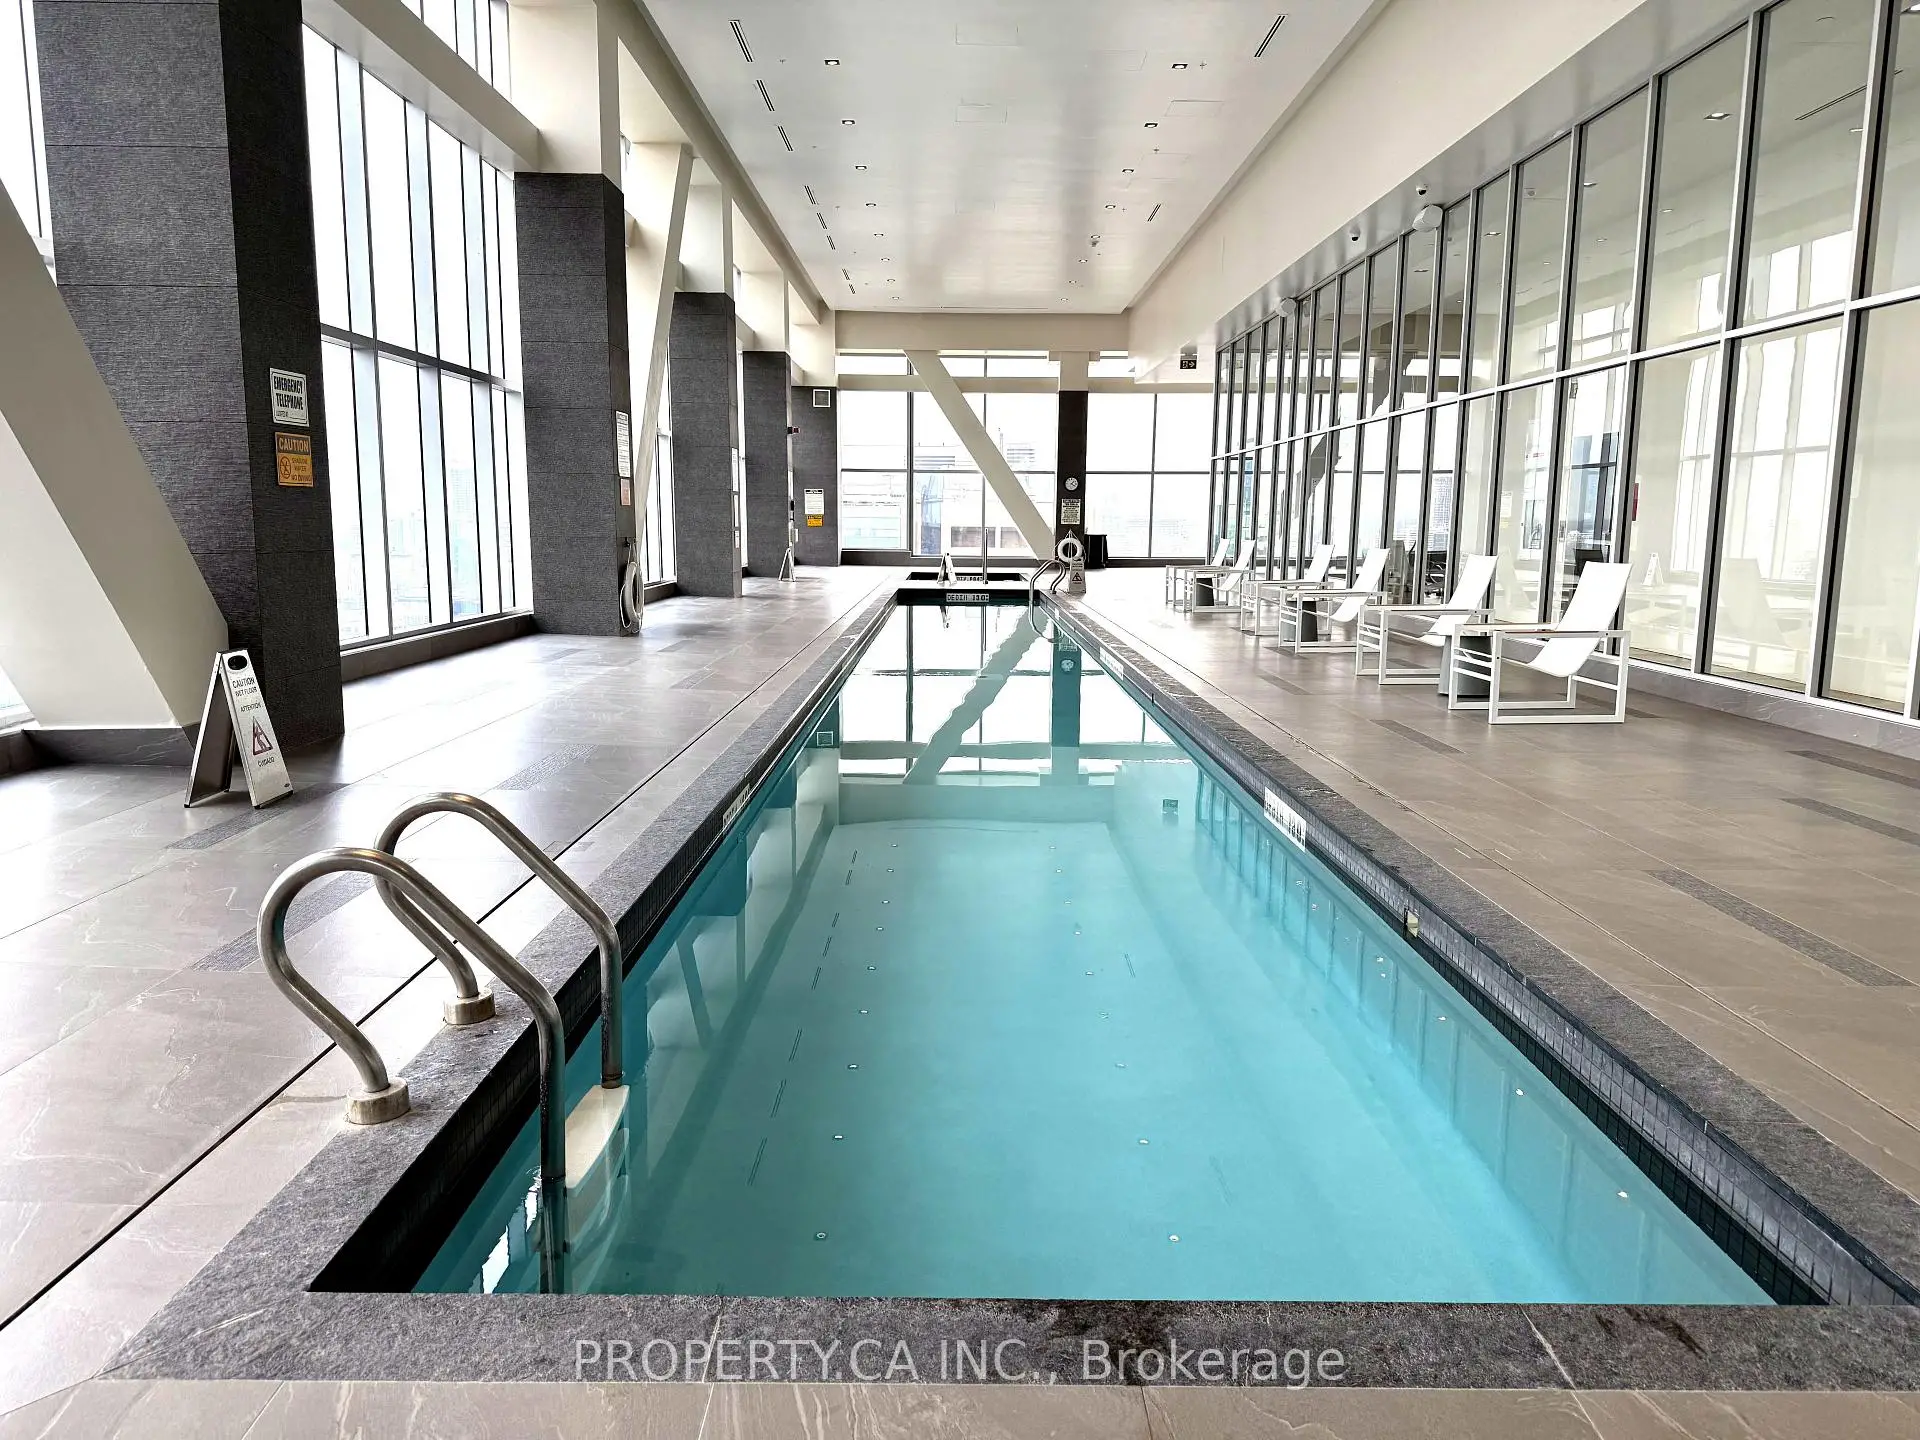
488 University Ave是由房地产建筑商Amexon Development Corporation开发的, 物业年龄7年左右。该公寓大楼大约有55层453个单元。The Residences of 488 University Avenue的设施包括用:健身房,前台服务,室内游泳池,会客厅,访客停车位和桑拿房。每月物业管理费969.88加元包括用暖气,水和空调. 目前488 University Ave大约有7间公寓在售15间在出租。学校信息
小学
-
-
-
-
中学
-
对口学区学校排名: 28/746 (分数: 8.8) 5年平均分: 104/746 (分数: 7.6)距离学校2.2公里 (开车大约6分钟)
-
-


通勤信息
St. Patrick 地铁站 (0.1公里)Union Go 火车站 (1.3公里)