Waterfront Communities C1, Toronto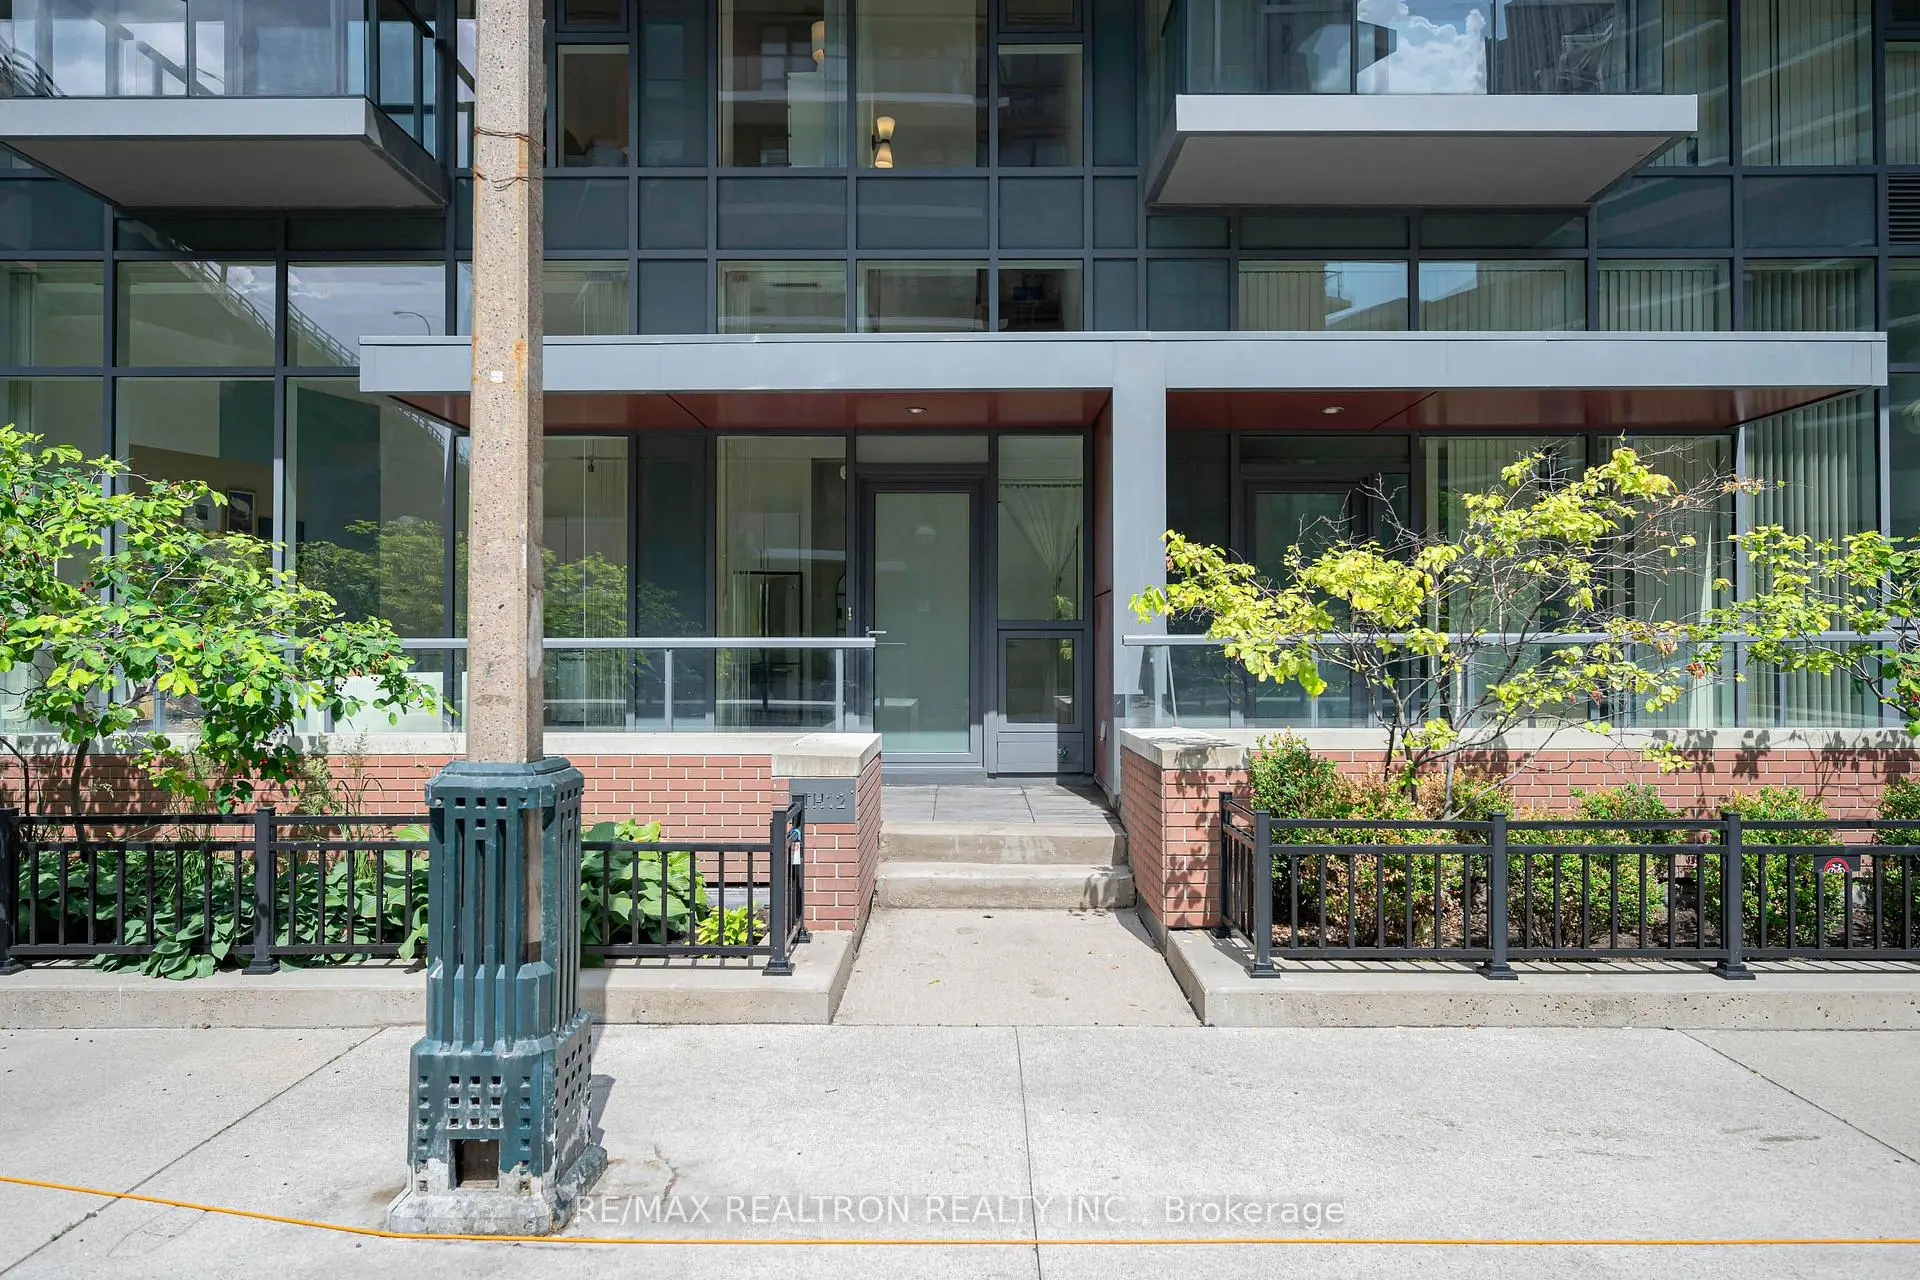

房屋信息
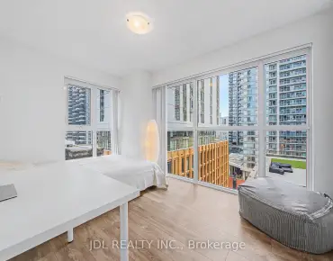
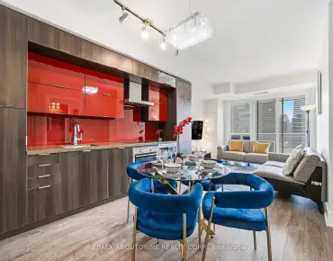
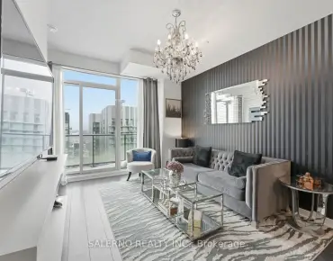
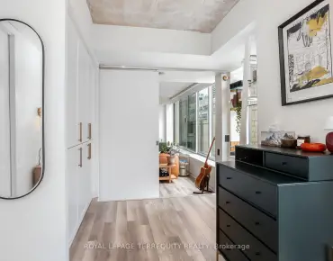
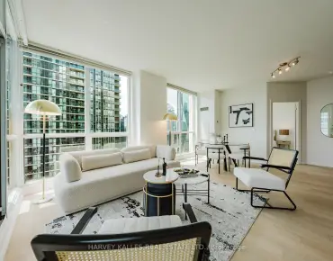
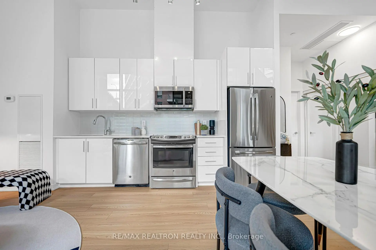
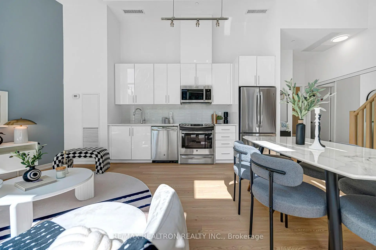
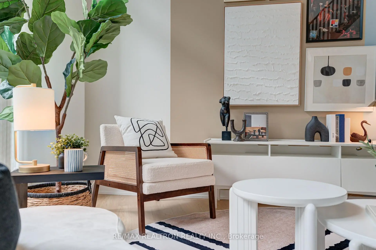
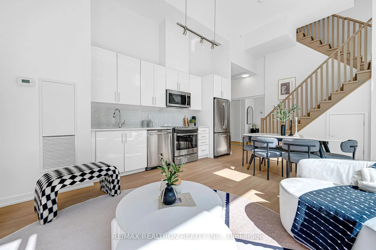
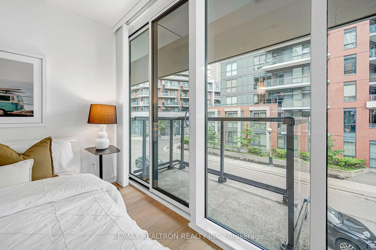
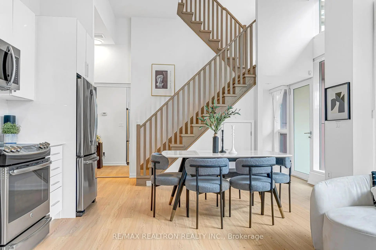
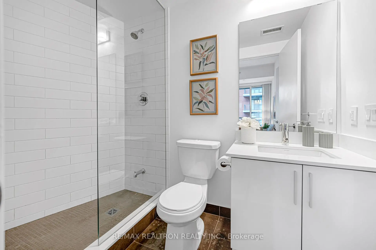
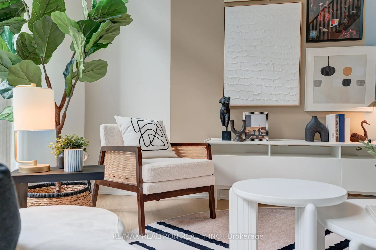
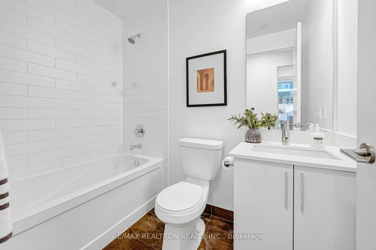
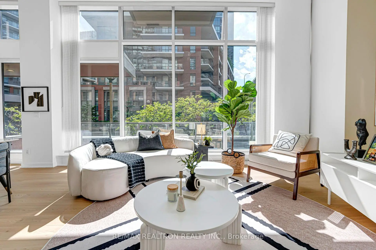
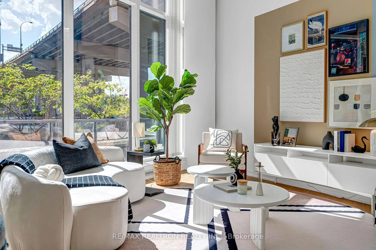
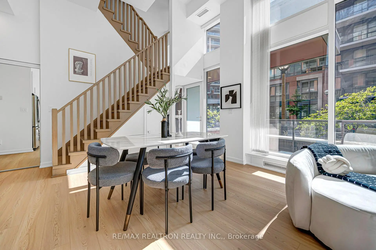
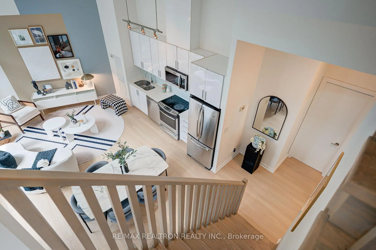
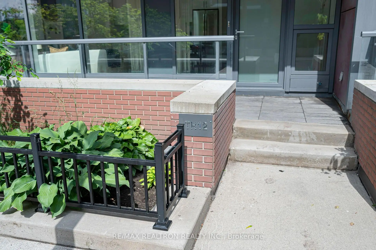
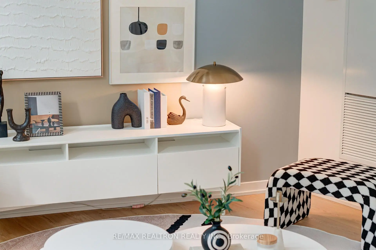
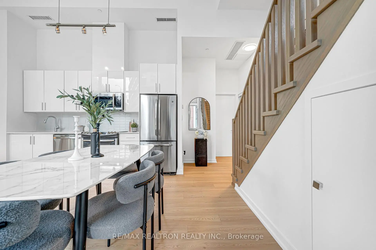
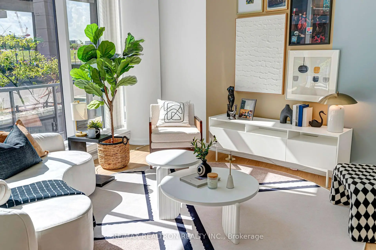
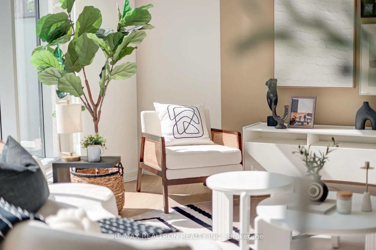
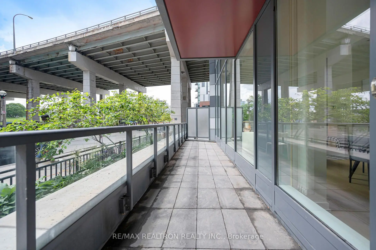
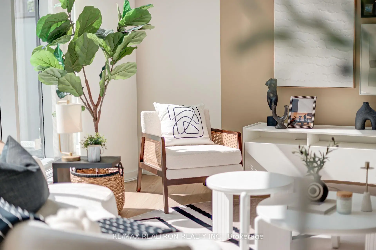
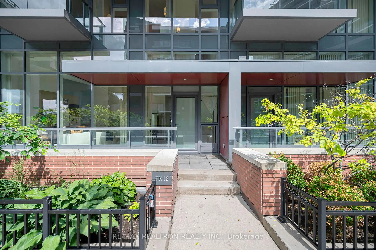
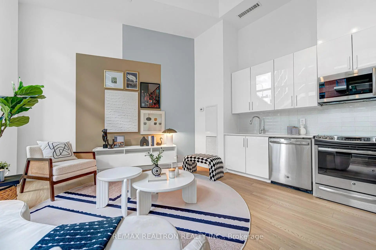
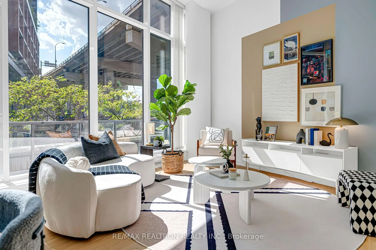
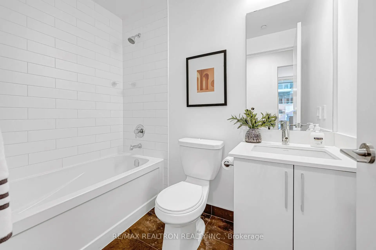
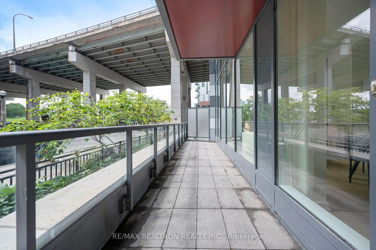
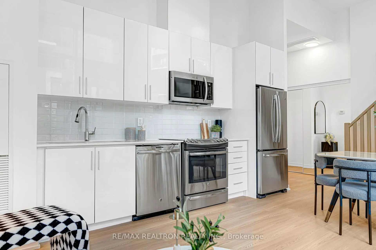
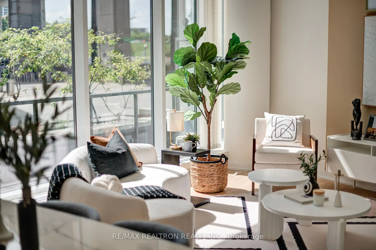
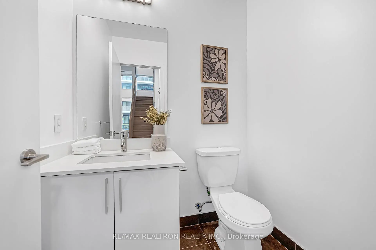
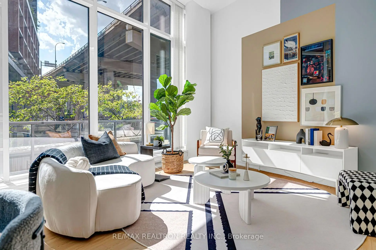
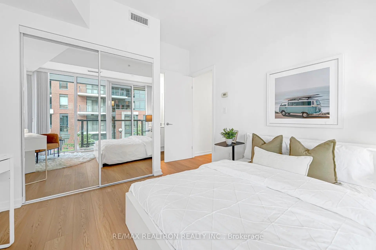
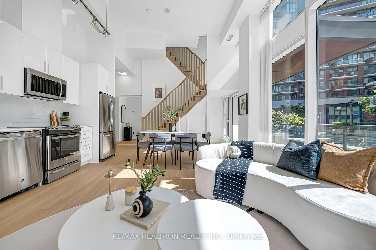
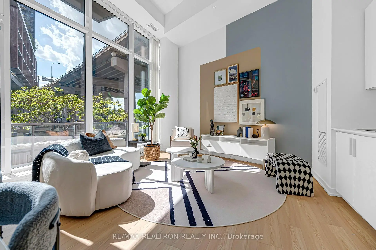
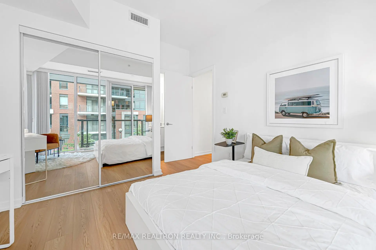
Welcome To This Stunning Designer-Inspired Urban Townhome Offering Approximately 1,180 Sq.Ft. Of Beautifully Updated Living Space With A Rare 13.5-Ft Soaring Ceiling On The Main Floor, Creating A Dramatic Open-To-Above Space Filled With Incredible Natural Light. Freshly Painted Throughout And Featuring Brand-New Vinyl Flooring, This Move-In Ready Home Showcases A Sophisticated Magazine-Worthy Interior With Clean Contemporary Finishes And An Airy Open-Concept Layout Perfect For Modern Living. The Floor-To-Ceiling Windows Flood The Living And Dining Areas With Sunlight While Seamlessly Connecting To The Stylish Kitchen Featuring Sleek Cabinetry, Stainless Steel Appliances And Ample Storage. Upstairs Offers Two Generously Sized Bedrooms And Three Well-Appointed Bathrooms, Providing Exceptional Comfort And Privacy For Families, Professionals Or Those Working From Home. Oversized Windows Continue Throughout The Upper Level, Enhancing The Bright And Inviting Atmosphere. Enjoy The Convenience Of A Private Entrance That Delivers The Feel Of A Freehold Home, Along With One Oversized Parking Space And One Locker For Added Value. Ideally Located In A Vibrant And Highly Sought-After Community Just Steps To Parks, Transit, Restaurants, Cafés, Shopping And Everyday Amenities, This Exceptional Home Offers The Perfect Blend Of Designer Style, Functional Living And Urban Convenience-An Outstanding Opportunity For First-Time Buyers, Downsizers, Young Professionals Or Investors Seeking A Truly Turn-Key Residence.
主要特征
- 朝向: 西

- 睡房: 2

- 洗手间: 3

- 车库: 1

- 厨房: 1

重要信息
- 空间: 1000-1199

- 管理费: $ 899.16

- 地税: $ 4374.00

- C13541242

- Listing contracted with: RE/MAX REALTRON REALTY INC.
| 房间 | 尺寸(平方米) | 细节描述 | |
|---|---|---|---|
| 客厅 Rm | 6.75x5.08 | 合并餐饮, 乙烯塑胶地板, 大窗 |
|
| 晚餐室 Rm | 6.75x5.08 | 合并客厅, 乙烯塑胶地板, 大窗 |
|
| 厨房 | 6.75x5.08 | 现代厨房, 开放式概念, 乙烯塑胶地板 |
|
| Primary B | 3.93x3.88 | 3pcs卫生间套间, 大衣橱, 乙烯塑胶地板 |
|
| 第二间卧室 | 2.74x2.88 | 大窗, 大衣橱, 4 件套卫生间 |
| 卫生间 | 卫浴件数 | 所在楼层 | |
|---|---|---|---|
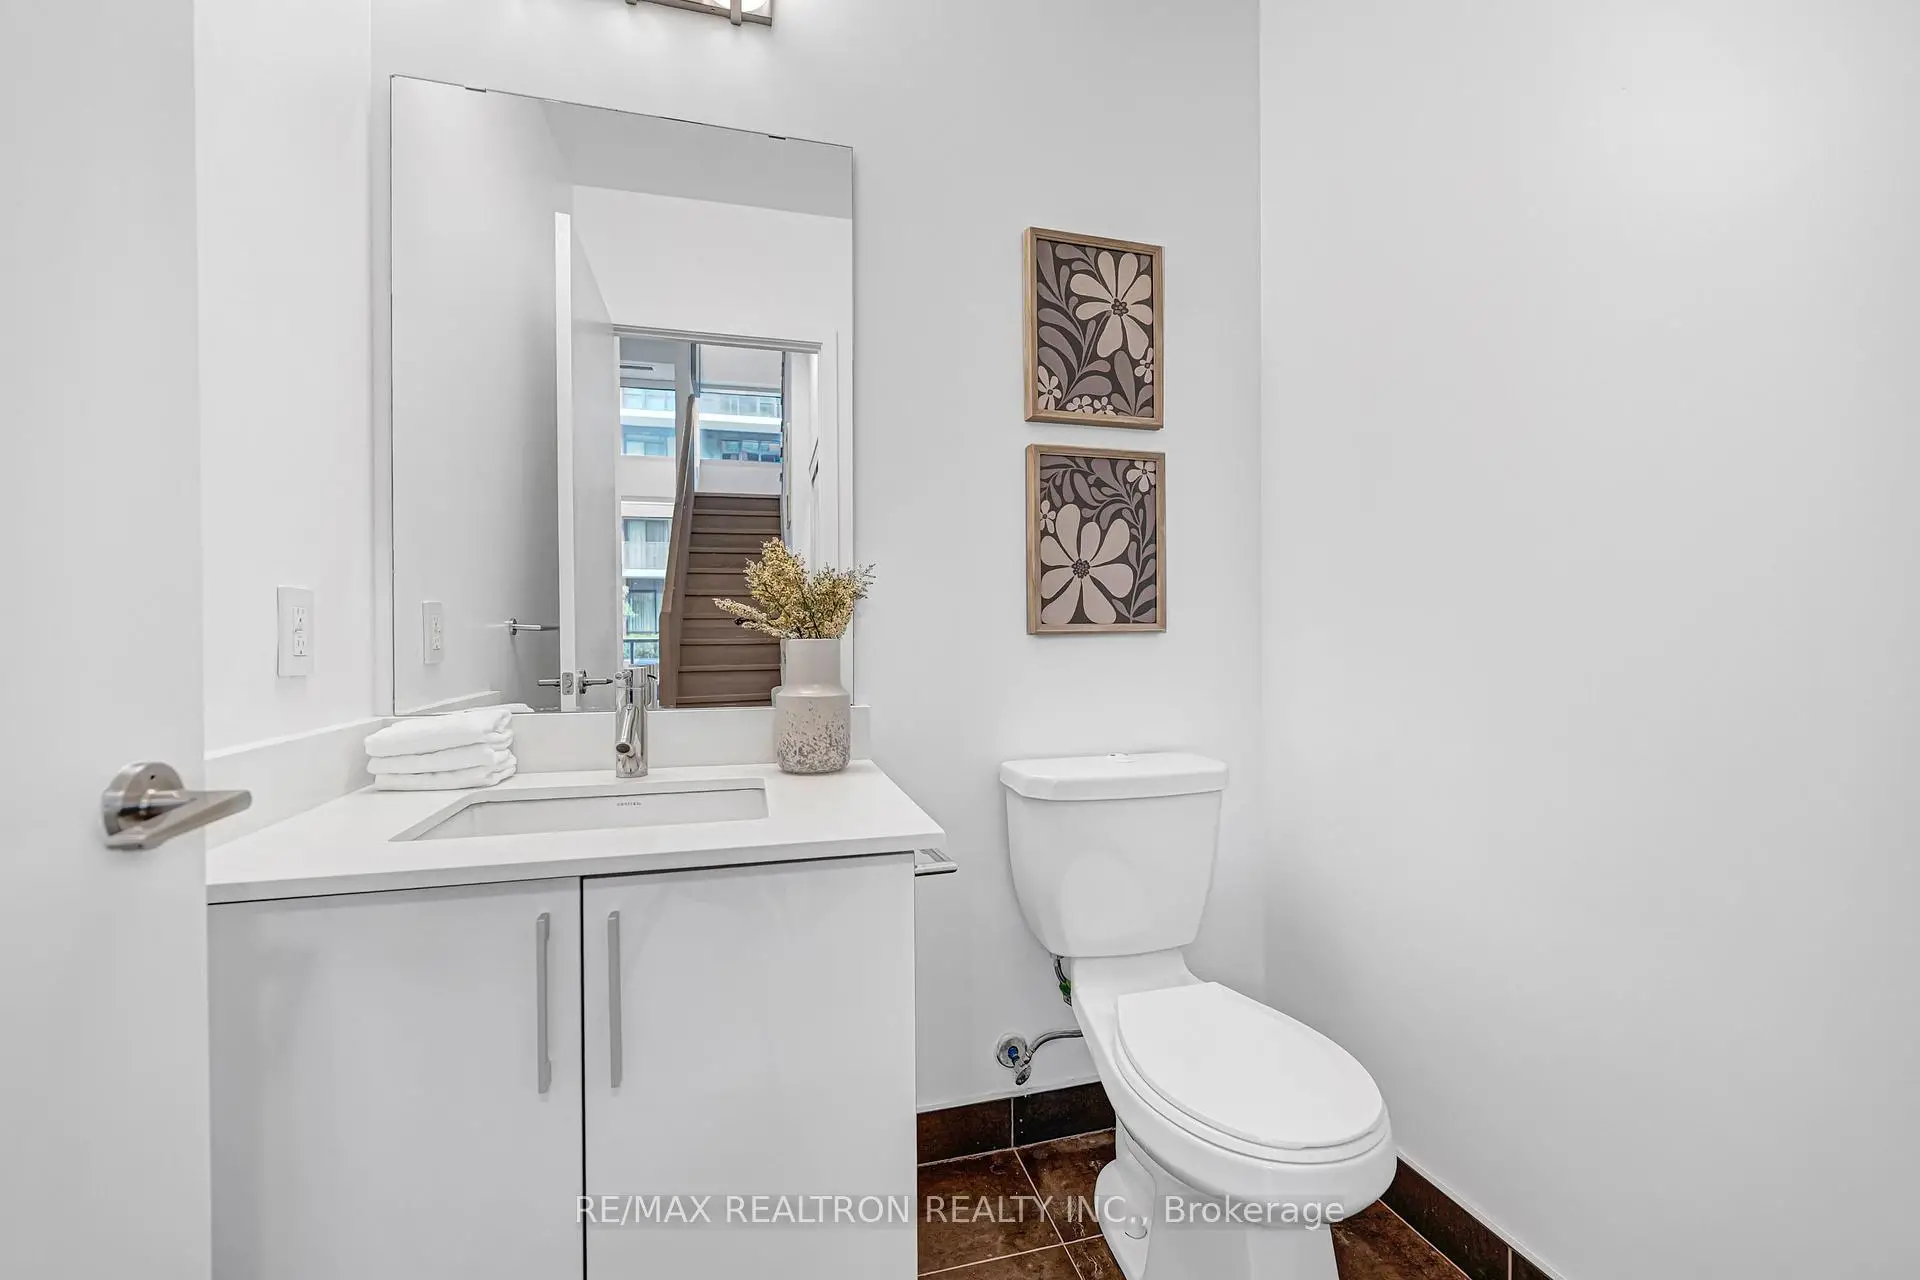
| 1间 | 2件套 | 主层 |
|
| 1间 | 4件套 | Second |
|
| 1间 | 3件套 | Second |
房屋简介
房屋位于多伦多市区中心Bathurst & Lake Shore Blvd W交界附近, 这间2房3卫单车库两层共管镇屋户型朝西向. #TH12-20 Bruyeres Mews拥有单停车位并带有一个室内储藏空间. 房屋及周边设施包括CarpetFree等. 客厅 Rm, 晚餐室 Rm和 厨房在一层.The Yards at Fort York
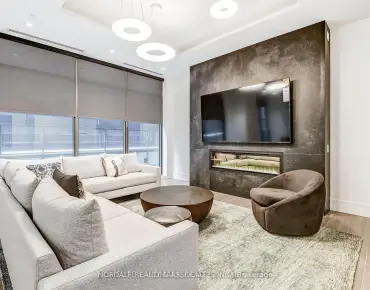
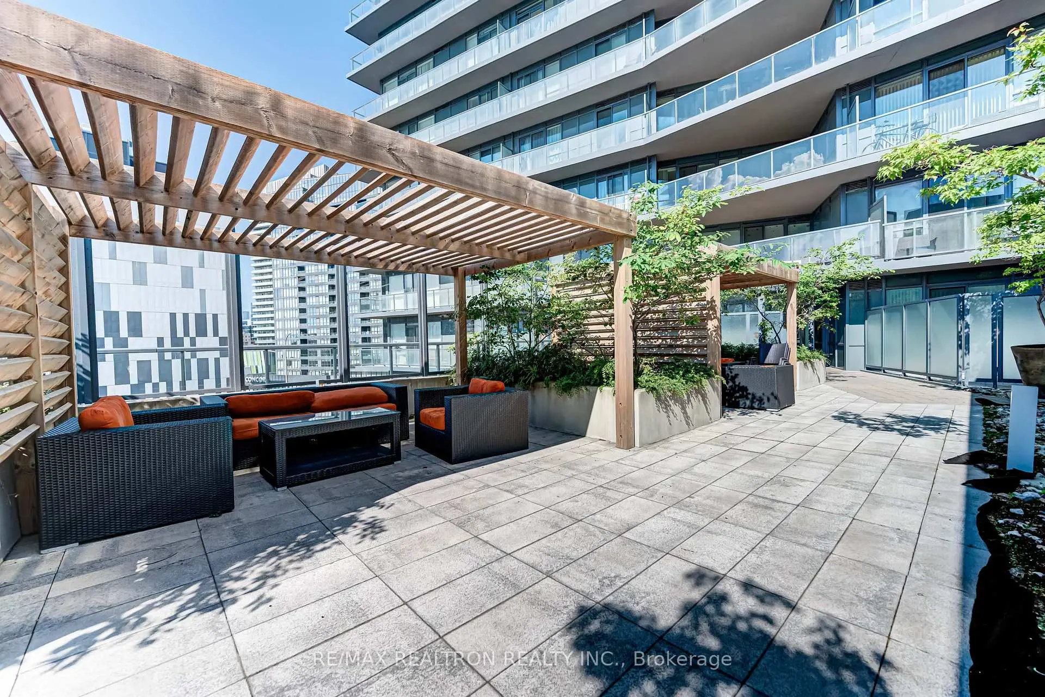
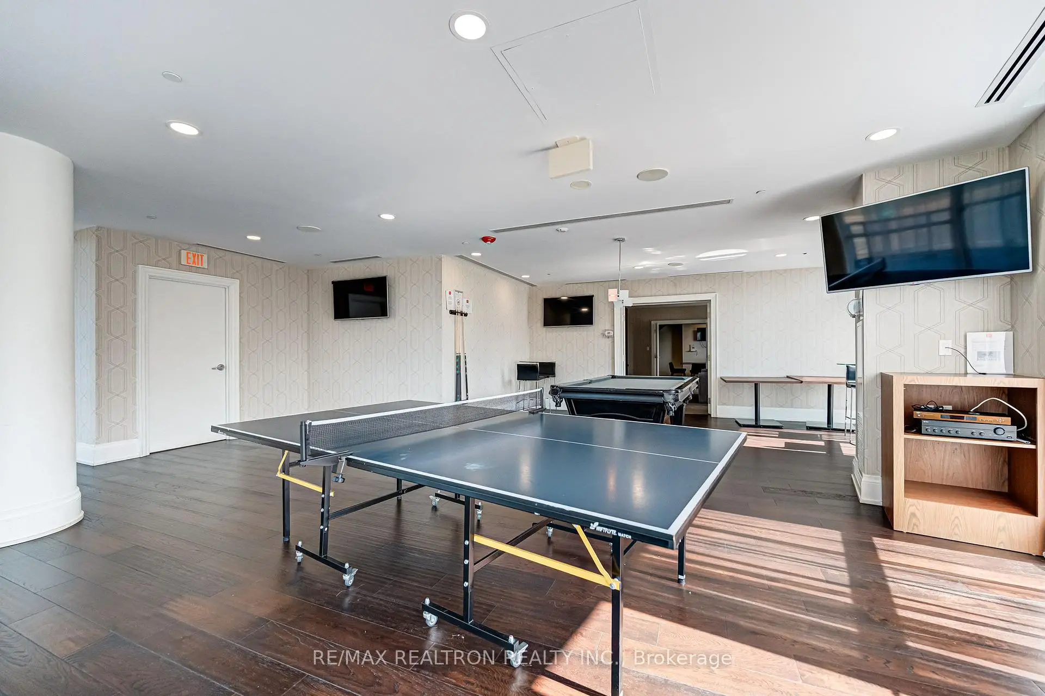
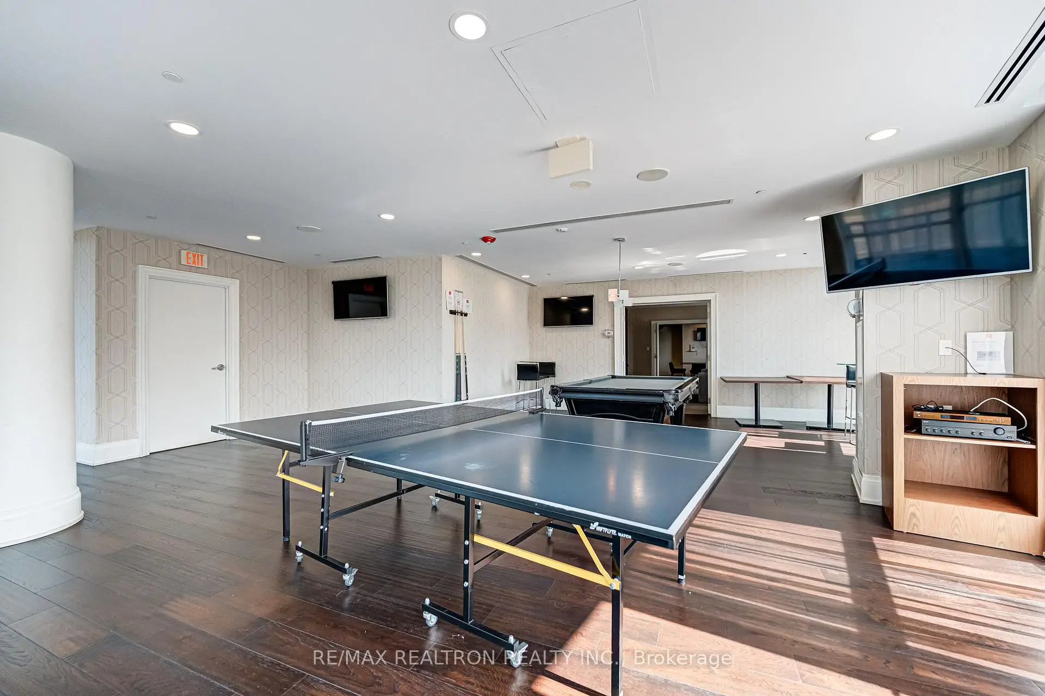
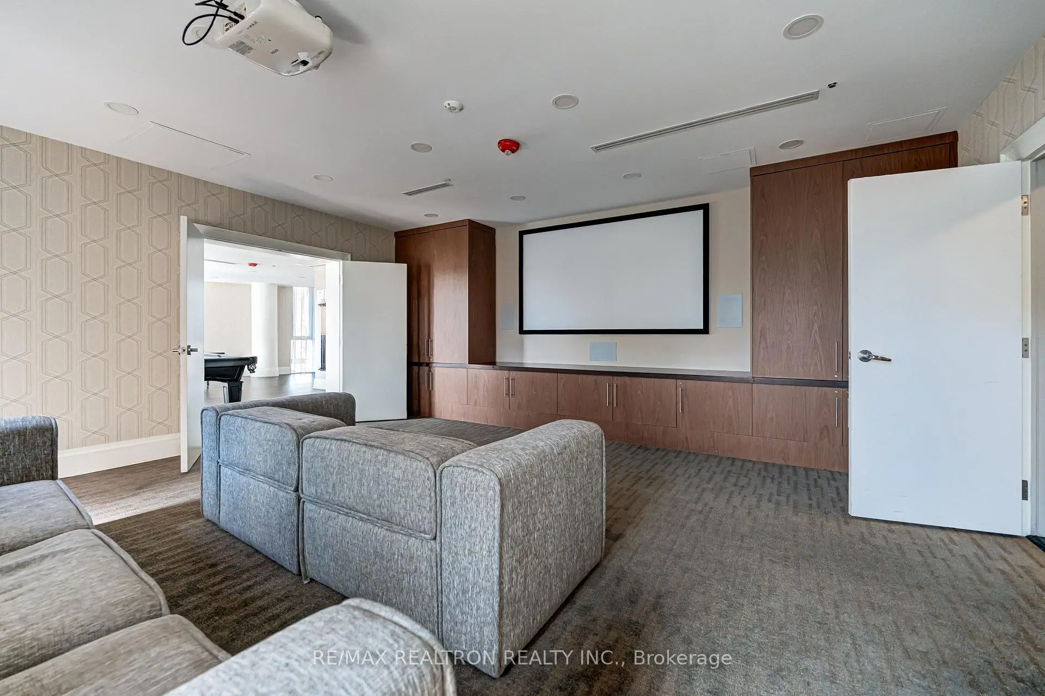
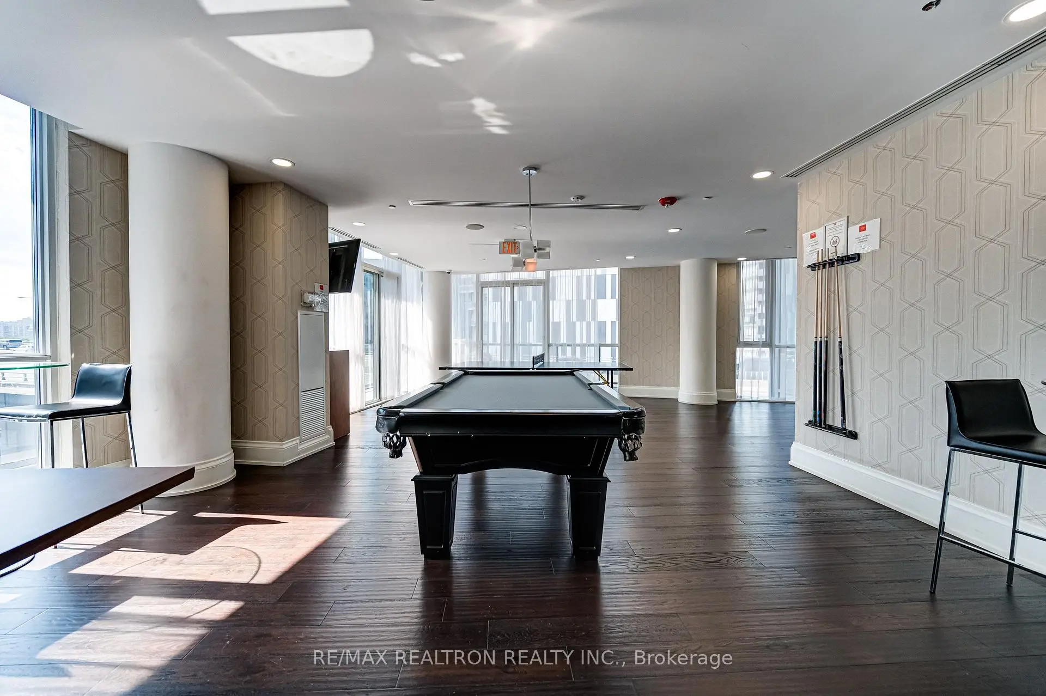
20 Bruyeres Mews是由房地产建筑商Onni Group开发的, 物业年龄12年左右。该镇屋小区大约有415户。The Yards at Fort York的设施包括用:健身房,前台服务,屋顶花园,会客厅,宾客套房和访客停车位。每月物业管理费899.16加元包括用暖气,水和空调.学校信息
小学
-
-
-
-
中学
-
对口学区学校排名: 219/746 (分数: 7.0) 5年平均分: 340/746 (分数: 6.2)距离学校2.9公里 (开车大约9分钟)
-
-